
Colonial
7901 GEORGETOWN PIKE
MCLEAN, VA 22102
MLS#: VAFX2341282
$2,700,000


Property
Beds
6
Full Baths
5
1/2 Baths
1
Year Built
1997
Sq.Footage
5,042
Gated private estate offering exceptional privacy, elegance, and versatile multi-generational living. This impressive all-brick residence features a new roof installed in 2025, two HVAC systems, two AC units, fresh interior paint, and gleaming hardwood floors throughout. The dramatic two-story foyer and family room create an impressive sense of space and light. An elegant formal dining room is ideal for sophisticated entertaining and formal dinners, while the open-concept floor plan seamlessly connects the gourmet kitchen and two-story family room, creating an inviting setting for gatherings of any size. The thoughtfully designed floor plan features a large second primary suite on the main level, ideal for multi-generational living, along with a main-level office. Two staircases lead to the upper level, offering six spacious bedrooms, five full bathrooms, and one half bath. The upper-level primary suite provides a luxurious retreat, featuring a spa-like bathroom, custom California-style closet, and elegant tray ceiling. Designed for privacy and relaxation, this serene suite offers exceptional comfort and space. Additional highlights include a dedicated movie theater, perfect for entertainment and memorable movie nights. The lower level features a walkout through French doors leading to a beautiful brick walkway and the expansive outdoors. Set behind secure gates and surrounded by mature trees and lush landscaping, this remarkable property is truly a private oasis. The tranquil setting offers exceptional privacy while providing abundant space, comfort, elegance, and flexibility for today's modern lifestyle.
Features & Amenities
Interior
-
Other Interior Features
Vaulted Ceiling(s), High Ceilings, Tray Ceiling(s)
-
Total Bedrooms
6
-
Bathrooms
5
-
1/2 Bathrooms
1
-
Above Grade Finished Area
4252.0
-
Basement YN
YES
-
Cooling YN
YES
-
Cooling
Central Air, Electric
-
Fireplace YN
YES
-
Heating YN
YES
-
Heating
Electric, Forced Air
-
Main Level Bedrooms
6
-
Pet friendly
Cats OK, Dogs OK, Yes
Exterior
-
Garage
Yes
-
Garage spaces
3
-
Construction Materials
Brick
-
Other Exterior Features
Lighting
-
Parking
Garage Door Opener, Asphalt, Off Street, Garage, Driveway, Attached
-
Patio and Porch Features
Patio
-
Pool
No
-
Waterfront YN
NO
-
View
Trees/Woods
Area & Lot
-
Lot Features
Wooded, Private, Secluded
-
Lot Size(acres)
1.0
-
Lot Size(square feet)
43,567
-
Property Type
Residential
-
Property Sub Type
Single Family Residence
-
Architectural Style
Colonial
Price
-
Sales Price
$2,700,000
-
Tax Amount
$22,195
-
Sq. Footage
5,042
-
Price/SqFt
$535
HOA
-
Association
No
School District
-
Elementary School
CHURCHILL ROAD
-
Middle School
COOPER
-
High School
LANGLEY
Property Features
-
New Construction
NO
-
Foundation Details
Other
-
Senior Community YN
NO
-
Tax Lot
1A
-
Water Source
Well
Schedule a Showing
Showing scheduled successfully.
Mortgage calculator
Estimate your monthly mortgage payment, including the principal and interest, property taxes, and HOA. Adjust the values to generate a more accurate rate.
Your payment
Principal and Interest:
$
Property taxes:
$
HOA fees:
$
Total loan payment:
$
Total interest amount:
$
Location
County
FAIRFAX
Elementary School
CHURCHILL ROAD
Middle School
COOPER
High School
LANGLEY
Listing Courtesy of Bron Davis, TTR Sotheby's International Realty
RealHub Information is provided exclusively for consumers' personal, non-commercial use, and it may not be used for any purpose other than to identify prospective properties consumers may be interested in purchasing. All information deemed reliable but not guaranteed and should be independently verified. All properties are subject to prior sale, change or withdrawal. RealHub website owner shall not be responsible for any typographical errors, misinformation, misprints and shall be held totally harmless.

Salesperson, Realtor
Nicholas Welti
Call Nicholas today to schedule a private showing.

* Listings on this website come from the FMLS IDX Compilation and may be held by brokerage firms other than the owner of this website. The listing brokerage is identified in any listing details. Information is deemed reliable but is not guaranteed. If you believe any FMLS listing contains material that infringes your copyrighted work please click here to review our DMCA policy and learn how to submit a takedown request.© 2024 FMLS.
Related Properties

MCLEAN
7047 LIBERTY LANE 32
3 Beds
2 Baths
4,159 Sq.Ft.
$2,790,000
MLS#: VAFX2285840

MCLEAN
708 POTOMAC KNOLLS DRIVE
6 Beds
5 Baths
6,102 Sq.Ft.
$2,950,000
MLS#: VAFX2312436
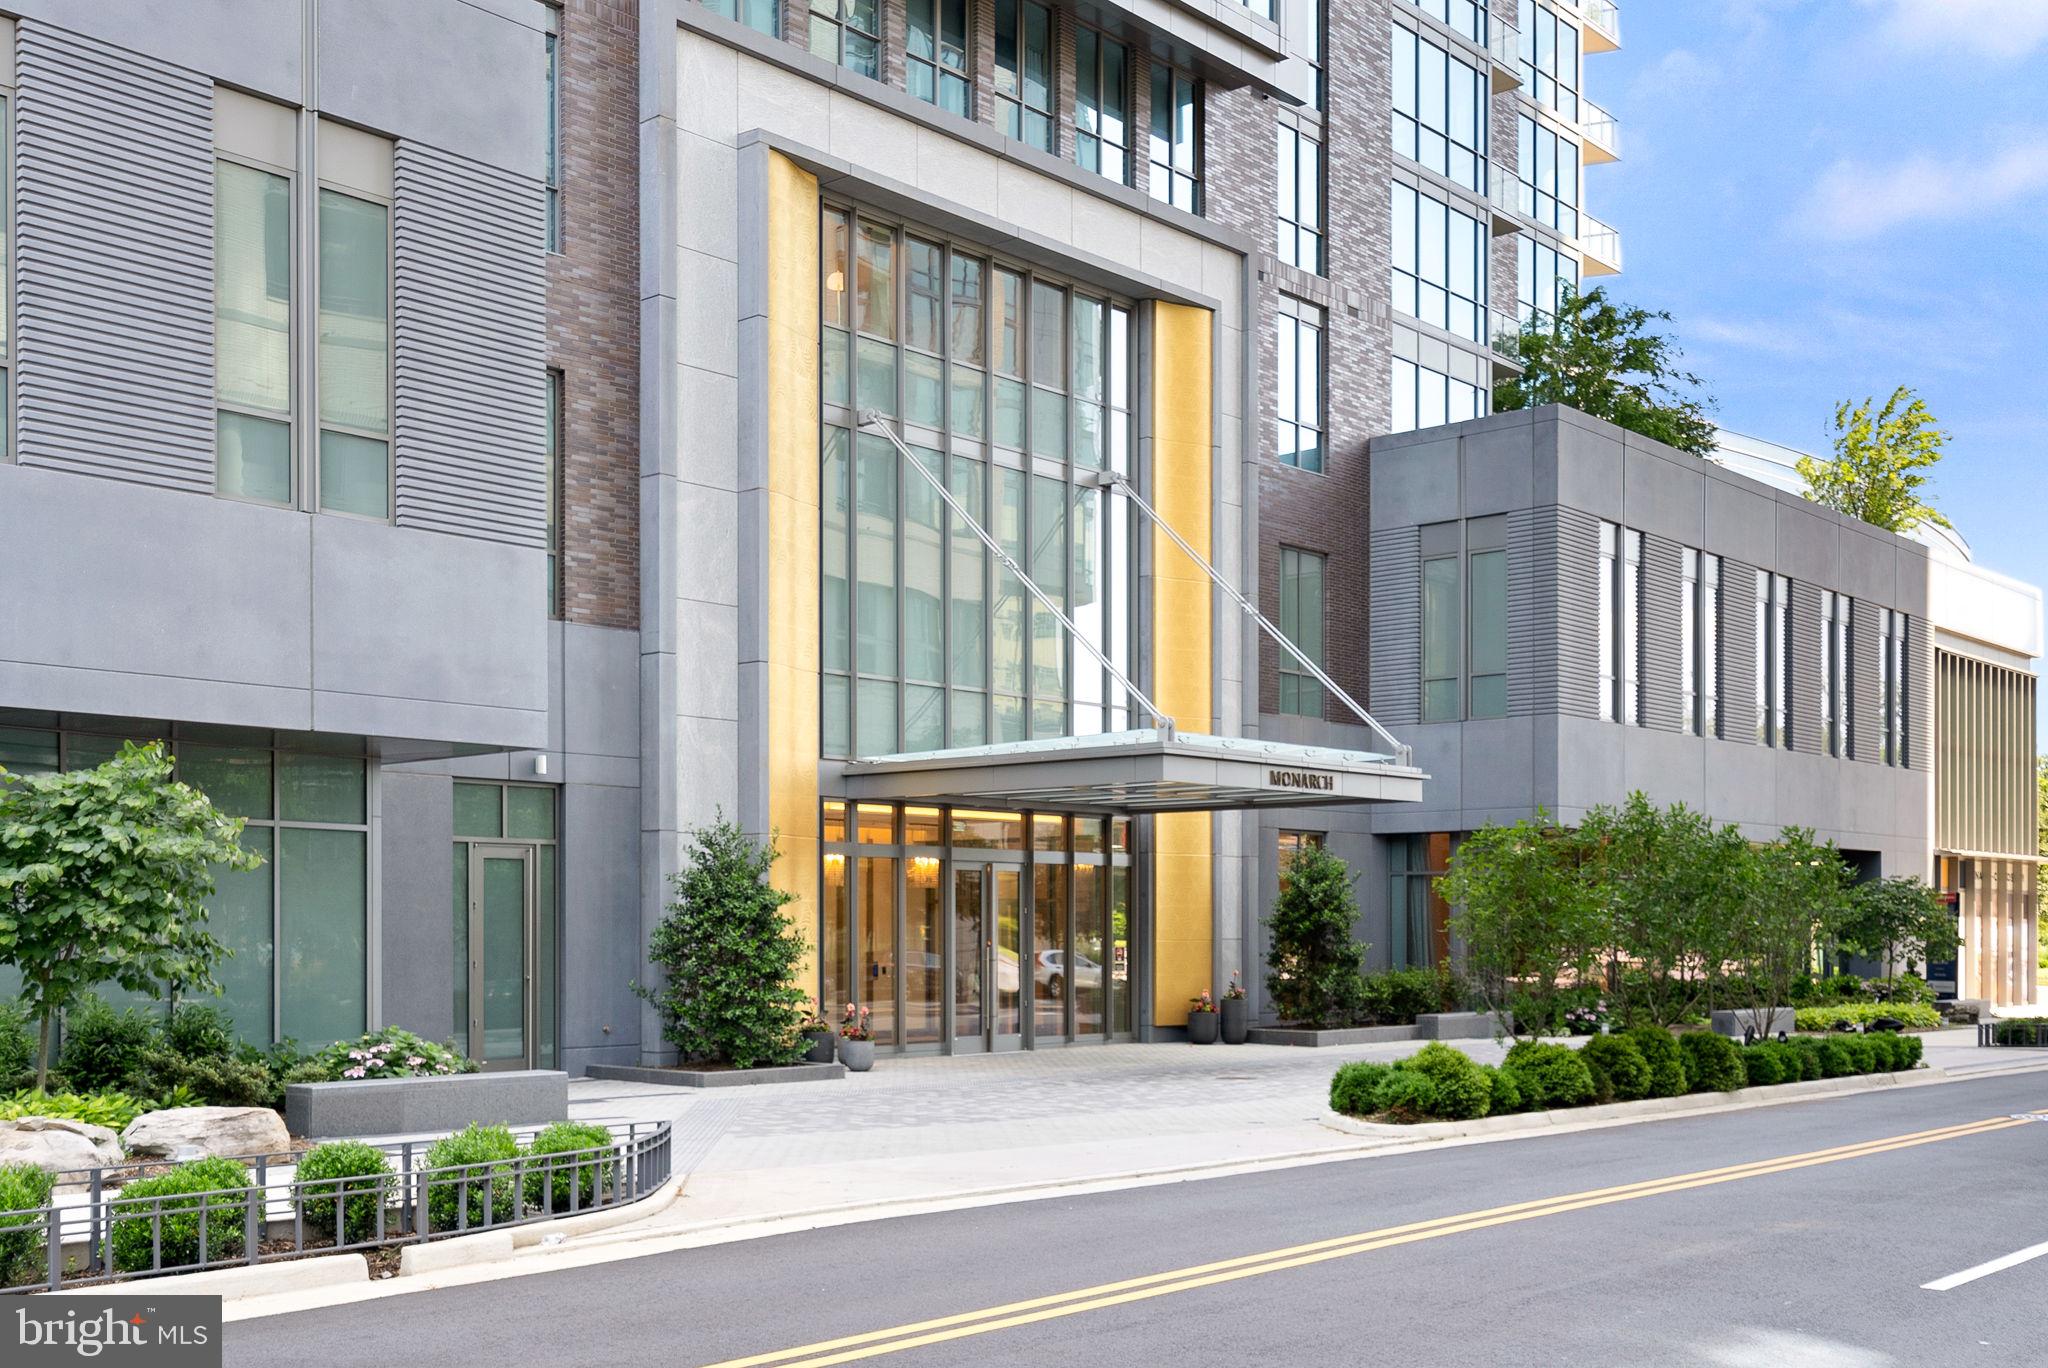
MCLEAN
7887 JONES BRANCH DRIVE 1701
2 Beds
2 Baths
2,284 Sq.Ft.
$2,400,000
MLS#: VAFX2294312

MCLEAN
1450 EMERSON AVENUE 317
2 Beds
2 Baths
2,410 Sq.Ft.
$2,195,000
MLS#: VAFX2328760

MCLEAN
8023 LEWINSVILLE ROAD
6 Beds
6 Baths
6,656 Sq.Ft.
$2,750,000
MLS#: VAFX2277936

MCLEAN
1620 CHAIN BRIDGE ROAD
4 Beds
3 Baths
3,779 Sq.Ft.
$2,750,000
MLS#: VAFX2274760

MCLEAN
5848 ASPEN WOOD COURT
5 Beds
4 Baths
4,120 Sq.Ft.
$2,290,000
MLS#: VAFX2333486

MCLEAN
1622 CHAIN BRIDGE ROAD
3 Beds
2 Baths
4,159 Sq.Ft.
$2,490,000
MLS#: VAFX2274778

MCLEAN
7821 OLD DOMINION DRIVE
5 Beds
3 Baths
5,339 Sq.Ft.
$2,499,000
MLS#: VAFX2331204
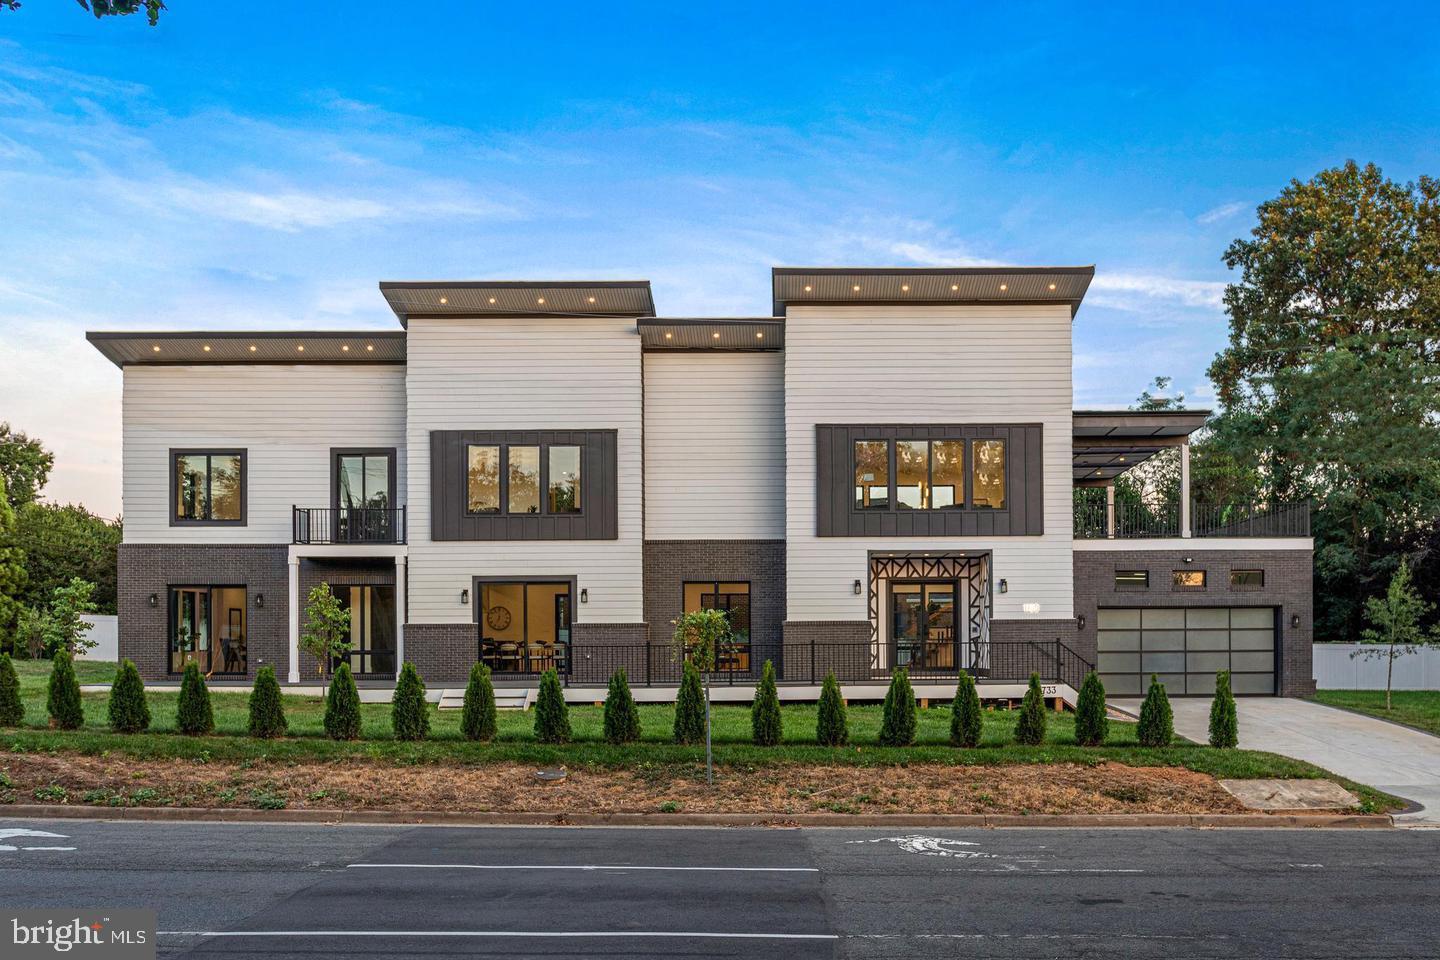
MCLEAN
1733 CHAIN BRIDGE ROAD
5 Beds
5 Baths
6,930 Sq.Ft.
$2,599,900
MLS#: VAFX2322322
.png)