Features & Amenities

Interior

  • Total Bedrooms

    3

  • Bathrooms

    2

  • 1/2 Bathrooms

    1

  • Above Grade Finished Area

    1336.0

  • Basement YN

    YES

  • Cooling YN

    YES

  • Cooling

    Central Air, Electric

  • Fireplace YN

    NO

  • Heating YN

    YES

  • Heating

    Electric, Heat Pump

  • Pet friendly

    N/A

Exterior

  • Garage

    No

  • Construction Materials

    Batts Insulation, Vinyl Siding

  • Parking

    On Street, Paved

  • Pool

    No

  • Waterfront YN

    NO

Area & Lot

  • Lot Size(acres)

    0.04

  • Lot Size(square feet)

    1,742

  • Property Type

    Residential

  • Property Sub Type

    Townhouse

  • Architectural Style

    Other, Colonial

Price

  • Sales Price

    $224,900

  • Tax Amount

    $1,832

  • Financing Options

    Conventional, Cash, FHA, USDA, VA

  • Sq. Footage

    1,336

  • Price/SqFt

    $168

HOA

  • Association

    YES

  • Association Fee

    $300

  • Association Fee Frequency

    Annually

  • Association Fee Includes

    N/A

School District

  • Elementary School

    N/A

  • Middle School

    N/A

  • High School

    N/A

Property Features

  • New Construction

    NO

  • Foundation Details

    Other

  • Senior Community YN

    NO

  • Sewer

    Public Sewer

  • Tax Lot

    45

  • Water Source

    Public

Schedule a Showing

Showing scheduled successfully.

<
>
IN PERSON
VIA CHAT

What is 3 + 4 ?


Change time

Mortgage calculator

Estimate your monthly mortgage payment, including the principal and interest, property taxes, and HOA. Adjust the values to generate a more accurate rate.

Your payment

Principal and Interest:

$

Property taxes:

$

HOA fees:

$

Total loan payment:

$

Total interest amount:

$

Location

County

BERKELEY

Elementary School

Middle School

High School

Listing Courtesy of Eric Rodia, Gain Realty

RealHub Information is provided exclusively for consumers' personal, non-commercial use, and it may not be used for any purpose other than to identify prospective properties consumers may be interested in purchasing. All information deemed reliable but not guaranteed and should be independently verified. All properties are subject to prior sale, change or withdrawal. RealHub website owner shall not be responsible for any typographical errors, misinformation, misprints and shall be held totally harmless.

Agent Nicholas Welti

Salesperson, Realtor

Nicholas Welti

Call Nicholas today to schedule a private showing.


* Listings on this website come from the FMLS IDX Compilation and may be held by brokerage firms other than the owner of this website. The listing brokerage is identified in any listing details. Information is deemed reliable but is not guaranteed. If you believe any FMLS listing contains material that infringes your copyrighted work please click here to review our DMCA policy and learn how to submit a takedown request.© 2024 FMLS.
This updated 3 bedroom, 2 bathroom townhouse in Stonebrook Village is one not to miss. Upon walking into the townhouse the first thing you will notice is the newer LVP flooring in the entire downstairs and fresh paint throughout. All plumbing and light fixtures have been replaced and are brand new. Kitchen countertops are brand new and even a new refrigerator. Once you go up the steps you will find 3 bedrooms and 2 bathrooms. The bedroom carpet is brand new as well. The house sits on a full unfinished walk out basement for you to do as you please. This is house is not going to last. Schedule your showing today.

79 GRINDSTONE DRIVE

Message successfully sent.

What would you like to know?

What is 3 + 4 ?

I agree to receive email communication and understand I can unsubscribe at any time.

I agree to be contacted by Charis Realty Group - Christine Issler, Broker via call, email, and text for real estate services. To opt out, you can reply 'stop' at any time or reply 'help' for assistance. You can also click the unsubscribe link in the emails. Message and data rates may apply. Message frequency may vary. Privacy Policy

Related Properties

This charming cabin-style home offers the perfect blend of rustic warmth and modern comfort and could serve as your full-time residence, weekend retreat, vacation getaway, or potential Airbnb investment. Step inside to discover an inviting open floor plan that seamlessly connects the family room and kitchen, creating an ideal space for entertaining, gathering with family and friends, or enjoying cozy evenings by the gas fireplace. The main level features convenient entry-level bedrooms accommodations and a full bathroom with a tub shower, adding to the home's comfort and functionality.

Outside, the property truly shines with extensive hardscaping and exceptional outdoor living spaces designed for relaxation and entertaining. Unwind on the screened porch, enjoy the expansive deck, or gather around the dedicated outdoor fire pit area on cool evenings. The partly wooded grounds provide privacy and tranquility, while the nearly one-acre lot features mature trees and road frontage, creating a peaceful setting with plenty of room to enjoy nature. A detached garage and gravel driveway add both convenience and functionality. Whether you are looking for a place to call home, a private retreat, or a potential short-term rental or Airbnb opportunity, this property offers the charm, outdoor amenities, and peaceful setting to make it your own.
#WVBE2054038

HEDGESVILLE

156 ONEIDA TRAIL

2 Beds

1 Baths

768 Sq.Ft.

$240,000

MLS#: WVBE2054038

Tucked among the trees in The Woods community, this inviting home offers a peaceful setting where every season brings its own beauty. Wake up to scenic woodland views, sip your morning coffee on one of two spacious decks, and enjoy the quiet surroundings that make it easy to relax and recharge. Inside, thoughtful updates and comfortable living spaces create a warm and welcoming atmosphere. The lower level features new luxury vinyl plank flooring, while the living room is anchored by a beautiful brick mantel and a propane fireplace that creates the perfect gathering place on cool evenings. The primary suite offers its own retreat with a spa tub and a new skylight that fills the bath with natural light, creating a space designed for comfort at the end of the day. Beyond the home, The Woods offers an exceptional lifestyle with a wide variety of amenities available to residents. Enjoy access to three swimming pools, pickleball and tennis courts, a fitness center, clubhouse, golf courses, and spa services including massage, facials, and manicures and pedicures. The community restaurant is currently being rebuilt, with an estimated reopening in 2027, adding even more to the neighborhood's appeal. Whether you are looking for a full-time residence or a weekend escape, this home offers the opportunity to enjoy the beauty of nature while remaining within convenient reach of nearby shopping, dining, and everyday conveniences. If you have been searching for a place where peaceful surroundings and resort-style amenities come together, this is a home you will want to experience in person.
#WVBE2053054

HEDGESVILLE

166 TECUMSEH TRAIL

2 Beds

2 Baths

1,260 Sq.Ft.

$200,000

MLS#: WVBE2053054

Come take a look at this cute home. Nice back deck,  for enjoying your evenings after work or in the morning to enjoy your coffee. This home is close to everything, with shopping and schools. Shingles have been replaced in 2018, Hot water tank in 2024, Heat pumps in 2020. Owner says she will give you a 1 year warranty. Come a  take a look at this home before it is gone.
#WVBE2053778

HEDGESVILLE

34 GRINDSTONE DRIVE

3 Beds

2 Baths

1,320 Sq.Ft.

$244,900

MLS#: WVBE2053778

New on site 3 days ago
Welcome to this enchanting 1-bedroom, 1-bathroom cabin nestled on 5.1 pristine, wooded acres with rare, private access to the 23000 acres of Sleepy Creek. Perfectly sized at 784 square feet, this charming retreat offers a solid layout and incredible bones, just waiting for your personal touches. Property features small creek jus over the hill from the cabin. Bring your design ideas, some fresh paint, and your favorite new flooring to instantly transform this space into your dream getaway or a rental. Whether you are looking for a rewarding weekend DIY project, a minimalist full-time home, or an affordable mountain escape, this property is a rare find with massive potential. House site has been approved for a 3bedroom and 2 bath septic. Live in the cabin and build your dream home at the same time!!
#WVBE2054464

HEDGESVILLE

CLAVIUS WAY

1 Beds

1 Baths

768 Sq.Ft.

$229,000

MLS#: WVBE2054464

New on site today
Looking for a little slice of country paradise with all the cozy cabin vibes? This charming 2-bedroom, 1-bath rancher delivers just that! Nestled on approximately 4 acres with beautiful views and a peaceful setting, this home combines one-level living, rustic charm, and an impressive list of recent updates.

Step inside to a bright, freshly painted interior featuring an inviting open floor plan with a combination of LVP flooring and cozy carpet. The updated kitchen flows seamlessly into the living area, while sliding glass doors off both the kitchen and living room lead to a brand-new wraparound deck—perfect for morning coffee, entertaining, or simply sitting back and taking in the scenery. A pellet stove adds warmth and character to the cozy cabin atmosphere.

Recent improvements include a new metal roof installed last year, new windows, an updated kitchen and bathroom, new water supply plumbing, new flooring, fresh interior and exterior paint, a new wraparound deck and railings, and mini-split systems for efficient heating and cooling.

With plenty of room to enjoy the outdoors, this property offers the privacy and peaceful country surroundings you’ve been looking for. As an added bonus, the sea/storage container currently on the property conveys with the sale.

Updated, inviting, and full of charm, this one-of-a-kind rancher is ready for its next owner to come home, unwind, and enjoy that cozy cabin lifestyle!
#WVMO2008164

HEDGESVILLE

167 TITMOUSE LANE

2 Beds

1 Baths

768 Sq.Ft.

$250,000

MLS#: WVMO2008164

This classic chalet-style home offers 1 bedroom, 1 bath, and a loft overlooking the main living area. The open floor plan combines the kitchen, dining, and living spaces, while a wood-burning fireplace adds warmth and character to the main living area. Oak wood flooring runs throughout the main living spaces, adding warmth and durability to the interior.

Recent improvements include a newer roof and gutters, recently replaced microwave, dishwasher, and stove, updated kitchen and bath fixtures, quartz countertops installed within the last year, and a newer stacked washer and dryer. Brand new carpet in the bedroom and loft, along with brand new vinyl flooring in the kitchen and bath, adds a fresh feel to the interior. Interior paint updates have also been completed in recent years.

Enjoy additional outdoor living space with a large screened porch and open deck. Whether you’re looking for a weekend getaway or full-time residence, this property offers low-maintenance living in The Woods community. Class B transferable membership available.
#WVBE2051124

HEDGESVILLE

578 WALDEN ROAD

1 Beds

1 Baths

806 Sq.Ft.

$259,900

MLS#: WVBE2051124
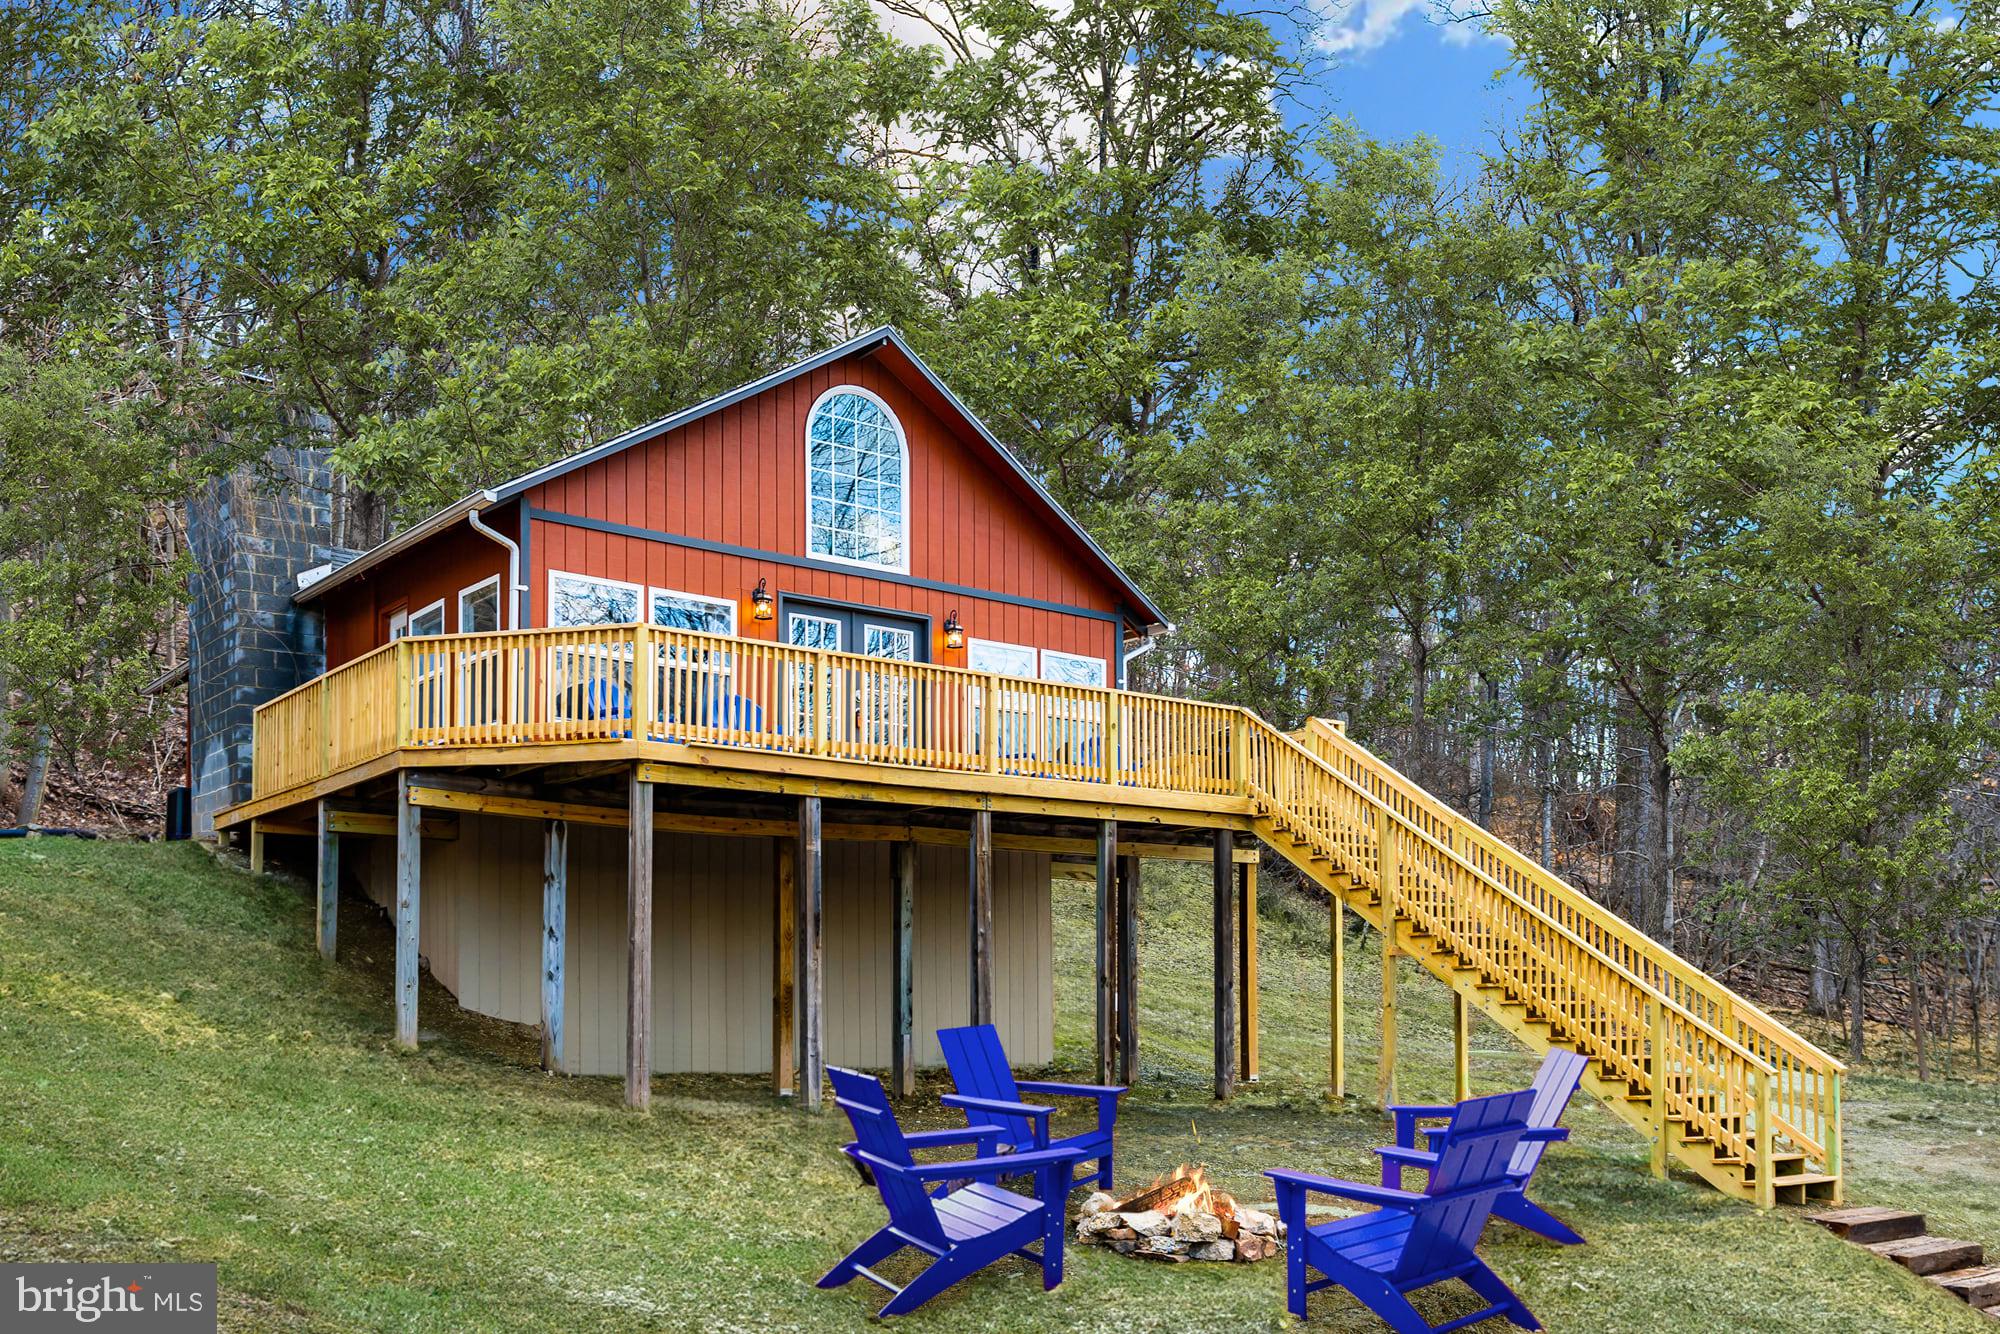
Completely renovated, chalet-style loft cabin with a huge wraparound deck!  Large windows with tall ceilings, all hardwood floors, and an updated kitchen featuring stainless steel appliances.  Two bedrooms on the main floor, plus a loft area offering a flexible space for a home office or another bedroom.  Outside you’ll find a large deck, spacious yard, and a brand new hot tub.  The cabin is located in the Sleepy Hollow community, with access to a small private lake and beach – and only about 20 minutes from downtown Berkeley Springs.  As a vacation rental, it generates about $24,000 in rental income each year (over $100k total since the seller bought it), and can come with an existing property manager and cleaner.  Hot tub and furniture optional, available for purchase.  See seller docs for a summary of rental history and financials.  $1,000 buyer credit if you continue using the same property manager.  Perfect vacation home!
#WVBE2050276

HEDGESVILLE

221 DEWDROP LANE

3 Beds

1 Baths

1,112 Sq.Ft.

$249,000

MLS#: WVBE2050276

Hurry and schedule your appointment to see this beautiful "Villa at the Woods" Pristine 2 Bedroom, 2bath home that boasts cathedral ceilings, gas fireplace, sunroom, large open kitchen with stainless appliances.  Live, relax and recharge in this resort community where it's like being on a vacation every single day! Delight in large open light filled rooms enhanced by rounded corners and vaulted ceilings.... all throughout the main level. Relax and enjoy the cozy fireplace, formal dining and living areas.  Separate laundry is convenient and on the main level. Also enjoy the bright sunroom that leads out to a beautiful open patio. Arrowhead Ridge Cluster Association takes care of exterior ground and building maintenance for $400 paid quarterly. A Woods Club membership is available but not included in the sale. Private Club Amenities are not owned or operated by the HOA nor are their dues included in the HOA fees. Onsite amenities include: Championship 18 hole Golf Course, a baseball Field, Playground, Fishing Ponds, The Clubhouse Grille & Pub and the Sleepy Creek Spa & Salon.
#WVBE2053868

HEDGESVILLE

125 ARROWHEAD RIDGE

2 Beds

2 Baths

1,528 Sq.Ft.

$265,000

MLS#: WVBE2053868

 - property

Send a message

Message successfully sent.

Your message

What is 3 + 4 ?

Reason for contacting?

I agree to receive email communication and understand I can unsubscribe at any time.

I agree to be contacted by Charis Realty Group - Christine Issler, Broker via call, email, and text for real estate services. To opt out, you can reply 'stop' at any time or reply 'help' for assistance. You can also click the unsubscribe link in the emails. Message and data rates may apply. Message frequency may vary. Privacy Policy

Sign Out

Virtual Assistant

Would you like to take the next step with this property? We can help you schedule a showing or virtual tour, or send you more details.

Yes, I would like more information.

Thank You for Your Reply, One of Our Agents will contact you as soon as possible

No, maybe later.

Thank you, you can always contact me via email, phone number or through the contact form.

Realhub AI

Lucy - Your AI-Powered Realtor

Update Your Temporary Password

Personalize your search

Enter your email and we'll notify you immediately when new listings match what you're looking for.

or enter email address

Already have an account ? Login here

Continue your home search

I agree to receive communications and understand I can unsubscribe at any time.

I agree to be contacted by Charis Realty Group - Christine Issler, Broker via call, email, and text for real estate services. To opt out, you can reply 'stop' at any time or reply 'help' for assistance. You can also click the unsubscribe link in the emails. Message and data rates may apply. Message frequency may vary. Privacy Policy

Already have an account ? Login here

We use cookies

We use cookies primarily for analytics to enhance your experience. By accepting, you agree to our use of these cookies. You can manage your preferences or learn more about our cookies policy.