


Property
Beds
4
Full Baths
3
1/2 Baths
1
Year Built
2027
Sq.Footage
3,000
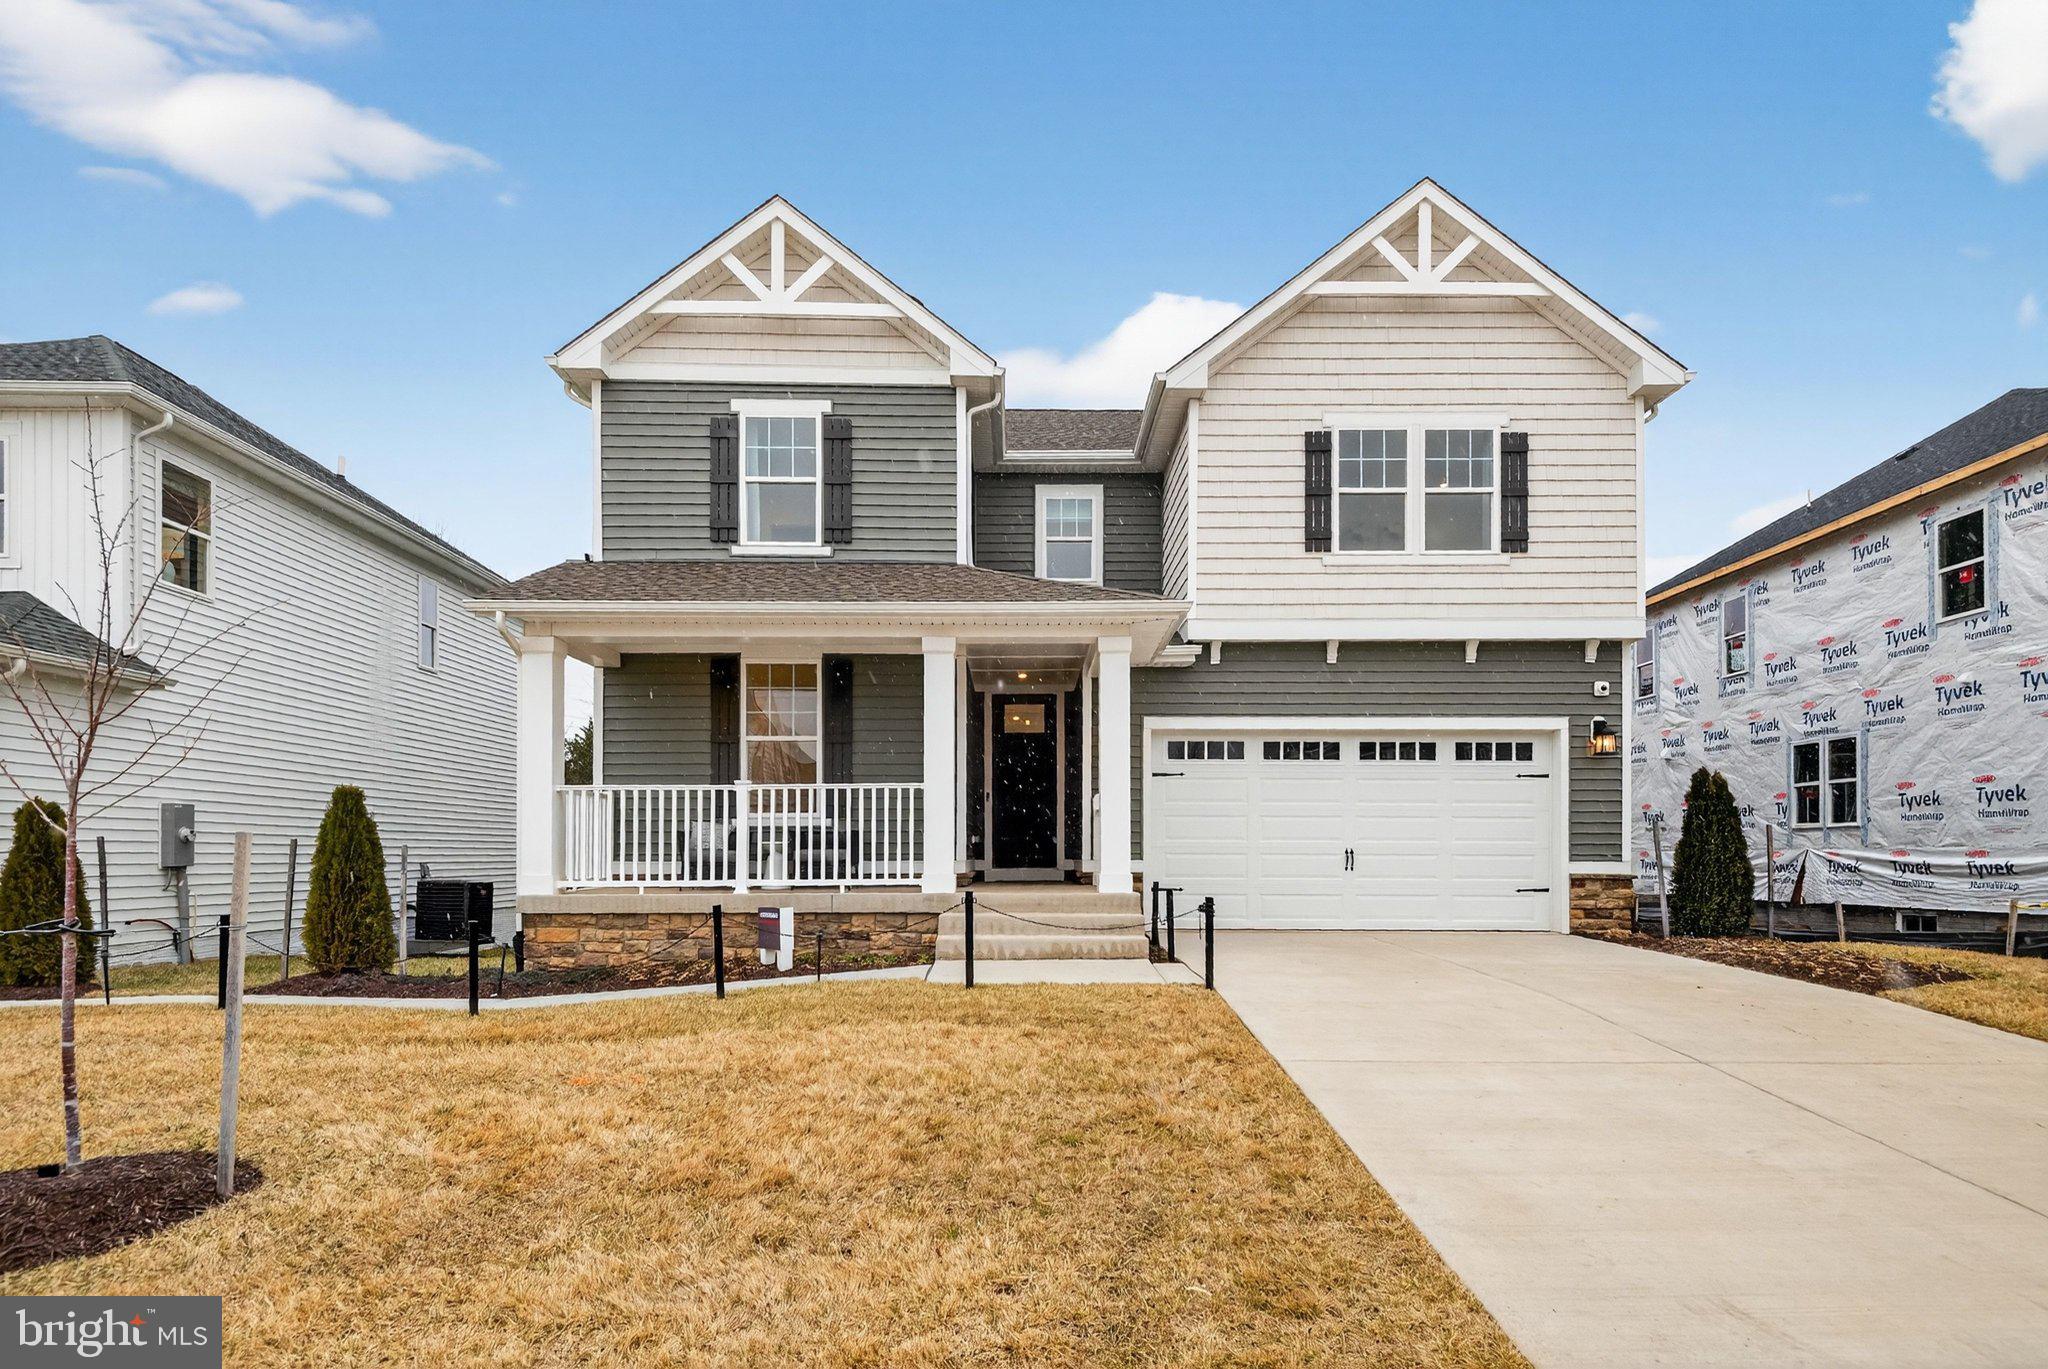
Builder is offering a 1% temporary rate buydown when using our preferred lender for you to be able to bring your vision to life with this custom home on just shy of 3 acres in a prime Fauquier County location—with NO HOA! Offering 4 bedrooms and 3.5 bathrooms across the main and upper levels, this thoughtfully designed home combines convenient main-level living, flexible spaces, and room to grow. The living room features cathedral ceilings and an electric fireplace with a mantel surround, flanked by cabinetry and built-in shelving on each side, creating a gorgeous focal point in the heart of the home. The kitchen boasts white cabinetry, quartz countertops, a 6-foot island, and a walk-in pantry, with a layout designed for everyday convenience and entertaining. A variety of upgrade possibilities allows you to personalize the space and bring your dream kitchen to life. Main level features 3 bedrooms and 2.5 bathrooms, with luxury vinyl plank flooring throughout the living areas, tiled bathrooms, white cabinetry, and black fixtures. The primary suite offers a walk-in closet and a spa-inspired bathroom with a freestanding tub, walk-in shower, and an expansive vanity with white cabinetry, granite countertops, and generous storage. Two additional main-level bedrooms share a full bathroom featuring tiled flooring, a tub with a tile surround, and a white vanity with granite countertops. A main-level laundry room adds everyday convenience, while a half bathroom near the garage provides added functionality. Prefer a larger pantry or additional storage? The layout offers the option to eliminate the half bath to better suit your needs. Upstairs, the spacious loft includes a fourth bedroom, a full bathroom, and a large open area ideal for an office, playroom, or additional living space. The bathroom continues the coordinated finishes with tiled flooring, a tub with a tile surround, white cabinetry, granite countertops, and black fixtures. The open, unfinished basement includes rough-in plumbing for a future bathroom and offers the opportunity to finish additional space now or down the road. Outside, board-and-batten siding across the front and wood columns create a welcoming exterior, while a covered deck provides space for relaxing and entertaining. The open acreage offers a beautiful setting to design your own backyard oasis, with no HOA and plenty of room to make it your own. Discover the opportunity to create a home that reflects your vision, with custom finishes, acreage, and a sought-after Fauquier County setting. If this model isn't quite your vision, other home plans are available to be built on this exceptional homesite, allowing you to create a home specifically designed around your lifestyle. PHOTO DISCLOSURE: Photos shown are representative of the model home and a previously completed, customized home. Photos are intended to illustrate the proposed design, finishes, and customization possibilities and may not reflect the exact home, selections, or finishes to be constructed on this property as it is customizable.
Features & Amenities
Interior
-
Other Interior Features
Ceiling Fan(s), Kitchen Island, Recessed Lighting, Walk-In Closet(s), Pantry, Cathedral Ceiling(s), High Ceilings, Open Floorplan
-
Total Bedrooms
4
-
Bathrooms
3
-
1/2 Bathrooms
1
-
Above Grade Finished Area
3000.0
-
Basement YN
YES
-
Cooling YN
YES
-
Cooling
Central Air, Ceiling Fan(s), Electric
-
Fireplace YN
YES
-
Heating YN
YES
-
Heating
Electric, Central
-
Main Level Bedrooms
3
-
Pet friendly
N/A
Exterior
-
Garage
Yes
-
Garage spaces
2
-
Construction Materials
Concrete, Vinyl Siding
-
Other Exterior Features
Lighting
-
Parking
Garage Door Opener, Garage, Driveway, Inside Entrance, Attached
-
Patio and Porch Features
Porch
-
Pool
No
-
Waterfront YN
NO
Area & Lot
-
Lot Size(acres)
2.95
-
Lot Size(square feet)
128,502
-
Property Type
Residential
-
Property Sub Type
Single Family Residence
-
Architectural Style
Ranch/Rambler
Price
-
Sales Price
$975,000
-
Sq. Footage
3,000
-
Price/SqFt
$325
HOA
-
Association
No
School District
-
Elementary School
N/A
-
Middle School
N/A
-
High School
N/A
Property Features
-
New Construction
YES
-
Foundation Details
Concrete Perimeter
-
Senior Community YN
NO
-
Sewer
Septic Tank
-
Water Source
Well
Schedule a Showing
Showing scheduled successfully.
Mortgage calculator
Estimate your monthly mortgage payment, including the principal and interest, property taxes, and HOA. Adjust the values to generate a more accurate rate.
Your payment
Principal and Interest:
$
Property taxes:
$
HOA fees:
$
Total loan payment:
$
Total interest amount:
$
Location
County
FAUQUIER
Elementary School
Middle School
High School
Listing Courtesy of Amber Lynne Shull, RE/MAX Gateway
RealHub Information is provided exclusively for consumers' personal, non-commercial use, and it may not be used for any purpose other than to identify prospective properties consumers may be interested in purchasing. All information deemed reliable but not guaranteed and should be independently verified. All properties are subject to prior sale, change or withdrawal. RealHub website owner shall not be responsible for any typographical errors, misinformation, misprints and shall be held totally harmless.

Salesperson, Realtor
Nicholas Welti
Call Nicholas today to schedule a private showing.

* Listings on this website come from the FMLS IDX Compilation and may be held by brokerage firms other than the owner of this website. The listing brokerage is identified in any listing details. Information is deemed reliable but is not guaranteed. If you believe any FMLS listing contains material that infringes your copyrighted work please click here to review our DMCA policy and learn how to submit a takedown request.© 2024 FMLS.
Related Properties

BEALETON
4528 ANNS LANE
4 Beds
3 Baths
3,096 Sq.Ft.
$799,000
MLS#: VAFQ2023780

BEALETON
4407 WHITETAIL LANE
5 Beds
5 Baths
3,876 Sq.Ft.
$965,000
MLS#: VAFQ2023666

BEALETON
4203 HIDDEN OAK LANE
5 Beds
3 Baths
3,612 Sq.Ft.
$799,900
MLS#: VAFQ2022812

BEALETON
10401 GREEN ROAD
3 Beds
2 Baths
1,832 Sq.Ft.
$1,150,000
MLS#: VAFQ2023514
BEALETON
8059 MCKAY STREET
4 Beds
3 Baths
3,954 Sq.Ft.
$789,999
MLS#: VAFQ2020776
