Features & Amenities

Interior

  • Other Interior Features

    Eat-in Kitchen, Elevator, Kitchen Island, Pantry, Sauna

  • Total Bedrooms

    6

  • Bathrooms

    5

  • 1/2 Bathrooms

    4

  • Above Grade Finished Area

    12341.0

  • Basement YN

    YES

  • Cooling YN

    YES

  • Cooling

    Central Air, Geothermal

  • Fireplace YN

    YES

  • Heating YN

    YES

  • Heating

    Geothermal, Forced Air

  • Pet friendly

    N/A

Exterior

  • Garage

    Yes

  • Garage spaces

    5

  • Construction Materials

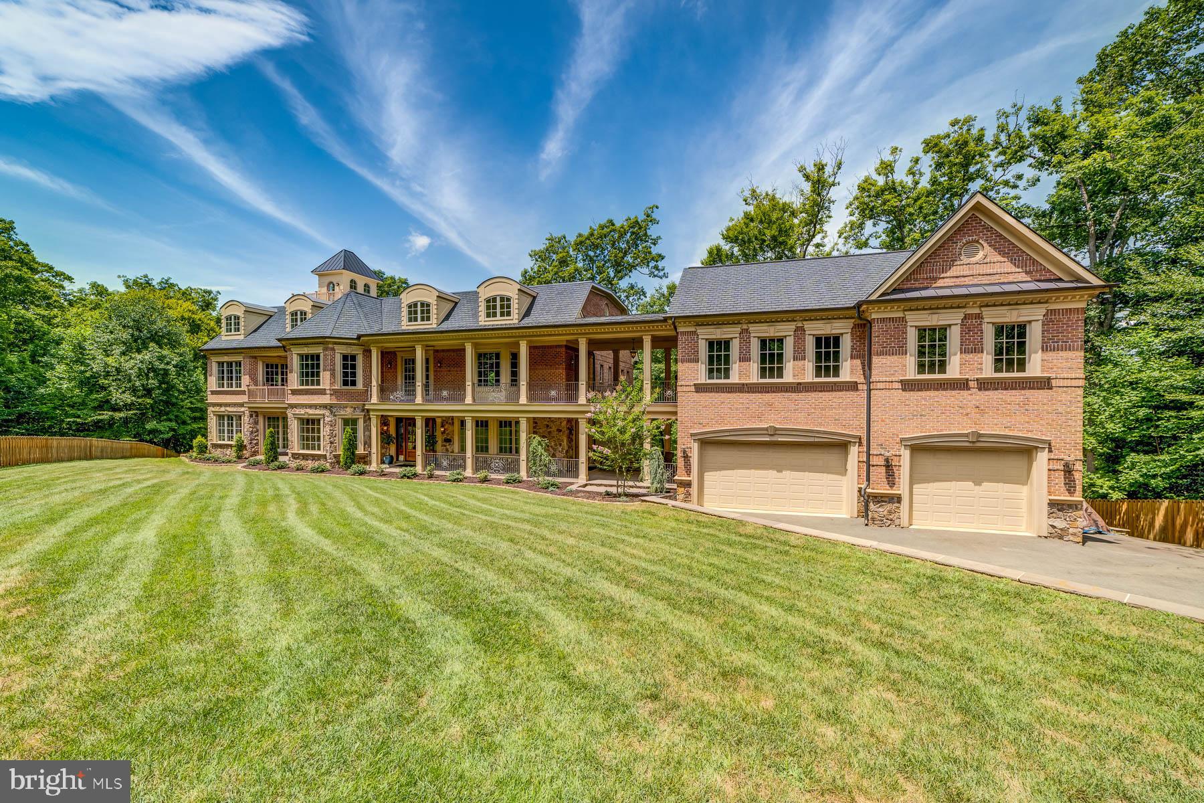
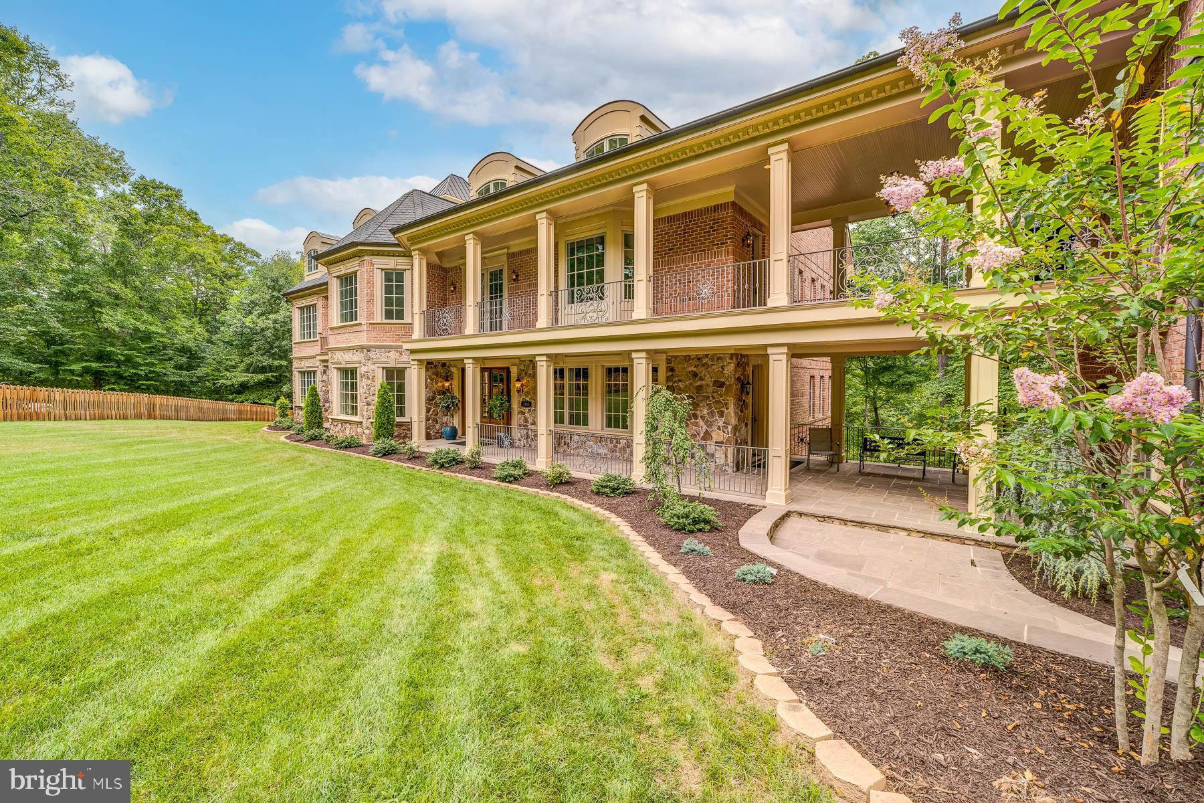
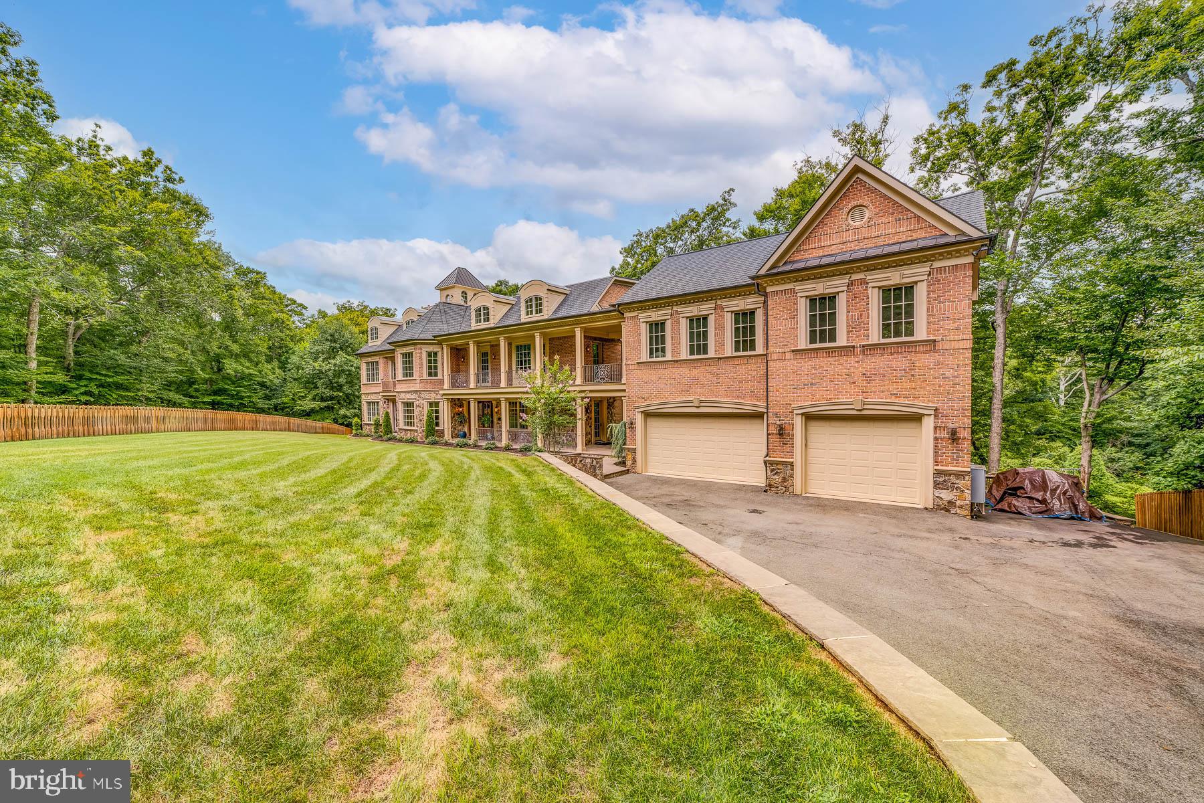
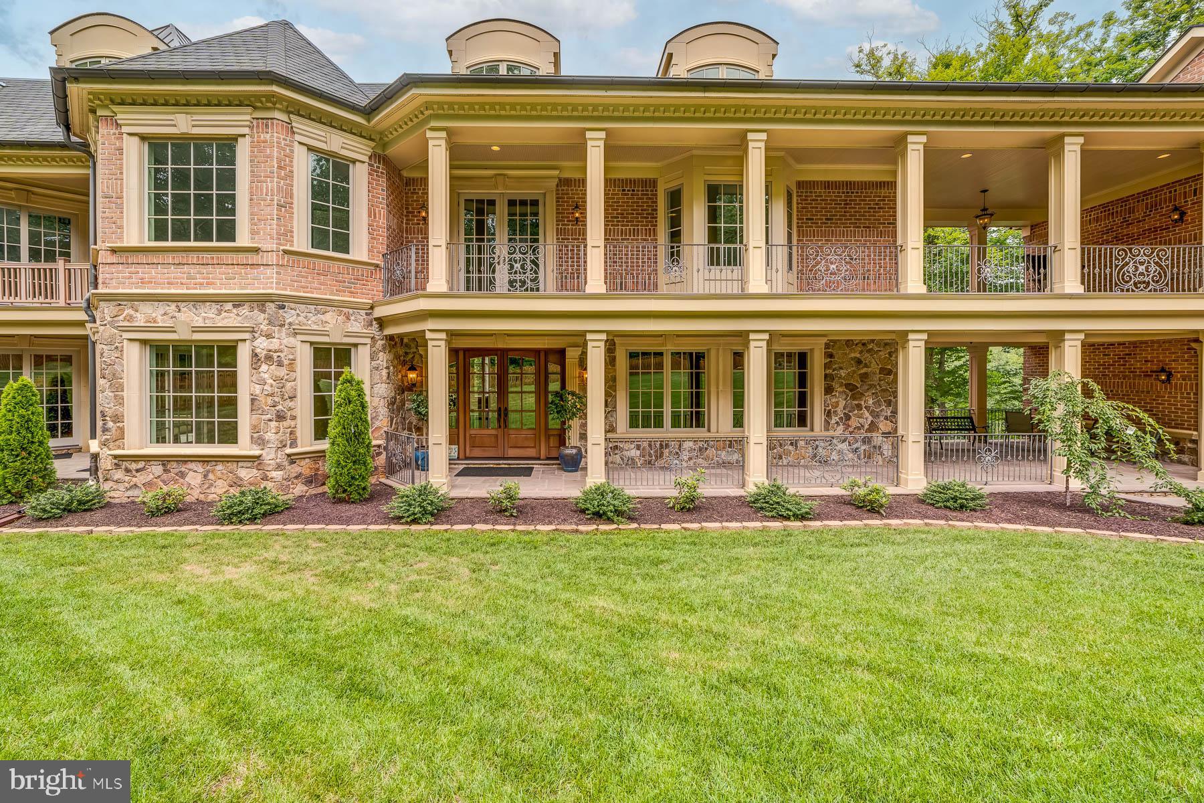
    Brick Veneer, Brick, Concrete

  • Parking

    Garage Door Opener, Garage, Attached, Detached

  • Pool

    Yes

  • Pool Features

    Indoor, Private

  • Waterfront YN

    NO

  • View

    Water, Creek/Stream, Trees/Woods, Scenic

Area & Lot

  • Lot Size(acres)

    1.09

  • Lot Size(square feet)

    47,531

  • Property Type

    Residential

  • Property Sub Type

    Single Family Residence

  • Architectural Style

    Colonial

Price

  • Sales Price

    $1,999,888

  • Tax Amount

    $33,392

  • Sq. Footage

    12,341

  • Price/SqFt

    $162

HOA

  • Association

    No

School District

  • Elementary School

    GARFIELD

  • Middle School

    KEY

  • High School

    LEE

Property Features

  • New Construction

    NO

  • Accessibility Features

    Accessible Elevator Installed

  • Foundation Details

    Concrete Perimeter

  • Senior Community YN

    NO

  • Sewer

    Septic Tank

  • Tax Lot

    183A

  • Water Source

    Public

Schedule a Showing

Showing scheduled successfully.

<
>
IN PERSON
VIA CHAT

What is 3 + 4 ?


Change time

Mortgage calculator

Estimate your monthly mortgage payment, including the principal and interest, property taxes, and HOA. Adjust the values to generate a more accurate rate.

Your payment

Principal and Interest:

$

Property taxes:

$

HOA fees:

$

Total loan payment:

$

Total interest amount:

$

Location

County

FAIRFAX

Elementary School

GARFIELD

Middle School

KEY

High School

LEE

Listing Courtesy of George M Mrad, KW Metro Center

RealHub Information is provided exclusively for consumers' personal, non-commercial use, and it may not be used for any purpose other than to identify prospective properties consumers may be interested in purchasing. All information deemed reliable but not guaranteed and should be independently verified. All properties are subject to prior sale, change or withdrawal. RealHub website owner shall not be responsible for any typographical errors, misinformation, misprints and shall be held totally harmless.

Agent Nicholas Welti

Salesperson, Realtor

Nicholas Welti

Call Nicholas today to schedule a private showing.


* Listings on this website come from the FMLS IDX Compilation and may be held by brokerage firms other than the owner of this website. The listing brokerage is identified in any listing details. Information is deemed reliable but is not guaranteed. If you believe any FMLS listing contains material that infringes your copyrighted work please click here to review our DMCA policy and learn how to submit a takedown request.© 2024 FMLS.
Welcome to Springfields most beautiful home. This masterpiece custom built home welcomes you in the most grand of gestures throughout over 13,000 sq ft. Open light-filled floor plan allows you to walk through and feel the level of craftsmanship as this home was built solid with all of the details planned out. Walk past the grand foyer through the detailed arches and land yourself in the family room resembling a castle. Floor to ceiling stone fireplace with large windows on both sides showing off your scenic view.  The main level layout gives you Great Gatsby vibes, perfect for entertaining. Your upper level Owners Suite fit for royalty includes a balcony overlooking the creek, sitting room, stairs up to your second level with access to a bonus room for a future Grand Closet. The additional set of stairs takes you to the top of the castle for an opportunity to melt away all your worries and relax above the trees. Take the elevator down to the bottom level walking into a log cabin esque room perfect for winters by the creek. This level gives you access to your movie theater, bunker room, storage/landscaping garages, exercise room,  game room and a future wet-bar. The rear doors give you access to the massive multi-level trex deck. One more level down and you’ve reached the hidden gem of the house… The Luxurious Indoor Pool & Sauna. This room feels right out of a luxury 5-star hotel with ceiling effects complete with ambient lighting and an “outdoor-indoor” shower. There is space to put in a future hot tub. This custom beauty sits on over one acre backing to Accotink Creek where nature lovers can enjoy the serenity of the outdoors & take hikes along the trails. This home is more energy efficient than you could possibly imagine. The home was built with Geothermal Equipment. Roofing material is TPO Commercial grade roofing system which has higher performance than residential grade material. You are located in such a prime location, central to everything you could ever need! Just minutes to Springfield Town Center, Franconia/Springfield Metro Station, VRE, the NGA, Kingstowne, Wegmans, Costco, and major roadways such as the FFX County Parkway, I95 & the beltway.

7515 ORIOLE AVENUE

Message successfully sent.

What would you like to know?

What is 3 + 4 ?

I agree to receive email communication and understand I can unsubscribe at any time.

I agree to be contacted by Charis Realty Group - Christine Issler, Broker via call, email, and text for real estate services. To opt out, you can reply 'stop' at any time or reply 'help' for assistance. You can also click the unsubscribe link in the emails. Message and data rates may apply. Message frequency may vary. Privacy Policy

Related Properties

Welcome to 7110 Granberry Way, a recently renovated and refreshed Colonial in Granberry Estates, offering approximately 6,672 square feet of finished living space on nearly 0.4 acres. Recent improvements include new hardwood floors on the upper level, new luxury vinyl plank (LVP) flooring in the basement, and fresh paint throughout the entire interior, creating an inviting combination of space, comfort, and versatility.

With 5 bedrooms, 5 full baths, and 1 half bath, this spacious residence accommodates everyday living, guests, work-from-home needs, recreation, and entertaining. Hardwood floors and abundant natural light bring warmth to the generous living areas.

At the heart of the home is the large, beautifully appointed kitchen, featuring abundant cabinetry and storage, a generous center island, and ample prep space—perfect for casual breakfasts, holiday gatherings, and entertaining friends.

The spacious primary suite provides a private retreat with an en-suite bath and walk-in closet. Generously sized secondary bedrooms and additional living areas offer flexibility to suit a variety of needs, while the new upper-level hardwood floors add a fresh, cohesive finish.

Downstairs, the walk-out lower level features new luxury vinyl plank flooring and opens directly to the expansive backyard, connecting indoor and outdoor living. Whether envisioned as a recreation area, home theater, gym, office, guest space, or gathering area, this level offers tremendous versatility.

A two-car attached garage provides everyday convenience and additional storage, while the nearly 0.4-acre property offers ample room for outdoor relaxation and entertaining.

With its recent renovations and freshly painted interiors, this home pairs generous proportions with a convenient Springfield location near dining, parks, shopping, and everyday amenities. Nearby shopping destinations include Springfield Town Center, Springfield Plaza, and Tower Shopping Center, offering a wide range of retail, dining, and grocery options. At the heart of the home is the large, beautifully appointed kitchen, featuring abundant cabinetry and storage, a generous center island, and ample prep space—perfect for casual breakfasts, holiday gatherings, and entertaining friends.

The spacious primary suite provides a private retreat with an en-suite bath and walk-in closet. Generously sized secondary bedrooms and additional living areas offer flexibility to suit a variety of needs.

Downstairs, the walk-out lower level expands the home’s living space and opens directly to the backyard, connecting indoor and outdoor living. Whether envisioned as a recreation area, home theater, gym, office, guest space, or gathering area, this level offers tremendous versatility.

A two-car attached garage provides everyday convenience and additional storage, while the nearly 0.4-acre property offers ample room for outdoor relaxation and entertaining.

With its recent renovations and refreshed interiors, this home pairs generous proportions with a convenient Springfield location near dining, parks, shopping, and everyday amenities. Nearby shopping destinations include Springfield Town Center, Springfield Plaza, and Tower Shopping Center, offering a wide range of retail, dining, and grocery options.
#VAFX2325612

SPRINGFIELD

7110 GRANBERRY WAY

5 Beds

5 Baths

6,672 Sq.Ft.

$1,750,000

MLS#: VAFX2325612

Send a message

Message successfully sent.

Your message

What is 3 + 4 ?

Reason for contacting?

I agree to receive email communication and understand I can unsubscribe at any time.

I agree to be contacted by Charis Realty Group - Christine Issler, Broker via call, email, and text for real estate services. To opt out, you can reply 'stop' at any time or reply 'help' for assistance. You can also click the unsubscribe link in the emails. Message and data rates may apply. Message frequency may vary. Privacy Policy

Sign Out

Virtual Assistant

Would you like to take the next step with this property? We can help you schedule a showing or virtual tour, or send you more details.

Yes, I would like more information.

Thank You for Your Reply, One of Our Agents will contact you as soon as possible

No, maybe later.

Thank you, you can always contact me via email, phone number or through the contact form.

Realhub AI

Lucy - Your AI-Powered Realtor

Update Your Temporary Password

Personalize your search

Enter your email and we'll notify you immediately when new listings match what you're looking for.

or enter email address

Already have an account ? Login here

Continue your home search

I agree to receive communications and understand I can unsubscribe at any time.

I agree to be contacted by Charis Realty Group - Christine Issler, Broker via call, email, and text for real estate services. To opt out, you can reply 'stop' at any time or reply 'help' for assistance. You can also click the unsubscribe link in the emails. Message and data rates may apply. Message frequency may vary. Privacy Policy

Already have an account ? Login here

We use cookies

We use cookies primarily for analytics to enhance your experience. By accepting, you agree to our use of these cookies. You can manage your preferences or learn more about our cookies policy.