Features & Amenities

Interior

  • Total Bedrooms

    2

  • Bathrooms

    1

  • 1/2 Bathrooms

    1

  • Basement YN

    NO

  • Cooling YN

    YES

  • Cooling

    Central Air, Heat Pump, Ceiling Fan(s), Electric

  • Heating YN

    YES

  • Heating

    Electric, Propane, Forced Air, Heat Pump

  • Pet friendly

    N/A

Exterior

  • Garage

    Yes

  • Garage spaces

    3

  • Construction Materials

    HardiPlank Type

  • Parking

    Oversized, Asphalt, Garage, Driveway, Detached

  • Pool

    No

  • Waterfront YN

    NO

  • View

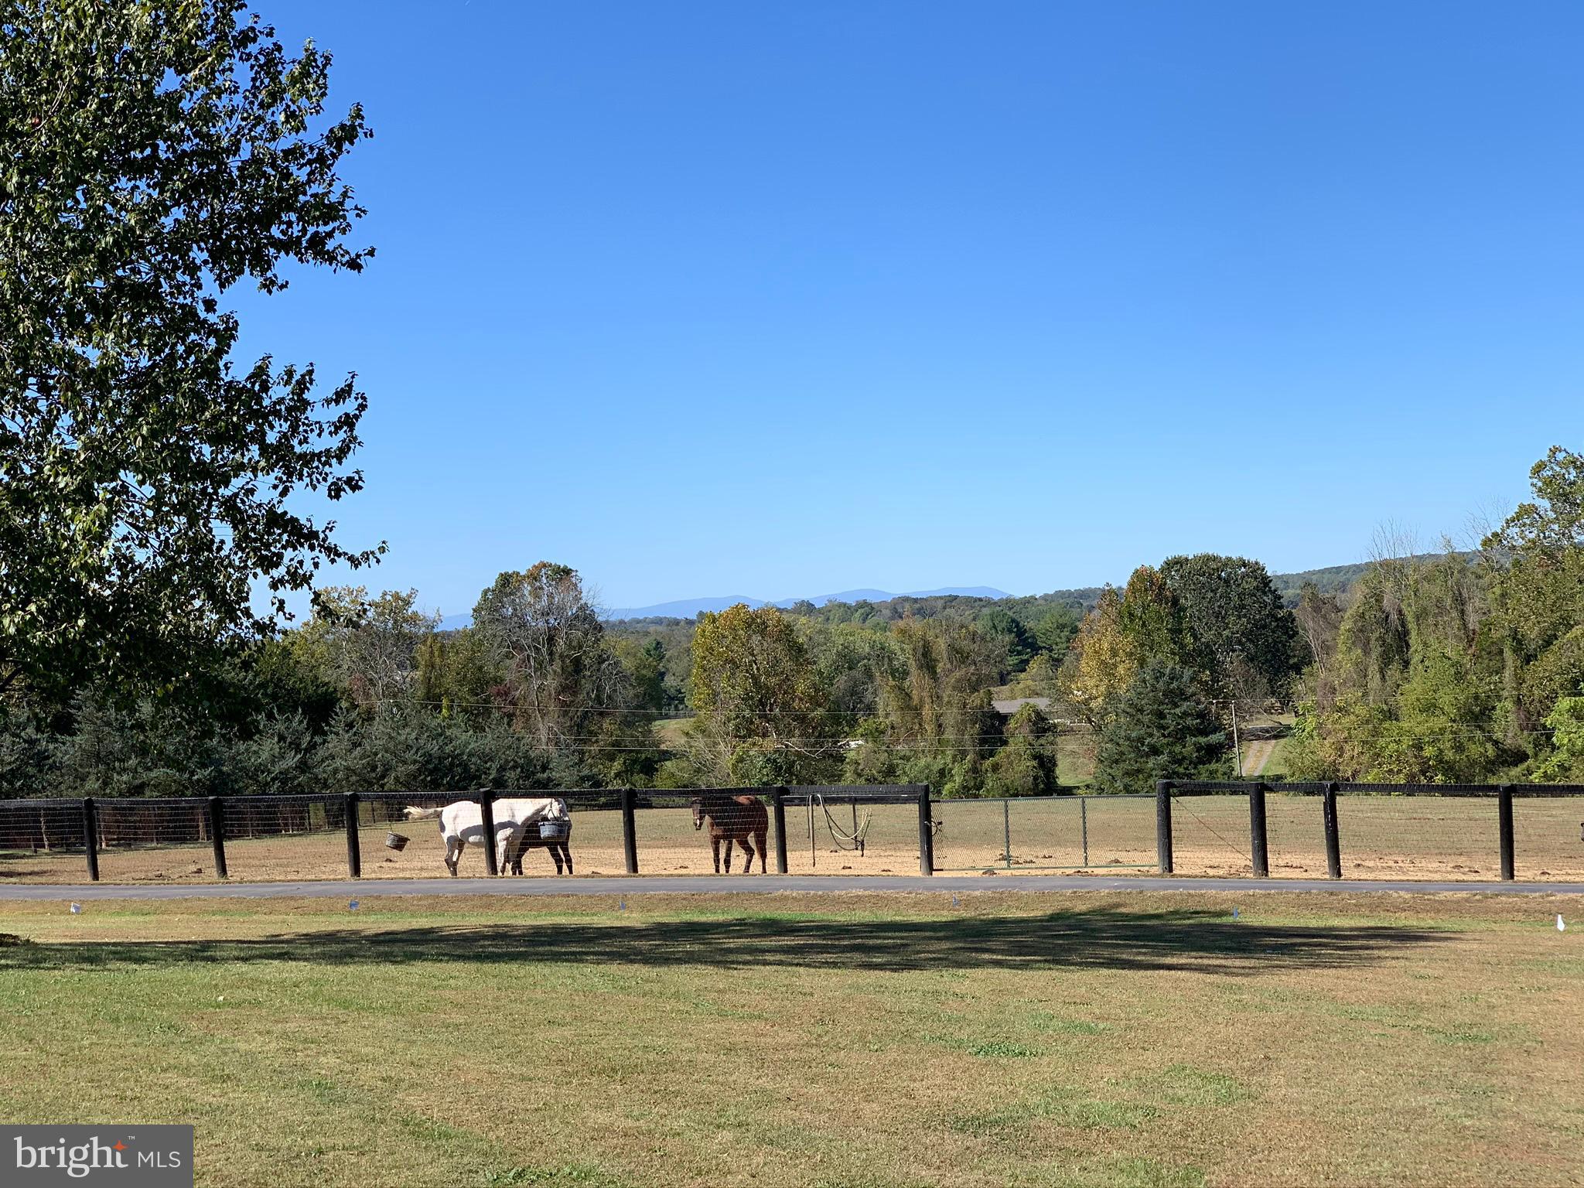
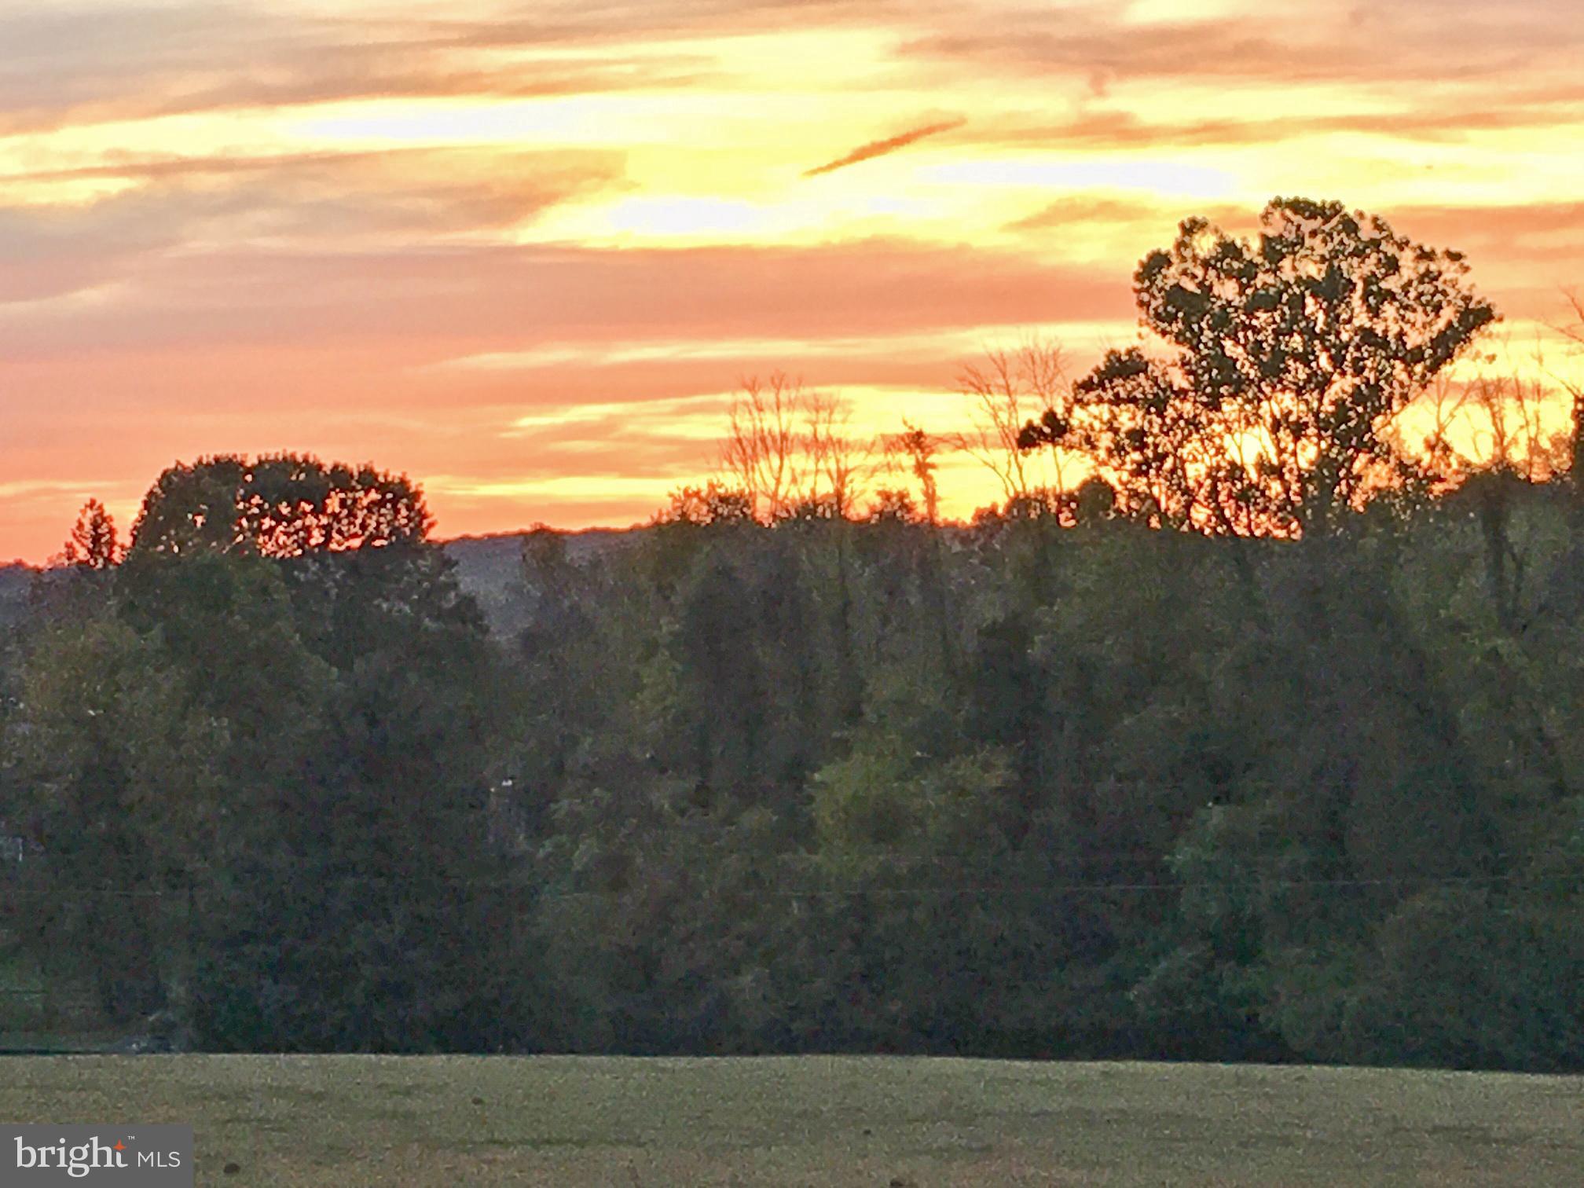
    Mountain(s), Pasture, Garden

Area & Lot

  • Lot Features

    Sloped, Cleared, Front Yard, Back Yard

  • Lot Size(acres)

    18.0

  • Lot Size(square feet)

    784,080

  • Property Type

    Residential

  • Property Sub Type

    Single Family Residence

  • Architectural Style

    Other

Price

  • Sales Price

    $1,500,000

  • Tax Amount

    $13,330.24

  • Financing Options

    Conventional

  • Sq. Footage

    N/A

  • Price/SqFt

    N/A

HOA

  • Association

    No

School District

  • Elementary School

    N/A

  • Middle School

    N/A

  • High School

    FAUQUIER

Property Features

  • New Construction

    NO

  • Foundation Details

    Block

  • Senior Community YN

    NO

  • Sewer

    Septic Tank

  • Water Source

    Well

Schedule a Showing

Showing scheduled successfully.

<
>
IN PERSON
VIA CHAT

What is 3 + 4 ?


Change time

Mortgage calculator

Estimate your monthly mortgage payment, including the principal and interest, property taxes, and HOA. Adjust the values to generate a more accurate rate.

Your payment

Principal and Interest:

$

Property taxes:

$

HOA fees:

$

Total loan payment:

$

Total interest amount:

$

Location

County

FAUQUIER

Elementary School

Middle School

High School

FAUQUIER

Listing Courtesy of Joseph K Allen Jr., Allen Real Estate

RealHub Information is provided exclusively for consumers' personal, non-commercial use, and it may not be used for any purpose other than to identify prospective properties consumers may be interested in purchasing. All information deemed reliable but not guaranteed and should be independently verified. All properties are subject to prior sale, change or withdrawal. RealHub website owner shall not be responsible for any typographical errors, misinformation, misprints and shall be held totally harmless.

Agent Nicholas Welti

AGENT

Nicholas Welti

Call Nicholas today to schedule a private showing.


* Listings on this website come from the FMLS IDX Compilation and may be held by brokerage firms other than the owner of this website. The listing brokerage is identified in any listing details. Information is deemed reliable but is not guaranteed. If you believe any FMLS listing contains material that infringes your copyrighted work please click here to review our DMCA policy and learn how to submit a takedown request.© 2024 FMLS.
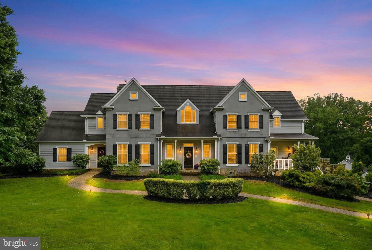
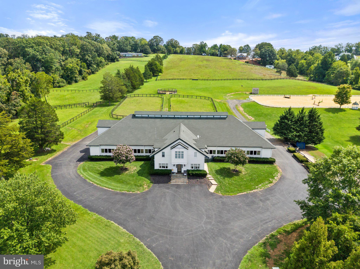
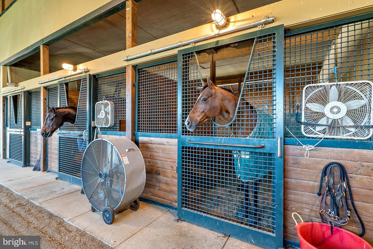
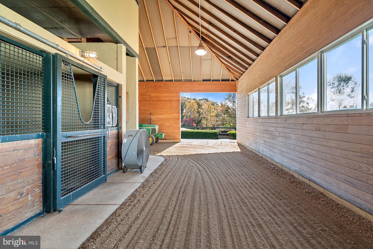
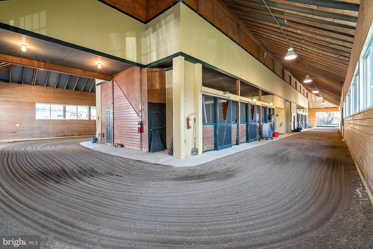
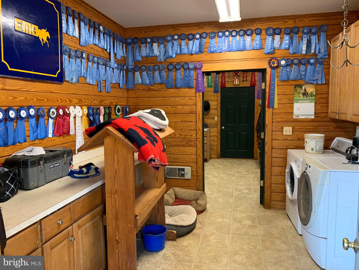
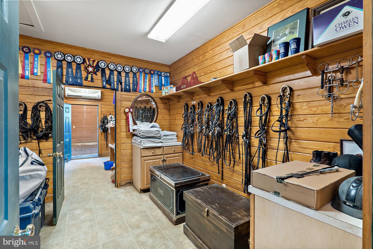
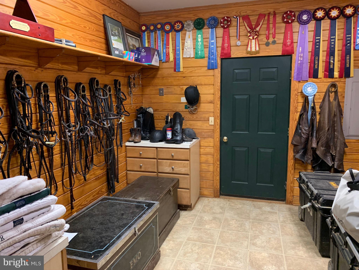
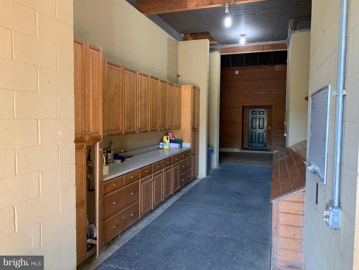
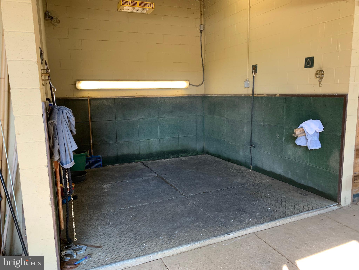
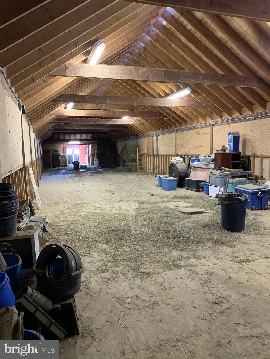
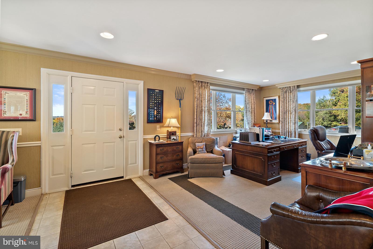
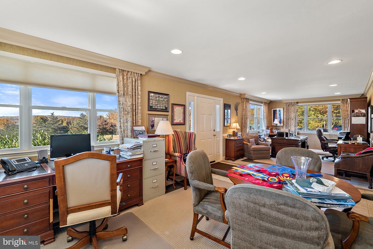
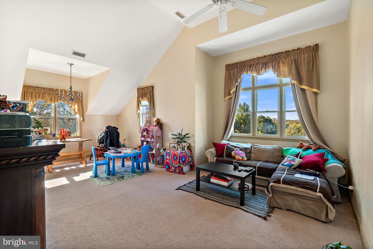
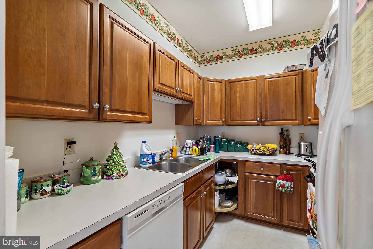
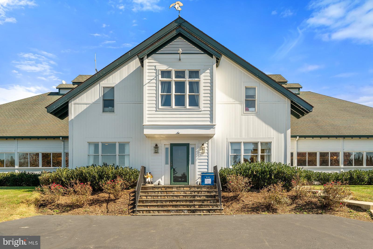
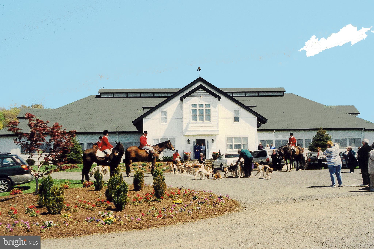
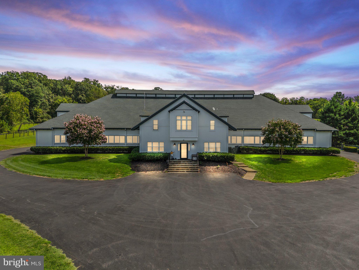
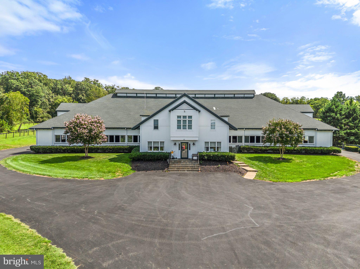
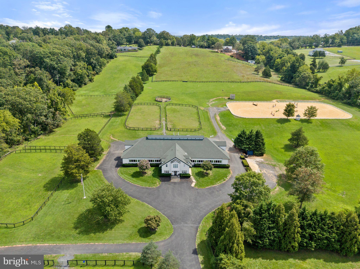
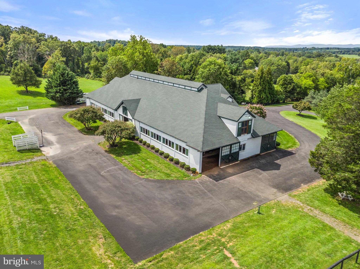
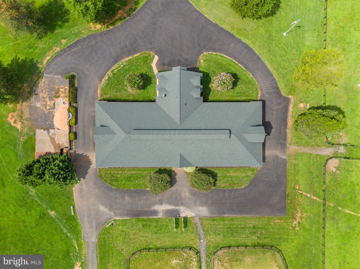
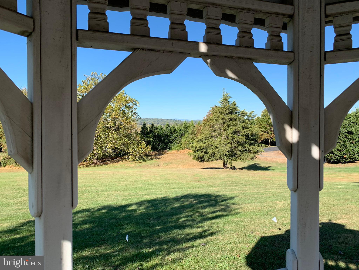
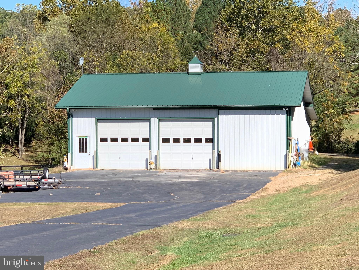
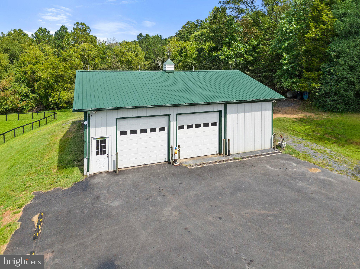
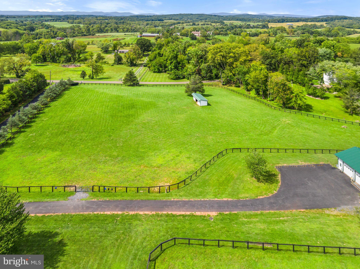
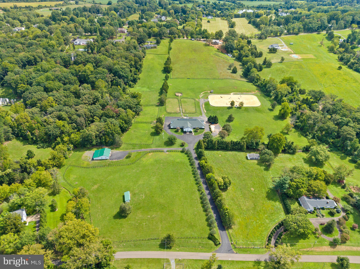
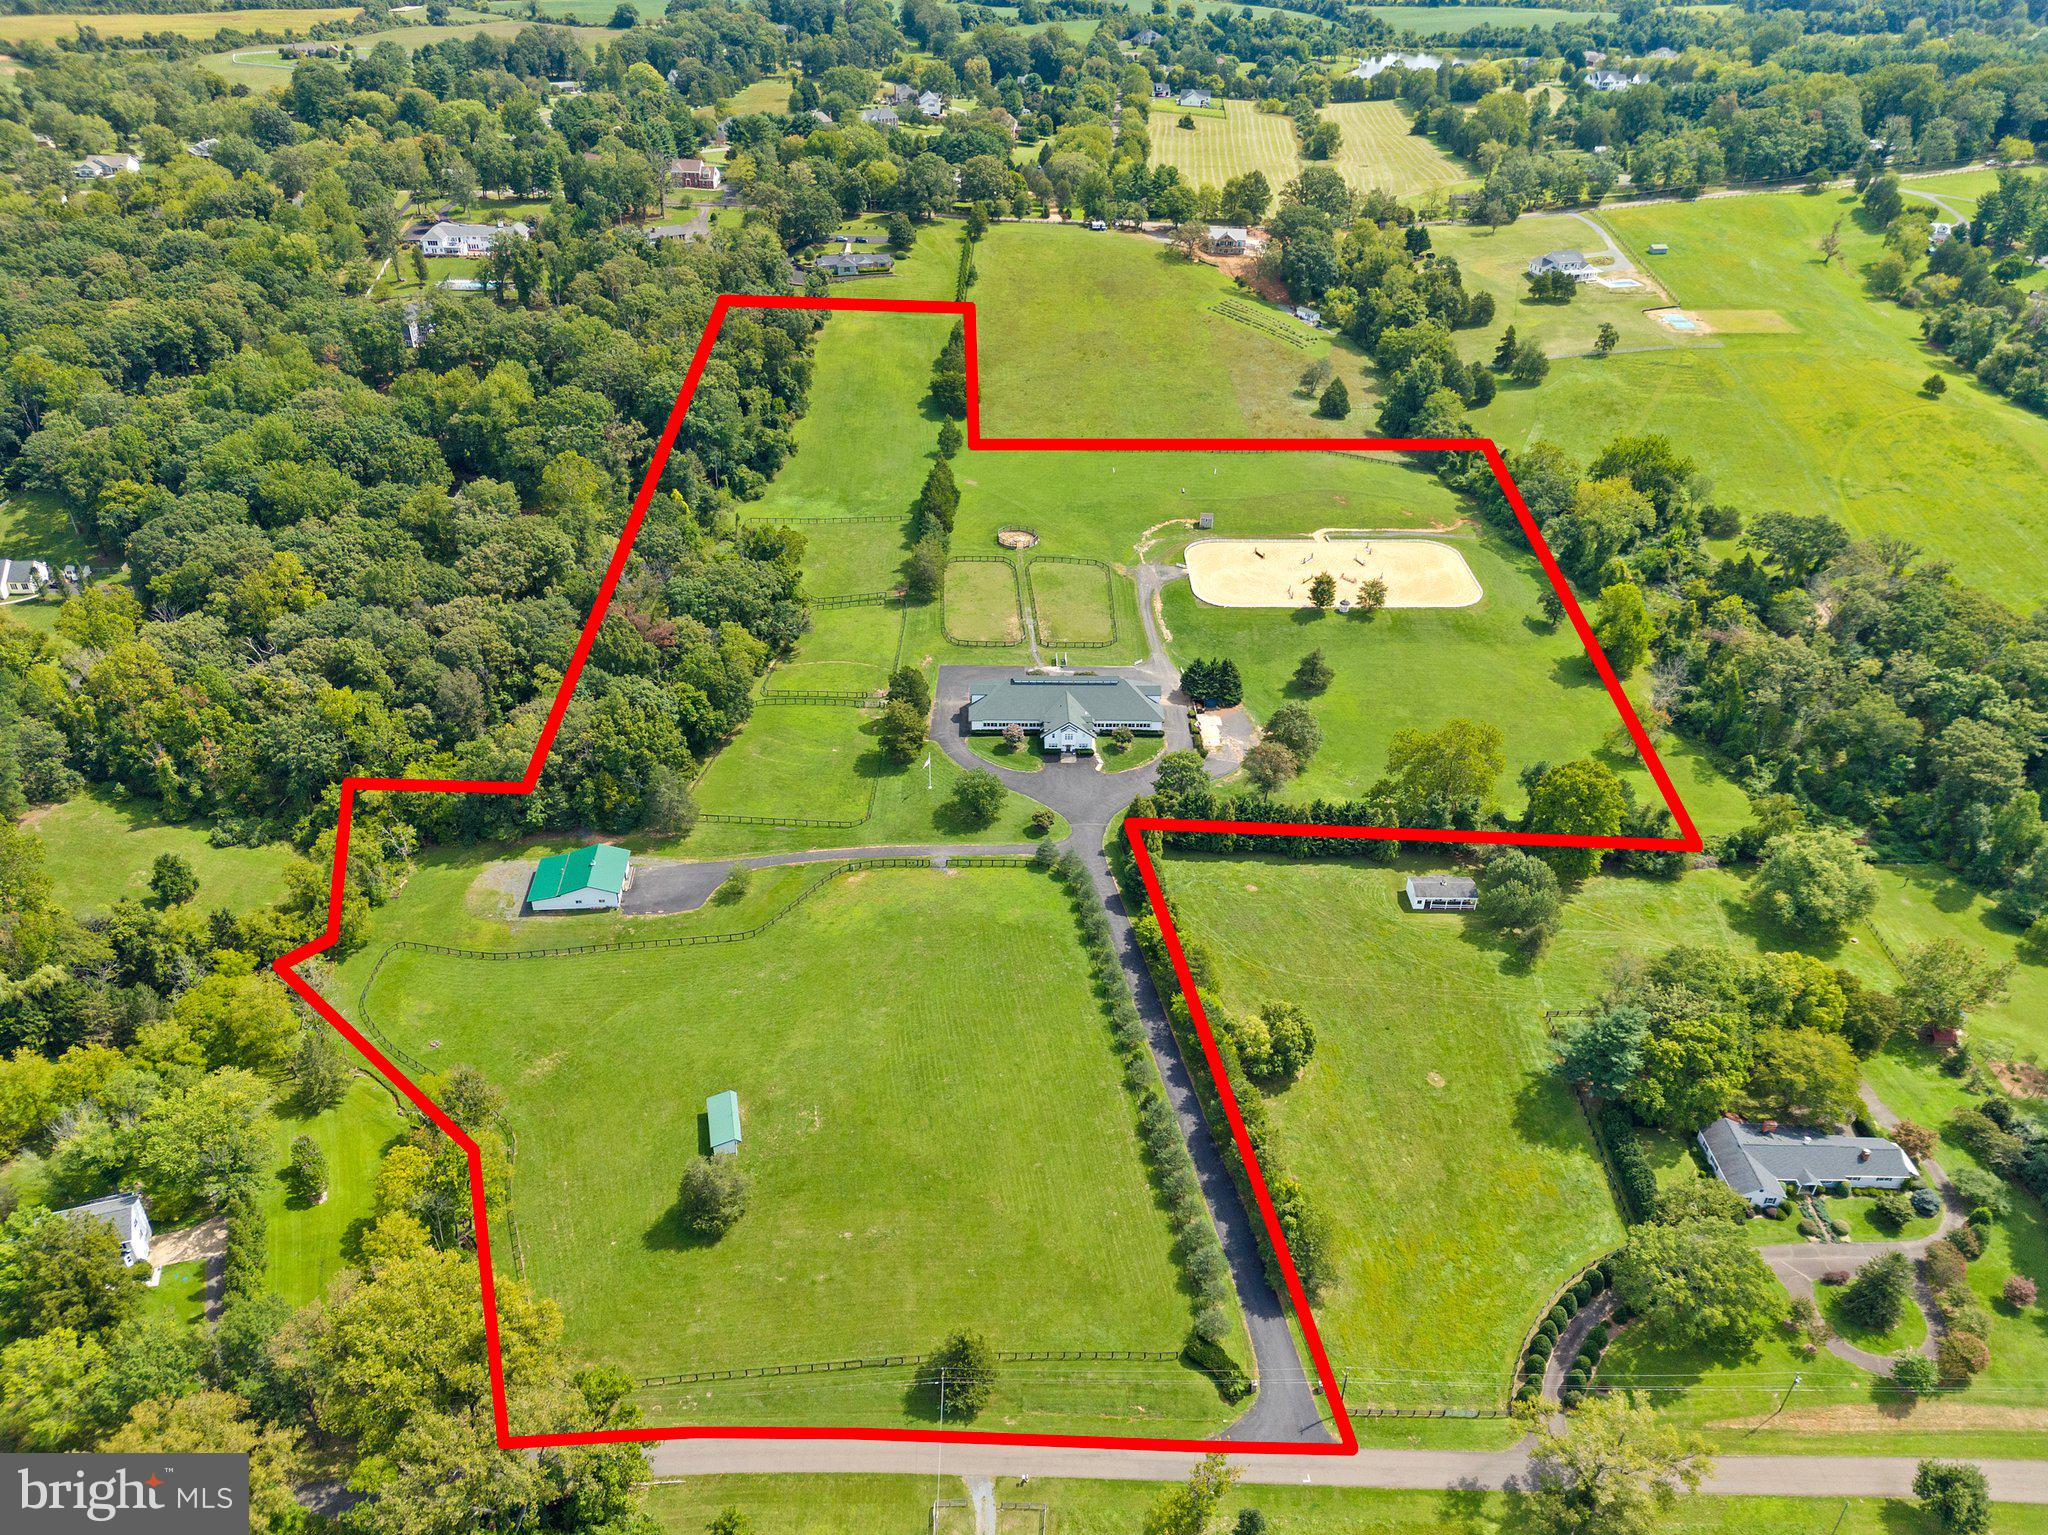
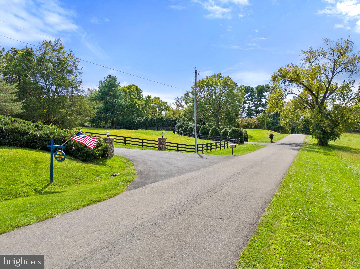
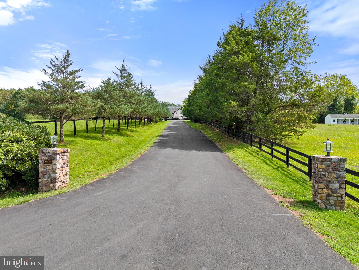
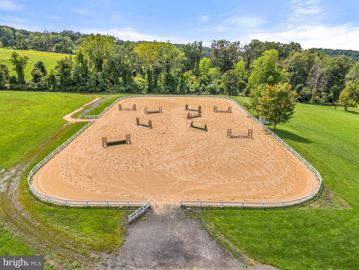
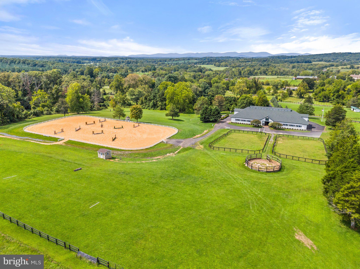
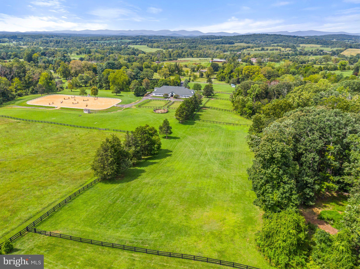
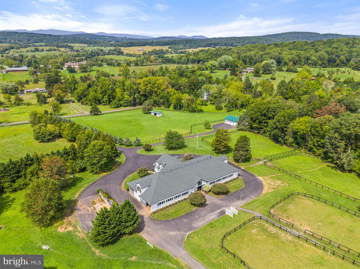
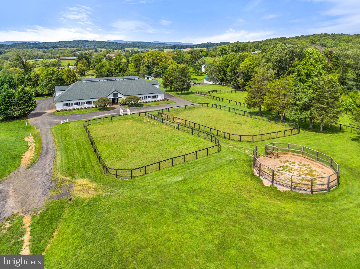
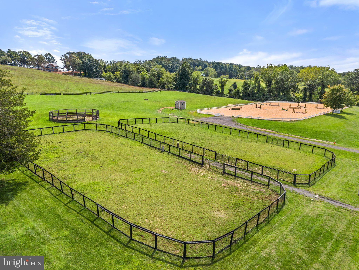
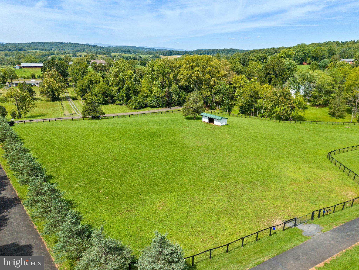
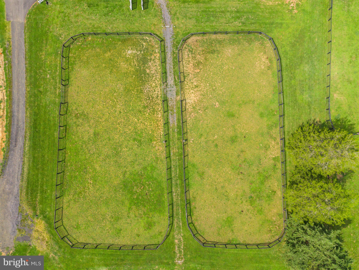
12 stall custom show barn, encircled by an enclosed shed-row to allow for exercising, with a history of great horses.  There are two heated wash/grooming stalls, 2 tack rooms share a heat pump, full loft with access to each stall, half bath, and storage closets.  There is an elegant office and large lounge arrangement with kitchen and half bath.  A two bedroom fully equipped apartment completes the barn.  There is a 150x280 show ring with new footing, a turn-out field that includes a spacious run-in shed with sliding doors for horses during inclement weather, five paddocks all with automatic waterers and a round training pen.  An invisible fence system for dogs. There is a fully enclosed, 3 bay garage/workshop with overhead gas heat (propane tank leased) and shed addition with air compressor.   Structure has 2 regular garage doors and 1 extra-large sliding door.  A bonus is a potential building site with mountain views to complete this offering.  1 mile from old town Warrenton.  Comcast.  The name EMO Stables LLC does not convey with sale.  Above ground gas, diesel tanks convey.  2 wells.  Stable roof shingles new in 2023.  All on 18 acres subject to completing boundary line adjustment.  Seller needs rent back.  in land use tax program. includes parcel 6973-97-4438.  Please no drive-ins.  Thank you.

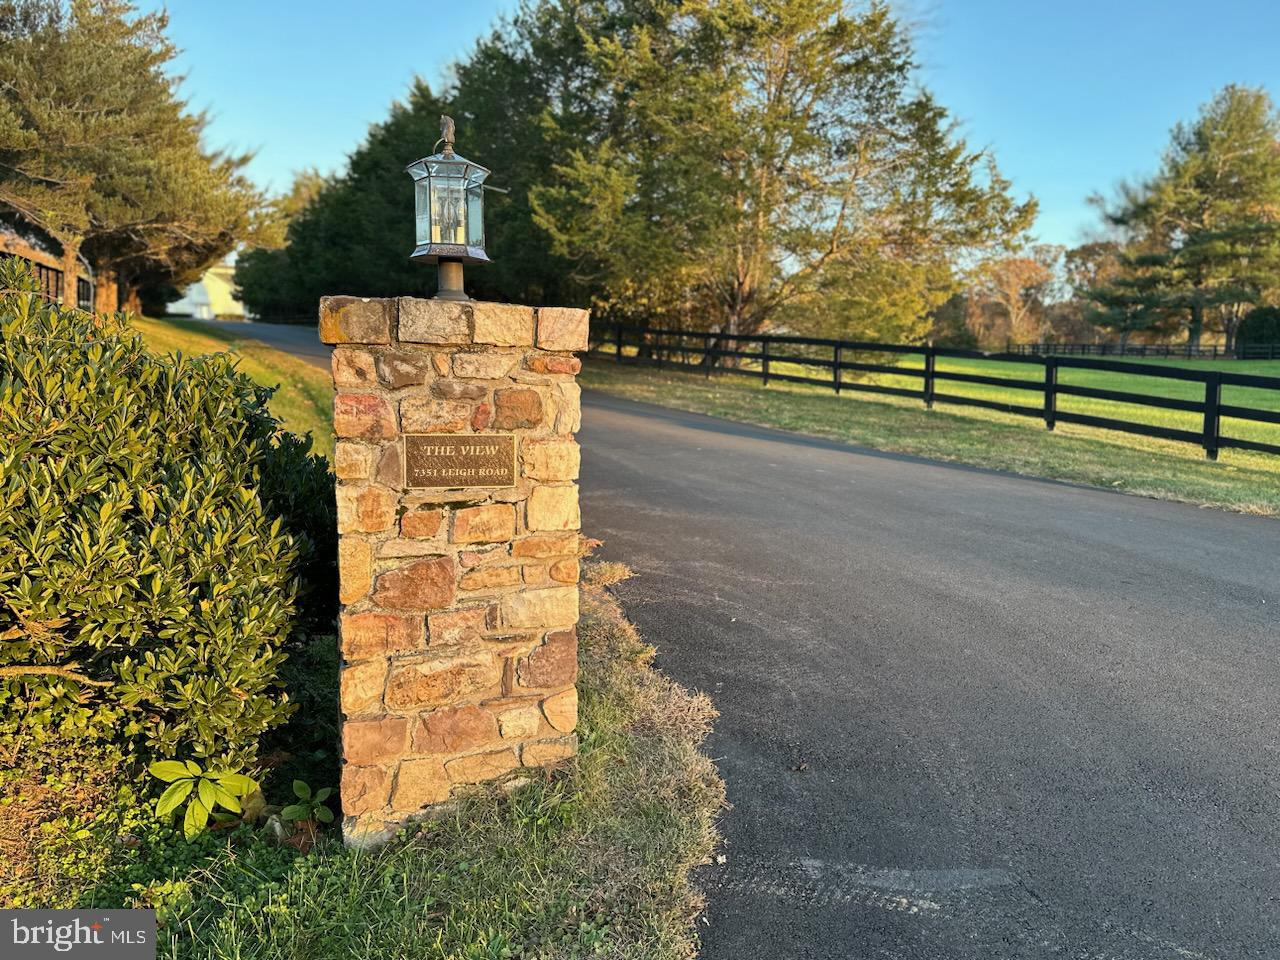
7351 LEIGH ROAD

Message successfully sent.

What would you like to know?

What is 3 + 4 ?

I agree to receive email communication and understand I can unsubscribe at any time.

I agree to be contacted by Charis Realty Group - Christine Issler, Broker via call, email, and text for real estate services. To opt out, you can reply 'stop' at any time or reply 'help' for assistance. You can also click the unsubscribe link in the emails. Message and data rates may apply. Message frequency may vary. Privacy Policy

Related Properties

Stunning farmette just outside the Town of Warrenton offering the perfect blend of luxury living and refined country charm! This expansive residence offers over 5,352 finished square feet with 5 bedrooms and 5.5 bathrooms, including a desirable main-level bedroom with en-suite bath. Main level laundry and mudroom. 

Inside, you’ll find beautiful hardwood floors, a warm and inviting family room with a wood-burning fireplace, and a custom gourmet kitchen paired with thoughtfully designed, high-end bathrooms throughout. A 3-car attached garage adds everyday convenience.

Enjoy breathtaking mountain and pasture views from the upper-level deck, or step outside from the walkout basement to your private outdoor retreat featuring a stunning gunite pool, flagstone patio, and hot tub—perfect for entertaining or unwinding.

Situated on 10 fully fenced acres with no HOA, this property is ideal for equestrian enthusiasts or hobby farming. The custom-built 3-stall barn (over 1,360 sq ft) with a metal roof is exceptionally well-appointed with hot water, a heated wash stall with drying lamp, cedar walls, custom equine yoke and grill windows, a beautiful tack room, hay storage, and run-in shed.

Bring your horses or farm animals and make this extraordinary property your dream home today!
#VAFQ2022092

WARRENTON

7724 CANNONBALL GATE ROAD

5 Beds

5 Baths

5,352 Sq.Ft.

$1,795,000

MLS#: VAFQ2022092
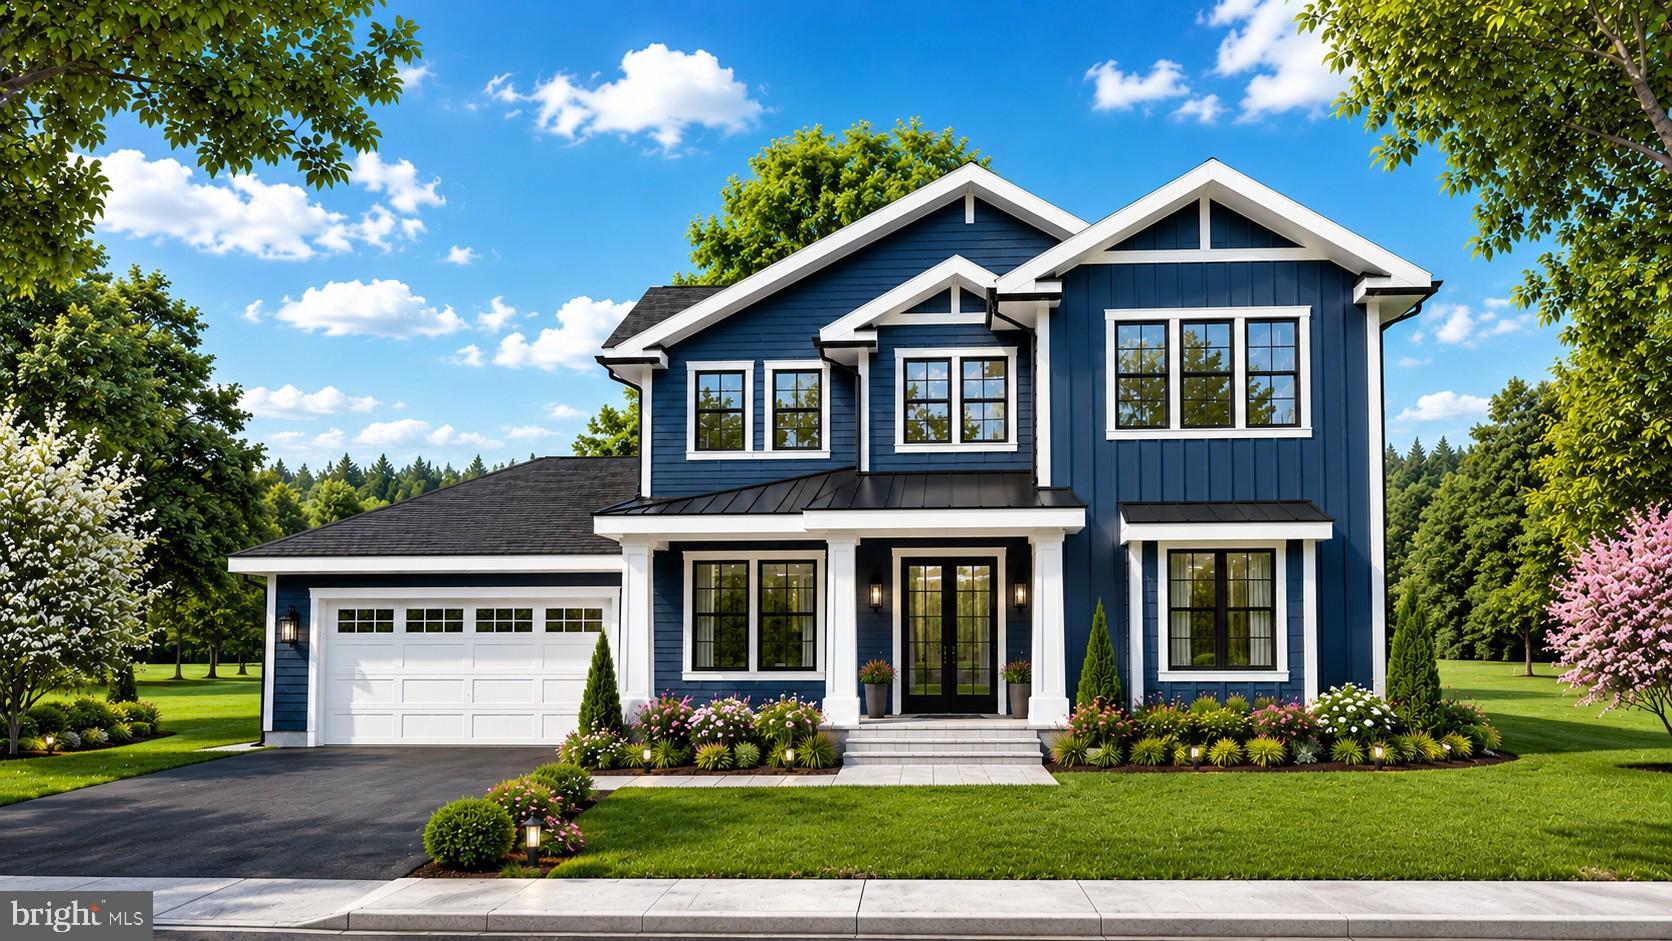
Welcome to the Graceland subdivision, where your dream home awaits! If you're looking for a property with no HOA and an acre of land, your search ends here. With only five exclusive home sites available, this opportunity won’t last long. Discover the charm of this 1-acre homesite featuring our Maplewood model, built by Water Creek Homes, a local builder renowned for exceptional quality and integrity.
This thoughtfully designed model features an inviting first level, complete with a spacious great room and cozy fireplace, upgraded screened-in lanai, stylish gourmet kitchen with well-sized pantry and gas appliances, and a main floor dedicated office space! As you ascend to the second floor, you’ll discover an open and airy layout along with a cozy loft area optimized for modern living. Heading to the bedrooms all 3 feature a generous walk-in closet and a private bathroom. The primary bedroom serves as a true retreat, offering a spacious walk-in closet and an upgraded primary bath designed for ultimate comfort. The unfinished basement provides ample potential for customization, allowing you to create the perfect space to suit your lifestyle. Don’t miss this incredible opportunity! Schedule your appointment today to explore homesite 4 and experience the beauty of your future home.
#VAFQ2020412

WARRENTON

Lot 4 ALBRECHT LANE

5 Beds

5 Baths

3,141 Sq.Ft.

$1,208,255

MLS#: VAFQ2020412

Incredible opportunity along Lee Highway! This 7.78-acre property offers exceptional potential with prime road frontage and a highly desirable location.  The  acreage provides ample space for future development or investment. According to available documentation, the property may have potential for subdivision into up to seven parcels (buyer to verify; see attached documents for details).
There are three existing structures on the property being sold strictly AS-IS. The true value lies in the land, location, and future opportunity. Listing agent must be present for all showings. Gated access located at the end of the driveway.
#VAFQ2023218

WARRENTON

5601 LEE HIGHWAY

3 Beds

2 Baths

1,744 Sq.Ft.

$1,200,000

MLS#: VAFQ2023218

Unique property located on the DC side of Warrenton with 2 homes which offers many possibilities on 12+ acres.  Colonial style home at the Suncrest address along with a rambler style home on Porch Road.  Lovely meadow area in between the homes.  Your own private compound setting with plenty of land to enjoy.   Colonial home offers shop shed, storage shed and pool complete with a Tiki Bar area.  Along  with updated baths with ceramic tile. Offering 3/4 bedrooms with 2.5 baths and a shower in the basement off the pool area. Gas heat, gas hot water and cooking with CAC.
3 bedroom Rambler home has huge detached building; perfect for having extra space for hobbies or work space or bonus storage. There is a fenced back yard and rear deck. Lovely open floor plan for easy one level living.  Electric heat pump and CAC. New carpet installed at  Porch Road and new carpet in Basement at Suncrest.  Both homes show very well.
Tucked in nice and private yet so very convenient to major roads.
#VAFQ2023588

WARRENTON

7534 SUNCREST DRIVE 7575 PORCH ROAD

3 Beds

2 Baths

3,141 Sq.Ft.

$1,300,000

MLS#: VAFQ2023588

***Please ask your agent about the different purchase options available******Please ask your agent about our preferred lender closing cost credits****  Situated on 7 private acres in Warrenton and bordered by Airlie Farm land on two sides, this distinctive property presents a rare combination of privacy, architectural character, flexible living space, and long-term investment potential. The property includes a custom mid-century modern residence built in 1977, a separate climate-controlled recreation and fitness building built in 2007, and an expansive storage and workshop building featuring an approved Accessory Dwelling Unit (ADU).  The storage building was built in 1974, and the ADU was built in 1999.

The main residence showcases distinguished architectural elements that are increasingly rare and costly to replicate in today’s market. Vaulted, wood-beamed ceilings, expansive windows, an open-concept floor plan, and a dramatic floor-to-ceiling brick fireplace create a warm and sophisticated living environment. The open kitchen features natural wood cabinetry and a center island, while the oversized deck provides an exceptional setting for outdoor living and entertaining amid the property’s peaceful surroundings.

Recent 2026 improvements to the main residence include new luxury vinyl plank flooring in the basement and sunroom, fresh interior paint throughout, and a new heat pump serving the sunroom. The roof was replaced in 2013; the hot water heater in 2025; and a 5-ton exterior AC condenser in 2026. 

The substantial workshop and storage building offers exceptional versatility. It includes a thoughtfully designed one-bedroom apartment with a full kitchen, comfortable living area, spacious full bathroom, and washer and dryer hookups. The apartment is approved by the county as an Accessory Dwelling Unit, a valuable designation that provides opportunities for multigenerational living, extended-stay guests, a private caretaker’s residence, or potential rental income, subject to applicable regulations.

The building also includes a separate office or library with its own full bathroom and kitchenette, making it well-suited for professional, creative, or recreational use. The extensive workshop and storage areas provide exceptional space for vehicles, equipment, collections, hobbies, or business-related needs. Considering today’s construction costs, permitting requirements, and approval process, recreating a building of this size and functionality would represent a significant undertaking.

Offering multiple buildings, an approved ADU, recent improvements, distinctive architecture, and remarkable flexibility, this property represents an exceptional opportunity in Northern Virginia. The motivated sellers invite prospective purchasers to schedule a private showing and submit their offer.
#VAFQ2023502

WARRENTON

7099 GLEN CURTISS LANE

4 Beds

3 Baths

3,830 Sq.Ft.

$1,250,000

MLS#: VAFQ2023502
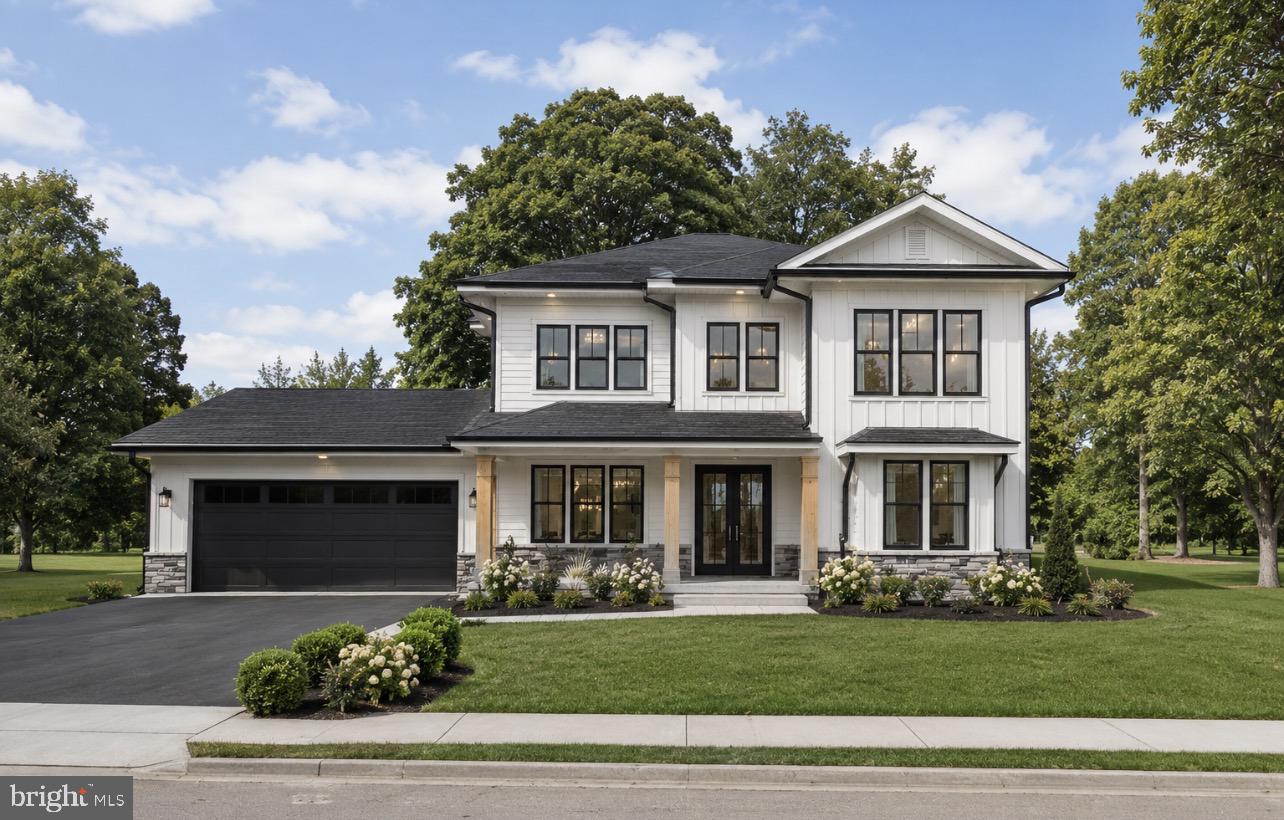
Welcome to the Graceland subdivision, where your dream home awaits! If you're looking for a property with no HOA and over an acre of land, your search ends here. With only five exclusive home sites available, this opportunity won’t last long. Discover the charm of this 1.7-acre homesite featuring our Maplewood model, built by Water Creek Homes, a local builder renowned for exceptional quality and integrity.
This thoughtfully designed model features an inviting first level, complete with a spacious great room, outdoor deck, stylish gourmet kitchen with well-sized pantry, and a main floor bedroom for guests, office, or in-law suite! As you ascend to the second floor, you’ll discover an open and airy layout along with a cozy loft area optimized for modern living. Heading to the bedrooms all 3 feature a generous walk-in closet and a private bathroom. The primary bedroom serves as a true retreat, offering a spacious walk-in closet and an upgraded primary bath designed for ultimate comfort. The unfinished walk-up basement provides ample potential for customization, allowing you to create the perfect space to suit your lifestyle. Various options are available to tailor the home to your needs before we build! Don’t miss this incredible opportunity! Schedule your appointment today to explore homesite 2 and experience the beauty of your future home.
#VAFQ2020408

WARRENTON

Lot 2 ALBRECHT LANE

5 Beds

5 Baths

3,141 Sq.Ft.

$1,245,615

MLS#: VAFQ2020408

Looking for the ultimate unique lot with pond view, you found it. One of a kind, two parcels, each buildable, total 2.3 acres.

Open house every Saturday 10 AM starting August 22 come walk the new construction.  MOVE IN SUMMER 2026.  

A true main-level living design with 5450sf.  offers the flexibility for multiple generations, long-term guests, or simply the ability to spread out without compromise.

From the moment you enter, the scale of the home becomes clear. A dramatic 19-foot foyer open-concept living space anchors the main level, bringing together kitchen, dining, and living areas in a way that feels both expansive and connected. Natural light, volume, and sightlines all work together here this is where everyday living and entertaining naturally happen.

Total finished living space: 4012sf.  The main level spans 2,726 finished square feet and includes three spacious bedrooms, each with vaulted and/or tray ceilings, along with three and a half bathrooms all thoughtfully positioned on one level for ease and accessibility. Private suite options with side balconies create separation and flexibility rarely found in homes of this style.

The finished lower level adds an additional 1,286 square feet, complete with a wet bar  ideal for entertaining, extended stays, or creating a completely separate living experience. An additional 1,440 square feet remains unfinished, offering a clear path for future equity and customization based on how the next owner chooses to live.

Outdoor living is just as intentional as the interior. With over 950 square feet across front, side, and rear porches, the home invites you to slow down, gather, and take in the setting. Positioned on a knoll, the views of the pond and surrounding landscape create a sense of privacy without isolation.

A three-car side-load garage completes the functionality, while the location keeps you connected—just minutes to the Town of Warrenton, approximately 15 minutes to Gainesville, 30 minutes to Fairfax, and about 40 minutes to Washington, D.C.

For those thinking ahead, an optional in-ground pool is available with a contract ratified by May 31, 2026 adding another layer to what is already an entertainer’s dream.

This is more than a home.  it’s a layout, setting, and design that answers a question many buyers are already asking: where can I find space, flexibility, and connection without sacrificing convenience.

“The Middleburg” by South Run Designs was created with intention around how people actually live today.

Choose your interiors, the pictures you see are ACTUAL house exterior elevations on this lot. Choose to add a pool or add a hot tub your choice. Enjoy the gym in walk out basement, recreation room and wet bar finished to perfection waiting for you to entertain and enjoy.
#VAFQ2019948

WARRENTON

8186 MEETZE

4 Beds

4 Baths

4,012 Sq.Ft.

$1,249,000

MLS#: VAFQ2019948

Welcome to this extraordinary home offering  approximately 7,000 sq. ft. of living space built by Toll Bros, with quality finishess.  This lovely home is well maintained and has nicely updated refined living space situated on a private 3/4 acre lot backing to mature trees. Step into the grand two-story foyer featuring a curved wrought iron staircase and a dramatic European Bohemian crystal chandelier brought here from the Czechia Republic, equipped with a convenient motorized lift for effortless cleaning and maintenance. The main level shines with hardwood flooring throughout, framing an elegant dining room tailored for extended gatherings allowing for a table that seats 12, a formal living room, a private den/study, and a bright conservatory. At the heart of the home, the dramatic two-story family room features a cozy fireplace and expansive windows that flood the room with natural light. The gourmet kitchen boasts granite countertops, cherry cabinetry and bookshelves, Monogram SS appliances as well asa large island which seats four and leaves plenty of room for food prep.  There is also an extended eating area which serves 8 and  opens directly onto a maintenance-free deck overlooking the tranquil, tree-lined backyard.
Upstairs, which also has hardwood flooring and a light-filled upper hallway overlooks both the foyer and family room, and leads to four spacious bedrooms. The serene primary suite includes generous closet space and a spa-like bathroom with dark imperial marble brought from Spain, a whirlpool tub and an updated porcelain  and marble walk-in shower.  Each of the three additional bedrooms features its own dedicated full bathroom for ultimate comfort and privacy.
The fully carpeted lower level is a berber carpet and provides exceptional bonus space with a expansive recreation room with wine fridge and dishwasher in a beautiful and functional bar, exercise room, an additional den/guest room/playroom, a full bathroom, and phenomenal storage areas designed to easily accommodate all your extras.  New/newer water purification system and hot water heater, new control box for irrigation system.
This community is rich in amenities including access to 4 lakes, 7 miles of walking trails, 2 swimming pools, and two clubhouses as well as a fitness center, courts and tot lots.  It is convenient to shopping, the town of Warrenton, Gainesville  and schools.  For a tour please click on the video button above.  Click the video above to watch a quick video.  Professional photos to be uploaded shortly.
________________________________________
#VAFQ2023434

WARRENTON

4434 CORRAL ROAD

4 Beds

5 Baths

6,956 Sq.Ft.

$1,500,000

MLS#: VAFQ2023434
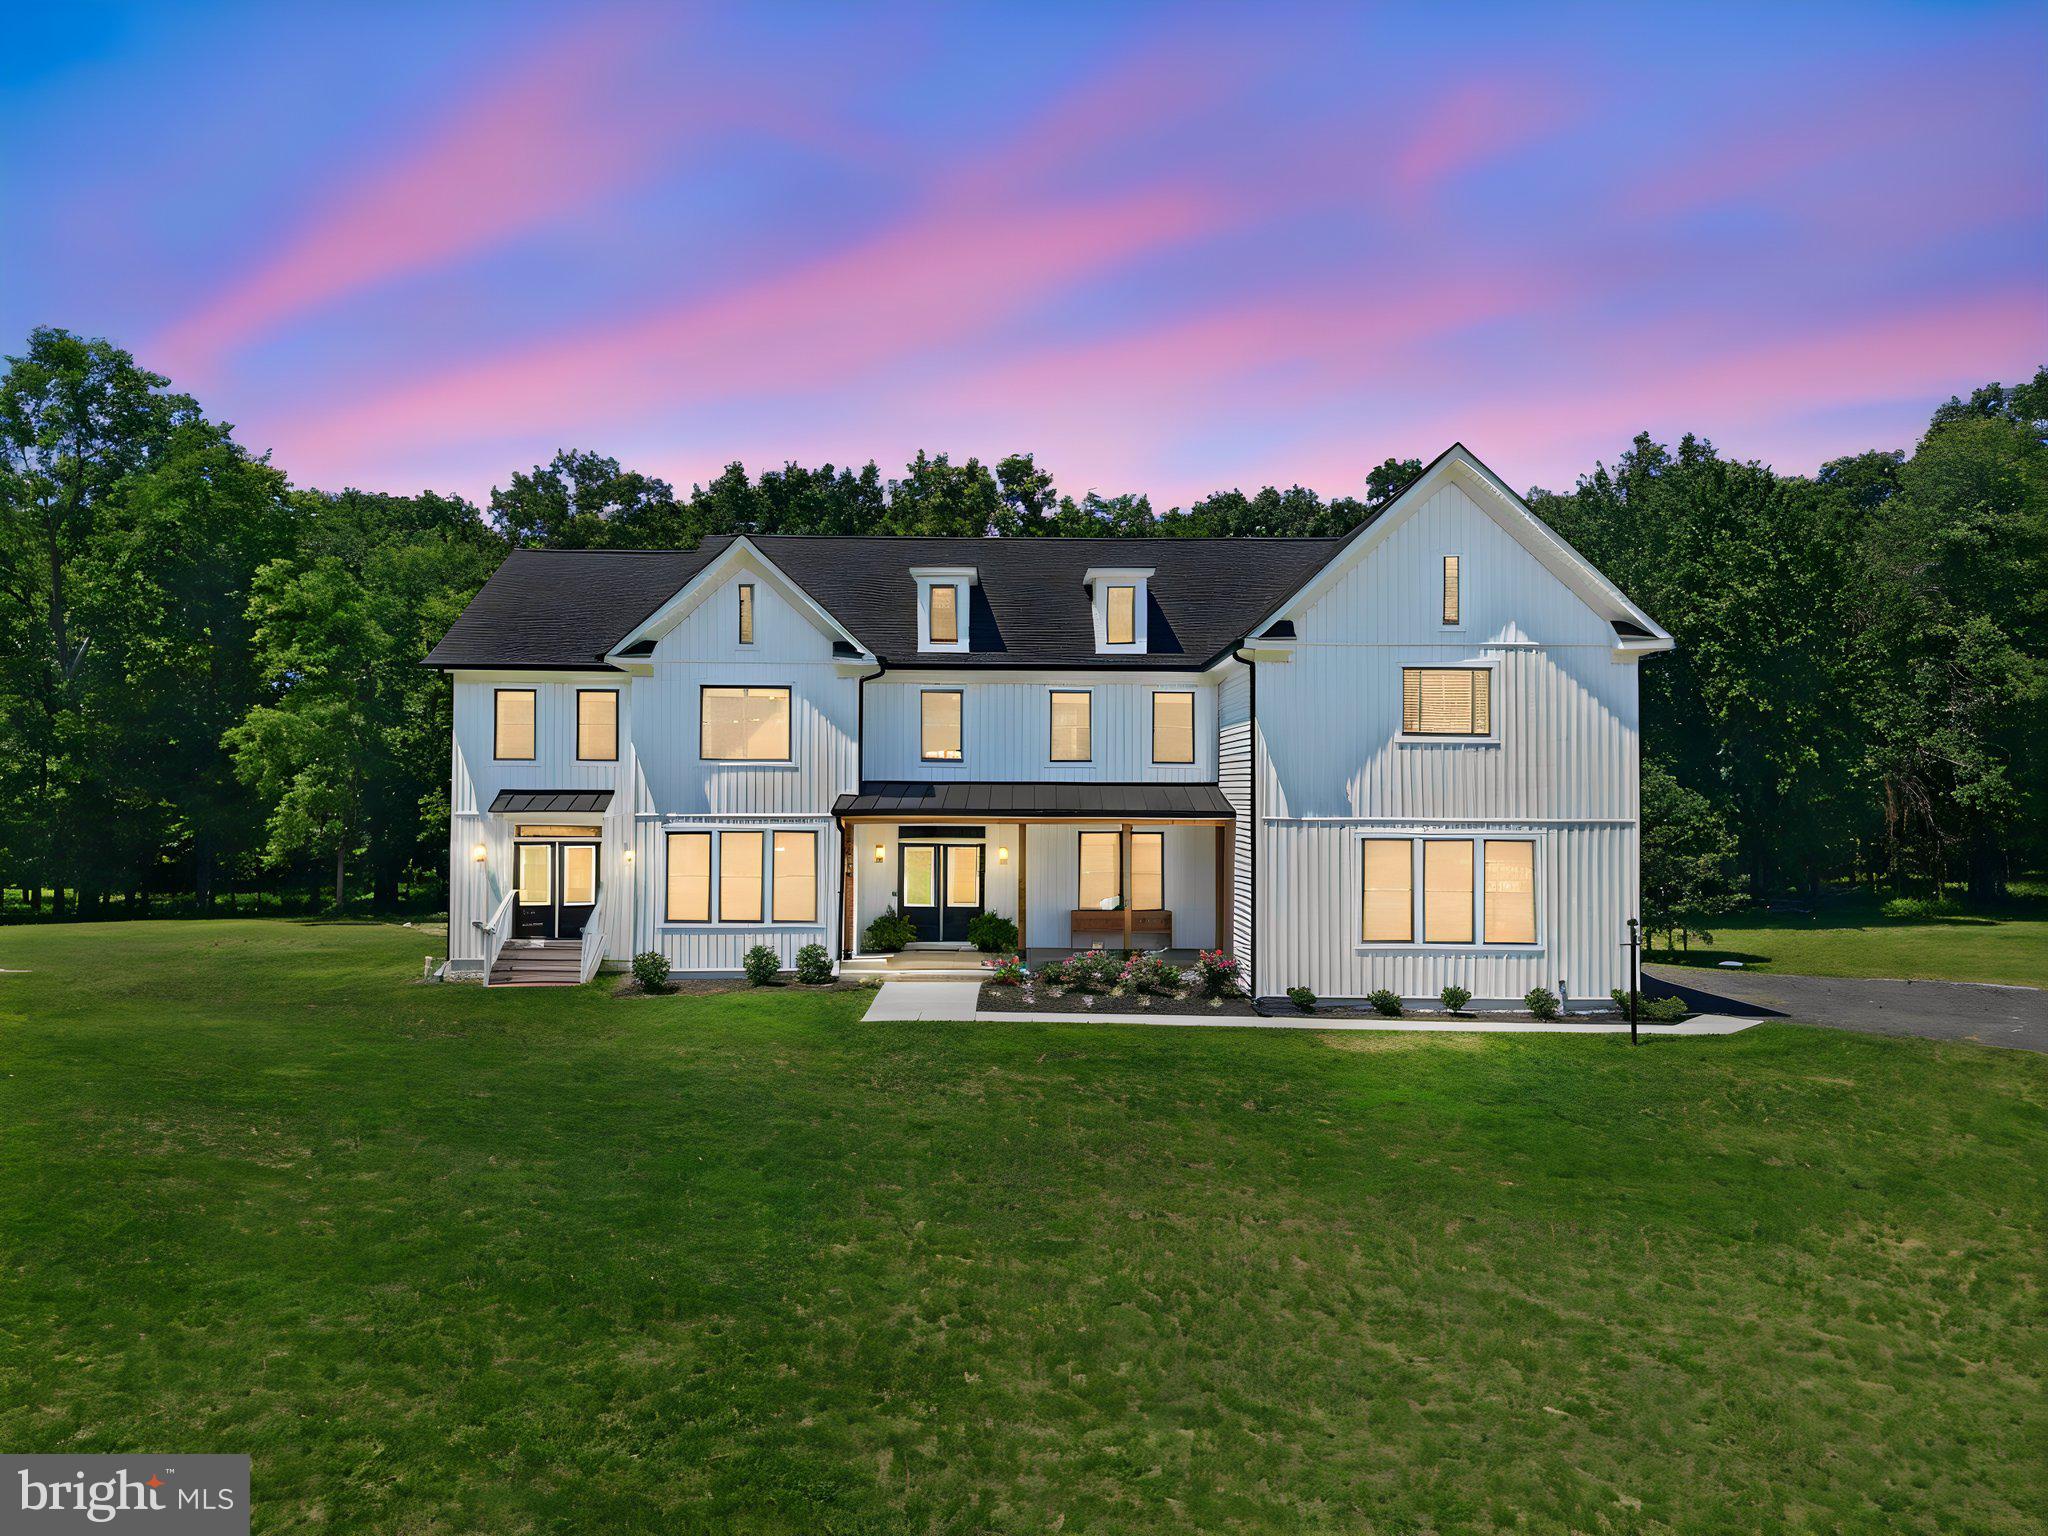
Some homes give you space. This one gives you room to breathe. 

Set on nearly 8 flat, treed acres on the DC side of Warrenton, this custom farmhouse offers country quiet with an easy commute. Underbrush has been cleared throughout the wooded lot, so the land is as usable as it is beautiful. Bring the ATVs, watch the deer cross the back field at dusk, and enjoy the freedom of no HOA.

Inside, 8,083 finished square feet unfold across three levels. The main level offers a private office, formal dining room, sun-filled sunroom, and a great room with soaring ceilings and an electric fireplace, opening to a gourmet kitchen with a full Thor appliance suite, granite counters, and a butler's pantry that connects to the mudroom. The breakfast room overlooks the trees and is perfect for morning coffee.

Upstairs, the primary suite is a true retreat with its own fireplace, a morning bar, four closets, and a spa-style ensuite bath. Three more bedrooms are each ensuite, two with private sitting rooms, ideal for guests or a home office.

The finished walkout lower level adds a recreation room, wet bar, full bath, and bedroom, with flexible space for a gym, media room, or storage. High-speed Starlink internet is in place, with the option to hardwire Ethernet throughout.

Minutes from Old Town Warrenton, Harris Teeter, Denim & Pearls, and the Warrenton Aquatic and Recreation Facility. A completed May 2026 home inspection is available for buyer review.

Homes with this much land and craftsmanship don't come along often in Fauquier County. Come see it for yourself.
#VAFQ2023034

WARRENTON

5119 OLD AUBURN

6 Beds

6 Baths

8,083 Sq.Ft.

$1,650,000

MLS#: VAFQ2023034

EXCEPTIONAL INVESTMENT & DEVELOPMENT OPPORTUNITY! Beautiful remodeled stone home nestled on 15 acres in Warrenton, near from Route 29. A Subdivision Potential Letter is on file with Fauquier County. Previous soil studies, subdivision plat, and survey are available in the documents section from previous listing. The home features 6 bedrooms, 3 full baths, hardwood floors, cherry kitchen cabinets , granite countertops, seasonal sunroom, office/study, and porch. Additional features include an attached 2-car garage and detached 3-car garage with workshop. Road frontage adds flexibility for future development. Ideal for investors, builders, developers, or those seeking a private farm property, with excellent access and strong long-term value. Professional photos coming soon—stay tuned!
#VAFQ2023484

WARRENTON

6416 AIRLIE ROAD

6 Beds

3 Baths

2,880 Sq.Ft.

$1,600,000

MLS#: VAFQ2023484

 - property

Send a message

Message successfully sent.

Your message

What is 3 + 4 ?

Reason for contacting?

I agree to receive email communication and understand I can unsubscribe at any time.

I agree to be contacted by Charis Realty Group - Christine Issler, Broker via call, email, and text for real estate services. To opt out, you can reply 'stop' at any time or reply 'help' for assistance. You can also click the unsubscribe link in the emails. Message and data rates may apply. Message frequency may vary. Privacy Policy

Sign Out

Virtual Assistant

Would you like to take the next step with this property? We can help you schedule a showing or virtual tour, or send you more details.

Yes, I would like more information.

Thank You for Your Reply, One of Our Agents will contact you as soon as possible

No, maybe later.

Thank you, you can always contact me via email, phone number or through the contact form.

Realhub AI

Lucy - Your AI-Powered Realtor

Update Your Temporary Password

Personalize your search

Enter your email and we'll notify you immediately when new listings match what you're looking for.

or enter email address

Already have an account ? Login here

Continue your home search

I agree to receive communications and understand I can unsubscribe at any time.

I agree to be contacted by Charis Realty Group - Christine Issler, Broker via call, email, and text for real estate services. To opt out, you can reply 'stop' at any time or reply 'help' for assistance. You can also click the unsubscribe link in the emails. Message and data rates may apply. Message frequency may vary. Privacy Policy

Already have an account ? Login here

We use cookies

We use cookies primarily for analytics to enhance your experience. By accepting, you agree to our use of these cookies. You can manage your preferences or learn more about our cookies policy.