Features & Amenities

Interior

  • Other Interior Features

    Eat-in Kitchen, Ceiling Fan(s), Walk-In Closet(s), Vaulted Ceiling(s), Open Floorplan

  • Total Bedrooms

    4

  • Bathrooms

    2

  • Above Grade Finished Area

    1091.0

  • Basement YN

    YES

  • Cooling YN

    YES

  • Cooling

    Central Air, Ceiling Fan(s), Electric

  • Fireplace YN

    NO

  • Heating YN

    YES

  • Heating

    Electric, Heat Pump

  • Main Level Bedrooms

    1

  • Pet friendly

    N/A

Exterior

  • Garage

    Yes

  • Garage spaces

    2

  • Construction Materials

    Vinyl Siding

  • Parking

    Oversized, Garage Door Opener, Asphalt, Paved, Garage, Driveway, Detached

  • Patio and Porch Features

    Deck, Wrap Around, Patio, Porch

  • Pool

    No

  • Waterfront YN

    YES

  • View

    Trees/Woods

Area & Lot

  • Lot Features

    Front Yard, Back Yard, Waterfront

  • Lot Size(acres)

    1.58

  • Lot Size(square feet)

    68,825

  • Property Type

    Residential

  • Property Sub Type

    Single Family Residence

  • Architectural Style

    A-Frame, Cottage

Price

  • Sales Price

    $524,900

  • Tax Amount

    $2,749

  • Financing Options

    Conventional

  • Sq. Footage

    1,715

  • Price/SqFt

    $306

HOA

  • Association

    YES

  • Association Fee

    $200

  • Association Fee Frequency

    Annually

  • Association Fee Includes

    N/A

School District

  • Elementary School

    LIVINGSTON

  • Middle School

    POST OAK

  • High School

    SPOTSYLVANIA

Property Features

  • New Construction

    NO

  • Association Amenities

    Picnic Area, Boat Dock, Boating

  • Foundation Details

    Concrete Perimeter

  • Senior Community YN

    NO

  • Sewer

    Septic Tank

  • Tax Lot

    49

  • Water Source

    Well

Schedule a Showing

Showing scheduled successfully.

<
>
IN PERSON
VIA CHAT

What is 3 + 4 ?


Change time

Mortgage calculator

Estimate your monthly mortgage payment, including the principal and interest, property taxes, and HOA. Adjust the values to generate a more accurate rate.

Your payment

Principal and Interest:

$

Property taxes:

$

HOA fees:

$

Total loan payment:

$

Total interest amount:

$

Location

County

SPOTSYLVANIA

Elementary School

LIVINGSTON

Middle School

POST OAK

High School

SPOTSYLVANIA

Listing Courtesy of Ashley Hoffman, Lake Anna Island Realty

RealHub Information is provided exclusively for consumers' personal, non-commercial use, and it may not be used for any purpose other than to identify prospective properties consumers may be interested in purchasing. All information deemed reliable but not guaranteed and should be independently verified. All properties are subject to prior sale, change or withdrawal. RealHub website owner shall not be responsible for any typographical errors, misinformation, misprints and shall be held totally harmless.

Agent Nicholas Welti

Salesperson, Realtor

Nicholas Welti

Call Nicholas today to schedule a private showing.


* Listings on this website come from the FMLS IDX Compilation and may be held by brokerage firms other than the owner of this website. The listing brokerage is identified in any listing details. Information is deemed reliable but is not guaranteed. If you believe any FMLS listing contains material that infringes your copyrighted work please click here to review our DMCA policy and learn how to submit a takedown request.© 2024 FMLS.
Welcome to your perfect lakefront escape on the public side of Lake Anna, VA. This charming A-frame cottage offers the ideal setting for relaxing getaways or full-time lake living. Featuring 1,715 finished square feet, the home includes 3 bedrooms, 2 full baths, plus a versatile bunk room in the finished basement. The main level showcases an open floor plan with hardwood flooring, an eat-in kitchen, and a vaulted family room filled with natural light. A bedroom, full bath, and mudroom complete the main level. Upstairs, you'll find two additional bedrooms and a full bath. Downstairs, the finished basement offers extra space to spread out, with a rec/family room, bunk room, and laundry area. Step outside to a covered wrap-around porch and spacious rear deck—ideal for BBQs and outdoor entertaining. Gather around the fire pit on cool evenings or head down the wooded path by foot or ATV to your private waterfront oasis. Enjoy 30 feet of bulkheaded shoreline and your own covered boat dock equipped with a generator-powered lift. Whether you're watching sunsets with a cocktail in hand, taking a boat ride or a peaceful paddle, this is lake life at its best. Additional features include a paved driveway, an 8x10 storage shed, and a 24x30 detached garage with high bay doors—perfect for storing your boat, lake toys, or vehicles. Recent upgrades include a new water heater (2022) and a new Trane HVAC system for the upper level (August 2024).

7314 HIDDEN BROOK ROAD

Message successfully sent.

What would you like to know?

What is 3 + 4 ?

I agree to receive email communication and understand I can unsubscribe at any time.

I agree to be contacted by Charis Realty Group - Christine Issler, Broker via call, email, and text for real estate services. To opt out, you can reply 'stop' at any time or reply 'help' for assistance. You can also click the unsubscribe link in the emails. Message and data rates may apply. Message frequency may vary. Privacy Policy

Related Properties

ASK ABOUT BELOW-MARKET FINANCING! Discover why so many buyers fall in love with the Elderberry by Richmond American. Thoughtfully designed with both a luxurious primary suite and a secondary bedroom on the main level, this exceptional home offers the perfect balance of comfort, convenience, and privacy for everyone under one roof. Whether you're accommodating guests, creating a home office, or enjoying multigenerational living, the Elderberry's spacious layout makes everyday living effortless. Move-in ready NOW!  
  
Nestled in Round Hill Meadows in Orange, VA, this beautiful home offers the charm of small-town living with the space and modern features today's buyers are looking for Round Hill Meadows provides a peaceful setting while still offering convenient access to local shopping, dining, recreation, and commuter routes.  
  
Model is OPEN, but visitors are encouraged to call ahead to be guaranteed a dedicated appointment.
#VAOR2015266

ORANGE

624 CLOVER LANE

4 Beds

2 Baths

2,470 Sq.Ft.

$479,999

MLS#: VAOR2015266

Welcome to this beautifully renovated all-brick ranch, where timeless quality meets modern comfort. Situated on 2.08 private acres, this move-in-ready home offers 3 bedrooms, 3 full bathrooms, 1,714 finished square feet on the main level plus an additional 1,714-square-foot walkout basement, for a total of 3,428 square feet under roof , an attached two-car garage, and an impressive detached two-car garage.Completely updated from top to bottom, this home has been thoughtfully renovated with attention to both style and function. Step inside to discover an open, inviting floor plan featuring beautiful Oak  flooring, fresh paint, updated lighting throughout, and a stunning kitchen with professionally refinished cabinetry, quartz countertops, subway tile backsplash, designer pendant lighting, updated hardware, and modern finishes. All three full bathrooms have been completely remodeled with quality materials and timeless finishes. A rare and highly desirable feature is the laundry hookup on both the main level and in the basement, providing exceptional convenience for everyday living while offering tremendous flexibility should the lower level be finished as an in-law suite, guest quarters, or additional living space. The walkout basement has already been prepared for future expansion with insulated walls, a freshly painted concrete floor, a beautifully finished full bathroom, and abundant storage. Whether you envision a recreation room, home theater, home office, fitness area, or private guest suite, the hard work has already been completed, allowing you to finish the space to  Outdoor living is just as impressive with a spacious covered front and  rear porch featuring a freshly coated Benjamin Moore Stonehearth concrete finish, maintenance-free exterior and Black Fox accent doors and shutters that complement the classic brick exterior. The private backyard provides the perfect setting for entertaining, relaxing, or enjoying peaceful country evenings. The detached two-car garage has also been extensively updated with a brand-new roof, matching new garage doors, fresh paint, electric and exterior improvements, making it ideal for vehicles, hobbies, a workshop, or additional storage. Located just minutes from the Town of Orange, Madison , Culpeper  and Rt 29 this property offers the perfect combination of privacy, quality construction, and modern updates. With virtually every major improvement already completed, this is a home where the next owner can simply move in and enjoy.
From the beautifully renovated interior to the extensive infrastructure improvements, this home has been thoughtfully transformed into a truly turnkey property offering exceptional value, flexibility, and peace of mind. This property is shown by appointment only ,make your appointment today.
#VAOR2014766

ORANGE

9271 LITTLE SKYLINE DRIVE

3 Beds

3 Baths

3,428 Sq.Ft.

$479,000

MLS#: VAOR2014766

Enjoy beautiful lake-access living on the public side of Lake Anna with assigned boat slip #36 just a short walk from the home, high-speed FiberLync internet, and gorgeous seasonal glimpses of the lake. Exceptionally well-maintained and move-in ready, this charming one-level home offers the perfect combination of comfort, convenience, and the laid-back lifestyle that makes Lake Anna such a special place to call home. Inside, you'll find 1,440 square feet of inviting living space featuring an open floor plan designed for easy everyday living and entertaining. The spacious family room flows seamlessly into the dining area and kitchen, creating a welcoming gathering space for family and friends. A separate living room offers additional flexibility for a second sitting area, home office, hobby space, or game room. The split-bedroom floor plan provides privacy, with 3 bedrooms and 2 full bathrooms thoughtfully positioned throughout the home. Step outside and enjoy peaceful mornings on the covered front porch as the sun rises over the countryside. The beautifully maintained yard showcases attractive landscaping, garden beds, and a stamped concrete sidewalk that adds to the home's curb appeal. The paved driveway, installed in 2022 and freshly sealed in June 2026, provides plenty of parking for guests, boats, and trailers. Multiple storage sheds offer incredible versatility, including one with heat and air conditioning and another with a wall-mounted heater, making them ideal for workshops, hobbies, storage, or creative spaces. A generator hookup is already in place. 

This home has been lovingly cared for, with major updates already completed, including a brand new HVAC system and hot water heater in August 2026, new roof in 2025, back porch painted 2026, and the septic system pumped in September 2025. The location is hard to beat. Take a short stroll to your assigned boat slip and spend your days cruising the lake. By water, you're just minutes from popular waterfront restaurants, marinas, coffee shops, ice cream stops, and The Lake Anna Taphouse. By land, you'll appreciate the convenient access to groceries, dining, fast food, a veterinary clinic, the ABC store, and everyday essentials. Less than two hours from Washington, D.C., and convenient to both Orange and Fredericksburg, this property makes an ideal full-time residence, weekend getaway, or lake retreat. Peaceful views, a dedicated boat slip, one-level living, and an unbeatable Lake Anna location makes this the kind of property that lets you truly enjoy everything Lake Anna has to offer. All outdoor furniture and the storage buildings convey. Furniture and decor in the finished shed conveys. Drapery and blinds in the home and the A/C units in shed convey! Boat and other items can be purchased separately!
#VAOR2015036

ORANGE

26476 PENNFIELDS DRIVE

3 Beds

2 Baths

1,440 Sq.Ft.

$439,000

MLS#: VAOR2015036

Discover the charm of this stunning new construction home in Frazer's Landing, designed for modern living. This ranch-style residence features 3 spacious bedrooms and 2 luxurious bathrooms, including a primary suite with a soaking tub and walk-in shower. The open floor plan seamlessly connects the kitchen, complete with quartz countertops and stainless steel appliances, to the inviting dining area, perfect for gatherings. Step outside to enjoy nearly an acre of beautifully landscaped yard, ideal for outdoor activities or peaceful relaxation. The community offers fantastic amenities, including a boat dock, ramp, and picnic areas, with access to Lake Anna for fishing, swimming, and water sports. Located in a welcoming neighborhood, residents benefit from nearby parks, local B&Bs, and gorgeous scenery. With a two-car garage and ample driveway space, this home is a perfect blend of comfort and convenience, ready to create lasting memories. Schedule your showing today!
#VAOR2015300

ORANGE

26420 PENNFIELDS DRIVE

4 Beds

2 Baths

1,939 Sq.Ft.

$524,900

MLS#: VAOR2015300

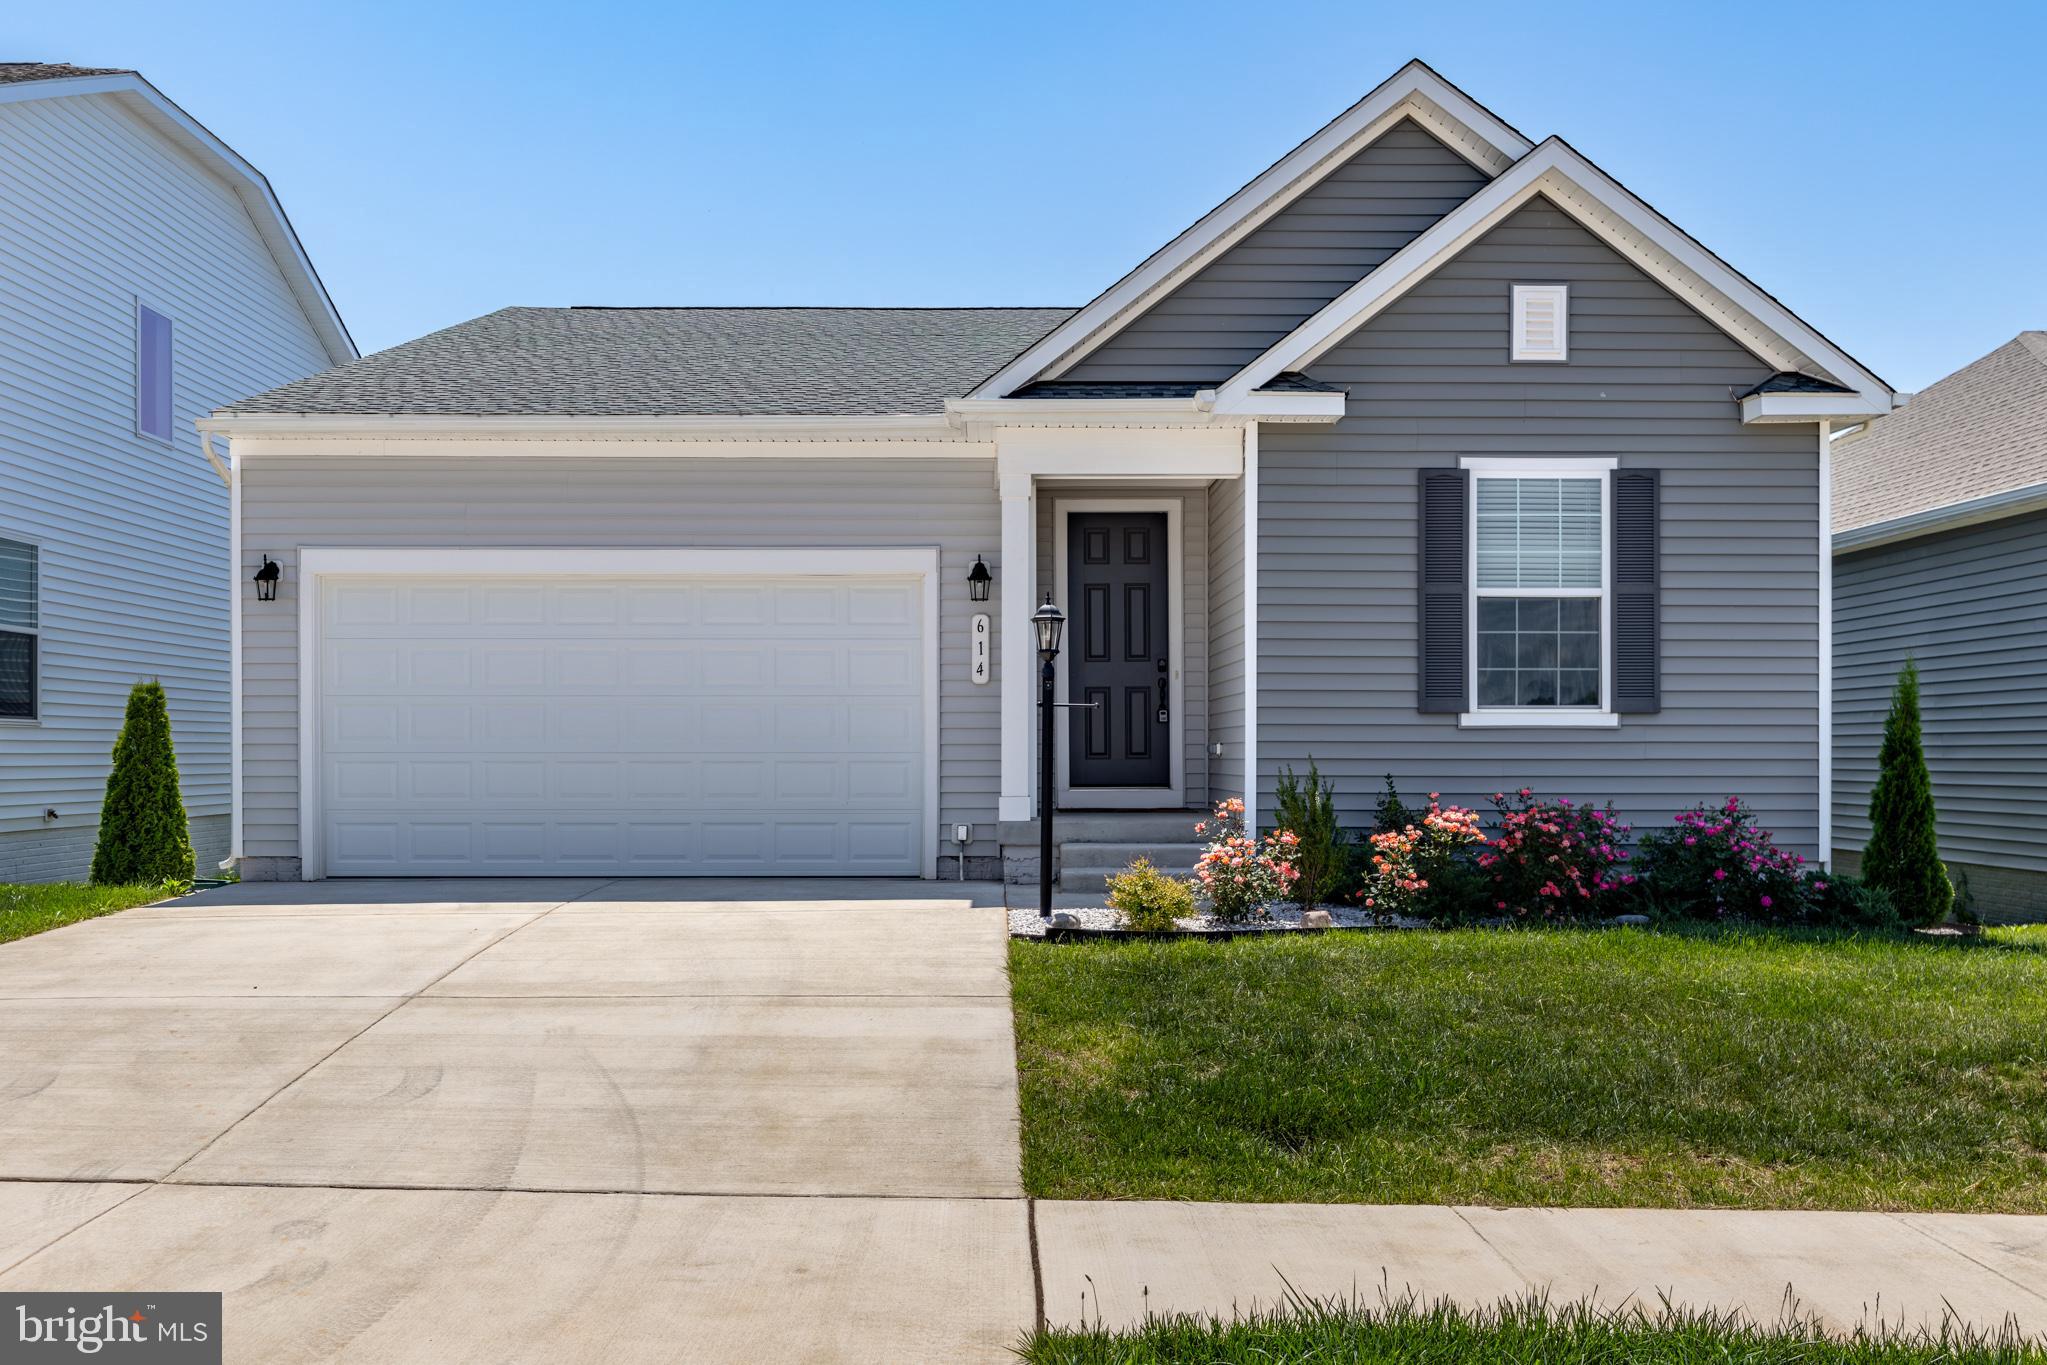
MOTIVATED TO SELL!! Welcome to Town of Orange and this beautifully maintained home at 614 Clover Ln, offering modern comfort, thoughtful upgrades, and spacious open-concept living. Built just 1.5 years ago, this move-in-ready home combines the feel of new construction with added custom touches throughout.

This stunning property features 3 spacious bedrooms, 3 full bathrooms, and a versatile office space that can easily serve as a 4th bedroom, guest room, or flex space to fit your needs. The expansive open floor plan creates the perfect setting for entertaining and everyday living, highlighted by a large primary suite designed for comfort and relaxation.

Enjoy outdoor living on both the upper-level and basement-level Trex board decks, providing low-maintenance durability and plenty of space to unwind or host gatherings. The fully finished basement adds exceptional living space, complete with a bedroom and full bathroom—ideal for guests or a private retreat.

With modern finishes, upgraded features, and a highly desirable layout, this home offers the perfect blend of style, functionality, and convenience in the heart of Orange, VA.

Schedule your private showing today and experience all this property has to offer!
#VAOR2014258

ORANGE

614 CLOVER LANE

3 Beds

3 Baths

2,995 Sq.Ft.

$499,900

MLS#: VAOR2014258

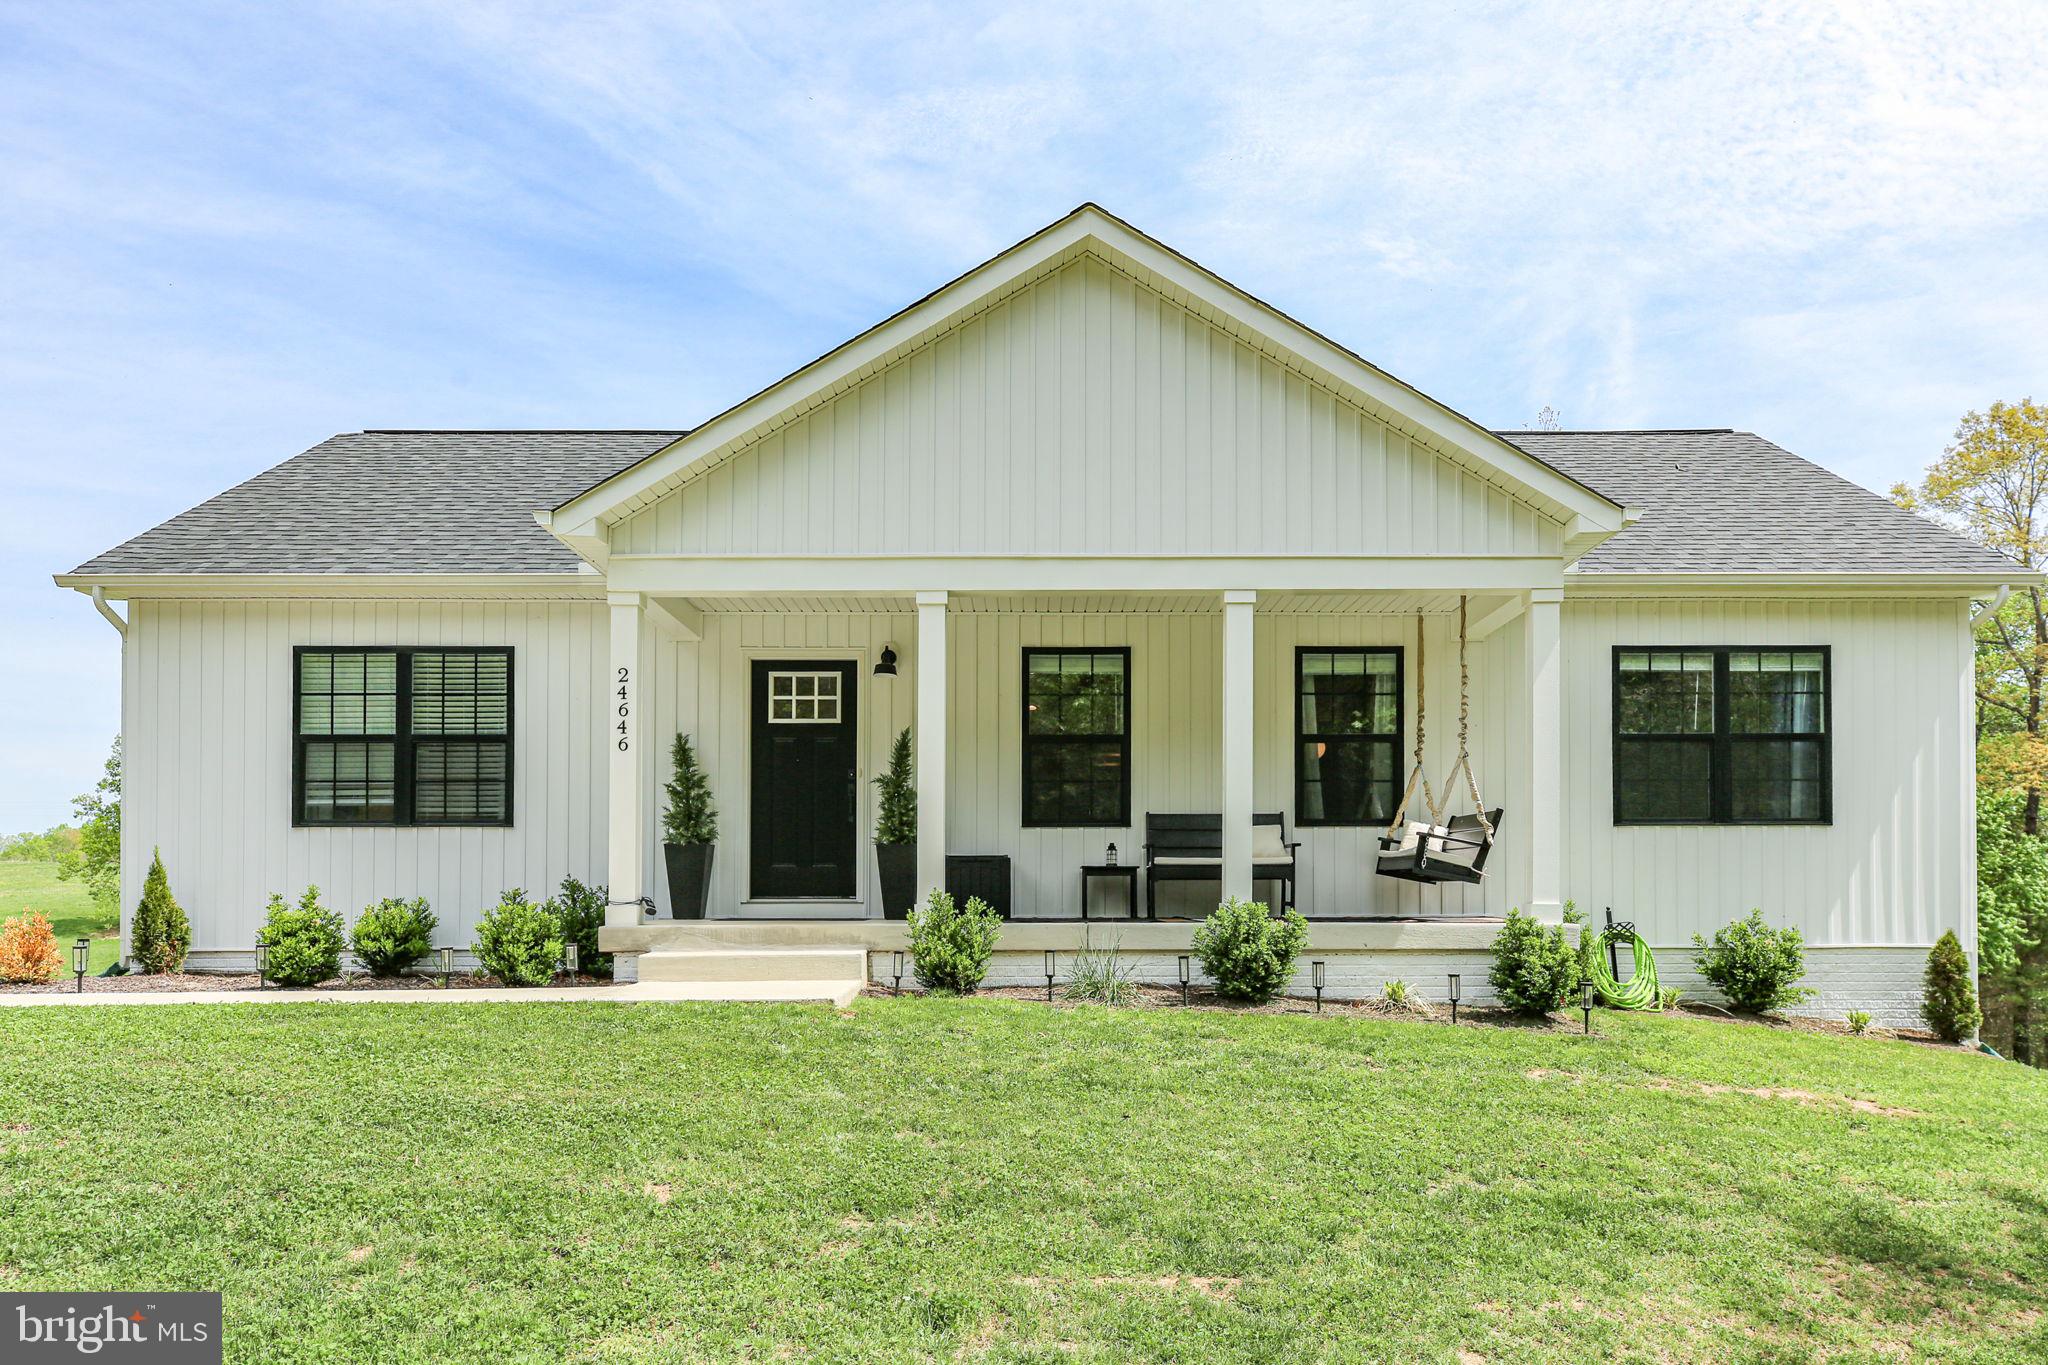
***Back on Market due to buyer - FHA appraised at $525k***New Home - only 1 year old - on 2.25 Acres*** 2800 sqft*** Brand New Deck*** Brand New Patio***   Welcome to 24646 Lands End Drive in beautiful Orange, Virginia—where modern farmhouse charm meets functional luxury. This stunning 4-bedroom, 3 full bath ranch-style home offers the perfect blend of style, comfort, and space for today’s growing family. Designed with an open and airy floor plan, this home is filled with natural light and thoughtfully crafted details throughout. The gourmet kitchen features granite countertops, stainless steel appliances, and a farmhouse sink—perfect for both everyday living and entertaining. Exposed natural beams and custom-inspired finishes add warmth and character, giving the home a truly elevated, custom feel. The spacious primary suite is a true retreat, highlighted by a luxurious en-suite bath complete with a freestanding soaking tub and upscale finishes. Hardwood floors, designer light fixtures, and beautifully tiled surfaces enhance the home’s modern appeal. The fully finished basement expands your living space with an additional bedroom, full bath, and a large recreation area—ideal for guests, a home office, or entertainment. This move-in ready home offers the perfect combination of modern design and country charm in a peaceful setting. Don’t miss your opportunity to make this exceptional property your own!  Call or email today to schedule your showing!
#VAOR2013870

ORANGE

24646 LANDS END DRIVE

4 Beds

3 Baths

2,750 Sq.Ft.

$479,900

MLS#: VAOR2013870

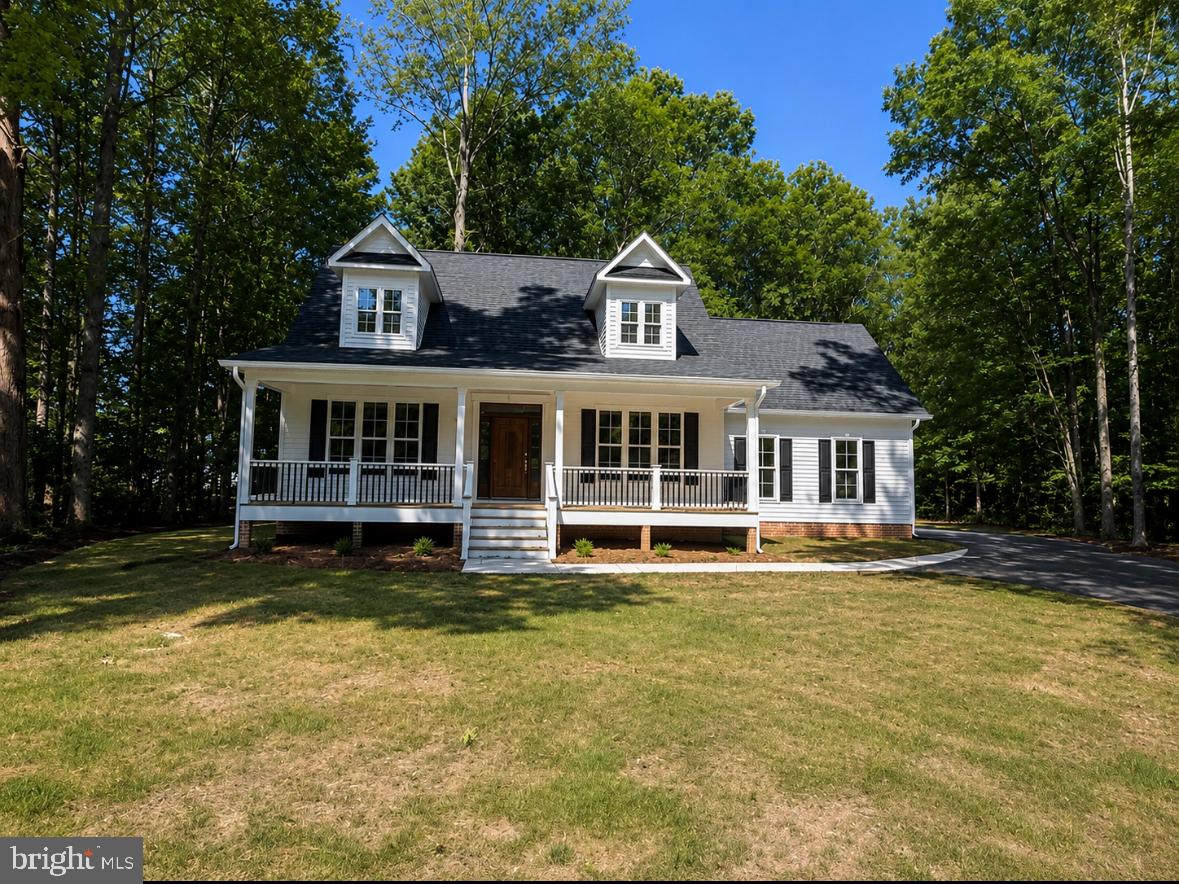
NEW CONSTRUCTION should be finished by Fall.  Pictures updated as construction continues so excuse the mess!  Beautiful corner lot in Rolling Woods subdivision on the public side of Lake Anna.  Spacious Cape Cod with approximately 2,000 sf has primary bedroom and bathroom on main level with walk-in closet. Two bedrooms, bathroom and large storage room on upper level. Kitchen with island and granite countertops. Separate dining room for family get togethers. The home includes a first-floor laundry room and an attached two-car garage. Buyer may have some choices if offer made prior to builder selections. Large front porch and gorgeous front door! Enjoy the privacy of sitting outside on your rear deck.   This home has unique charm and comes with a deeded boat slip in the community common area! Lake Anna is an awesome area to live with lake days, social activities, restaurants, miniature golf,  golf course and more. Live your best life in this new home! Attractively priced for new construction.
#VASP2041408

ORANGE

15400 DRUMMERS LANE

3 Beds

2 Baths

2,000 Sq.Ft.

$550,000

MLS#: VASP2041408

YOU DON'T WANT TO MISS THIS ONE!! This brand new Lapis by Richmond American is move-in NOW!!  The Lapis is one of the most well-appointed homes you will find on the market. If you love closets, you will fall in love with the kitchen pantry as well as walk in closets in each bedroom.  This house has a front porch AND a large, covered deck off the kitchen overlooking your spacious backyard.  This is one of the last homes in the community offering a walkout basement.  Schedule a tour to see this one today! Residents will appreciate the quaint small town feel combined with access to modern amenities, such as sporting events, art and cultural exhibits, year-round festivals, shopping, dining and notable schools, including the University of Virginia, located just an hour away.   Model is OPEN but visitors are encouraged to call ahead to be guaranteed a dedicated appointment.
#VAOR2015262

ORANGE

504 ASTER LANE

4 Beds

2 Baths

2,180 Sq.Ft.

$454,999

MLS#: VAOR2015262

Welcome to your own private retreat! Beautifully maintained and thoughtfully designed, this charming 3-bedroom, 2-bath ranch-style home is set on a spacious 4.54-acre lot, offering the perfect blend of comfort, privacy, and peaceful country living. Step inside to a warm and inviting open-concept floor plan, with everything conveniently located on one level. The spacious living and dining areas flow seamlessly together, creating an ideal setting for both everyday living and entertaining. A beautiful stone corner fireplace adds character and a cozy focal point to the living space. The well-appointed kitchen is sure to impress, featuring butcher block countertops, a center island with additional prep space, bar seating, abundant cabinetry, and a pantry. Whether you're preparing a family meal or hosting friends, this kitchen combines functionality with inviting style. Retreat to the spacious primary suite, where the private bath offers a relaxing escape with a soaking tub and separate stall shower. Second bedroom offers a sitting room - ideal of guests or an in-law suite. Thoughtful details throughout the home, including crown molding and built-ins, add character and timeless appeal. Outside, the possibilities are endless. Enjoy your morning coffee or evening gatherings on the screened porch or deck, all while taking in the beautiful surroundings. The expansive property offers lush greenery, garden views, and peaceful wooded scenery, creating your very own private oasis. For those needing workspace, hobbies, equipment storage, or simply plenty of room for everything, this property delivers! The impressive collection of outbuildings includes a metal 2-car garage/shop with a pellet stove, a separate 1-car garage/shop, and an additional storage shed. There is also ample parking for family and guests. With its generous acreage, exceptional storage, peaceful setting, and well-maintained interior, this property offers the opportunity to enjoy the tranquility of rural living without sacrificing everyday convenience. Recent updates include a new HVAC system and mini-split installed in 2026. Come experience the space, privacy, and character this special property has to offer. This isn't just a house - it's a place to settle in, slow down, and make lasting memories. Broadband internet available.
#VAOR2015334

ORANGE

18242 BRICK CHURCH ROAD

3 Beds

2 Baths

2,556 Sq.Ft.

$475,000

MLS#: VAOR2015334

Discover your dream home in the charming Frazers Landing community! This stunning new construction, completed in 2026, boasts a perfect blend of Colonial and Craftsman styles, featuring durable vinyl siding and an inviting front porch. Step inside to find an open floor plan adorned with hardwood and ceramic tile flooring, ideal for both relaxation and entertaining. The spacious kitchen, equipped with stainless steel appliances, an island, and a pantry, flows seamlessly into the family room, creating a warm gathering space. With four bedrooms and two luxurious bathrooms, including a primary suite with a soaking tub and walk-in shower, comfort is paramount. Enjoy the convenience of main floor laundry and a cozy electric fireplace for those chilly evenings. Outside, the 1.17-acre lot offers a cleared, level yard perfect for outdoor activities. At the same time, the community amenities include access to Lake Anna with your own boat slip for boating, fishing, and swimming. Embrace a lifestyle of comfort and adventure in this exceptional home! Some photos are virtually staged.
#VAOR2015132

ORANGE

26458 ISABELLE DRIVE

4 Beds

2 Baths

1,939 Sq.Ft.

$519,900

MLS#: VAOR2015132

Send a message

Message successfully sent.

Your message

What is 3 + 4 ?

Reason for contacting?

I agree to receive email communication and understand I can unsubscribe at any time.

I agree to be contacted by Charis Realty Group - Christine Issler, Broker via call, email, and text for real estate services. To opt out, you can reply 'stop' at any time or reply 'help' for assistance. You can also click the unsubscribe link in the emails. Message and data rates may apply. Message frequency may vary. Privacy Policy

Sign Out

Virtual Assistant

Would you like to take the next step with this property? We can help you schedule a showing or virtual tour, or send you more details.

Yes, I would like more information.

Thank You for Your Reply, One of Our Agents will contact you as soon as possible

No, maybe later.

Thank you, you can always contact me via email, phone number or through the contact form.

Realhub AI

Lucy - Your AI-Powered Realtor

Update Your Temporary Password

Personalize your search

Enter your email and we'll notify you immediately when new listings match what you're looking for.

or enter email address

Already have an account ? Login here

Continue your home search

I agree to receive communications and understand I can unsubscribe at any time.

I agree to be contacted by Charis Realty Group - Christine Issler, Broker via call, email, and text for real estate services. To opt out, you can reply 'stop' at any time or reply 'help' for assistance. You can also click the unsubscribe link in the emails. Message and data rates may apply. Message frequency may vary. Privacy Policy

Already have an account ? Login here

We use cookies

We use cookies primarily for analytics to enhance your experience. By accepting, you agree to our use of these cookies. You can manage your preferences or learn more about our cookies policy.