
Colonial
728 LONGFELLOW DRIVE NE
LEESBURG, VA 20176
MLS#: VALO2087540
$725,000


Property
Beds
3
Full Baths
2
1/2 Baths
1
Year Built
1994
Sq.Footage
2,384
****Catered Open House Friday 5-7PM***Food Truck Open House Saturday 12-2PM***Catered Open House Sunday 12-2PM***Welcome to a place that feels like “home” the moment you pull into the driveway. Picture this: your car glides across a smooth, repaved driveway (done in 2016), and you slip into the garage with an updated door opener. Inside, you’ll find a cozy and welcoming three-bedroom, two-and-a-half-bath retreat in the heart of the cherished Exeter community—right here in Leesburg. From the moment you walk through the door, you’ll notice just how much love and care has gone into this house over the years. Updated LVP flooring in 2019, so you’ll never have to stress about scratches or dents. Step into the living room and you’ll feel how open and bright the space is, especially with the brand-new ceiling fans (2023) gently spinning above. And on those chilly nights, you can curl up with a good book in total comfort, thanks to all the thoughtful updates. Venture out back, and you’ll see the fenced yard (installed in 2020) that’s perfect for letting pets run around without a care. There’s also a brand-new roof (2020), gutters (2021), and capped trim (2021), so you can relax knowing major exterior projects have already been tackled. Not to mention, the windows and sliding glass door (2021) fill every room with sunshine while keeping the cold at bay. Even the blinds (2021) are new, making the whole place feel fresh and stylish. The heart of this home might just be the kitchen, which has been completely refreshed in 2025. Imagine cooking up your favorite meal on a brand-new oven (2023), surrounded by freshly painted cabinets and shiny quartz countertops. The new gooseneck faucet adds a sleek, modern touch, and the crisp, new flushmount light fixtures (2025) give off a warm glow that makes the space bright and inviting. Meanwhile, the bedrooms and stairs are finished with brand-new carpet (2025), so everything feels soft under your feet. And let’s talk about the primary suite—your private getaway. In 2025, it got a real makeover: painted vanity cabinets, a custom quartz vanity top, new undermount sinks, new faucets, and easy-to-maintain luxury vinyl plank flooring. This bathroom feels like your own spa, where you can start and end each day in total peace. On top of all these updates, the entire home has been freshly painted in 2025, so it practically sparkles from top to bottom. It’s one of those places where you can just move in and start living the good life. Plus, living in Exeter means you get to enjoy a community that’s known for its tight-knit community feel, lovely common areas, community pool, and a super convenient location that’s close to historic downtown Leesburg, shopping, dining, and more. If you’ve been waiting for a home that strikes the perfect balance between stylish, modern updates and that warm, cozy feeling, then you’ve found it. Come see for yourself why this three-bedroom gem in Exeter is the place you’ll want to call your own. It’s ready for you to start making memories—no extra projects required. Welcome home!
Features & Amenities
Interior
-
Other Interior Features
Ceiling Fan(s), Walk-In Closet(s), Vaulted Ceiling(s), Cathedral Ceiling(s), Built-in Features, Open Floorplan
-
Total Bedrooms
3
-
Bathrooms
2
-
1/2 Bathrooms
1
-
Above Grade Finished Area
1984.0
-
Basement YN
YES
-
Cooling YN
YES
-
Cooling
Central Air, Ceiling Fan(s), Electric
-
Fireplace YN
YES
-
Heating YN
YES
-
Heating
Exhaust Fan, Natural Gas, Heat Pump
-
Pet friendly
N/A
Exterior
-
Garage
Yes
-
Garage spaces
2
-
Construction Materials
Vinyl Siding
-
Parking
Garage Door Opener, Garage, Attached
-
Patio and Porch Features
Deck, Porch
-
Pool
Yes
-
Pool Features
Community
-
Waterfront YN
NO
Area & Lot
-
Lot Features
Cul-De-Sac
-
Lot Size(acres)
0.14
-
Lot Size(square feet)
6,098
-
Property Type
Residential
-
Property Sub Type
Single Family Residence
-
Architectural Style
Colonial
Price
-
Sales Price
$725,000
-
Tax Amount
$7,024
-
Sq. Footage
2,384
-
Price/SqFt
$304
HOA
-
Association
YES
-
Association Fee
$72
-
Association Fee Frequency
Monthly
-
Association Fee Includes
N/A
School District
-
Elementary School
FRANCES HAZEL REID
-
Middle School
SMART'S MILL
-
High School
TUSCARORA
Property Features
-
New Construction
NO
-
Association Amenities
Tennis Court(s), Basketball Court, Trail(s), Jogging Path, Playground
-
Foundation Details
Concrete Perimeter
-
Senior Community YN
NO
-
Sewer
Public Sewer
-
Tax Lot
544
-
Water Source
Public
Schedule a Showing
Showing scheduled successfully.
Mortgage calculator
Estimate your monthly mortgage payment, including the principal and interest, property taxes, and HOA. Adjust the values to generate a more accurate rate.
Your payment
Principal and Interest:
$
Property taxes:
$
HOA fees:
$
Total loan payment:
$
Total interest amount:
$
Location
County
LOUDOUN
Elementary School
FRANCES HAZEL REID
Middle School
SMART'S MILL
High School
TUSCARORA
Listing Courtesy of Dustin M Fox, Samson Properties
RealHub Information is provided exclusively for consumers' personal, non-commercial use, and it may not be used for any purpose other than to identify prospective properties consumers may be interested in purchasing. All information deemed reliable but not guaranteed and should be independently verified. All properties are subject to prior sale, change or withdrawal. RealHub website owner shall not be responsible for any typographical errors, misinformation, misprints and shall be held totally harmless.

Salesperson, Realtor
Nicholas Welti
Call Nicholas today to schedule a private showing.

* Listings on this website come from the FMLS IDX Compilation and may be held by brokerage firms other than the owner of this website. The listing brokerage is identified in any listing details. Information is deemed reliable but is not guaranteed. If you believe any FMLS listing contains material that infringes your copyrighted work please review our DMCA policy and learn how to submit a takedown request.© 2024 FMLS.
Related Properties

LEESBURG
838 REVELSTORE TERRACE NE
3 Beds
3 Baths
2,419 Sq.Ft.
$730,000
MLS#: VALO2134460
LEESBURG
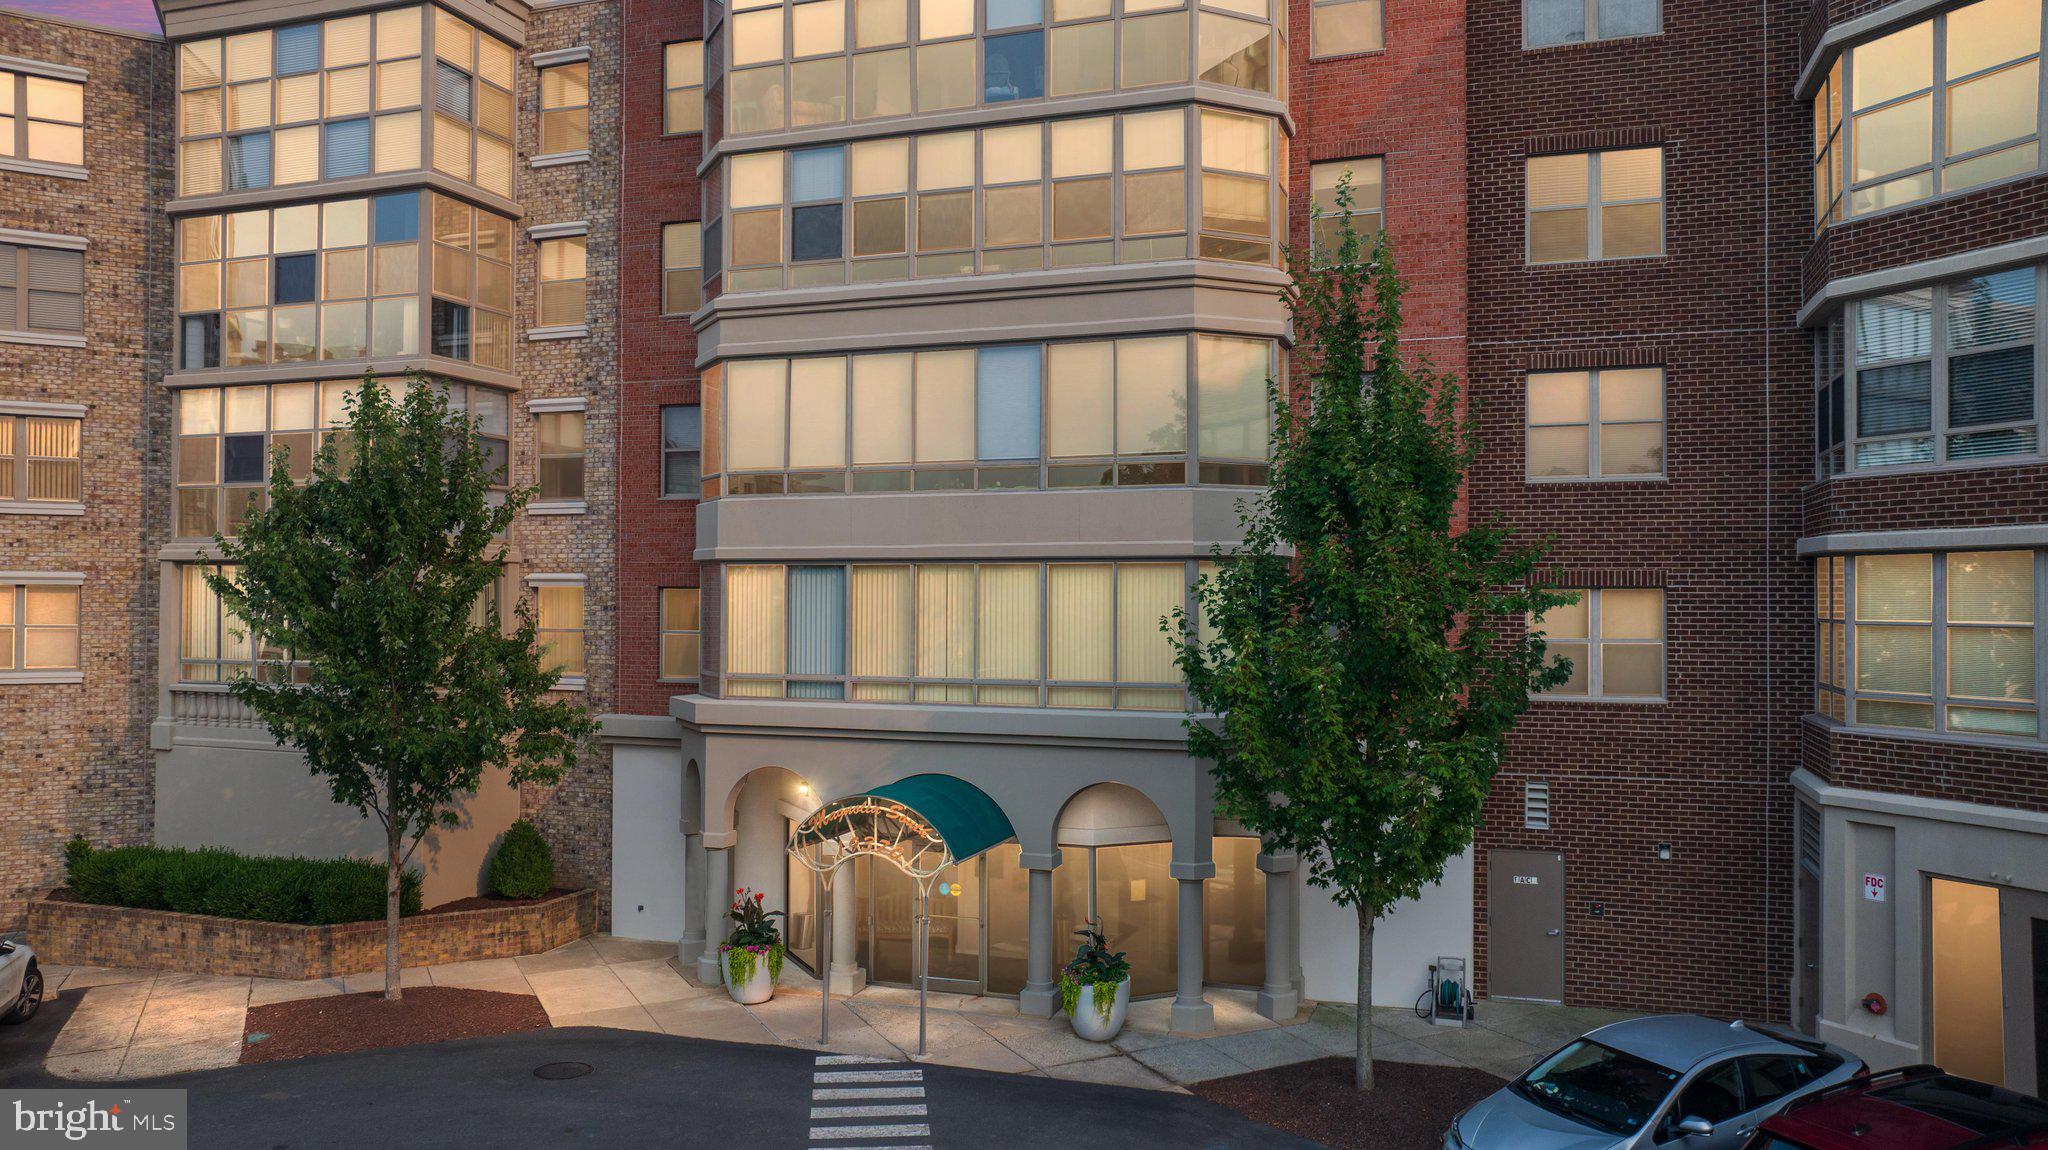
19370 MAGNOLIA GROVE SQUARE L04
2 Beds
2 Baths
1,708 Sq.Ft.
$589,900
MLS#: VALO2131688

LEESBURG
41060 DORATI SQUARE
4 Beds
3 Baths
2,400 Sq.Ft.
$742,000
MLS#: VALO2136372

LEESBURG
806 RUST DRIVE NE
3 Beds
2 Baths
2,684 Sq.Ft.
$689,900
MLS#: VALO2137968

LEESBURG
221 SOUTH STREET SE
2 Beds
2 Baths
1,160 Sq.Ft.
$582,000
MLS#: VALO2136860

LEESBURG
19309 BROOKWATER TERRACE
3 Beds
3 Baths
3,096 Sq.Ft.
$798,000
MLS#: VALO2137350
LEESBURG
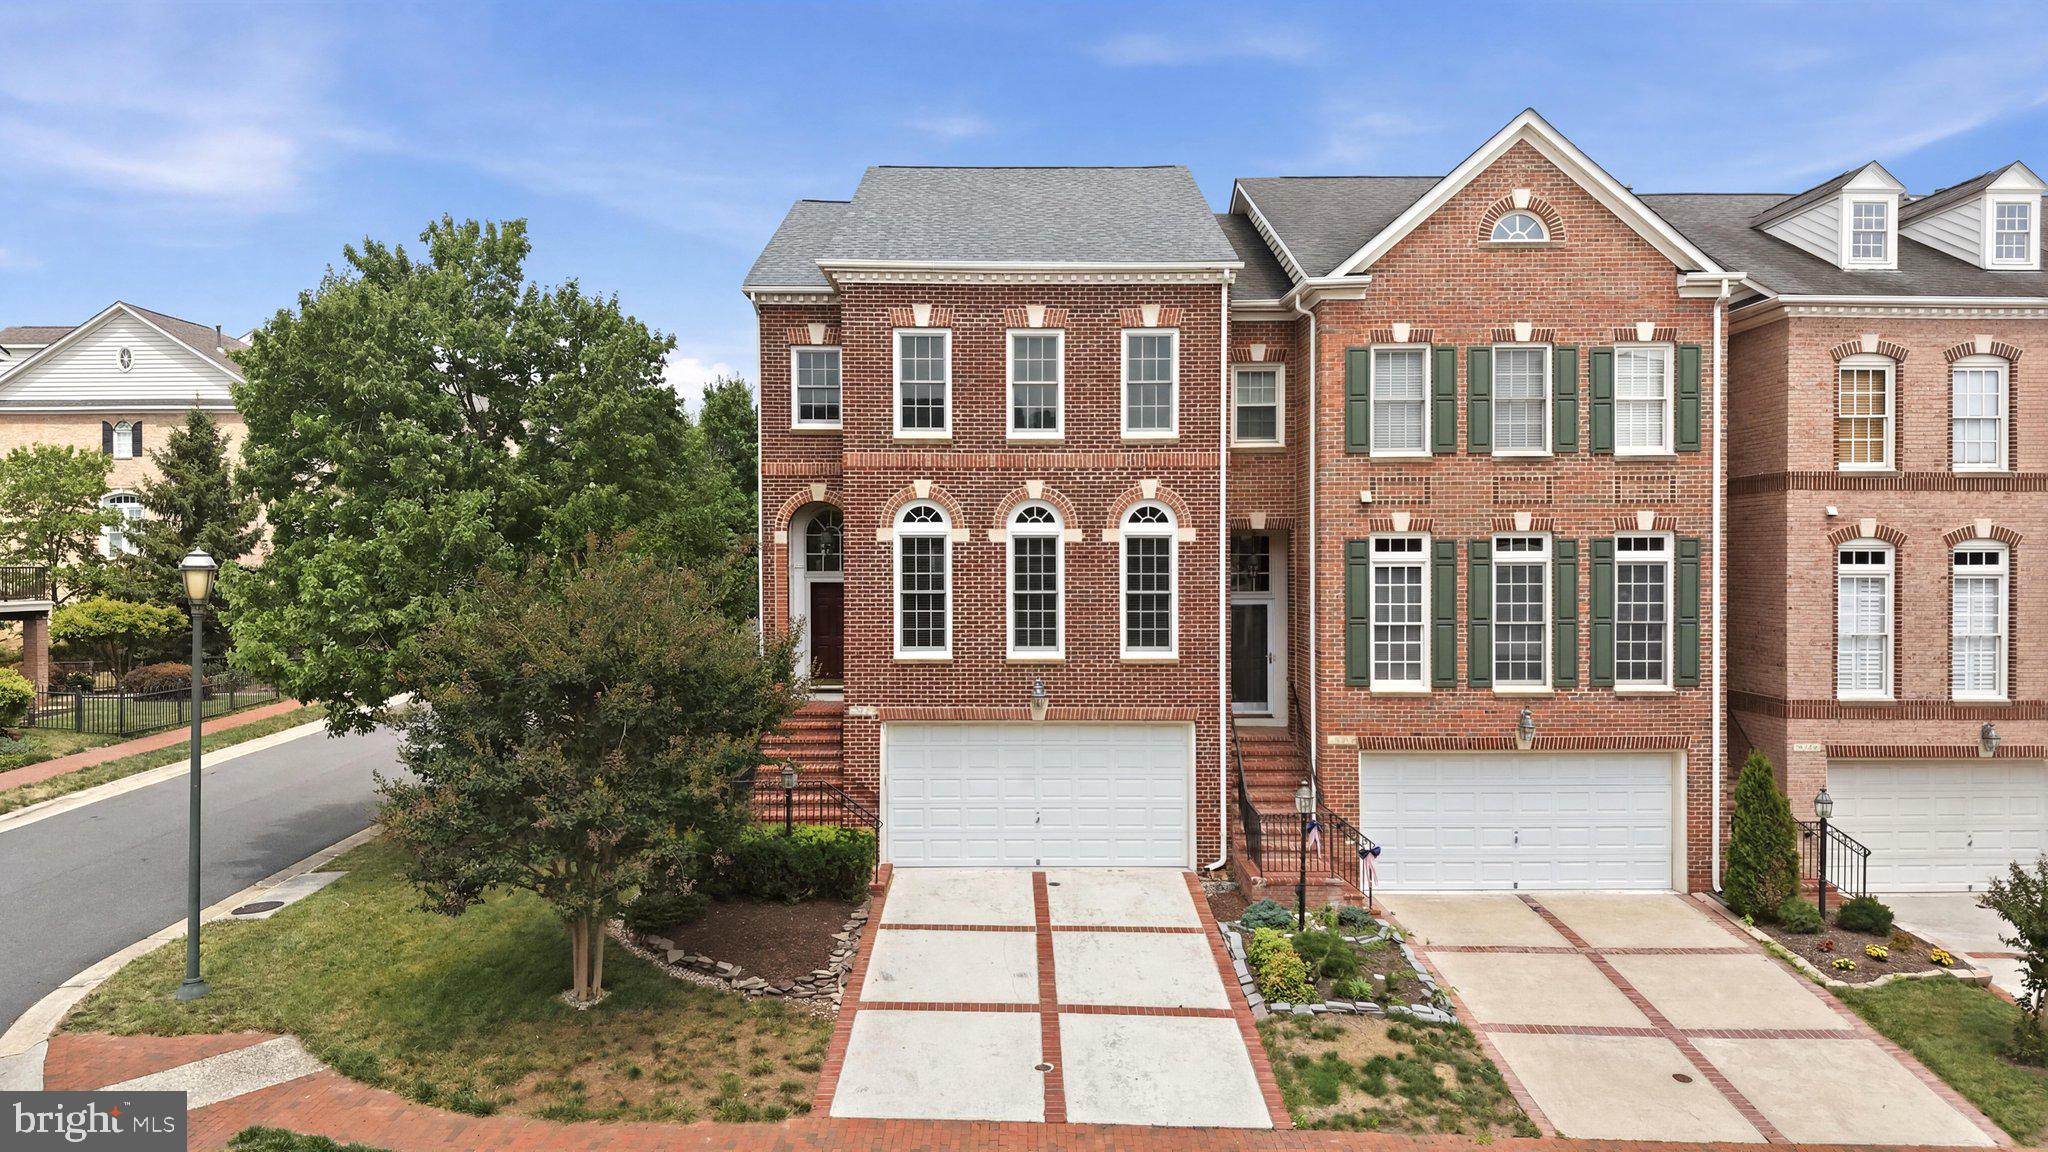
18526 BEAR CREEK TERRACE
3 Beds
2 Baths
2,589 Sq.Ft.
$835,000
MLS#: VALO2130010
LEESBURG
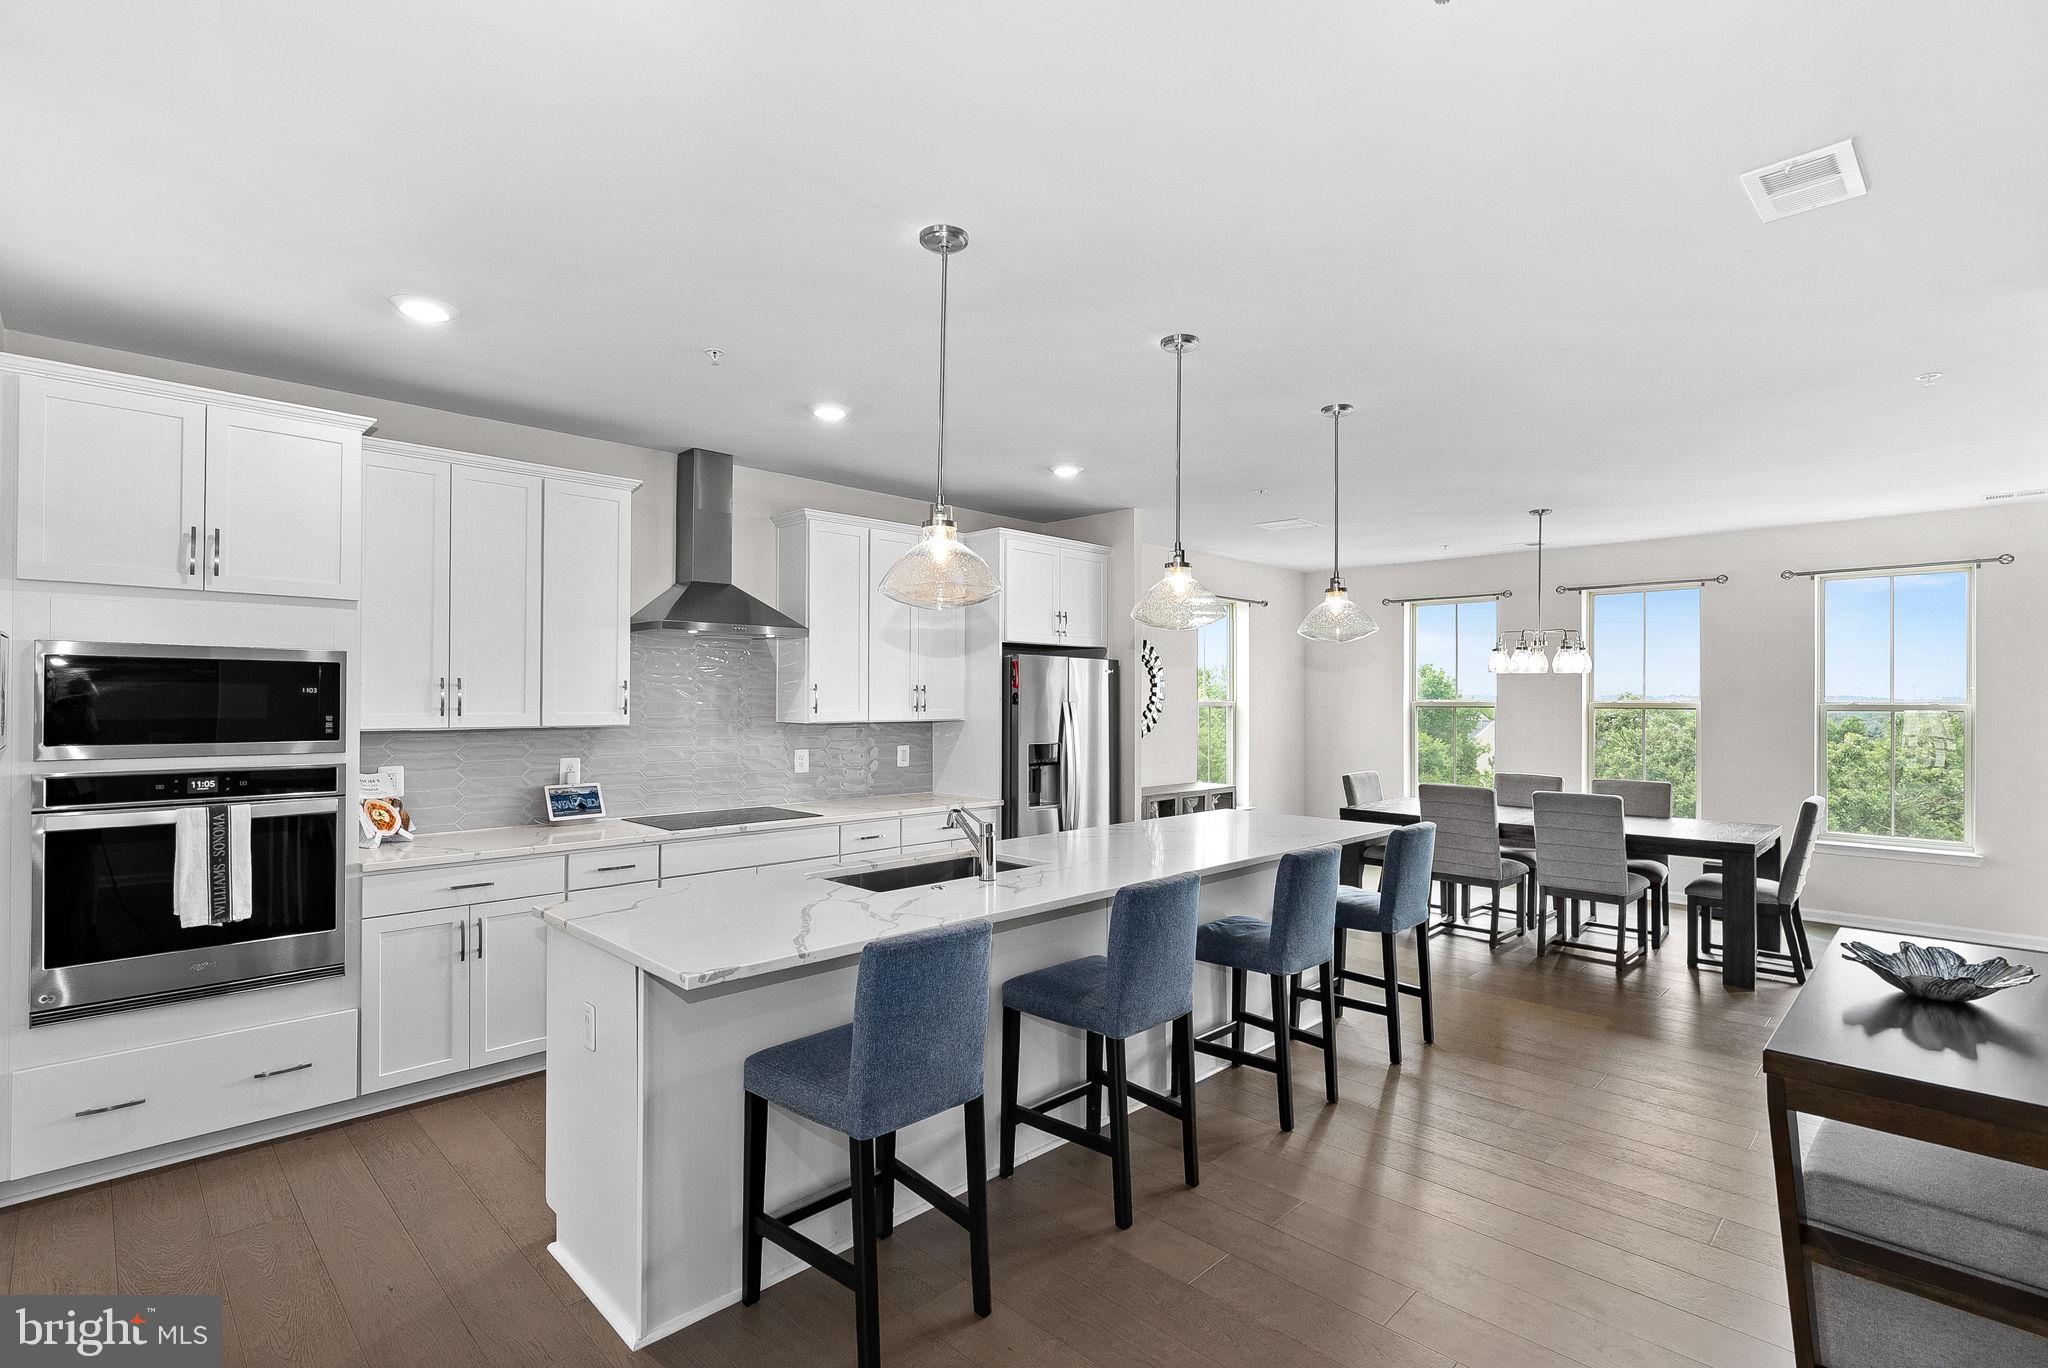
1012 GALENA TERRACE NE
3 Beds
2 Baths
2,636 Sq.Ft.
$641,900
MLS#: VALO2129674

LEESBURG
209 SPENCER TERRACE SE
3 Beds
3 Baths
2,624 Sq.Ft.
$735,000
MLS#: VALO2136158

LEESBURG
643 MCLEARY SQUARE SE
4 Beds
3 Baths
2,534 Sq.Ft.
$630,000
MLS#: VALO2136998
