Features & Amenities

Interior

  • Total Bedrooms

    4

  • Bathrooms

    4

  • 1/2 Bathrooms

    1

  • Above Grade Finished Area

    2570.0

  • Basement YN

    NO

  • Cooling YN

    YES

  • Cooling

    Central Air, Electric

  • Fireplace YN

    YES

  • Heating YN

    YES

  • Heating

    Electric, Central

  • Main Level Bedrooms

    1

  • Pet friendly

    N/A

Exterior

  • Garage

    Yes

  • Garage spaces

    2

  • Parking

    Electric Vehicle Charging Station(s), Garage, Inside Entrance, Attached

  • Patio and Porch Features

    Deck, Terrace

  • Pool

    No

  • Waterfront YN

    NO

Area & Lot

  • Lot Size(acres)

    0.02

  • Lot Size(square feet)

    1,000

  • Property Type

    Residential

  • Property Sub Type

    Townhouse

  • Architectural Style

    Traditional

Price

  • Sales Price

    $1,299,999

  • Tax Amount

    $12,890

  • Sq. Footage

    2,570

  • Price/SqFt

    $505

HOA

  • Association

    YES

  • Association Fee

    $125

  • Association Fee Frequency

    Monthly

  • Association Fee Includes

    N/A

School District

  • Elementary School

    N/A

  • Middle School

    N/A

  • High School

    N/A

Property Features

  • New Construction

    NO

  • Foundation Details

    Slab

  • Senior Community YN

    NO

  • Sewer

    Public Sewer

  • Tax Lot

    239

  • Water Source

    Public

Schedule a Showing

Showing scheduled successfully.

<
>
IN PERSON
VIA CHAT

What is 3 + 4 ?


Mortgage calculator

Estimate your monthly mortgage payment, including the principal and interest, property taxes, and HOA. Adjust the values to generate a more accurate rate.

Your payment

Principal and Interest:

$

Property taxes:

$

HOA fees:

$

Total loan payment:

$

Total interest amount:

$

Location

County

ALEXANDRIA CITY

Elementary School

Middle School

High School

Listing Courtesy of Lauren J Gagne, KW Metro Center

RealHub Information is provided exclusively for consumers' personal, non-commercial use, and it may not be used for any purpose other than to identify prospective properties consumers may be interested in purchasing. All information deemed reliable but not guaranteed and should be independently verified. All properties are subject to prior sale, change or withdrawal. RealHub website owner shall not be responsible for any typographical errors, misinformation, misprints and shall be held totally harmless.

Agent Nicholas Welti

Salesperson, Realtor

Nicholas Welti

Call Nicholas today to schedule a private showing.


* Listings on this website come from the FMLS IDX Compilation and may be held by brokerage firms other than the owner of this website. The listing brokerage is identified in any listing details. Information is deemed reliable but is not guaranteed. If you believe any FMLS listing contains material that infringes your copyrighted work please review our DMCA policy and learn how to submit a takedown request.© 2024 FMLS.
**Sellers are looking forward to reviewing your offer by/before 12:00 pm on Monday 3/24/25- Pre-Inspections allowed!!*** Welcome to 728 Bluemont Ave, a stunning property in the heart of Alexandria, VA, located in one of the most vibrant and fast-growing communities in the region! This luxurious home offers a seamless blend of modern elegance, functionality, and unparalleled convenience.
Situated in an exceptional location, this home boasts incredible walkability. Just steps away, you'll find a variety of top-tier restaurants to satisfy any craving- with the newest addition being Founding Farmers!! The Potomac Yard Metro station is within a short stroll, making commuting or exploring the greater D.C. area a breeze. Directly across the street lies the largest park in Potomac Yard- Conoy Park, a serene setting right at your doorstep.
Inside, every detail has been meticulously designed to exude sophistication and comfort. Luxury finishes abound on every level, complemented by a combination of 9’ and 8’ soaring  ceilings that create an airy, open feel throughout. The thoughtfully designed layout features 3 spacious bedrooms conveniently located on the same level, with the laundry room nestled between on the 3rd level - ensuring convenience and ease of living! The 2 car garage comes with a built in workshop and storage cabinets, not to mention a 2nd fridge and additional storage! The pièce de résistance is the phenomenal fourth-level recreation room, showcasing a double-sided fireplace that leads to a breathtaking roof deck terrace – the ideal space for entertaining or unwinding while taking in stunning views.
Proximity is key, and this home delivers. Just minutes from Reagan National Airport, traveling couldn't be more convenient. Additionally, the much-anticipated Amazon HQ2 is a short distance away, placing you at the center of one of the region's most dynamic areas of growth and opportunity.
728 Bluemont Ave is more than a residence; it's a lifestyle. With its prime location, luxurious interior, and access to a thriving community, this home stands as a true gem in Alexandria. Don't miss your chance to make this extraordinary property your own!

728 BLUEMONT AVENUE

Message successfully sent.

What would you like to know?

What is 3 + 4 ?

I agree to receive email communication and understand I can unsubscribe at any time.

I agree to be contacted by Charis Realty Group - Christine Issler, Broker via call, email, and text for real estate services. To opt out, you can reply 'stop' at any time or reply 'help' for assistance. You can also click the unsubscribe link in the emails. Message and data rates may apply. Message frequency may vary. Privacy Policy

Related Properties

Stop searching for the right time to buy - instead, recognize the right opportunity. As the most strategically priced new construction in Alexandria, 2609 Winchester Walk offers a value proposition that savvy buyers will recognize and appreciate. Priced at $1,398,000, this home is offered at a staggering $82,000 below the identical model that closed on Fall Line St. for $1,480,000 this past April. Just last week a slightly larger model in Del Ray Corner at Oakville (329 Calvert) closed  for $1,500,000.  Recognize this as your best chance to capture immediate equity in a market that has slowed a bit but will pick up steam when you least expect it. Resales in this two-year-old community are rare.  Original owners are holding tight to these properties for a reason. This nearly-new top-quality construction delivers 2,682 square feet of modern sophistication. Four versatile bedrooms, four and a half luxury baths and premium high-end extras and finishes throughout. Designed for today's contemporary lifestyle, this gem offers crisp lines, premium materials and the peace of mind that recent construction provides.
This is not just a home.  This is a smart buy in a neighborhood defined by scarcity and long-term appreciation. 
Your window of opportunity to secure a property of this caliber at this price point is fleeting. Now is the time to acquire immediate equity before the market resets to a new standard. Don't let the best value in this exceptional group of homes pass you by.
#VAAX2062792

ALEXANDRIA

2609 WINCHESTER WALK

4 Beds

4 Baths

2,682 Sq.Ft.

$1,398,000

MLS#: VAAX2062792

PRICE ADJUSTMENT $75K !!
Nestled in the heart of the historic Old Town, this exquisite Colonial residence, originally built in 1890 and masterfully renovated in 2013, seamlessly blends timeless charm with modern luxury. The property boasts a unique architectural style that captures the essence of its storied past while offering contemporary comforts. The inviting exterior features a classic façade, complemented by mixed construction materials that enhance its character. Inside, the open layout provides a canvas for your personal touch, with ample space to create a sophisticated living environment. The property is situated on a quaint 0.06-acre lot, offering a cozy outdoor space perfect for relaxation or entertaining. Old Town is renowned for its vibrant community spirit, with an array of boutique shops, gourmet restaurants, and cultural attractions just a short stroll away. Residents enjoy easy access to beautifully maintained parks, ideal for leisurely walks or picnics, and a variety of recreational activities. The neighborhood is also home to highly regarded schools, ensuring quality education is within reach. Public services in the area are exceptional, with efficient transportation options and community resources that enhance the quality of life. This property is not just a home; it's an opportunity to immerse yourself in a thriving community that values history, culture, and connection. Experience the perfect blend of luxury and lifestyle in this remarkable Old Town gem.
#VAAX2058958

ALEXANDRIA

509 N ALFRED STREET N

2 Beds

1 Baths

1,821 Sq.Ft.

$1,125,000

MLS#: VAAX2058958

Introducing 2617 N Stevens Road — a beautifully updated home in the heart of West Alexandria, offering space, character, and exceptional indoor-outdoor living.

Set on a large, private corner lot surrounded by mature trees, this 5-bedroom, 3-bath residence features a unique and versatile layout designed for both everyday living and entertaining. The main level welcomes you with a freshly painted living room complete with custom built-ins and a cozy gas fireplace. The kitchen is thoughtfully designed with granite countertops, stainless steel appliances, custom cabinetry, a separate pantry, and a large island perfect for gathering. Down the hall, you’ll find three spacious bedrooms and an updated full bath.
Upstairs, a bright open loft functions perfectly as a home office, leading into an expansive owner’s suite featuring a double-sided gas fireplace shared with the luxurious ensuite bath. The bathroom includes double vanities, a soaking tub, walk-in shower, and a large custom walk-in closet.

The lower level is built for entertaining, featuring a pub-style bar, another gas fireplace, and a flexible space ideal for a game room or music area. This level also includes an additional bedroom, a fully renovated bath, and generous storage.

Step outside to one of the home’s standout features — an extensive covered outdoor kitchen, bar, and fireplace, easily accessible from both the main level and walk-out basement. A rooftop terrace above the garage adds another unique space to relax or entertain.
Additional highlights include:
• Oversized 2-car garage with EV charging station
• Solar panels for reduced energy costs
• HVAC systems and tankless water heater under 5 years old.

Located in a quiet, established neighborhood, residents enjoy access to scenic walking and biking trails connecting to Old Town, as well as a nearby playground and membership pool.
With quick access to I-395, public transit to the Pentagon and King Street Metro, under 10 miles to DC and Reagan National Airport, and under 15 miles to Tysons Corner — this home offers the perfect balance of tranquility and convenience.

This is a rare opportunity to own a home that truly has it all — space, character, and an unbeatable location.
#VAAX2065934

ALEXANDRIA

2617 N STEVENS STREET

5 Beds

4 Baths

3,162 Sq.Ft.

$1,049,999

MLS#: VAAX2065934
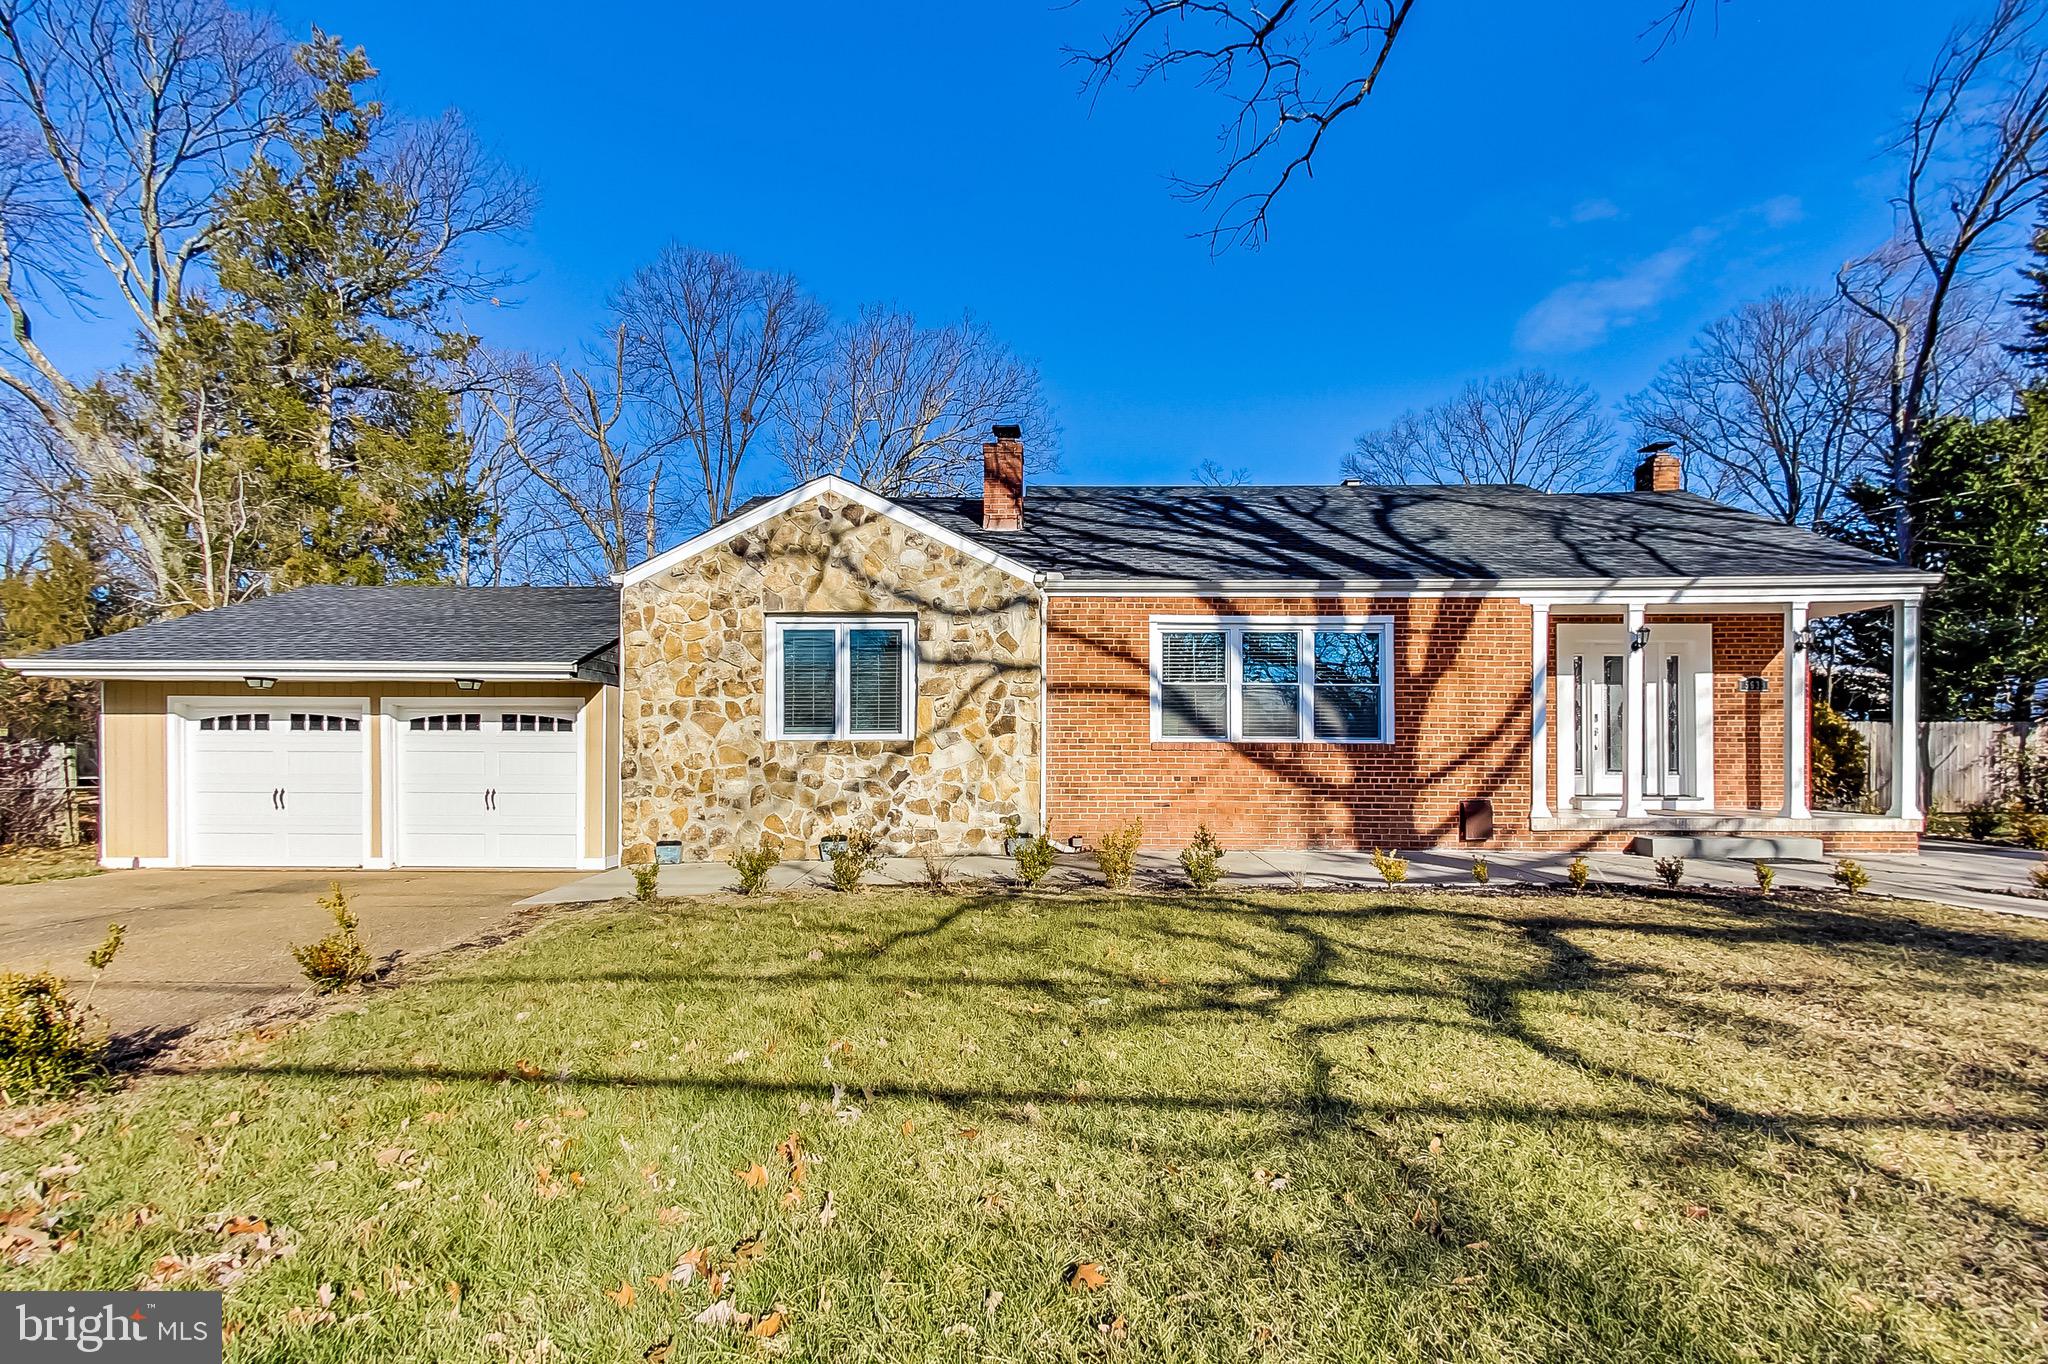
Welcome to 5635 Fillmore Avenue, a beautifully updated residence set on a HUGE LOT, where natural light, thoughtful design, and clean modern finishes come together to create a refined and highly livable space.

From the moment you enter, the home is defined by its bright, airy atmosphere. Expansive windows and multiple skylights draw in natural light from every angle, enhancing the sense of openness throughout. Rich wood flooring runs across the main level, grounding the space with warmth while complementing the home’s contemporary aesthetic.

At the center of the home, a spacious kitchen anchors the main living area, offering generous counter space, abundant cabinetry, and a highly functional layout designed for both everyday use and entertaining. The kitchen flows seamlessly into an open living room, creating a cohesive and inviting environment where gathering feels effortless, whether hosting or enjoying a quiet evening at home.

The main level features two well-proportioned bedrooms, both thoughtfully positioned and served by a shared full bath. This layout offers excellent flexibility, whether used for guests, a dedicated home office, or additional living space.

Upstairs, two additional bedrooms provide a sense of separation and privacy. The primary bedroom is notably spacious, offering room to unwind and recharge, while the secondary bedroom is equally versatile. Both are served by a shared full bath, thoughtfully designed to support daily living with ease.

The lower level adds valuable additional living space, featuring a generous recreation room ideal for a media area, playroom, or casual lounge. A separate bedroom and full bathroom create an excellent setup for guests or extended stays, while a dedicated utility room houses the washer and dryer, adding everyday convenience and functionality.

Throughout the home, the consistent presence of natural light, combined with clean lines and functional flow, creates a cohesive and elevated living experience that feels both comfortable and intentional.

Ideally located in Alexandria, VA, the property offers convenient access to major commuter routes, as well as nearby shopping, dining, and green spaces, delivering a balance of accessibility and everyday convenience.
#VAAX2055394

ALEXANDRIA

5635 FILLMORE AVENUE

5 Beds

3 Baths

3,635 Sq.Ft.

$1,099,900

MLS#: VAAX2055394

Tucked at the end of a quiet cul-de-sac and backing to trees, woods, and open space, this beautifully appointed NV Homes Empress II offers an exceptional combination of privacy, space, and indoor-outdoor living. Built in 2016 and set on more than a quarter acre, the home features Hardie Plank siding on all four sides, 4,286 finished square feet across three levels, five bedrooms, four and a half baths, and an oversized two-car garage.

A welcoming front porch sets the tone, but the home's incredible outdoor living spaces may quickly become your favorite feature. A recent approximately $150,000 investment created an expansive Trex deck and screened-in porch designed to be enjoyed well beyond the warmer months. An electric fireplace and four infrared heaters make the screened porch cozy on crisp fall evenings, while the peaceful backdrop of mature trees and open space creates a setting that feels remarkably private and tranquil.

Inside, the main level has every room you've been hoping for. At the heart of the home is an open-concept kitchen and family room, complemented by formal living and dining rooms, a private home office, and a mudroom conveniently located off the garage.

The spacious eat-in kitchen features crisp white cabinetry, quartz countertops, a mosaic tile backsplash, stainless steel appliances, gas cooking, two ovens, and a pantry. Open to the kitchen, the family room is equally impressive with a beautiful coffered ceiling and raised-hearth stone gas fireplace, creating a warm and inviting gathering space with views toward the home's wooded setting.

Upstairs, four bedrooms and three full baths provide plenty of space and privacy. The generous primary suite includes two walk-in closets, while bedroom-level laundry adds everyday convenience.

The finished lower level expands the home's versatility even further with a large recreation room, fifth bedroom, and full bath—ideal for overnight guests, an au pair, or extended family. An additional approximately 500 square feet of unfinished space provides exceptional storage today with the potential to become a future gym, movie room, or other finished living space.

Even the garage is noteworthy. At approximately 500 square feet, the oversized two-car garage provides plenty of room for vehicles along with bikes, sporting equipment, and additional storage.

Beautifully designed, thoughtfully improved, and surrounded by nature, this home offers the space of newer construction with a setting that is increasingly difficult to find. From quiet mornings on the screened porch to evenings around the fireplace overlooking the trees, this is a home designed for both everyday living and effortless entertaining.
#VAFX2345354

ALEXANDRIA

1385 BISHOP CREST COURT

5 Beds

4 Baths

4,386 Sq.Ft.

$1,499,000

MLS#: VAFX2345354

This townhouse-style condo in the iconic Torpedo Factory is one of a kind!  The location in Old Town cannot be beat - mere steps to the waterfront, restaurants, shops and farmer's market, yet the interior courtyard-facing location of the condo provides a quiet respite when you are ready to relax.  There is a tranquil private patio off of the main level that provides plenty of room for entertaining, gardening, or just sitting with a good book. The home is spread across three levels which gives everyone space to spread out - you can host friends with ease with the layout of the bedrooms and full baths.  The main level has been beautifully updated and the kitchen renovation (2020) is a showstopper!  The kitchen was opened up to the dining room and this is extremely functional for entertaining and daily living, as well as providing line of sight from the kitchen to the patio.  The second floor has a loft area open to the living room below - perfect for a sitting area or an office.  Down the hall you will find the first of 2 primary suites - with plantation shutters and 2 closets along with the ensuite bathroom.  Up to the third level the larger of the primary suites boasts a vaulted ceiling and a walk in closet, along with another ensuite bathroom with a stackable washer and dryer.  There are hardwood floors throughout, and the home is in excellent condition.  One parking space (#64) conveys with the home in the secure, residents only parking garage.  HVAC and water heater replaced 2022.  Convenient to Reagan National Airport, DC, and National Harbor via water taxi. Homes in this building don't come available very often - schedule your showing now!
#VAAX2066586

ALEXANDRIA

126 N UNION STREET

2 Beds

2 Baths

1,573 Sq.Ft.

$1,100,000

MLS#: VAAX2066586

Welcome to 606 W Windsor Avenue, a charming home nestled in Alexandria's desirable North Ridge neighborhood, offering the perfect blend of character, thoughtful updates, and an unbeatable location! Step inside to discover a beautifully renovated kitchen featuring granite countertops, stainless steel appliances, and under-cabinet lighting. The large dining room features custom built-ins and offers an inviting space for everyday meals, holiday gatherings, and entertaining. A separate main-level office with pocket doors provides the perfect work-from-home space. One of the home's standout features is the gorgeous, light-filled sunroom, surrounded by windows that bring the outdoors in and fill the space with natural light. Whether enjoying your morning coffee, unwinding with a good book, or gathering with friends, this inviting space offers a peaceful retreat with direct access to the backyard. Upstairs, you'll find generously sized bedrooms and an updated full bathroom. The finished lower level provides even more versatile living space with a spacious family room, full bathroom, and additional storage room. 
 
Step outside to your own private backyard oasis! The spacious, fully fenced backyard offers a wonderful sense of privacy and plenty of room for outdoor activities, pets, gardening, or simply enjoying the outdoors. A beautiful stone patio (2021) creates the perfect setting for outdoor dining, grilling, relaxing, and entertaining, making this backyard a true extension of the home's living space. A large storage shed provides added convenience, while the private driveway offers the sought-after benefit of off-street parking. 
 
This home has been thoughtfully maintained and improved with numerous significant updates, including a new HVAC system (2026), water heater (2023), stone patio (2021), electrical panel (2020), siding and gutters (2016), windows (2015), renovated kitchen (2015), and roof (2012). Ideally situated in the sought-after North Ridge neighborhood, this home offers convenient access to Del Ray, Old Town Alexandria, Potomac Yard, Crystal City, Braddock Road Metro, nearby bus routes, and Washington, DC. Enjoy easy access to an incredible variety of shopping, dining, entertainment, and commuting options while coming home to the charm and tranquility of an established neighborhood. With its inviting character, flexible living spaces, extensive updates, exceptional outdoor living, and prime Alexandria location, this home truly has so much to offer.
#VAAX2067528

ALEXANDRIA

606 W WINDSOR AVENUE

3 Beds

2 Baths

2,050 Sq.Ft.

$1,075,000

MLS#: VAAX2067528

Welcome to an exceptional residence by Midtown Partners—where timeless design, thoughtful functionality, and modern luxury come together in one of Alexandria's most convenient and walkable locations. This beautifully crafted attached residence lives like a single-family home and offers the added benefit of no HOA. Ideally situated just a five-minute walk to Potomac Yard Center, residents will enjoy easy access to shopping, dining, and everyday conveniences, while also being within walking distance of the Potomac Yard Metro and the beloved shops, restaurants, and charm of Del Ray.

Designed for both everyday living and effortless entertaining, the main level features a private study, elegant powder room, and an open-concept layout that seamlessly connects the gourmet kitchen to the dining and living spaces. Sun-filled interiors and carefully curated finishes create a warm yet sophisticated atmosphere throughout.

Upstairs, the spacious primary suite serves as a true retreat, complete with a large walk-in closet and a spa-inspired bath featuring dual vanities and an oversized shower. Each additional bedroom includes its own dedicated en suite bath, offering exceptional comfort and privacy for family members and guests alike.

The finished lower level expands the home's versatility with a large recreation room, stylish wet bar, bonus flex space perfect for a gym, media room, or playroom, and an additional bedroom suite with its own walk-in closet and private bath.

With convenient access to Route 1, parks, major commuter routes, National Landing, Reagan National Airport, and Washington, DC, this home offers the perfect balance of luxury, lifestyle, and location.
The attached residence to the right is also available for purchase.
#VAAX2066522

ALEXANDRIA

31 E REED AVENUE

4 Beds

4 Baths

3,185 Sq.Ft.

$1,324,000

MLS#: VAAX2066522
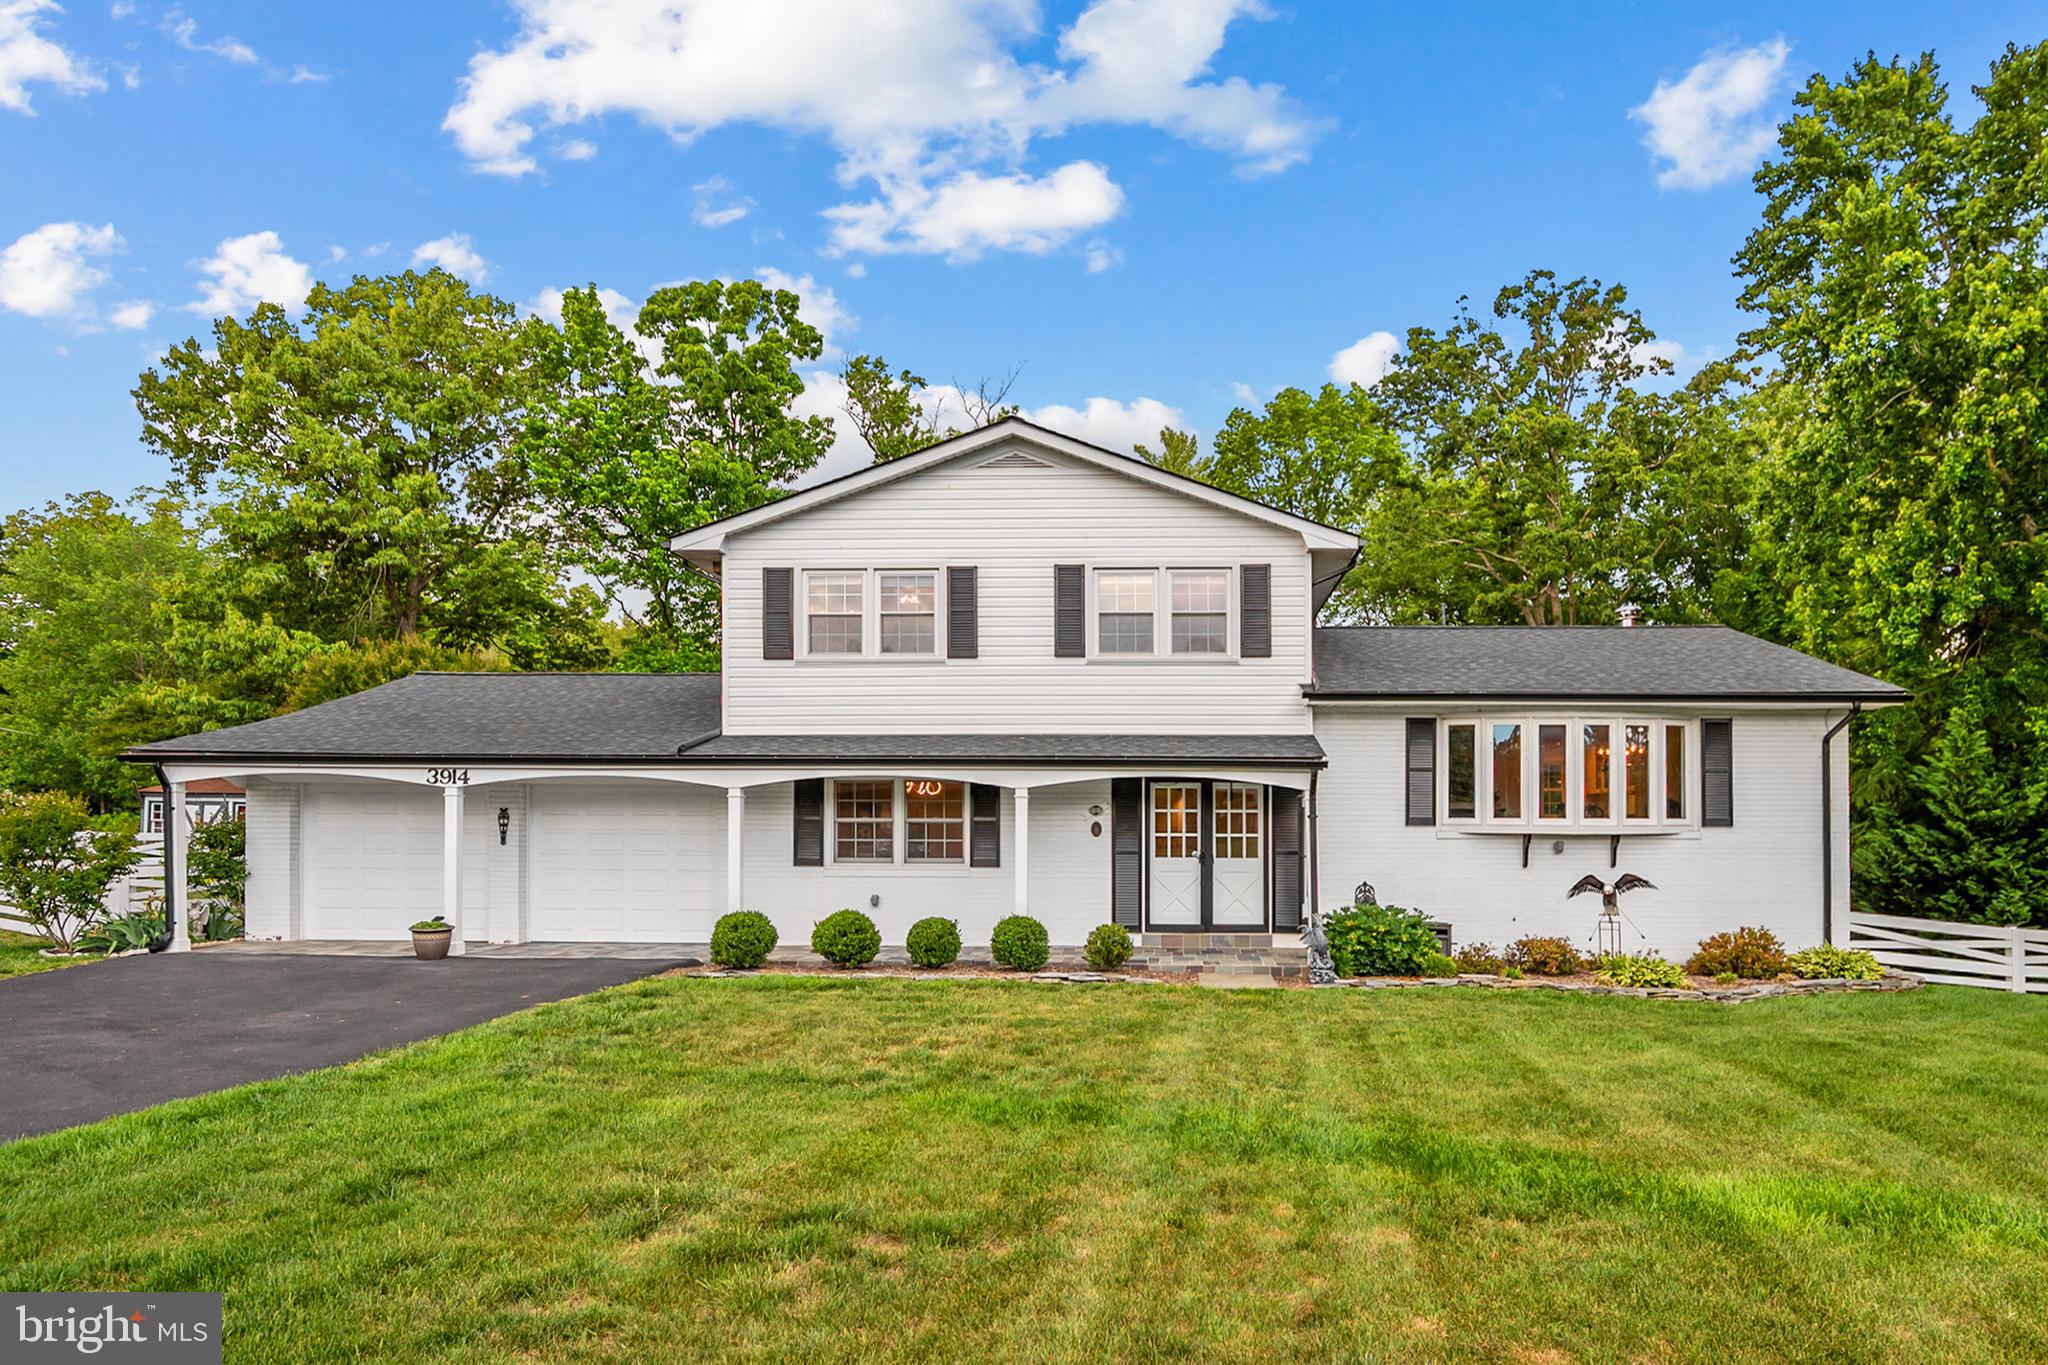
Welcome to 3914 Rive Dr — where classic Belle Rive charm meets a stunning modern transformation, all tucked into one of Alexandria’s most beloved neighborhoods near the Potomac River and historic Mount Vernon.

Big lot. Beautiful light. Serious space.
Over 3,400 finished square feet. Five bedrooms. 3.5 baths. Mature landscaping. Tree-lined views. This is the kind of home that lives large inside and out — with room to spread out, entertain effortlessly, and actually enjoy the outdoors.

Kitchen that steals the show:
Expanded and completely reimagined in 2018, this kitchen was built to impress. Quartzite countertops. White shaker cabinetry. High-end stainless steel appliances. Gas cooking with a vented hood. Oversized breakfast bar. Backyard treetop views that make even weekday mornings feel elevated. Equal parts statement piece and everyday workhorse.

Flow that just makes sense:
Open sightlines. Natural light pouring through oversized windows and bay views. Living, dining, family room, and outdoor spaces all connected for easy entertaining and comfortable daily living. The wood-burning fireplace adds warmth and character, while the spacious deck extends the living space outdoors.

Flexible living for real life:
Main-level bedroom or office? Check. Oversized two-car garage with extra storage? Absolutely. Upstairs, the primary suite easily fits a king-sized setup and offers dual closets plus a beautifully updated spa-style bath with double vanities and a glass shower.

Lower level = endless possibilities:
Large recreation room with wet bar and beverage fridge. Walk-out access to the backyard. Recently finished fifth bedroom with separate entrance and full bath. Bonus flex room for a gym, craft studio, storage, or whatever life needs next. Guest suite. Multi-generational living. Work-from-home haven. You decide.

Backyard goals achieved:
This yard hits different. Fully fenced. Huge usable green space. Mature trees. Stone patio. Expansive deck. Fire pit potential. Room for grilling, gardening, soccer games, or hosting everyone you know. Private, peaceful, and designed for gathering.

Location that delivers:
Belle Rive living means quick access to the Potomac River, Mount Vernon, Mansion House Swim, Dive, Tennis & Yacht Club. Quiet neighborhood feel with easy access to shopping, dining, commuting routes, and Old Town Alexandria.

Space. Style. Yard. Location.
3914 Rive Dr brings it all together.
#VAFX2313292

ALEXANDRIA

3914 RIVE DRIVE

5 Beds

3 Baths

3,443 Sq.Ft.

$1,175,000

MLS#: VAFX2313292

Open house
SELLER OFFERING 5.375% INTEREST RATE IN YEAR ONE OF INTEREST RATE BUY DOWN. Ask for more details. Set on more than half an acre inside the Beltway, this expanded brick rambler offers an exceptional combination of space, flexibility and privacy. The most recent updates to the home have made significant improvements, adding an additional kitchen on the lower level, two bedrooms and two and a half bathrooms and an additional laundry room, while creating a layout designed to accommodate a variety of living arrangements.
The additional new kitchen which provides tremendous flexibility for extended family, guests, an au pair or multigenerational living. This along with the five bedrooms and four and a half bathrooms, with generous living spaces across two finished levels makes it a truly remarkable home. The main kitchen has been enhanced with stainless steel appliances, while improved lighting, refinished hardwood floors and thoughtful updates throughout give the home a fresh, cohesive feel.
The original carport has been enclosed, adding even more usable interior space, while the expanded driveway provides off street parking for up to six vehicles. Outside, extensive landscaping improvements complement the property's impressive 0.53 acre setting, with mature trees creating a private backdrop and plenty of room to enjoy the outdoors.
Inside, two wood burning fireplaces add warmth and character, while the home's multiple living areas provide plenty of room to gather, entertain, work from home or simply spread out.
Located in the established Lincolnia Park neighborhood, the home offers a rare residential setting with mature trees, substantial lots and easy access to an impressive collection of nearby recreational amenities. Lincolnia Park Recreation Center offers a public pool, tennis and basketball courts, sand volleyball, athletic fields and open green space, while Bren Mar Park, Green Spring Gardens, Pinecrest Golf Course, Edsall Park Swim Club and The St. James provides even more options for recreation and outdoor activities. It is also minutes away from the new Inova Alexandria Hospital (scheduled to open 2028).
Despite its peaceful setting, the location is remarkably convenient. Quick access to I 395, I 495 and I 95 makes commuting throughout Northern Virginia and the greater Washington region easy, with Arlington, Old Town Alexandria, Tysons and National Harbor all within convenient reach.
#VAFX2346266

ALEXANDRIA

5232 CHEROKEE AVENUE

5 Beds

4 Baths

2,961 Sq.Ft.

$1,075,050

MLS#: VAFX2346266

Send a message

Message successfully sent.

Your message

What is 3 + 4 ?

Reason for contacting?

I agree to receive email communication and understand I can unsubscribe at any time.

I agree to be contacted by Charis Realty Group - Christine Issler, Broker via call, email, and text for real estate services. To opt out, you can reply 'stop' at any time or reply 'help' for assistance. You can also click the unsubscribe link in the emails. Message and data rates may apply. Message frequency may vary. Privacy Policy

Sign Out

Virtual Assistant

Would you like to take the next step with this property? We can help you schedule a showing or virtual tour, or send you more details.

Yes, I would like more information.

Thank You for Your Reply, One of Our Agents will contact you as soon as possible

No, maybe later.

Thank you, you can always contact me via email, phone number or through the contact form.

Realhub AI

Lucy - Your AI-Powered Realtor

Update Your Temporary Password

Personalize your search

Enter your email and we'll notify you immediately when new listings match what you're looking for.

or enter email address

Already have an account ? Login here

Continue your home search

I agree to receive communications and understand I can unsubscribe at any time.

I agree to be contacted by Charis Realty Group - Christine Issler, Broker via call, email, and text for real estate services. To opt out, you can reply 'stop' at any time or reply 'help' for assistance. You can also click the unsubscribe link in the emails. Message and data rates may apply. Message frequency may vary. Privacy Policy

Already have an account ? Login here

We use cookies

We use cookies for analytics and to enhance your experience. By accepting, you agree to analytics and marketing cookies. Small functional cookies that count viewed properties and time on site are used regardless of your choice. You can manage your preferences or learn more about our cookies policy.