


Property
Beds
3
Full Baths
2
1/2 Baths
None
Year Built
1953
Sq.Footage
2,097
Welcome to 703 10th Street in charming Shenandoah, VA—a home that blends modern comforts with the relaxed, small-town lifestyle of the Shenandoah Valley. Step inside to find beautiful wood floors, stylish recessed lighting, and a cozy gas fireplace that sets the perfect tone for gatherings or quiet evenings. The main level features convenient entry-level bedrooms, ideal for guests or single-level living, along with two full bathrooms for everyday ease. Brand-new HVAC installed in 2026 means you’ll enjoy reliable, efficient comfort year-round. Outside, the fun continues. Enjoy the large deck for outdoor dining and entertaining, a fire pit for starry nights, and a screened gazebo that invites you to relax in any season. Whether you’re hosting friends or simply unwinding after a day exploring the area, this outdoor space delivers. Shenandoah itself is a welcoming mountain town along the South Fork of the Shenandoah River, offering a peaceful pace with easy access to outdoor adventure. Nearby Shenandoah National Park, scenic river activities, local parks, and the beauty of the Blue Ridge Mountains are all within easy reach. This home is ready for its next chapter—whether you’re looking for a primary residence, weekend retreat, or simply a place to enjoy the best of Valley living. Come experience the comfort, character, and outdoor charm of 703 10th Street.
Features & Amenities
Interior
-
Other Interior Features
Walk-In Closet(s), Recessed Lighting, High Ceilings
-
Total Bedrooms
3
-
Bathrooms
2
-
Above Grade Finished Area
2097.0
-
Basement YN
YES
-
Cooling YN
YES
-
Cooling
Central Air, Electric
-
Fireplace YN
YES
-
Heating YN
YES
-
Heating
Electric, Central
-
Main Level Bedrooms
3
-
Pet friendly
Yes
Exterior
-
Garage
No
-
Construction Materials
Brick Veneer, Vinyl Siding
-
Parking
Gravel, Off Street, On Street, Driveway
-
Patio and Porch Features
Deck
-
Pool
No
-
Waterfront YN
NO
-
View
Trees/Woods, Garden
Area & Lot
-
Lot Size(acres)
0.51
-
Lot Size(square feet)
22,215
-
Property Type
Residential
-
Property Sub Type
Single Family Residence
-
Architectural Style
Ranch/Rambler
Price
-
Sales Price
$374,900
-
Tax Amount
$3,138
-
Financing Options
Cash, Conventional, FHA, USDA, VA
-
Sq. Footage
2,097
-
Price/SqFt
$178
HOA
-
Association
No
School District
-
Elementary School
SHENANDOAH
-
Middle School
PAGE COUNTY
-
High School
PAGE COUNTY
Property Features
-
Stories
2
-
New Construction
NO
-
Foundation Details
Block
-
Senior Community YN
NO
-
Sewer
Septic Tank
-
Tax Lot
14
-
Water Source
Public
Schedule a Showing
Showing scheduled successfully.
Mortgage calculator
Estimate your monthly mortgage payment, including the principal and interest, property taxes, and HOA. Adjust the values to generate a more accurate rate.
Your payment
Principal and Interest:
$
Property taxes:
$
HOA fees:
$
Total loan payment:
$
Total interest amount:
$
Location
County
PAGE
Elementary School
SHENANDOAH
Middle School
PAGE COUNTY
High School
PAGE COUNTY
Listing Courtesy of Cameron Senseney, Burch Real Estate Group, LLC
RealHub Information is provided exclusively for consumers' personal, non-commercial use, and it may not be used for any purpose other than to identify prospective properties consumers may be interested in purchasing. All information deemed reliable but not guaranteed and should be independently verified. All properties are subject to prior sale, change or withdrawal. RealHub website owner shall not be responsible for any typographical errors, misinformation, misprints and shall be held totally harmless.

Salesperson, Realtor
Nicholas Welti
Call Nicholas today to schedule a private showing.

* Listings on this website come from the FMLS IDX Compilation and may be held by brokerage firms other than the owner of this website. The listing brokerage is identified in any listing details. Information is deemed reliable but is not guaranteed. If you believe any FMLS listing contains material that infringes your copyrighted work please click here to review our DMCA policy and learn how to submit a takedown request.© 2024 FMLS.
Related Properties

SHENANDOAH
401 6TH STREET
3 Beds
1 Baths
1,956 Sq.Ft.
$380,000
MLS#: VAPA2006800

SHENANDOAH
101 SECOND STREET
3 Beds
2 Baths
1,660 Sq.Ft.
$325,000
MLS#: VAPA2006898
SHENANDOAH
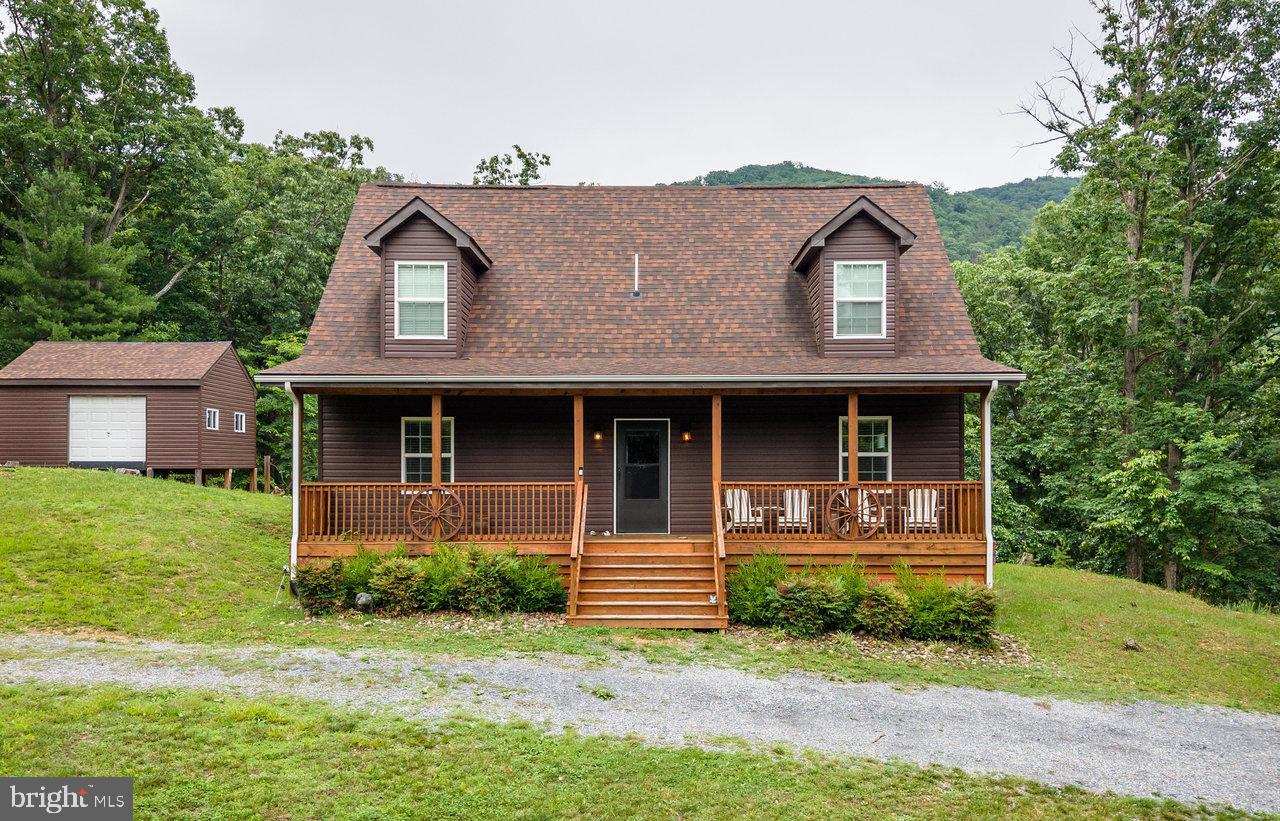
159 PARK VIEW LANE
3 Beds
2 Baths
1,596 Sq.Ft.
$360,000
MLS#: VAPA2006168
SHENANDOAH
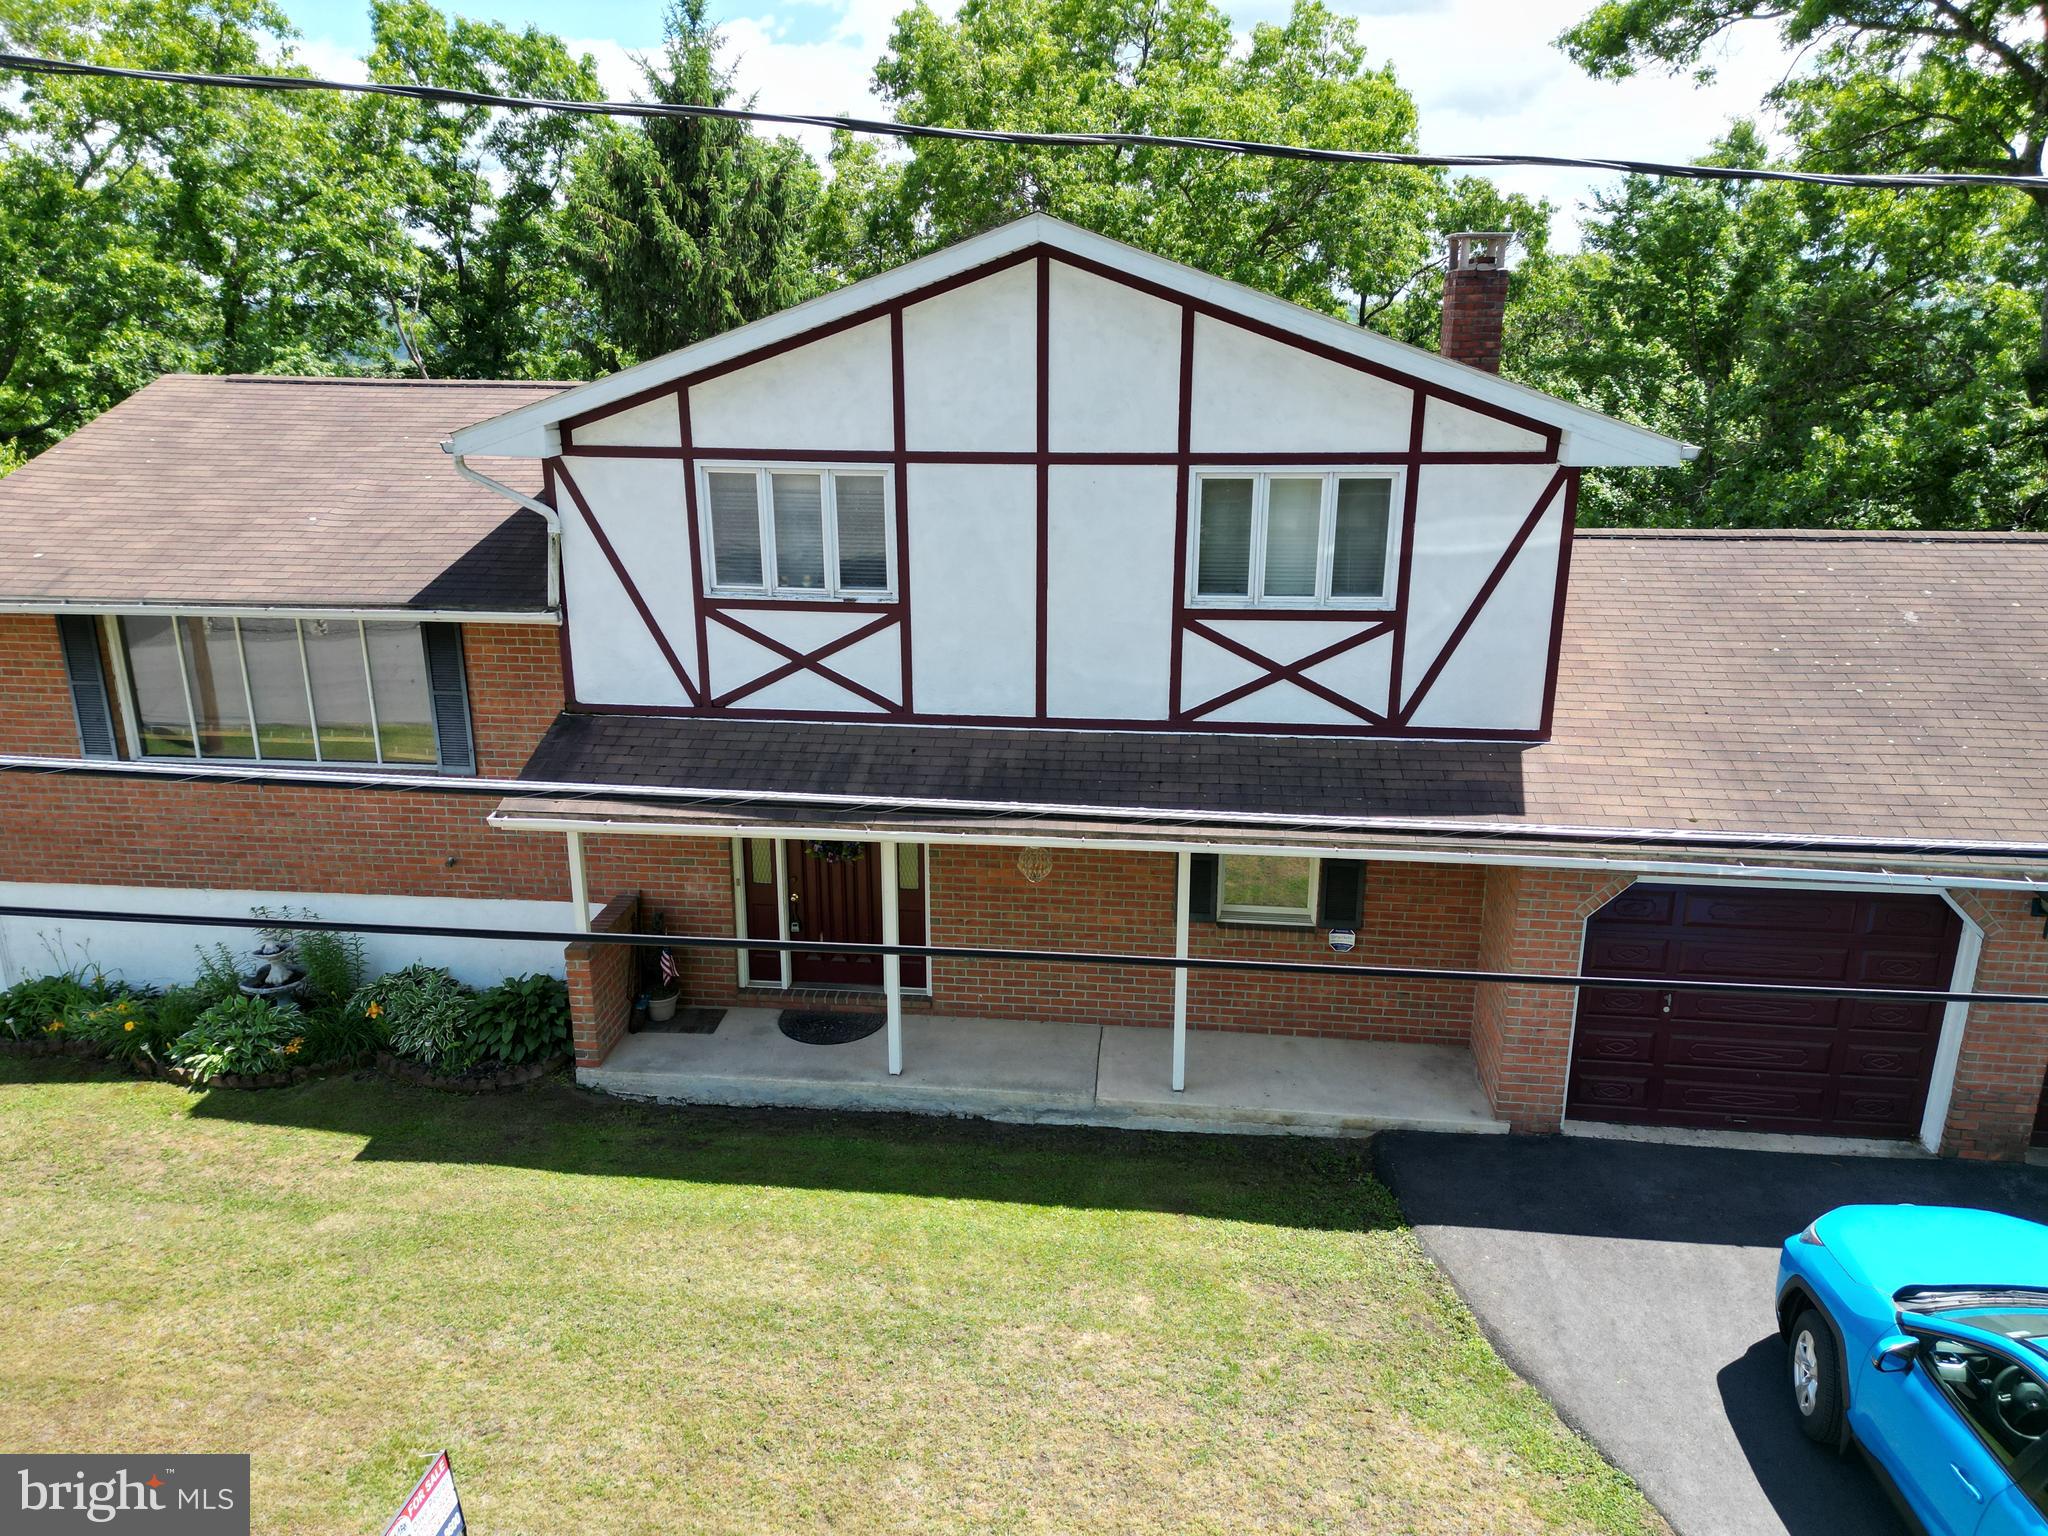
360 OHIO AVENUE
4 Beds
1 Baths
2,930 Sq.Ft.
$339,000
MLS#: PASK2027774

SHENANDOAH
393 CROOKED RUN ROAD
4 Beds
2 Baths
2,418 Sq.Ft.
$415,000
MLS#: VAPA2006874
SHENANDOAH
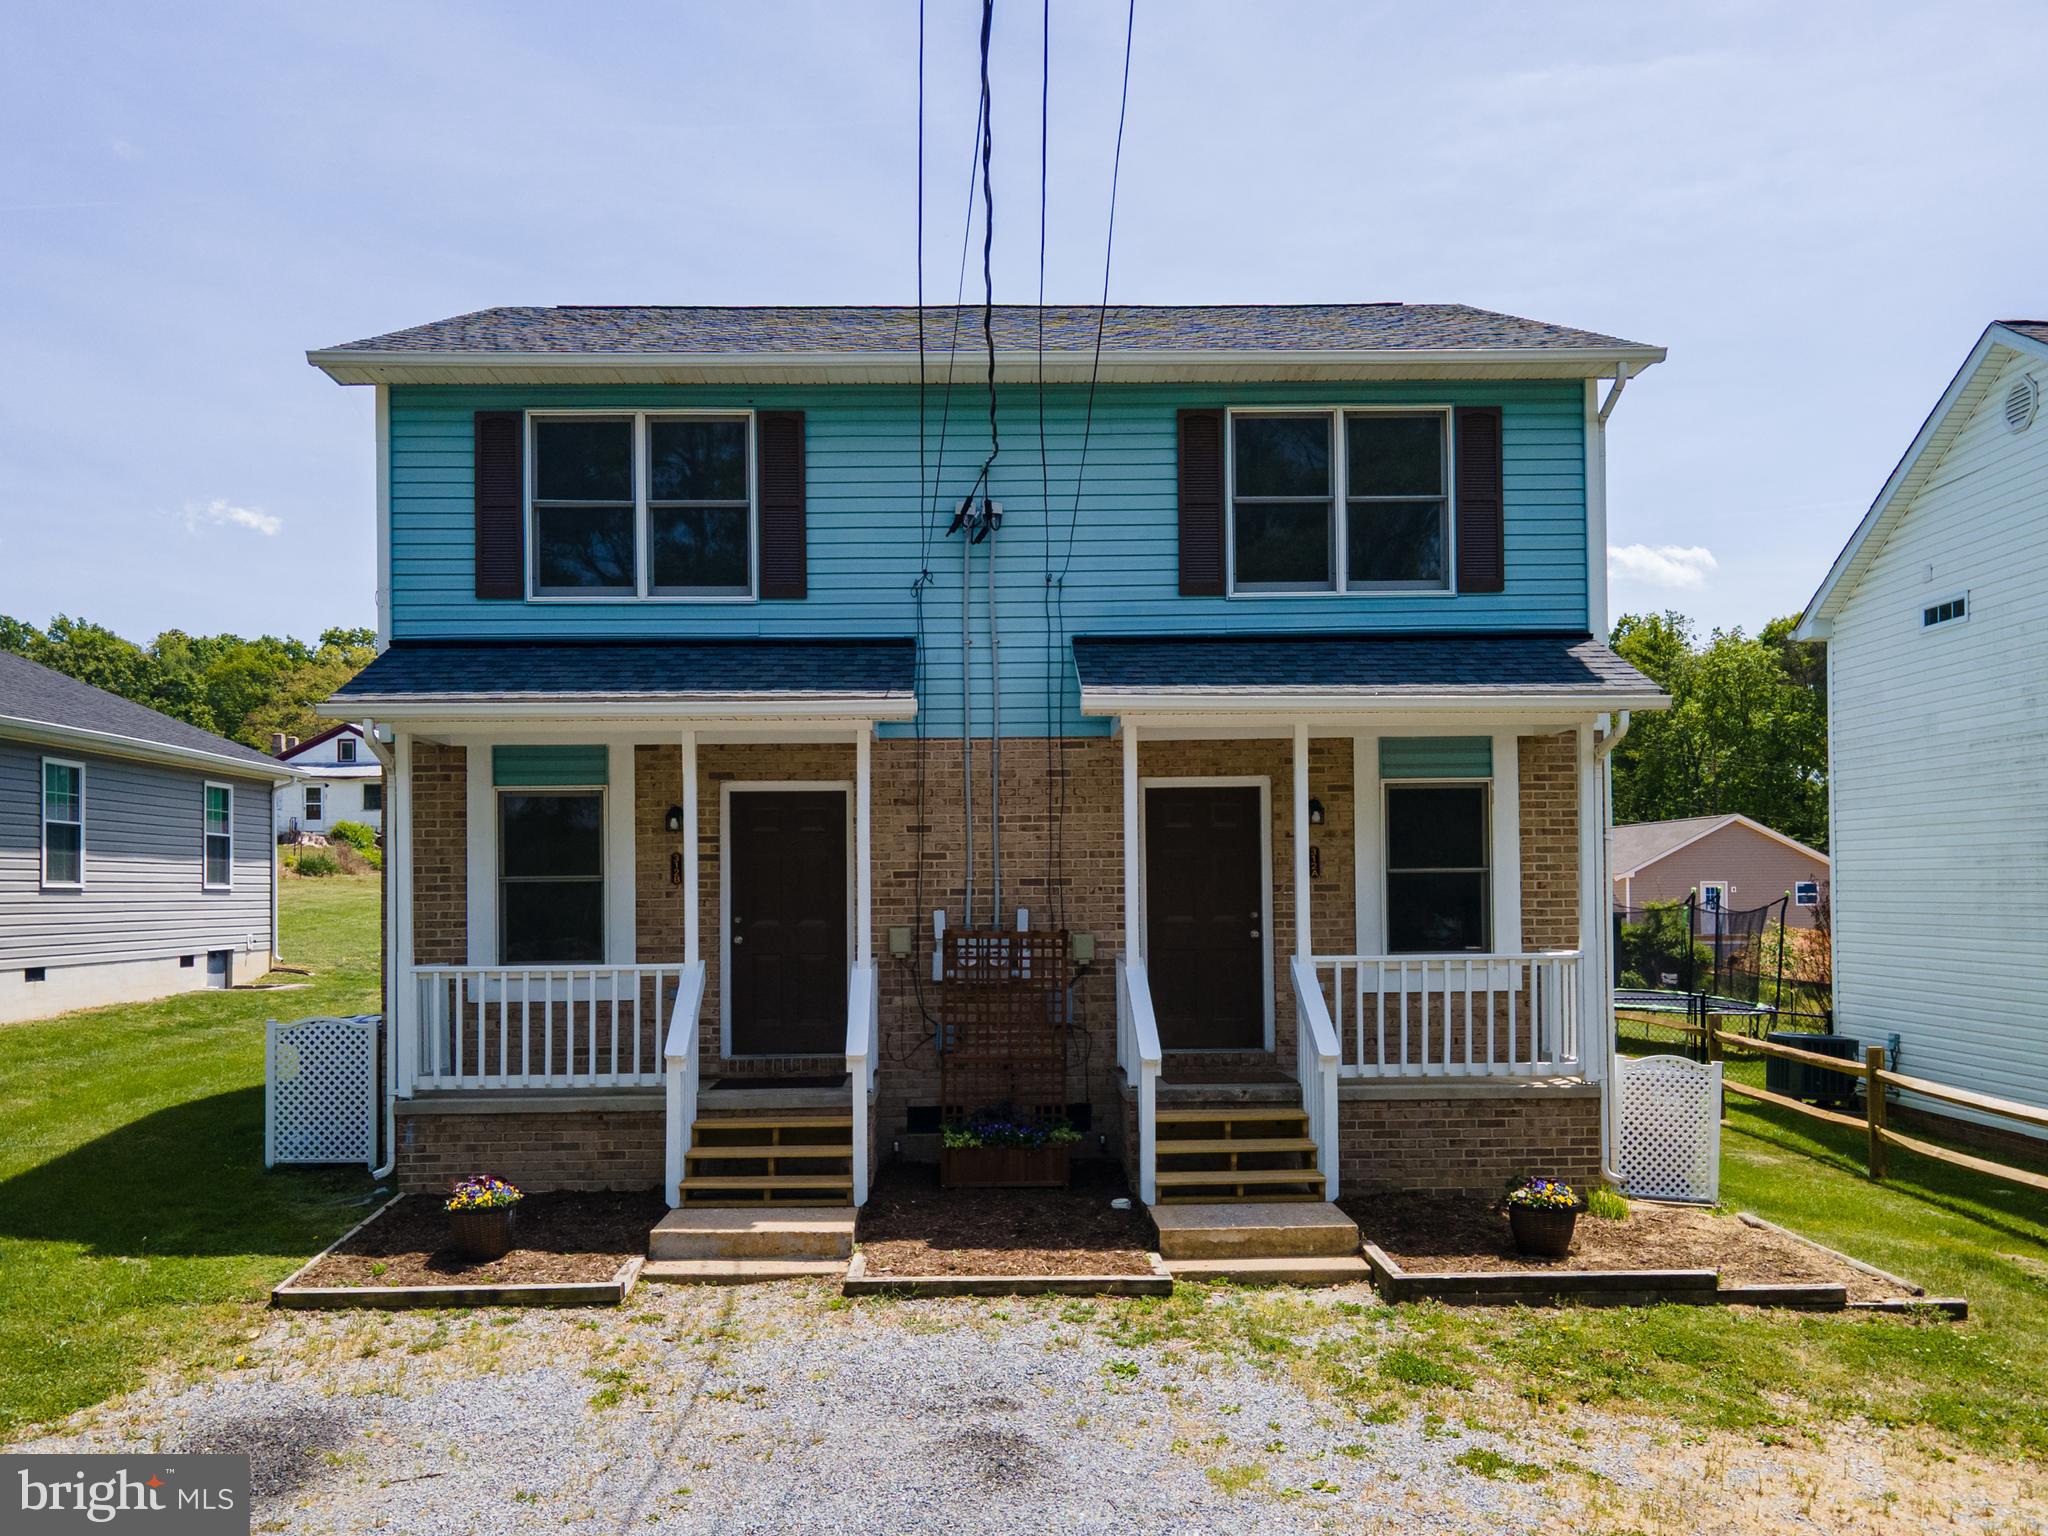
312 QUINCY AVENUE
4 Beds
2 Baths
1,680 Sq.Ft.
$319,900
MLS#: VAPA2006376
.png)