


Property
Beds
4
Full Baths
2
1/2 Baths
None
Year Built
1951
Sq.Footage
1,668
Any and all offers due Monday February 24 2025 at 12pm. Great opportunity to own an updated single-family 4 bed 2 bath home in Falls Church! This lovely property boasts tons of recent 2024 improvements including 2 new HVAC systems, a totally renovated kitchen and main level bath, luxury vinyl flooring in the main level addition, a high output EV charger installed next to the driveway, and professionally planted landscaping outside. Inside the house you’ll find a small entryway, which is a convenient place to remove muddy shoes before entering the main part of the house. Next, enter the dining room complete with parquet hardwood floors and a great set of windows that lets in lots of natural light. A great place to host dinners! Next to the dining room are 2 bedrooms and some small storage closets, as well as the newly-renovated full bath complete with new ceramic tile in the shower, new tile flooring, and a new vanity with a quartz countertop. Great updates! A beautiful two-story addition on the back of the house features a gas fireplace with floor-to-ceiling natural stone on the main floor as well as recessed lighting, luxury vinyl flooring, nice views of the long backyard, and two ways to access the outside with both a sliding glass door and a pair of French doors. What a fantastic room to entertain or to simply enjoy being cozy by the fire! And that’s not all! Completing the main level is a totally remodeled kitchen featuring all new slow close 42-inch white cabinets, stainless steel appliances, a brand-new gas stove and vent, a deep stainless-steel sink, quartz countertops, luxury vinyl flooring, all new recessed lighting, and a convenient space for a stackable washer drier set. Wow! This kitchen is an ideal place to cook with tons of counter space and plenty of cabinet storage. Imagine getting to use this completely updated space every single day! Need more rooms for sleeping or flex areas? Upstairs are two additional bedrooms, including the primary suite with a walk-in closet, dual sinks, jacuzzi tub, and a walk-in shower. The second upstairs bedroom has a vaulted ceiling and plenty of natural light. Want to spend time outside? The long backyard on this property grants plenty of space for entertaining or for enjoying the great outdoors. 3 sheds, including one fully-wired with multiple outlets, provide ample storage for yard tools and toys. A shared driveway (2 spaces) and plenty of street parking makes it easy for friends and family to visit! And the location can’t be beat! Close to stores, schools, restaurants, and the exciting sights of DC, this property is an amazing place to call home. Don’t pass up this great house with all these amazing features! Schedule your tour today! Fresh paint (2025); new HVAC systems, renovated kitchen, renovated main level bath, luxury vinyl flooring in kitchen and living room, high output EV charger, professionally planted landscaping (2024).
Features & Amenities
Interior
-
Total Bedrooms
4
-
Bathrooms
2
-
Above Grade Finished Area
1668.0
-
Basement YN
NO
-
Cooling YN
YES
-
Cooling
Central Air, Electric
-
Fireplace YN
YES
-
Heating YN
YES
-
Heating
Natural Gas, Central
-
Main Level Bedrooms
2
-
Pet friendly
N/A
Exterior
-
Garage
No
-
Construction Materials
Vinyl Siding
-
Parking
Driveway
-
Pool
No
-
Waterfront YN
NO
Area & Lot
-
Lot Size(acres)
0.29
-
Lot Size(square feet)
12,458
-
Property Type
Residential
-
Property Sub Type
Single Family Residence
-
Architectural Style
Traditional
Price
-
Sales Price
$700,000
-
Tax Amount
$6,438
-
Sq. Footage
1,668
-
Price/SqFt
$419
HOA
-
Association
No
School District
-
Elementary School
N/A
-
Middle School
N/A
-
High School
N/A
Property Features
-
New Construction
NO
-
Foundation Details
Slab
-
Senior Community YN
NO
-
Sewer
Public Sewer
-
Tax Lot
12
-
Water Source
Public
Schedule a Showing
Showing scheduled successfully.
Mortgage calculator
Estimate your monthly mortgage payment, including the principal and interest, property taxes, and HOA. Adjust the values to generate a more accurate rate.
Your payment
Principal and Interest:
$
Property taxes:
$
HOA fees:
$
Total loan payment:
$
Total interest amount:
$
Location
County
FAIRFAX
Elementary School
Middle School
High School
Listing Courtesy of Tim Royster, Compass
RealHub Information is provided exclusively for consumers' personal, non-commercial use, and it may not be used for any purpose other than to identify prospective properties consumers may be interested in purchasing. All information deemed reliable but not guaranteed and should be independently verified. All properties are subject to prior sale, change or withdrawal. RealHub website owner shall not be responsible for any typographical errors, misinformation, misprints and shall be held totally harmless.

Salesperson, Realtor
Nicholas Welti
Call Nicholas today to schedule a private showing.

* Listings on this website come from the FMLS IDX Compilation and may be held by brokerage firms other than the owner of this website. The listing brokerage is identified in any listing details. Information is deemed reliable but is not guaranteed. If you believe any FMLS listing contains material that infringes your copyrighted work please review our DMCA policy and learn how to submit a takedown request.© 2024 FMLS.
Related Properties

FALLS CHURCH
255 W. FALLS STATION BOULEVARD 1004
2 Beds
2 Baths
900 Sq.Ft.
$659,000
MLS#: VAFA2003196

FALLS CHURCH
255 W. FALLS STATION BOULEVARD 305
2 Beds
2 Baths
1,235 Sq.Ft.
$725,000
MLS#: VAFA2004210

FALLS CHURCH
7425 MARC DRIVE
3 Beds
2 Baths
1,314 Sq.Ft.
$680,000
MLS#: VAFX2326240

FALLS CHURCH
3022 WESTFALL PLACE
2 Beds
2 Baths
1,100 Sq.Ft.
$599,999
MLS#: VAFX2343040

FALLS CHURCH
7024 FALLS REACH DRIVE 301
2 Beds
2 Baths
1,204 Sq.Ft.
$575,000
MLS#: VAFX2344180
FALLS CHURCH
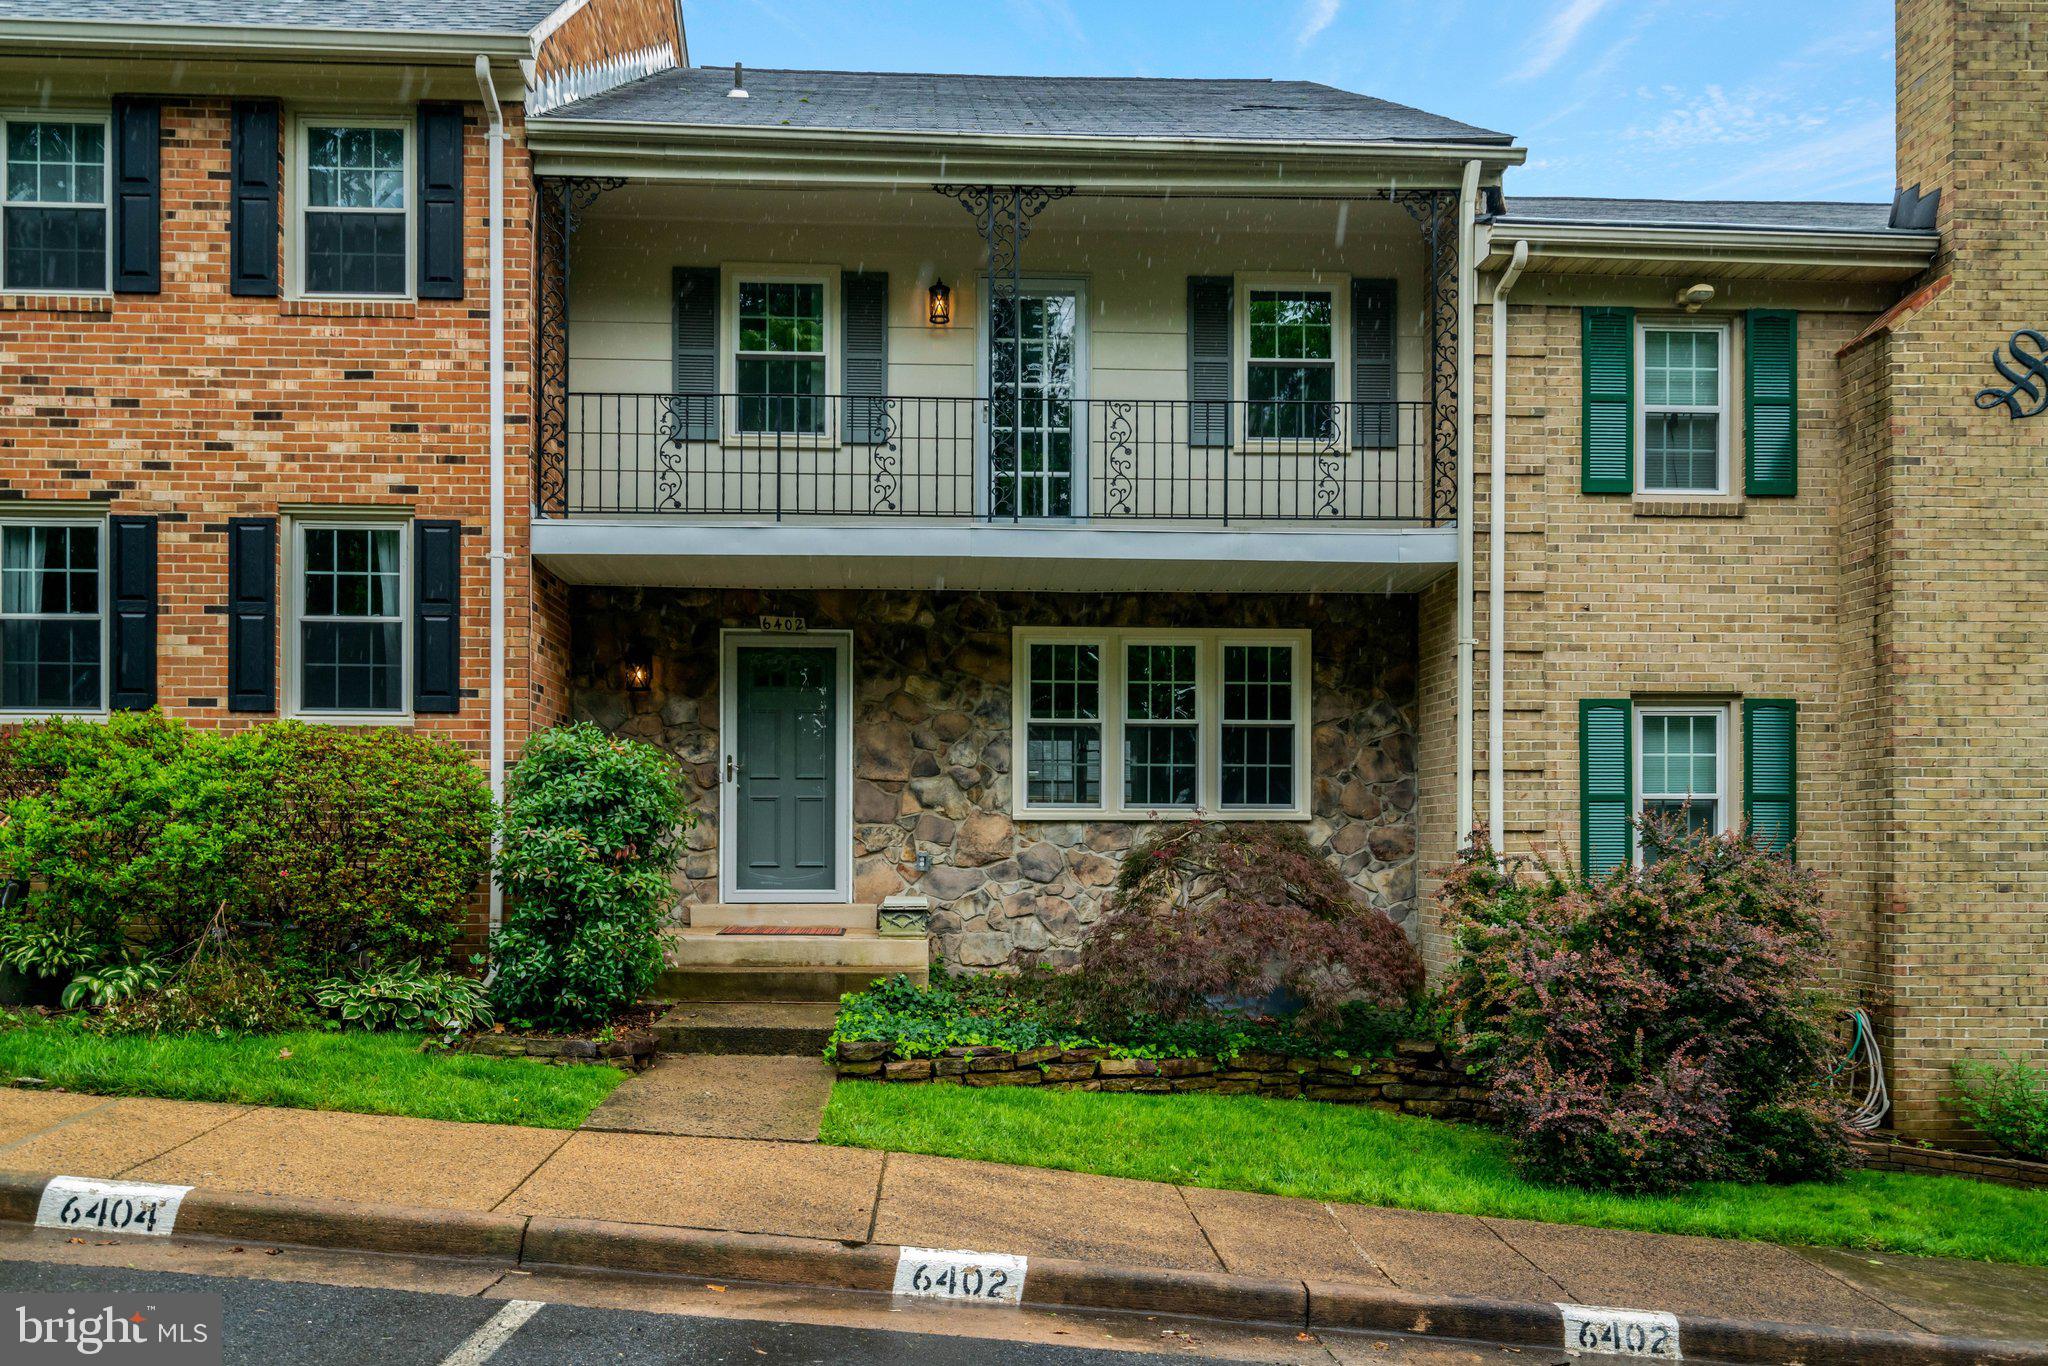
6402 SEVEN OAKS COURT
3 Beds
3 Baths
1,772 Sq.Ft.
$750,000
MLS#: VAFX2303214

FALLS CHURCH
6415 SEVEN OAKS DRIVE
4 Beds
3 Baths
1,932 Sq.Ft.
$775,000
MLS#: VAFX2339342
FALLS CHURCH
7579 CHRISLAND COVE
3 Beds
3 Baths
1,640 Sq.Ft.
$640,000
MLS#: VAFX2312352

FALLS CHURCH
7967 YANCEY DRIVE
3 Beds
3 Baths
2,150 Sq.Ft.
$787,000
MLS#: VAFX2346906

FALLS CHURCH
202 S VIRGINIA AVENUE 73
2 Beds
1 Baths
782 Sq.Ft.
$564,000
MLS#: VAFA2004240
