Features & Amenities

Interior

  • Other Interior Features

    Open Floorplan

  • Total Bedrooms

    3

  • Bathrooms

    3

  • 1/2 Bathrooms

    1

  • Above Grade Finished Area

    1360.0

  • Basement YN

    YES

  • Cooling YN

    YES

  • Cooling

    Central Air, Electric

  • Fireplace YN

    NO

  • Heating YN

    YES

  • Heating

    Electric, Forced Air

  • Pet friendly

    N/A

Exterior

  • Garage

    No

  • Construction Materials

    Brick, Wood Siding

  • Parking

    Assigned, Parking Lot

  • Patio and Porch Features

    Deck

  • Pool

    No

  • Waterfront YN

    NO

Area & Lot

  • Lot Size(acres)

    0.05

  • Lot Size(square feet)

    2,128

  • Property Type

    Residential

  • Property Sub Type

    Townhouse

  • Architectural Style

    Contemporary

Price

  • Sales Price

    $577,000

  • Tax Amount

    $5,727

  • Sq. Footage

    1,360

  • Price/SqFt

    $424

HOA

  • Association

    YES

  • Association Fee

    $210

  • Association Fee Frequency

    Quarterly

  • Association Fee Includes

    N/A

School District

  • Elementary School

    GARFIELD

  • Middle School

    KEY

  • High School

    JOHN R. LEWIS

Property Features

  • New Construction

    NO

  • Foundation Details

    Slab

  • Senior Community YN

    NO

  • Sewer

    Public Sewer

  • Tax Lot

    77

  • Water Source

    Public

Schedule a Showing

Showing scheduled successfully.

<
>
IN PERSON
VIA CHAT

What is 3 + 4 ?


Change time

Mortgage calculator

Estimate your monthly mortgage payment, including the principal and interest, property taxes, and HOA. Adjust the values to generate a more accurate rate.

Your payment

Principal and Interest:

$

Property taxes:

$

HOA fees:

$

Total loan payment:

$

Total interest amount:

$

Location

County

FAIRFAX

Elementary School

GARFIELD

Middle School

KEY

High School

JOHN R. LEWIS

Listing Courtesy of Norman G Odeneal II, KW Metro Center

RealHub Information is provided exclusively for consumers' personal, non-commercial use, and it may not be used for any purpose other than to identify prospective properties consumers may be interested in purchasing. All information deemed reliable but not guaranteed and should be independently verified. All properties are subject to prior sale, change or withdrawal. RealHub website owner shall not be responsible for any typographical errors, misinformation, misprints and shall be held totally harmless.

Agent Nicholas Welti

Salesperson, Realtor

Nicholas Welti

Call Nicholas today to schedule a private showing.


* Listings on this website come from the FMLS IDX Compilation and may be held by brokerage firms other than the owner of this website. The listing brokerage is identified in any listing details. Information is deemed reliable but is not guaranteed. If you believe any FMLS listing contains material that infringes your copyrighted work please click here to review our DMCA policy and learn how to submit a takedown request.© 2024 FMLS.
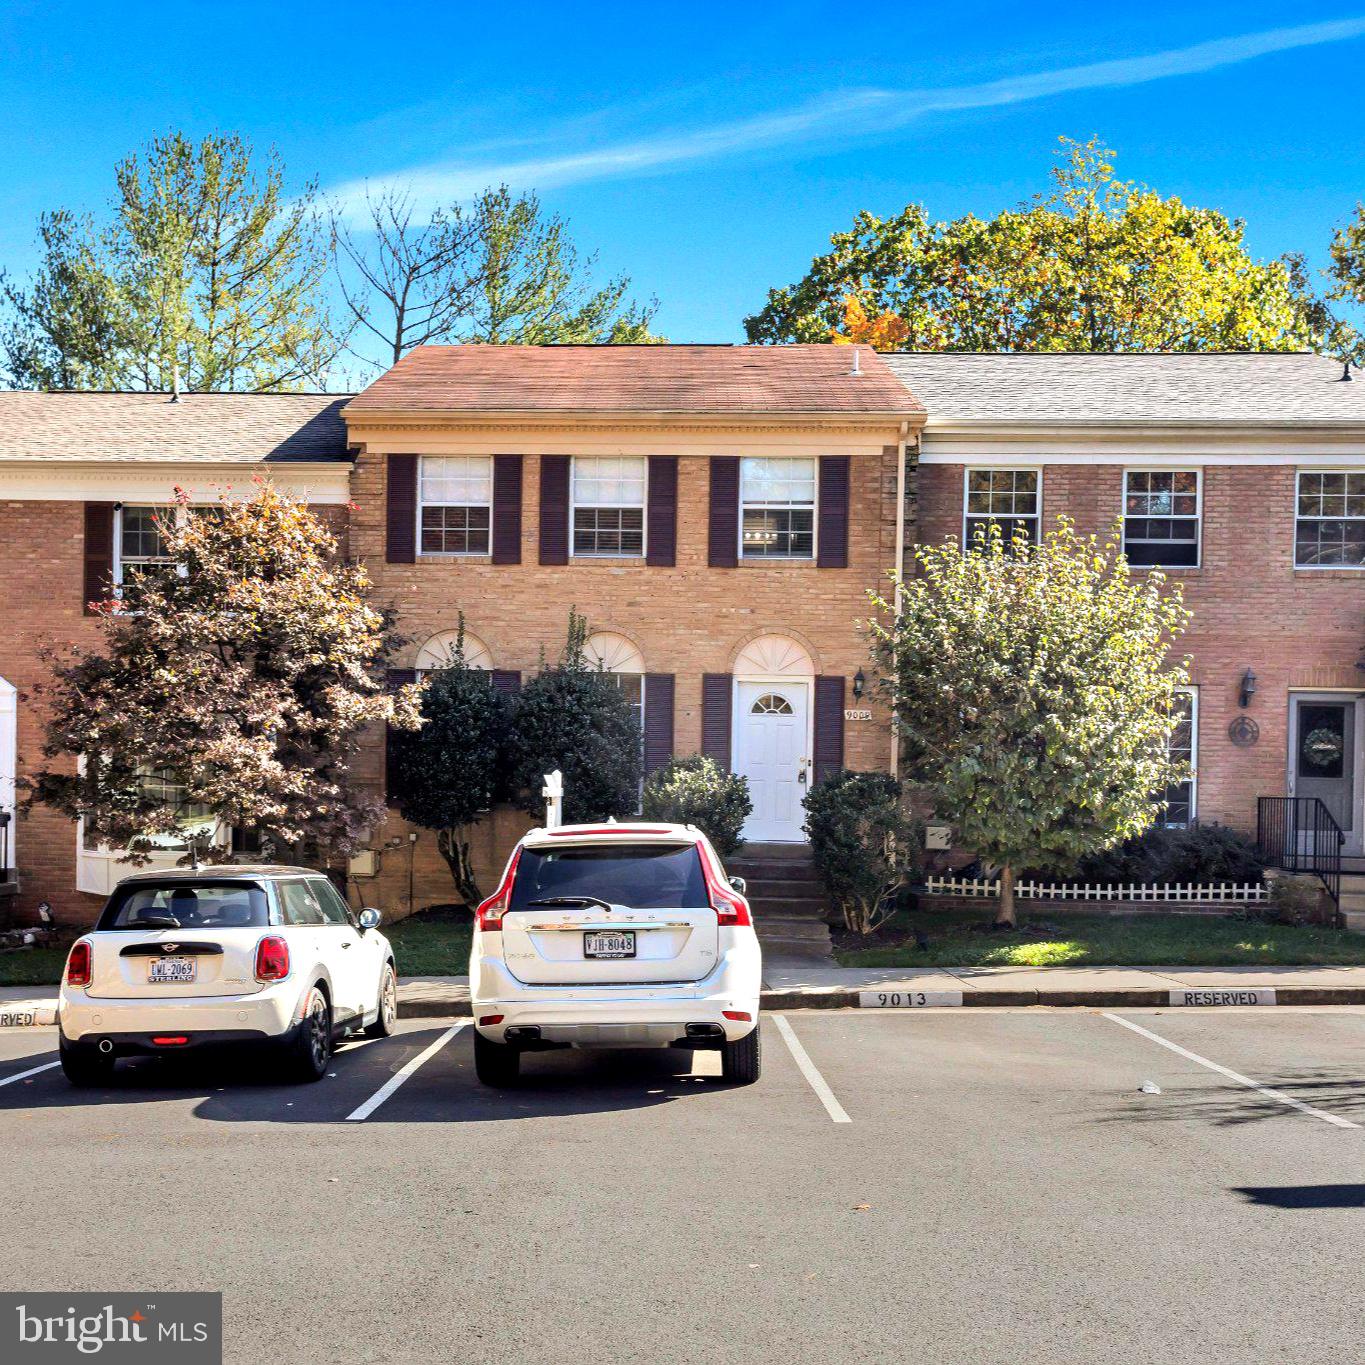
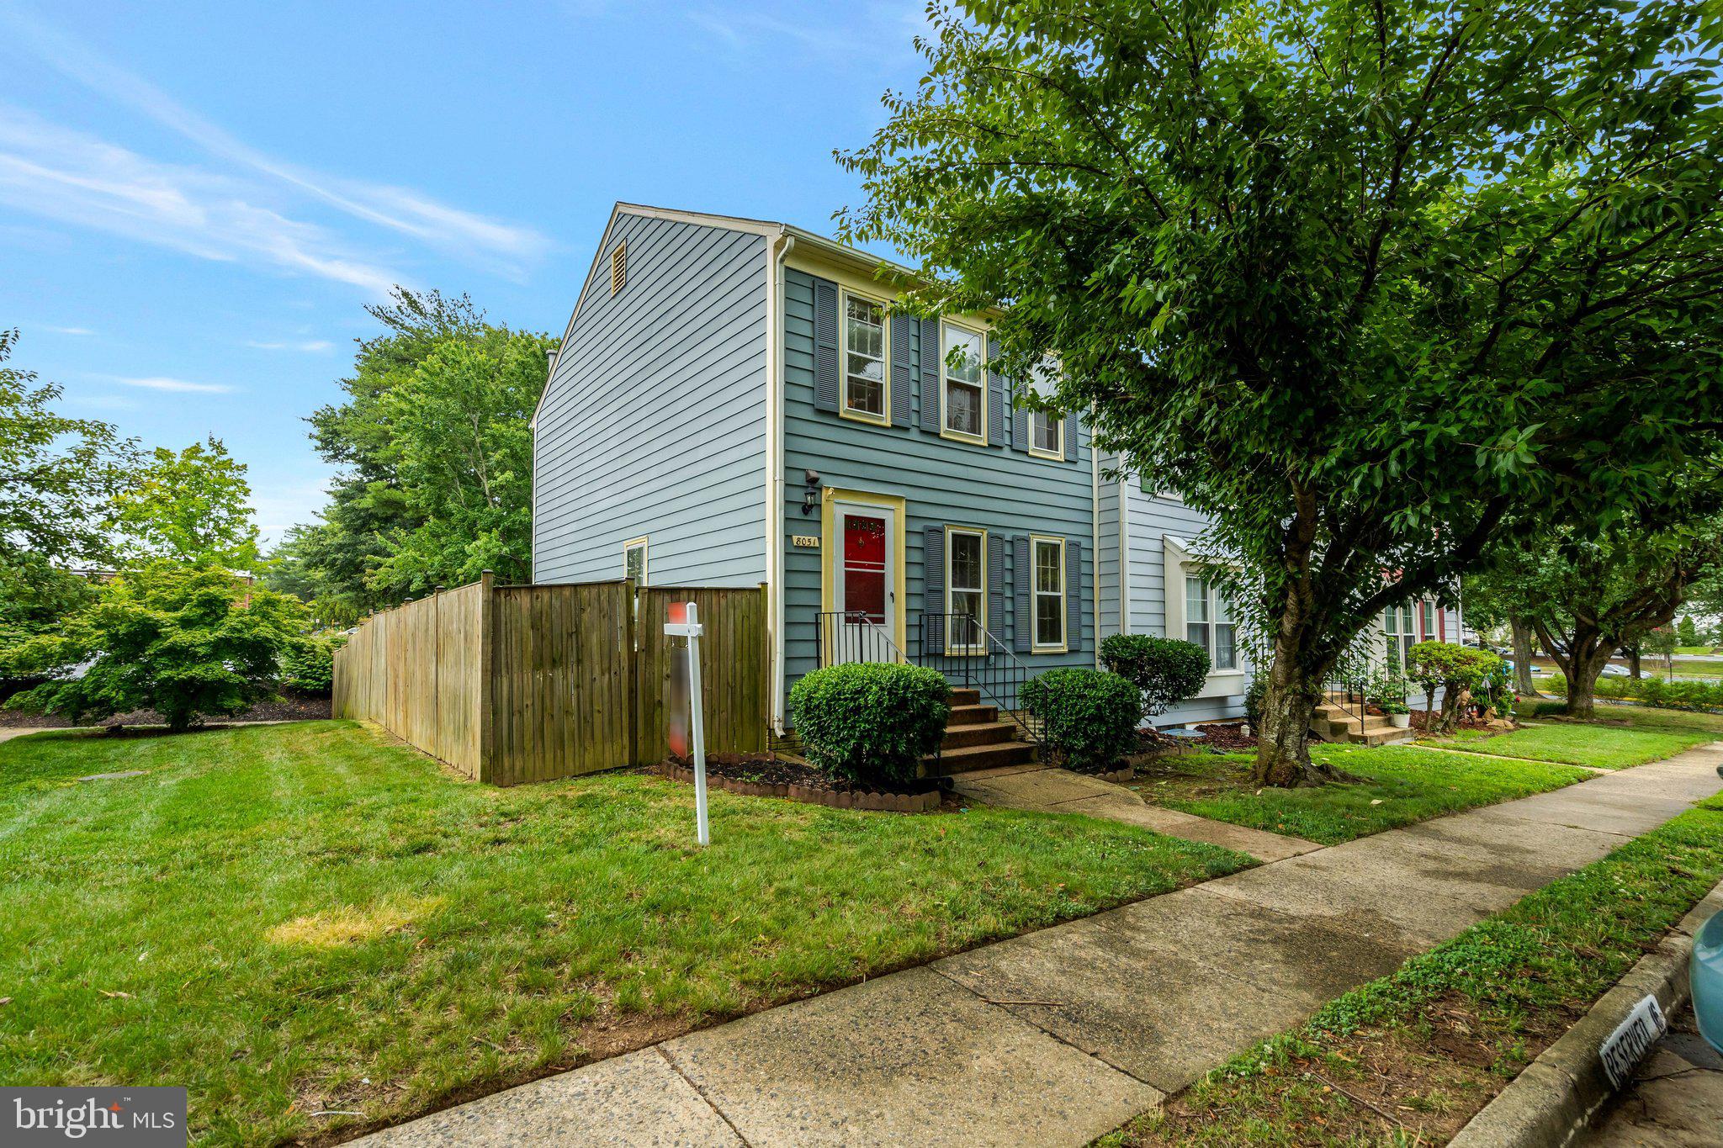
Spacious, End Unit, three level townhome!!  Completely updated with 3 bedrooms, 3.5 bathrooms, and fully finished basement with second kitchen! Freshly painted with new carpet and hardwood floors. Bright updated kitchen with plenty of cabinets,  subway tile backsplash and space for a table. Dining Area and Living room with sliding glass doors that opens to deck and fully fenced backyard. Upper level has three bedrooms. Primary bedroom has lots of closet space and an en-suite bathroom. Lower level with large recreation room, office/guest room and second kitchen. Sliding glass doors, on this level, lead to the backyard. Two assigned parking spots and plenty of street parking for guests. Amazing location with convenient access to Fairfax County Parkway, 395/495/95 and Franconia-Springfield Metro station. Minutes to the Springfield Town Center, Springfield Plaza and lots of shops restaurants. Very walkable community with nearby bike trails and walking paths.

6840 CLOWSER COURT

Message successfully sent.

What would you like to know?

What is 3 + 4 ?

I agree to receive email communication and understand I can unsubscribe at any time.

I agree to be contacted by Charis Realty Group - Christine Issler, Broker via call, email, and text for real estate services. To opt out, you can reply 'stop' at any time or reply 'help' for assistance. You can also click the unsubscribe link in the emails. Message and data rates may apply. Message frequency may vary. Privacy Policy

Related Properties

PRICE TO SELL!  Property is available and ready for a quick settlement. LOCATION, STYLE, AND SPACE—THIS ONE HAS IT ALL!

Welcome to this beautifully maintained brick-front townhome offering the perfect blend of classic charm and fully renovated basement, ideally located just minutes from Old Keene Mill Rd, shopping, dining, and commuter routes—all within the highly desirable West Springfield school pyramid.

Step inside to a bright and inviting main level featuring gleaming parquet hardwood floors and a spacious, open-concept living and dining area—perfect for both everyday living and entertaining. Natural light pours through the home, leading you to a generous eat-in kitchen with a newer refrigerator and ample space for casual dining or a cozy sitting area.

Upstairs, the expansive primary suite offers a private retreat with a walk-in closet, dedicated office nook, and en-suite bath. Two additional well-sized bedrooms and a full hall bath complete the upper level.

The fully renovated lower level adds exceptional versatility, featuring a large recreation room with a fireplace, a convenient kitchenette with built-in microwave and refrigerator, a bonus room ideal for a guest space, home office, or gym, and a beautifully updated full bathroom. Step outside to a recently upgraded patio—perfect for relaxing or hosting gatherings.

Major system updates provide peace of mind, including HVAC (2023), washer & dryer (2023), kitchen disposal (2023), refrigerator (2023), and water heater (2020).

This move-in ready home offers the space, updates, and location today’s buyers are looking for—don’t miss it!
#VAFX2303272

SPRINGFIELD

9009 SWEET BIRCH COURT

3 Beds

3 Baths

1,624 Sq.Ft.

$624,900

MLS#: VAFX2303272

**Motivated Seller.

Nestled in the charming Saratoga Townhouses community, this delightful Colonial-style townhouse offers a perfect blend of comfort and convenience. With 1,320 square feet of thoughtfully designed living space, this home is ideal for those seeking a cozy retreat with modern amenities. Step inside to discover a warm and inviting atmosphere, highlighted by a cozy fireplace that serves as the heart of the living area. Imagine curling up with a good book or enjoying a movie night with loved ones in this welcoming space. The open layout seamlessly connects the living room to the dining area, making it perfect for entertaining or simply enjoying everyday life. The kitchen, equipped with essential appliances, provides a functional space for culinary creativity. Whether you're preparing a quick breakfast or hosting a dinner party, this kitchen is ready to meet your needs. This townhouse features three spacious bedrooms, each offering a tranquil escape at the end of the day. With three full bathrooms and an additional half bath, morning routines and guest visits are effortlessly accommodated, ensuring everyone has their own space. The full basement presents endless possibilities-transform it into a home gym, a playroom, or a cozy den. The choice is yours! Outside, the community pool beckons for sunny days spent lounging and socializing, while the well-maintained grounds invite leisurely strolls and outdoor relaxation. Parking is a breeze with your own driveway, providing easy access to your home. The low-maintenance aluminum siding ensures that you can spend more time enjoying your home and less time on upkeep. Located in a vibrant community, this townhouse is just a stone's throw away from local amenities, parks, and recreational opportunities. Whether you're looking for a peaceful retreat or a lively neighborhood, this home offers the best of both worlds. Don't miss the chance to make this charming townhouse your own. Experience the warmth and comfort that awaits you in Saratoga Townhouses-where every day feels like a getaway!
#VAFX2324734

SPRINGFIELD

8051 FELECITY COURT

3 Beds

3 Baths

1,320 Sq.Ft.

$535,000

MLS#: VAFX2324734

This Springfield brick townhome offers 4 bedrooms, 3.5 baths, and three finished levels designed for comfortable everyday living and flexible use. Hardwood floors add warmth to the main living areas, while the kitchen features granite countertops, stainless appliances, and an easy flow for dining and entertaining. The walkout lower level expands the living space and opens to a fenced patio, creating a private outdoor retreat that backs to a wooded lot. With multiple levels, the layout provides room for guests, work-from-home needs, recreation, or hobbies. Community amenities include a pool and walking trails. Ideally located close to major commuter routes, shopping, dining, and daily essentials, this home combines space, privacy, and connected living in one appealing package. Included 100-Day Home Warranty with buyer activation
#VAFX2310196

SPRINGFIELD

6270 LEVI COURT

4 Beds

3 Baths

1,816 Sq.Ft.

$690,000

MLS#: VAFX2310196

Nestled in the serene enclave of Springfield's very own Dream Valley, this exquisite colonial home exudes timeless elegance and modern comfort. With four spacious bedrooms and two and a half luxurious bathrooms, this residence is designed for both relaxation and entertaining. The heart of the home features stunning wood floors that flow seamlessly throughout, complemented by abundant natural light pouring in through skylights, creating a warm and inviting atmosphere. The home boasts not one, but two elegant fireplaces, perfect for cozy evenings spent with loved ones, or to be tucked away in your own private room. The thoughtfully designed bathrooms include a generous sized stall shower with only bedroom private access, as well as a shared full bathroom or a quick half-bath getaway right off the kitchen. Ceiling fans enhance the comfort of each room, ensuring a refreshing breeze on warm days. The full basement offers laundry, ample storage, and convenient garage access, while the oversized side-entry garage provides additional space for vehicles and belongings. The property offers a peaceful outdoor setting, ideal for enjoying morning coffee or evening gatherings with plenty of natural organic privacy. Not only that, but while boasting such a massive front yard as well as the extending hill in the rear, it's definitely an abundance of land very rarely offered in Delaware county. This home is not just a place to live; it's a lifestyle. Experience the perfect blend of luxury and comfort in a community that values tranquility and elegance. Embrace the opportunity to make this stunning property your own, where every detail has been crafted for your enjoyment and peace of mind.
#PADE2121958

SPRINGFIELD

521 WOODLAND AVENUE

4 Beds

2 Baths

2,090 Sq.Ft.

$574,900

MLS#: PADE2121958

Welcome to this all-brick townhome in the highly desirable Charlestown community of West Springfield. Hardwood floors span the main and upper levels. The inviting main level features spacious living and dining rooms, a charming kitchen with granite countertops, a large pantry, and a cozy breakfast area. A versatile bedroom or home office and a powder room complete the main level. The upper level offers a spacious primary suite featuring a custom-built walk-through closet and a beautifully updated bath with dual vanities. Two additional bedrooms, including one with a very large walk-in closet, share a full hall bath. The lower level offers a large recreation room with abundant natural light, generous storage, a laundry and utility room, plus a framed flex room and rough-in for an additional full bath, ready for the next owner to finish. The full walkout leads to a private backyard with a paver patio, large storage shed, and a beautiful mature shade tree, creating a peaceful setting for relaxing or entertaining. The HOA fee of $253 per month provides exceptional value by covering roof and window replacement, exterior painting, gutter cleaning, lawn care, snow and leaf removal, trash and recycling, as well as the maintenance of common areas, sidewalks, and playgrounds. Additional highlights include two assigned parking spaces just outside the rear gate and ample street parking. Located within the West Springfield High School pyramid, this home offers exceptional commuter convenience with easy access to Fort Belvoir, the Rolling Road VRE Station, Franconia-Springfield Metro, Metrobus service to the Pentagon, I-95, I-395, I-495, Fairfax County Parkway, and nearby shopping, dining, and everyday conveniences.  **Photos may be virtually staged**
#VAFX2330694

SPRINGFIELD

6003 QUEENSTON STREET

3 Beds

2 Baths

2,697 Sq.Ft.

$650,000

MLS#: VAFX2330694

This inviting end-unit townhome offers a classic brick front, a private fenced backyard, and a flexible finished lower level—an ideal blend of comfort, space, and convenience. 
Don’t miss this beautifully maintained end-unit townhome featuring 3 bedrooms, 2 full baths, and 2 half baths. With its attractive brick-front exterior, light-filled interior, and mature-tree views, this home delivers both everyday comfort and inviting spaces for entertaining. 
Step inside to gleaming hardwood floors that lead through the spacious main level. The living room flows seamlessly into a dedicated dining area, creating an ideal setting for casual meals, holiday gatherings, or game nights. The bright kitchen features rich cherry cabinetry, upgraded countertops, stainless-steel appliances, and a large window that fills the space with natural light. A convenient half bath and coat closet complete the main level. 
Upstairs, the generously sized primary suite includes a private full bath with ceramic tile, an overhead shower, and ample space to get ready for the day. Two additional bedrooms, another well-appointed full bath with attractive tile finishes, and plentiful closet space complete the upper level. 
The finished walk-out lower level expands your living and entertaining options. Gather around the charming brick fireplace with built-in bookcases, relax with a favorite book, or host friends and family for the big game. This level also includes a half bath, a spacious laundry room, and abundant storage. 
Outside, the walk-out basement opens to a fenced backyard bordered by mature trees, offering welcome shade and a sense of privacy. There is a shed for additional outdoor storage. This appealing townhome is ready to welcome its next owner—schedule your showing today.
#VAFX2344172

SPRINGFIELD

8366 LUCE COURT

3 Beds

2 Baths

1,232 Sq.Ft.

$545,000

MLS#: VAFX2344172

NEW PRICE POSITIONING | $36,000 TOTAL PRICE IMPROVEMENT

SPECIAL FINANCING OPPORTUNITY: Qualified buyers may be eligible for a reduced interest rate when using the seller’s preferred lender.

A rare opportunity to own a detached single-family residence on a flat, highly usable lot in Springfield, thoughtfully repositioned to present exceptional value in one of Northern Virginia’s established and well-connected communities.

Set within a welcoming neighborhood with enduring appeal, 5804 Channing Road offers the qualities today’s buyers increasingly seek: space, flexibility, convenience, and no HOA. With no monthly association fees or restrictive regulations, homeowners have the freedom to make the property their own.

Location is at the heart of the lifestyle. Begin the day with an easy walk to Lynbrook Elementary, or take advantage of nearby commuter options, including the Backlick Road VRE and Franconia-Springfield Metro, with convenient access to Alexandria, Washington, D.C., and destinations throughout Northern Virginia.

When the day winds down, Springfield offers an enviable balance of recreation, dining, shopping, and outdoor pursuits. Explore the trails and waterfront of Lake Accotink Park, enjoy dinner at one of the area’s local favorites, or take advantage of everyday conveniences just minutes from home. Major commuter corridors further enhance the property’s accessibility, connecting you throughout the region.

The flat lot is an especially valuable feature, offering the flexibility to create the outdoor experience that suits your lifestyle—from entertaining and gardening to play and relaxation. Paired with the independence of a detached home and the freedom of no HOA, it provides a versatile foundation for both everyday living and future possibilities.

Now repositioned with a total price improvement of $36,000, 5804 Channing Road represents an exceptional opportunity for buyers seeking a well-located single-family home with meaningful value and room to make it their own.

Come experience the possibilities. Discover 5804 Channing Road and see why this Springfield residence offers a compelling combination of location, lifestyle, flexibility, and value.

The property is offered for sale in its present condition, providing buyers the opportunity to envision and personalize the residence according to their own preferences.

FINANCING DETAILS: Qualified buyers may be eligible for a reduced interest rate when using the seller’s preferred lender. This may provide additional purchasing power or lower monthly payments. Contact the listing agent for program details, eligibility requirements, terms and conditions.
#VAFX2324520

SPRINGFIELD

5804 CHANNING ROAD

3 Beds

2 Baths

1,211 Sq.Ft.

$629,900

MLS#: VAFX2324520

Interest Rate Opportunity! Take advantage of a low 2.75% VA assumable loan with monthly payments of approx $2,600 PITI per month w a 412k approx loan balance. Move-in ready end-unit townhome in a prime Springfield location! Nestled in the desirable Shannon Station communinity this rare end-unit townhome offers exceptional privacy, backing directly to lush green space and mature trees. Featuring 3 bedrooms, 3 full baths, and a powder room, the home is ideally situated on a quiet corner with only one neighbor and upfront parking spaces. In addition, the main level showcases rich hardwood floors and an open living and dining area with picturesque wooded views. The updated kitchen is equipped with granite countertops, a custom tiled backsplash, and stainless steel appliances, complemented by an updated powder room with custom wainscoting. Upstairs, the spacious primary suite includes a generous closet and private en-suite bath, accompanied by two additional bedrooms and a full hallway bath. The walkout lower level provides a large recreation room with engineered wood floors and recessed lighting that flows into a private patio and expansive fenced yard space! It includes a convenient, separate large laundry room with storage. Two reserved parking spaces convey. Enjoy peaceful wooded views backing to green space and trees. As an end unit, you get a generous side yard that most townhomes do not have. Enjoy low-maintenance living with HOA amenities that include a community pool, tennis and basketball courts, jog/walk paths, and tot lots. Zoned for sought-after Fairfax County schools (Keene Mill, Irving, and West Springfield) and perfectly positioned just minutes from the Beltway, VRE, Metro, and local shopping and dining. One of the standout features of this home is that it includes a great low-interest assumable loan at 2.75%!
#VAFX2344670

SPRINGFIELD

6401 OLD SCOTTS COURT

3 Beds

3 Baths

1,920 Sq.Ft.

$669,000

MLS#: VAFX2344670

Beautifully Remodeled Home with Numerous Upgrades!

Welcome to this beautifully remodeled home featuring 4 bedrooms, 2 full bathrooms, and 2 half bathrooms. This home has been thoughtfully updated with numerous improvements, including a new kitchen with modern cabinets, granite countertops, and new stainless-steel appliances.

Additional upgrades include new lighting, new flooring, new carpeting, fresh paint, and updated bathrooms, plus much more!

Enjoy the spacious deck, perfect for cookouts, entertaining family and friends, or relaxing outdoors.

Conveniently located close to shopping, schools, parks, and major roads, this home offers both comfort and convenience.

This is a must-see home—schedule your showing today!
#VAFX2343408

SPRINGFIELD

6264 HILLSIDE ROAD

4 Beds

2 Baths

1,220 Sq.Ft.

$574,900

MLS#: VAFX2343408

Tucked into a quiet cul-de-sac on more than a quarter acre, 6112 Fox Hill pairs the character of an established home with thoughtful updates designed for the way we live today. At its center is a beautifully renovated, open kitchen with an oversized island, abundant white cabinetry, quartz countertops, stainless steel appliances and generous seating. Hardwood floors carry throughout the main level, connecting the kitchen to the dining and living spaces, where a classic fireplace adds warmth and character.
Just beyond the dining area, French doors open to a spacious screened porch—an easy extension of the home for morning coffee, outdoor dinners or simply enjoying the seasons. Beyond it is one of this home's best features: a large, level, fully fenced backyard with plenty of room to play, garden, entertain or create something entirely your own. Upstairs, you'll find three light-filled bedrooms with hardwood floors, a full bath, built-in storage and access to generous attic space.
And there's still more room downstairs. The expansive lower-level family room offers the flexibility today's households need—movie nights, a home gym, playroom, office space or a combination of them all—along with a second full bath, separate laundry room and direct backyard access. Add a two-car driveway, abundant storage, no HOA, and a location convenient to Springfield Plaza, Springfield Town Center, shopping, dining, parks and major commuter routes, and 6112 Fox Hill offers something increasingly hard to find: space inside, room outside, and a home that has already been thoughtfully improved while leaving just enough opportunity to make it your own.
#VAFX2342206

SPRINGFIELD

6112 FOX HILL STREET

3 Beds

2 Baths

1,817 Sq.Ft.

$679,900

MLS#: VAFX2342206

Send a message

Message successfully sent.

Your message

What is 3 + 4 ?

Reason for contacting?

I agree to receive email communication and understand I can unsubscribe at any time.

I agree to be contacted by Charis Realty Group - Christine Issler, Broker via call, email, and text for real estate services. To opt out, you can reply 'stop' at any time or reply 'help' for assistance. You can also click the unsubscribe link in the emails. Message and data rates may apply. Message frequency may vary. Privacy Policy

Sign Out

Virtual Assistant

Would you like to take the next step with this property? We can help you schedule a showing or virtual tour, or send you more details.

Yes, I would like more information.

Thank You for Your Reply, One of Our Agents will contact you as soon as possible

No, maybe later.

Thank you, you can always contact me via email, phone number or through the contact form.

Realhub AI

Lucy - Your AI-Powered Realtor

Update Your Temporary Password

Personalize your search

Enter your email and we'll notify you immediately when new listings match what you're looking for.

or enter email address

Already have an account ? Login here

Continue your home search

I agree to receive communications and understand I can unsubscribe at any time.

I agree to be contacted by Charis Realty Group - Christine Issler, Broker via call, email, and text for real estate services. To opt out, you can reply 'stop' at any time or reply 'help' for assistance. You can also click the unsubscribe link in the emails. Message and data rates may apply. Message frequency may vary. Privacy Policy

Already have an account ? Login here

We use cookies

We use cookies primarily for analytics to enhance your experience. By accepting, you agree to our use of these cookies. You can manage your preferences or learn more about our cookies policy.