


Property
Beds
4
Full Baths
2
1/2 Baths
1
Year Built
1983
Sq.Footage
2,224
Set on one of the quieter streets in Daventry, this 4-bedroom, 2.5-bath Colonial has been beautifully cared for. This handsome home sits on a 0.38-acre lot, has a deep front lawn, manicured landscaping, side-load garage, and spacious front porch. Inside, hardwood floors extend throughout the main level. The recently renovated kitchen features white cabinetry and high-end appliances including a 36 inch Monogram gas stove. The family room centers on a gas fireplace, with a large window overlooking the lush backyard. Just off the kitchen, a recently built screened porch has been finished with real attention to detail. Upstairs, the primary suite has a private bath, along with three additional bedrooms and a second full bath. The lower level is unfinished and has incredible space for the next owners to create whatever they desire! Daventry amenities include a community pool (for Daventry residents and their guests only), newly renovated pickleball courts, tot lots, and a community room. Pride of ownership shows throughout. Thoughtfully updated and meticulously maintained, this home is ready to welcome its next owner. Ask your agent for a full list of improvements, and visit this weekend.
Features & Amenities
Interior
-
Other Interior Features
Recessed Lighting, Kitchen Island, Ceiling Fan(s), Built-in Features
-
Total Bedrooms
4
-
Bathrooms
2
-
1/2 Bathrooms
1
-
Above Grade Finished Area
2224.0
-
Basement YN
YES
-
Cooling YN
YES
-
Cooling
Central Air, Ceiling Fan(s), Electric
-
Fireplace YN
YES
-
Heating YN
YES
-
Heating
Exhaust Fan, Natural Gas, Forced Air
-
Pet friendly
N/A
Exterior
-
Garage
Yes
-
Garage spaces
2
-
Construction Materials
Aluminum Siding
-
Parking
Garage Door Opener, Garage, Driveway, Attached
-
Patio and Porch Features
Deck, Porch
-
Pool
Yes
-
Pool Features
Community
-
Waterfront YN
NO
-
View
Trees/Woods
Area & Lot
-
Lot Size(acres)
0.38
-
Lot Size(square feet)
16,500
-
Property Type
Residential
-
Property Sub Type
Single Family Residence
-
Architectural Style
Colonial
Price
-
Sales Price
$1,075,000
-
Tax Amount
$11,624
-
Financing Options
Cash, Conventional, FHA, VA
-
Sq. Footage
2,224
-
Price/SqFt
$483
HOA
-
Association
YES
-
Association Fee
$102
-
Association Fee Frequency
Monthly
-
Association Fee Includes
N/A
Property Resources
-
Horse Property
NO
School District
-
Elementary School
WEST SPRINGFIELD
-
Middle School
IRVING
-
High School
WEST SPRINGFIELD
Property Features
-
New Construction
NO
-
Association Amenities
Clubhouse, Playground
-
Foundation Details
Permanent
-
Senior Community YN
NO
-
Sewer
Other
-
Tax Lot
16
-
Water Source
Public
Schedule a Showing
Showing scheduled successfully.
Mortgage calculator
Estimate your monthly mortgage payment, including the principal and interest, property taxes, and HOA. Adjust the values to generate a more accurate rate.
Your payment
Principal and Interest:
$
Property taxes:
$
HOA fees:
$
Total loan payment:
$
Total interest amount:
$
Location
County
FAIRFAX
Elementary School
WEST SPRINGFIELD
Middle School
IRVING
High School
WEST SPRINGFIELD
Listing Courtesy of Natalie Perdue, Compass
RealHub Information is provided exclusively for consumers' personal, non-commercial use, and it may not be used for any purpose other than to identify prospective properties consumers may be interested in purchasing. All information deemed reliable but not guaranteed and should be independently verified. All properties are subject to prior sale, change or withdrawal. RealHub website owner shall not be responsible for any typographical errors, misinformation, misprints and shall be held totally harmless.

Salesperson, Realtor
Nicholas Welti
Call Nicholas today to schedule a private showing.

* Listings on this website come from the FMLS IDX Compilation and may be held by brokerage firms other than the owner of this website. The listing brokerage is identified in any listing details. Information is deemed reliable but is not guaranteed. If you believe any FMLS listing contains material that infringes your copyrighted work please click here to review our DMCA policy and learn how to submit a takedown request.© 2024 FMLS.
Related Properties

SPRINGFIELD
5520 SOUTHAMPTON DRIVE
4 Beds
3 Baths
1,800 Sq.Ft.
$925,000
MLS#: VAFX2333530

SPRINGFIELD
8617 ETTA DRIVE
4 Beds
3 Baths
3,351 Sq.Ft.
$1,025,000
MLS#: VAFX2341746

SPRINGFIELD
7506 IRENE COURT
3 Beds
3 Baths
2,462 Sq.Ft.
$860,000
MLS#: VAFX2315078

SPRINGFIELD
6502 SUMMERTON WAY
4 Beds
3 Baths
2,391 Sq.Ft.
$944,000
MLS#: VAFX2333814

SPRINGFIELD
9303 MACSWAIN PLACE
4 Beds
2 Baths
2,462 Sq.Ft.
$899,900
MLS#: VAFX2335144
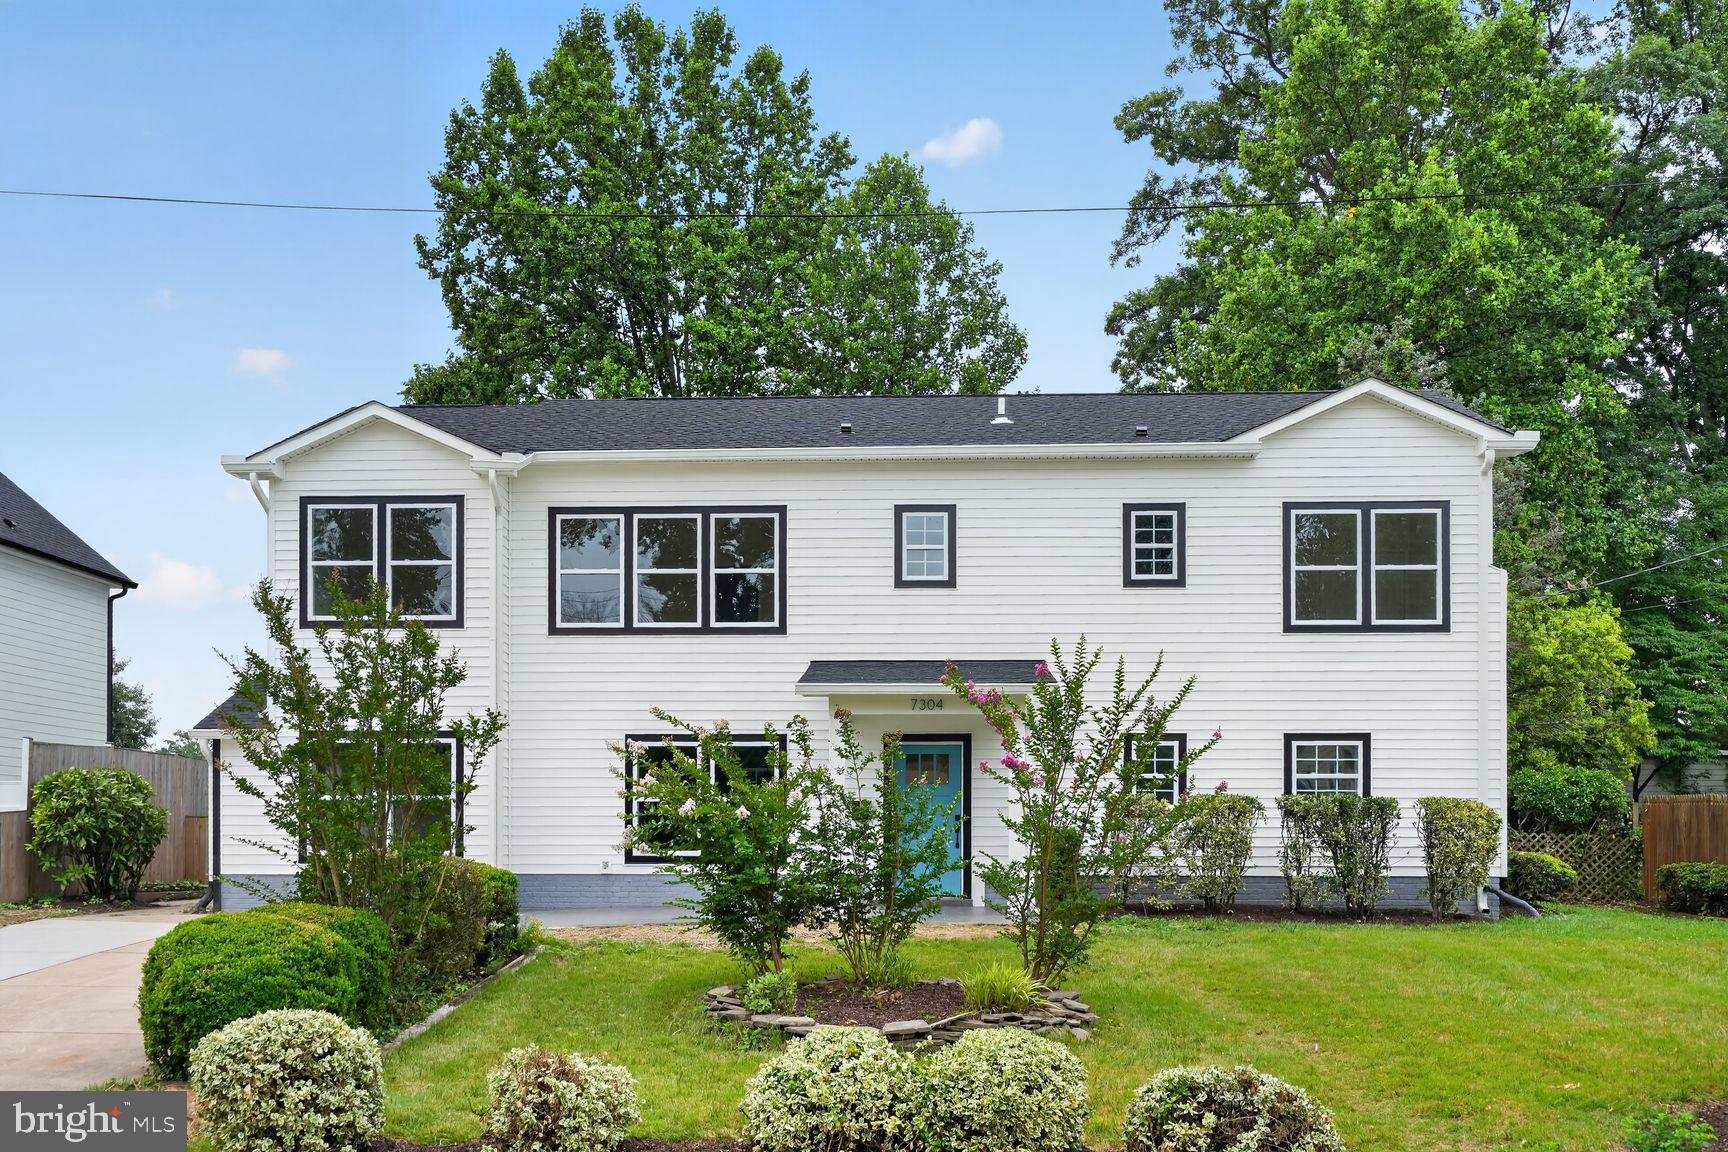
SPRINGFIELD
7304 DICKENSON STREET
5 Beds
4 Baths
3,173 Sq.Ft.
$1,090,000
MLS#: VAFX2328666

SPRINGFIELD
8710 PICCADILLY PLACE
5 Beds
3 Baths
3,120 Sq.Ft.
$899,900
MLS#: VAFX2332410

SPRINGFIELD
8516 INNISFREE DRIVE
4 Beds
3 Baths
3,382 Sq.Ft.
$899,900
MLS#: VAFX2337284

SPRINGFIELD
8853 APPLECROSS LANE
4 Beds
3 Baths
2,338 Sq.Ft.
$915,000
MLS#: VAFX2338344

SPRINGFIELD
7316 WALNUT KNOLL DRIVE
5 Beds
3 Baths
3,358 Sq.Ft.
$949,950
MLS#: VAFX2333254
.png)