Features & Amenities

Interior

  • Other Interior Features

    Eat-in Kitchen, Ceiling Fan(s), Kitchen Island, Pantry, Recessed Lighting, Sound System, Walk-In Closet(s), Vaulted Ceiling(s), High Ceilings, Tray Ceiling(s), Bar, Crown Molding, Open Floorplan

  • Total Bedrooms

    5

  • Bathrooms

    5

  • Above Grade Finished Area

    4318.0

  • Basement YN

    YES

  • Cooling YN

    YES

  • Cooling

    Central Air, Ceiling Fan(s), Attic Fan, Electric

  • Fireplace YN

    YES

  • Heating YN

    YES

  • Heating

    Exhaust Fan, Natural Gas, Forced Air

  • Pet friendly

    Yes

Exterior

  • Garage

    Yes

  • Garage spaces

    3

  • Construction Materials

    Brick Veneer, Batts Insulation, Blown-In Insulation, Concrete, Glass, Vinyl Siding, Other

  • Other Exterior Features

    Barbecue, Balcony, Lighting, Rain Gutters

  • Parking

    Garage Door Opener, Asphalt, Garage, Driveway, Inside Entrance, Attached

  • Patio and Porch Features

    Deck, Patio, Porch

  • Pool

    No

  • Waterfront YN

    NO

  • View

    Water, Creek/Stream, Trees/Woods, Garden

Area & Lot

  • Lot Features

    Irregular Lot, Wooded, Front Yard, Private, Few Trees, Back Yard

  • Lot Size(acres)

    11.19

  • Lot Size(square feet)

    487,436

  • Property Type

    Residential

  • Property Sub Type

    Single Family Residence

  • Architectural Style

    Transitional

Price

  • Sales Price

    $1,350,000

  • Tax Amount

    $10,063

  • Zoning

    Residential

  • Sq. Footage

    6,058

  • Price/SqFt

    $222

HOA

  • Association

    YES

  • Association Fee

    $215

  • Association Fee Frequency

    Quarterly

  • Association Fee Includes

    N/A

  • Total Monthly Fees

    true

Property Resources

  • Horse Property

    NO

School District

  • Elementary School

    COLES

  • Middle School

    BENTON

  • High School

    CHARLES J. COLGAN, SR.

Property Features

  • Stories

    3

  • New Construction

    NO

  • Association Amenities

    None

  • Foundation Details

    Brick/Mortar

  • Senior Community YN

    NO

  • Sewer

    Septic Tank

  • Tax Lot

    24

  • Water Source

    Public

Schedule a Showing

Showing scheduled successfully.

<
>
IN PERSON
VIA CHAT

What is 3 + 4 ?


Mortgage calculator

Estimate your monthly mortgage payment, including the principal and interest, property taxes, and HOA. Adjust the values to generate a more accurate rate.

Your payment

Principal and Interest:

$

Property taxes:

$

HOA fees:

$

Total loan payment:

$

Total interest amount:

$

Location

County

PRINCE WILLIAM

Elementary School

COLES

Middle School

BENTON

High School

CHARLES J. COLGAN,SR.

Listing Courtesy of Caitlin L Novak, Paul Wesley Real Estate

RealHub Information is provided exclusively for consumers' personal, non-commercial use, and it may not be used for any purpose other than to identify prospective properties consumers may be interested in purchasing. All information deemed reliable but not guaranteed and should be independently verified. All properties are subject to prior sale, change or withdrawal. RealHub website owner shall not be responsible for any typographical errors, misinformation, misprints and shall be held totally harmless.

Agent Nicholas Welti

Salesperson, Realtor

Nicholas Welti

Call Nicholas today to schedule a private showing.


* Listings on this website come from the FMLS IDX Compilation and may be held by brokerage firms other than the owner of this website. The listing brokerage is identified in any listing details. Information is deemed reliable but is not guaranteed. If you believe any FMLS listing contains material that infringes your copyrighted work please review our DMCA policy and learn how to submit a takedown request.© 2024 FMLS.
Incentive: Platinum Home Warranty - Welcome to a beautifully maintained, thoughtfully updated estate-style custom home situated in the Holly Forest Subdivision of PWC. Zoned for Colgan High School, Benton Middle, and Coles elementary schools, this 5-bedroom, 5-bath residence with 3-Car Garage and  6,800 square feet of total space set on 11.19 private, park-like acres with a creek offers prospective buyers a rare blend of privacy, comfort, and potential. The front door opens to a vaulted-ceiling foyer with a dual staircase and beautifully tiled entryway, setting the tone for an open-concept layout with neutral décor that feels both expansive and welcoming. Designed for everyday living and entertaining, the kitchen features stainless-steel appliances, granite countertops, tile floor/backsplash, casement windows, cabinetry with organizers, above-cabinet lighting, an ample pantry, 5-burner gas cooktop with fan, & double ovens. It also contains a see-through space that visually connects the kitchen to the family room, enhances the sense of openness in the open-concept floor plan, increases natural light, and provides a serving/eating area for entertaining or casual dining. The large, eat-in area of the connected kitchen has space for a large table, extra cabinets, additional countertops, and a bay window that enlarges the room and increases your views of the outside. The rest of the main level includes: a large family room, Bazilian Cherry hardwood floors, decorative columns, gas fireplace, wall-mounted TV, large ceiling fan, vaulted ceiling, & decorative trim work; formal dining room with hardwood floors, crown molding & trim work; formal living room with hardwood floors, decorative columns, crown molding & trim work; a sunroom with hardwood floors, wall to wall windows ( 8 casement) & ceiling fan; bedroom or study with hardwood floors, ceiling fan, & glass-paneled wood door with a transom-style window; full, updated bathroom; conservatory with hardwood floors, pass through doorway to the family room, wall to wall windows ( 8 casement), & ceiling fan; &, a remodeled laundry room with tile flooring, ample cabinets, folding space, & decorative wood shelving. Upstairs you will find four bedrooms & three bathrooms connected by a spacious, hardwood landing that visually connects you to the family room & open foyer below & the park-like yard outside. The master bedroom includes a generous primary suite with a remodeled bath with casement windows, glass shower enclosure, jetted soaking tub, double vanity, walk-in closet with cedar shelving inlays, tray ceiling, wall-mounted TV, sitting room, & covered porch. Bedroom 2 has carpet, an updated, private bathroom, ceiling fan, walk-in closet, & pull-down attic ladder. Bedroom 3 has carpet, a ceiling fan, large closet, & shares an updated Jack and Jill bathroom with Bedroom 4 – which has carpet, a new ceiling fan, & large closet.  The finished walkout basement with LVP flooring throughout expands the overall living space, adding a large recreation room, dedicated movie room (NTC BR), bedroom, office, & 3 unfinished storage rooms—ideal for hobbies, seasonal items, or future customization. Additional Features: Hard-wired alarm system & sound system; custom blinds; multi-level deck; large Pennsylvania-slate patio; flower beds; mature trees; landscaping & retaining walls; additional lighting; a large area of hidden fencing; buried downspouts/French drain; basketball hoop; county water; 3 additional driveway parking spaces; &, a dedicated natural gas line for outdoor appliances.  With national, international, & a general aviation airport (commercial flights  Spring 2027), multiple modes of public transportation, and a wide variety of shopping, dining, entertainment, recreation, and health care options located nearby, you should schedule your private showing today and experience the amenities, setting, and convenience this exceptional property has to offer.

6645 PASSAGE CREEK LANE

Message successfully sent.

What would you like to know?

What is 3 + 4 ?

I agree to receive email communication and understand I can unsubscribe at any time.

I agree to be contacted by Charis Realty Group - Christine Issler, Broker via call, email, and text for real estate services. To opt out, you can reply 'stop' at any time or reply 'help' for assistance. You can also click the unsubscribe link in the emails. Message and data rates may apply. Message frequency may vary. Privacy Policy

Related Properties

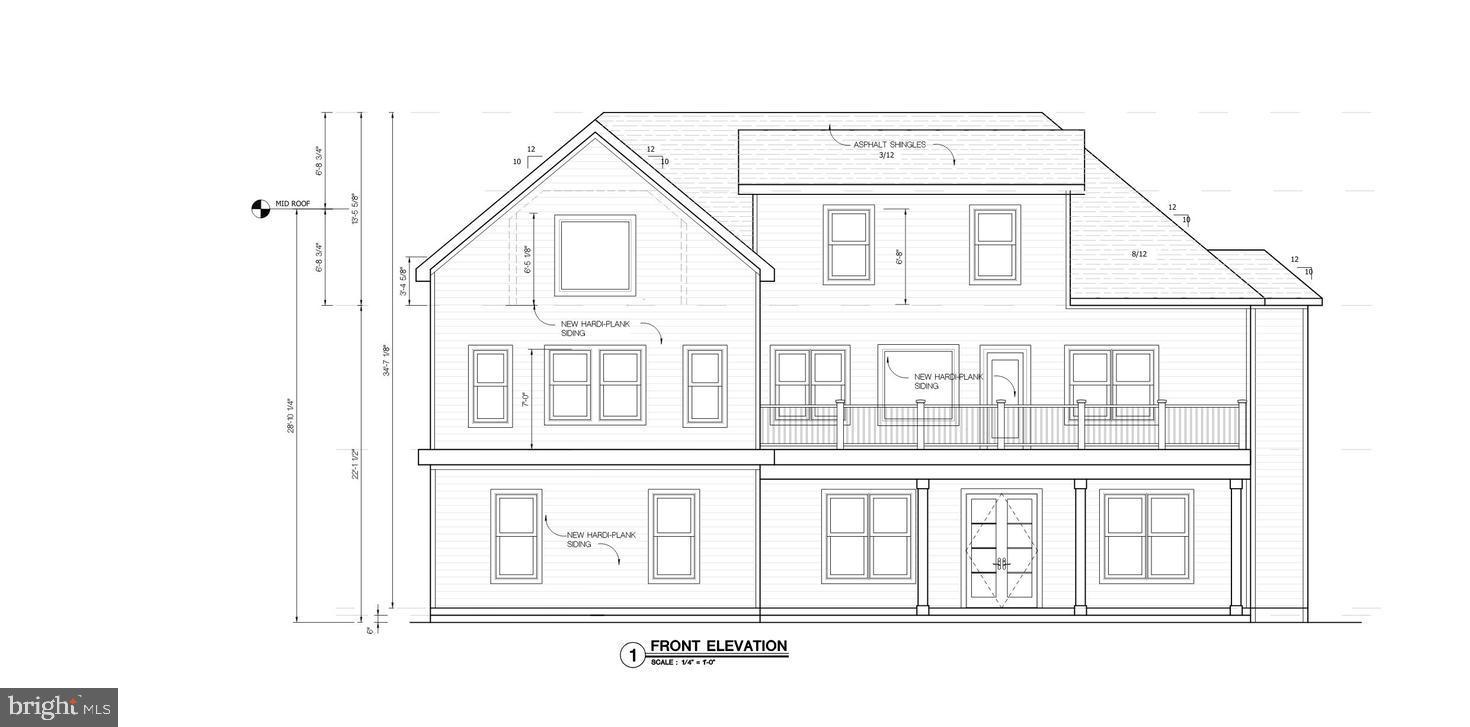
Discover this exquisite new construction home offering nearly 4,880 sqft of sophisticated living space on a .43 acre lot. Thoughtfully designed with luxury, comfort, and modern elegance, this home delivers exceptional craftsmanship and bright, open living areas. Built with 10’ ceilings on the main level, 9’ on the second, and 8’ in the attic, this transitional home is flooded with natural light and features illuminated mirrors, recessed lighting, and premium engineered hardwood floors. Main Level: Elegant living and dining rooms, a private office/bedroom, spacious family room with electric fireplace, breakfast area, and a designer kitchen that opens to a covered patio, perfect for indoor-outdoor living. Second Level: Four bedrooms, each with its own en-suite bath. The primary suite features a private balcony and expansive walk-in closet. Enjoy an additional family loft, laundry room, and a second balcony for relaxation. Third Level (Loft/Attic): A versatile entertainment space with a wet bar, playroom/bedroom, den, and full bath, ideal for guests or family fun. All new while part of concrete slab has been retained. Nestled minutes from Westfield Golf Club, Bull Run Regional Park, and Route 28, this location combines tranquility with convenience. Manassas is rapidly growing, with major investments from NVIDIA, Micron, and the expanding Innovation District, this area is emerging as a top destination for technology, business, and lifestyle. This is your opportunity to customize a one-of-a-kind luxury home in one of Northern Virginia’s fastest-growing markets. The completion date is estimated End of 2026/Beginning of 2027
#VAPW2107034

MANASSAS

7923 MAPLEWOOD DRIVE

6 Beds

6 Baths

4,880 Sq.Ft.

$1,095,000

MLS#: VAPW2107034

Open house
**NOW COMPLETED & READY FOR IMMEDIATE DELIVERY!** Builder Incentive: Receive a **$10,000 closing cost credit PLUS an additional lender credit equal to 0.50% of the loan amount** when using the builder's preferred lender and title company (terms and restrictions apply).
Experience boutique custom luxury at 8130 Hillcrest Drive, where striking modern architecture, exceptional craftsmanship, and meticulously curated designer finishes come together in a truly extraordinary residence. Situated on a sprawling 0.82-acre corner lot in an established neighborhood of beautiful custom homes, this newly constructed masterpiece offers 5 bedrooms, 5.5 bathrooms, and a distinctive design that seamlessly blends contemporary sophistication with everyday comfort. A stunning stone façade, HardiePlank siding, oversized windows, and sleek architectural lines create unforgettable curb appeal.
Step inside to a breathtaking two-story great room featuring soaring 20-foot ceilings, dramatic floor-to-ceiling picture windows, and a stunning contemporary fireplace. The striking front staircase, framed by expansive windows, adds architectural character, while 10-foot main-level ceilings and 9-foot ceilings on the upper and lower levels create an incredible sense of openness. Natural light pours into every corner, highlighting the home's beautiful finishes and thoughtful design.
At the heart of the home is a spectacular chef's kitchen featuring custom ceiling-height cabinetry, elegant gold hardware, premium ZLINE appliances, a six-burner gas range, custom statement hood, and an oversized island topped with one expansive quartz slab. The kitchen flows effortlessly into the dining and living areas, creating an exceptional space for entertaining. Equally impressive is the extraordinary walk-in pantry, complete with a second full-size refrigerator, built-in wall oven, additional cabinetry, countertops, extensive shelving, and its own window for natural light. This is storage and functionality taken to another level! A private office with double-door entry and floor-to-ceiling windows, powder room, and dedicated laundry room complete the main level.
Upstairs, **all four bedrooms feature their own private en-suite bathrooms**, each beautifully appointed with designer tilework and upscale finishes. The luxurious primary suite offers a spa-inspired bathroom with an oversized glass-enclosed shower featuring dual showerheads, a freestanding soaking tub, elegant gold fixtures, dual vanities with illuminated mirrors, and separate his-and-hers walk-in closets. Every bedroom offers its own private retreat, an exceptional feature rarely found outside fully custom luxury homes.
The beautifully finished walkout lower level is designed for entertaining, featuring a spacious recreation room with a dramatic accent wall, contemporary linear fireplace, and custom shelving. A stylish wet bar with leathered granite countertops, custom cabinetry, and beverage refrigerator provides the perfect gathering spot. A fifth bedroom and full bathroom offer additional flexibility, while a unique exterior-access storage room provides convenient extra storage.
Outdoor living is just as impressive, with an expansive composite deck featuring sleek metal railings overlooking the generous backyard, plus a covered concrete patio accessible from the walkout basement. The 0.82-acre property offers plenty of room to relax, entertain, and enjoy the surrounding mature trees.
Built by a local boutique builder with exceptional attention to detail, this home also incorporates the ZIP System® integrated sheathing and weather barrier for enhanced moisture protection and building durability. **8130 Hillcrest Drive delivers the rare combination of boutique custom luxury, architectural distinction, and thoughtfully designed living spaces.** Now fully completed and ready to welcome its first owner, this is a home that truly must be experienced in person. 
Builder writes Contract.
#VAPW2133686

MANASSAS

8130 HILLCREST DR

5 Beds

5 Baths

4,805 Sq.Ft.

$1,495,900

MLS#: VAPW2133686

Send a message

Message successfully sent.

Your message

What is 3 + 4 ?

Reason for contacting?

I agree to receive email communication and understand I can unsubscribe at any time.

I agree to be contacted by Charis Realty Group - Christine Issler, Broker via call, email, and text for real estate services. To opt out, you can reply 'stop' at any time or reply 'help' for assistance. You can also click the unsubscribe link in the emails. Message and data rates may apply. Message frequency may vary. Privacy Policy

Sign Out

Virtual Assistant

Would you like to take the next step with this property? We can help you schedule a showing or virtual tour, or send you more details.

Yes, I would like more information.

Thank You for Your Reply, One of Our Agents will contact you as soon as possible

No, maybe later.

Thank you, you can always contact me via email, phone number or through the contact form.

Realhub AI

Lucy - Your AI-Powered Realtor

Update Your Temporary Password

Personalize your search

Enter your email and we'll notify you immediately when new listings match what you're looking for.

or enter email address

Already have an account ? Login here

Continue your home search

I agree to receive communications and understand I can unsubscribe at any time.

I agree to be contacted by Charis Realty Group - Christine Issler, Broker via call, email, and text for real estate services. To opt out, you can reply 'stop' at any time or reply 'help' for assistance. You can also click the unsubscribe link in the emails. Message and data rates may apply. Message frequency may vary. Privacy Policy

Already have an account ? Login here

We use cookies

We use cookies for analytics and to enhance your experience. By accepting, you agree to analytics and marketing cookies. Small functional cookies that count viewed properties and time on site are used regardless of your choice. You can manage your preferences or learn more about our cookies policy.