Features & Amenities

Interior

  • Total Bedrooms

    5

  • Bathrooms

    5

  • 1/2 Bathrooms

    1

  • Above Grade Finished Area

    4160.0

  • Basement YN

    YES

  • Cooling YN

    YES

  • Cooling

    Central Air, Electric

  • Fireplace YN

    YES

  • Heating YN

    YES

  • Heating

    Natural Gas

  • Pet friendly

    N/A

Exterior

  • Garage

    Yes

  • Garage spaces

    3

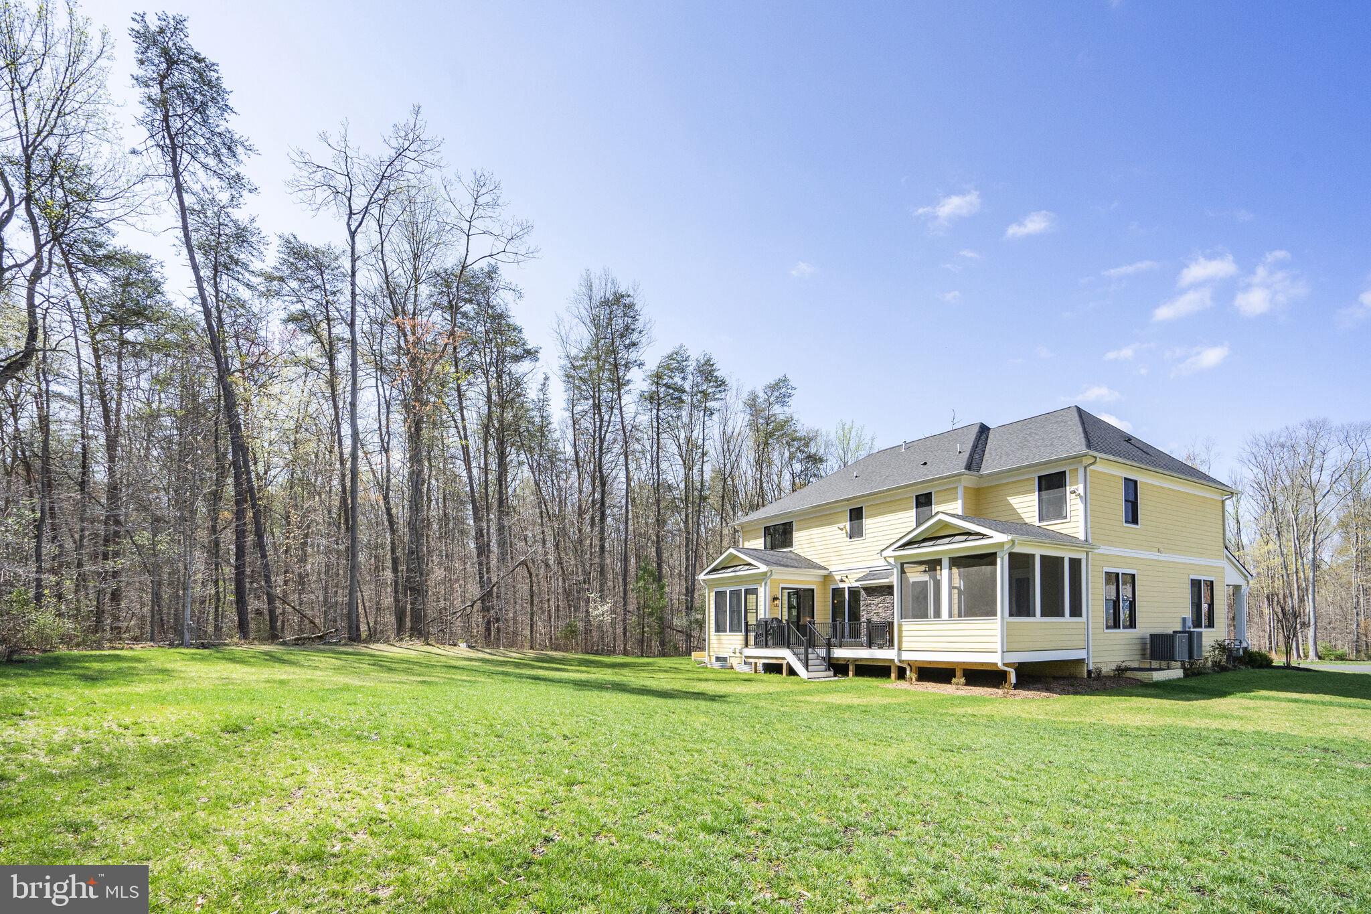
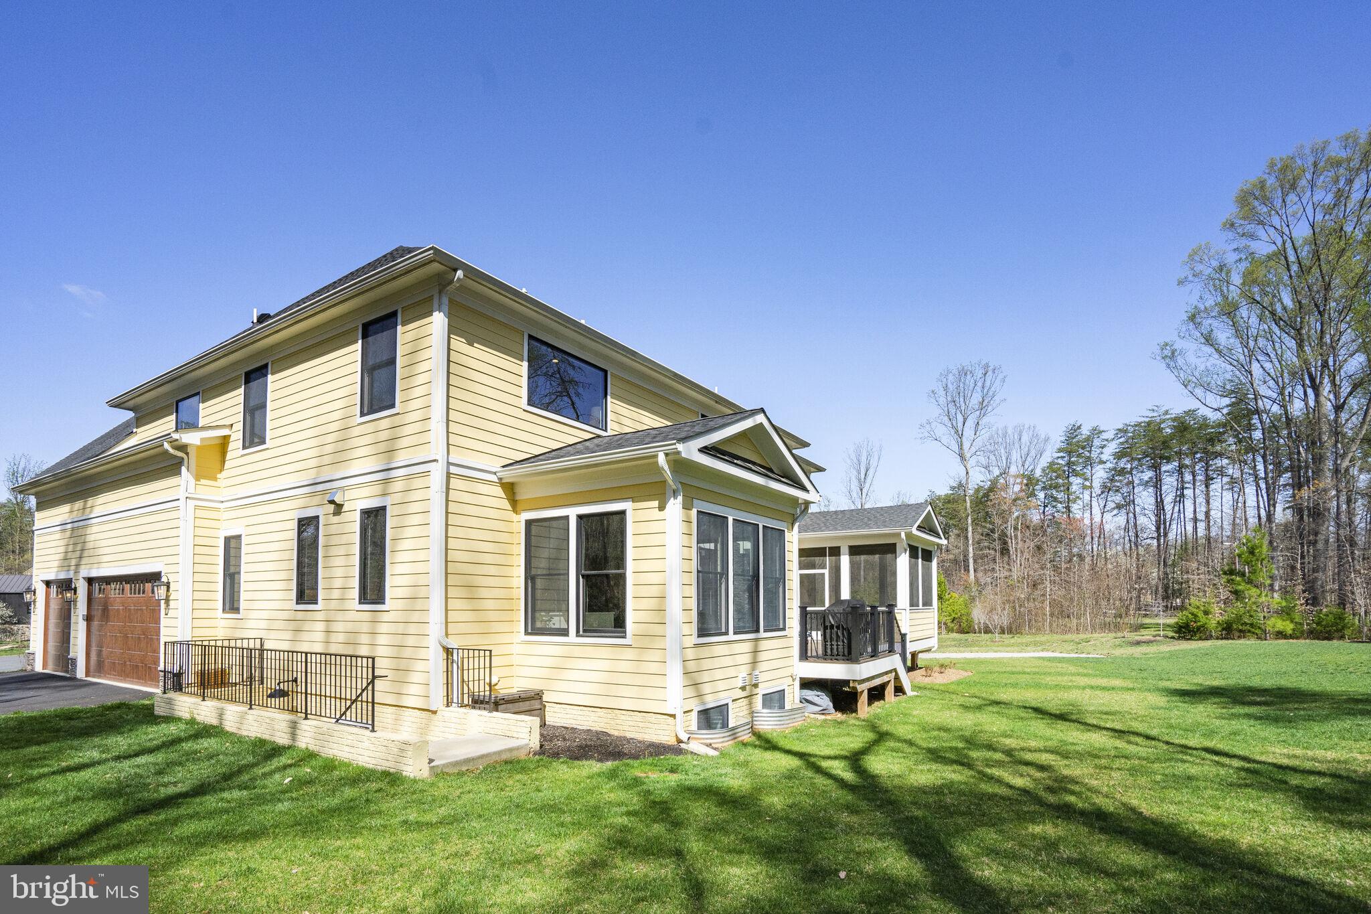
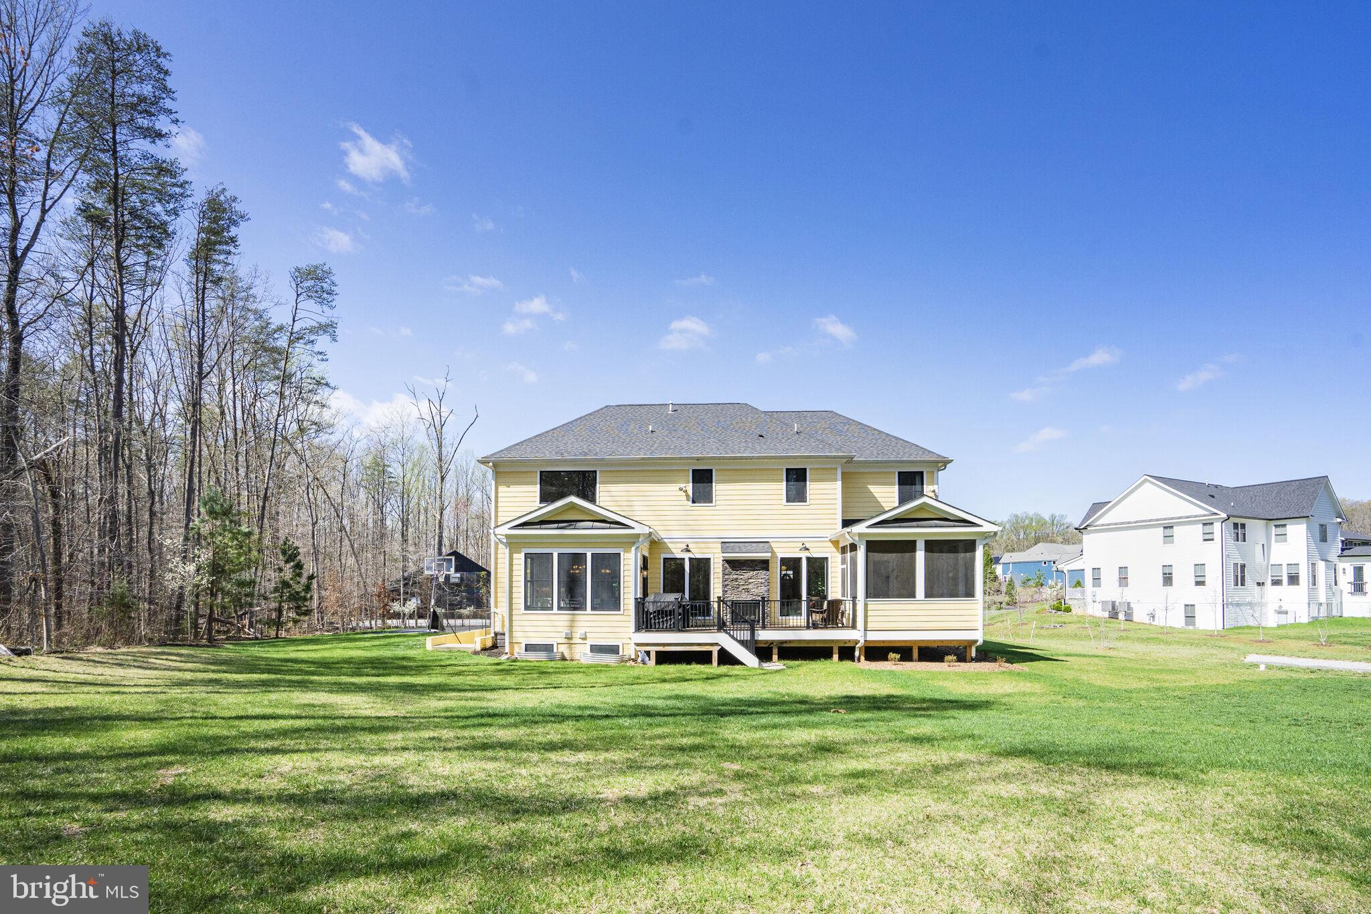
  • Construction Materials

    Other, HardiPlank Type

  • Parking

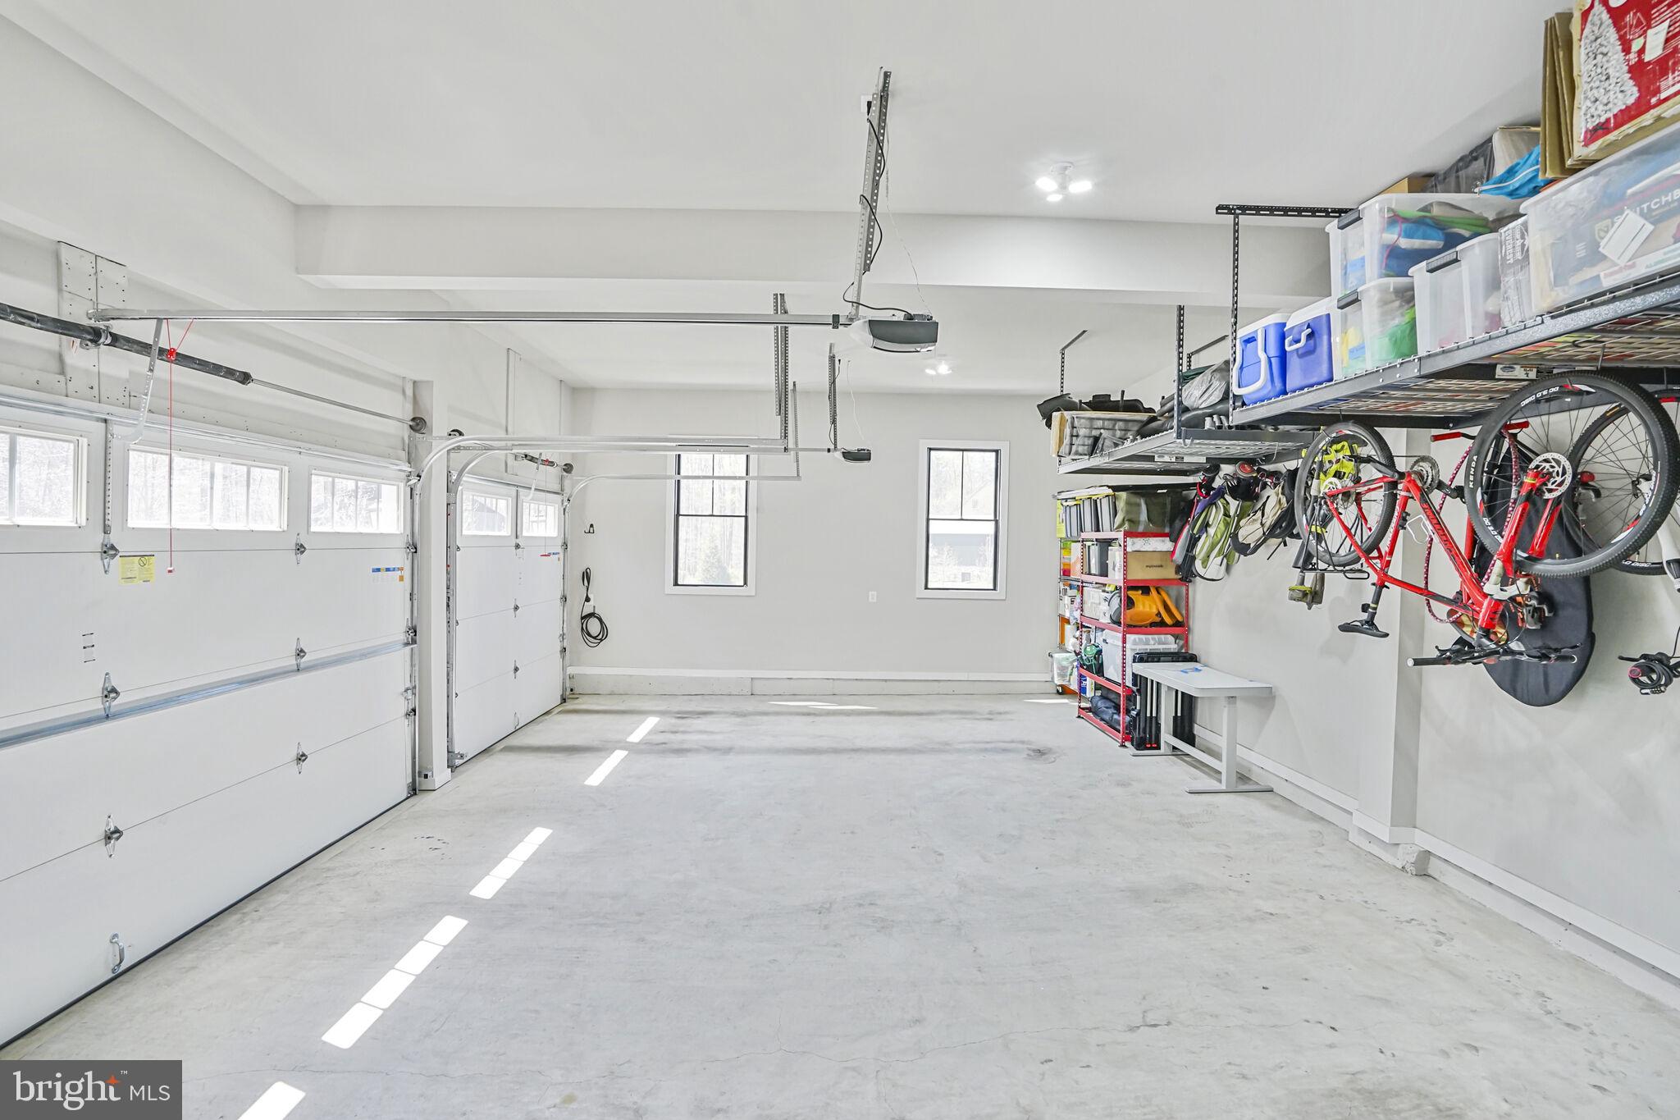
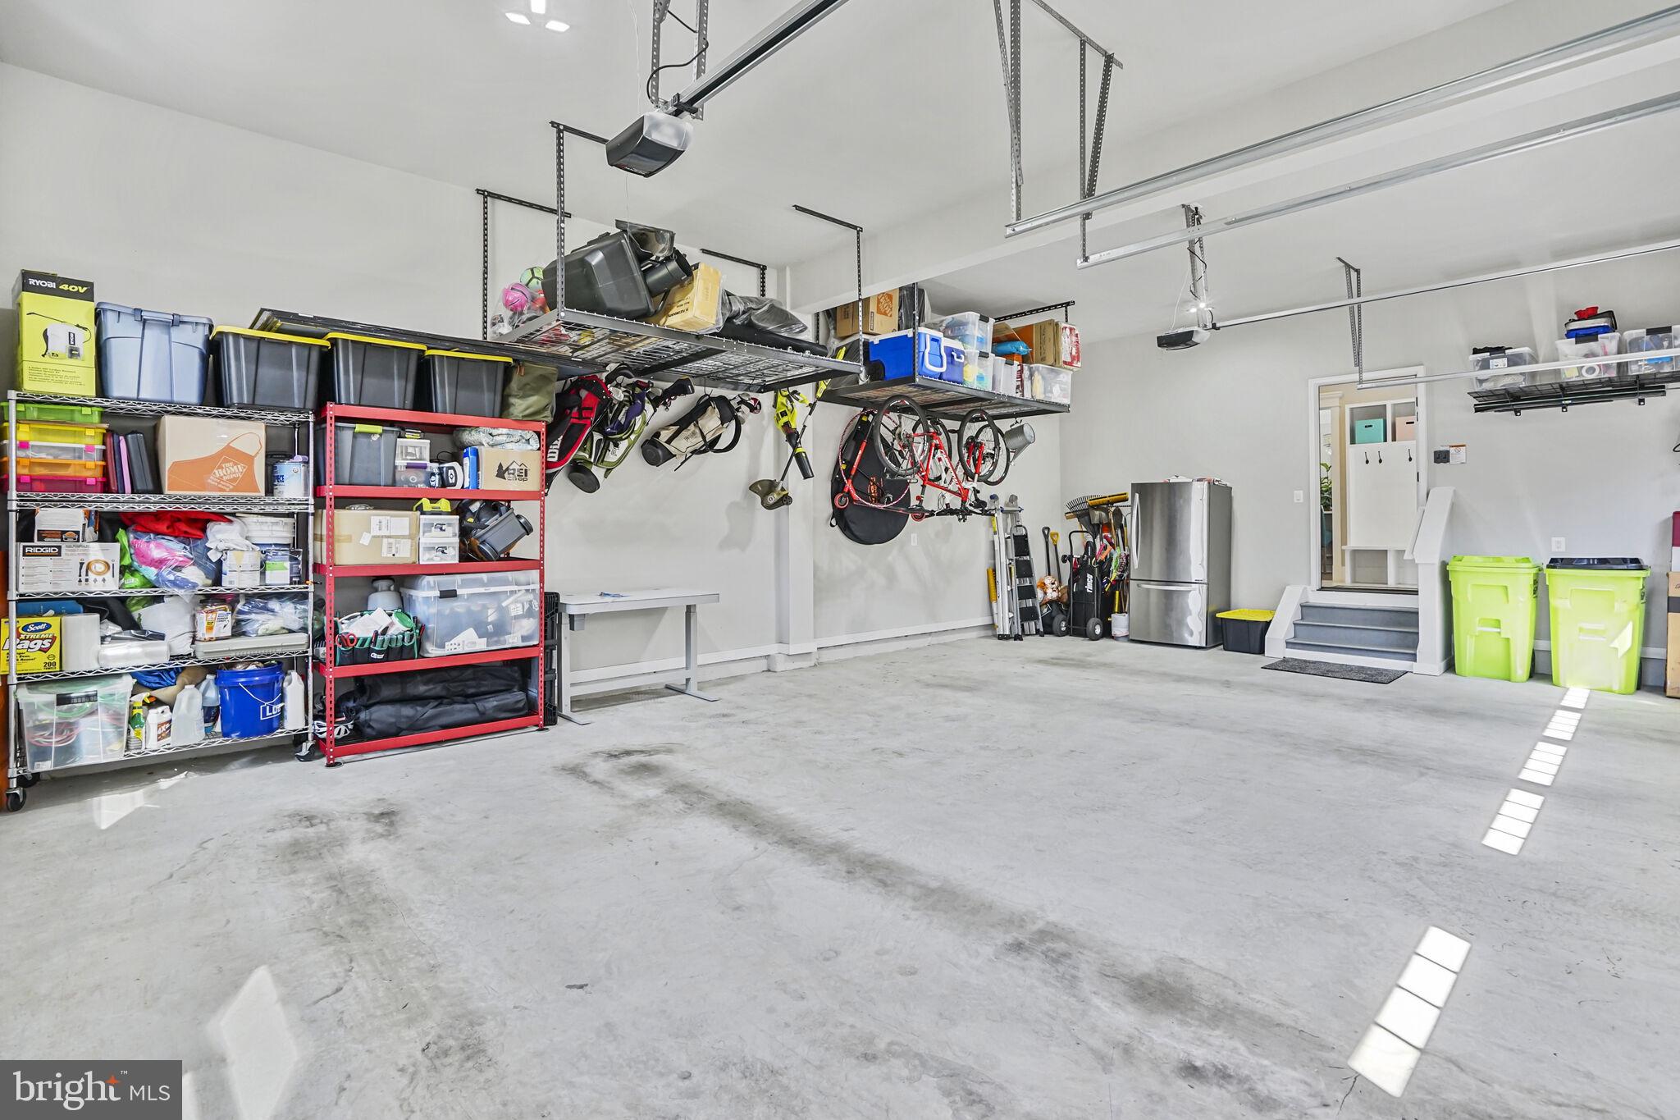
    Oversized, Garage Door Opener, Garage, Driveway, Attached

  • Pool

    No

  • Waterfront YN

    NO

  • View

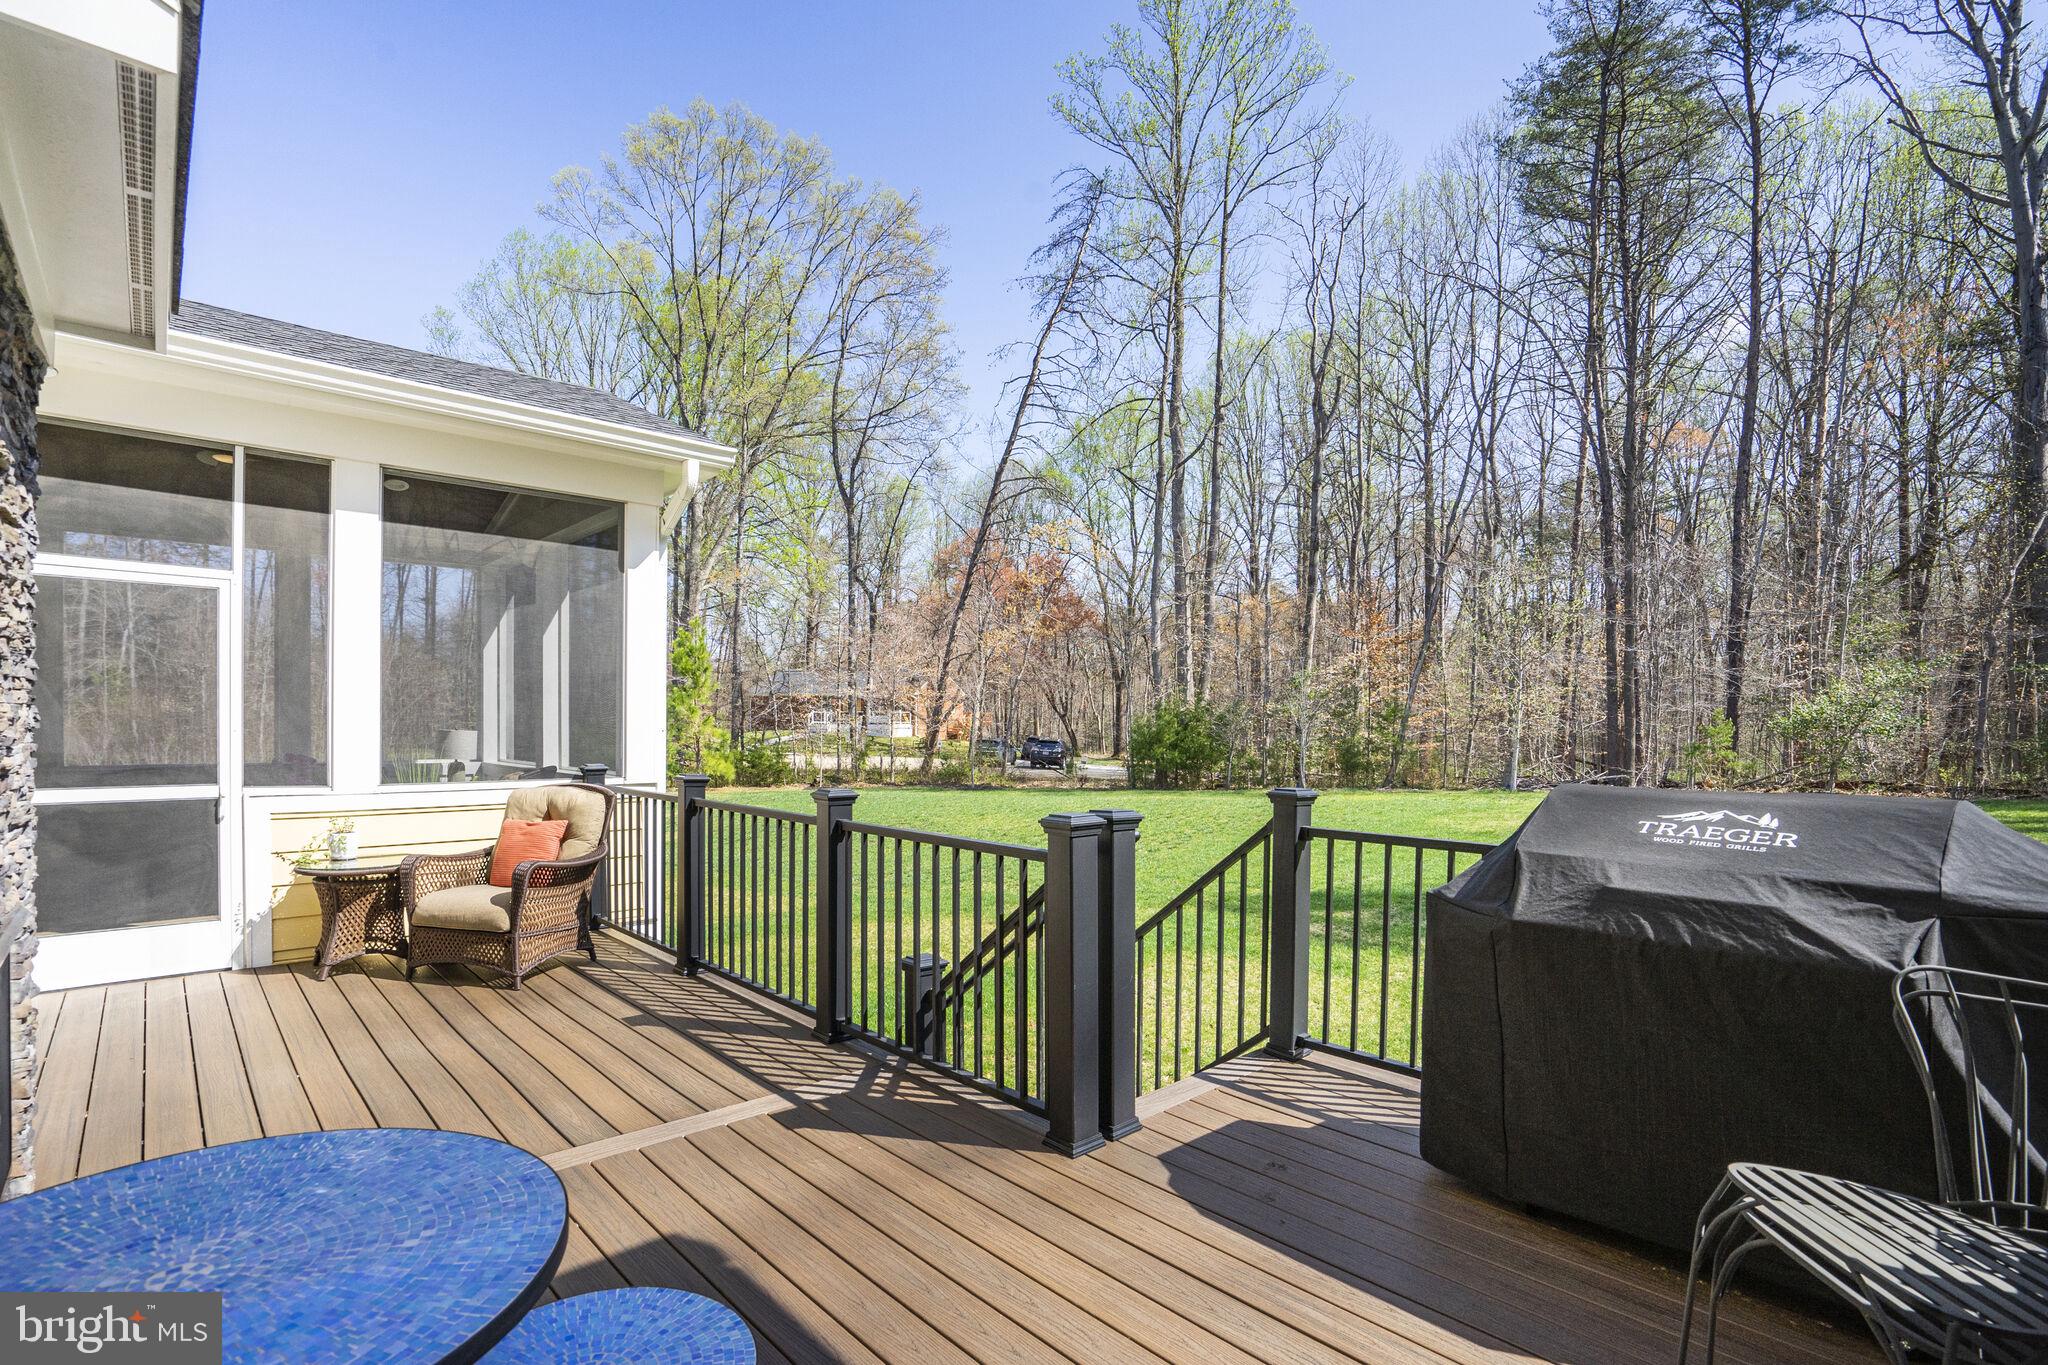
    Trees/Woods, Garden

Area & Lot

  • Lot Size(acres)

    1.04

  • Lot Size(square feet)

    45,096

  • Property Type

    Residential

  • Property Sub Type

    Single Family Residence

  • Architectural Style

    Craftsman

Price

  • Sales Price

    $1,950,000
  • Tax Amount

    $19,782

  • Sq. Footage

    5,719

  • Price/SqFt

    $340

HOA

  • Association

    YES

  • Association Fee

    $357.5

  • Association Fee Frequency

    Quarterly

  • Association Fee Includes

    N/A

School District

  • Elementary School

    FAIRVIEW

  • Middle School

    ROBINSON SECONDARY SCHOOL

  • High School

    ROBINSON SECONDARY SCHOOL

Property Features

  • New Construction

    NO

  • Foundation Details

    Concrete Perimeter

  • Senior Community YN

    NO

  • Sewer

    Public Sewer

  • Tax Lot

    5

  • Water Source

    Public

Schedule a Showing

Showing scheduled successfully.

<
>
IN PERSON
VIA CHAT

What is 3 + 4 ?


Change time

Mortgage calculator

Estimate your monthly mortgage payment, including the principal and interest, property taxes, and HOA. Adjust the values to generate a more accurate rate.

Your payment

Principal and Interest:

$

Property taxes:

$

HOA fees:

$

Total loan payment:

$

Total interest amount:

$

Location

County

FAIRFAX

Elementary School

FAIRVIEW

Middle School

ROBINSON SECONDARY SCHOOL

High School

ROBINSON SECONDARY SCHOOL

Listing Courtesy of Jamie M Markogiannakis, Coldwell Banker Realty

RealHub Information is provided exclusively for consumers' personal, non-commercial use, and it may not be used for any purpose other than to identify prospective properties consumers may be interested in purchasing. All information deemed reliable but not guaranteed and should be independently verified. All properties are subject to prior sale, change or withdrawal. RealHub website owner shall not be responsible for any typographical errors, misinformation, misprints and shall be held totally harmless.

Agent Nicholas Welti

Salesperson, Realtor

Nicholas Welti

Call Nicholas today to schedule a private showing.


* Listings on this website come from the FMLS IDX Compilation and may be held by brokerage firms other than the owner of this website. The listing brokerage is identified in any listing details. Information is deemed reliable but is not guaranteed. If you believe any FMLS listing contains material that infringes your copyrighted work please click here to review our DMCA policy and learn how to submit a takedown request.© 2024 FMLS.
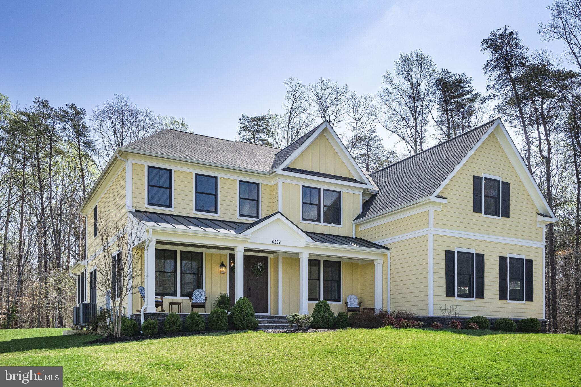
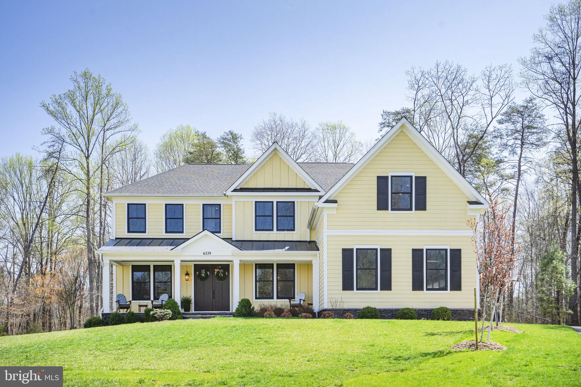
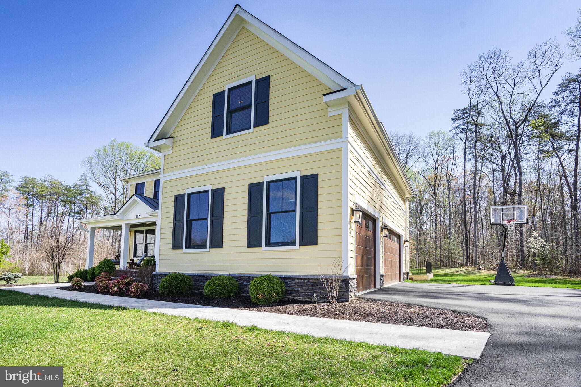
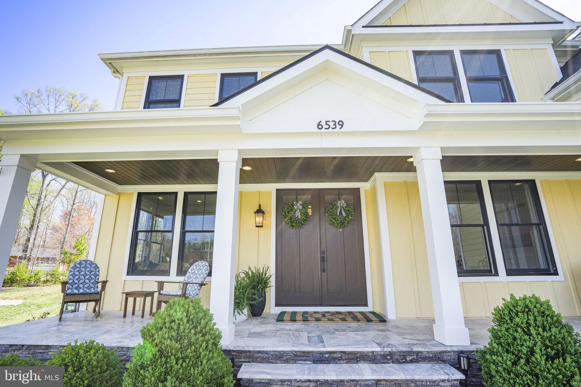
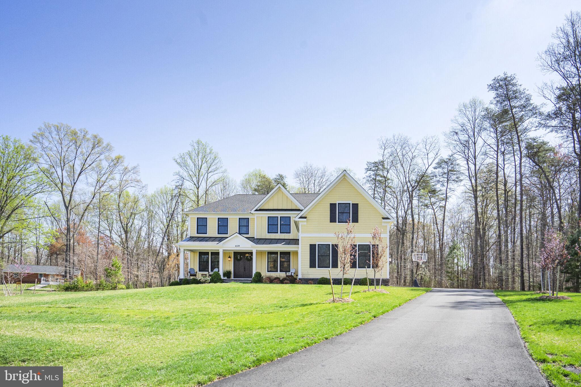
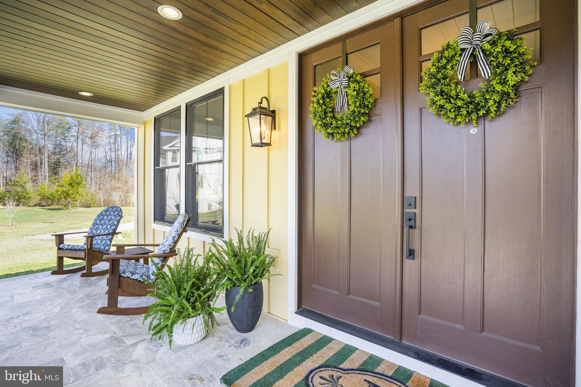
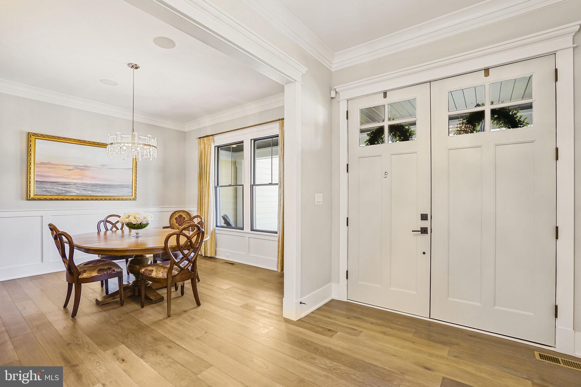
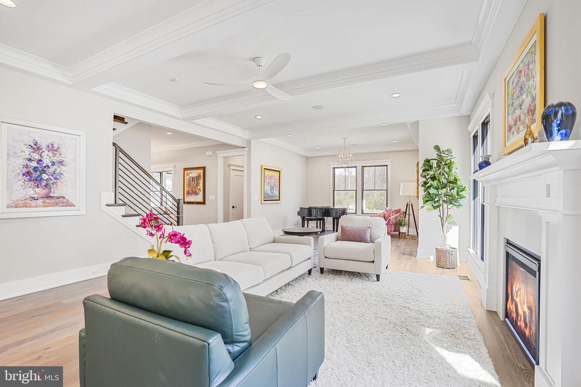
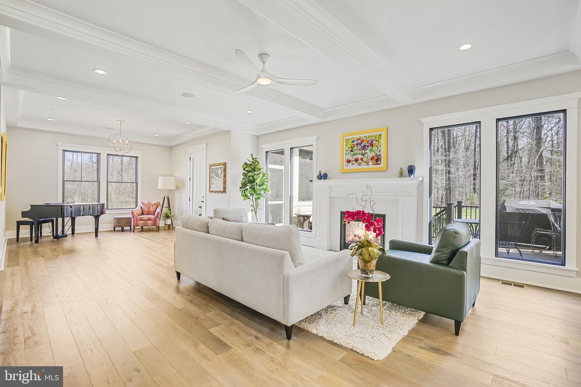
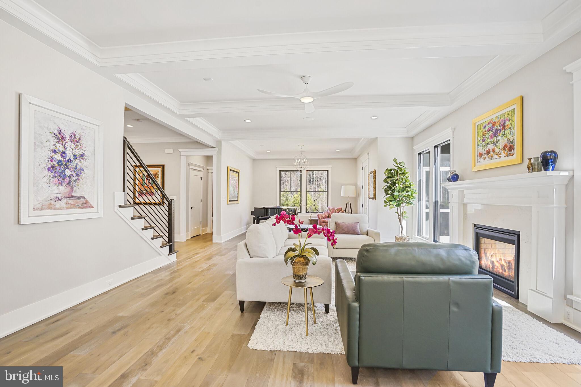
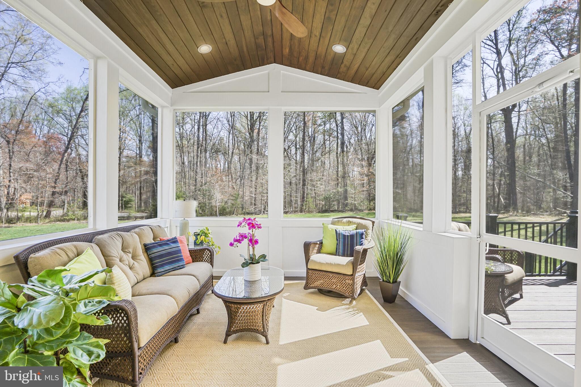
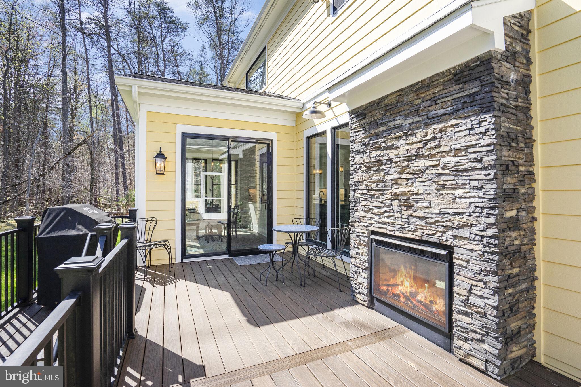
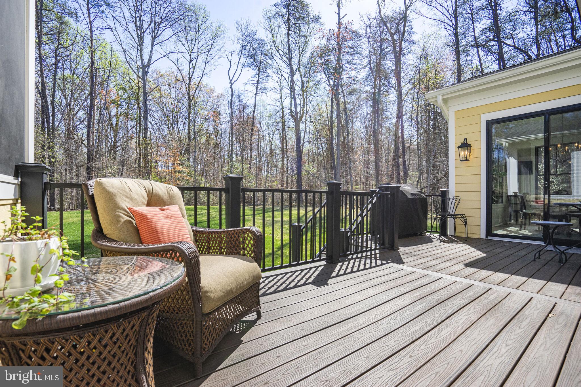
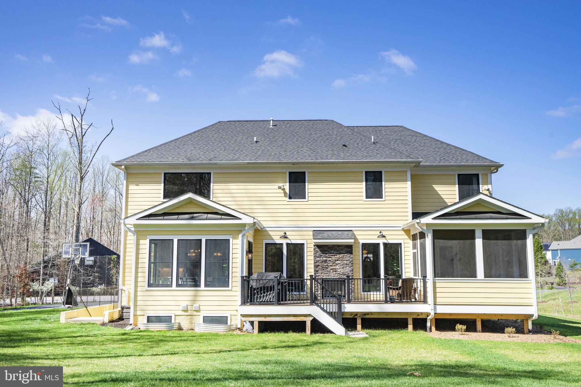
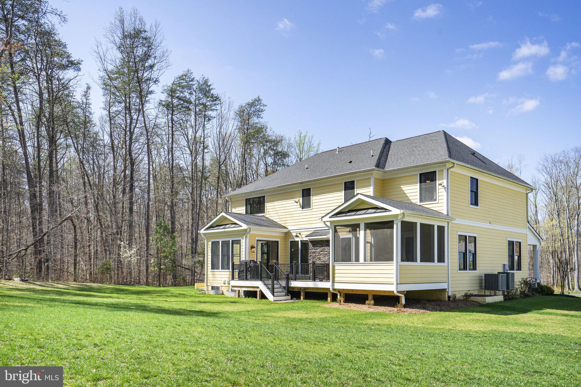
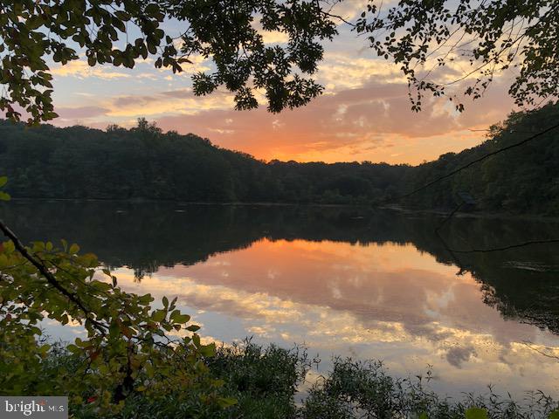
Welcome to 6539 Foxhollow Lane in Fairfax Station. Nestled in the highly sought-after Park View Estates community, this stunning custom-built home, completed in 2020, offers  almost 6,000 square feet of luxurious living space on a 1.04-acre lot, backing directly onto the picturesque Burke Lake Park. Spanning over 888 acres, Burke Lake Park boasts a 218-acre lake, a scenic 4.7-mile trail, and a wide array of recreational amenities, including a golf course, fishing, boating, and much more. “When you see this home you will be impressed.  As you approach the home, you’re greeted by a welcoming front porch with a beautiful stone walkway, perfectly framing the serene landscape. The home features a durable Hardi plank exterior, complemented by striking Anderson black windows, and boasts high-end finishes throughout. The screened porch and Trex decking create ideal spaces for outdoor relaxation.
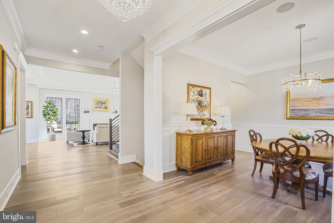
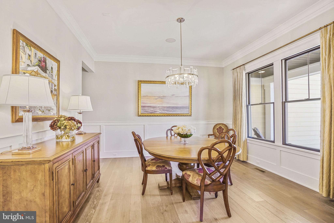
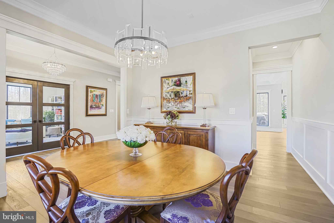
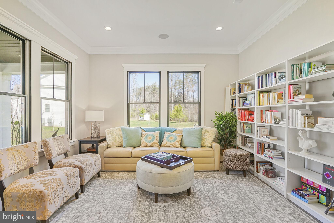
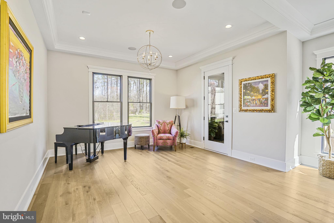
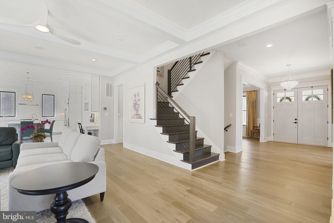
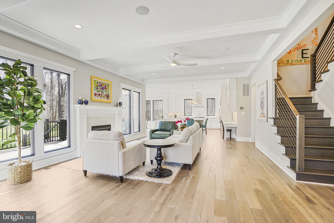
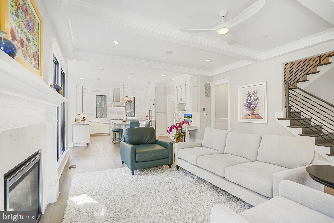
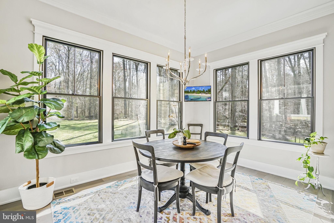
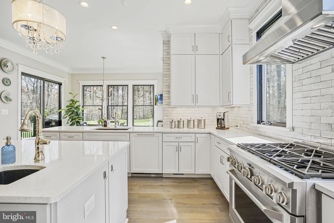
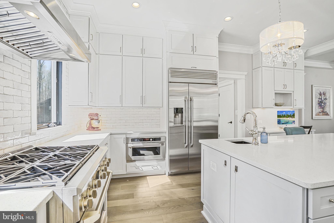
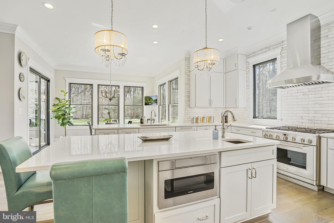
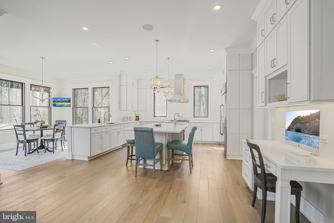
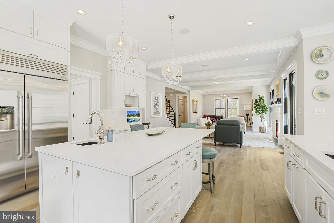
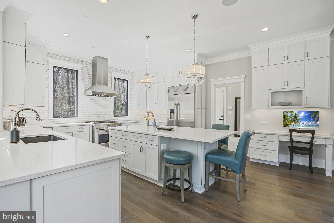
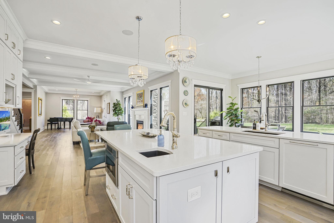
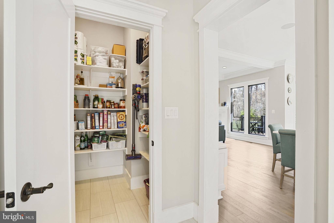
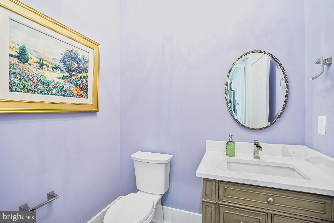
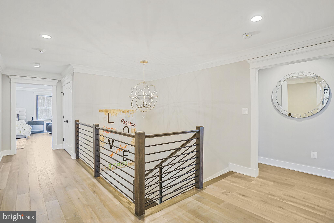
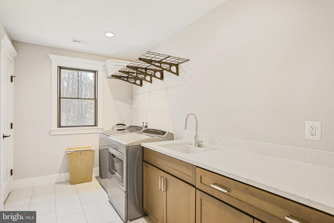
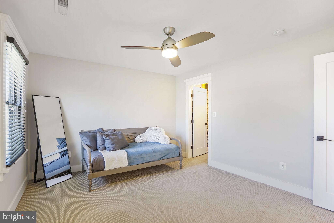
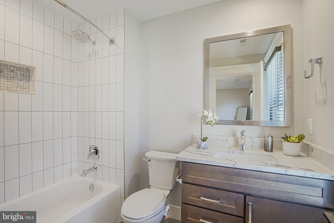
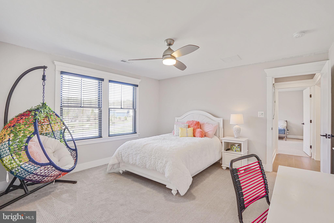
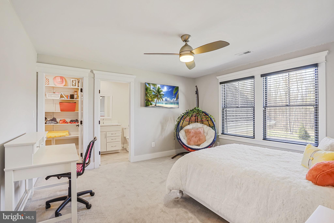
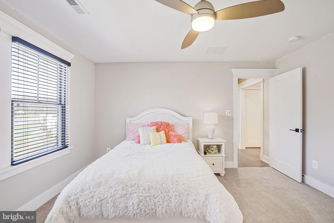
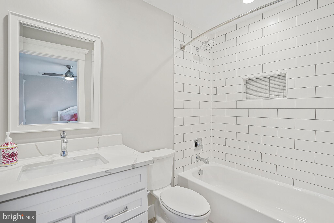
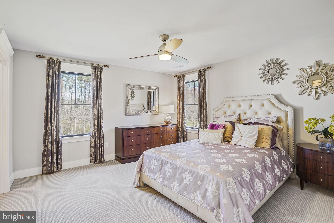
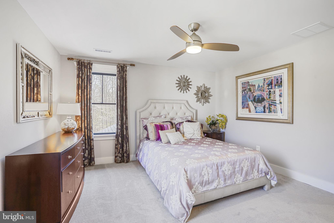
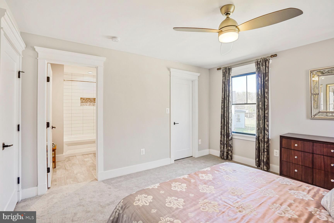
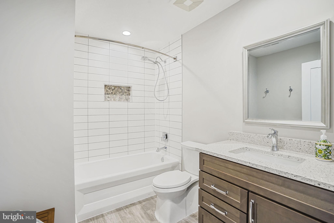
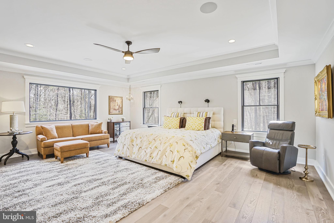
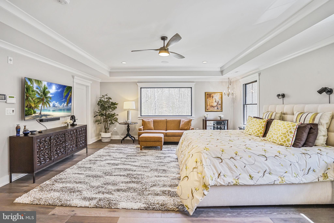
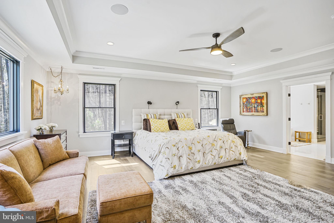
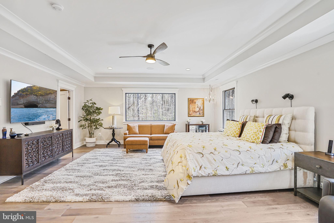
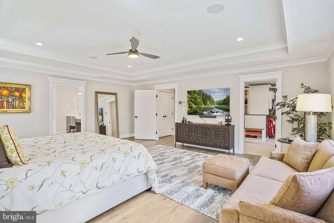
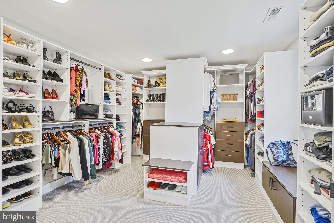
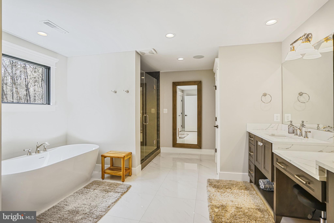
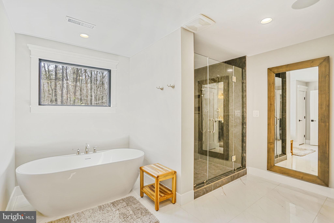
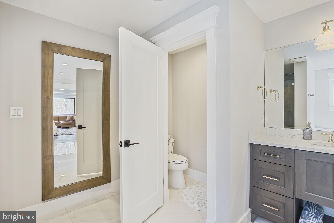
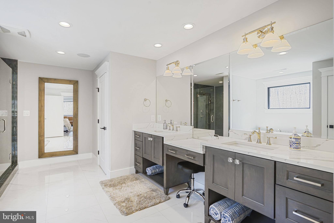
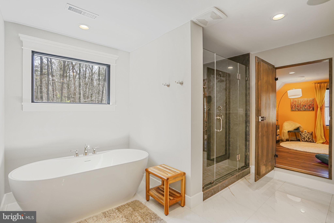
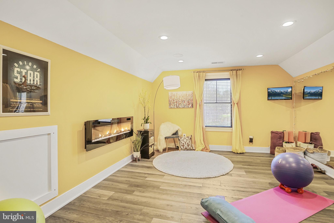
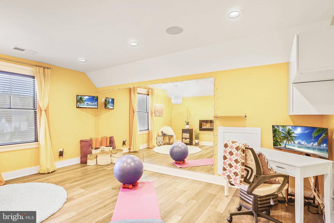
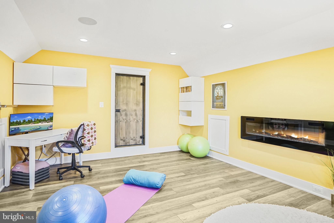
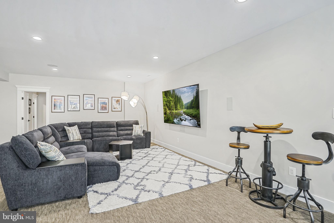
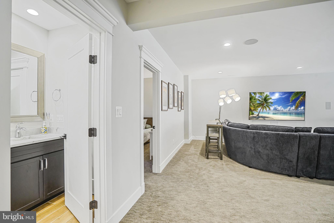
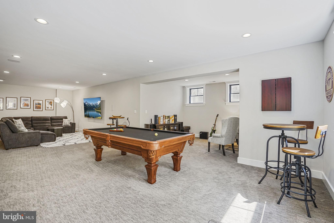
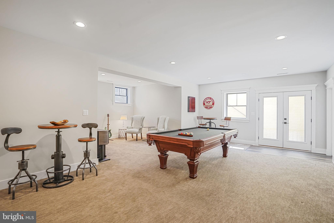
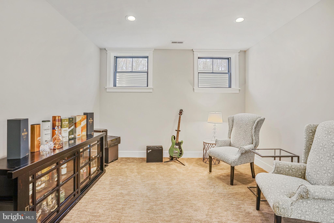
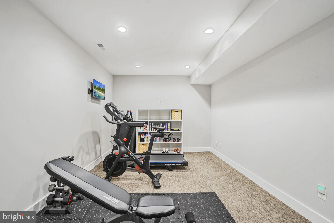
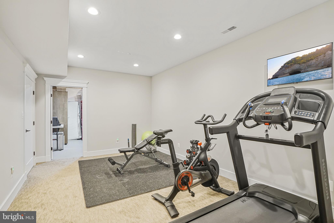
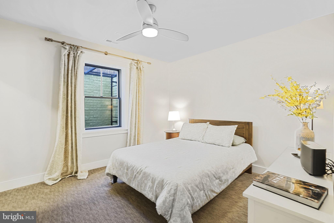
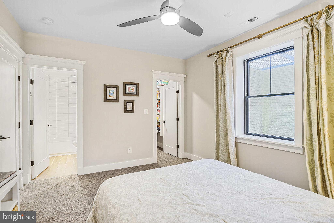
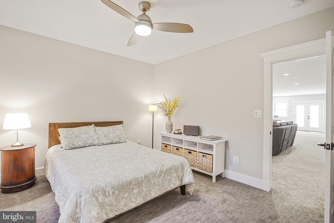
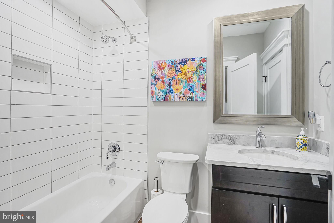
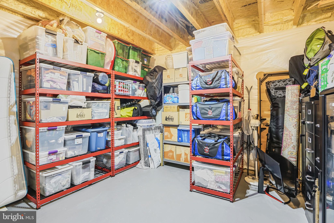
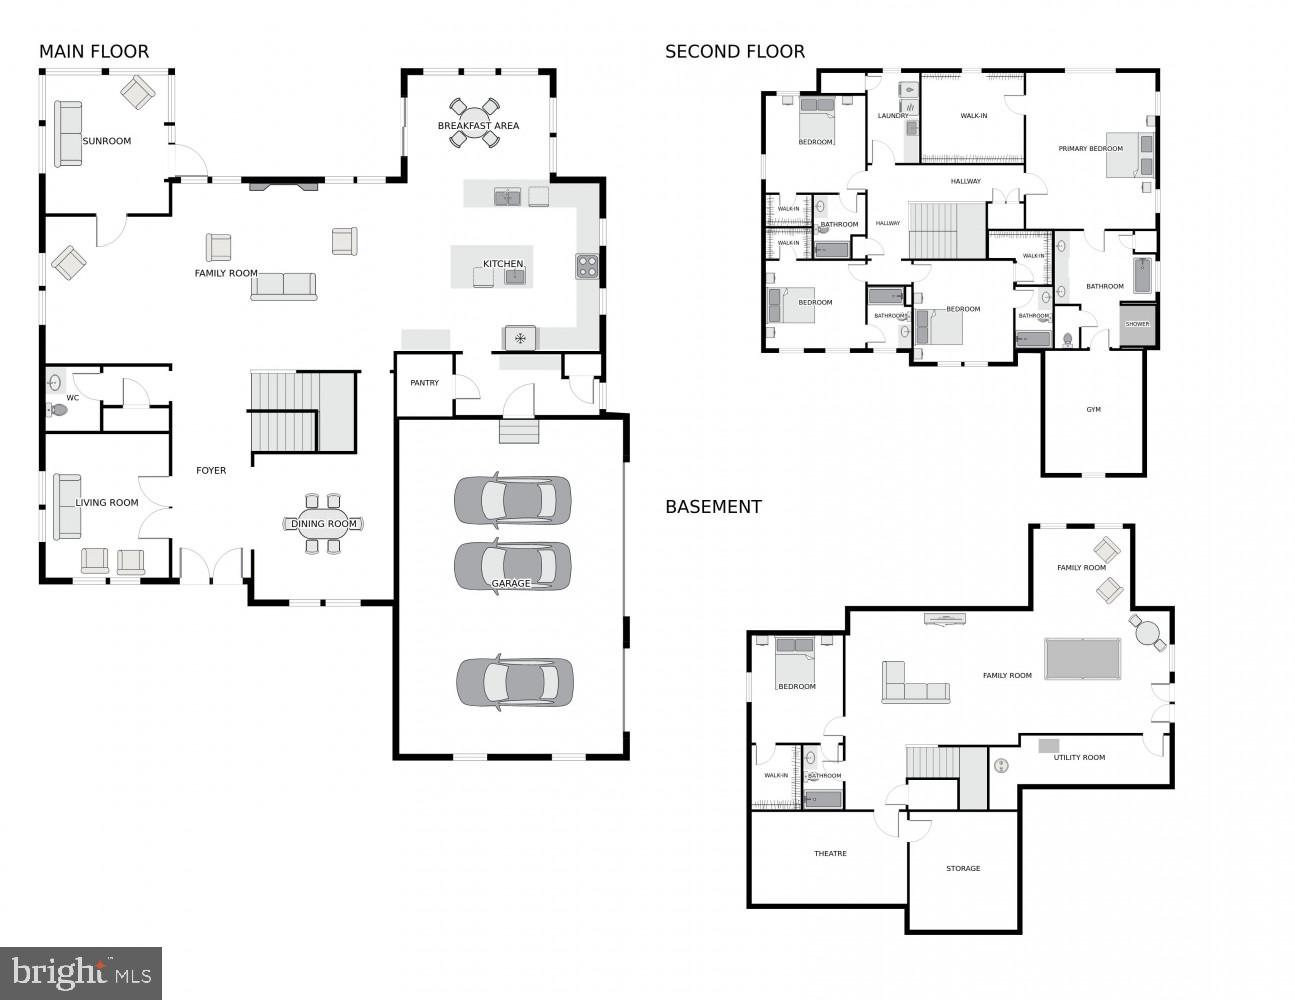
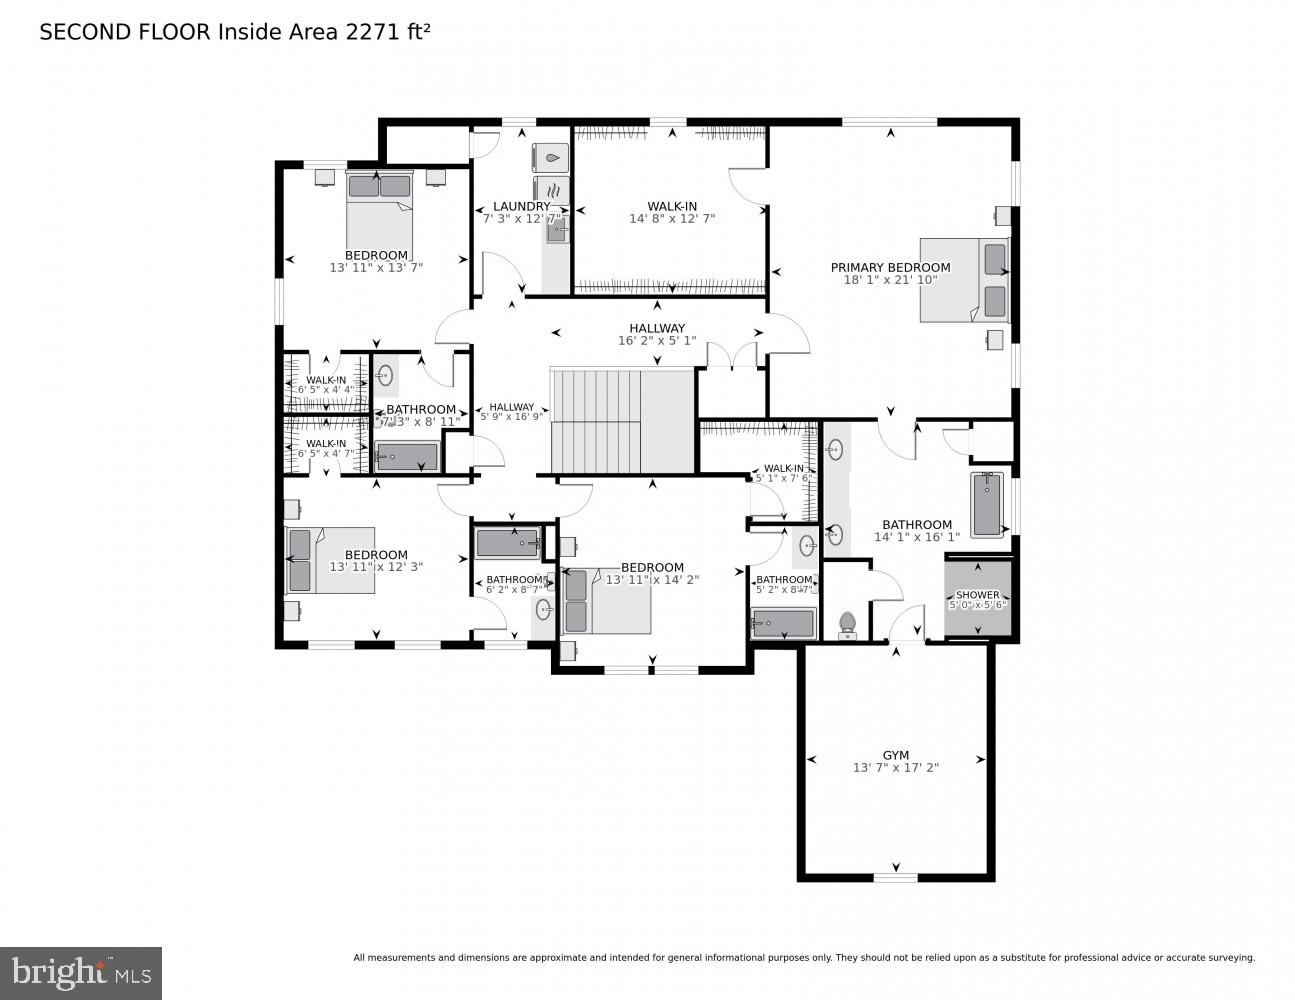
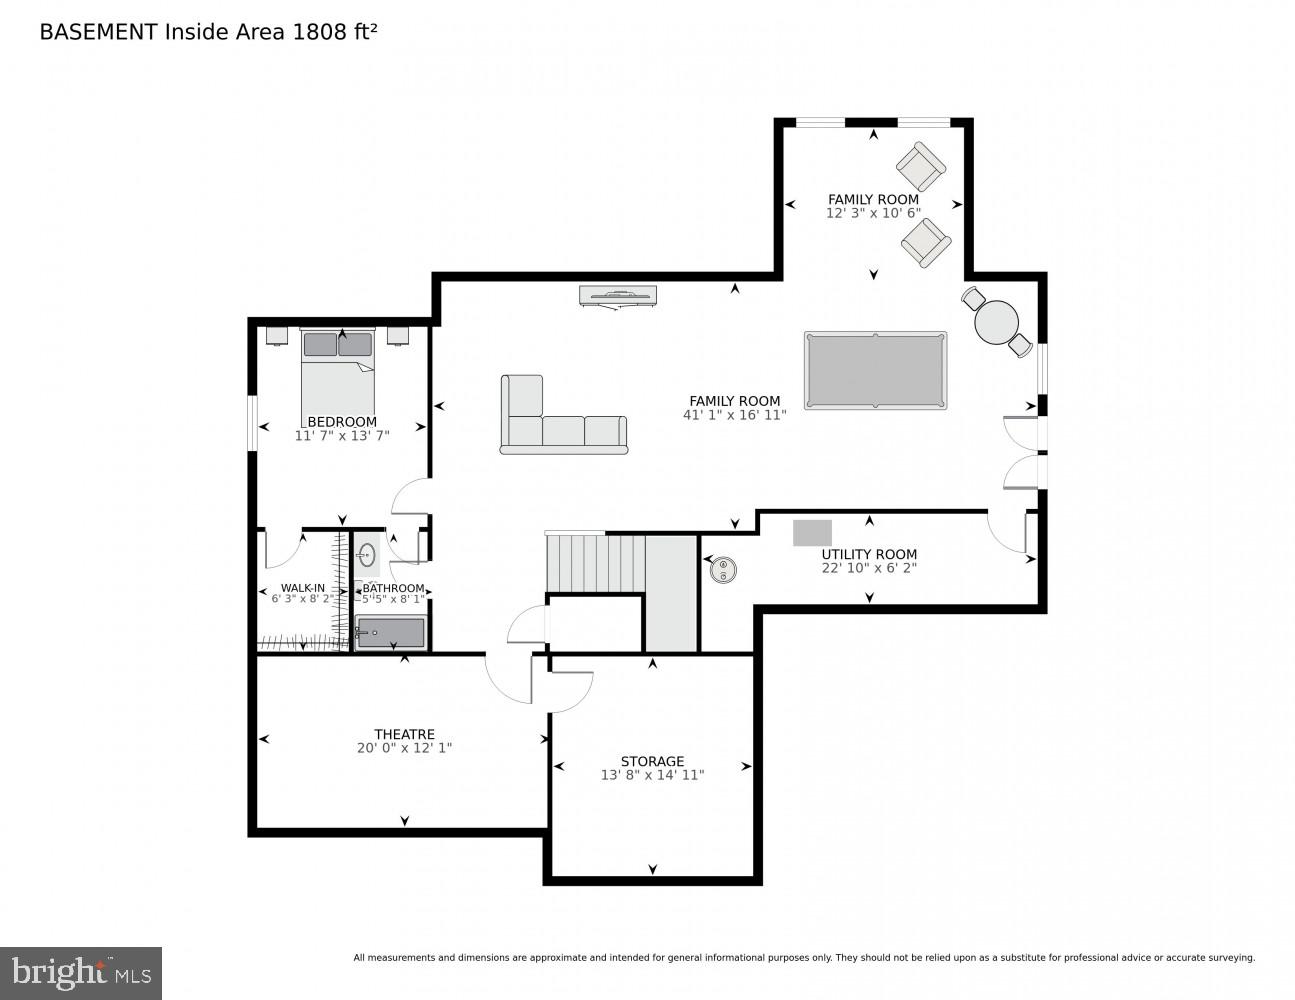
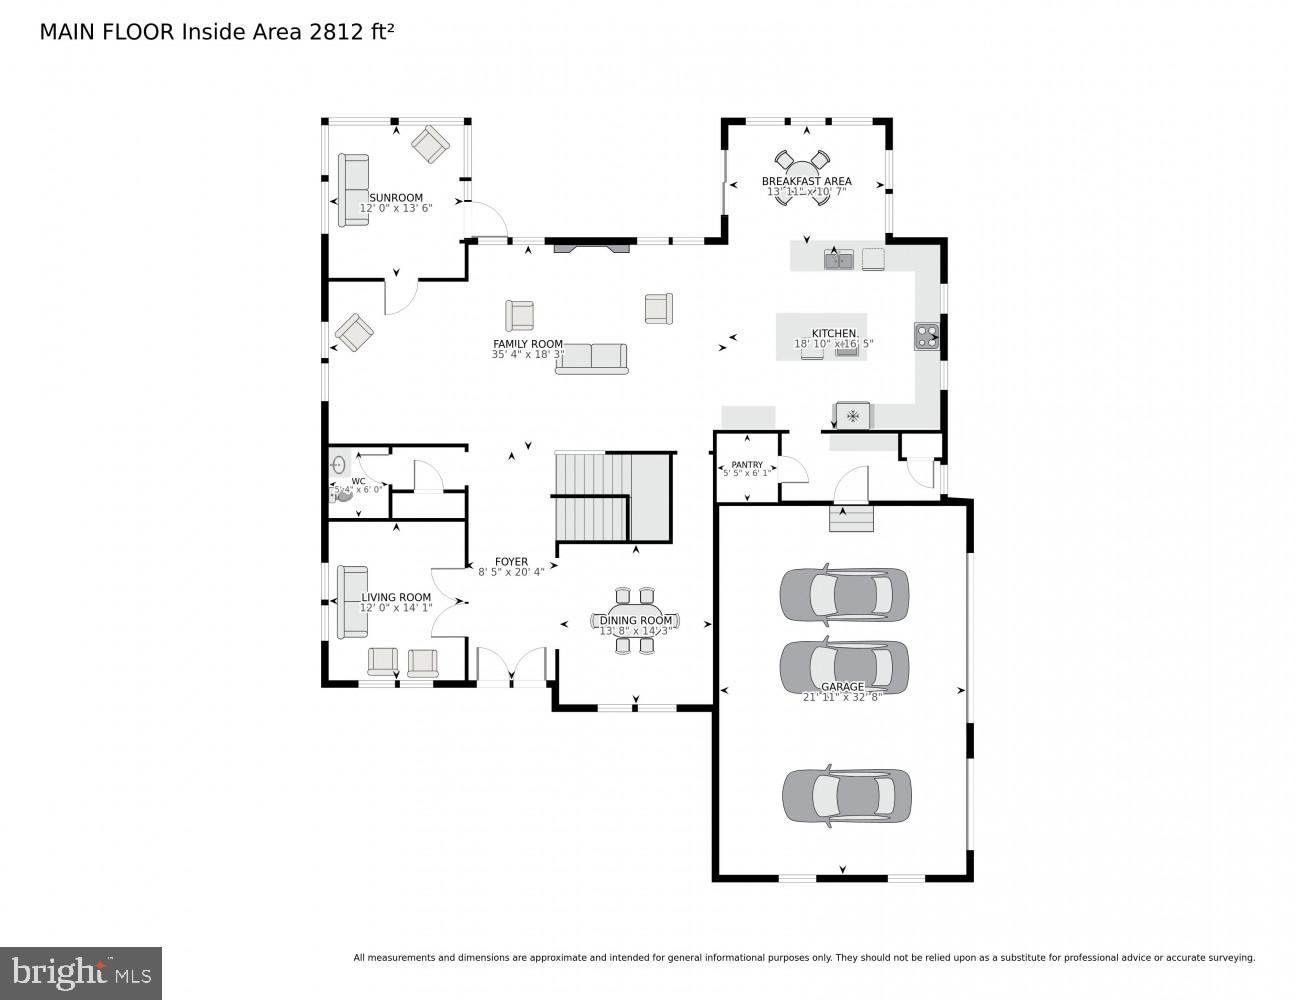
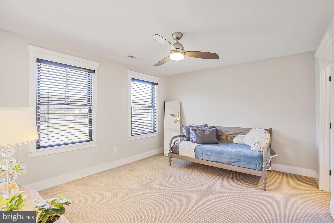
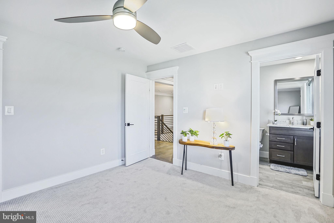
Inside, the expansive 5-bedroom, 5 ½-bathroom layout is designed with comfort and style in mind. The main living areas are adorned with solid hardwood floors, and the chef-inspired kitchen is a showstopper, featuring GE Monogram built-in appliances, quartz countertops, and a spacious walk-in pantry. The kitchen flows seamlessly into the dining and living areas, making this home perfect for both everyday living and entertaining. The private owner's suite is truly a retreat, with a massive 13x12 custom closet and a spa-like bath that includes a double shower, a large freestanding soaking tub, and a stunning 117” double vanity. The large "secret" room over the garage serves as a private sanctuary. Each of the secondary bedrooms is generously sized and includes its own walk-in closet and en-suite bathroom. The fully finished basement offers even more living space, with a guest suite, a large rec/game room, and a media room that’s already wired for a home theater. There’s also ample storage space and a walk-up staircase leading to the backyard.
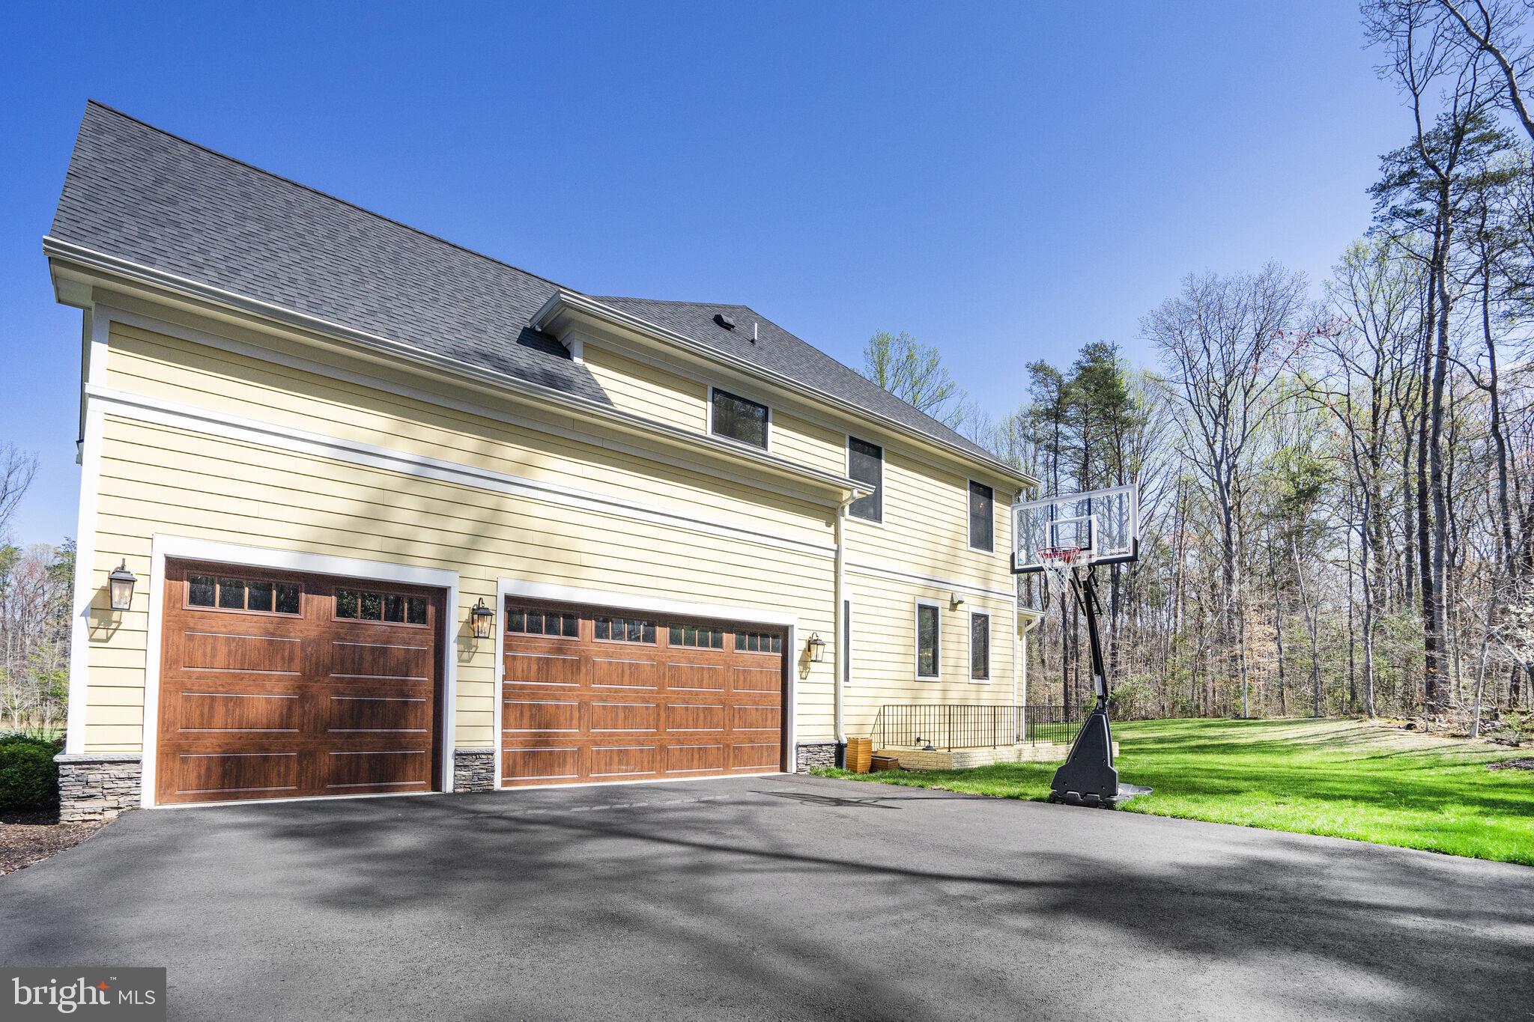
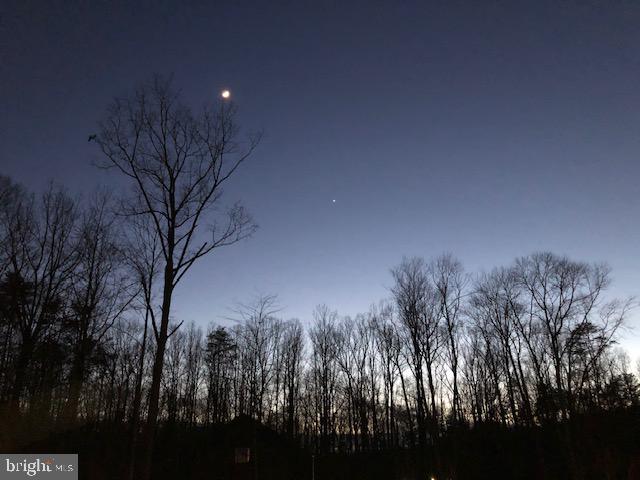
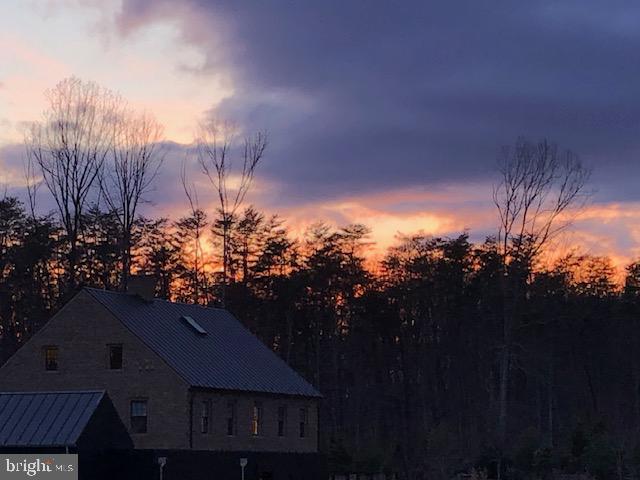
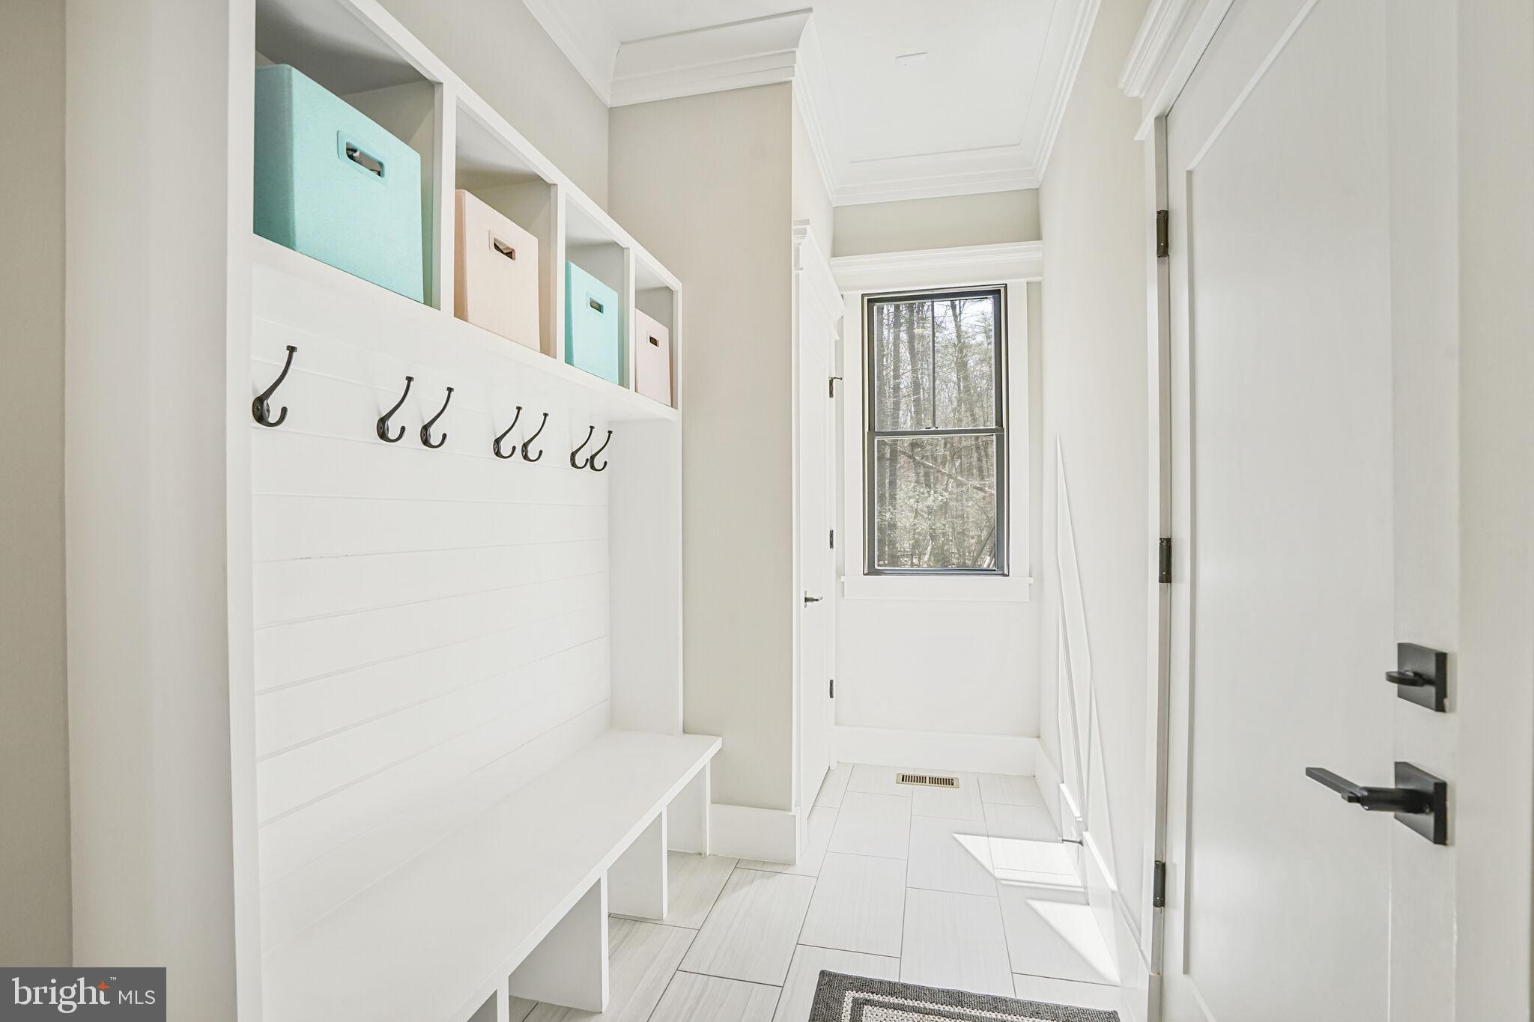
This home is fully equipped with modern technology, including a whole-home speaker system, pre-wired TV outlets in every room, and a built-in mudroom. The 3-car garage is designed for convenience already wired with plugs for 2 EV vehicles and additional storage. Highly rated schools Fairview Elementry and Robinson Secondary School.  Minutes to the charming town of Clifton.  The future owner will be thrilled with the combination of factors that make this property truly unique, including: Burke Lake as an extension to your back yard, a perfectly situated lot where you can actually see sunrises and sunsets, a secret hideaway, a small group of welcoming and friendly neighbors (one of whom has a private ice skating rink that he shares with his friends), abundant wildlife and more…

6539 FOXHOLLOW LANE

Message successfully sent.

What would you like to know?

What is 3 + 4 ?

I agree to receive email communication and understand I can unsubscribe at any time.

I agree to be contacted by Charis Realty Group - Christine Issler, Broker via call, email, and text for real estate services. To opt out, you can reply 'stop' at any time or reply 'help' for assistance. You can also click the unsubscribe link in the emails. Message and data rates may apply. Message frequency may vary. Privacy Policy

Related Properties

Price lowered $50K so come on over!  Welcome to a stunning 5-acre oasis in Fairfax Station! This estate is a must-see for all those looking for a beautiful home on amazing professionally landscaped acreage with a peaceful pond, mature trees and green green grass.  Home boasts a beautiful 50-foot heated pool and spa overlooking the beautiful koi pond w/a fountain.  The expansive pool deck with a gazebo is ready for your friends and family to enjoy many moments of fun and relaxation.  And a separate patio for those relaxing  evenings sitting next to your outdoor firepit. Walk out of your breakfast room onto an additional private patio overlooking the expansive back yard.  This beautiful home includes a culinary kitchen w/ a commercial Viking range, an Embassy-sized formal dining room with a fireplace, a Great Room w/a fireplace and floor-to-ceiling windows bringing in lots of light with a view to die for.  Relax in your library/study w/cherry built-ins and ANOTHER fireplace.  Separate ensuite bedroom/office/in-law suite with wet bar is located above the garage....waiting for your au-pair or guests for ultimate privacy.  The luxurious and large owners suite includes skylights and private fireplace.  The primary suite includes dual bathrooms with dual toilets, a soaking tub, a walk-in shower, and separate vanities in separate rooms. And, step downstairs to your expansive recreation room w/wet bar and wine 'frig.  As well as lots of storage space, and workroom.  Never lose power with your 25KW Generac whole home generator. Guard your privacy with the automatic gated entry with home located on a private cul-de-sac near Fairfax City and Clifton and all those cities have to offer.   This home is beyond wonderful!
#VAFX2331380

FAIRFAX STATION

6310 WINDPATTERNS TRAIL

5 Beds

4 Baths

5,474 Sq.Ft.

$1,640,000
MLS#: VAFX2331380

Nestled within the serene enclave of RondeLay, this exquisite Colonial residence offers a harmonious blend of luxury and comfort, perfect for those seeking an elevated lifestyle. Spanning over 5 acres, the property is a true sanctuary, surrounded by lush landscaping and mature trees, providing a picturesque backdrop of pastures and wooded views. Step inside to discover a meticulously maintained interior that exudes warmth and sophistication. The open floor plan seamlessly connects the gourmet kitchen, complete with a spacious island, high-end appliances, and a cozy breakfast area, to the inviting family room adorned with a charming wood-burning fireplace. Elegant crown moldings and recessed lighting enhance the ambiance, while built-ins and a wet/dry bar add functional luxury for entertaining. With five generously sized bedrooms and four and a half bathrooms, including a primary suite featuring a spa-like soaking tub and walk-in closet, this home is designed for both relaxation and privacy. The fully finished basement, equipped with a drainage system and walkout access, offers additional living space, perfect for a media room or home gym. The exterior of the home is equally impressive, featuring a charming porch and expansive deck, ideal for outdoor gatherings or quiet evenings under the stars. The property is equipped with a state-of-the-art electric alarm system, ensuring peace of mind. For equestrian enthusiasts, this property is a dream come true. With dedicated horse amenities including a stable, paddock, and access to scenic horse trails, your equine companions will thrive in this idyllic setting. Additional structures such as a storage barn provide ample space for all your needs. Parking is a breeze with an oversized side-entry garage and an asphalt driveway, accommodating multiple vehicles with ease. This exceptional property is not just a home; it's a lifestyle. Experience the perfect blend of luxury, comfort, and equestrian living in this stunning Colonial retreat.
#VAFX2333186

FAIRFAX STATION

8138 RONDELAY LANE

5 Beds

4 Baths

5,544 Sq.Ft.

$1,800,000
MLS#: VAFX2333186

Send a message

Message successfully sent.

Your message

What is 3 + 4 ?

Reason for contacting?

I agree to receive email communication and understand I can unsubscribe at any time.

I agree to be contacted by Charis Realty Group - Christine Issler, Broker via call, email, and text for real estate services. To opt out, you can reply 'stop' at any time or reply 'help' for assistance. You can also click the unsubscribe link in the emails. Message and data rates may apply. Message frequency may vary. Privacy Policy

Sign Out

Virtual Assistant

Would you like to take the next step with this property? We can help you schedule a showing or virtual tour, or send you more details.

Yes, I would like more information.

Thank You for Your Reply, One of Our Agents will contact you as soon as possible

No, maybe later.

Thank you, you can always contact me via email, phone number or through the contact form.

Realhub AI

Lucy - Your AI-Powered Realtor

Update Your Temporary Password

Personalize your search

Enter your email and we'll notify you immediately when new listings match what you're looking for.

or enter email address

Already have an account ? Login here

Continue your home search

I agree to receive communications and understand I can unsubscribe at any time.

I agree to be contacted by Charis Realty Group - Christine Issler, Broker via call, email, and text for real estate services. To opt out, you can reply 'stop' at any time or reply 'help' for assistance. You can also click the unsubscribe link in the emails. Message and data rates may apply. Message frequency may vary. Privacy Policy

Already have an account ? Login here

We use cookies

We use cookies primarily for analytics to enhance your experience. By accepting, you agree to our use of these cookies. You can manage your preferences or learn more about our cookies policy.