
Contemporary, Prairie, Transitional
6514 BYRNES DRIVE
MCLEAN, VA 22101
MLS#: VAFX2348230
$3,370,888


Property
Beds
6
Full Baths
6
1/2 Baths
2
Year Built
2025
Sq.Footage
7,794
** Open House Sunday from 2-4*** Distinctive architecture, beautifully appointed interiors, and thoughtful amenities define this exceptional new construction residence. Offering 7,794 square feet with six bedrooms, six full baths, and two half baths, the home balances grand entertaining spaces with the warmth and comfort of everyday living. An elevator is being installed, adding another level of convenience to this carefully considered design. At the heart of the home, a chef’s kitchen with premium Thermador stainless steel appliances flows seamlessly into generous living and gathering spaces. A separate custom dumbwaiter connects the lower and main levels, making entertaining effortless. A sunlit sunroom, screened front porch, and covered composite deck extend the living experience outdoors, complemented by a fully fenced yard and a natural gas connection for grilling. The primary suite offers a private retreat with its own balcony and an indulgent bath featuring an oversized curbless steam shower, freestanding soaking tub, heated floors, electric towel warmer, and TOTO bidet toilet seat. A main-level bedroom with an en-suite bath and curbless Wedi shower provides additional flexibility for guests or everyday living. A striking exterior of cultured ledgestone and stucco is complemented by Pella Lifestyle windows and doors with black exteriors and modern insulated glass garage doors. Inside the garage, epoxy flooring, upgraded insulation, a dedicated pet shower enclosure, and two 50A/240V outlets ready for EV charging bring thoughtful function to beautifully finished surroundings. Aquor hydrants at the front and rear offer added outdoor convenience. Technology is integrated throughout, with structured wiring, Wi-Fi access points on every level, pre-wired speakers, provisions for a 7.2.4 media room system, and a security system with cameras and a video doorbell. The attention to detail continues beyond construction with a one-year workmanship warranty, five-year structural warranty, detailed homeowner manual, and access to a 24/7 online portal for maintenance tracking and support. From its architectural presence to its carefully selected finishes, this residence offers a sophisticated approach to modern luxury living.
Features & Amenities
Interior
-
Other Interior Features
Kitchen Island, Elevator, Built-in Features, Bar, Pantry
-
Total Bedrooms
6
-
Bathrooms
6
-
1/2 Bathrooms
2
-
Above Grade Finished Area
5514.0
-
Basement YN
YES
-
Cooling YN
YES
-
Cooling
Central Air, Electric
-
Fireplace YN
YES
-
Heating YN
YES
-
Heating
Natural Gas, Forced Air
-
Main Level Bedrooms
1
-
Pet friendly
N/A
Exterior
-
Garage
Yes
-
Garage spaces
2
-
Other Exterior Features
Lighting
-
Parking
Concrete, Garage, Other, Inside Entrance, Attached
-
Pool
No
-
Waterfront YN
NO
Area & Lot
-
Lot Features
Back Yard
-
Lot Size(acres)
0.3
-
Lot Size(square feet)
12,914
-
Property Type
Residential
-
Property Sub Type
Single Family Residence
-
Architectural Style
Contemporary, Prairie, Transitional
Price
-
Sales Price
$3,370,888
-
Tax Amount
$32,432
-
Sq. Footage
7,794
-
Price/SqFt
$432
HOA
-
Association
No
School District
-
Elementary School
KENT GARDENS
-
Middle School
LONGFELLOW
-
High School
MCLEAN
Property Features
-
Stories
3
-
New Construction
YES
-
Accessibility Features
Accessible Elevator Installed
-
Foundation Details
Slab
-
Senior Community YN
NO
-
Sewer
Public Sewer
-
Tax Lot
20
-
Water Source
Public
Schedule a Showing
Showing scheduled successfully.
Mortgage calculator
Estimate your monthly mortgage payment, including the principal and interest, property taxes, and HOA. Adjust the values to generate a more accurate rate.
Your payment
Principal and Interest:
$
Property taxes:
$
HOA fees:
$
Total loan payment:
$
Total interest amount:
$
Location
County
FAIRFAX
Elementary School
KENT GARDENS
Middle School
LONGFELLOW
High School
MCLEAN
Listing Courtesy of Scott C Shawkey, Keller Williams Realty
RealHub Information is provided exclusively for consumers' personal, non-commercial use, and it may not be used for any purpose other than to identify prospective properties consumers may be interested in purchasing. All information deemed reliable but not guaranteed and should be independently verified. All properties are subject to prior sale, change or withdrawal. RealHub website owner shall not be responsible for any typographical errors, misinformation, misprints and shall be held totally harmless.

Salesperson, Realtor
Nicholas Welti
Call Nicholas today to schedule a private showing.

* Listings on this website come from the FMLS IDX Compilation and may be held by brokerage firms other than the owner of this website. The listing brokerage is identified in any listing details. Information is deemed reliable but is not guaranteed. If you believe any FMLS listing contains material that infringes your copyrighted work please review our DMCA policy and learn how to submit a takedown request.© 2024 FMLS.
Related Properties
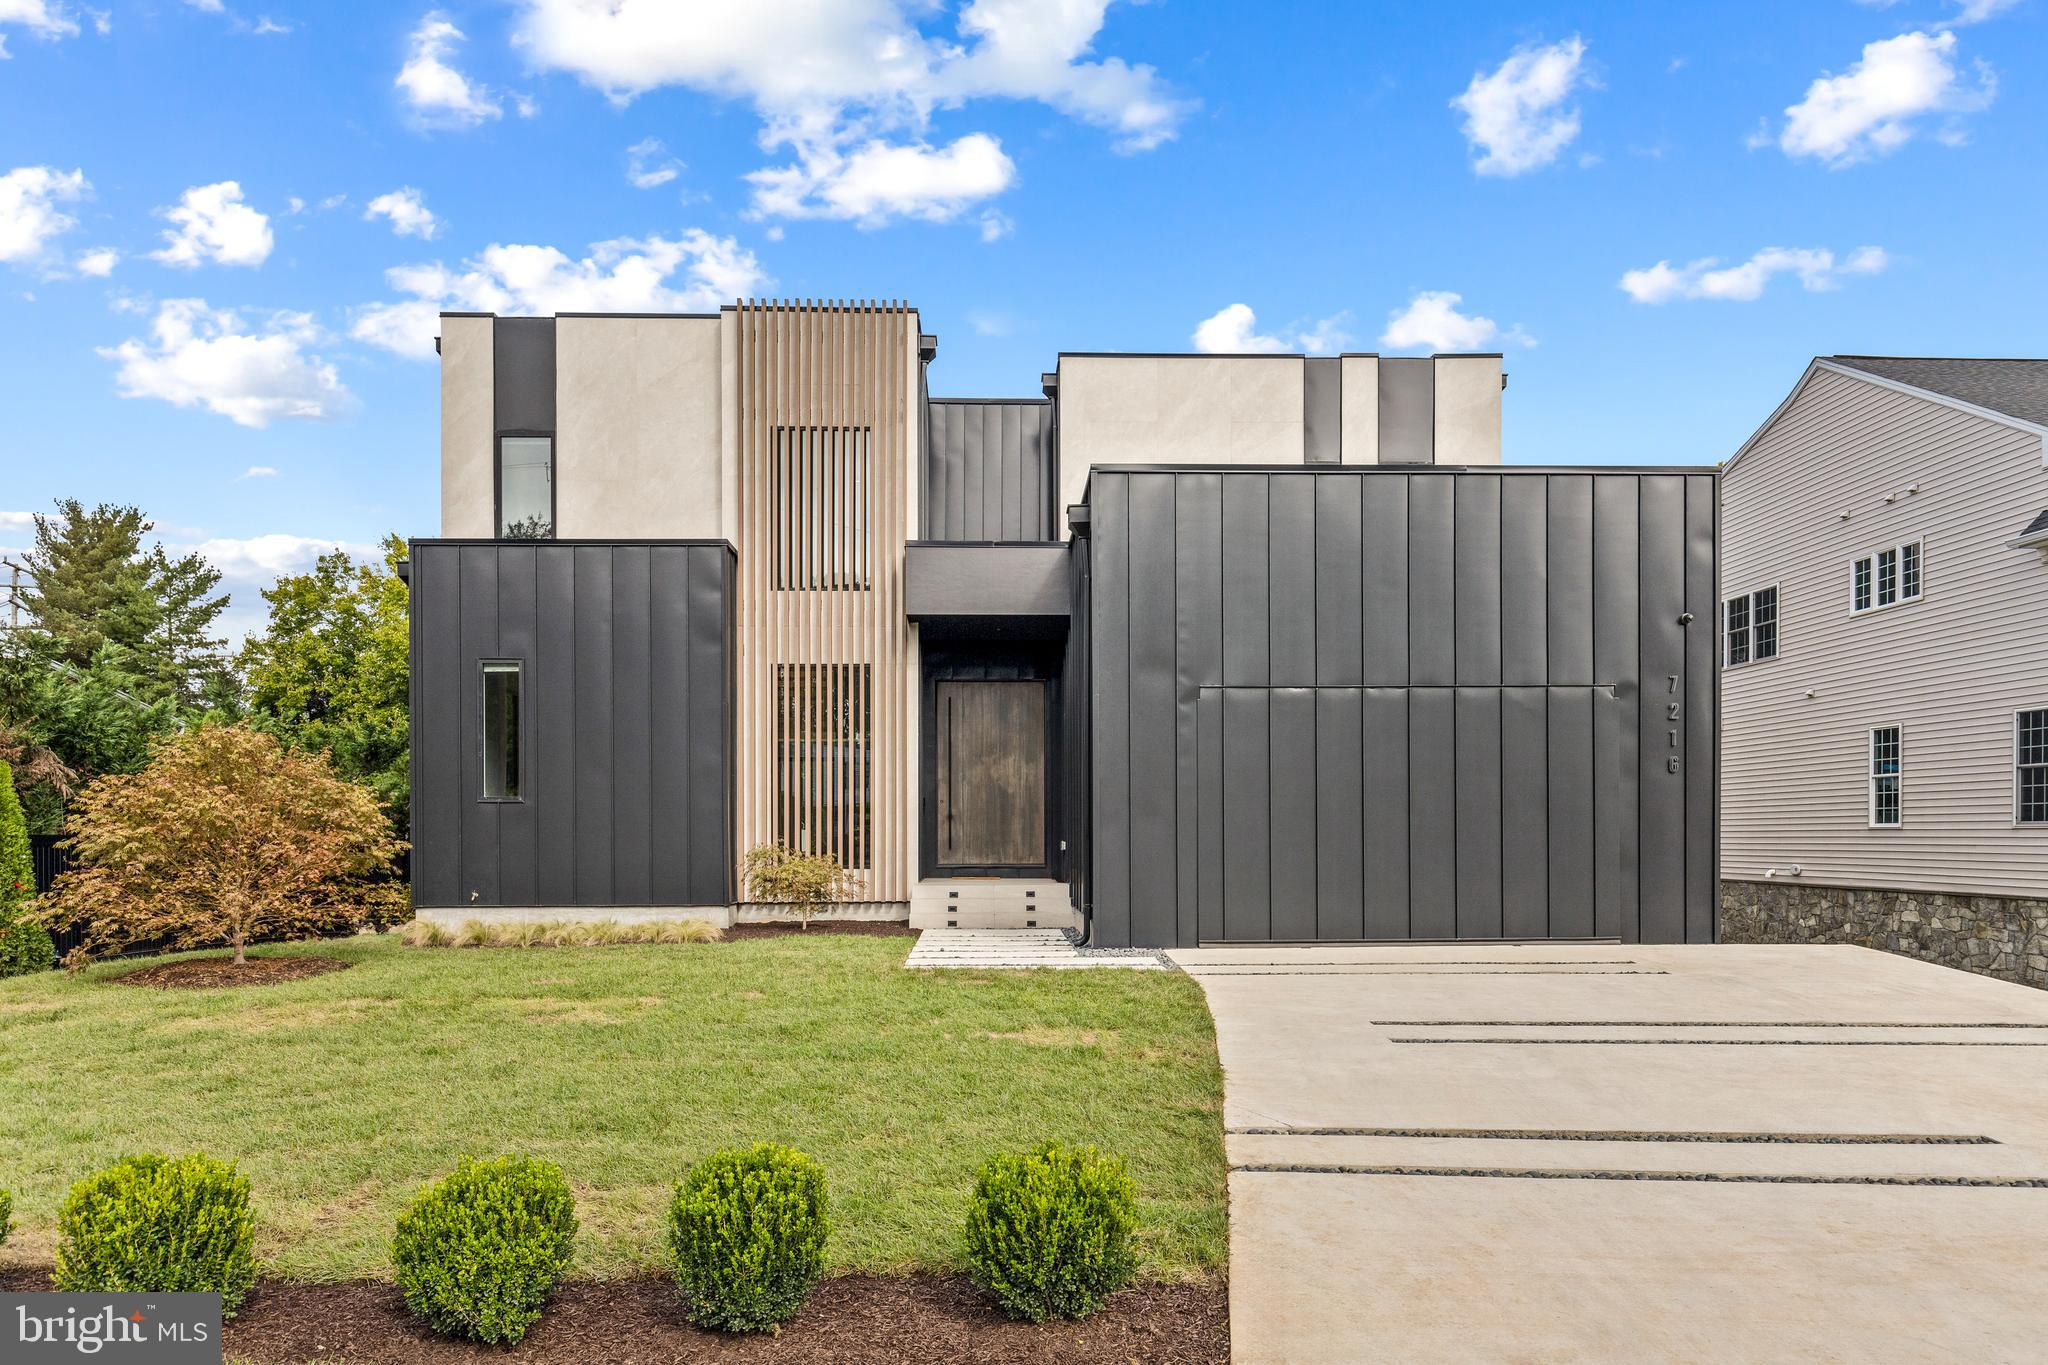
MCLEAN
7216 DAVIS COURT
6 Beds
6 Baths
7,203 Sq.Ft.
$3,995,000
MLS#: VAFX2328376

MCLEAN
7112 GEORGETOWN PIKE
7 Beds
7 Baths
10,852 Sq.Ft.
$3,999,000
MLS#: VAFX2316474

MCLEAN
7107 SEA CLIFF ROAD
6 Beds
6 Baths
7,458 Sq.Ft.
$3,395,000
MLS#: VAFX2345004

MCLEAN
1347 KIRBY ROAD
7 Beds
7 Baths
10,708 Sq.Ft.
$2,999,999
MLS#: VAFX2346110
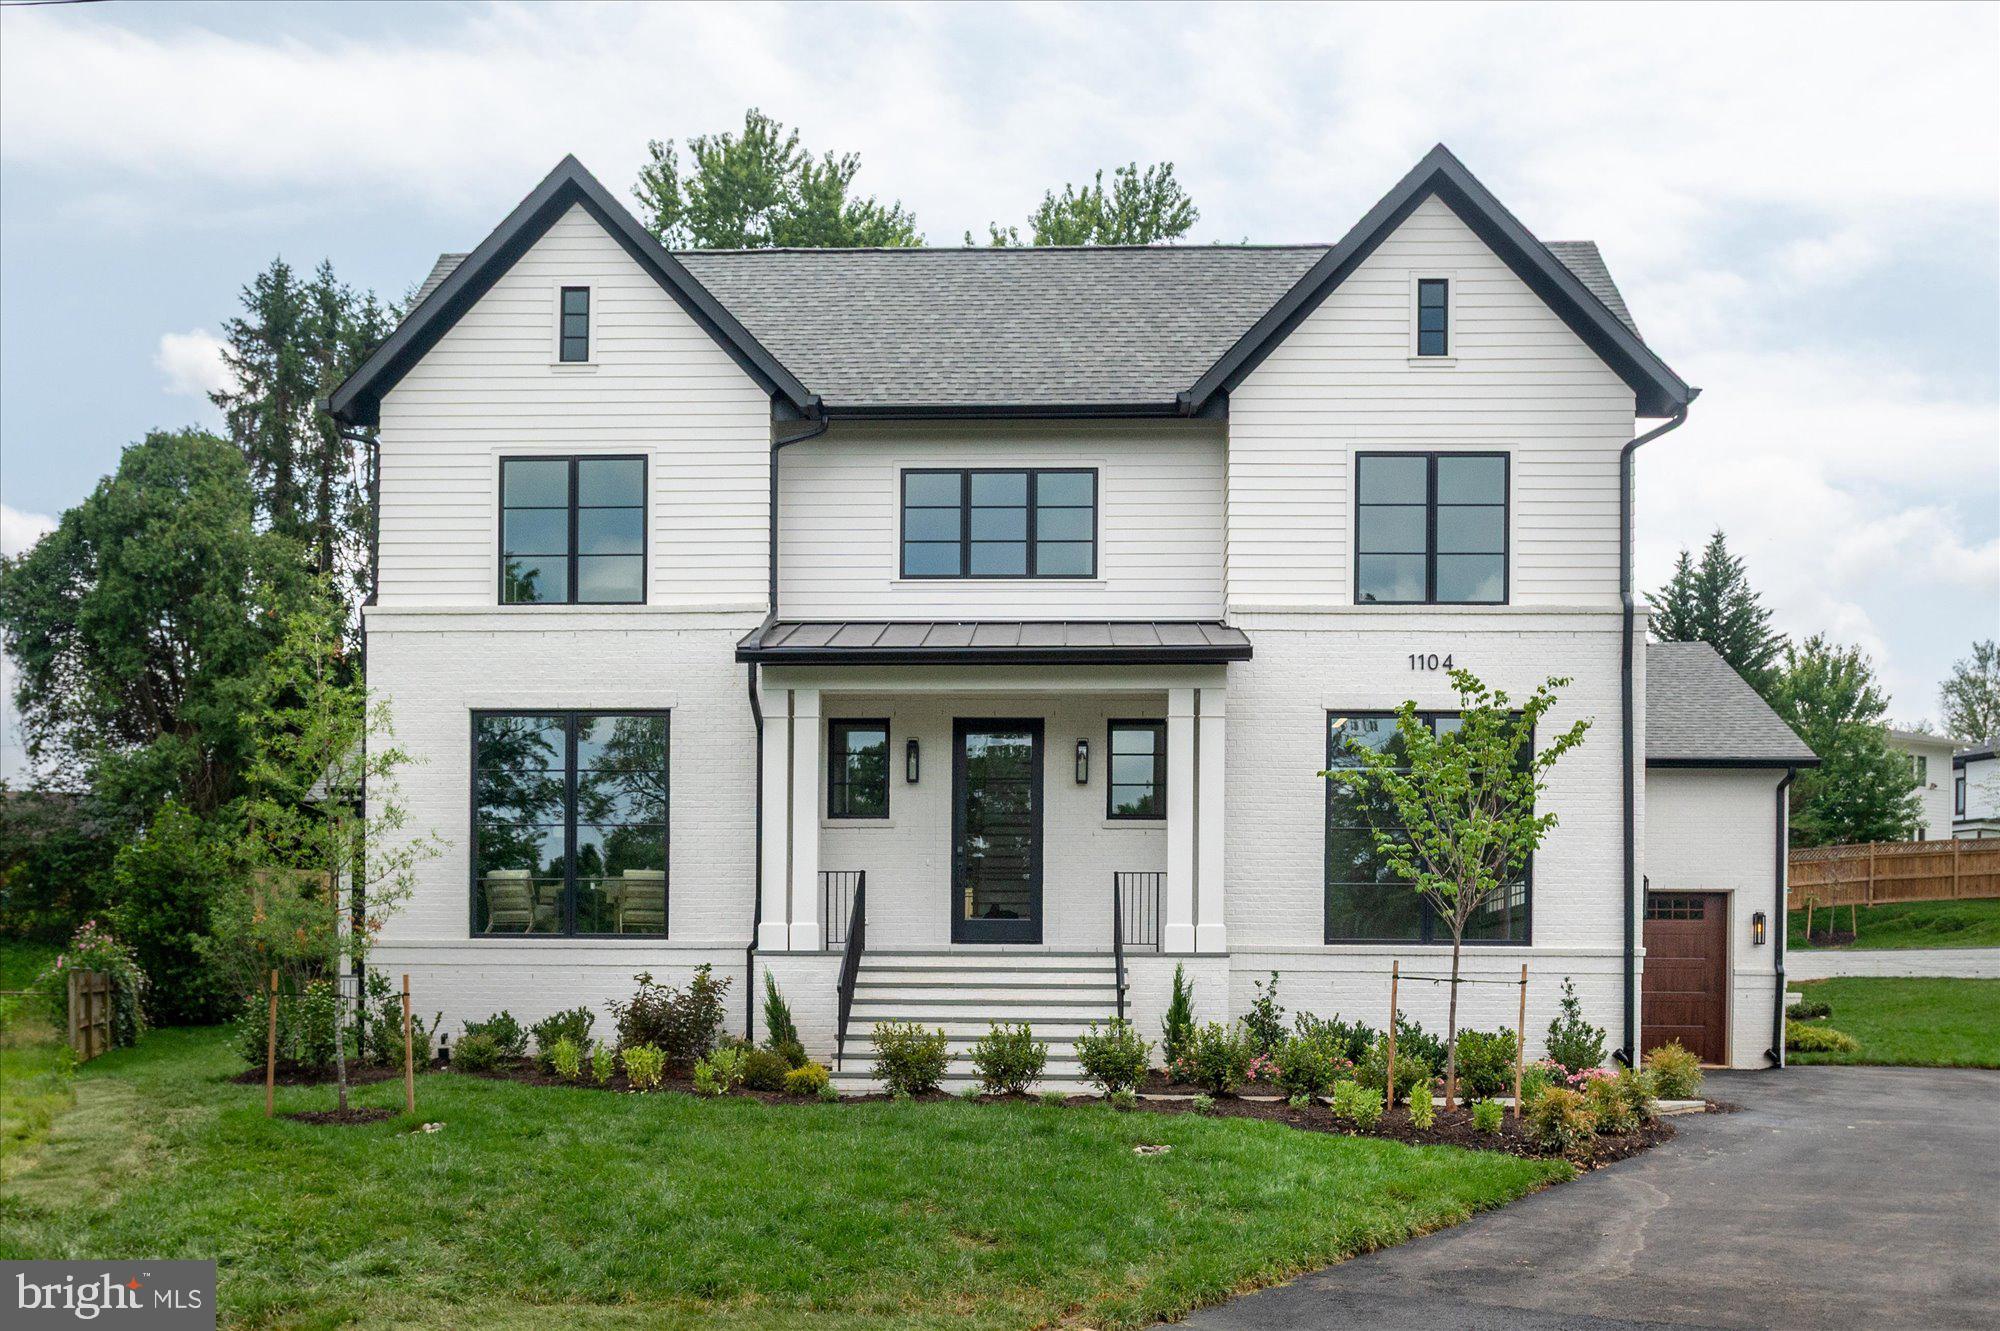
MCLEAN
1104 SHARON COURT
6 Beds
6 Baths
7,869 Sq.Ft.
$3,395,000
MLS#: VAFX2269802

MCLEAN
6329 HALSEY ROAD
6 Beds
6 Baths
7,794 Sq.Ft.
$3,499,888
MLS#: VAFX2348272

MCLEAN
7815 OLD FALLS ROAD
6 Beds
5 Baths
4,907 Sq.Ft.
$2,995,000
MLS#: VAFX2341850

MCLEAN
708 POTOMAC KNOLLS DRIVE
6 Beds
5 Baths
6,102 Sq.Ft.
$2,950,000
MLS#: VAFX2312436

MCLEAN
1620 CHAIN BRIDGE ROAD
4 Beds
3 Baths
3,779 Sq.Ft.
$2,750,000
MLS#: VAFX2274760

MCLEAN
6214 LOCH RAVEN DRIVE
6 Beds
6 Baths
6,499 Sq.Ft.
$3,499,888
MLS#: VAFX2337340
