
Property
Beds
7
Full Baths
9
1/2 Baths
2
Year Built
1996
Sq.Footage
15,183
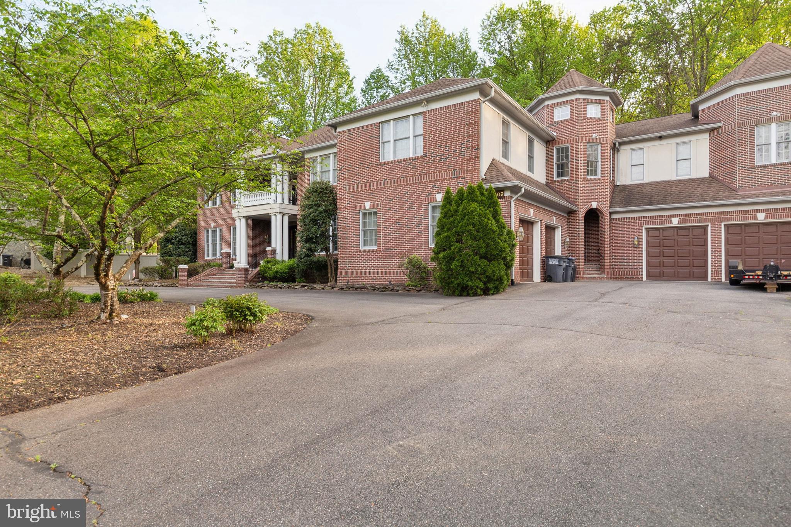
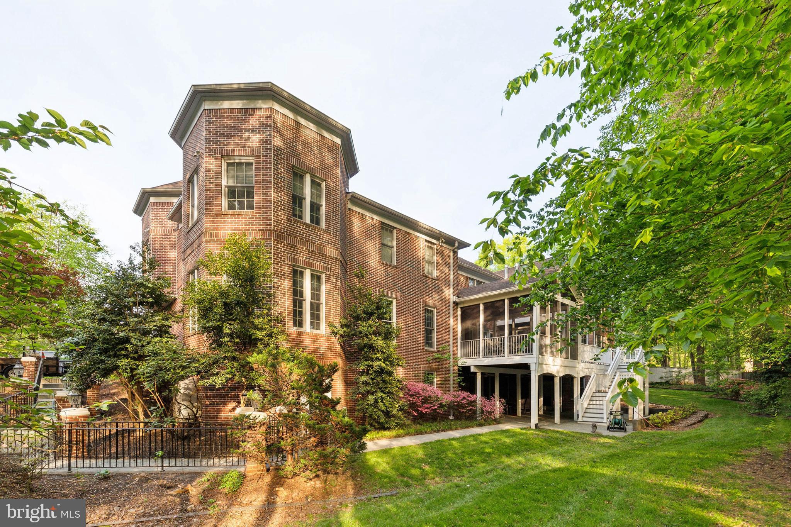
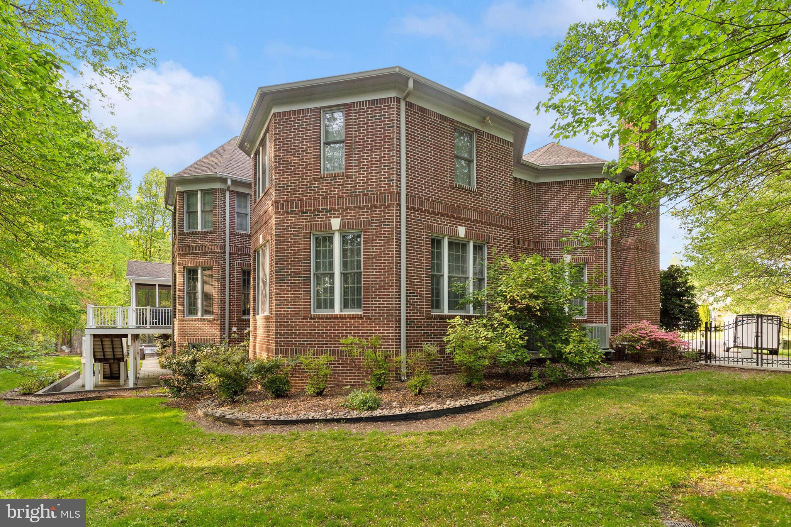
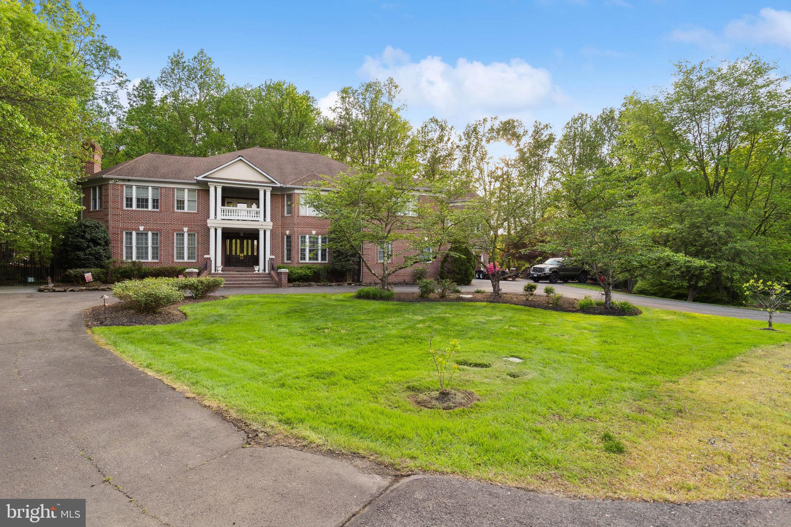
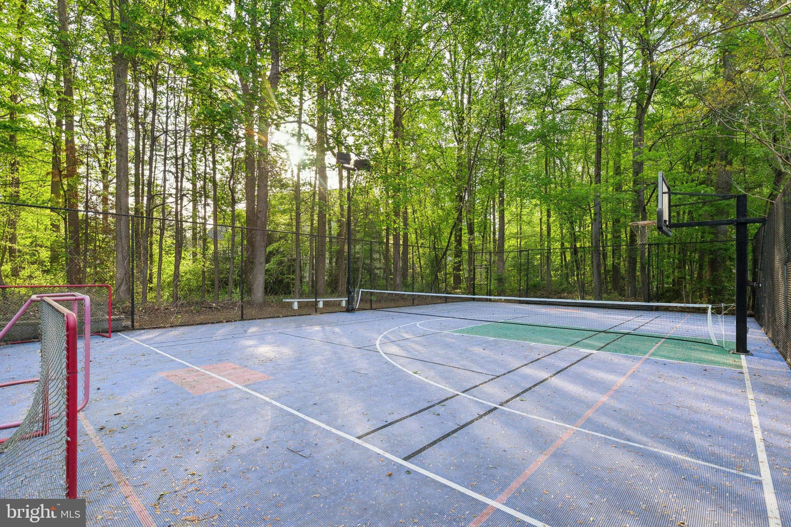
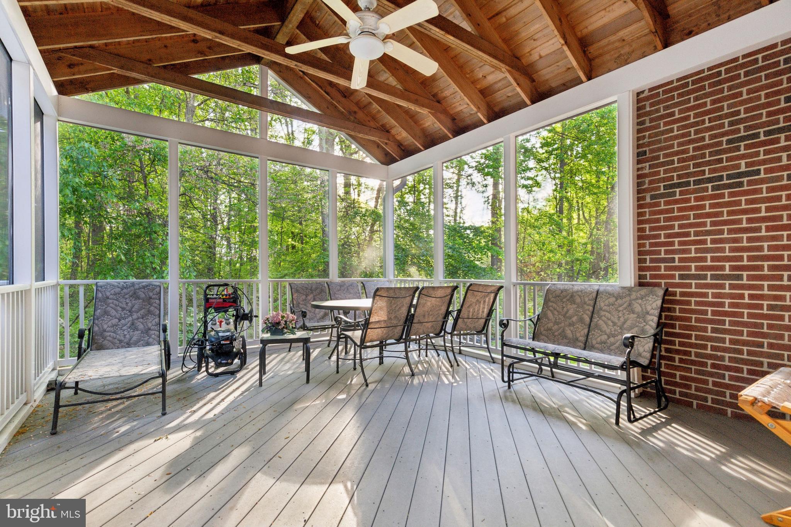
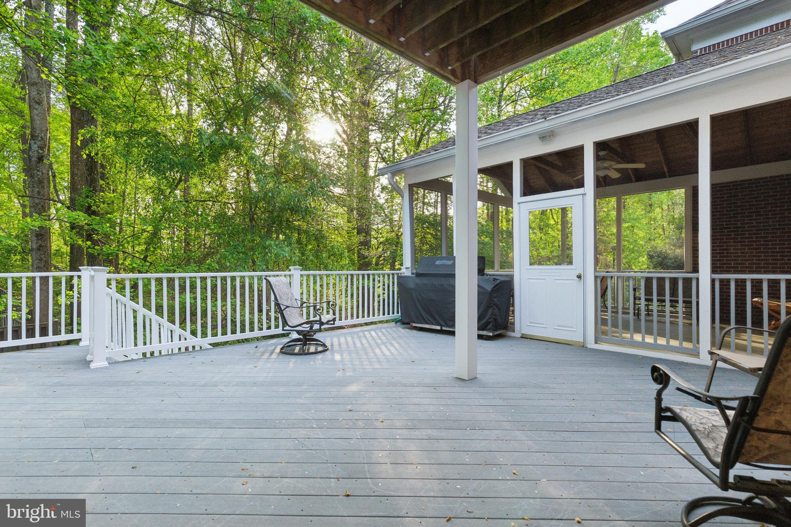
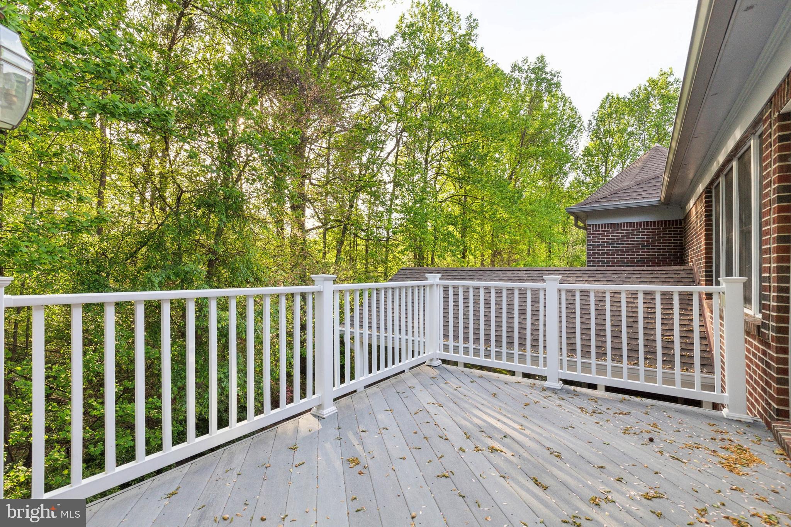
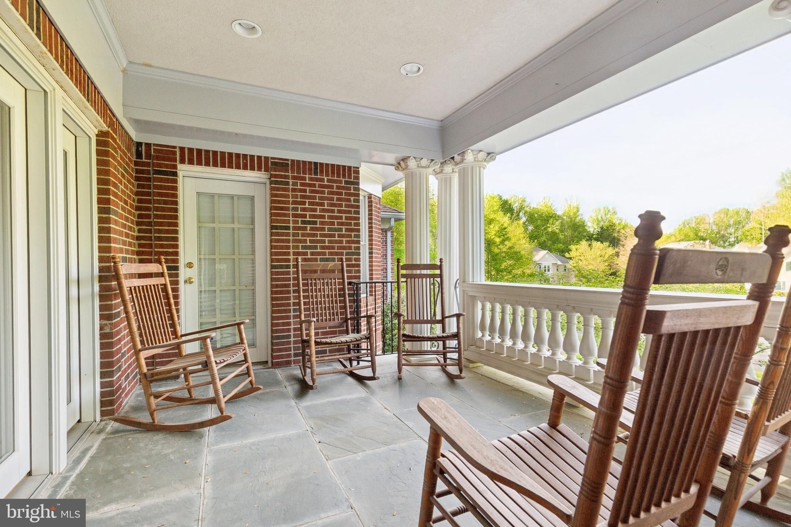
***Highest and Best offer by 7/22/2025 12 PM*** 770K below county assessment/500K below the last appraisal*** Introducing a truly extraordinary estate in the heart of Burke, Virginia, offering over 15,000 square feet of unparalleled luxury and craftsmanship. This one-of-a-kind custom residence features 7 expansive bedrooms, 9 full bathrooms, and 2 half bathrooms, thoughtfully designed to offer the ultimate in space, comfort, and sophistication. As you arrive, a grand horseshoe driveway welcomes you to the impressive 4-side brick exterior, showcasing timeless elegance and durability. The stately entrance features detailed brickwork, a stone patio staircase, and leads to a beautifully stamped concrete patio, setting the tone for the luxurious living within. Step inside to a breathtaking grand foyer where soaring ceilings, exquisite finishes, and abundant natural light create an unforgettable first impression. The gourmet chef’s kitchen, custom cabinetry, and a massive center island — perfect for both casual living and lavish entertaining. Multiple formal and casual living areas are thoughtfully laid out, including an enclosed sunroom ideal for year-round enjoyment. The luxurious master suite offers a private retreat with a spa-inspired 2 master bathrooms, walk-in closets and a personal deck. The front bedrooms open onto a charming balcony with sweeping views — perfect for morning coffee or evening relaxation. The estate’s lower level is an entertainer’s dream, featuring a state-of-the-art home theater, a full fitness center, Full sized sauna, and a recreation room ready for any gathering. Outdoor living is equally spectacular, offering a resort-style setting with a full-sized tennis court, expansive patios, beautifully landscaped grounds, and multiple spaces designed for entertaining. Upper level also offers a full in law suite with separate staircase, living room, bathrooms and private bedrooms and bathrooms. Recent updates include a newer roof (less than 10 years old) and a custom $10,000 commercial-grade water heater just replaced, offering peace of mind and outstanding value. Located in a prestigious and private setting, yet minutes to top-rated schools, shopping, dining, and major commuter routes, this magnificent Burke estate presents a once-in-a-lifetime opportunity to own a residence that truly defines luxury living. Experience the lifestyle you deserve — this is a masterpiece unlike anything else on the mark ***Seller has an active VA real estate license***
Features & Amenities
Interior
-
Total Bedrooms
7
-
Bathrooms
9
-
1/2 Bathrooms
2
-
Above Grade Finished Area
10183.0
-
Basement YN
YES
-
Cooling YN
YES
-
Cooling
Central Air, Ceiling Fan(s), Electric
-
Fireplace YN
YES
-
Heating YN
YES
-
Heating
Natural Gas, Central, Forced Air
-
Pet friendly
N/A
Exterior
-
Garage
Yes
-
Garage spaces
4
-
Construction Materials
Brick
-
Parking
Garage, Driveway, Attached
-
Patio and Porch Features
Deck, Enclosed, Patio, Porch, Screened
-
Pool
No
-
Waterfront YN
NO
Area & Lot
-
Lot Features
Cul-De-Sac, Private
-
Lot Size(acres)
0.98
-
Lot Size(square feet)
42,716
-
Property Type
Residential
-
Property Sub Type
Single Family Residence
-
Architectural Style
Colonial
Price
-
Sales Price
$1,699,900
-
Tax Amount
$28,076
-
Financing Options
Conventional, FHA, VA, Cash
-
Sq. Footage
15,183
-
Price/SqFt
$111
HOA
-
Association
YES
-
Association Fee
$45
-
Association Fee Frequency
Monthly
-
Association Fee Includes
N/A
School District
-
Elementary School
CHERRY RUN
-
Middle School
N/A
-
High School
N/A
Property Features
-
New Construction
NO
-
Foundation Details
Other
-
Senior Community YN
NO
-
Sewer
Public Sewer
-
Tax Lot
8
-
Water Source
Public
Schedule a Showing
Showing scheduled successfully.
Mortgage calculator
Estimate your monthly mortgage payment, including the principal and interest, property taxes, and HOA. Adjust the values to generate a more accurate rate.
Your payment
Principal and Interest:
$
Property taxes:
$
HOA fees:
$
Total loan payment:
$
Total interest amount:
$
Location
County
FAIRFAX
Elementary School
CHERRY RUN
Middle School
High School
Listing Courtesy of Abuzar Waleed, RE/MAX Galaxy
RealHub Information is provided exclusively for consumers' personal, non-commercial use, and it may not be used for any purpose other than to identify prospective properties consumers may be interested in purchasing. All information deemed reliable but not guaranteed and should be independently verified. All properties are subject to prior sale, change or withdrawal. RealHub website owner shall not be responsible for any typographical errors, misinformation, misprints and shall be held totally harmless.

Salesperson, Realtor
Nicholas Welti
Call Nicholas today to schedule a private showing.

* Listings on this website come from the FMLS IDX Compilation and may be held by brokerage firms other than the owner of this website. The listing brokerage is identified in any listing details. Information is deemed reliable but is not guaranteed. If you believe any FMLS listing contains material that infringes your copyrighted work please click here to review our DMCA policy and learn how to submit a takedown request.© 2024 FMLS.
Related Properties

BURKE
5899 ETHANS WAY
6 Beds
4 Baths
5,141 Sq.Ft.
$1,497,800
MLS#: VAFX2339510
.png)