


Property
Beds
7
Full Baths
7
1/2 Baths
1
Year Built
2006
Sq.Footage
9,378
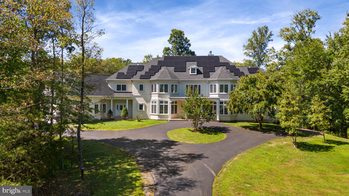
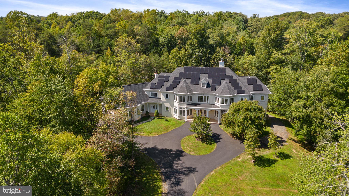
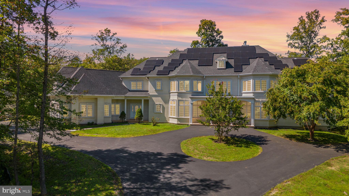
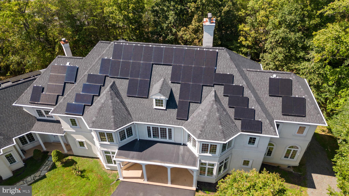
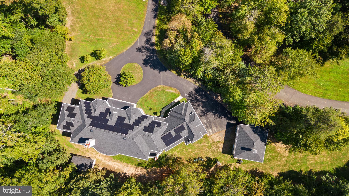
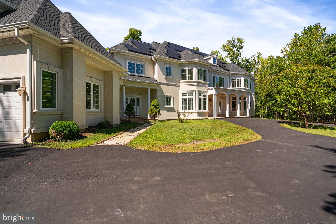
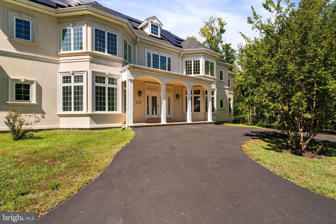
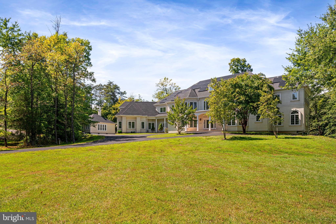
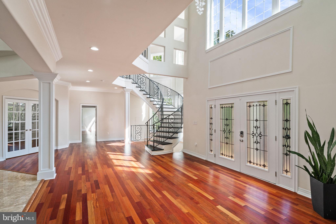
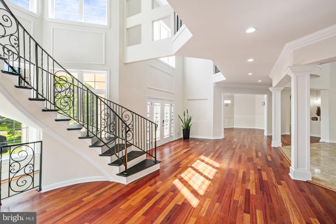
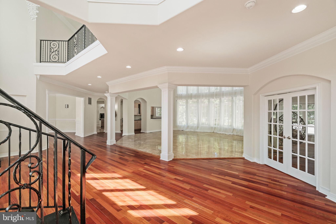
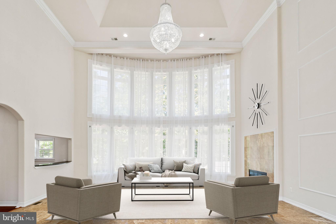
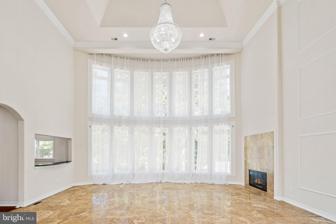
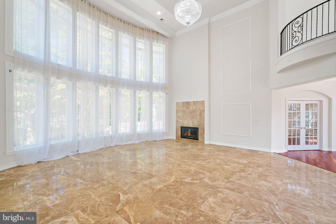
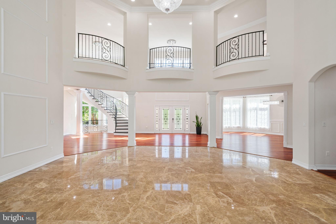
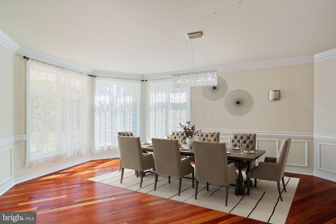
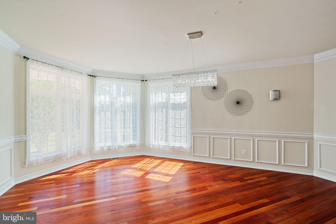
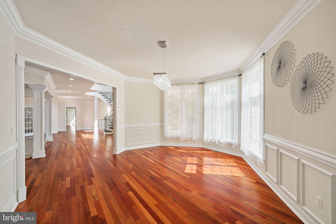
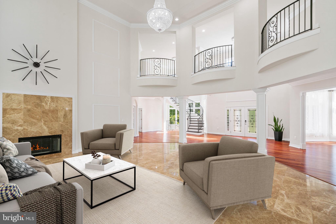
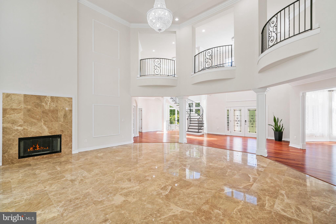
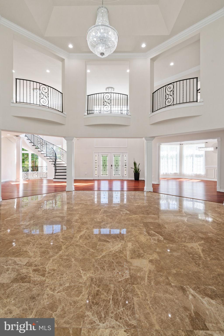
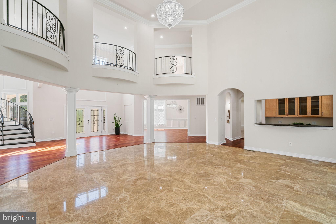
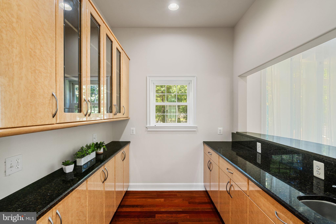
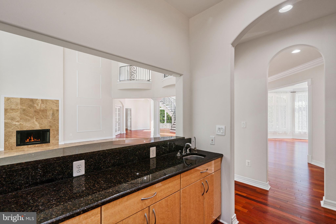
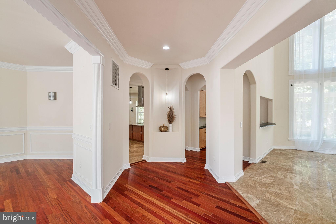
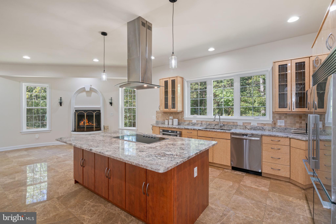
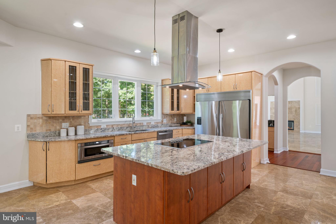
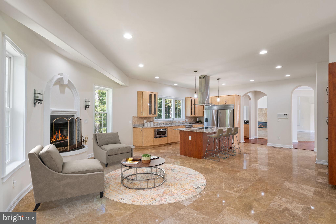
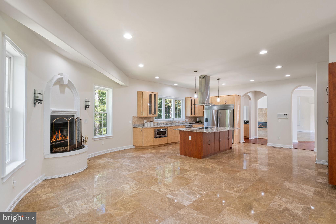
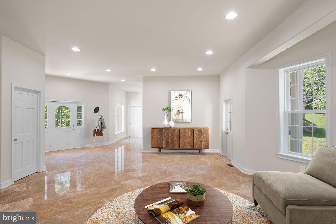
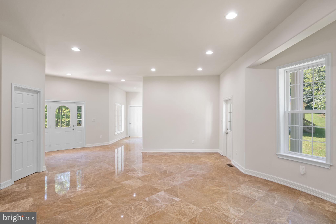
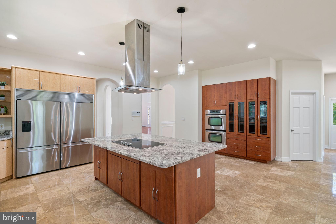
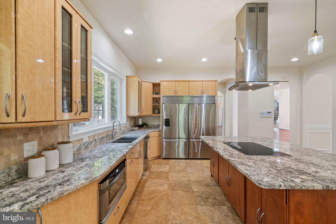
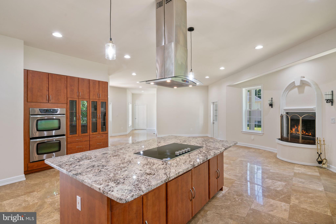
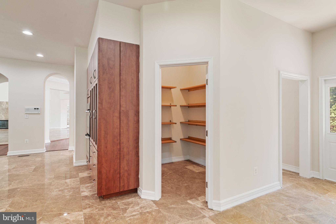
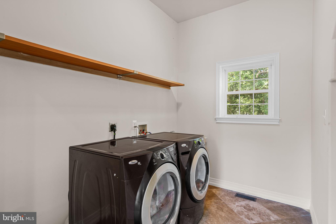
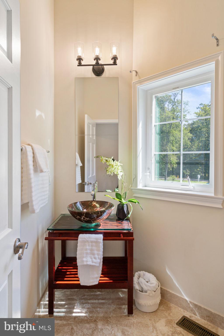
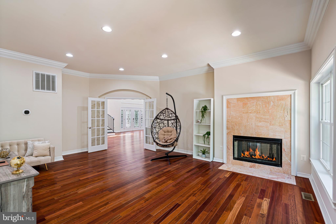
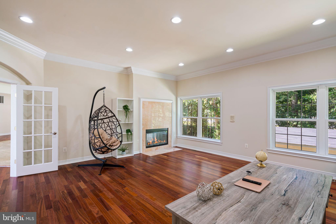
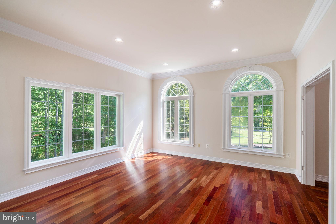
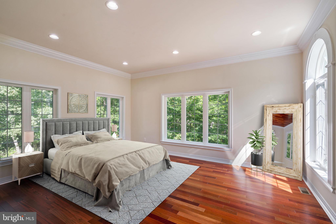
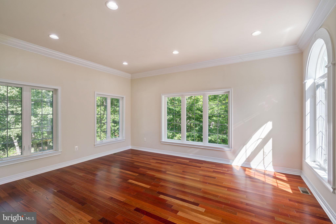
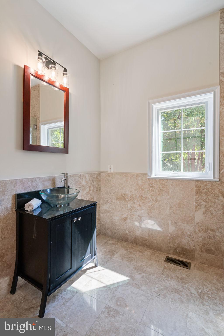
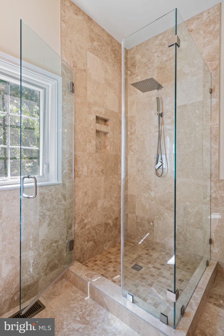
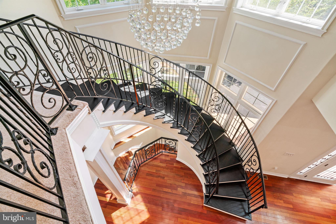
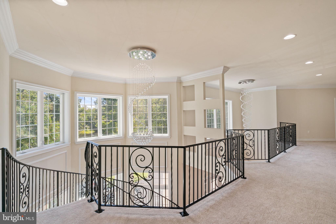
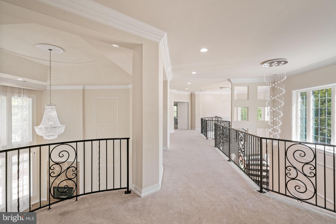
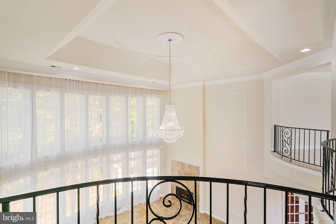
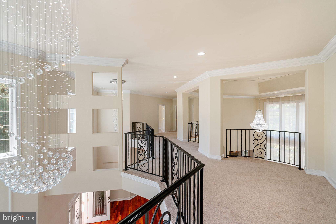
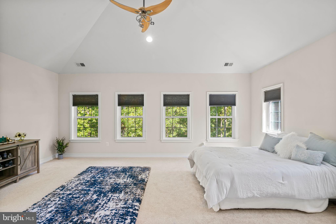
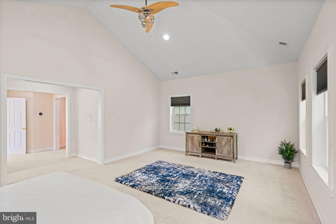
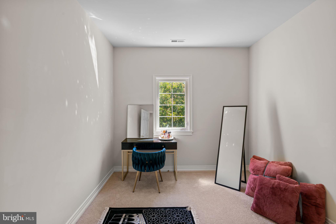
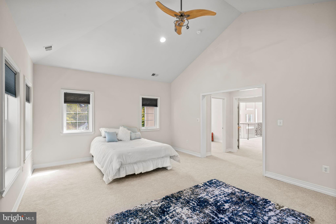
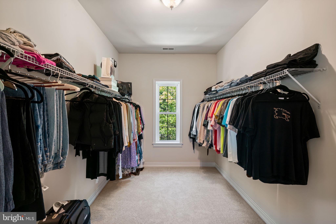
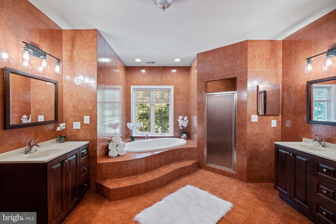
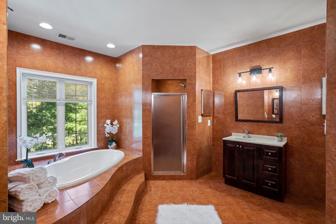
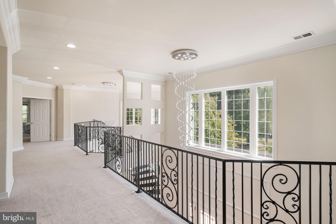
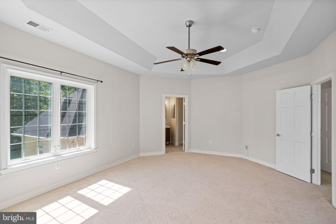
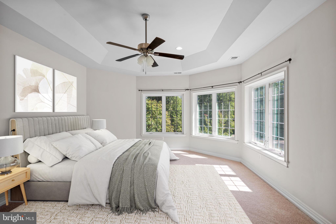
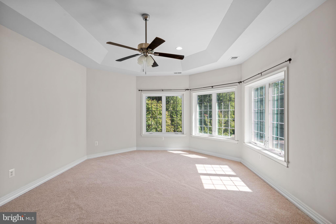
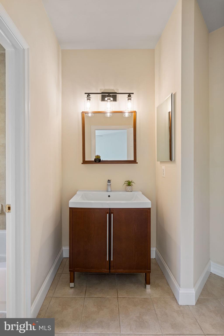
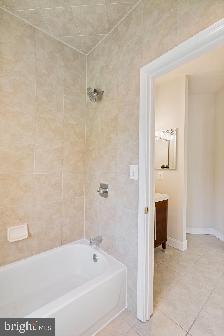
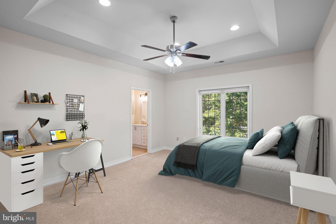
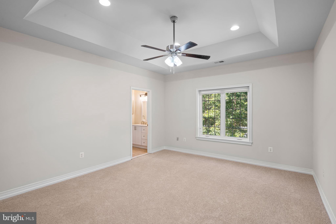
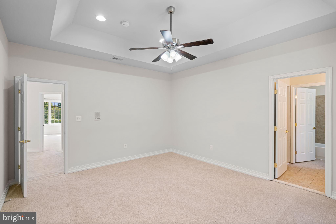
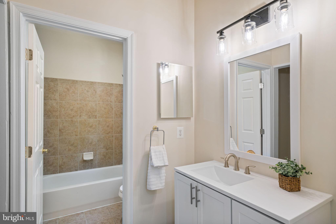
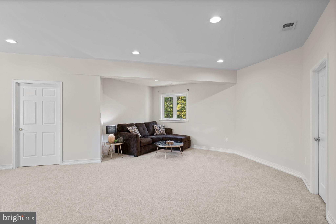
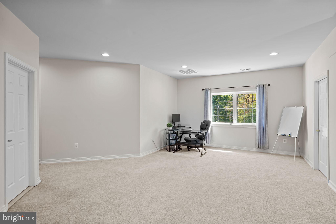
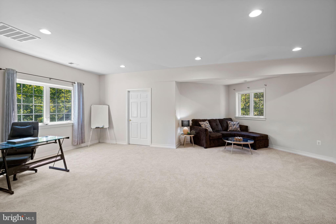
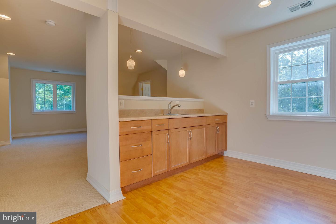
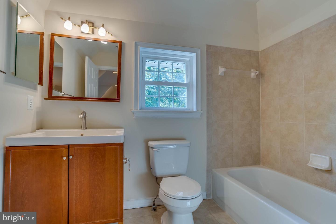
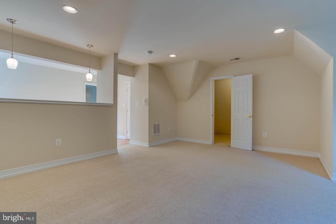
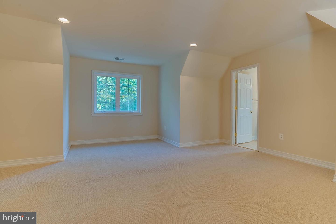
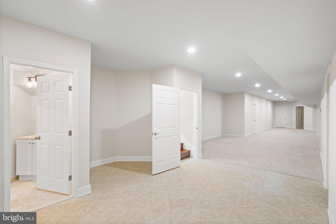
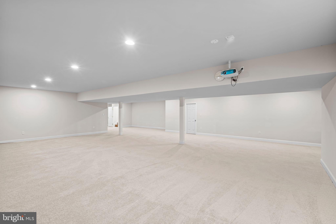
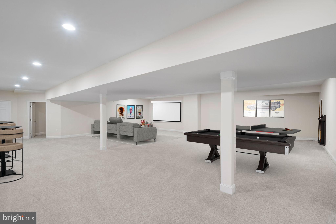
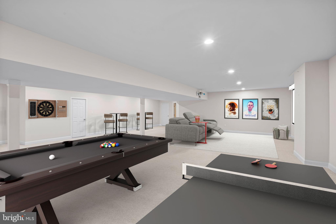
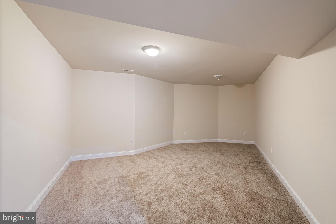
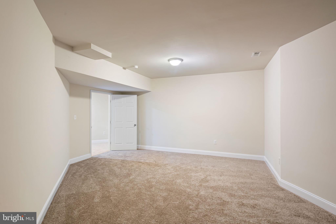
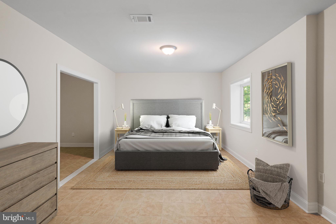
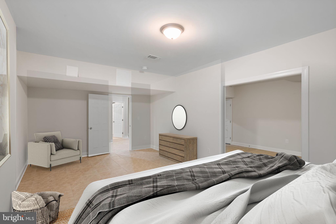
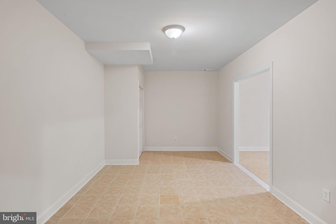
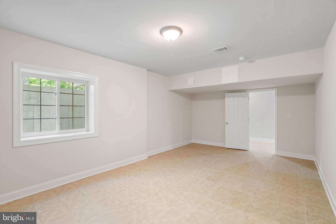
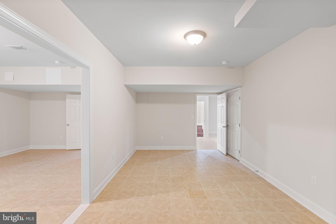
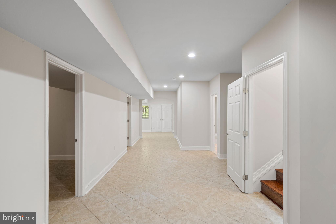
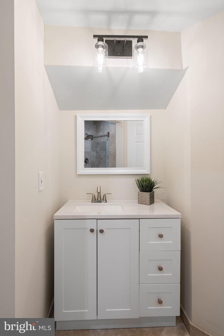
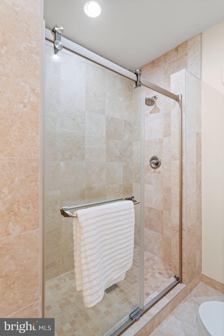
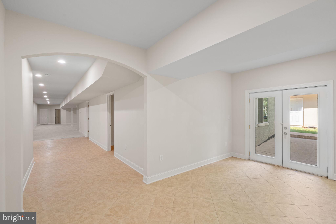
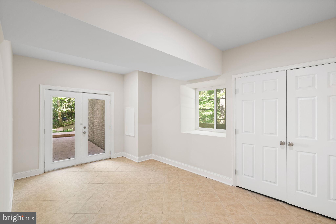
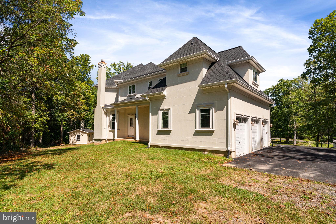
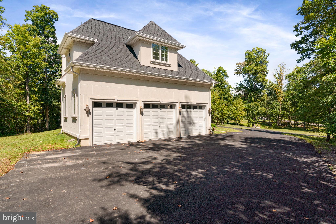
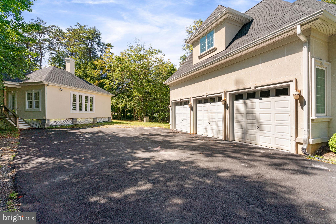
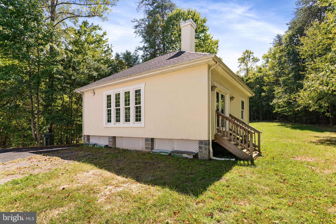
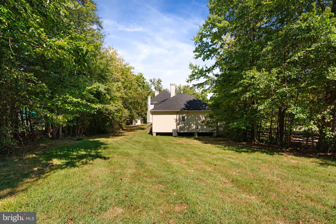
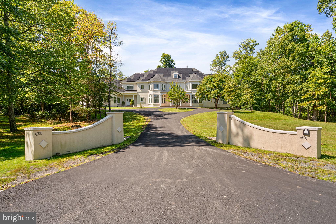
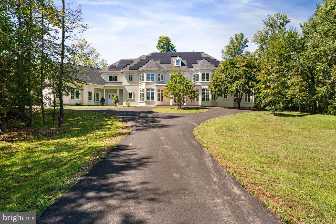
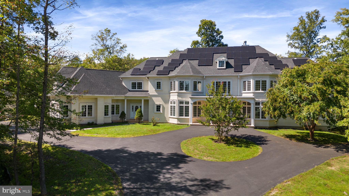
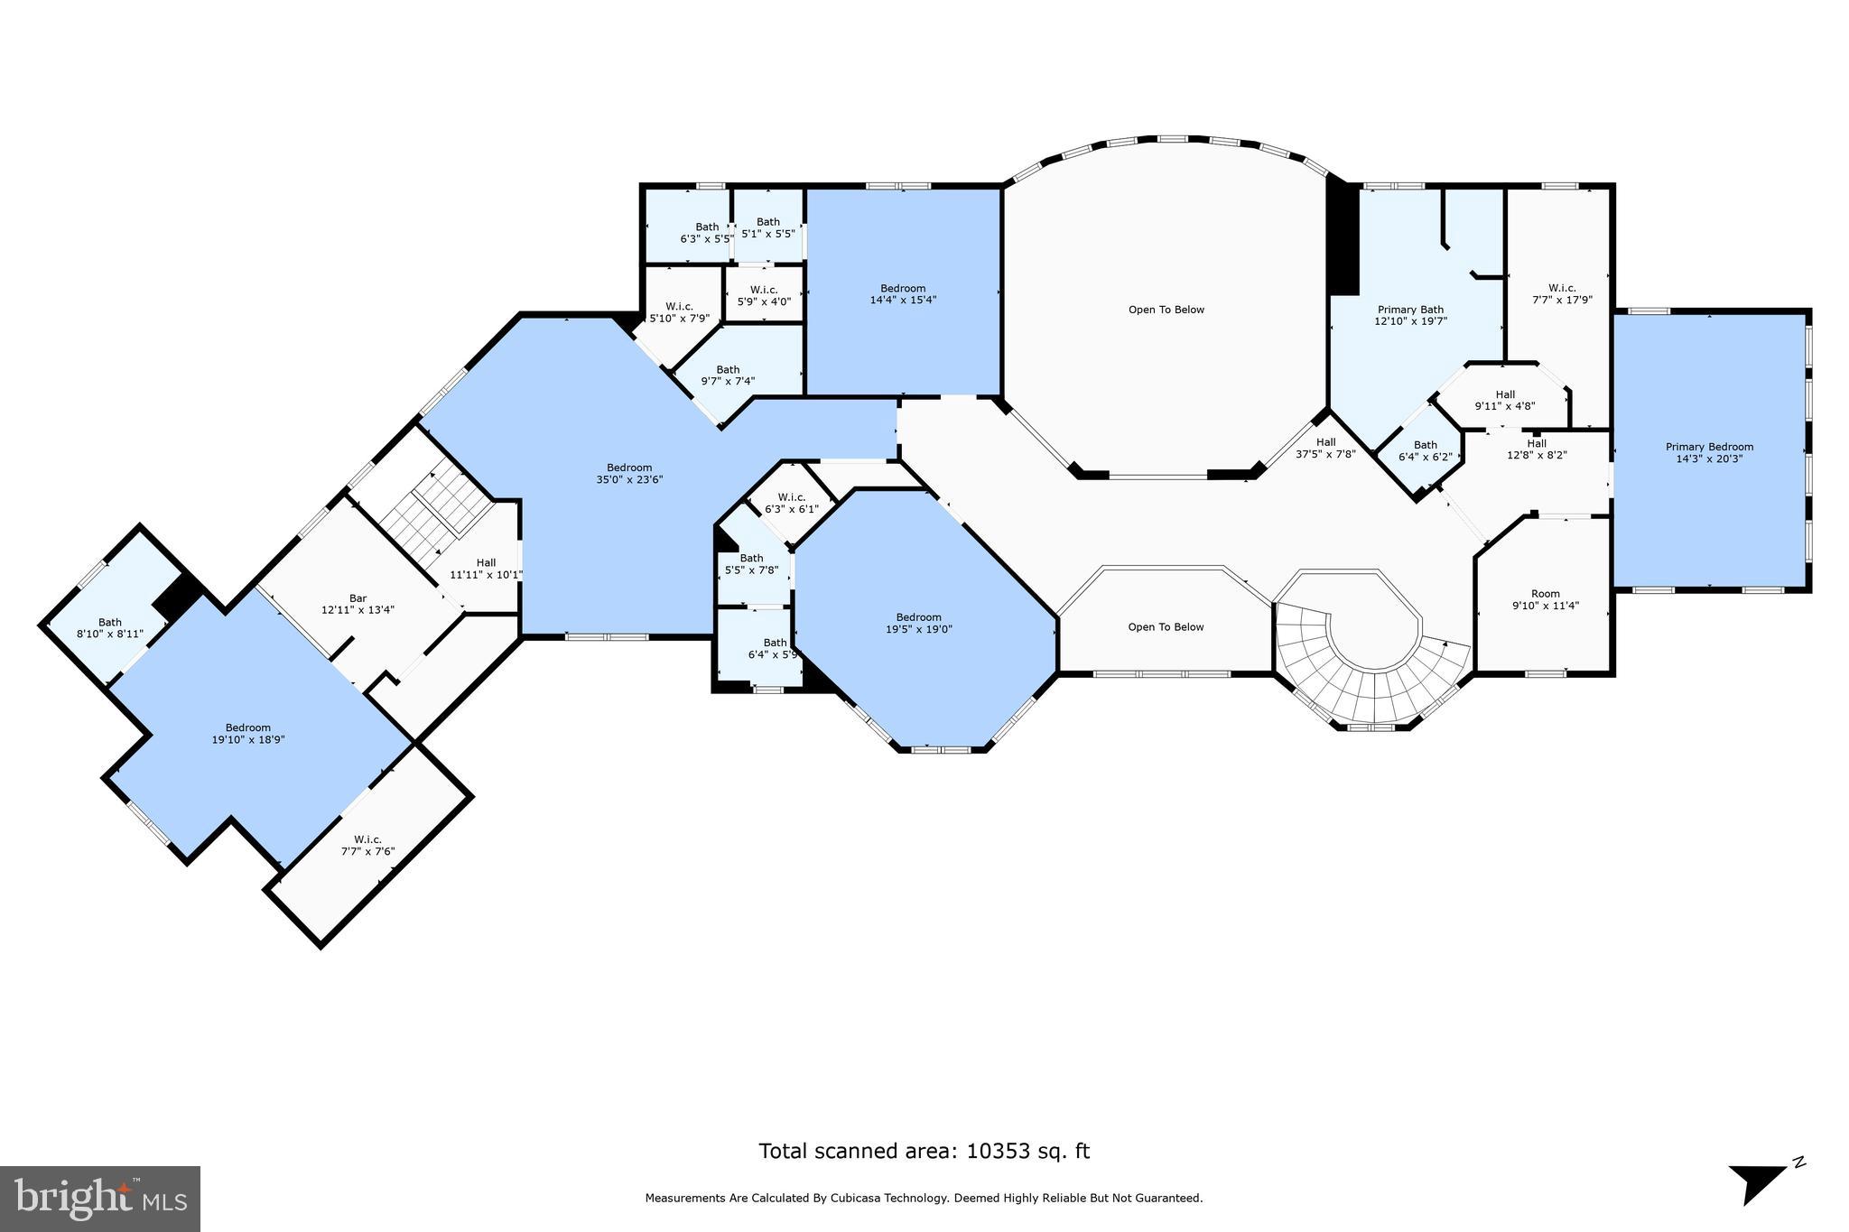
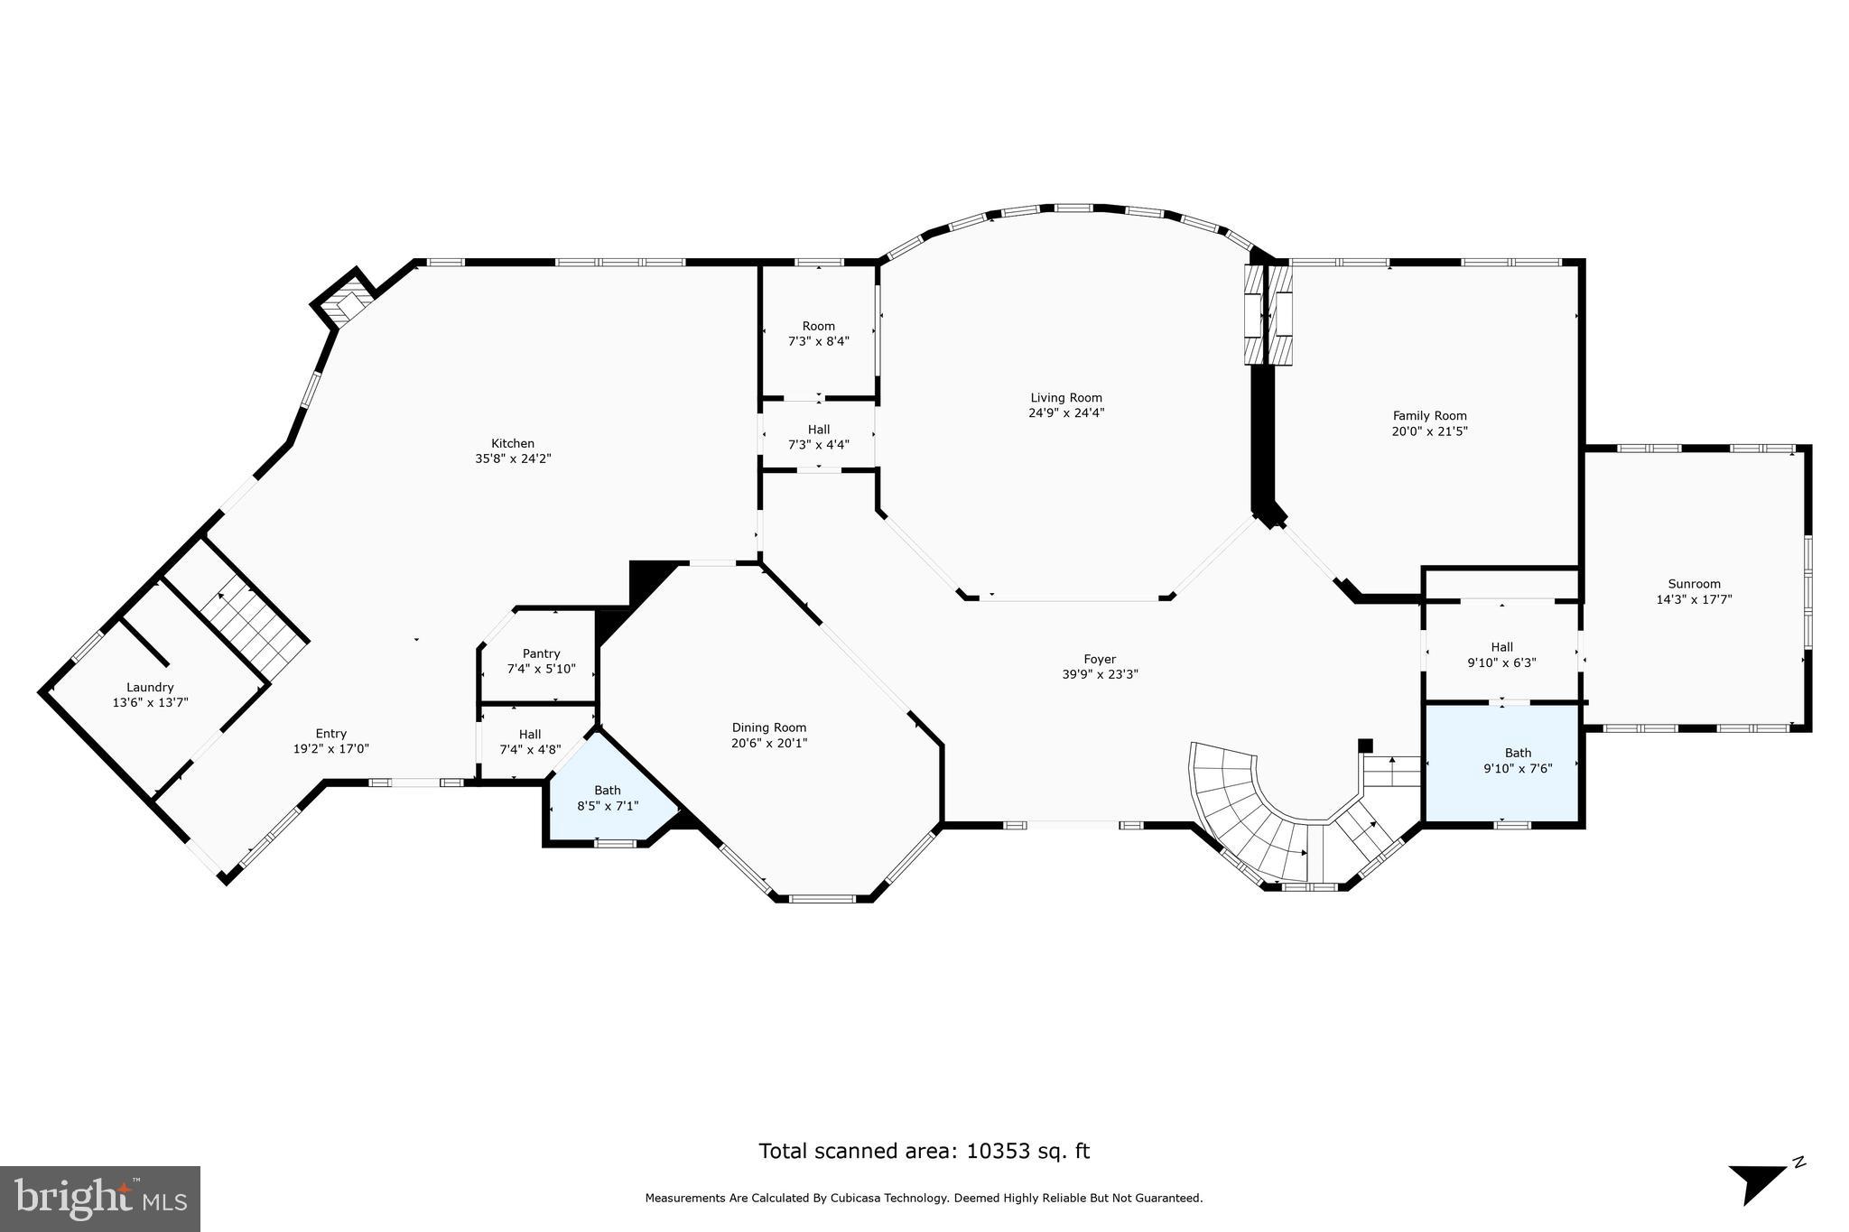
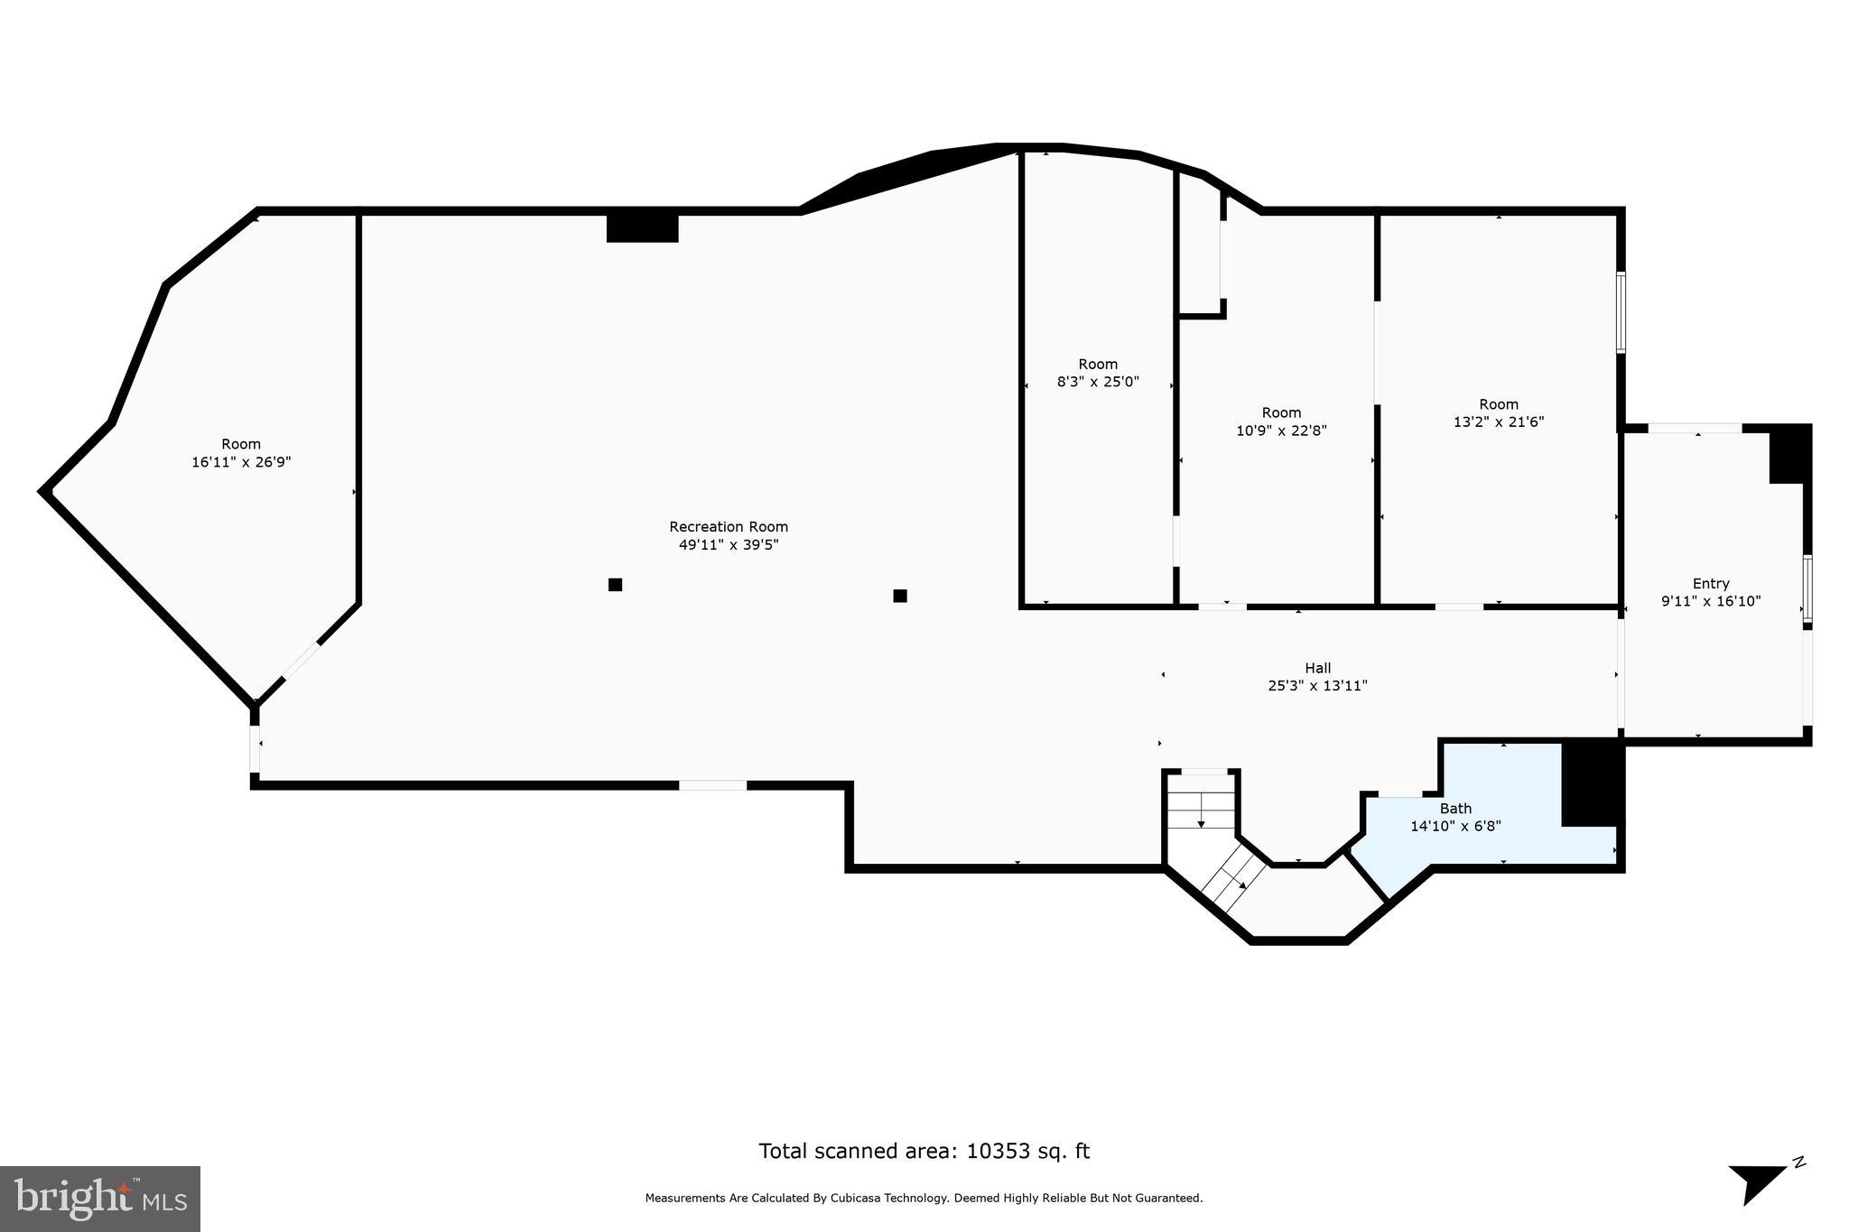
A stunning expansive show stopping custom estate in Fairfax Station with over 9,000 finished square feet is waiting for you! Through the custom glass and iron double front doors you are greeted with a massive entry foyer, a large spiral staircase, newly installed warm cherry hardwood floors, formal dining room, soaring two story living room with marble floors, wood burning double sided fireplace, floor to ceiling windows bringing in loads of natural light. The main living area is rounded out with a wet bar and butler’s pantry that accompanies the elegant two story living room. On the right wing of the house is a main level bedroom with a full bath that was just renovated with stone tile. There is an expansive office with a two sided wood burning fireplace with marble hearth. The large gourmet kitchen has a second wood burning fireplace, a laundry room/mud room as well as a powder room for guests and two exits to front and rear covered porches. The gourmet kitchen has a large island for entertaining with a brand new Kitchen Aid cook top, exhaust fan and pendant lights. In the kitchen, there is space for a large table and all appliances are new and state of the art stainless steel. The kitchen has tons of storage, gorgeous new granite counters, luxurious marble tile floor, double wall oven, built in microwave and a large walk-in pantry. This elegant home has recently been painted a neutral palate, boasts new carpets, updated bathrooms and light fixtures. The entire main level has crown molding throughout. This expansive home has 7 bedrooms with a main level bedroom and full bath, a lower level bedroom and full hall bath, a primary bedroom suite on upper level with 4 other secondary bedrooms that all have their own bathrooms and walk in closets on the upper level! There is a second stairway off the kitchen that leads to a wing of bedrooms. The lower level has a bedroom and full bath as well as a large recreation room, and two other flex space rooms. The basement is a walk out to the rear yard. So much is new! The lower-level bathroom and main level bathroom were recently renovated with gorgeous stone tile. The house has a brand-new roof and gutters and two brand-new hot water heaters just installed in Sept 2023. The septic system was upgraded and replaced in 2023. The house is also adorned with solar panels that cover the electric bill currently, with a savings of over $1,000 per month! The solar panels provide green credits and allow for $0 power bill! The house is also a smart home that monitors water consumption to report any leaks, monitors electricity and heating and air conditioning. There is an additional detached building which is studio/office space that is being sold as is. The structure has its own electricity, heating and air conditioning. It is not hooked up to water or septic at this time. The new owner can apply for an accessory dwelling unit permit and have water and septic attached with a permit from Fairfax County. Outdoors to your right is a wooden bridge that takes you over to a huge side yard for games and entertainment. The house has a convenient and spectacular circular driveway with ample parking, new asphalt driveway and a side load three car garage. This home is close to commuter routes and in a sought-after school district and neighborhood. The home is about a mile from the VRE station and close to so many wonderful restaurants and shopping. The current owner has spent $400k+ on updates, renovations and upgrades to this magnificent home! Nothing left to do but move in!
Features & Amenities
Interior
-
Other Interior Features
Ceiling Fan(s), Kitchen Island, Pantry, Walk-In Closet(s), Tray Ceiling(s), Soaking Tub
-
Total Bedrooms
7
-
Bathrooms
7
-
1/2 Bathrooms
1
-
Above Grade Finished Area
6488.0
-
Basement YN
YES
-
Cooling YN
YES
-
Cooling
Central Air, Heat Pump, Ceiling Fan(s), Zoned, Electric
-
Fireplace YN
YES
-
Heating YN
YES
-
Heating
Electric, Propane, Central, Zoned, Heat Pump
-
Main Level Bedrooms
1
-
Pet friendly
N/A
Exterior
-
Garage
Yes
-
Garage spaces
3
-
Construction Materials
Stucco
-
Parking
Asphalt, Circular Driveway, Garage, Attached
-
Patio and Porch Features
Porch
-
Pool
No
-
Waterfront YN
NO
Area & Lot
-
Lot Size(acres)
2.25
-
Lot Size(square feet)
97,849
-
Property Type
Residential
-
Property Sub Type
Single Family Residence
-
Architectural Style
Contemporary
Price
-
Sales Price
$1,999,000
-
Tax Amount
$18,739
-
Sq. Footage
9,378
-
Price/SqFt
$213
HOA
-
Association
No
School District
-
Elementary School
FAIRVIEW
-
Middle School
ROBINSON SECONDARY SCHOOL
-
High School
ROBINSON SECONDARY SCHOOL
Property Features
-
New Construction
NO
-
Foundation Details
Concrete Perimeter, Slab
-
Senior Community YN
NO
-
Sewer
Septic Tank
-
Water Source
Well
Schedule a Showing
Showing scheduled successfully.
Mortgage calculator
Estimate your monthly mortgage payment, including the principal and interest, property taxes, and HOA. Adjust the values to generate a more accurate rate.
Your payment
Principal and Interest:
$
Property taxes:
$
HOA fees:
$
Total loan payment:
$
Total interest amount:
$
Location
County
FAIRFAX
Elementary School
FAIRVIEW
Middle School
ROBINSON SECONDARY SCHOOL
High School
ROBINSON SECONDARY SCHOOL
Listing Courtesy of Juliet Mayers, EXP Realty, LLC
RealHub Information is provided exclusively for consumers' personal, non-commercial use, and it may not be used for any purpose other than to identify prospective properties consumers may be interested in purchasing. All information deemed reliable but not guaranteed and should be independently verified. All properties are subject to prior sale, change or withdrawal. RealHub website owner shall not be responsible for any typographical errors, misinformation, misprints and shall be held totally harmless.

Salesperson, Realtor
Nicholas Welti
Call Nicholas today to schedule a private showing.

* Listings on this website come from the FMLS IDX Compilation and may be held by brokerage firms other than the owner of this website. The listing brokerage is identified in any listing details. Information is deemed reliable but is not guaranteed. If you believe any FMLS listing contains material that infringes your copyrighted work please click here to review our DMCA policy and learn how to submit a takedown request.© 2024 FMLS.
Related Properties

FAIRFAX STATION
6310 WINDPATTERNS TRAIL
5 Beds
4 Baths
5,474 Sq.Ft.
$1,640,000
MLS#: VAFX2331380

FAIRFAX STATION
8138 RONDELAY LANE
5 Beds
4 Baths
5,544 Sq.Ft.
$1,800,000
MLS#: VAFX2333186
