Features & Amenities

Interior

  • Other Interior Features

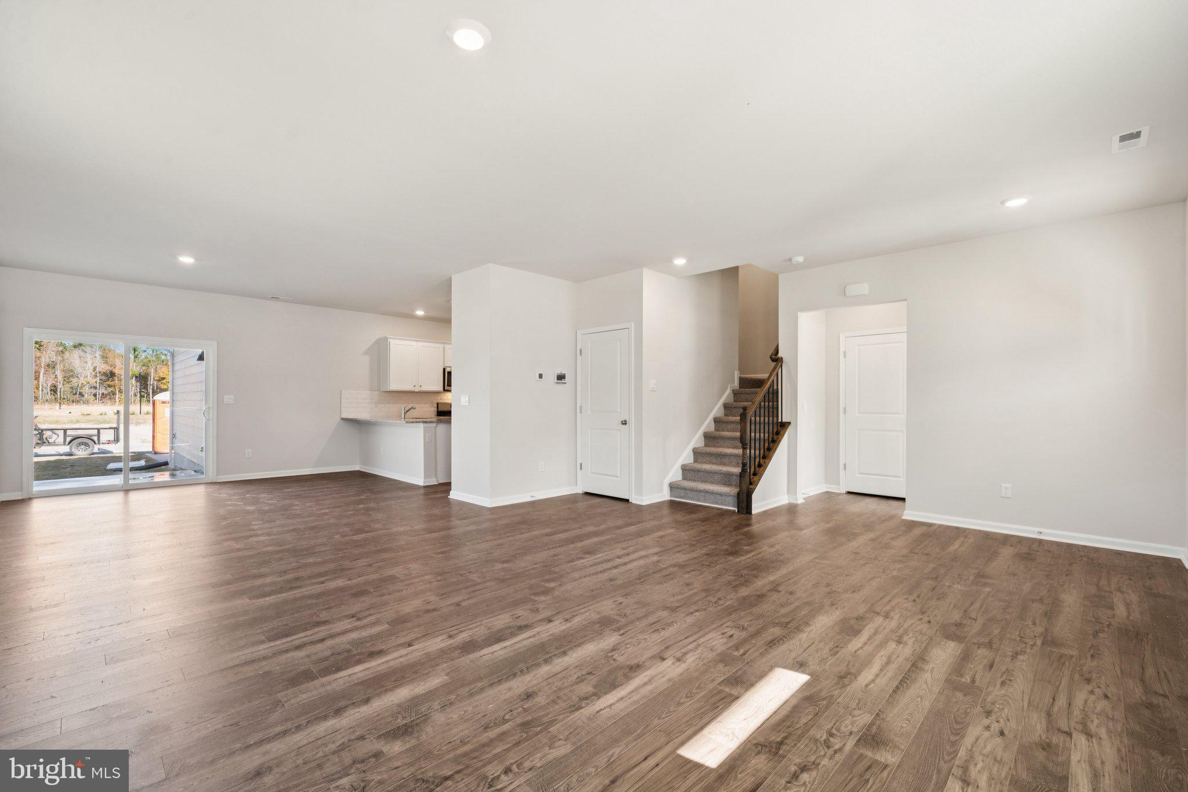
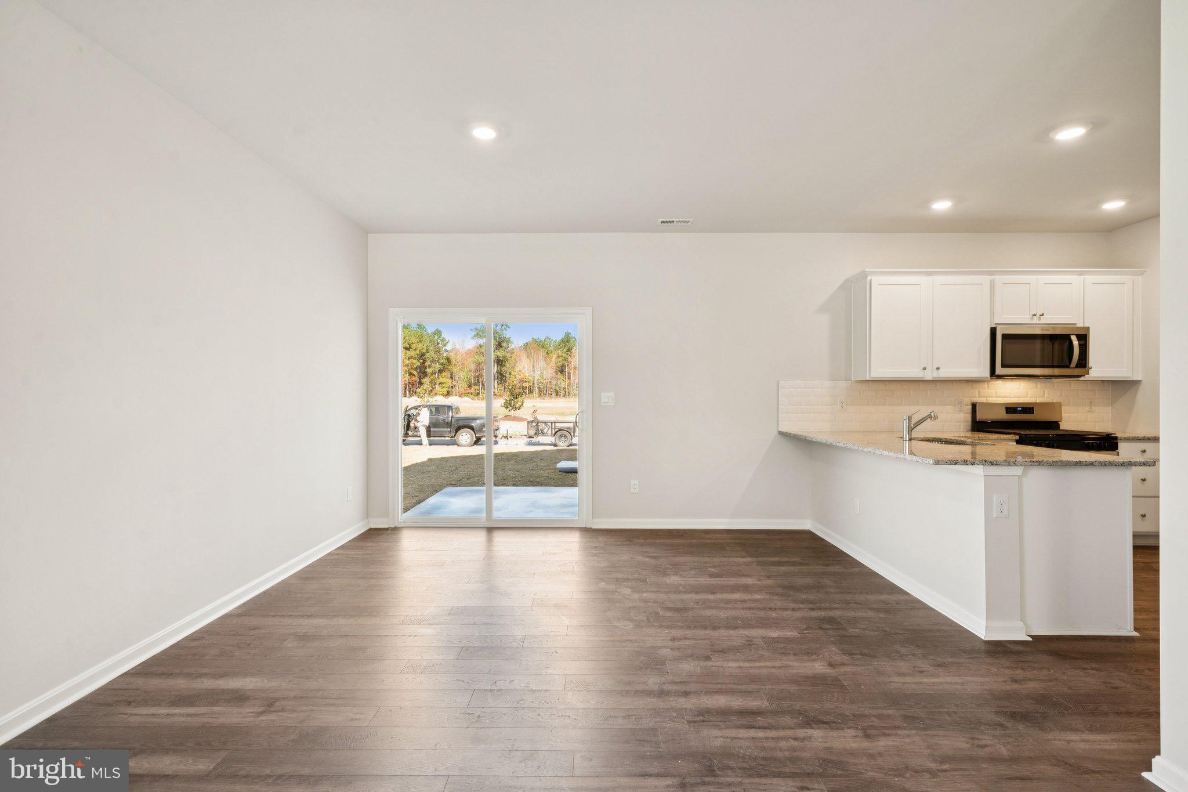
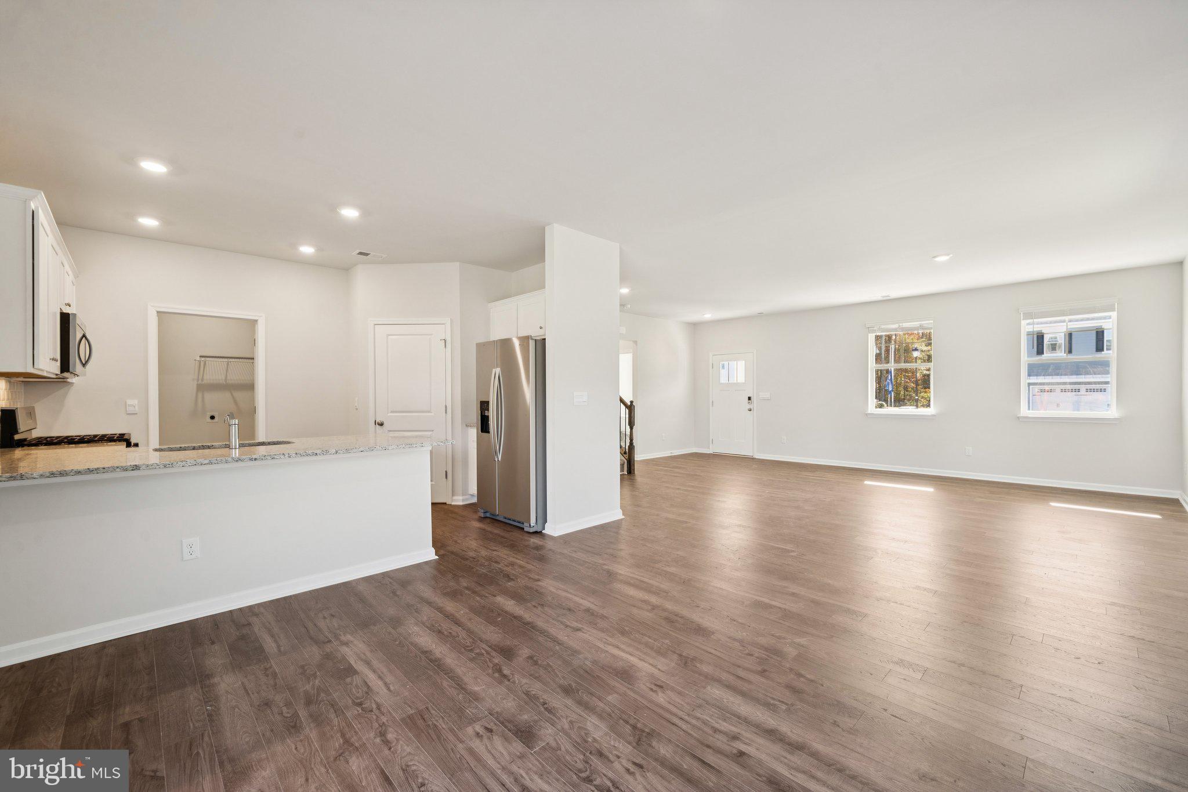
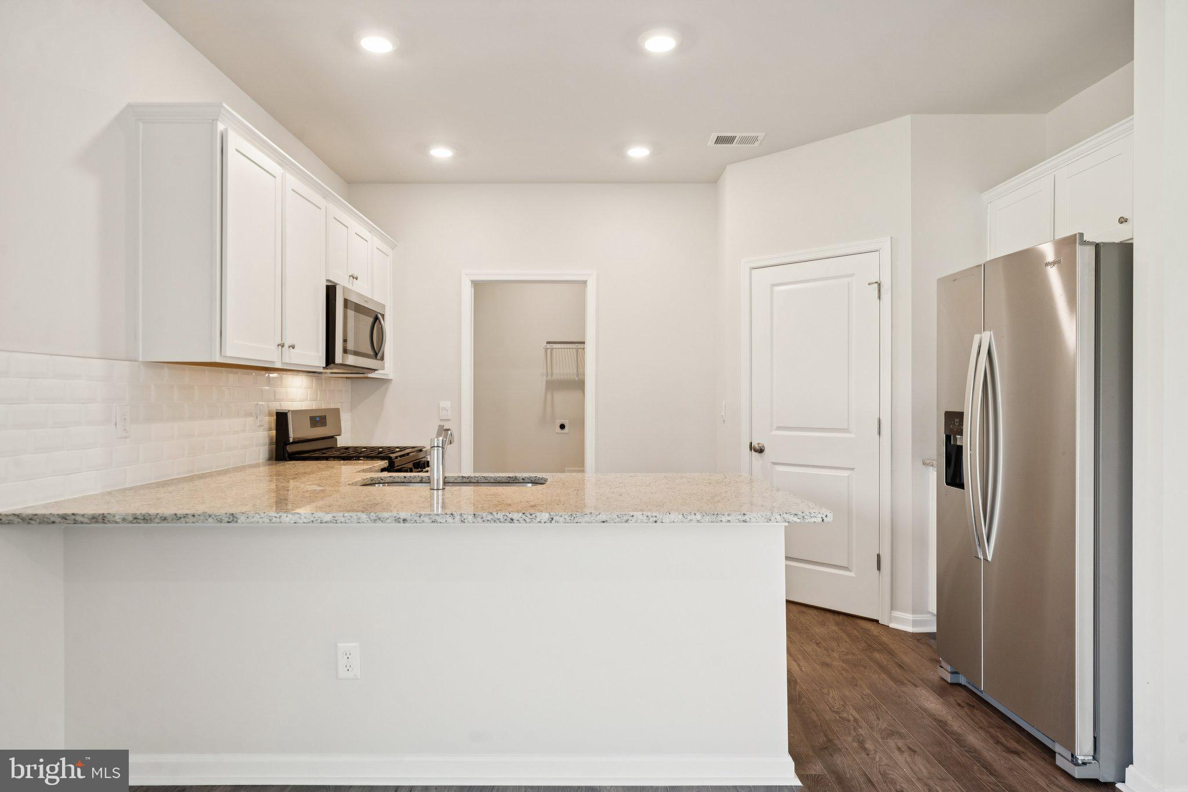
    Eat-in Kitchen, Pantry, High Ceilings, Open Floorplan

  • Total Bedrooms

    5

  • Bathrooms

    3

  • 1/2 Bathrooms

    1

  • Above Grade Finished Area

    2199.0

  • Basement YN

    NO

  • Cooling YN

    YES

  • Cooling

    Heat Pump, Electric

  • Heating YN

    YES

  • Heating

    Electric, Zoned

  • Pet friendly

    N/A

Exterior

  • Garage

    Yes

  • Garage spaces

    2

  • Construction Materials

    Vinyl Siding

  • Parking

    Garage, Attached

  • Patio and Porch Features

    Porch

  • Pool

    Yes

  • Pool Features

    Community

  • Waterfront YN

    NO

Area & Lot

  • Lot Size(acres)

    0.15

  • Lot Size(square feet)

    6,534

  • Property Type

    Residential

  • Property Sub Type

    Single Family Residence

  • Architectural Style

    Transitional

Price

  • Sales Price

    $490,740
  • Sq. Footage

    2,199

  • Price/SqFt

    $223

HOA

  • Association

    YES

  • Association Fee

    $153

  • Association Fee Frequency

    Monthly

  • Association Fee Includes

    N/A

School District

  • Elementary School

    LEWIS AND CLARK

  • Middle School

    CAROLINE

  • High School

    CAROLINE

Property Features

  • New Construction

    YES

  • Association Amenities

    Clubhouse, Fitness Center, Dog Park, Jogging Path, Playground

  • Foundation Details

    Slab

  • Senior Community YN

    NO

  • Sewer

    Public Sewer

  • Tax Lot

    145

  • Water Source

    Public

Schedule a Showing

Showing scheduled successfully.

<
>
IN PERSON
VIA CHAT

What is 3 + 4 ?


Change time

Mortgage calculator

Estimate your monthly mortgage payment, including the principal and interest, property taxes, and HOA. Adjust the values to generate a more accurate rate.

Your payment

Principal and Interest:

$

Property taxes:

$

HOA fees:

$

Total loan payment:

$

Total interest amount:

$

Location

County

CAROLINE

Elementary School

LEWIS AND CLARK

Middle School

CAROLINE

High School

CAROLINE

Listing Courtesy of Victoria Jane Clark, D R Horton Realty of Virginia LLC

RealHub Information is provided exclusively for consumers' personal, non-commercial use, and it may not be used for any purpose other than to identify prospective properties consumers may be interested in purchasing. All information deemed reliable but not guaranteed and should be independently verified. All properties are subject to prior sale, change or withdrawal. RealHub website owner shall not be responsible for any typographical errors, misinformation, misprints and shall be held totally harmless.

Agent Nicholas Welti

Salesperson, Realtor

Nicholas Welti

Call Nicholas today to schedule a private showing.


* Listings on this website come from the FMLS IDX Compilation and may be held by brokerage firms other than the owner of this website. The listing brokerage is identified in any listing details. Information is deemed reliable but is not guaranteed. If you believe any FMLS listing contains material that infringes your copyrighted work please click here to review our DMCA policy and learn how to submit a takedown request.© 2024 FMLS.
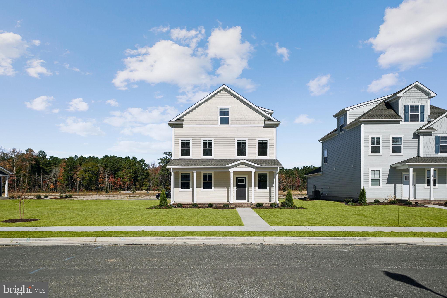
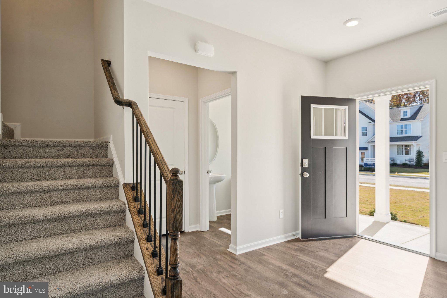
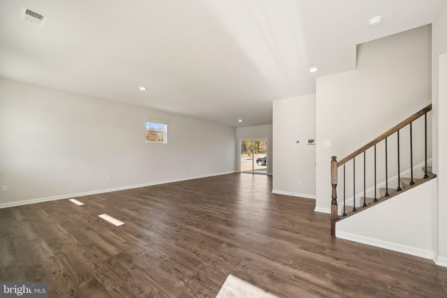
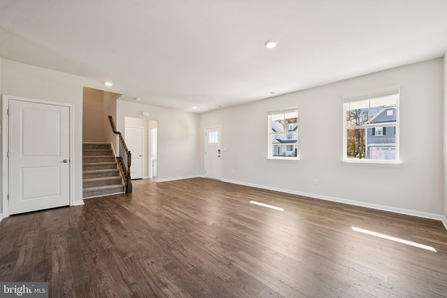
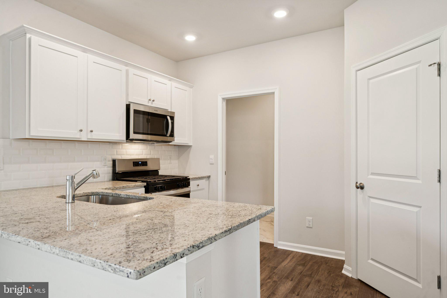
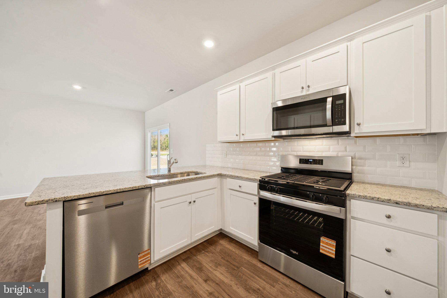
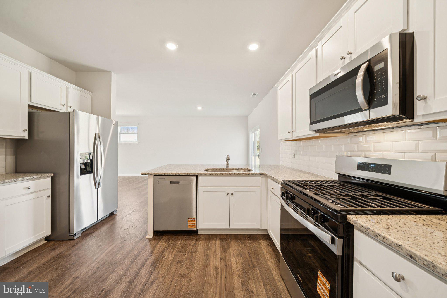
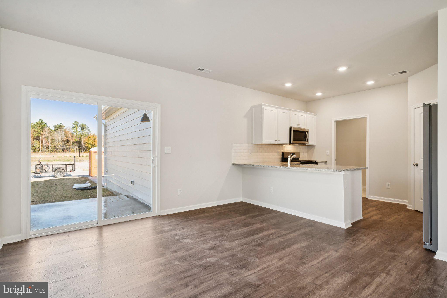
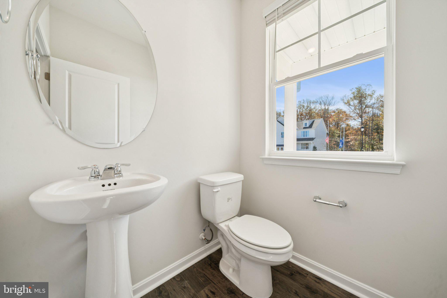
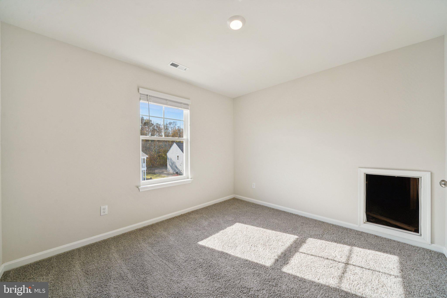
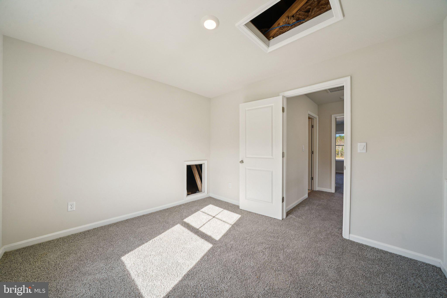
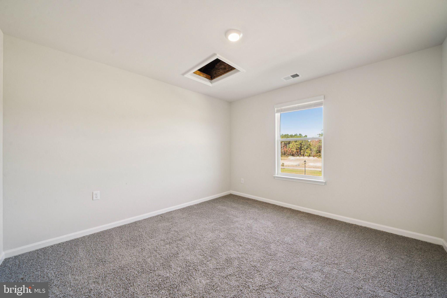
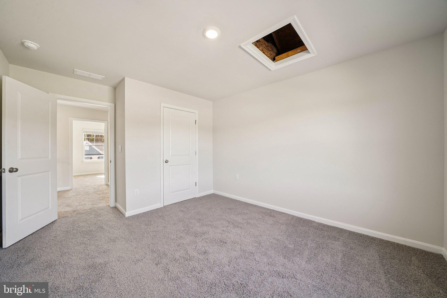
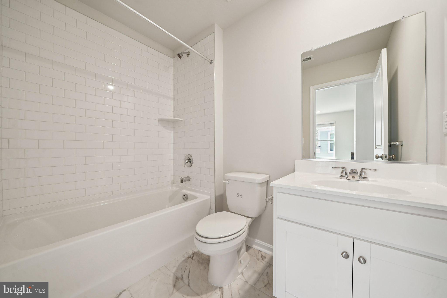
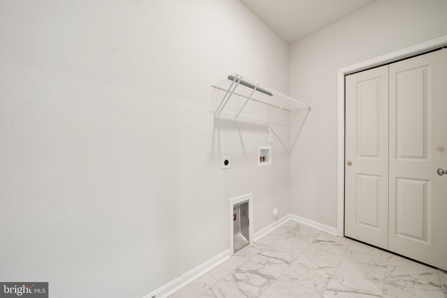
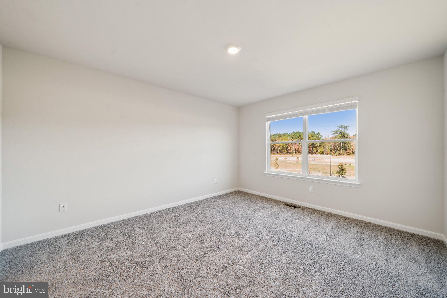
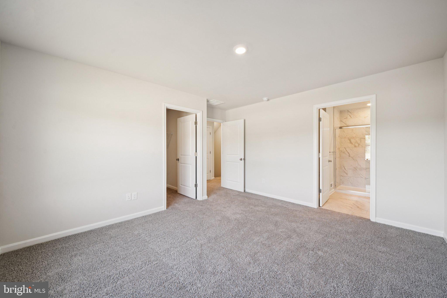
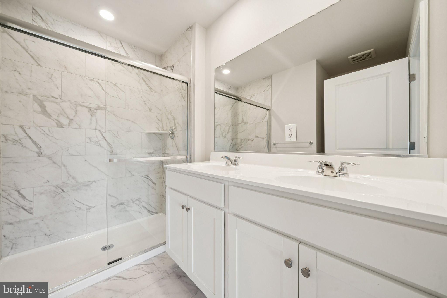
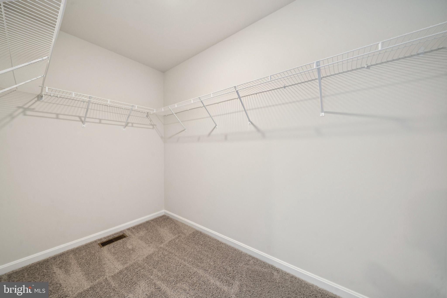
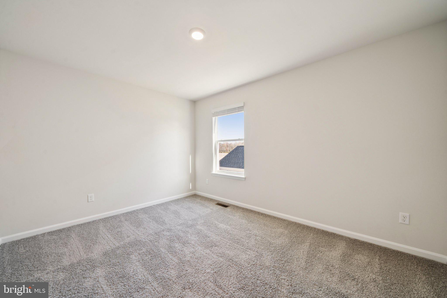
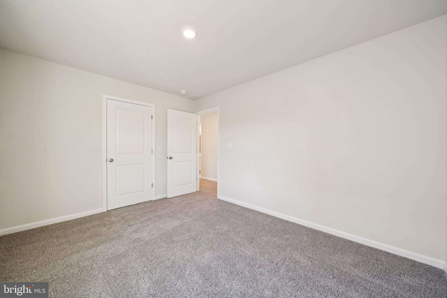
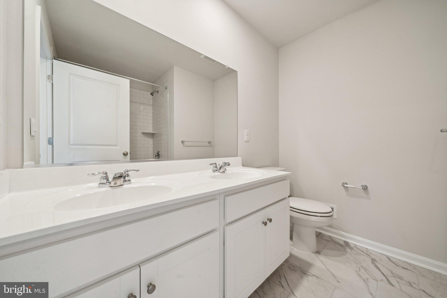
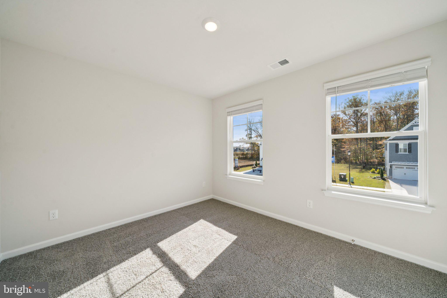
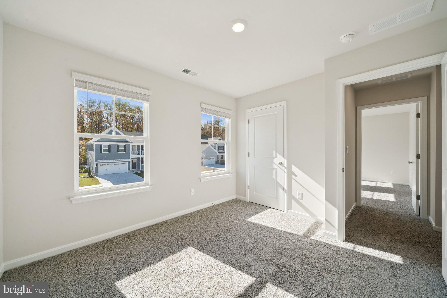
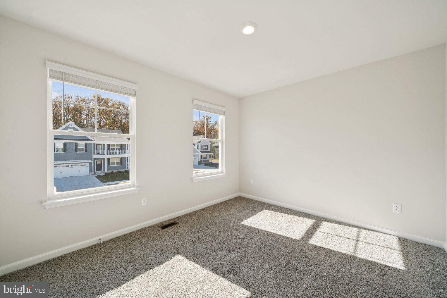
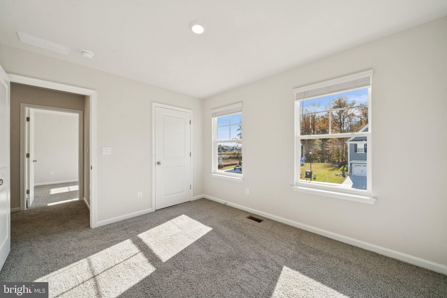
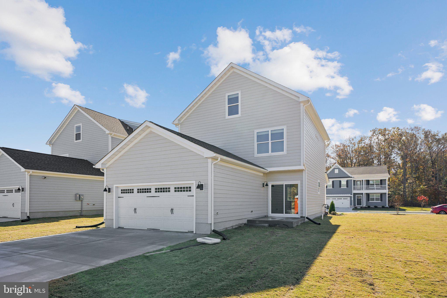
The Verona is a 5 bedroom, 3.5 bathroom plan offering 2199 square feet. It features an open-concept floorplan, with a large great room, kitchen, laundry/mud room and powder room on the first floor. The chef-inspired kitchen offers a large peninsula and walk-in pantry, and flows into the expansive open-concept dining area and living room with plenty of room for entertaining. The second level includes a large owner's suite, with double vanities, water closet and an oversized walk-in closet. Th second level offers three more spacious bedrooms and a full bathroom. On the third level, an additional bedroom suite and finished storage space complete the home. Renderings and photos are from builder's library, actual finishes and features may vary.

6289 STERLING WAY

Message successfully sent.

What would you like to know?

What is 3 + 4 ?

I agree to receive email communication and understand I can unsubscribe at any time.

I agree to be contacted by Charis Realty Group - Christine Issler, Broker via call, email, and text for real estate services. To opt out, you can reply 'stop' at any time or reply 'help' for assistance. You can also click the unsubscribe link in the emails. Message and data rates may apply. Message frequency may vary. Privacy Policy

Related Properties

Seller is offering $5,000 a rate buy down or to use toward closing costs
Welcome to this beautiful, barely lived-in model home loaded with premium upgrades throughout! This stunning 3-bedroom, 2.5-bath home offers the perfect blend of style, comfort, and convenience.

Step inside to find gorgeous flooring, upgraded countertops, and thoughtfully designed living spaces that truly feel like a model. The home also features a massive encapsulated conditioned crawl space, providing incredible storage and efficiency.

Relax and unwind on the covered back porch, where you can enjoy peaceful mornings or evenings overlooking the scenic golf course—your own private retreat right at home.

Perfectly located just minutes from I-95, approximately 15 minutes to the VRE and commuter lots, and conveniently close to the highly anticipated Kalahari Waterpark opening this fall, this home offers both tranquility and accessibility.

Situated on a quiet street and desirable corner lot, this is truly a must-see property you don’t want to miss!
#VACV2009756

RUTHER GLEN

18474 PATRIOT LANE

3 Beds

2 Baths

2,499 Sq.Ft.

$465,000

MLS#: VACV2009756
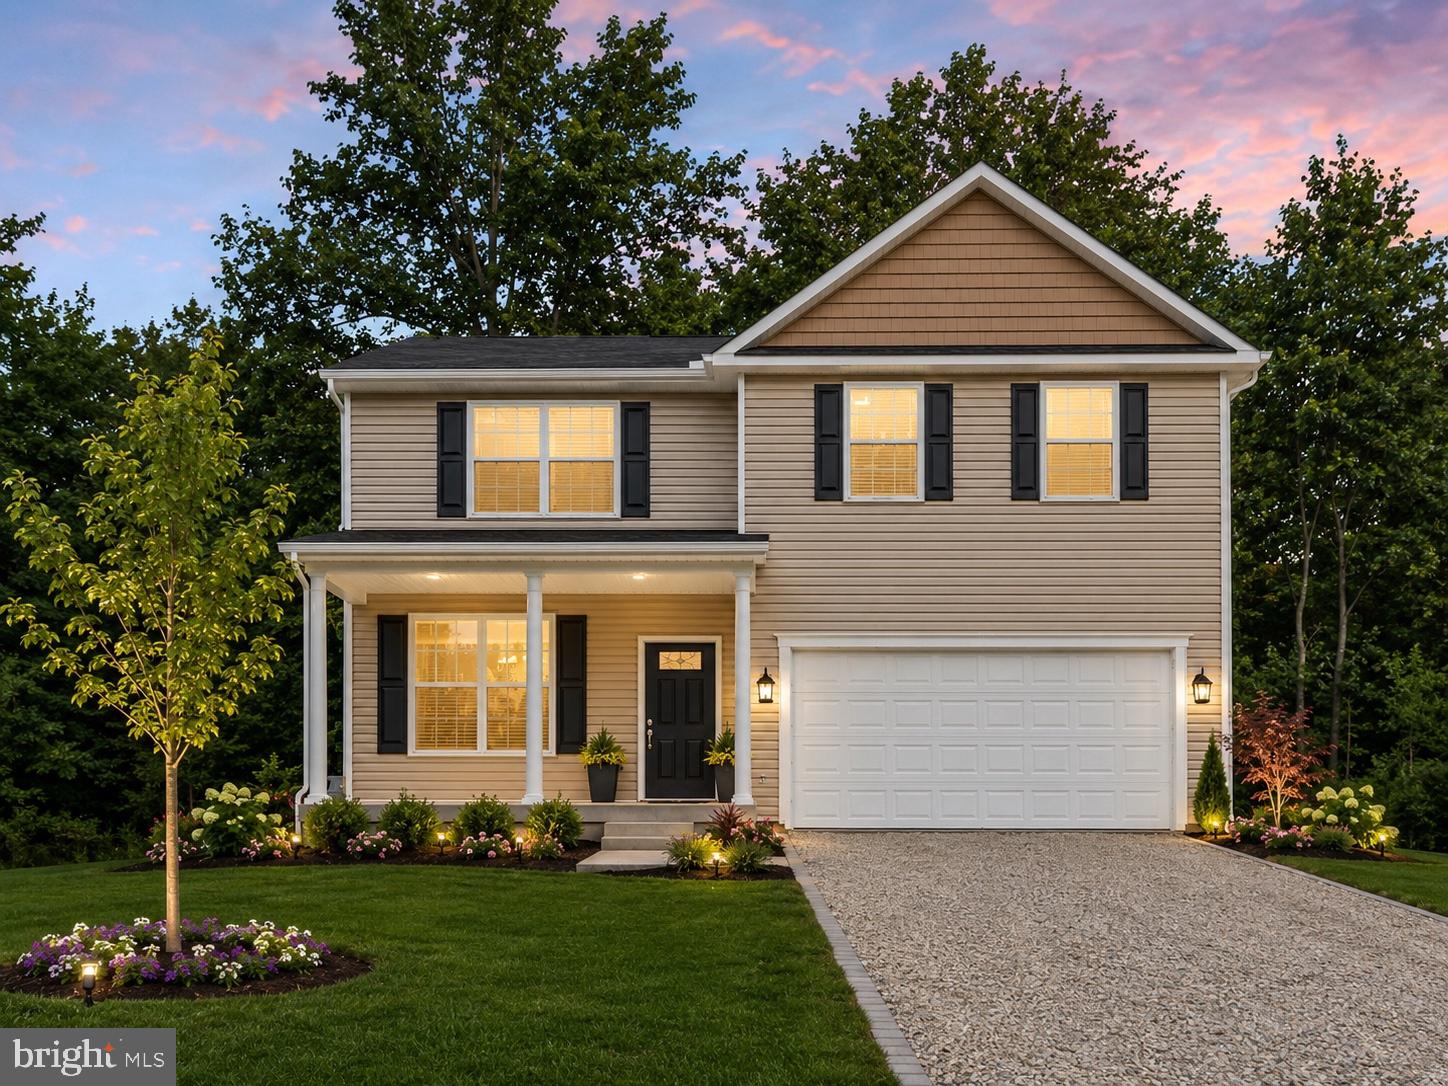
New Home- Ready Fall 2026 in Lake Land Or. Photos are from previously model and are virtually staged!
#VACV2010640

RUTHER GLEN

813 MOOREFIELD DRIVE

4 Beds

2 Baths

2,200 Sq.Ft.

$469,900

MLS#: VACV2010640

New Price. New Opportunity

Now offered at $399,900, this beautiful 2017 bi-level home in gated Lake Caroline offers the space, comfort, and lifestyle you have been waiting for.

With 3 bedrooms, 3 full baths, and over 2,000 square feet, the home features wood floors, abundant natural light, a welcoming breakfast area, and a well-appointed kitchen with modern appliances. The spacious primary suite and thoughtfully designed living areas offer plenty of room to relax, entertain, and feel at home.

Outside, enjoy a 0.27-acre lot, fenced backyard, deck, gazebo, and attached 2-car garage. Lake Caroline’s amenities include private lake access, a boat ramp and dock, swimming pool, clubhouse, basketball courts, picnic areas, and more—bringing a true vacation-style lifestyle right to your neighborhood.

Join us for an Open House this Saturday, 09/12 from 1:00–3:00 PM, as we unveil the new price!

📍 108 Waring Drive, Ruther Glen, VA

💲 Now Offered at $399,900

🏡 Open House: Saturday, 09/12 | 1–3 PM
#VACV2010510

RUTHER GLEN

108 WARING DRIVE

3 Beds

3 Baths

2,008 Sq.Ft.

$399,900

MLS#: VACV2010510

None
#VACV2010954

RUTHER GLEN

6620 STERLING WAY

4 Beds

2 Baths

2,059 Sq.Ft.

$400,000

MLS#: VACV2010954
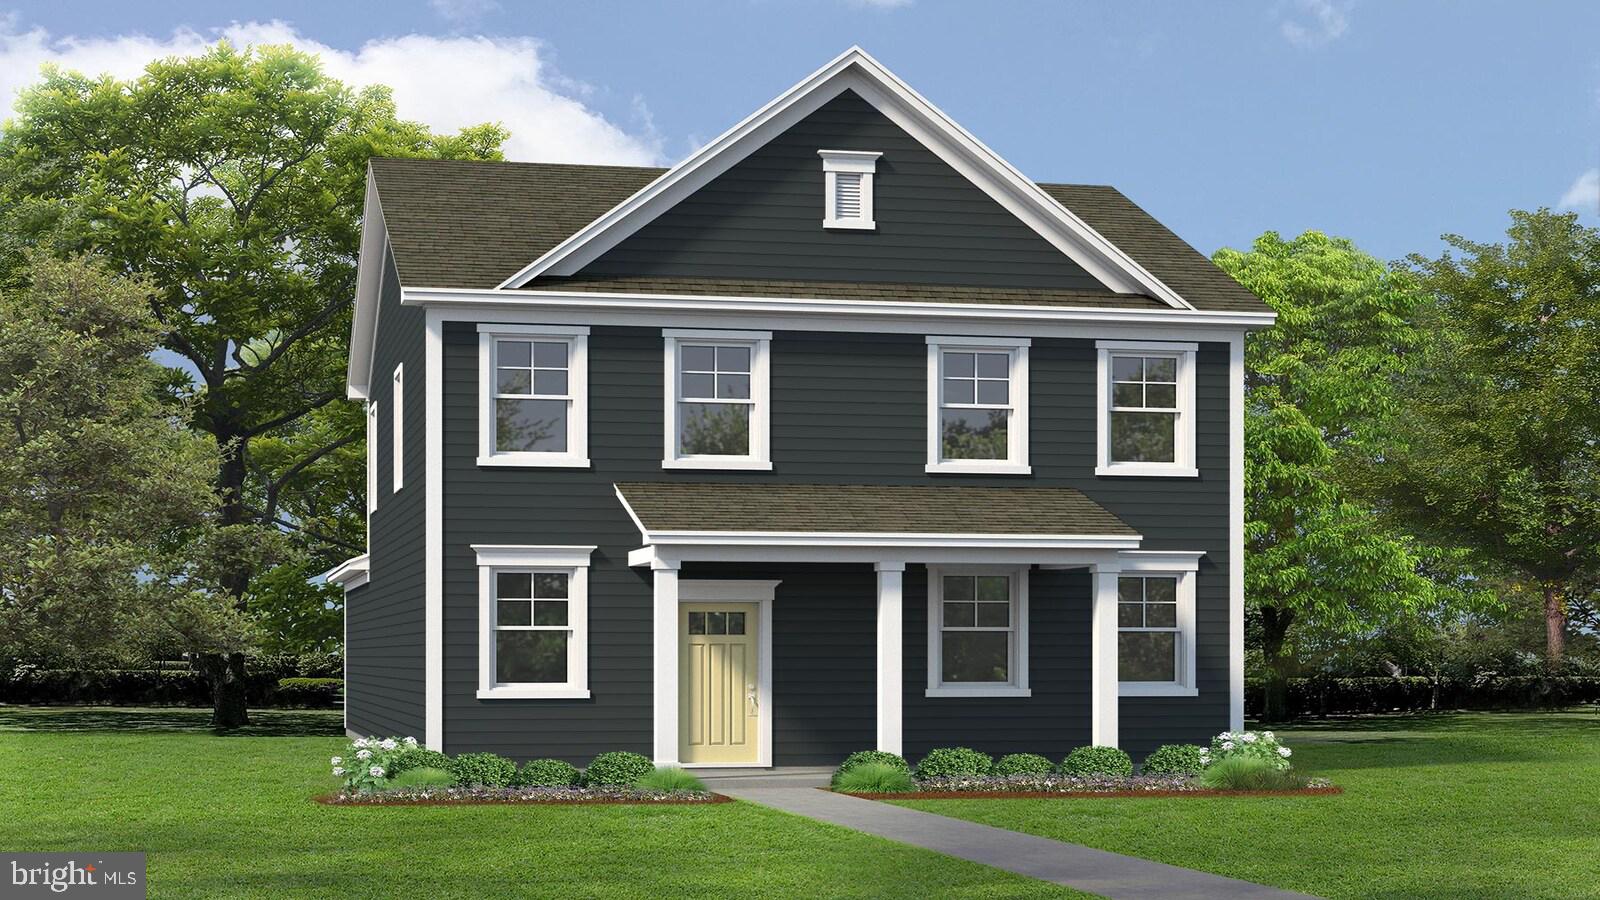
The Sidney offers over 1,841 square feet of thoughtfully designed living space with 4 bedrooms and 2.5 bathrooms, blending comfort and functionality for modern living.

The first floor welcomes you with a spacious open-concept layout featuring a large family room and dining area—perfect for entertaining or everyday gatherings. The kitchen is designed for both style and convenience, with a peninsula that overlooks the dining space and a generous walk-in pantry for ample storage. Just off the rear-load garage, a practical laundry and mudroom creates the perfect drop zone and flows directly into the kitchen. A convenient powder room completes the main level.

Upstairs, the expansive primary suite provides a relaxing retreat, highlighted by an oversized walk-in closet and a private en-suite bath with double vanities and a walk-in shower. Three additional bedrooms and a full bathroom with tub provide comfortable accommodations for family members or guests. With its open main living areas, smart storage solutions, and spacious bedrooms, the Sidney is designed to make everyday living easy and enjoyable. Renderings and photos are from builder's library, actual finishes and features may vary.
#VACV2010024

RUTHER GLEN

6329 STERLING WAY

4 Beds

2 Baths

1,841 Sq.Ft.

$460,740

MLS#: VACV2010024

New on site 3 days ago
Welcome to the Salem, a beautifully designed 2,630 sq ft home offering a modern open-concept living space that meets all your family’s needs. This spacious home features a family room, kitchen, casual dining space, flex room, laundry room, and powder room on the main level, providing the perfect balance of comfort and functionality.

The first-floor primary suite is a true retreat, offering a large walk-in closet and a luxurious bathroom with separate vanities and a private water closet for added convenience. Upstairs, you’ll find a huge bonus room with two walk-in closets, a full bathroom, and three additional bedrooms, offering ample space for your family to spread out and enjoy.

This home combines open living spaces, modern design, and family-friendly features, making it the ideal choice for families seeking spacious living with plenty of storage and flexible space for all types of activities. Photos and renderings are from builder's library, actual selections and finishes may vary.
#VACV2011020

RUTHER GLEN

6306 STERLING WAY

4 Beds

2 Baths

2,630 Sq.Ft.

$530,740

MLS#: VACV2011020

The Sidney offers over 1,841+ square feet of thoughtfully designed living space with 4 bedrooms and 2.5 bathrooms, blending comfort and functionality for modern living.

The first floor welcomes you with a spacious open-concept layout featuring a large family room and dining area—perfect for entertaining or everyday gatherings. The kitchen is designed for both style and convenience, with a peninsula that overlooks the dining space and a generous walk-in pantry for ample storage. Just off the rear-load garage, a practical laundry and mudroom creates the perfect drop zone and flows directly into the kitchen. A convenient powder room completes the main level.

Upstairs, the expansive primary suite provides a relaxing retreat, highlighted by an oversized walk-in closet and a private en-suite bath with double vanities and a walk-in shower. Three additional bedrooms and a full bathroom with tub provide comfortable accommodations for family members or guests. With its open main living areas, smart storage solutions, and spacious bedrooms, the Sidney is designed to make everyday living easy and enjoyable. Renderings are from builder's library, actual finishes and features may vary.
#VACV2010726

RUTHER GLEN

17484 CLARK AND YORK BOULEVARD

4 Beds

2 Baths

1,849 Sq.Ft.

$460,740

MLS#: VACV2010726
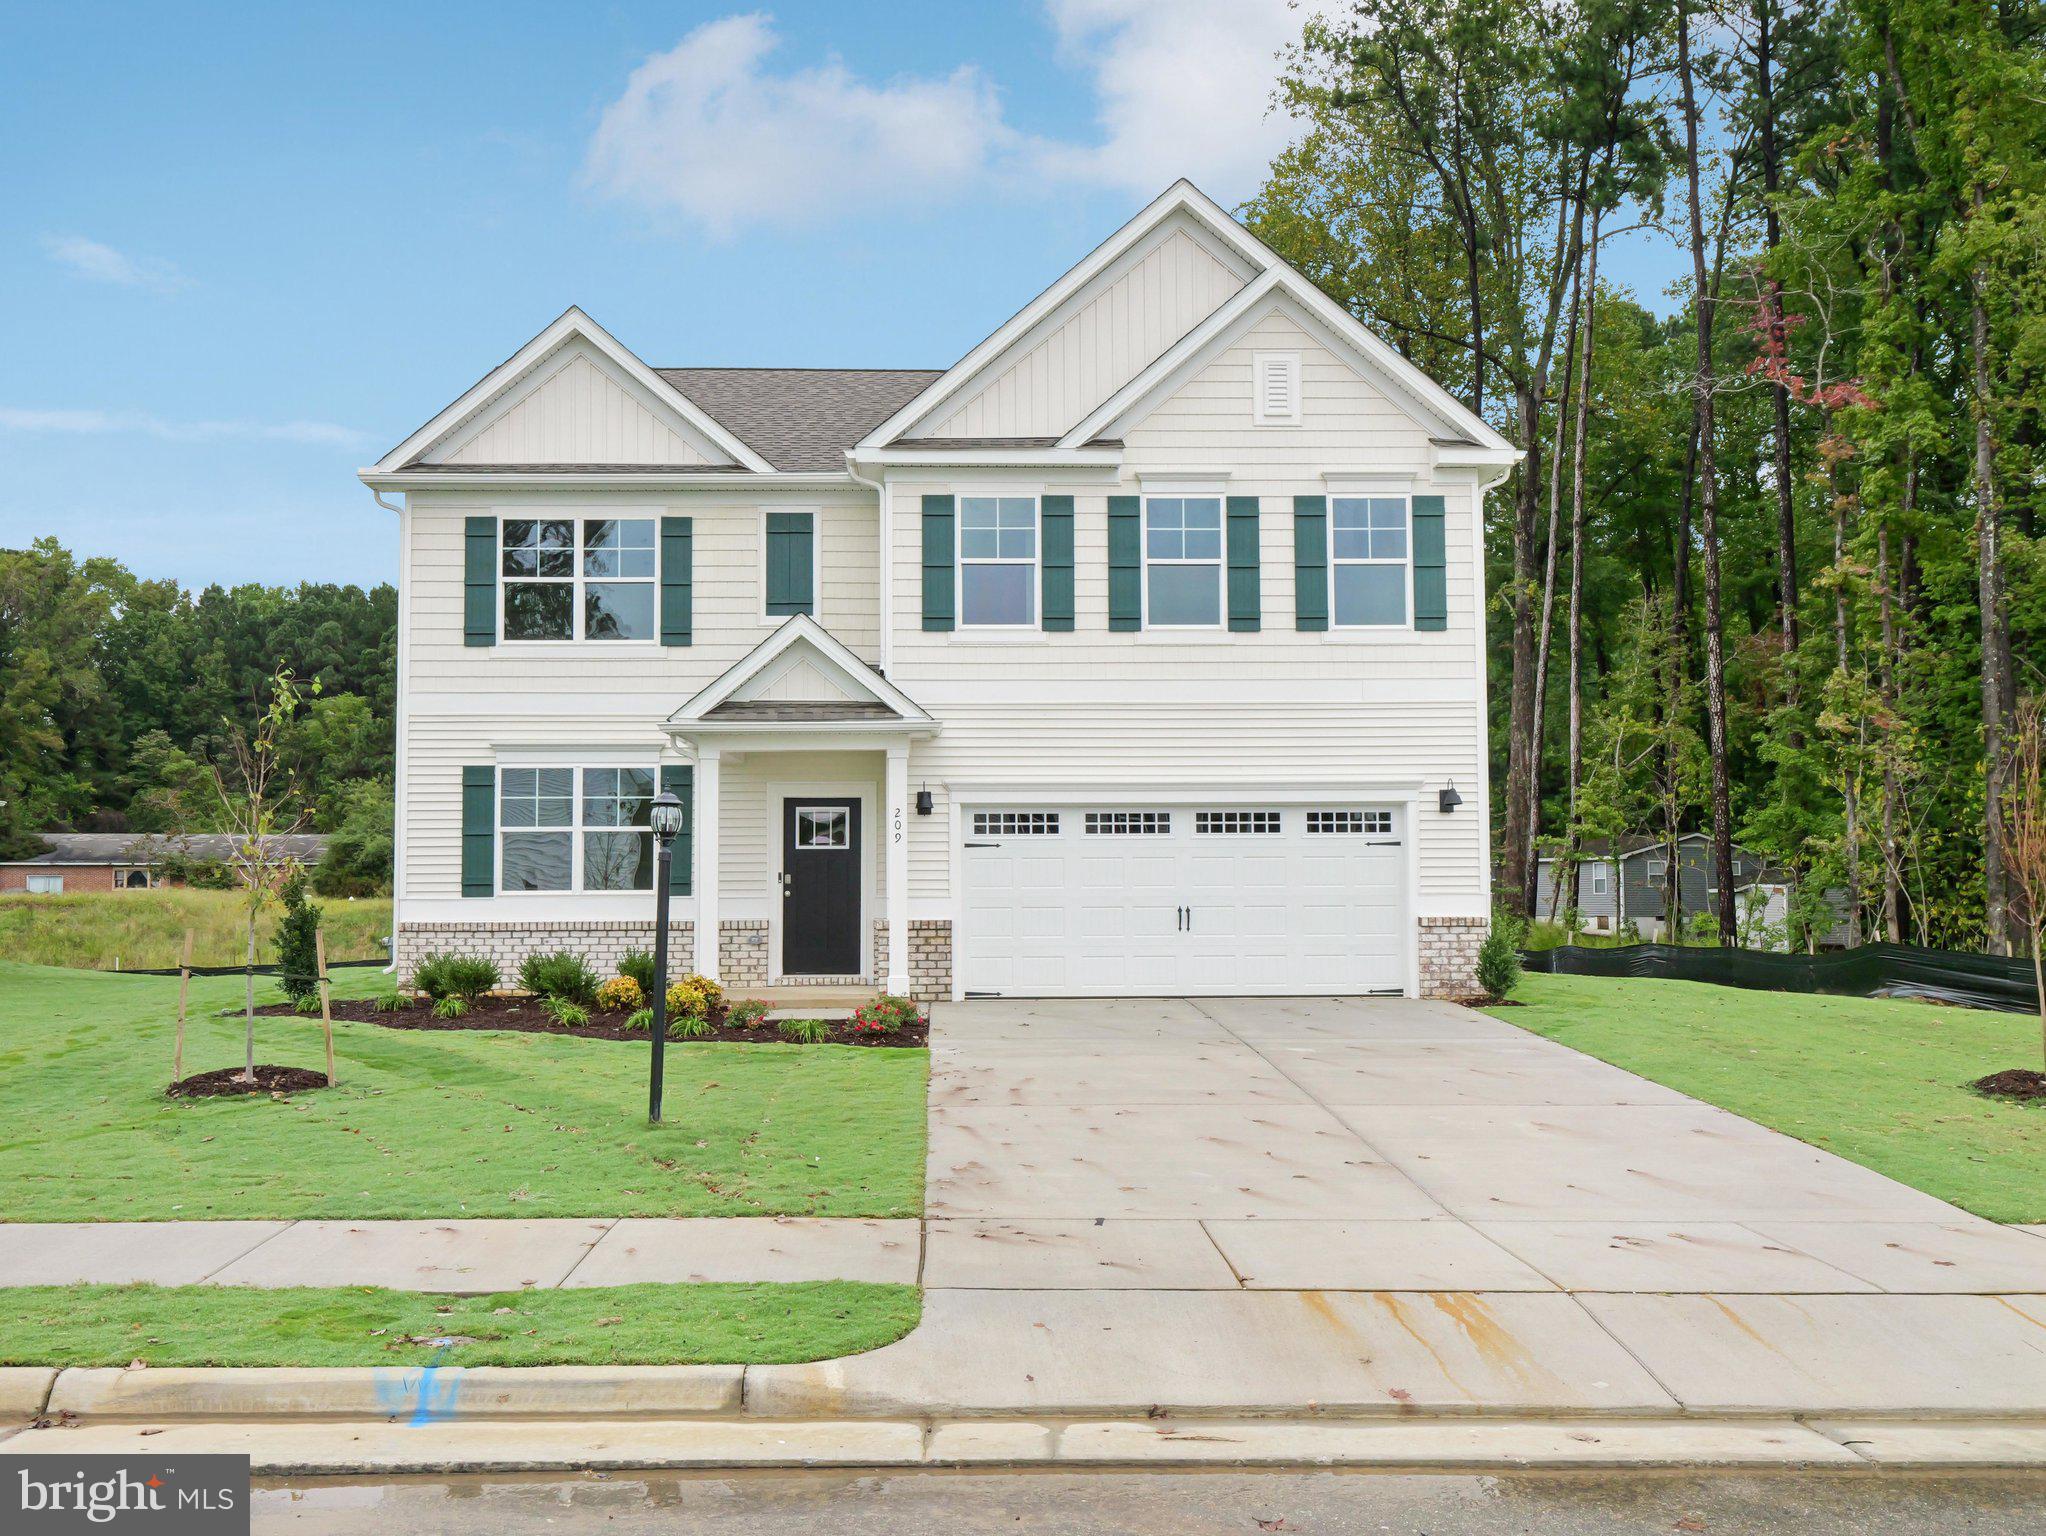
Welcome to the 2511 sq ft Hayden model, offering a modern open-concept living space designed for both comfort and flexibility. The main level features a welcoming living room, a spacious dining room, and a well-appointed kitchen with walk-in pantry, perfect for family gatherings and entertaining. The main floor also includes a full bedroom, a bathroom, and a versatile flex room, allowing you to create the ideal space for your family’s needs.

Upstairs, an additional living space offers even more flexibility for a home office, playroom, or entertainment area. The large primary suite is a true retreat, featuring 2 large walk-in closets and a luxurious bathroom with separate vanities and a private water closet. The second floor also includes a laundry room, a full bathroom, and three additional spacious bedrooms, ensuring plenty of room for everyone.

The Hayden model is the perfect live-play-work home, offering flexible living spaces and modern amenities for today’s family, providing everything you need to live, work, and play in comfort. Photos and renderings are from builder's library, actual finishes and features may vary.
#VACV2010324

RUTHER GLEN

6245 STERLING WAY

5 Beds

3 Baths

2,511 Sq.Ft.

$513,740

MLS#: VACV2010324

Enjoy easy living in the sought-after Pendleton golf course community, a like-new neighborhood perfect for first-time homebuyers or those looking to downsize and enjoy a more relaxed lifestyle. Designed for comfortable main-level living, this home features an open layout ideal for everyday living and entertaining. The kitchen offers granite countertops, stainless steel appliances, modern hardware, recessed lighting, plenty of cabinet space, and a large island with seating that opens to the living room. Ceiling fans in the living room and bedrooms add comfort throughout the home. The formal dining room at the front of the home is filled with natural light and also offers flexibility for a home office or additional sitting area. The secondary bedroom can easily function as a guest room or office space. The primary suite features cozy carpeting, a spacious closet, and an en suite bathroom with a stall shower. A glass slider off the living room leads to the covered Trex deck with a ceiling fan, overlooking the partially fenced wrought iron backyard with scenic views of the golf course, rolling hills, and tree line beyond. The unfinished basement offers endless possibilities for future expansion, including additional living space, a bedroom, bathroom, gym, or recreation area to fit your needs. The home also features a whole-house water filtration system as well as a reverse osmosis system for added convenience and peace of mind. Residents of Pendleton enjoy access to an impressive list of amenities including the 18-hole championship golf course, disc golf course, swimming pool, playgrounds, sports fields, walking trails, dog park, and more, offering activities and recreation for a variety of lifestyles. Conveniently located near I-95 and Route 1, with easy access to Fredericksburg, Richmond, and Fort A.P. Hill.
#VACV2010144

RUTHER GLEN

7258 PARCHMENT CIRCLE

2 Beds

2 Baths

1,190 Sq.Ft.

$399,799

MLS#: VACV2010144

 - property

Send a message

Message successfully sent.

Your message

What is 3 + 4 ?

Reason for contacting?

I agree to receive email communication and understand I can unsubscribe at any time.

I agree to be contacted by Charis Realty Group - Christine Issler, Broker via call, email, and text for real estate services. To opt out, you can reply 'stop' at any time or reply 'help' for assistance. You can also click the unsubscribe link in the emails. Message and data rates may apply. Message frequency may vary. Privacy Policy

Sign Out

Virtual Assistant

Would you like to take the next step with this property? We can help you schedule a showing or virtual tour, or send you more details.

Yes, I would like more information.

Thank You for Your Reply, One of Our Agents will contact you as soon as possible

No, maybe later.

Thank you, you can always contact me via email, phone number or through the contact form.

Realhub AI

Lucy - Your AI-Powered Realtor

Update Your Temporary Password

Personalize your search

Enter your email and we'll notify you immediately when new listings match what you're looking for.

or enter email address

Already have an account ? Login here

Continue your home search

I agree to receive communications and understand I can unsubscribe at any time.

I agree to be contacted by Charis Realty Group - Christine Issler, Broker via call, email, and text for real estate services. To opt out, you can reply 'stop' at any time or reply 'help' for assistance. You can also click the unsubscribe link in the emails. Message and data rates may apply. Message frequency may vary. Privacy Policy

Already have an account ? Login here

We use cookies

We use cookies primarily for analytics to enhance your experience. By accepting, you agree to our use of these cookies. You can manage your preferences or learn more about our cookies policy.