Features & Amenities

Interior

  • Other Interior Features

    Eat-in Kitchen, Ceiling Fan(s), Kitchen Island, Pantry

  • Total Bedrooms

    3

  • Bathrooms

    3

  • 1/2 Bathrooms

    1

  • Above Grade Finished Area

    1400.0

  • Basement YN

    YES

  • Cooling YN

    YES

  • Cooling

    Central Air, Ceiling Fan(s), Electric

  • Fireplace YN

    YES

  • Heating YN

    YES

  • Heating

    Natural Gas, Forced Air

  • Main Level Bedrooms

    1

  • Pet friendly

    N/A

Exterior

  • Garage

    No

  • Construction Materials

    Vinyl Siding

  • Parking

    On Street

  • Patio and Porch Features

    Deck

  • Pool

    Yes

  • Pool Features

    Community

  • Waterfront YN

    NO

Area & Lot

  • Lot Size(acres)

    0.03

  • Lot Size(square feet)

    1,500

  • Property Type

    Residential

  • Property Sub Type

    Townhouse

  • Architectural Style

    Colonial

Price

  • Sales Price

    $640,000

  • Tax Amount

    $7,358

  • Sq. Footage

    2,100

  • Price/SqFt

    $304

HOA

  • Association

    YES

  • Association Fee

    $131.53

  • Association Fee Frequency

    Monthly

  • Association Fee Includes

    N/A

School District

  • Elementary School

    N/A

  • Middle School

    N/A

  • High School

    N/A

Property Features

  • New Construction

    NO

  • Association Amenities

    Clubhouse, Picnic Area, Tennis Court(s), Basketball Court, Fitness Center, Jogging Path, Playground

  • Foundation Details

    Concrete Perimeter

  • Senior Community YN

    NO

  • Sewer

    Public Sewer

  • Tax Lot

    33

  • Water Source

    Public

Schedule a Showing

Showing scheduled successfully.

<
>
IN PERSON
VIA CHAT

What is 3 + 4 ?


Change time

Mortgage calculator

Estimate your monthly mortgage payment, including the principal and interest, property taxes, and HOA. Adjust the values to generate a more accurate rate.

Your payment

Principal and Interest:

$

Property taxes:

$

HOA fees:

$

Total loan payment:

$

Total interest amount:

$

Location

County

FAIRFAX

Elementary School

Middle School

High School

Listing Courtesy of Jonathan R Harrison, CENTURY 21 New Millennium

RealHub Information is provided exclusively for consumers' personal, non-commercial use, and it may not be used for any purpose other than to identify prospective properties consumers may be interested in purchasing. All information deemed reliable but not guaranteed and should be independently verified. All properties are subject to prior sale, change or withdrawal. RealHub website owner shall not be responsible for any typographical errors, misinformation, misprints and shall be held totally harmless.

Agent Nicholas Welti

Salesperson, Realtor

Nicholas Welti

Call Nicholas today to schedule a private showing.


* Listings on this website come from the FMLS IDX Compilation and may be held by brokerage firms other than the owner of this website. The listing brokerage is identified in any listing details. Information is deemed reliable but is not guaranteed. If you believe any FMLS listing contains material that infringes your copyrighted work please click here to review our DMCA policy and learn how to submit a takedown request.© 2024 FMLS.
Wonderful town home in the heart of sought after Kingstowne.  Nestled on a premium lot backing to heavy trees/woods.  3 bedrooms/3.5 baths.  Lots of change outs and upgrades including big ticket items such as roof (transferable warranty) & skylights 2021, HVAC 2023, water heater 2020 & a lot of changeouts within past 11 years including some plumbing fixtures, flooring, thermostat, garbage disposal, deck restoration, (2021), refrigerator, 1/2 bath remodel & more.  Kingstowne offres everyting one could want including multiple pools and fitness centers, several shopping centers, professional centers, excellent schools, close to all major commuter routes & so much more.   This is low turnover community and this one will not last.  2 parking spaced right in front of unit.  Streets just paved.  Home is ready for the next owner to make it their own!

6090 JOUST LANE

Message successfully sent.

What would you like to know?

What is 3 + 4 ?

I agree to receive email communication and understand I can unsubscribe at any time.

I agree to be contacted by Charis Realty Group - Christine Issler, Broker via call, email, and text for real estate services. To opt out, you can reply 'stop' at any time or reply 'help' for assistance. You can also click the unsubscribe link in the emails. Message and data rates may apply. Message frequency may vary. Privacy Policy

Related Properties

Stunning 10th-floor residence with floor-to-ceiling windows and breathtaking panoramic views at sought-after North Hampton Place. This beautifully updated 1,379-square-foot condominium offers an open and light-filled floor plan designed for comfortable everyday living and effortless entertaining.

Extensively renovated throughout, this move-in-ready home features a brand-new HVAC system, all-new stainless steel appliances, fresh designer paint, new carpeting, and new luxury vinyl plank (LVP) flooring. The expansive living and dining area is surrounded by walls of windows, showcasing beautiful treetop and skyline views while filling the home with abundant natural light.

The updated kitchen features granite countertops, brand-new stainless steel appliances, abundant cabinetry, and a breakfast bar that opens seamlessly to the main living area. The generously sized primary suite offers a large walk-in closet and private bath, while the second bedroom provides excellent flexibility for guests, a home office, or additional living space.

Additional highlights include an in-unit washer and dryer, ample storage space, modern finishes, and true turnkey condition.

NorthHampton Place offers an exceptional lifestyle with resort-style amenities including concierge service, outdoor swimming pool, fitness center, secure building access, garage parking, and beautifully maintained common areas.

Ideally located just minutes from I-395, the Pentagon, Amazon HQ2, Old Town Alexandria, Reagan National Airport, Washington, D.C., shopping, dining, and major commuter routes. Rarely does an opportunity arise to own a fully updated home that combines luxury, convenience, and spectacular views in one of Alexandria's most desirable communities.
#VAAX2062692

ALEXANDRIA

3101 N HAMPTON DRIVE 1011

2 Beds

2 Baths

1,379 Sq.Ft.

$589,900

MLS#: VAAX2062692

Rarely does the opportunity arise to own a detached home in the heart of Old Town Alexandria's nationally designated historic district. Brimming with character and ready for your own personal touch, this charming residence invites you to create something truly special while preserving the timeless appeal of authentic city living. Original hardwood floors, a welcoming front porch, and a private backyard provide the perfect backdrop for everything from quiet mornings with coffee to evenings spent entertaining friends after a day exploring the neighborhood. Step outside and discover why this location is so coveted—just a few blocks from the waterfront and Starbucks, a short stroll to the Braddock Road Metro (Blue and Yellow Lines), Trader Joe's, Chewish Deli, North Old Town's exciting collection of restaurants, boutiques, and acclaimed King Street. Spend weekends browsing the renowned Old Town Farmers Market, dining along the waterfront, exploring Del Ray's beloved "The Avenue," or biking the scenic Mount Vernon Trail. With easy access to the George Washington Parkway, you're just minutes from Washington, D.C., Reagan National Airport, Amazon HQ2, the Pentagon, Arlington, National Harbor, and world-class performances at the Kennedy Center. Whether you're drawn to the rich history, unbeatable convenience, or the chance to make a historic home uniquely your own, this exceptional property offers a lifestyle that simply can't be replicated.
#VAAX2064904

ALEXANDRIA

720 N PATRICK STREET

3 Beds

2 Baths

1,184 Sq.Ft.

$750,000

MLS#: VAAX2064904

You have to see this classic Cape Cod! Beautifully updated and tucked away in a quiet Alexandria neighborhood, this charming single-family home offers an incredible combination of character, modern updates, flexible living space, and an amazing location overlooking Mount Vernon Park. With 4 with possible 5 bedrooms, 2 full baths, a 3-car driveway, no HOA fees, and direct access to parkland from the backyard, this is a rare opportunity you won't want to miss!

Step inside and you'll immediately appreciate the beautifully refinished original hardwood floors flowing throughout the main level. The welcoming foyer opens to a spacious front room that can easily serve as a living room, family room, or flexible gathering space. Continue into the updated kitchen featuring new quartz countertops, updated appliances, and classic cabinetry that perfectly blends timeless charm with today's conveniences.

One of the home's standout features is the exceptionally large main-level bedroom, privately positioned on the opposite side of the home from the other two main-level bedrooms. This versatile space could function as an owner's suite, 5th bedroom, home office, library, or additional family room depending on your needs.

Both full bathrooms have been completely remodeled with beautiful ceramic tile, stylish fixtures, and modern finishes. The main level also offers thoughtful updates including GFCI electrical protection and remote-controlled ceiling fans.

Upstairs, you'll find two generously sized bedrooms,. A spacious full bathroom and additional storage complete the upper level, giving everyone room to spread out.

But the views are what truly set this home apart. 3 of the bedrooms offer beautiful views of Mount Vernon Park, and the backyard provides direct access to the parkland. In the winter, when the leaves fall, the views become even more spectacular, revealing scenic vistas toward Washington, D.C. and National Harbor across the river.

Outside, enjoy the convenience of a 3-car driveway, a private backyard, and direct access to the surrounding parkland. And with NO HOA fees, you have even more freedom to enjoy your property your way.

With its classic Cape Cod charm, freshly refinished hardwood floors, remodeled bathrooms, updated kitchen, flexible 5-bedroom layout, vaulted primary bedroom, park views, direct park access, 3-car driveway, and no HOA, this Alexandria home offers a combination of features that is exceptionally hard to find. Come see it for yourself—you won't be disappointed!
#VAFX2335426

ALEXANDRIA

6711 SWARTHMORE DRIVE

4 Beds

2 Baths

1,230 Sq.Ft.

$670,000

MLS#: VAFX2335426
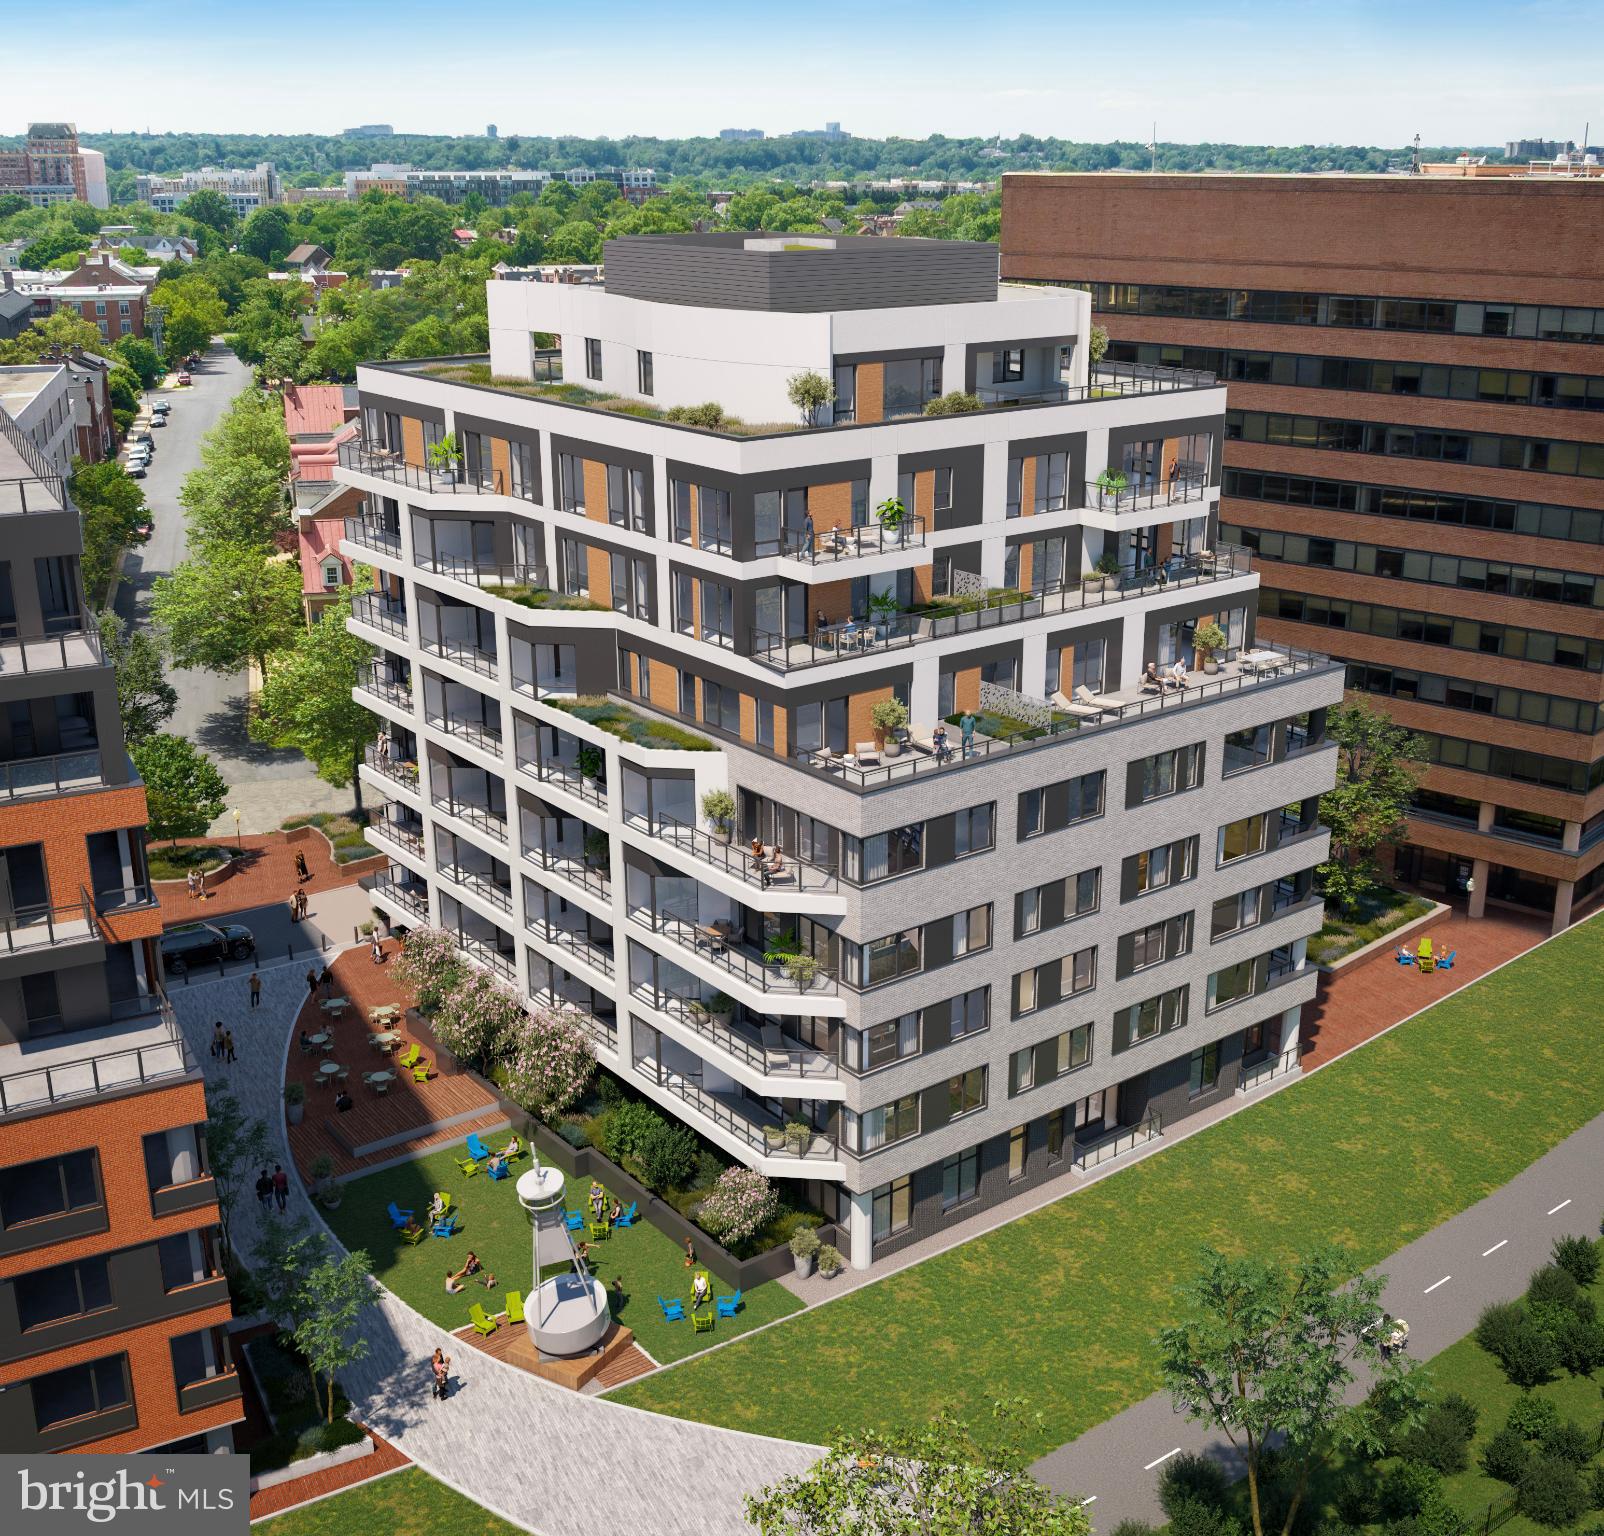
The Residences at TideLock, Old Town North’s newest luxury condominium offers a boutique waterfront living experience where historic character meets contemporary elegance. Set along the banks of the Potomac River, this collection of 65 thoughtfully designed homes features elevated interiors and distinctive finishes, including concrete and steel construction with acoustic windows, Snaidero cabinetry, Cambria quartz surfaces, hardwood flooring, and premium Bosch appliances, each selected to create a quietly luxurious environment. Residents will enjoy a curated suite of amenities that enhance daily living, including an attended lobby, a library lounge, and access to a rooftop deck, fitness center, and more. Make this walkable, historic neighborhood your own, with nearby dining, scenic trails, and vibrant cultural experiences just steps away.
Immediate delivery... don’t miss this exceptional opportunity to own in one of Alexandria’s most desirable new communities.
#VAAX2063660

ALEXANDRIA

1111 N FAIRFAX STREET 202

1 Beds

1 Baths

685 Sq.Ft.

$569,000

MLS#: VAAX2063660

Embrace city living at the Aidan at Old Town with a 96% walk ability ratio! Enjoy the 2-block proximity to the Metro and abundant shopping and dining while immersing yourself into city-living. The Aidan is a recently completed, new, luxury, mid-rise building, bringing 94 residences to the community. This upscale development features a range of amenity spaces including an expansive courtyard, rooftop, roomy fitness center, spacious interior amenity area with coffee bar and wetbar, as well as ample green spaces outside. Residents can enjoy staying active at the spacious fitness center or yoga lawn in the courtyard. The Aidan’s wide array of floorplans showcase soaring windows and high-end finishes. Our D2 floorplan is a junior 2 bedroom plan offering 2 bedrooms and 2 bathrooms, Bosch stainless steel appliances, hard surface flooring throughout, a kitchen with generous cabinets, and a 125 sqft private balcony where you can enjoy the peace and quiet from the City overlooking the quiet courtyard. Incentives are being offered for a limited time, please reach out to a Community Sales Manager to learn more. Photos of actual home!
#VAAX2064782

ALEXANDRIA

701 N HENRY STREET 210

2 Beds

2 Baths

934 Sq.Ft.

$739,435

MLS#: VAAX2064782

Charming and beautifully updated 2-bedroom, 1-bath rambler situated on a picturesque 10,000 square foot lot. A stately oak tree, cheerful yellow front door, and extended driveway create an inviting first impression. Inside, original hardwood floors, bright bedrooms, a renovated kitchen with ceiling-height wood cabinetry and granite countertops, and a cozy dining room with a built-in banquette add warmth and character.

The rear living room opens to an expansive backyard with plenty of space for entertaining, gardening or recreation. A large adjoining storage room offers exciting potential for a home office, third bedroom, or additional living space and includes a bathroom rough-in.

Recent improvements include the roof, gutters, HVAC, refinished hardwood floors, siding, shed, and exterior drainage upgrades. Just minutes from Old Town Alexandria, Belle Haven, shopping, dining, and major commuter routes to Washington, DC.

-----------------------------------------------------------

Encantadora y bellamente renovada casa estilo rambler de 2 habitaciones y 1 baño, ubicada en un pintoresco terreno de 10,000 pies cuadrados. Un majestuoso roble, una alegre puerta amarilla y una entrada amplia para varios vehículos crean una excelente primera impresión. En el interior, los pisos originales de madera, las habitaciones luminosas, la cocina renovada con gabinetes de madera hasta el techo y encimeras de granito, y el acogedor comedor con banco empotrado aportan calidez y carácter.

La sala familiar en la parte trasera se abre a un amplio patio, ideal para entretener, cultivar un jardín o disfrutar al aire libre. Un espacioso cuarto adicional ofrece gran potencial para convertirlo en oficina, tercera habitación o área de estar, y ya cuenta con la preparación para instalar un baño.

Entre las mejoras recientes se incluyen el techo, las canaletas, el sistema HVAC, el acabado renovado de los pisos de madera, el revestimiento exterior, un cobertizo y mejoras en el drenaje exterior. A solo minutos de Old Town Alexandria, Belle Haven, Hollin Hall, tiendas, restaurantes y las principales rutas de acceso hacia Washington, DC.
#VAFX2322824

ALEXANDRIA

6806 SMITHWAY DRIVE

2 Beds

1 Baths

940 Sq.Ft.

$539,900

MLS#: VAFX2322824
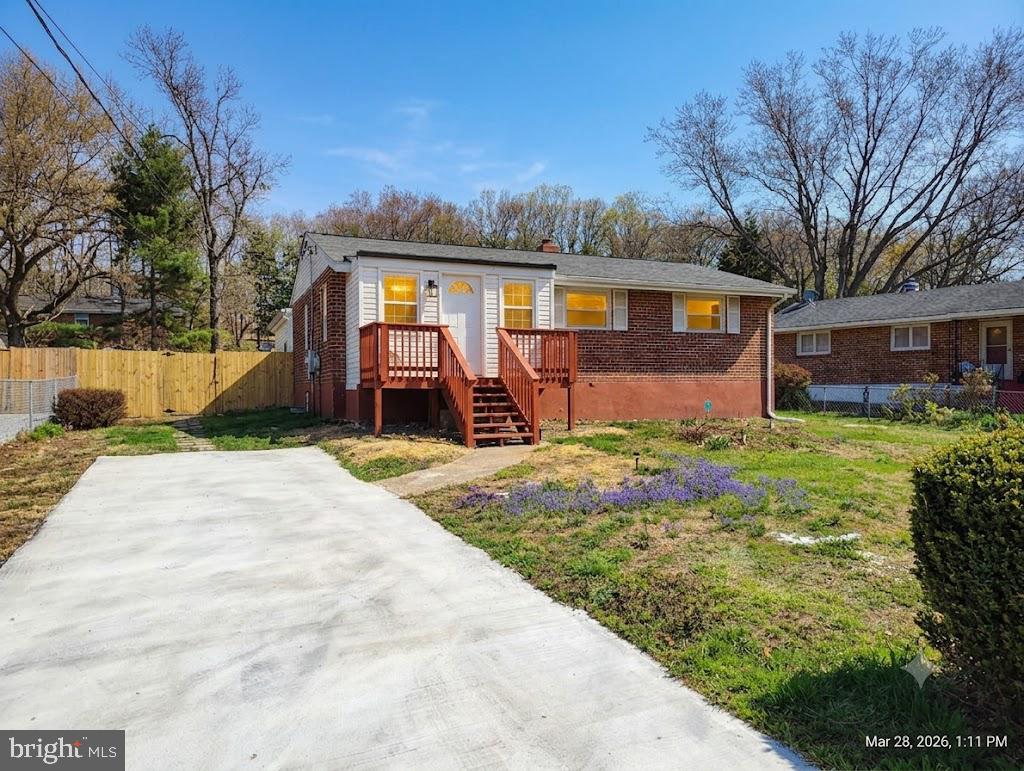
Back on the market due to the buyer's financing falling through. No fault of the seller.
Beautifully updated single-family home in Alexandria featuring modern upgrades and flexible living space! Conveniently located near I-395, I-495, and I-95, this home offers easy access to Washington, DC and surrounding areas.
The main level includes 3 bedrooms and 2 full bathrooms, while the fully finished lower level offers 3 additional bedrooms (NTC), 1 full bathroom, and a separate kitchenette—perfect for extended family or potential rental use.
Recent updates include new windows, updated kitchen with new cabinets and appliances, new luxury flooring, fresh paint throughout, and a brand new washer and dryer.
Move-in ready and ideally located near shopping, dining, and parks—this home offers comfort, convenience, and great value! There is NO HOA.
#VAFX2297404

ALEXANDRIA

6312 INDIAN RUN PARKWAY

6 Beds

3 Baths

2,220 Sq.Ft.

$649,900

MLS#: VAFX2297404

*VA ASSUMABLE LOAN* Welcome home to Fairlington Towne! This quaint and charming community is tucked away in a private, peaceful setting yet perfectly positioned for everything Alexandria has to offer. Classic wood parquet flooring sets the tone on the main level, where a large picture window floods the living room with abundant natural light and the open layout flows seamlessly into the dining area - ideal for everyday living and entertaining alike. Continue into the updated kitchen, featuring rich wooden cabinetry, modern stainless steel appliances, and sleek granite countertops. Upstairs, gleaming hardwood floors and vaulted ceilings carry through both bedrooms, each offering ample closet space. The primary bedroom is generously sized with enough room for a private sitting area, while the second bedroom is ideal as a guest room, home office, or whatever suits your needs. Both bedrooms share a stylishly updated full bathroom in the hallway. From the main level, step outside to enjoy a private back patio, perfect for relaxing or unwinding in your own outdoor retreat. Residents of this popular community enjoy access to beautiful common grounds and open parking right near your front door. Conveniently located just minutes to Safeway, Fresh Market, Target, Bradlee Shopping Center, Old Town Alexandria, Village at Shirlington, Fairlington parks, and the Four Mile Run and W&OD Trail. Quick access to King Street, I-395, I-495, Van Dorn Street, Columbia Pike, and Duke Street, with a bus stop less than half a mile away at the corner of Dearing and King. Schedule a private tour of your beautiful new home today!
#VAAX2065222

ALEXANDRIA

2312 N DEARING STREET

2 Beds

1 Baths

835 Sq.Ft.

$515,000

MLS#: VAAX2065222

Welcome to a charming detached split-level home in Alexandria’s Hawthorne Manor neighborhood. Set on a spacious 0.29-acre lot, this Fairfax County property offers a flexible floor plan, inviting indoor spaces, and plenty of room to enjoy the outdoors. Classic brick and vinyl siding create timeless curb appeal, while the no-HOA setting adds even more freedom.

Inside, warm wood floors and recessed lighting give the home a bright and welcoming feel. The open layout connects the living and dining spaces, making it easy to move from one area to the next. Whether the day calls for a quiet night at home or a lively gathering, the floor plan is designed to handle it with ease.

Two wood-burning fireplaces bring extra charm and comfort to the living areas. Each fireplace features a brick surround, mantel, and screen, creating a cozy focal point during the cooler months.

The kitchen offers upgraded countertops, a breakfast area, and space for a dining table. It also includes a refrigerator, stove, single oven, range hood, dishwasher, disposal, and icemaker. A comfortable room just off the kitchen adds another place to relax, entertain, or enjoy everyday activities.

The split-level design provides several versatile spaces throughout the home. Rooms can be arranged for sleeping, working, exercising, hobbies, entertainment, or extra storage. The bathrooms include both tub and walk-in shower options, while the full basement adds even more flexibility. A main-level ramp provides easier access into the home.
Step outside to a deck that is well suited for outdoor dining, morning coffee, or relaxing in the fresh air. The 12,600-square-foot lot offers generous outdoor space, and partial fencing helps define the yard. Driveway and street parking provide convenient options for vehicles.

Additional features include central air conditioning, natural gas heat, public water, public sewer, and an in-home laundry area. The property is also conveniently located near bus service, commuter lots, Metro, major travel routes, shopping, dining, and an airport less than 10 miles away.

With its open living spaces, two fireplaces, flexible lower level, deck, generous lot, and convenient Alexandria location, this Hawthorne Manor home offers comfort, character, and room to make every space your own.
#VAFX2338904

ALEXANDRIA

6212 THORNWOOD DRIVE

6 Beds

3 Baths

2,564 Sq.Ft.

$759,000

MLS#: VAFX2338904

Send a message

Message successfully sent.

Your message

What is 3 + 4 ?

Reason for contacting?

I agree to receive email communication and understand I can unsubscribe at any time.

I agree to be contacted by Charis Realty Group - Christine Issler, Broker via call, email, and text for real estate services. To opt out, you can reply 'stop' at any time or reply 'help' for assistance. You can also click the unsubscribe link in the emails. Message and data rates may apply. Message frequency may vary. Privacy Policy

Sign Out

Virtual Assistant

Would you like to take the next step with this property? We can help you schedule a showing or virtual tour, or send you more details.

Yes, I would like more information.

Thank You for Your Reply, One of Our Agents will contact you as soon as possible

No, maybe later.

Thank you, you can always contact me via email, phone number or through the contact form.

Realhub AI

Lucy - Your AI-Powered Realtor

Update Your Temporary Password

Personalize your search

Enter your email and we'll notify you immediately when new listings match what you're looking for.

or enter email address

Already have an account ? Login here

Continue your home search

I agree to receive communications and understand I can unsubscribe at any time.

I agree to be contacted by Charis Realty Group - Christine Issler, Broker via call, email, and text for real estate services. To opt out, you can reply 'stop' at any time or reply 'help' for assistance. You can also click the unsubscribe link in the emails. Message and data rates may apply. Message frequency may vary. Privacy Policy

Already have an account ? Login here

We use cookies

We use cookies primarily for analytics to enhance your experience. By accepting, you agree to our use of these cookies. You can manage your preferences or learn more about our cookies policy.
