Features & Amenities

Interior

  • Total Bedrooms

    4

  • Bathrooms

    2

  • 1/2 Bathrooms

    1

  • Above Grade Finished Area

    2237.0

  • Basement YN

    YES

  • Cooling YN

    YES

  • Cooling

    Central Air, Ceiling Fan(s), Zoned, Electric

  • Fireplace YN

    YES

  • Heating YN

    YES

  • Heating

    Exhaust Fan, Electric, Propane, Heat Pump

  • Pet friendly

    Yes

Exterior

  • Garage

    Yes

  • Garage spaces

    2

  • Construction Materials

    Frame, Vinyl Siding

  • Other Exterior Features

    Lighting, Rain Gutters

  • Parking

    Oversized, Private, Paved, Garage, Driveway, Parking Lot, Inside Entrance, Attached

  • Patio and Porch Features

    Porch, Deck

  • Pool

    No

  • Waterfront YN

    NO

  • View

    Trees/Woods, Garden

Area & Lot

  • Lot Features

    Wooded

  • Lot Size(acres)

    1.25

  • Lot Size(square feet)

    54,450

  • Property Type

    Residential

  • Property Sub Type

    Single Family Residence

  • Architectural Style

    Colonial

Price

  • Sales Price

    $672,500

  • Tax Amount

    $4,412

  • Financing Options

    Cash, Conventional

  • Zoning

    Rural Agricultural

  • Sq. Footage

    3,331

  • Price/SqFt

    $201

HOA

  • Association

    No

Property Resources

  • Horse Property

    NO

School District

  • Elementary School

    CALL SCHOOL BOARD

  • Middle School

    CALL SCHOOL BOARD

  • High School

    CALL SCHOOL BOARD

Property Features

  • Stories

    2

  • New Construction

    NO

  • Association Amenities

    Playground

  • Foundation Details

    Block

  • Senior Community YN

    NO

  • Sewer

    Septic Tank, Private Sewer

  • Water Source

    Well

Schedule a Showing

Showing scheduled successfully.

<
>
IN PERSON
VIA CHAT

What is 3 + 4 ?


Change time

Mortgage calculator

Estimate your monthly mortgage payment, including the principal and interest, property taxes, and HOA. Adjust the values to generate a more accurate rate.

Your payment

Principal and Interest:

$

Property taxes:

$

HOA fees:

$

Total loan payment:

$

Total interest amount:

$

Location

County

FAUQUIER

Elementary School

CALL SCHOOL BOARD

Middle School

CALL SCHOOL BOARD

High School

CALL SCHOOL BOARD

Listing Courtesy of Cricket Bedford, Thomas and Talbot Estate Properties, Inc.

RealHub Information is provided exclusively for consumers' personal, non-commercial use, and it may not be used for any purpose other than to identify prospective properties consumers may be interested in purchasing. All information deemed reliable but not guaranteed and should be independently verified. All properties are subject to prior sale, change or withdrawal. RealHub website owner shall not be responsible for any typographical errors, misinformation, misprints and shall be held totally harmless.

Agent Nicholas Welti

Salesperson, Realtor

Nicholas Welti

Call Nicholas today to schedule a private showing.


* Listings on this website come from the FMLS IDX Compilation and may be held by brokerage firms other than the owner of this website. The listing brokerage is identified in any listing details. Information is deemed reliable but is not guaranteed. If you believe any FMLS listing contains material that infringes your copyrighted work please click here to review our DMCA policy and learn how to submit a takedown request.© 2024 FMLS.
Beautifully renovated in 2026, this classic Colonial-style home is set on 1.25 acres backing to a private, wooded setting. Offering 4 bedrooms, 2.5 baths and a traditional, comfortable floor plan, the home combines fresh updates with the warmth and functionality of a well-designed family home. The welcoming foyer is flanked by a formal living room and dining room, while the kitchen and family room create the heart of the home. The newly updated kitchen features quartz countertops, freshly painted cabinetry, new stainless-steel appliances and an island with plenty of room for gathering. A bay window provides a charming spot for a breakfast table, and the adjoining family room offers a comfortable place to relax around the wood-burning fireplace. Upstairs, all four bedrooms have been freshly painted and feature new carpeting and ceiling fans. Both full baths have been beautifully renovated with new vanities, ceramic tile flooring, lighting and more. The finished lower level adds valuable living space with a walkout entrance and plenty of flexibility for a home gym, office, theater or recreation room. Gleaming hardwood floors and new ceramic tile add to the home's fresh, updated feel. Outside, enjoy the privacy of the landscaped 1.25-acre setting from the spacious rear deck overlooking the fenced backyard or from the covered front porch. An oversized attached garage provides ample room for vehicles and storage. Conveniently located in a quiet neighborhood just 15 minutes from Marshall and 20 minutes from Warrenton. The location is close to many local amenities, parks and recreational opportunities, making this beautifully updated Colonial a wonderful combination of space, privacy and easy living.

5901 MOORE ROAD

Message successfully sent.

What would you like to know?

What is 3 + 4 ?

I agree to receive email communication and understand I can unsubscribe at any time.

I agree to be contacted by Charis Realty Group - Christine Issler, Broker via call, email, and text for real estate services. To opt out, you can reply 'stop' at any time or reply 'help' for assistance. You can also click the unsubscribe link in the emails. Message and data rates may apply. Message frequency may vary. Privacy Policy

Related Properties

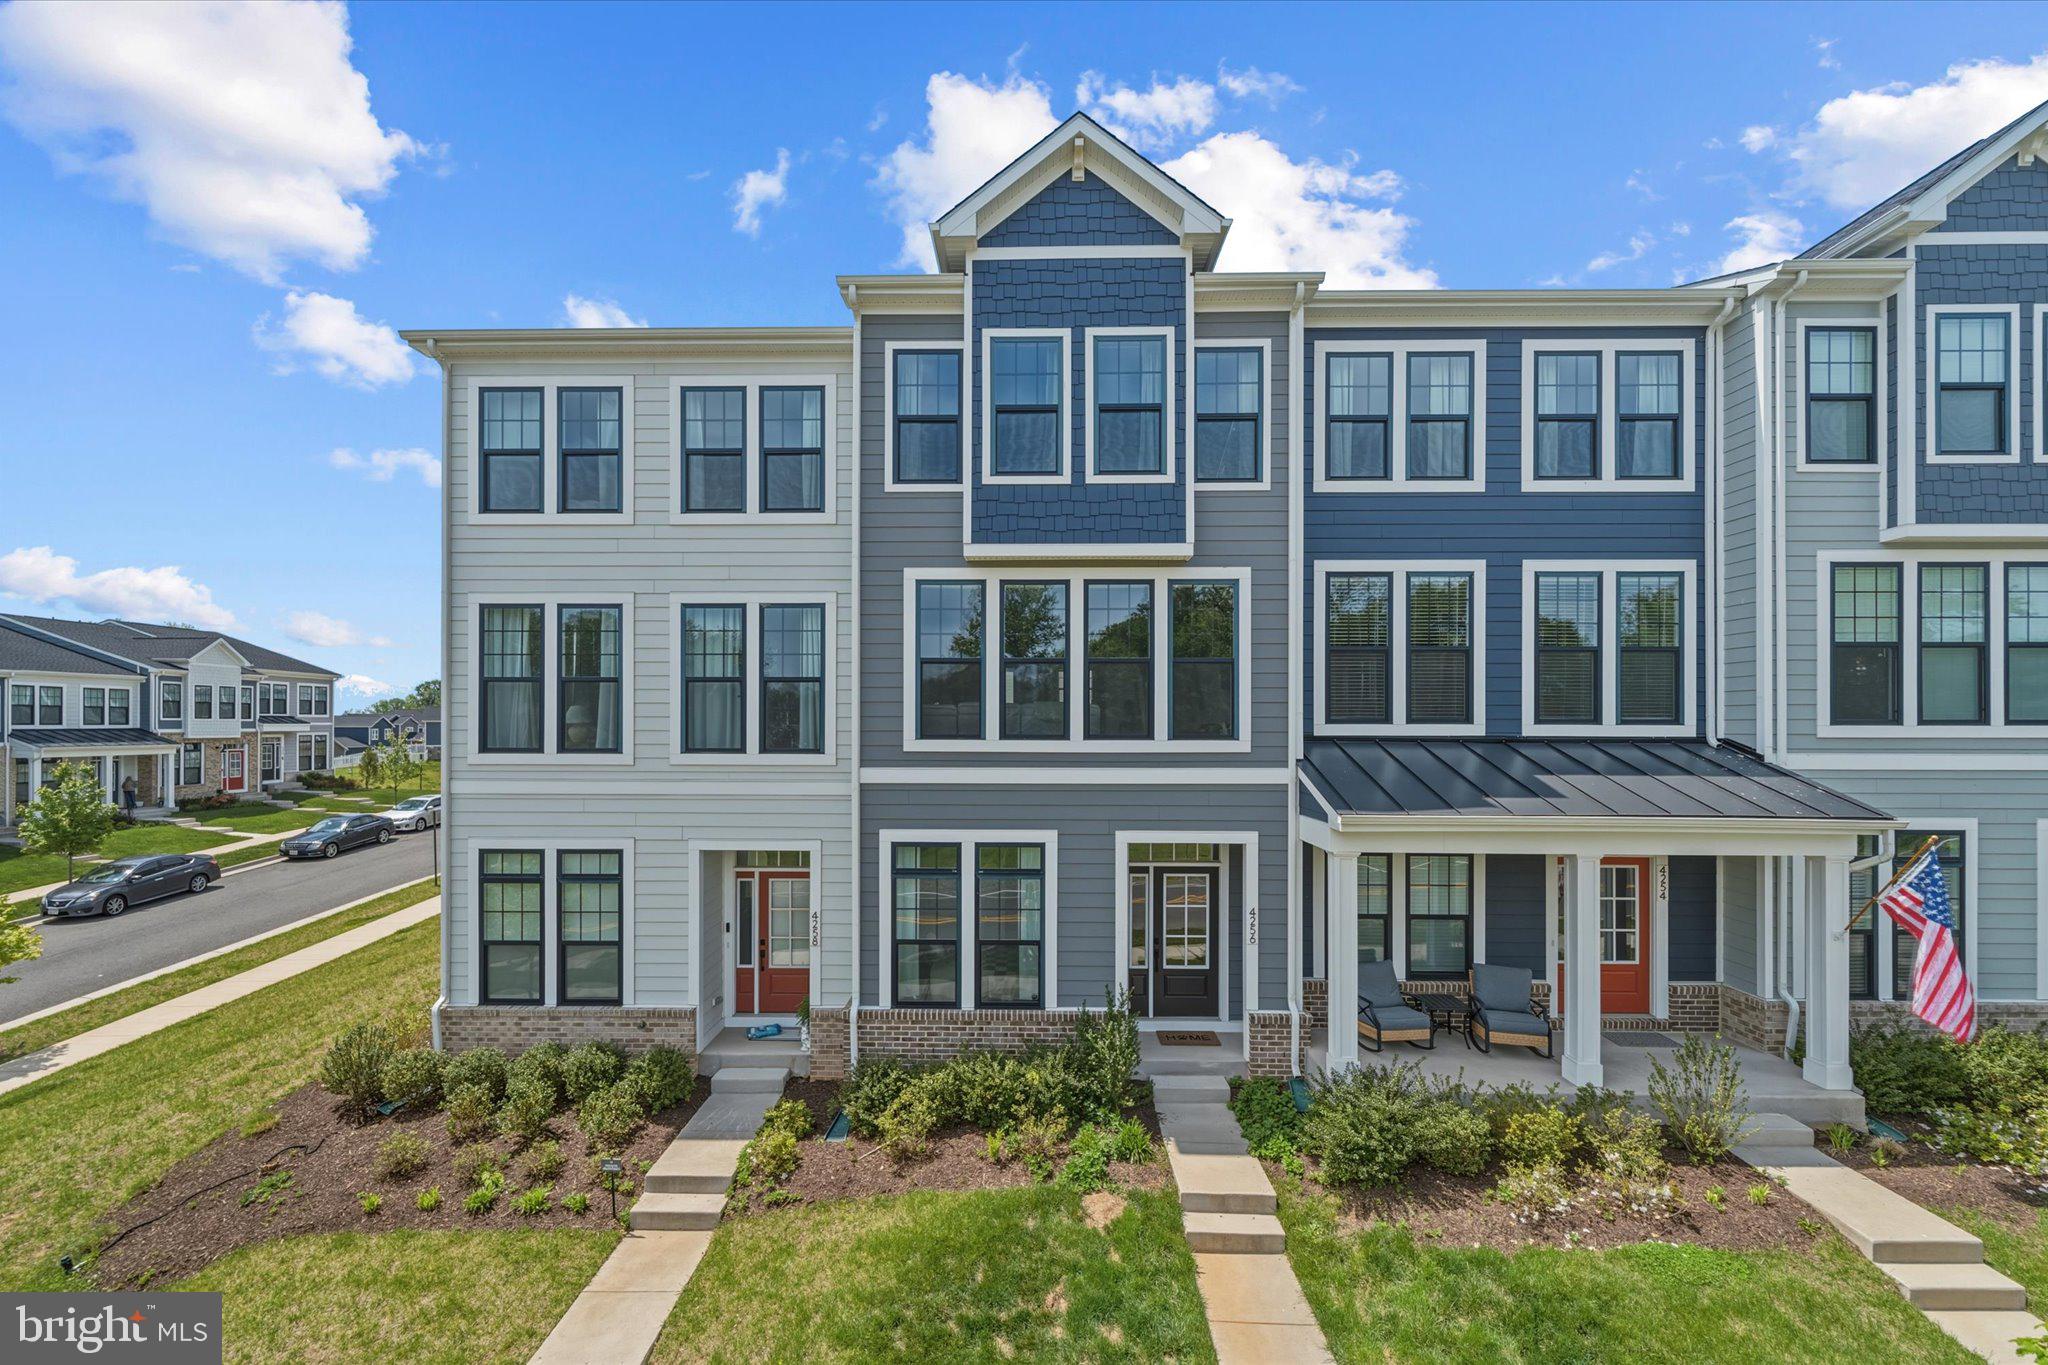
Welcome to 4256 Frost St, a beautifully presented home offering a comfortable blend of style, space, and everyday functionality. From the moment you enter, the home feels warm and inviting, with a bright layout designed to make both daily living and entertaining feel effortless. The main living areas offer a natural flow between relaxing, dining, and gathering spaces, while the kitchen serves as a central hub with plenty of room for cooking, hosting, and enjoying time at home. The bedroom layout provides flexibility for a variety of needs, whether you are looking for comfortable sleeping spaces, a private home office, guest accommodations, or additional room to grow. Thoughtful details throughout the home create a clean and polished feel, while the outdoor space adds another layer of enjoyment for relaxing evenings, weekend gatherings, or simply taking advantage of your own private setting. Located near Main Street in Marshall, this home offers easy access to local shops, dining, and small-town charm, with I-66 just minutes away for convenient commuting.
#VAFQ2022074

MARSHALL

4256 FROST STREET

4 Beds

3 Baths

2,200 Sq.Ft.

$559,990

MLS#: VAFQ2022074

Welcome to 2838 Atoka Rad, a charming 3 bedroom, 2 bathroom home. Nestled in the serene landscape of Fauquier County countryside, this exquisite ranch-style home offers a harmonious blend of comfort and luxury, perfect for those seeking a tranquil lifestyle. With 1.19 acres of private, beautifully landscaped grounds, this property invites you to experience the beauty of nature right at your doorstep. Step inside to discover an interior that radiates warmth and sophistication. The spacious layout encompasses 1,804 square feet, featuring three well-appointed bedrooms and two full bathrooms. The gourmet kitchen is a culinary enthusiast's dream, equipped with modern appliances including a built-in microwave, cooktop, and single oven, all seamlessly integrated for your convenience. The dining area flows effortlessly into the living spaces, creating an inviting atmosphere for gatherings and celebrations. Natural light floods the home through skylights, enhancing the rich hardwood and luxury vinyl plank flooring that runs throughout. The primary suite boasts a luxurious bathroom complete with a soaking tub and a walk-in shower, providing a perfect retreat after a long day. Additional features such as ceiling fans, window treatments, and ample storage with walk-in closets add to the home's appeal, ensuring comfort and functionality. The exterior of the property is equally impressive, showcasing a well-maintained vinyl siding facade and a secure storage outbuilding, perfect for all your gardening tools and outdoor equipment. The expansive front yard and secluded setting create a peaceful oasis, while the gentle sounds of the nearby stream and the picturesque views of pastures and wooded areas enhance the serene ambiance. Enjoy the convenience of driveway parking and the charm of a community that feels both exclusive and welcoming. This home is not just a residence; it's a lifestyle choice that offers the perfect balance of privacy and accessibility to the natural beauty of the surrounding area. Whether you're sipping coffee on your porch while listening to the soothing sounds of the creek or hosting friends in your elegant living space, this property is designed for those who appreciate the finer things in life. Ideally located near Marshall, with convenient access to local shops, restaurants, farms, wineries, and major commuter routes, this property offers perfect balance of peaceful country living and everyday convenience.
#VAFQ2023720

MARSHALL

2838 ATOKA ROAD

3 Beds

2 Baths

1,804 Sq.Ft.

$800,000

MLS#: VAFQ2023720

New on site today
Welcome to this charming Colonial-style home, built in 2019 and beautifully situated on 1.95 acres in a peaceful, private setting with mountain views. Offering 2,846 square feet of finished living space, this move-in-ready residence features four spacious bedrooms, 3.5 baths, and a warm, inviting open-concept main level. The living room is a favorite gathering space, light and bright, featuring a cozy fireplace while seamlessly connecting to the kitchen and dining areas—perfect for entertaining or relaxing with family.Hardwood flooring extends throughout the main and upper levels, complemented by crown molding on the main level and upstairs hallway. The kitchen and all baths feature granite countertops, with ceramic tile in each bathroom. The fully finished walk-out basement adds valuable living space, a half bath, and an additional unfinished storage room with built-in shelving.Outdoor living is exceptional, with a covered side porch and back deck with beautiful mountain views and a private above-ground pool with a Trex pool deck. The entire property is fenced and gated, including a dedicated pet run. A detached shed with electricity provides additional flexibility, while the attached two-car garage and detached 16' x 16' garage offer abundant parking and storage.The property features durable metal roofing across the home and detached structures, plus two HVAC zones. Recent updates include fresh neutral interior paint, a new pressure tank and hot water heater, and a septic system pumped this spring. Enjoy the tranquility of Fauquier County living while staying close to local favorites including Riverside Preserve and its hiking trails and Rappahannock River access, Orlean Market & Pub, Valley View Farm, Stribling Farm, Hartland Orchard, and Philip Carter Winery. Easy access to I-66 via scenic backroads and Route 211 makes exploring the surrounding countryside and Skyline Drive a breeze. Classic, cozy, and charming—this exceptional property offers privacy, space, and a truly special setting.
#VAFQ2023958

MARSHALL

7135 LEEDS MANOR ROAD

4 Beds

2 Baths

3,152 Sq.Ft.

$795,000

MLS#: VAFQ2023958
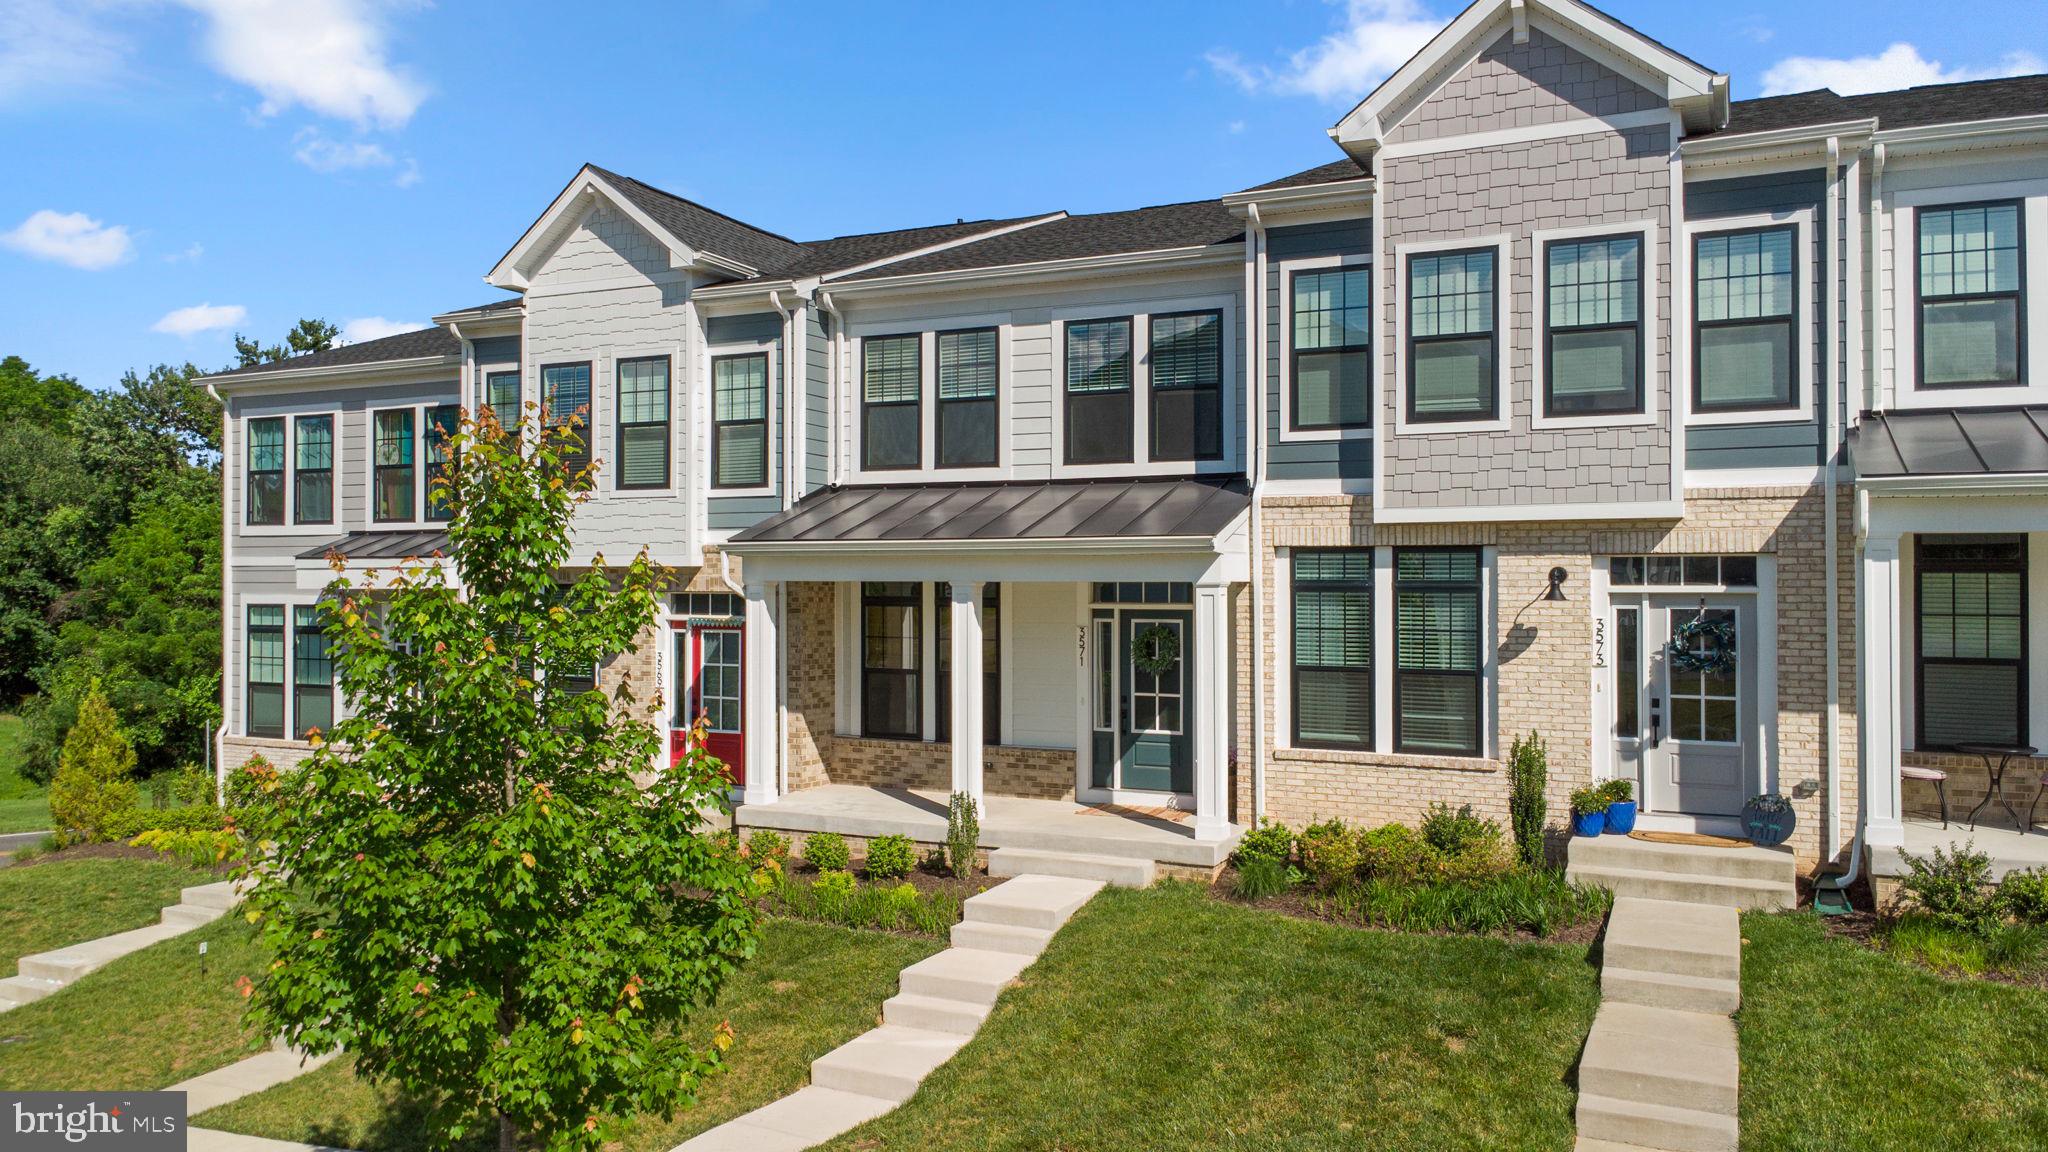
2 years young, move-in ready, and available immediately — this 3-bedroom, 3.5-bath home still smells like new construction but comes without the wait.

Unlike most homes in this style, you walk straight from the front door into your main living space — no staircase, no awkward entry. The open main level features hardwood-style flooring, recessed lighting, and a kitchen that delivers: gray shaker cabinets, quartz countertops, stainless appliances, a large island, farmhouse sink, and black pendant lighting with wooded views out the window.

Upstairs, the primary suite features a custom walk-in closet and a spa-like bath with a double vanity and floor-to-ceiling tiled glass shower. Two additional bedrooms, a full bath, and an upstairs laundry round out the upper level.

The finished lower level has a large rec room with a walk-out directly to the driveway. Step outside onto the composite deck off the kitchen and enjoy the premium lot backing to mature woods.

Covered front porch. Custom closet. Wooded backdrop. Main-level entry. This one checks all the boxes.
#VAFQ2022402

MARSHALL

3571 STEPHENSONS HILL LANE

3 Beds

3 Baths

2,268 Sq.Ft.

$539,900

MLS#: VAFQ2022402

Welcome home to this exceptional post-and-beam retreat nestled on 10.4 private, mostly wooded acres, just minutes from Warrenton. Enter through the brick-column gated entrance and follow the long paved circular driveway to this 3,276-square-foot home, tucked peacefully among the trees.
Inside, exposed beams add warmth and character, while large windows and skylights fill the home with natural light and bring the beauty of the surrounding landscape indoors. The open floor plan features 4 bedrooms, 2 full baths, including one jack and jill bath, and 1half bath, generous living and dining areas, a fireplace, and a large open kitchen with wall oven and cooktop.
Outside, multiple decks provide wonderful spaces to relax, entertain and take in the peaceful wooded surroundings. Mature trees, a gentle stream and beautifully landscaped grounds create a serene natural setting, while a detached garage, shop and shed provide excellent additional space for vehicles, hobbies, gardening, equipment and storage.
Recent improvements and inspections offer valuable peace of mind, including a brand-new roof, new carpet, septic inspection with new distribution box, clean water test, clear termite inspection, and servicing of all eight mini-split systems.
Private enough to feel like a retreat yet just minutes from Warrenton, this remarkable property offers a rare combination of acreage, architectural character, natural beauty and convenience. Would make a wonder primary residence, secondary home or potential short term rental. 
Home has gated access so please no drive bys. Scheduled appointments welcomed!
#VAFQ2022728

MARSHALL

9914 CREST COURT

4 Beds

2 Baths

3,276 Sq.Ft.

$769,900

MLS#: VAFQ2022728

New on site 3 days ago
Almost new and beautifully appointed! Built in 2024 and privately situated on 2.16 acres, this gorgeous 3-bedroom, 2-bath home offers modern finishes, an impressive open floor plan and plenty of room to grow. Set back from the road and backing to trees, the property offers a peaceful setting with a fenced backyard and wonderful outdoor space.
Step inside to a bright and airy interior featuring LVP flooring and an open-concept design that's perfect for both everyday living and entertaining. The spacious kitchen is truly the heart of the home, showcasing crisp white cabinetry, granite countertops, stainless steel appliances, stylish black accents and a large center island with plenty of seating. The kitchen flows seamlessly into the dining and living areas, where a soaring cathedral ceiling and 42-inch gas fireplace create a beautiful focal point.
The spacious primary suite is filled with natural light and features a beautifully designed private bath with a freestanding soaking tub, oversized glass-enclosed shower, double vanity and tile flooring. Two additional bedrooms and a second full bath provide comfortable space for family, guests or a home office.
Enjoy the peaceful surroundings from the large rear deck overlooking the fenced backyard and tree-lined property. Downstairs, the expansive unfinished walk-out basement offers an incredible opportunity to create additional living space tailored to your needs—recreation room, home gym, office, media room or guest space—with plenty of room left for storage.
Nearly new, beautifully maintained and surrounded by over two acres of privacy—this one is special!
#VAFQ2023924

MARSHALL

6264 ENON SCHOOL ROAD

3 Beds

2 Baths

1,944 Sq.Ft.

$749,000

MLS#: VAFQ2023924

PRIVATE 2+ ACRE RETREAT • NO HOA • FINISHED WALKOUT LOWER LEVEL • WHOLE-HOUSE GENERATOR
Welcome to 6678 Turning Run Lane, where privacy, space, and flexibility come together on more than 2 wooded acres in beautiful Marshall. Tucked away on a quiet no-through street and surrounded by mature trees, this 4-bedroom, 3.5-bath home offers the peaceful country setting you've been looking for while remaining convenient to commuter routes, shopping, dining, and everything Northern Virginia has to offer.
Inside, you'll find a warm and inviting floor plan designed for both everyday living and entertaining. The main level features spacious living areas, a welcoming fireplace, abundant natural light, and a functional kitchen with plenty of room to gather. Step outside and enjoy the privacy of your wooded property—whether you're relaxing with your morning coffee, entertaining friends, or simply enjoying the extra breathing room that more than two acres provides.
Upstairs, the bedrooms offer comfortable private spaces, while the fully finished walkout lower level adds tremendous versatility with an additional bedroom, full bath, recreation space, and second laundry area. It's an ideal setup for overnight guests, a private home office, multigenerational living, a teen suite, fitness space, or game room.
The property also features a 2-car garage, whole-house generator, newer roof and HVAC, giving buyers added comfort and peace of mind. And with NO HOA, you'll have the freedom to truly enjoy your property.
If you've been searching for more land, more privacy, and more usable living space without giving up access to Northern Virginia, this home deserves a closer look.
Over 2 acres. No HOA. Finished walkout lower level. Whole-house generator. 2-car garage. Privacy and possibilities—all in one property.
Seller is offering up to $10,000 toward buyer closing costs or an interest-rate buydown with an acceptable offer. Ask for details and schedule your private showing today.
#VAFQ2023706

MARSHALL

6678 TURNING LANE

4 Beds

3 Baths

2,565 Sq.Ft.

$579,000

MLS#: VAFQ2023706

Explore a NEW SINGLE FAMILY HOME at Heritage by Van Metre homes in Marshall, VA. This home has a two-car, front-load garage with an electric vehicle charging circuit, three bedrooms, three full bathrooms, and one half bathroom. Spanning over 3,200 finished square feet across three levels, this new construction home is currently under construction and will be ready for you to move-in NOVEMBER 2026. Key features of this home include a front porch, 2-story great room, 9' ceilings on all levels, and Luxury Vinyl Plank (LVP) flooring throughout the main living areas. The two-toned kitchen is complete with soft-close cabinets, quartz countertops, a large island, GE® smart appliances, and a tech area. The main level has a mud room with a closet off the garage, a private study with double glass doors, a formal living room. Find a primary suite with dual walk-in closets, laundry room, two additional secondary bedrooms each with their own walk-in closet and an additional full bathroom on the upper level. The partially finished walk-up basement offers a large rec room and a full bathroom. This home features smart home technology including an Ecobee® Lite smart programmable thermostat, home wiring system, Home Automation Package with IQ Panel 4, and more! Plus, the home comes solar panel ready. Being a new build, your home is constructed to the highest energy efficiency standards, comes with a post-settlement warranty, and has never been lived in before! Take advantage of closing cost assistance by choosing Intercoastal Mortgage and Walker Title. Self-schedule a tour today by visiting our website or get in contact with a Van Metre New Home Advisor for more details. 

------ NterNow self-touring is available on select homesites in Heritage at Marshall, no agent or appointment required. Buyers may visit independently during daylight hours. For access instructions and availability, contact a Van Metre New Home Advisor directly or visit our website.

------ Welcome to Heritage at Marshall, an impressive master-planned community nestled in the foothills of the Blue Ridge Mountains. Offering a variety of single family homes, this neighborhood is ideally situated in Downtown Marshall, with Main Street just a leisurely stroll away and excellent schools conveniently nearby. Embodying the essence of premier living in Fauquier County, Heritage at Marshall grants residents access to a host of amenities, including open green spaces with walking and jogging trails, a picturesque outdoor swimming pool, serene ponds and nature areas, a welcoming community clubhouse, and a fun-filled tot lot with an outdoor playset. Experience the perfect harmony of modern living and timeless natural beauty at Heritage at Marshall, a true sanctuary that strengthens the community for generations to come. 

-----*Other homes sites and delivery dates may be available. Pricing, offers, and availability are subject to change without notice. Images, renderings, and site plans are for illustrative purposes only and may not reflect actual homes or features. Some images and renderings may depict interior designs created in collaboration with AI or may represent a similar home. Additional terms and conditions may apply. Please see a Van Metre New Home Advisor for details.
#VAFQ2023376

MARSHALL

5008 MILO STREET HOMESITE 88

3 Beds

3 Baths

3,248 Sq.Ft.

$789,564

MLS#: VAFQ2023376

Discover a brand new SINGLE FAMILY HOME at Heritage by Van Metre Homes in Marshall, VA with a two-car side-load garage, three bedrooms, three full bathrooms, and one half bathroom. Homesite 123 (Sadie 29-S2) is currently under construction and will be ready for you to move-in OCTOBER 2026. Boasting over 2,900+ finished square feet across three levels this new construction home welcomes you with a full front porch, lofty 9 ft. ceilings on all levels, and luxury vinyl plank flooring on the main level. This home has a private study with double glass doors, mud room, dining room, great room, and foyer. The heart-of-the-home kitchen comes complete with GE® stainless steel smart appliances, soft-close cabinets, and a walk-in pantry on the main level. On the upper level, the primary suite has a large walk-in closet with shelving and a 4-piece bathroom with dual vanities. Additionally, this level has two additional bedrooms, a full bathroom, and conveniently placed laundry room. The finished basement has a multipurpose rec room and full bathroom with additional unfinished spaces ready for any future expansion projects. Being a new build, your home is constructed to the highest energy efficiency standards, comes with a post-settlement warranty, and has never been lived in before. Take advantage of closing cost assistance by choosing Intercoastal Mortgage and Walker Title. Self-schedule a tour today by visiting our website or get in contact with a Van Metre New Home Advisor for more details!

-----NterNow self-touring is available on select homesites in Heritage at Marshall, no agent or appointment required. Buyers may visit independently during daylight hours. For access instructions and availability, contact a Van Metre New Home Advisor directly or visit our website.

-----Welcome to Heritage at Marshall, an impressive master-planned community nestled in the foothills of the Blue Ridge Mountains. Offering a variety of single family homes, this neighborhood is ideally situated in Downtown Marshall, with Main Street just a leisurely stroll away and excellent schools conveniently nearby. Embodying the essence of premier living in Fauquier County, Heritage at Marshall grants residents access to a host of amenities, including open green spaces with walking and jogging trails, a picturesque outdoor swimming pool, serene ponds and nature areas, a welcoming community clubhouse, and a fun-filled tot lot with an outdoor playset. Experience the perfect harmony of modern living and timeless natural beauty at Heritage at Marshall, a true sanctuary that strengthens the community for generations to come.

----- *Other homes sites and delivery dates may be available. Pricing, offers, and availability are subject to change without notice. Images, renderings, and site plans are for illustrative purposes only and may not reflect actual homes or features. Some images and renderings may depict interior designs created in collaboration with AI or may represent a similar home. Additional terms and conditions may apply. Please see a Van Metre New Home Advisor for details.
#VAFQ2023672

MARSHALL

2610 BLUE RIDGE AVENUE HOMESITE 123

3 Beds

3 Baths

2,967 Sq.Ft.

$769,576

MLS#: VAFQ2023672

 - property

Send a message

Message successfully sent.

Your message

What is 3 + 4 ?

Reason for contacting?

I agree to receive email communication and understand I can unsubscribe at any time.

I agree to be contacted by Charis Realty Group - Christine Issler, Broker via call, email, and text for real estate services. To opt out, you can reply 'stop' at any time or reply 'help' for assistance. You can also click the unsubscribe link in the emails. Message and data rates may apply. Message frequency may vary. Privacy Policy

Sign Out

Virtual Assistant

Would you like to take the next step with this property? We can help you schedule a showing or virtual tour, or send you more details.

Yes, I would like more information.

Thank You for Your Reply, One of Our Agents will contact you as soon as possible

No, maybe later.

Thank you, you can always contact me via email, phone number or through the contact form.

Realhub AI

Lucy - Your AI-Powered Realtor

Update Your Temporary Password

Personalize your search

Enter your email and we'll notify you immediately when new listings match what you're looking for.

or enter email address

Already have an account ? Login here

Continue your home search

I agree to receive communications and understand I can unsubscribe at any time.

I agree to be contacted by Charis Realty Group - Christine Issler, Broker via call, email, and text for real estate services. To opt out, you can reply 'stop' at any time or reply 'help' for assistance. You can also click the unsubscribe link in the emails. Message and data rates may apply. Message frequency may vary. Privacy Policy

Already have an account ? Login here

We use cookies

We use cookies primarily for analytics to enhance your experience. By accepting, you agree to our use of these cookies. You can manage your preferences or learn more about our cookies policy.