Features & Amenities

Interior

  • Other Interior Features

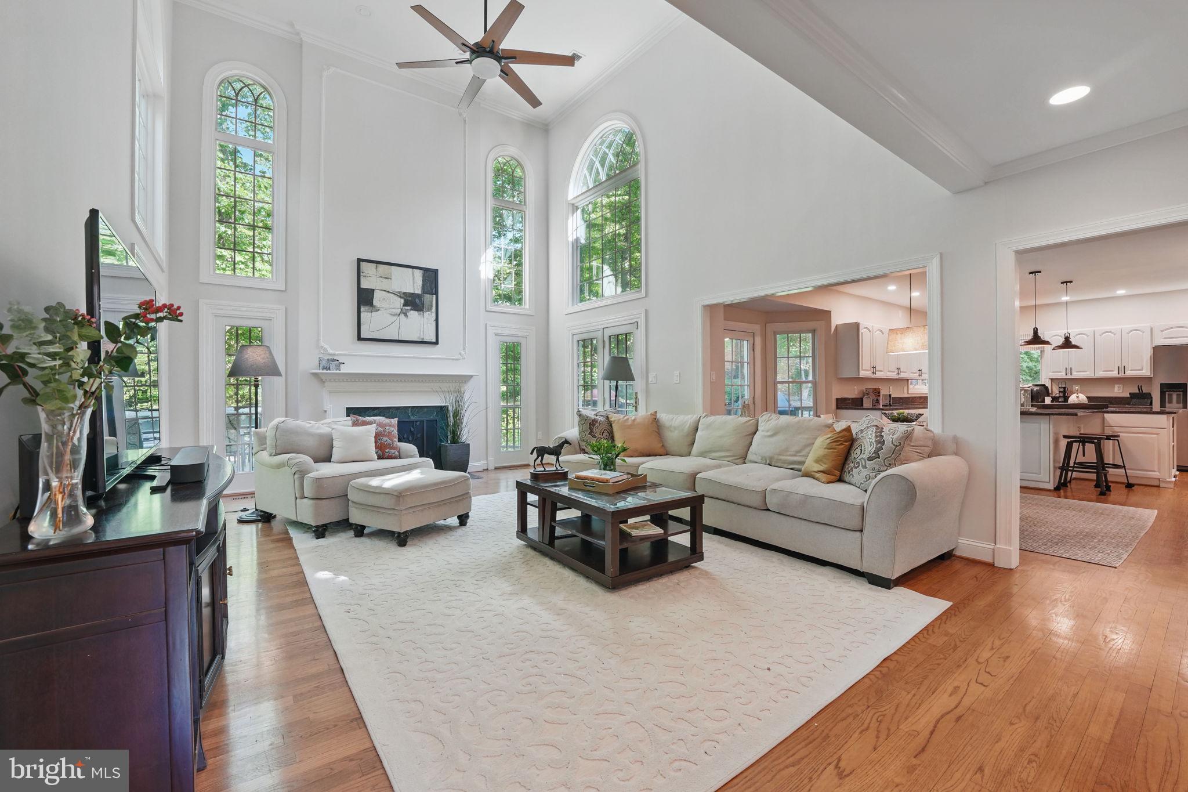
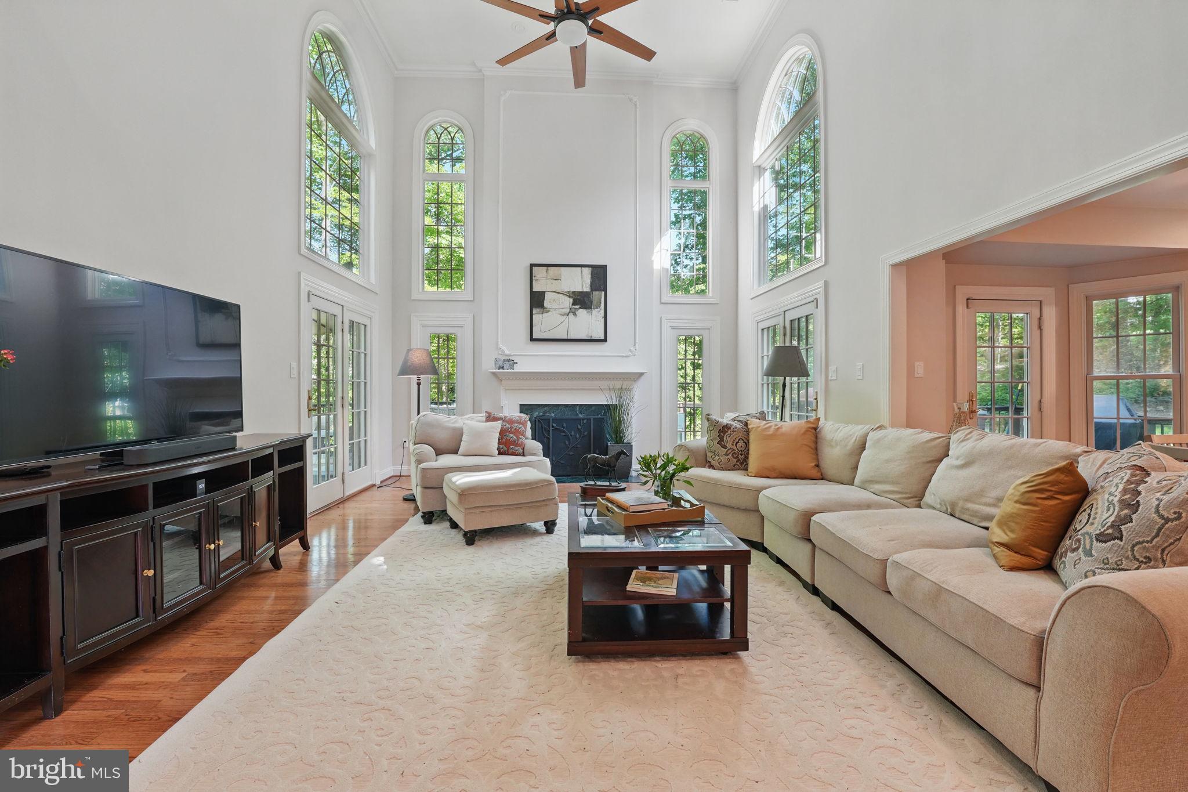
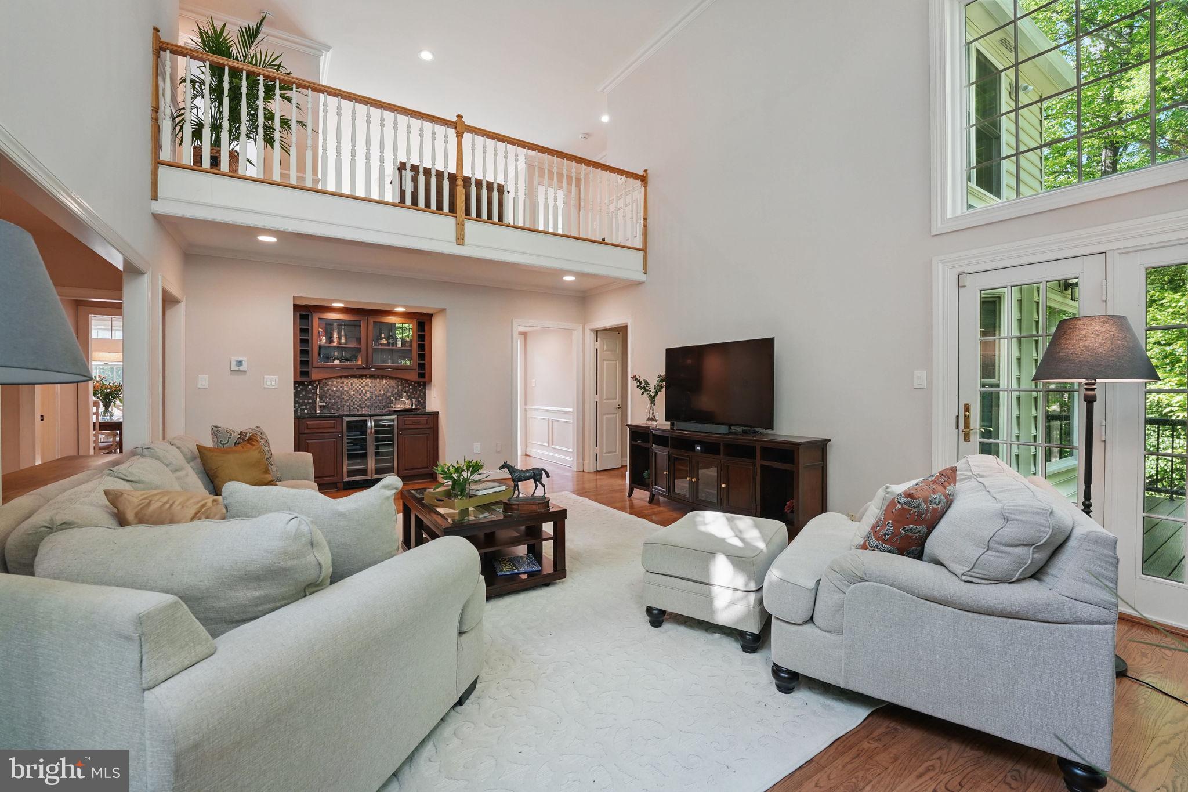
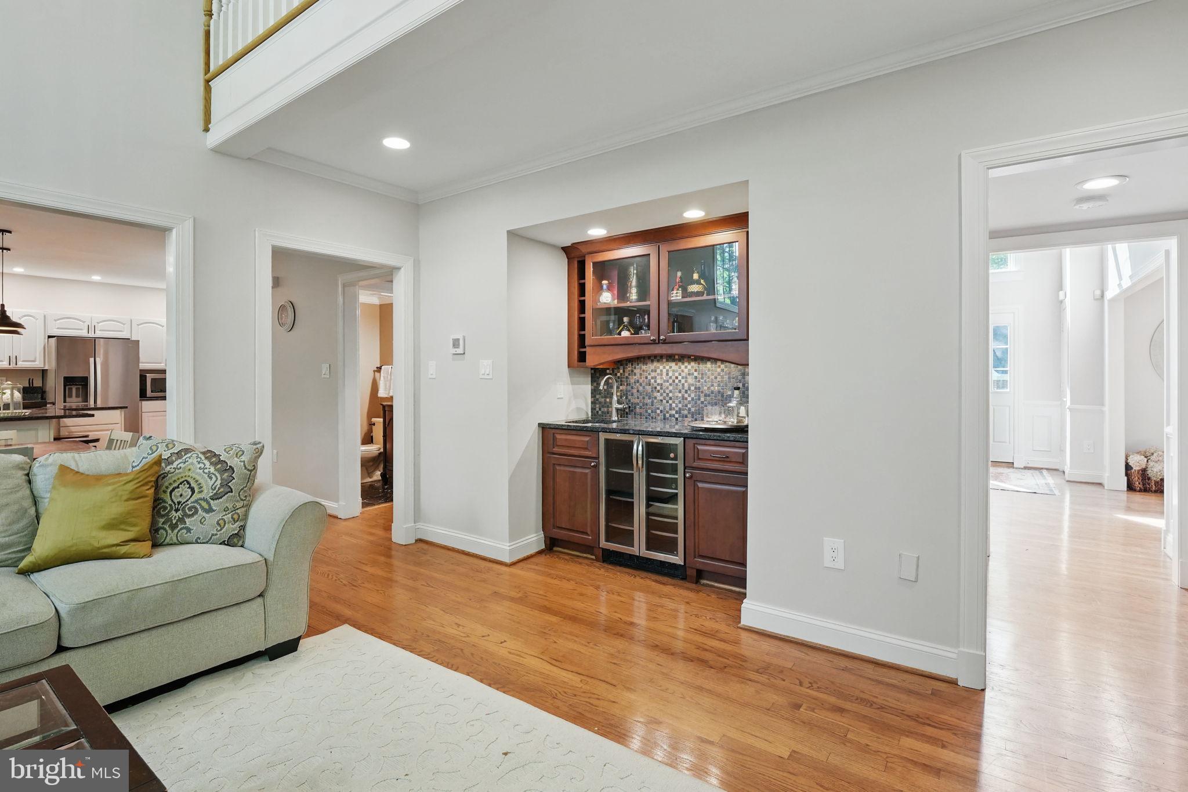
    Eat-in Kitchen, Ceiling Fan(s), Walk-In Closet(s), Kitchen Island, Pantry, Recessed Lighting, Vaulted Ceiling(s), Cathedral Ceiling(s), High Ceilings, Bar, Crown Molding, Open Floorplan, Soaking Tub

  • Total Bedrooms

    5

  • Bathrooms

    4

  • 1/2 Bathrooms

    1

  • Above Grade Finished Area

    4409.0

  • Basement YN

    YES

  • Cooling YN

    YES

  • Cooling

    Central Air, Ceiling Fan(s), Electric

  • Fireplace YN

    YES

  • Heating YN

    YES

  • Heating

    Natural Gas, Heat Pump

  • Pet friendly

    N/A

Exterior

  • Garage

    Yes

  • Garage spaces

    3

  • Construction Materials

    Brick Veneer, Brick, Shingle Siding

  • Parking

    Garage Door Opener, Asphalt, Off Street, Garage, Driveway, Inside Entrance, Attached

  • Patio and Porch Features

    Deck, Patio, Wrap Around

  • Pool

    No

  • Waterfront YN

    NO

  • View

    Trees/Woods

Area & Lot

  • Lot Features

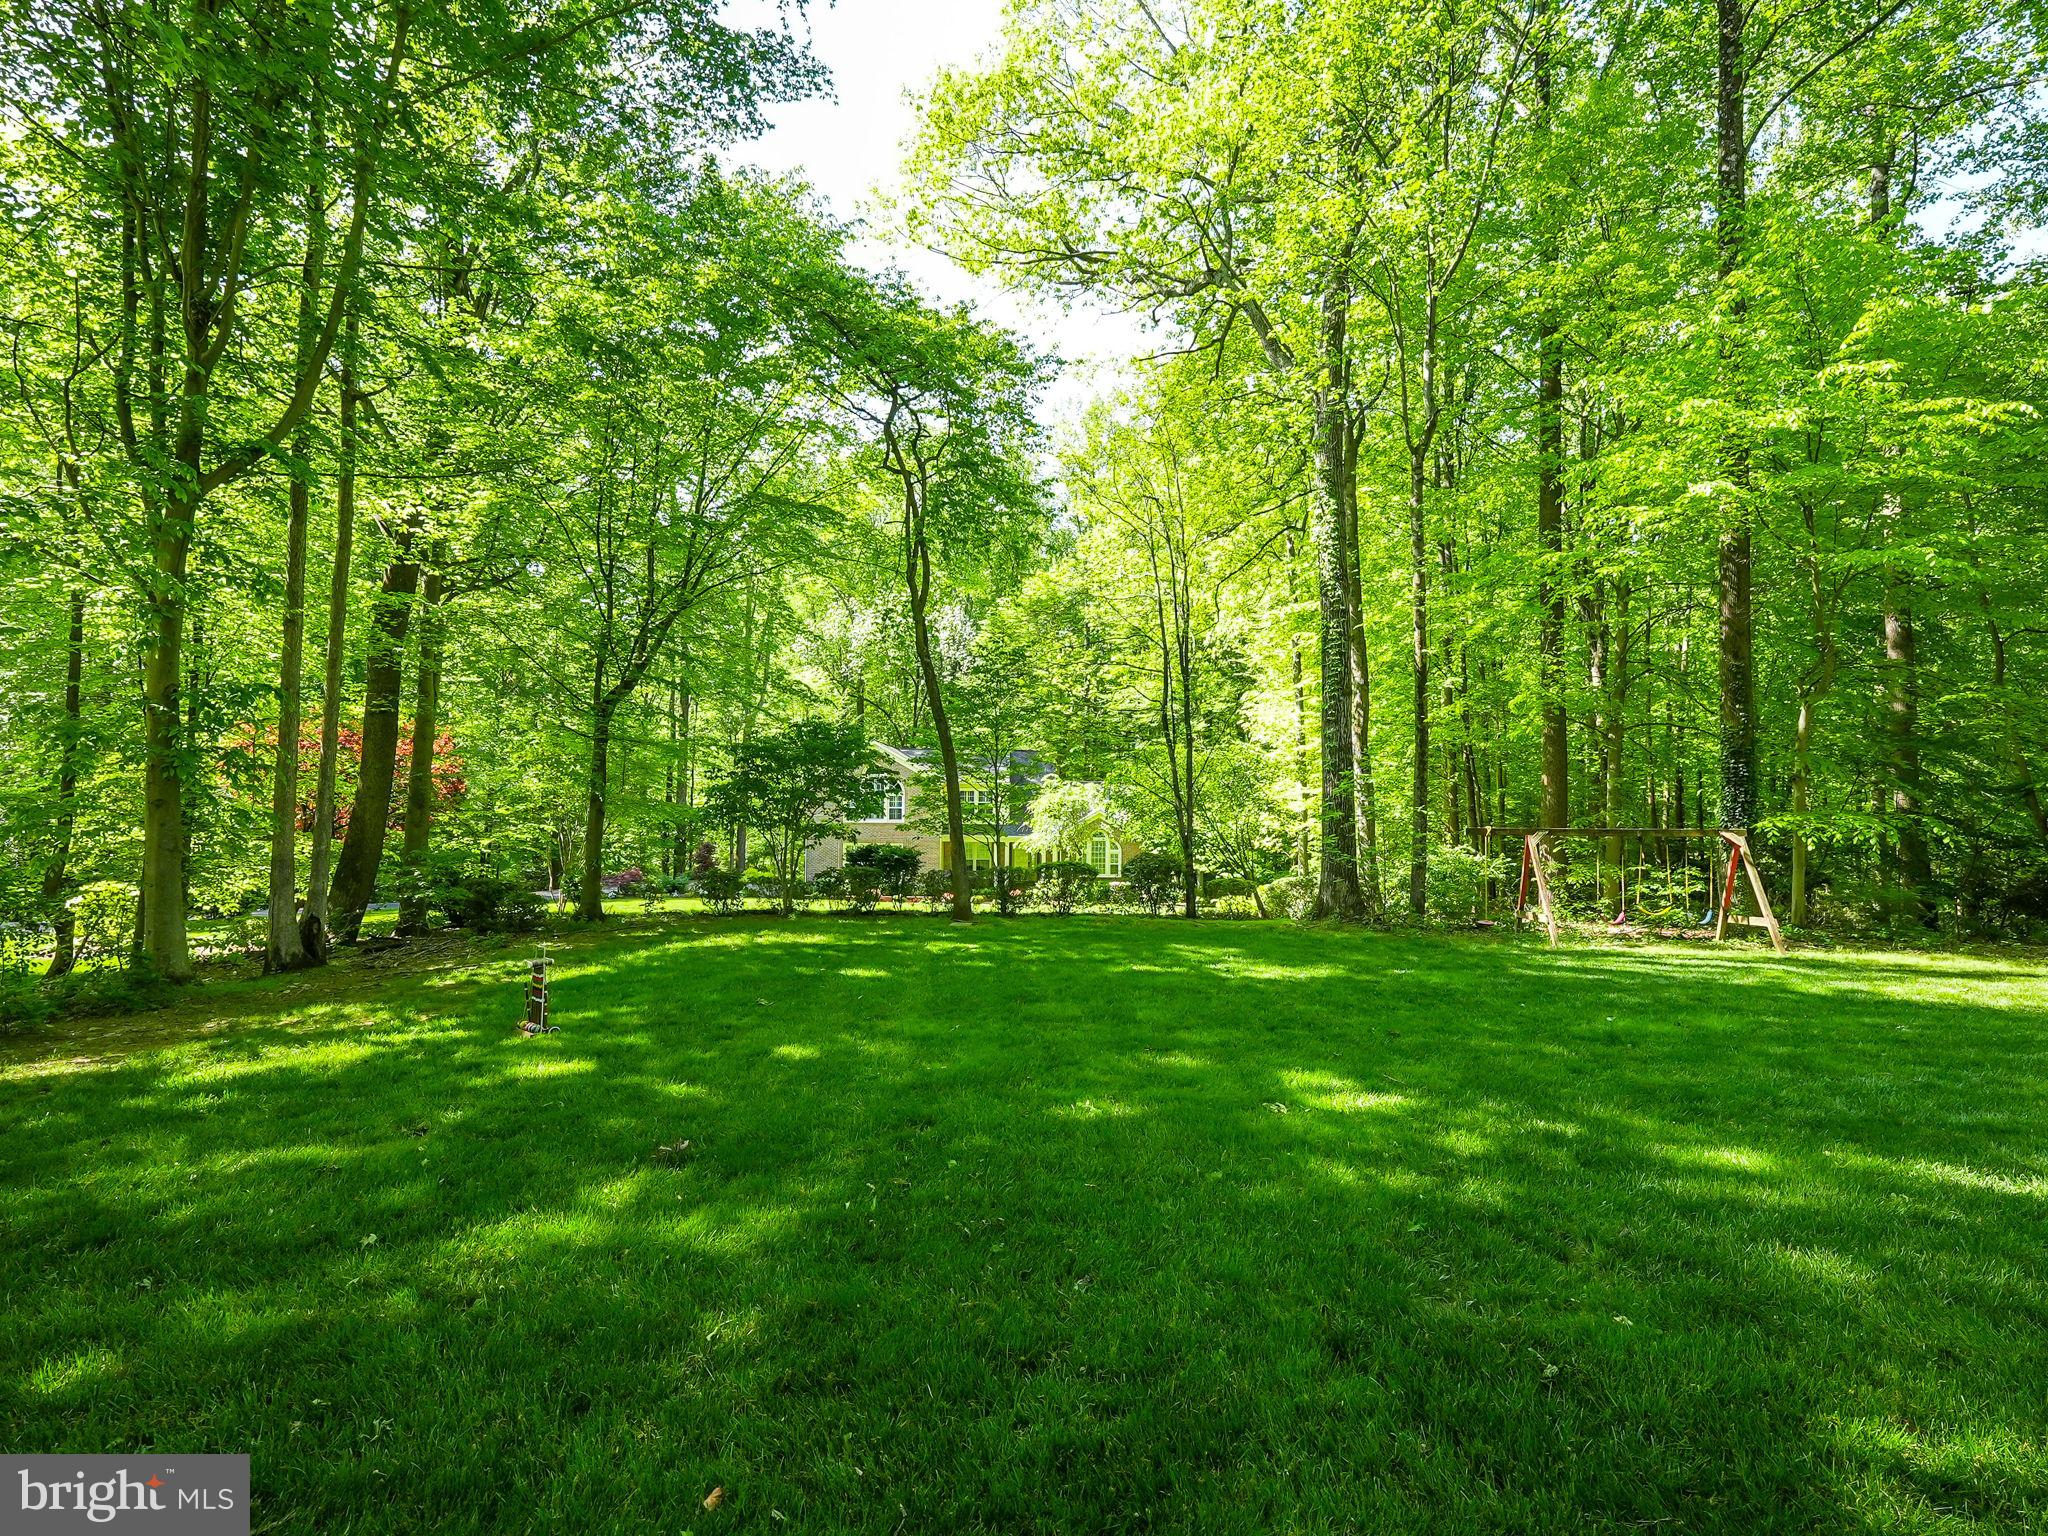
    Cul-De-Sac, Few Trees

  • Lot Size(acres)

    0.84

  • Lot Size(square feet)

    36,574

  • Property Type

    Residential

  • Property Sub Type

    Single Family Residence

  • Architectural Style

    Colonial

Price

  • Sales Price

    $1,520,000

  • Tax Amount

    $16,042

  • Financing Options

    Conventional

  • Sq. Footage

    5,826

  • Price/SqFt

    $260

HOA

  • Association

    YES

  • Association Fee

    $276.88

  • Association Fee Frequency

    Semi-Annually

  • Association Fee Includes

    N/A

School District

  • Elementary School

    OAK VIEW

  • Middle School

    N/A

  • High School

    N/A

Property Features

  • New Construction

    NO

  • Foundation Details

    Concrete Perimeter

  • Senior Community YN

    NO

  • Sewer

    Septic Tank

  • Tax Lot

    65

  • Water Source

    Public

Schedule a Showing

Showing scheduled successfully.

<
>
IN PERSON
VIA CHAT

What is 3 + 4 ?


Change time

Mortgage calculator

Estimate your monthly mortgage payment, including the principal and interest, property taxes, and HOA. Adjust the values to generate a more accurate rate.

Your payment

Principal and Interest:

$

Property taxes:

$

HOA fees:

$

Total loan payment:

$

Total interest amount:

$

Location

County

FAIRFAX

Elementary School

OAK VIEW

Middle School

High School

Listing Courtesy of Grace Chicca, Compass

RealHub Information is provided exclusively for consumers' personal, non-commercial use, and it may not be used for any purpose other than to identify prospective properties consumers may be interested in purchasing. All information deemed reliable but not guaranteed and should be independently verified. All properties are subject to prior sale, change or withdrawal. RealHub website owner shall not be responsible for any typographical errors, misinformation, misprints and shall be held totally harmless.

Agent Nicholas Welti

Salesperson, Realtor

Nicholas Welti

Call Nicholas today to schedule a private showing.


* Listings on this website come from the FMLS IDX Compilation and may be held by brokerage firms other than the owner of this website. The listing brokerage is identified in any listing details. Information is deemed reliable but is not guaranteed. If you believe any FMLS listing contains material that infringes your copyrighted work please click here to review our DMCA policy and learn how to submit a takedown request.© 2024 FMLS.
Elegant Colonial in Fairfax Station – A Private Retreat with Luxurious Upgrades

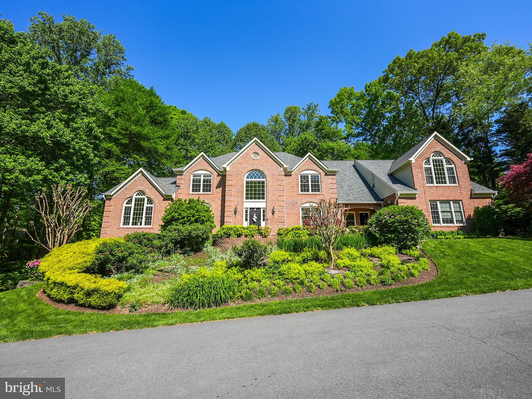
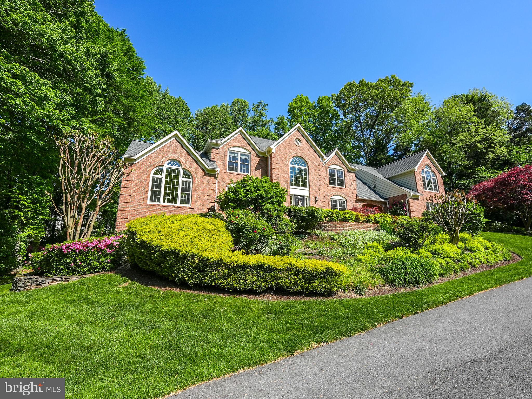
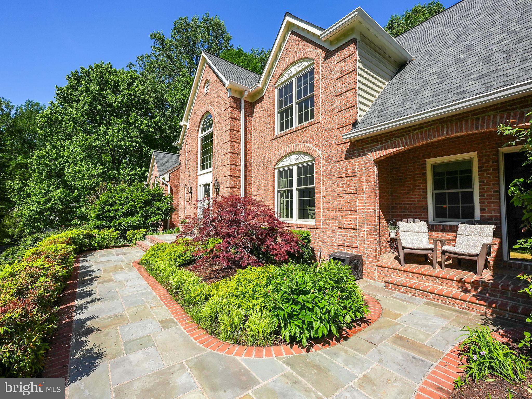
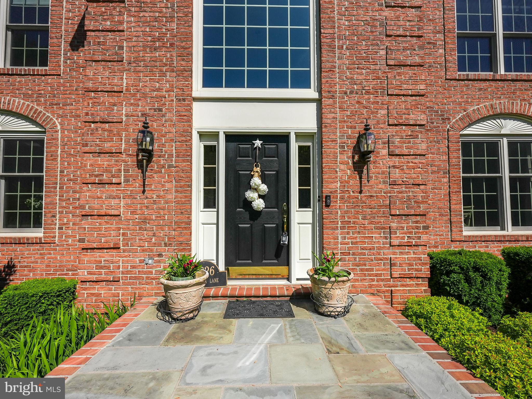
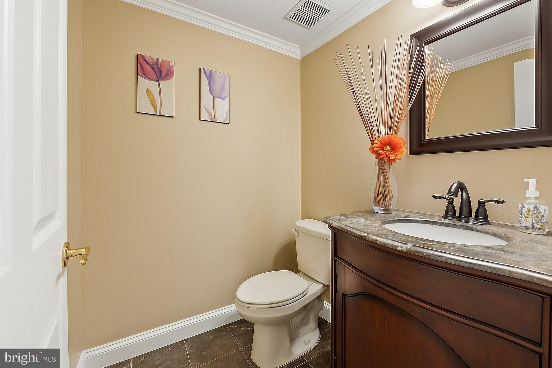
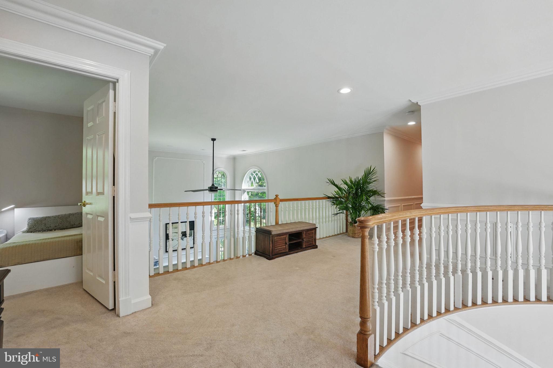
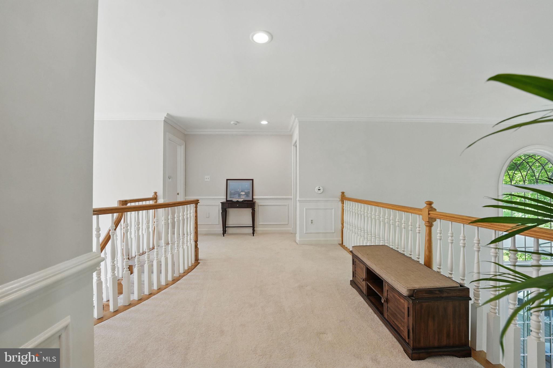
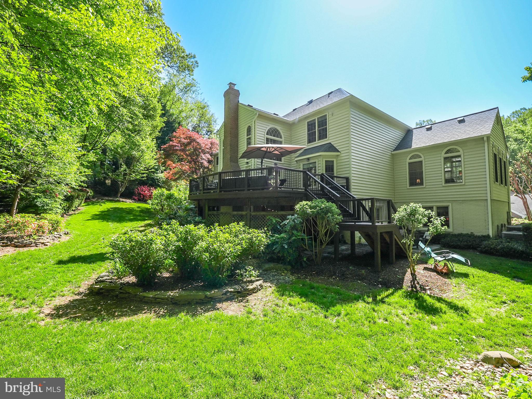
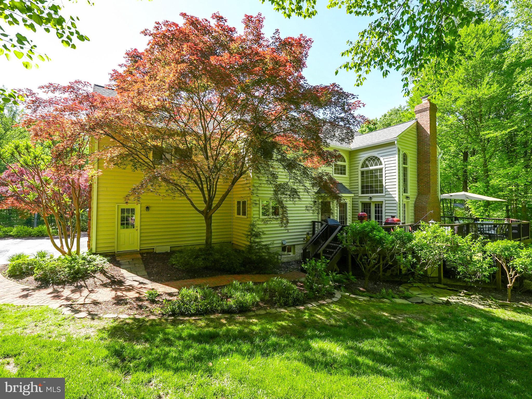
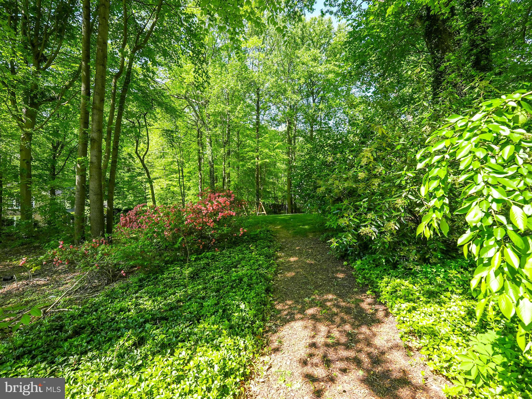
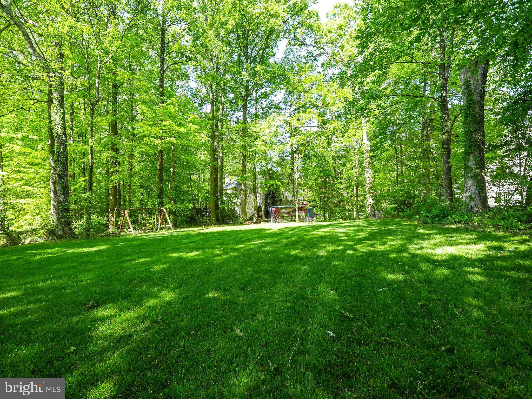
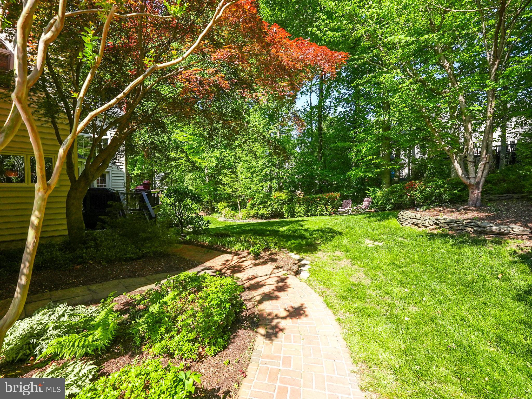
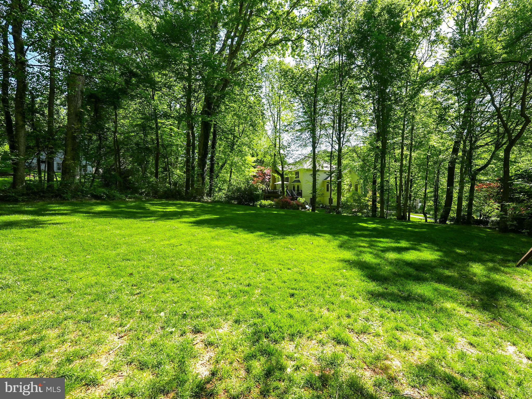
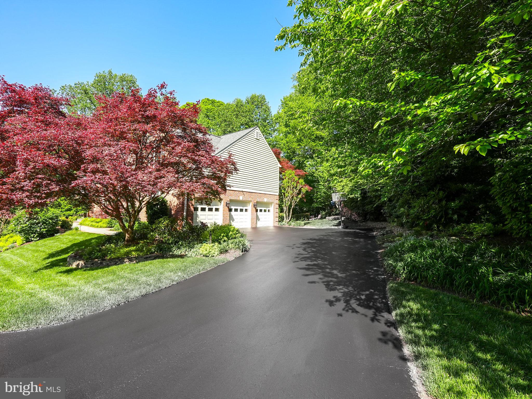
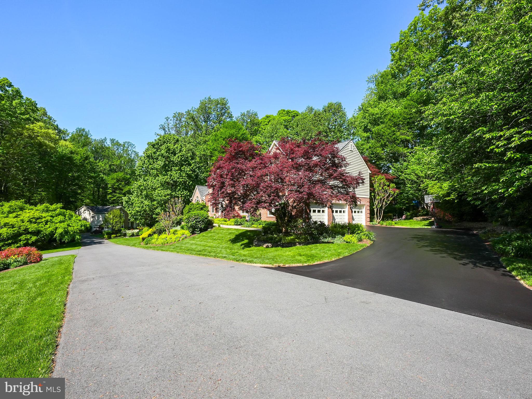
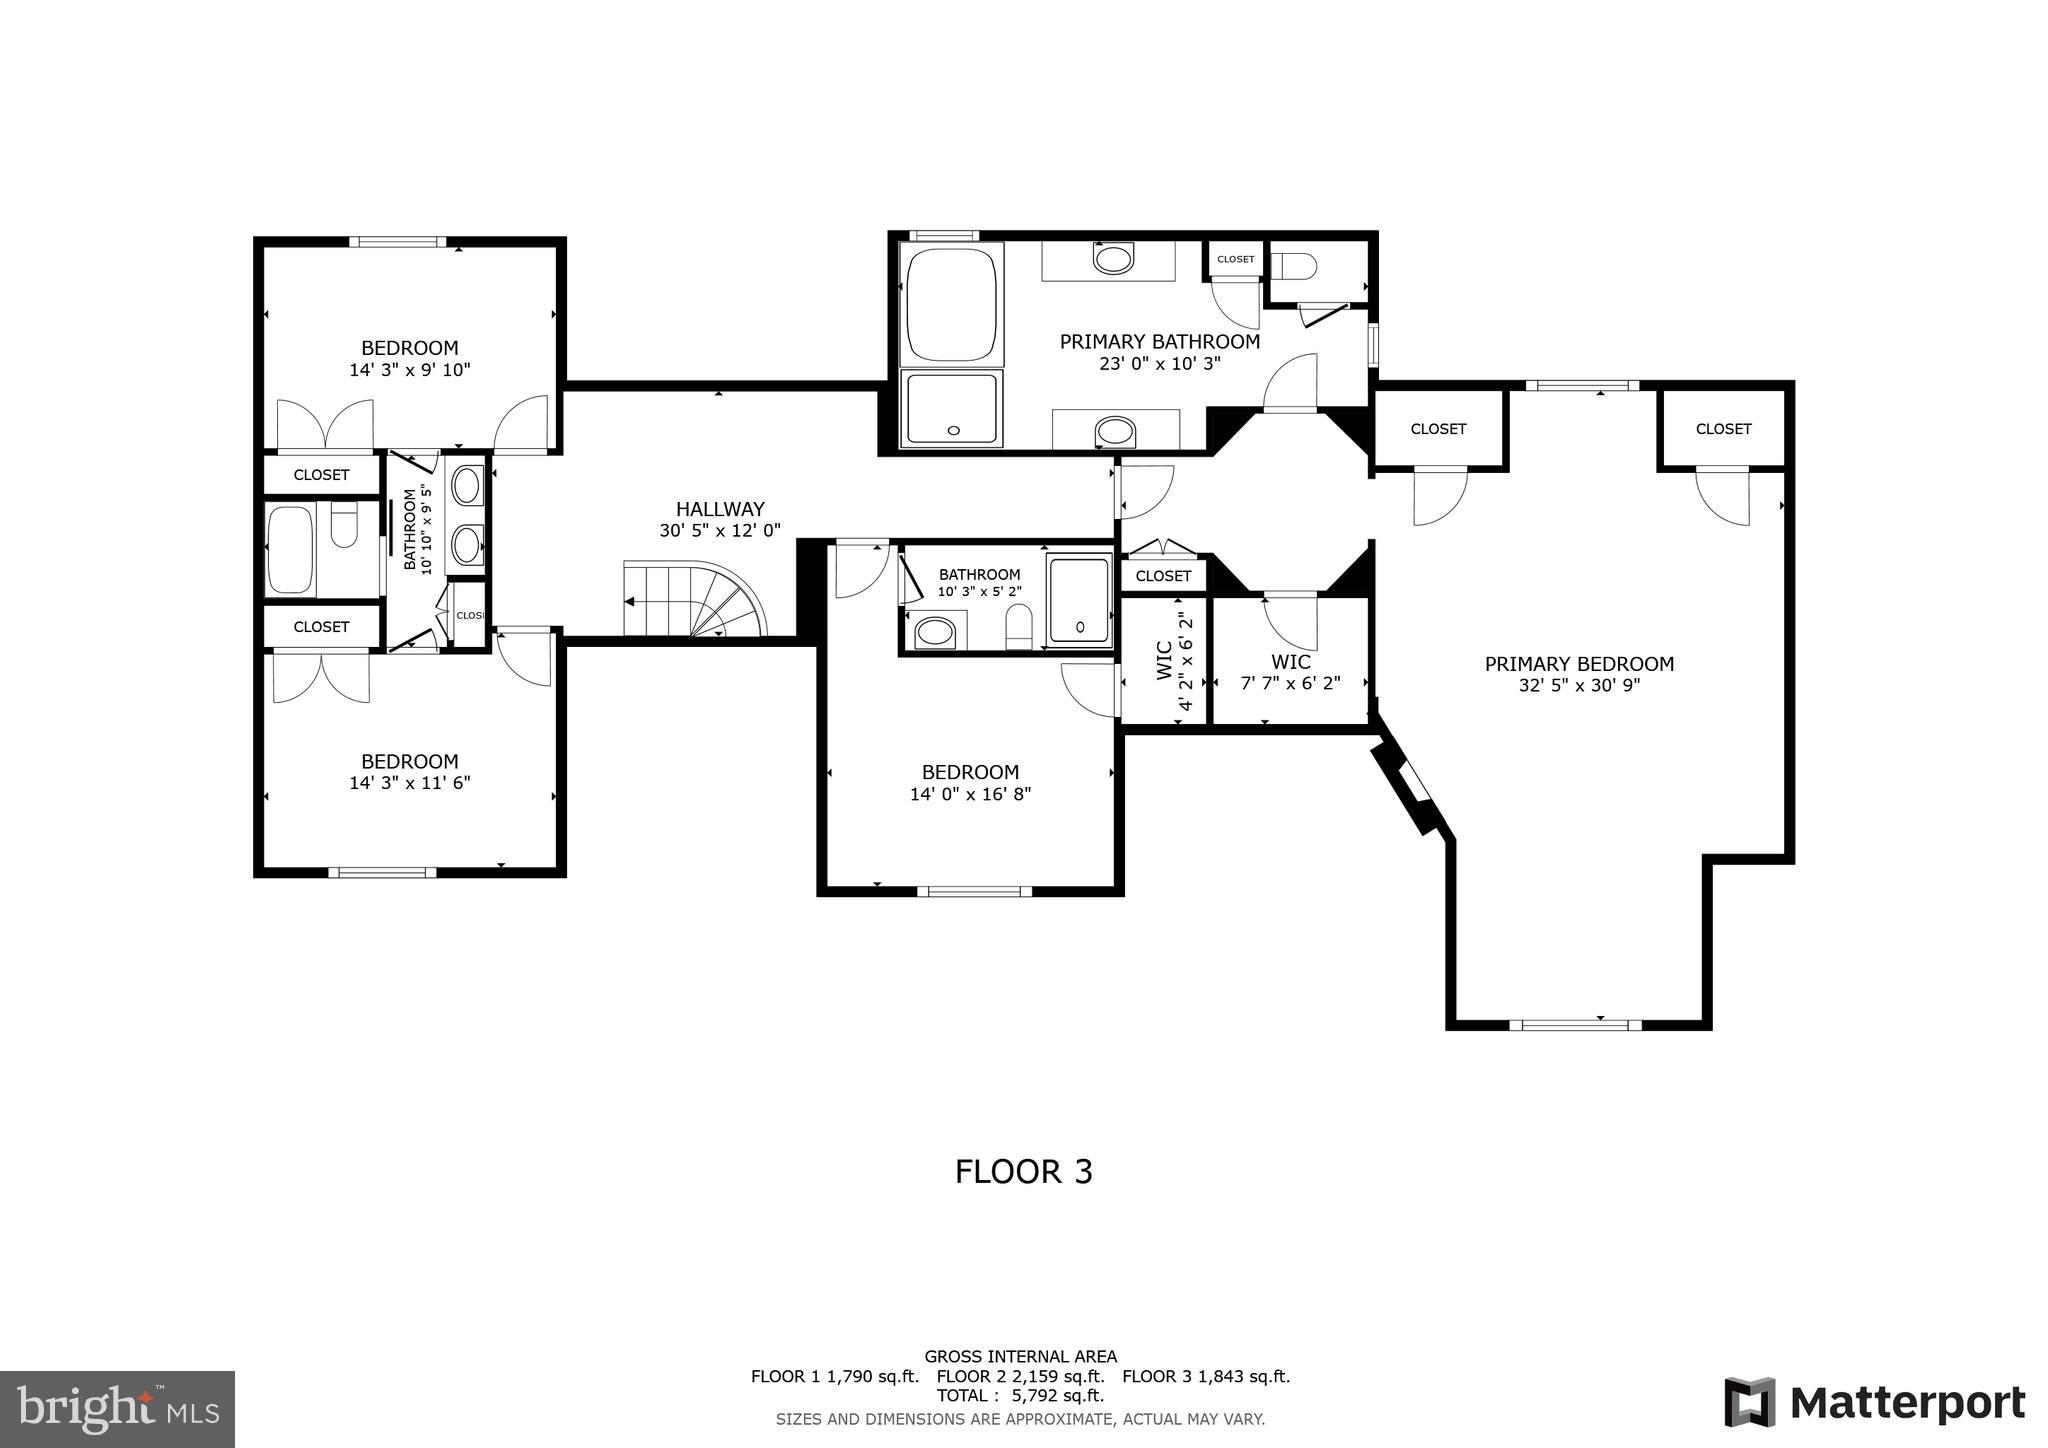
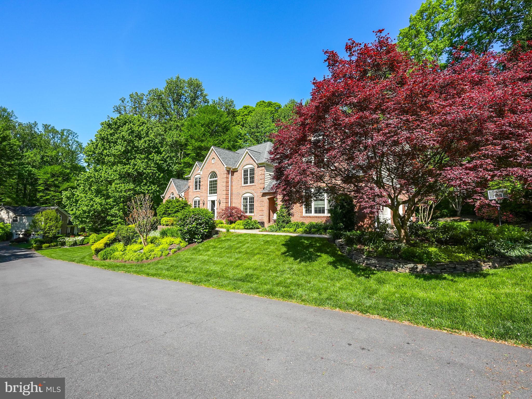
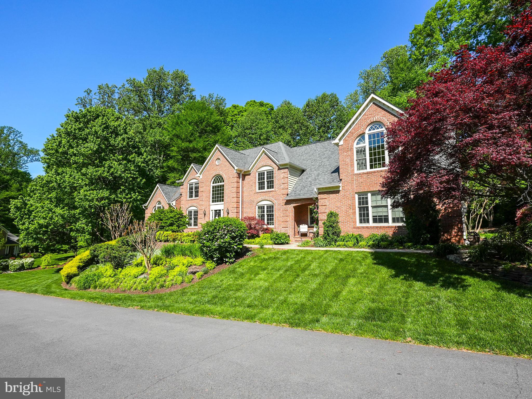
Welcome home to an impeccably maintained and stately Colonial home nestled on a private, wooded 0.84-acre lot in the sought-after Fairfax Station community, Fairview Woods. Offering 5 bedrooms, 4.5 bathrooms, and a 3-car garage, this exquisite home seamlessly blends classic elegance with modern updates, making it an exceptional find for those seeking space, privacy, and convenience.

Grand & Inviting Living Spaces
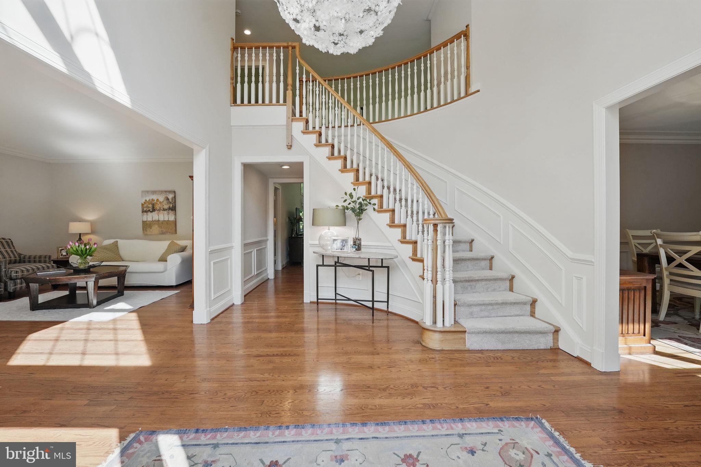
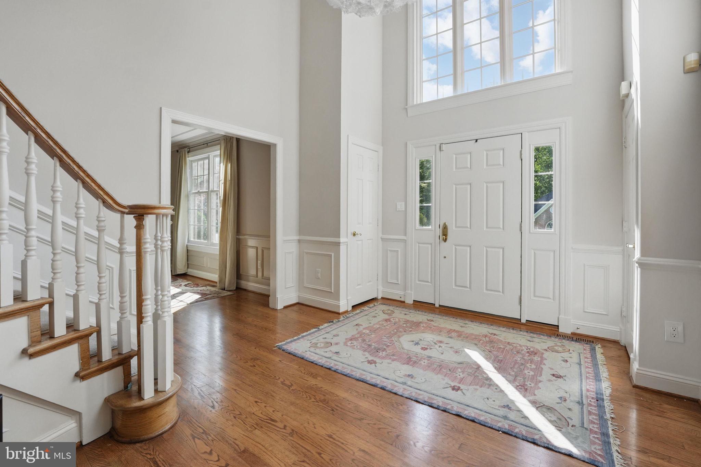
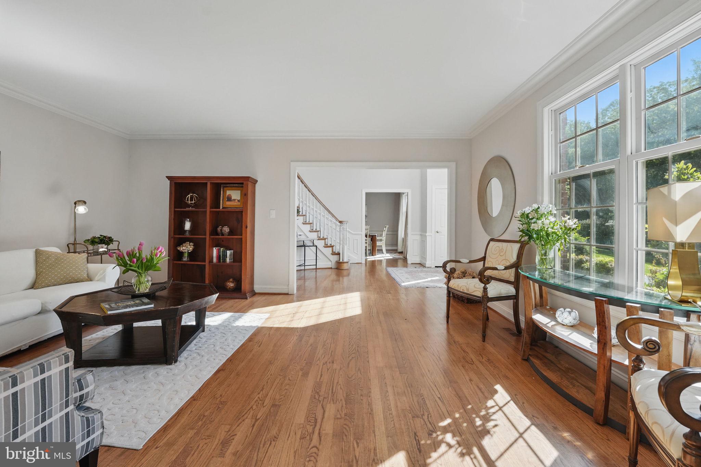
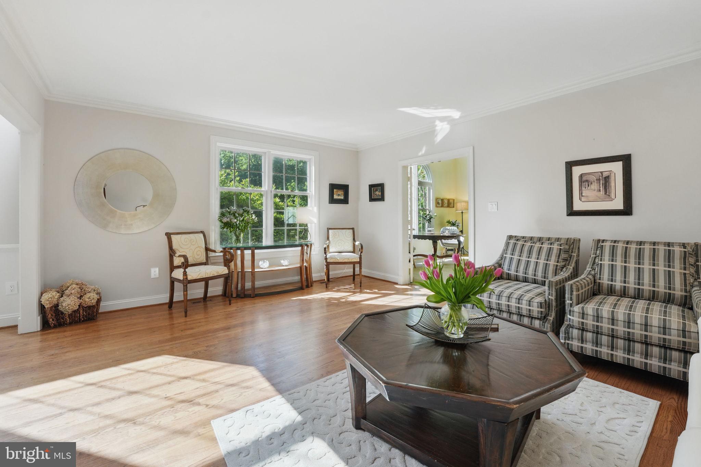
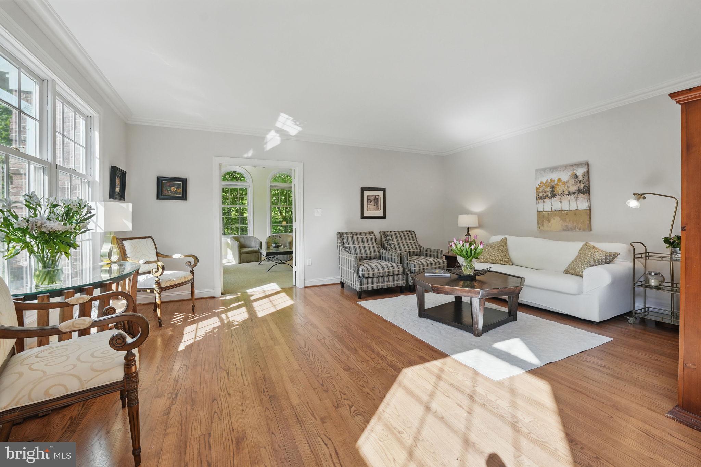
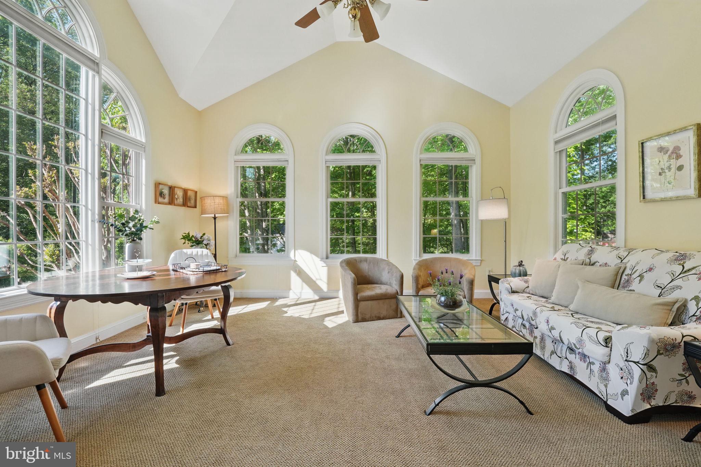
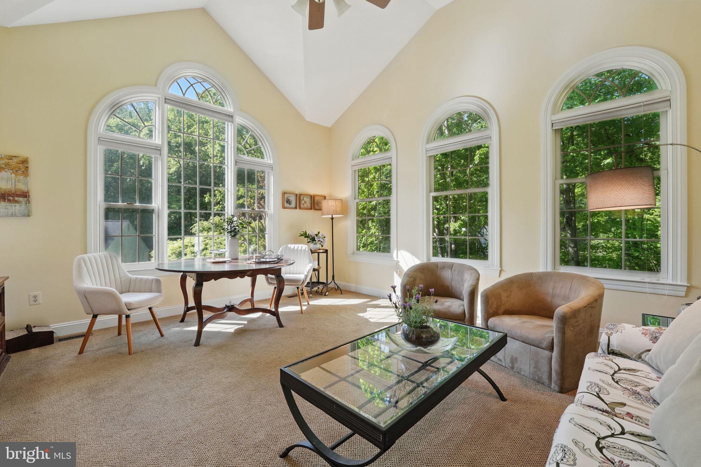
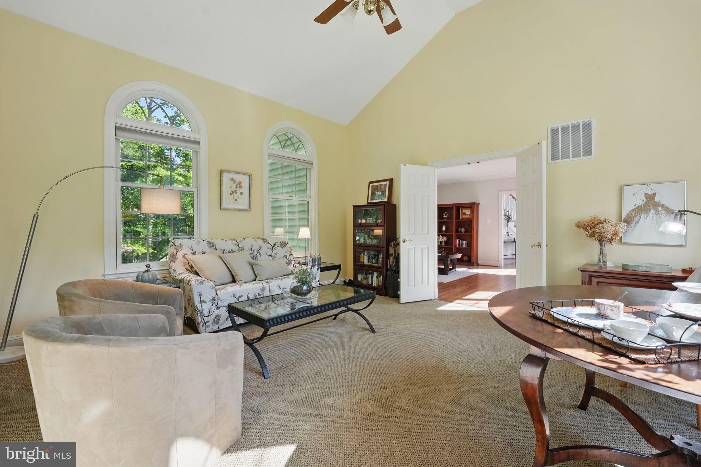
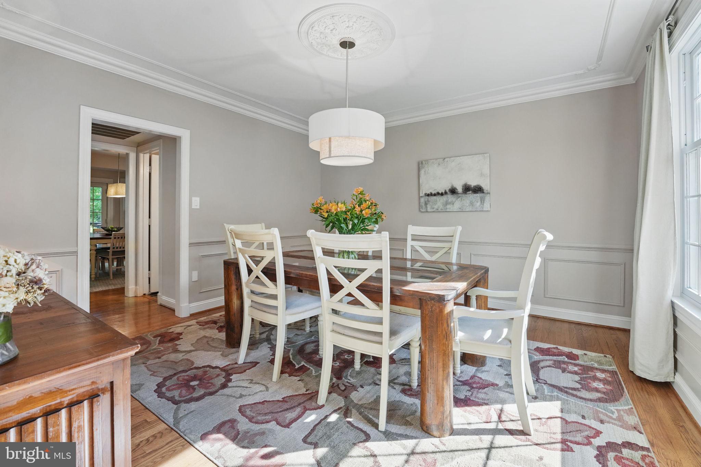
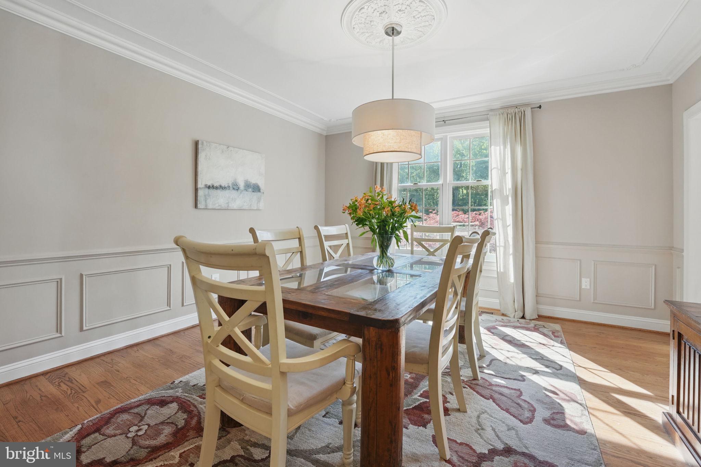
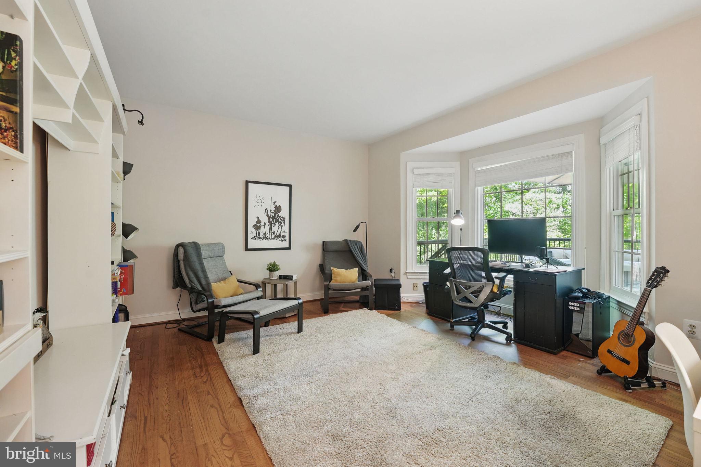
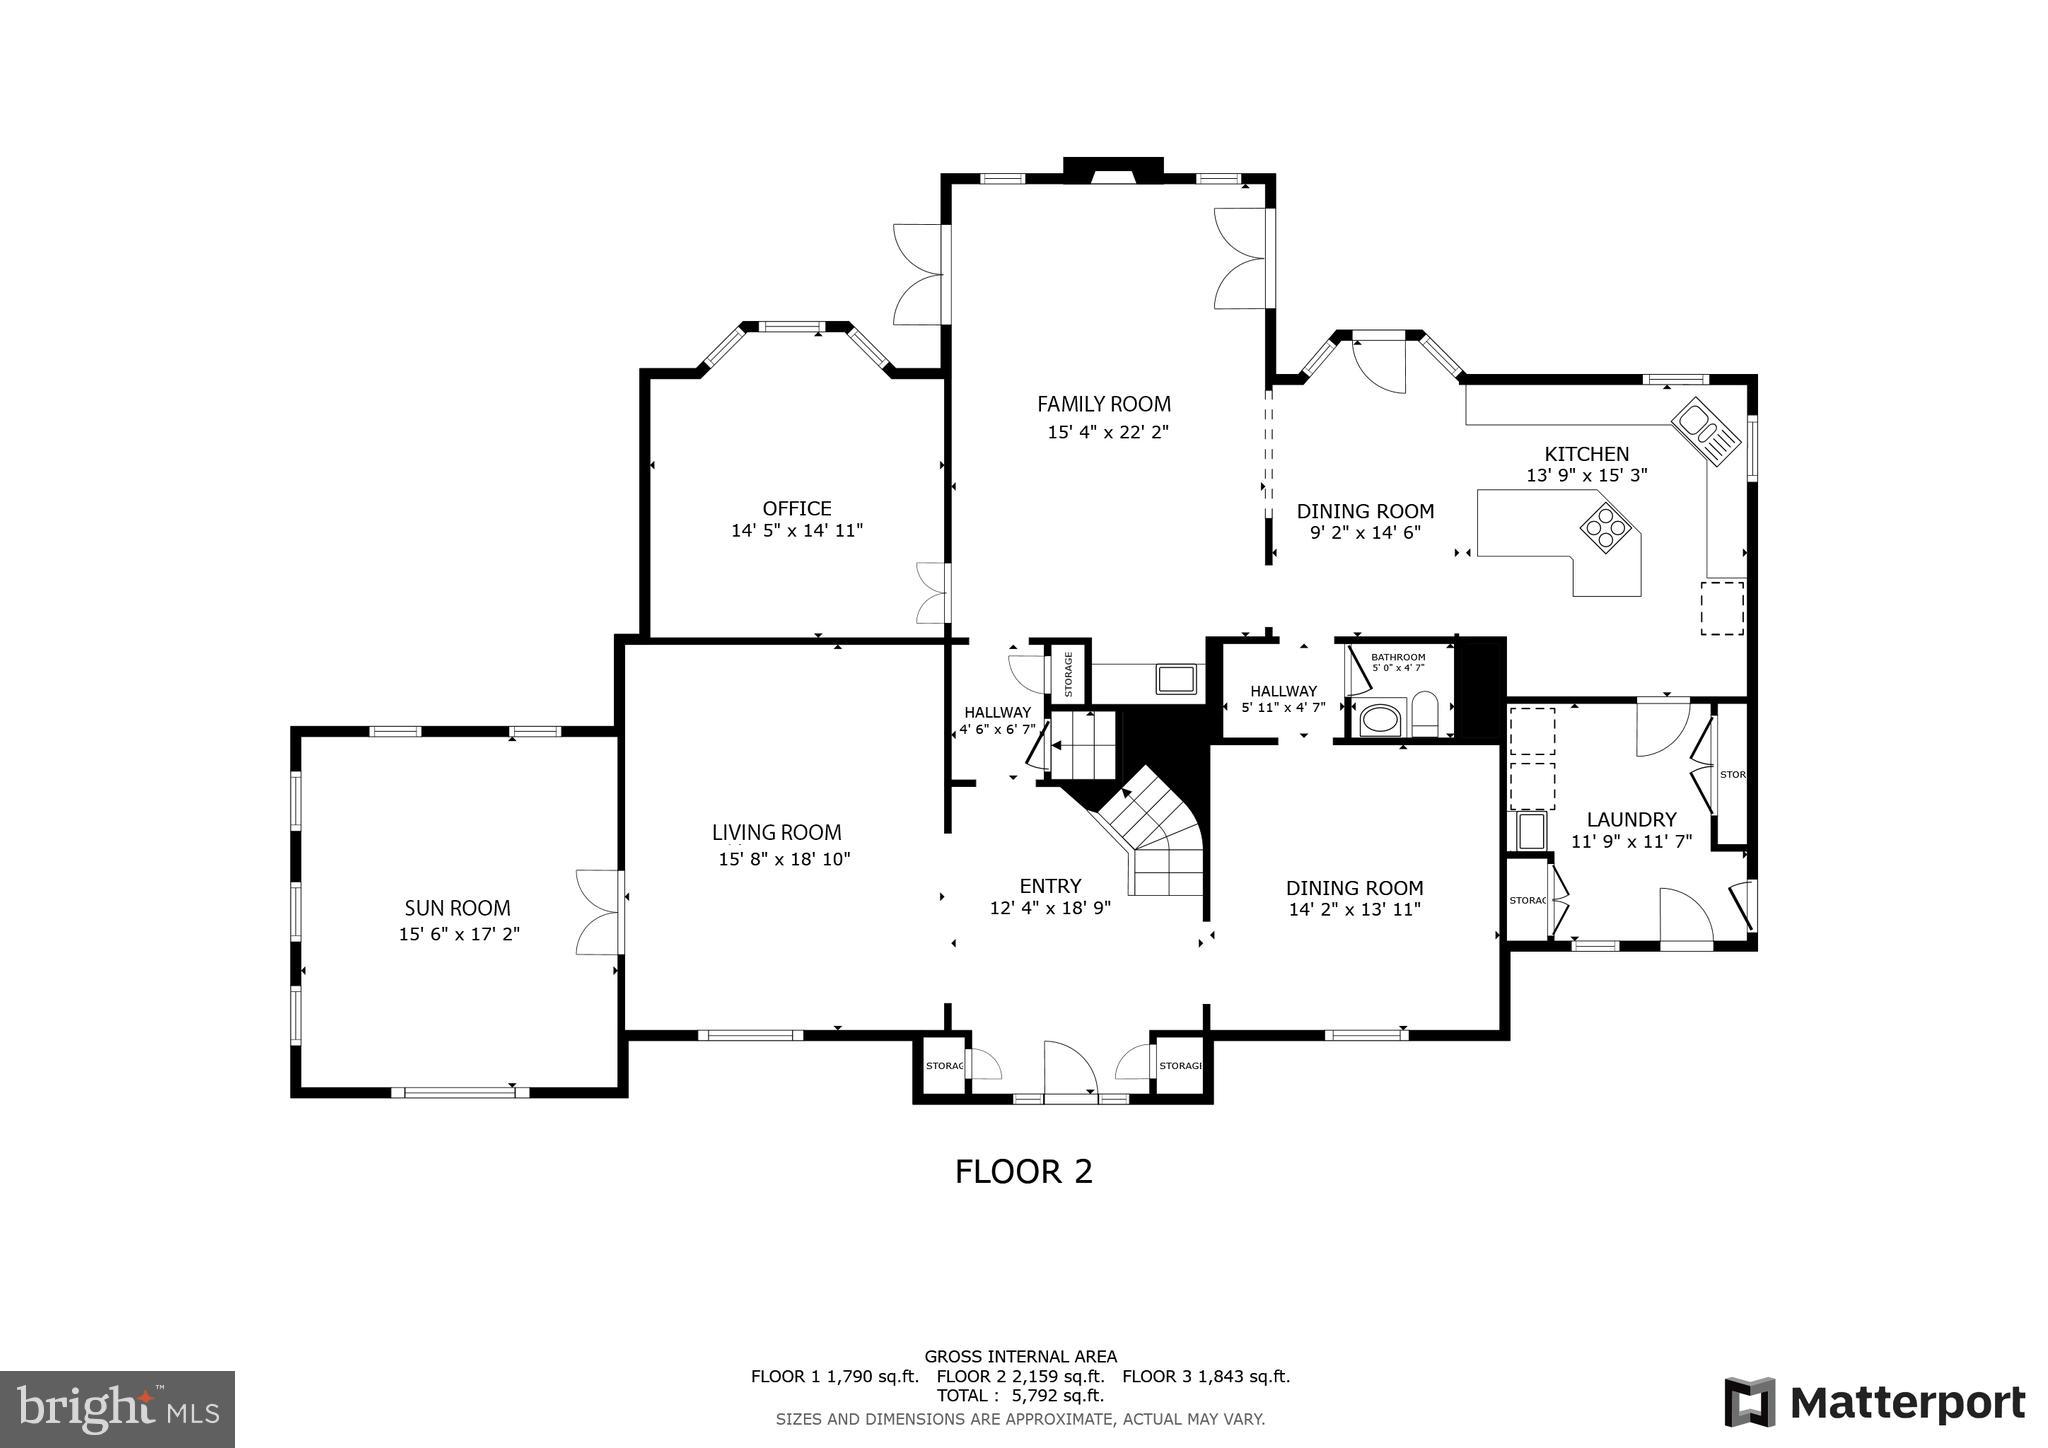
Step into the foyer, where gleaming hardwood floors extend throughout the main level. A sophisticated floor plan, leading to formal living and dining rooms, is perfect for entertaining. The sun-drenched conservatory or sunroom offers endless possibilities, whether used as a reading area, an afternoon tea, a yoga studio, or a music room. This offers even more living space.

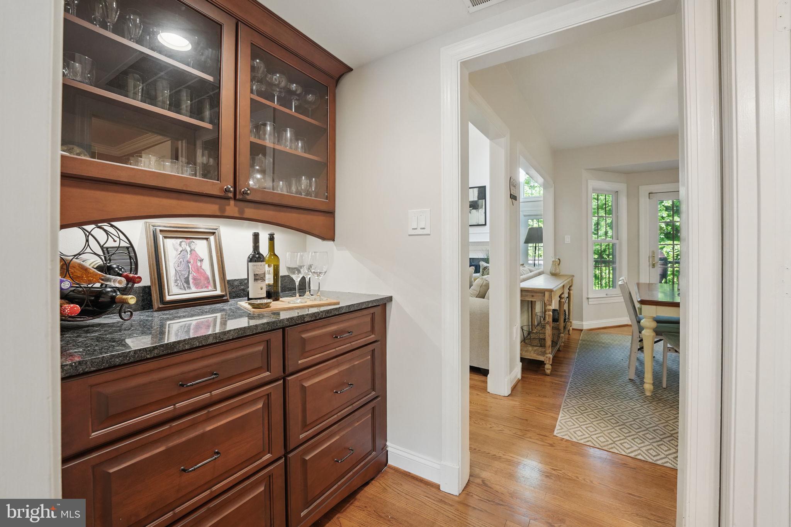
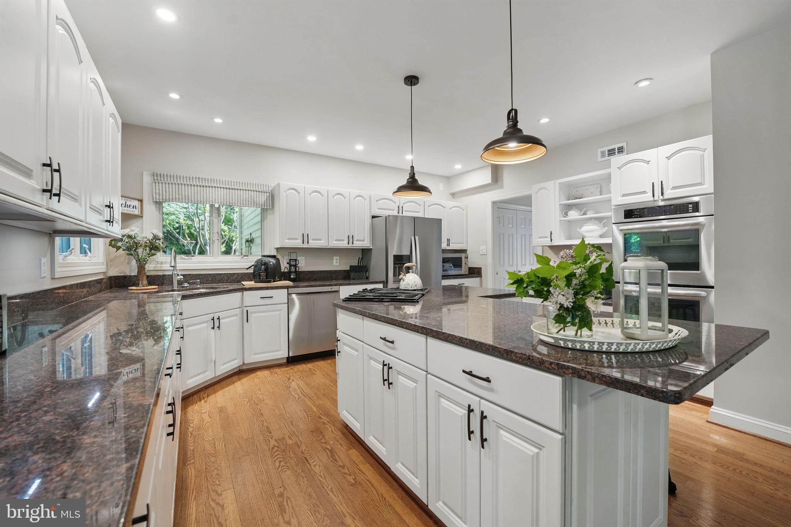
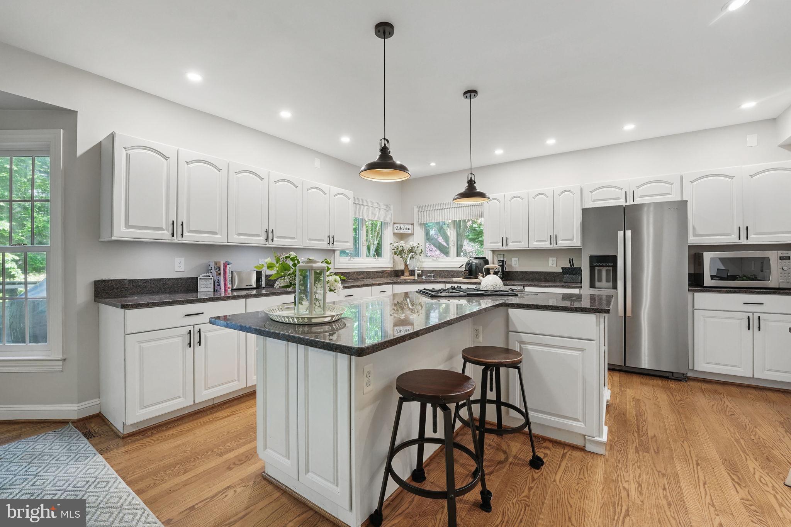
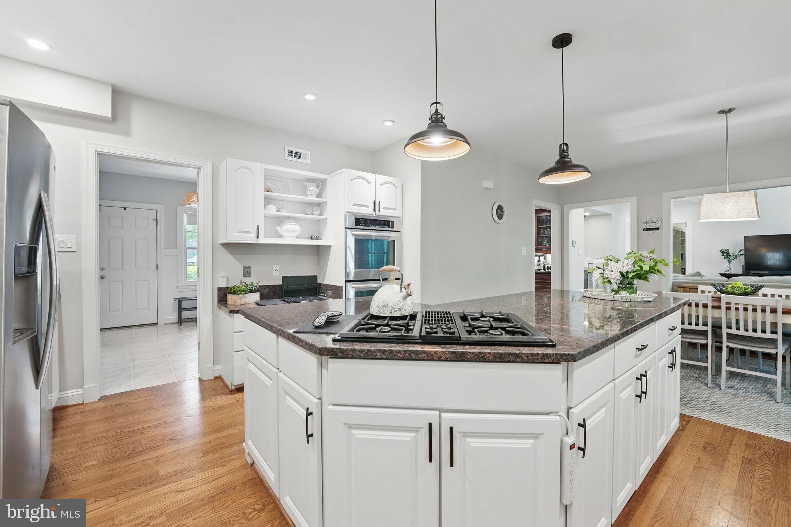
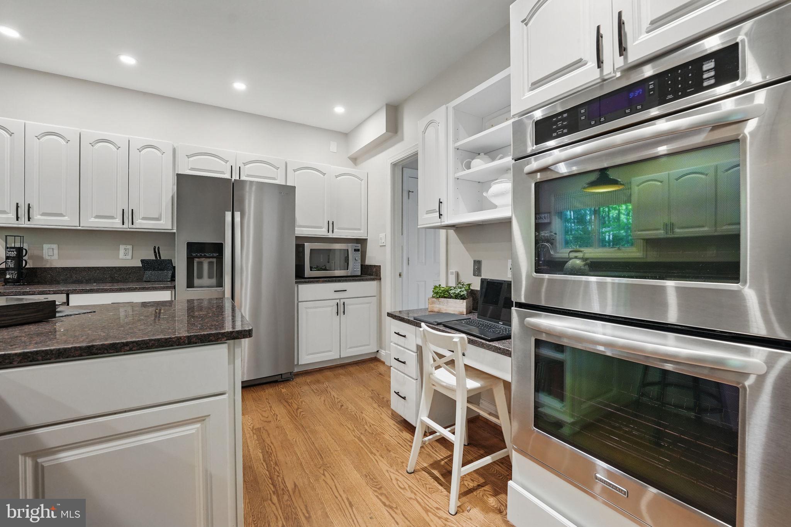
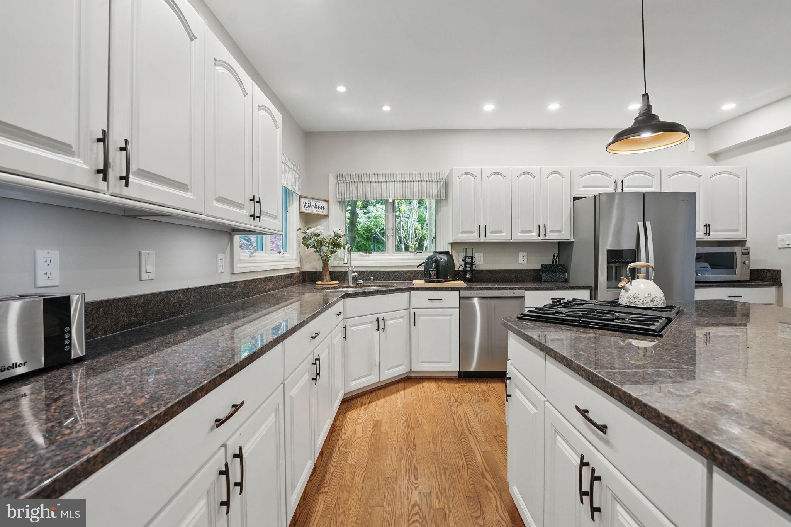
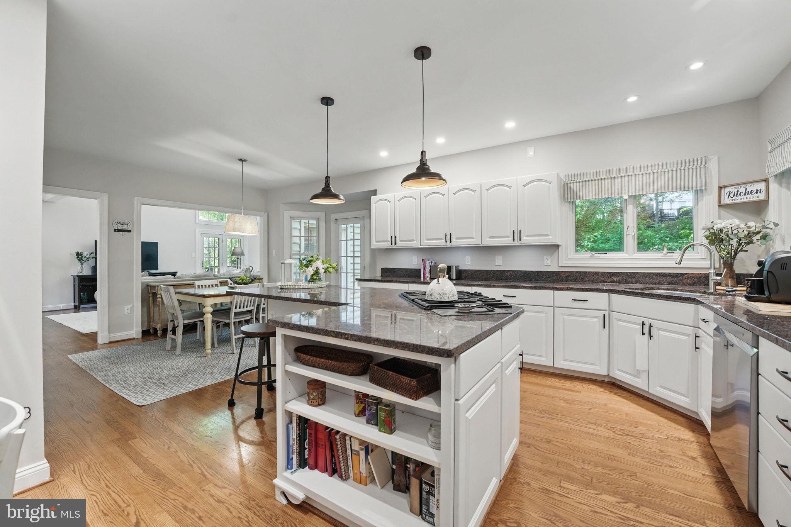
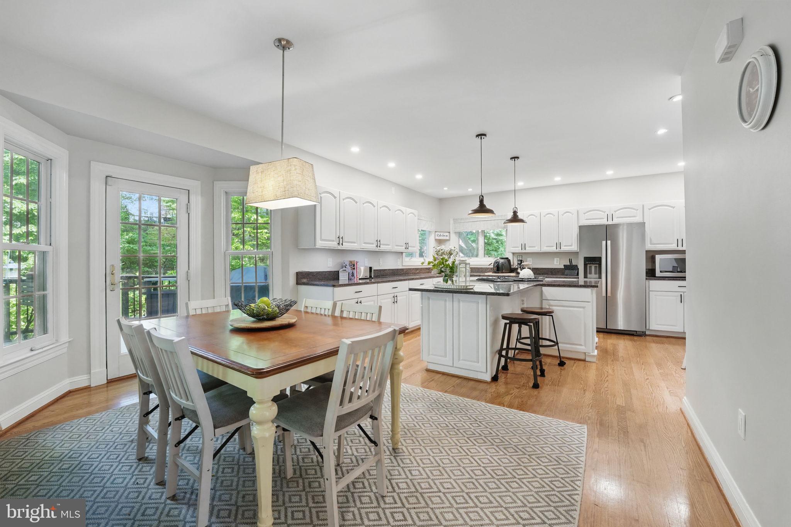
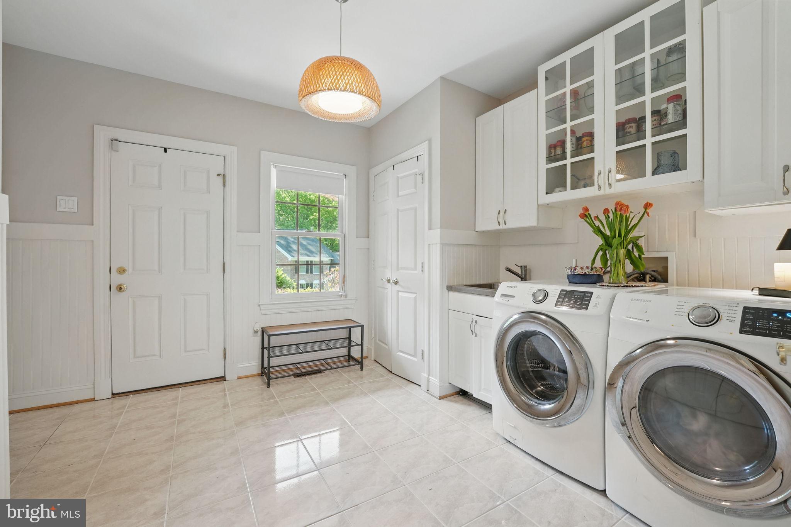
The gourmet kitchen with stainless steel appliances, granite countertops, and custom cabinetry includes a butler’s pantry, a spacious pantry, and an eat-in dining area. The mudroom and laundry area are perfectly located next to the kitchen and private second entrance attached to the mudroom with access to the 3-car garage. 
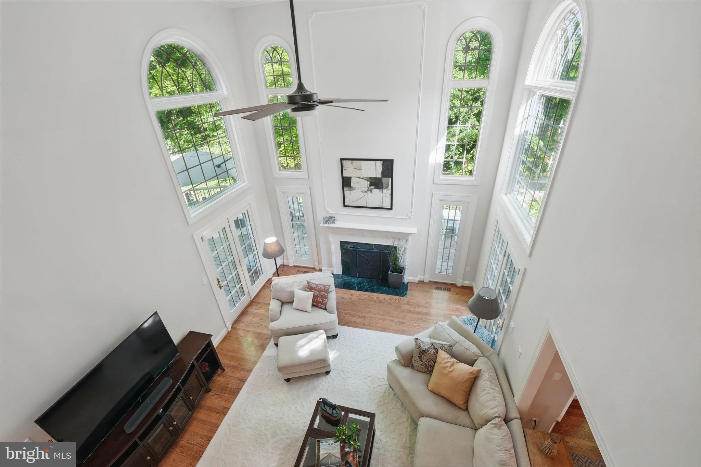
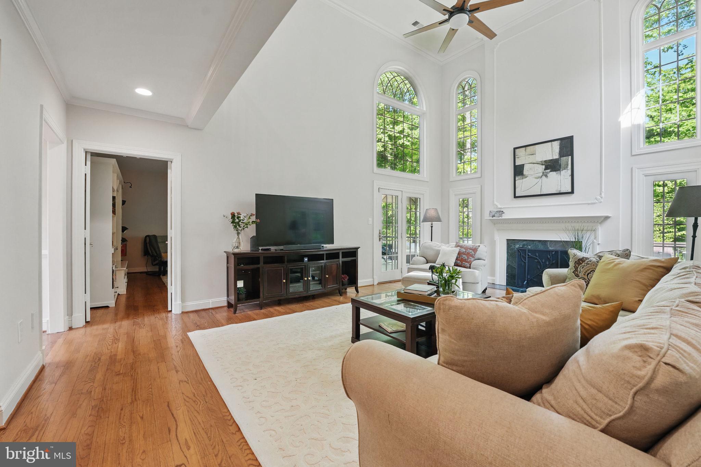
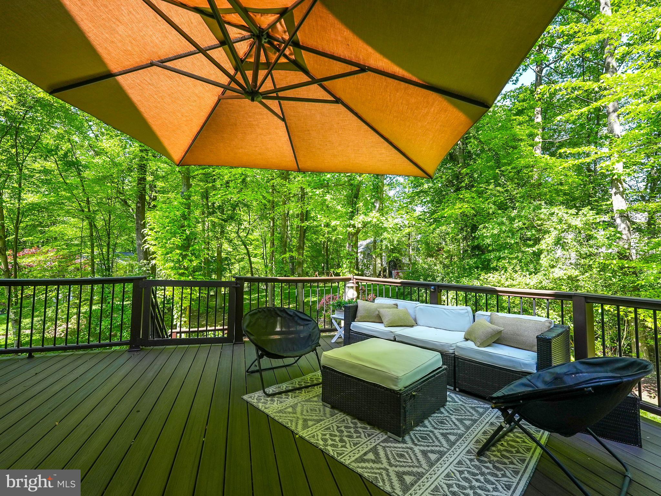
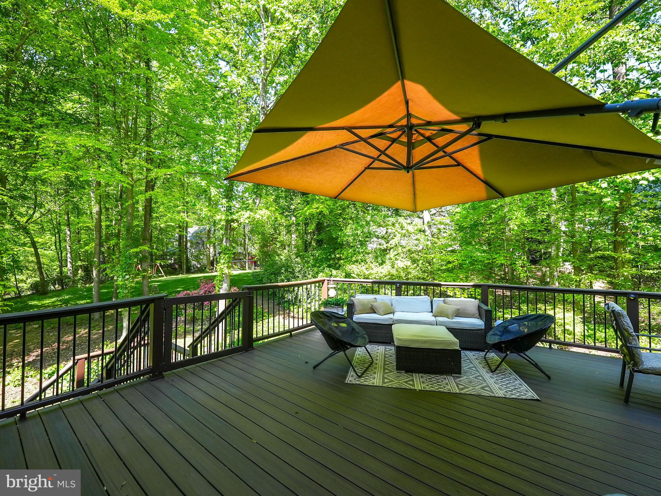
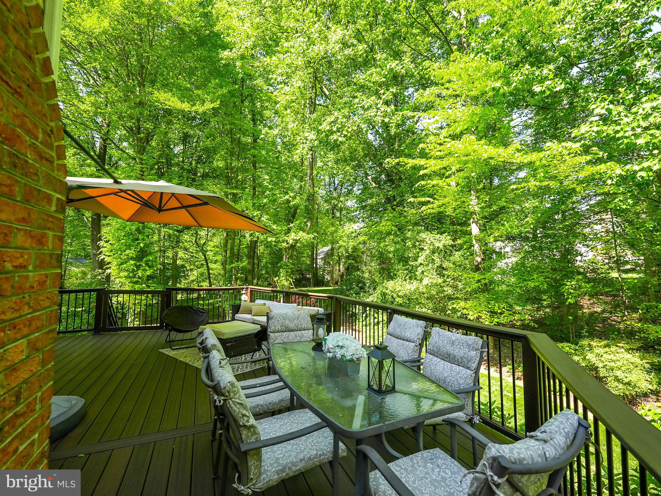
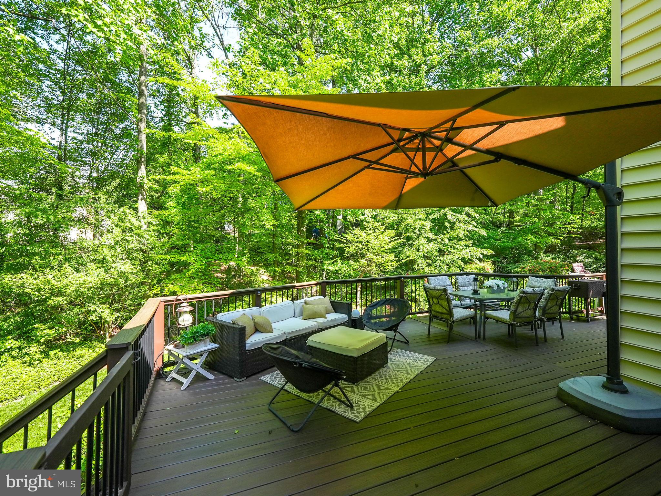
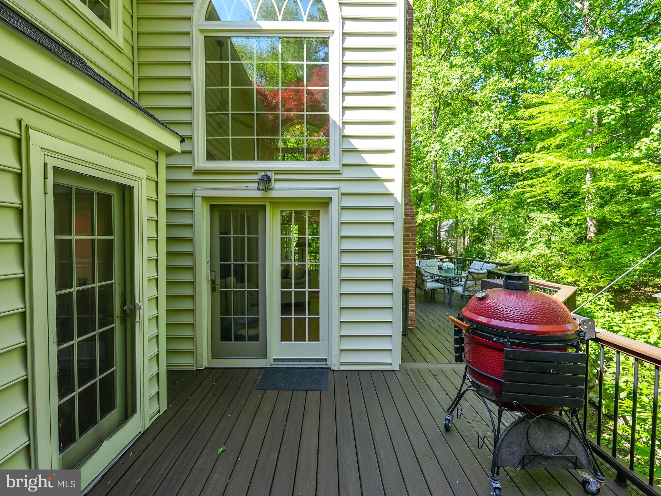
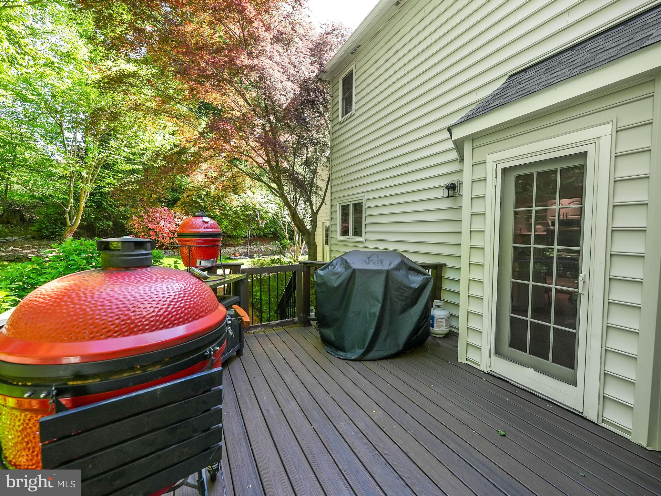
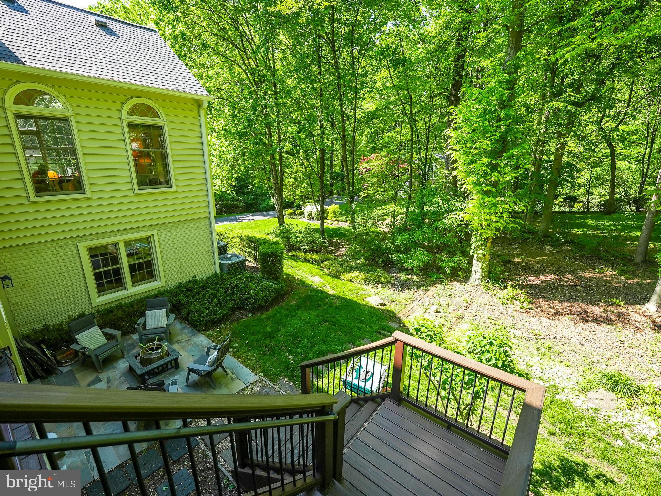
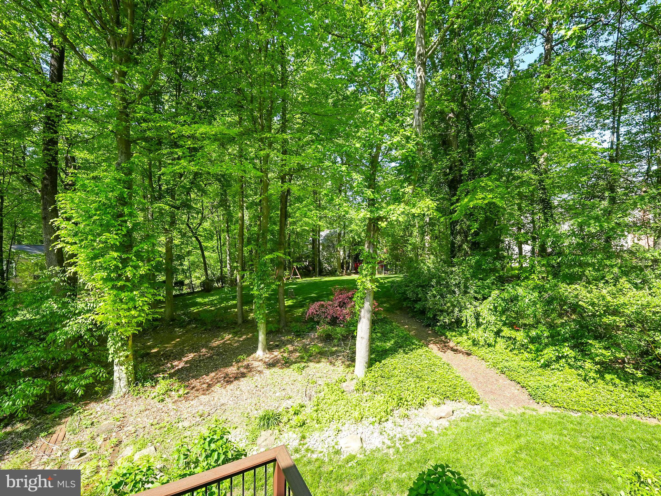
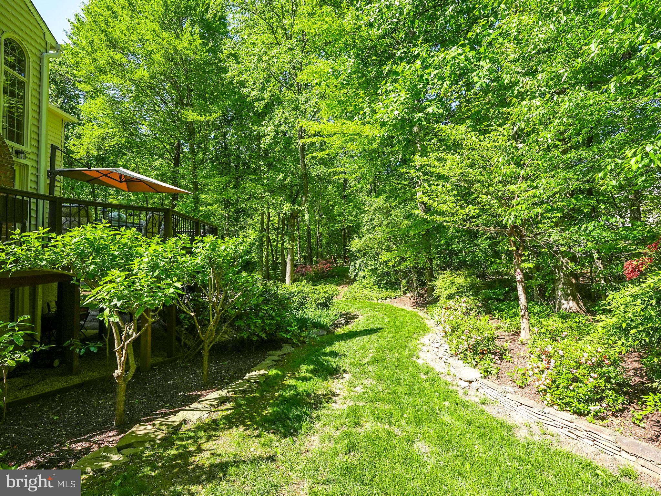
The eat-in kitchen flows effortlessly into the soaring two-story living room, complete with a fireplace, Palladian windows, and direct access to an expansive Trex deck, which is ideal for entertaining or simply enjoying the peaceful, tree-lined surroundings.

Luxurious Bedroom Retreats
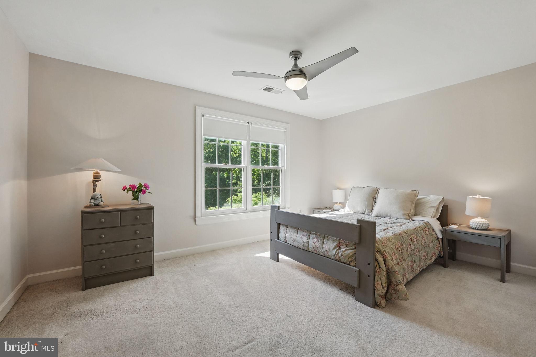
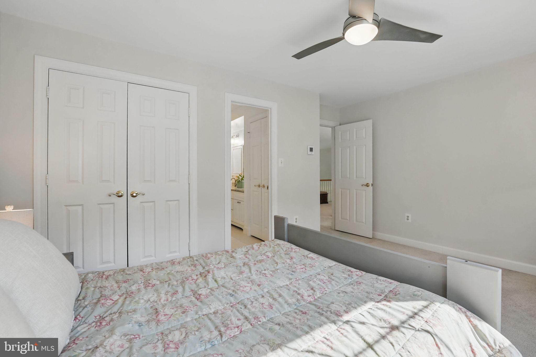
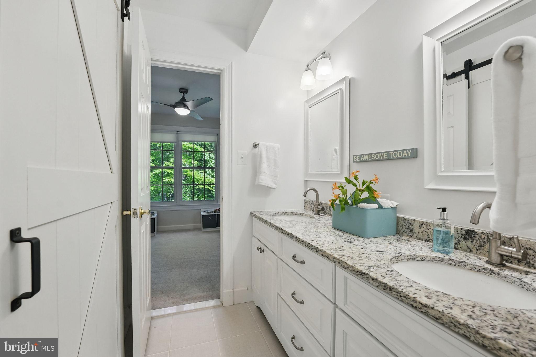
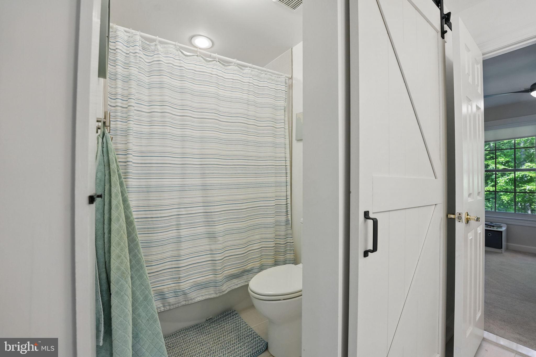
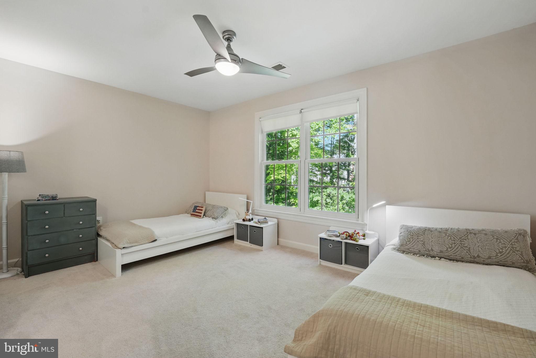
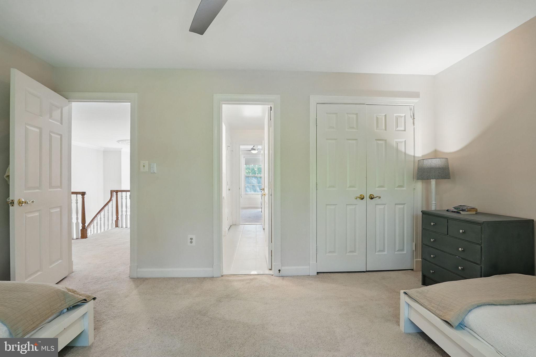
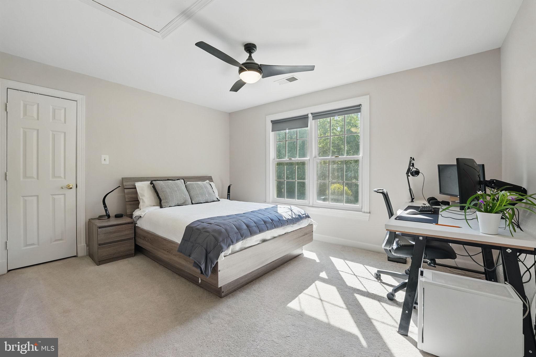
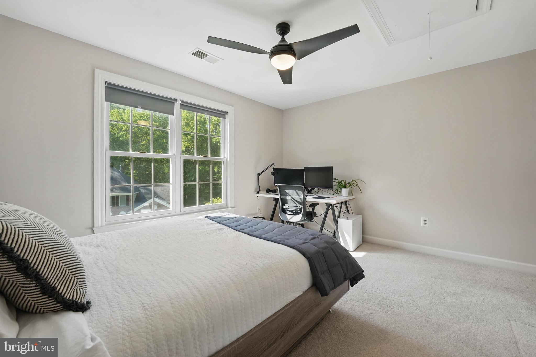
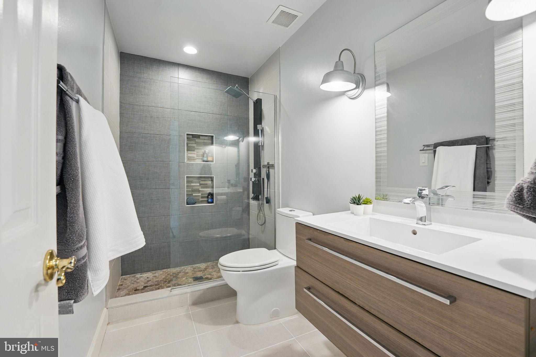
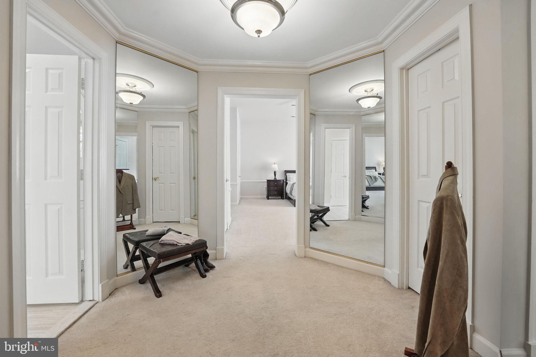
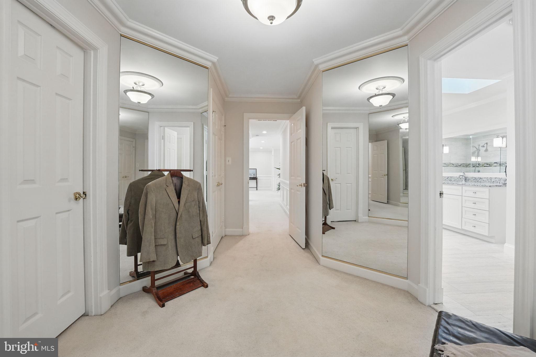
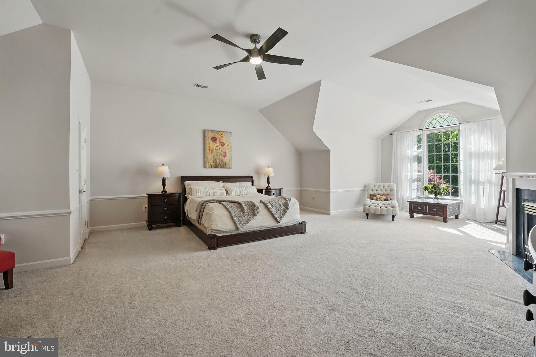
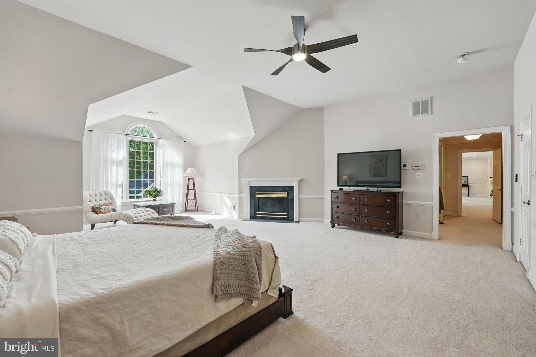
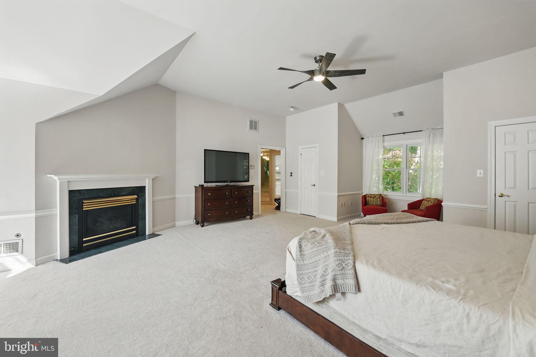
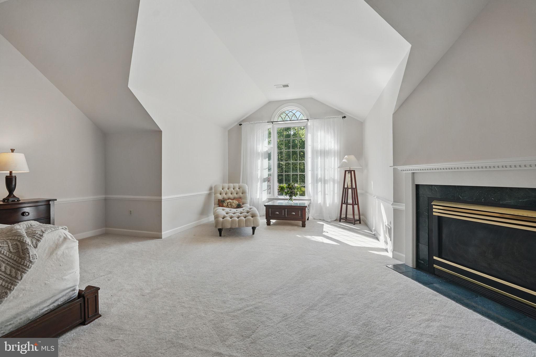
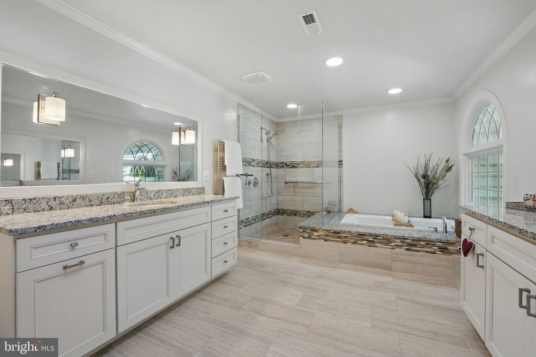
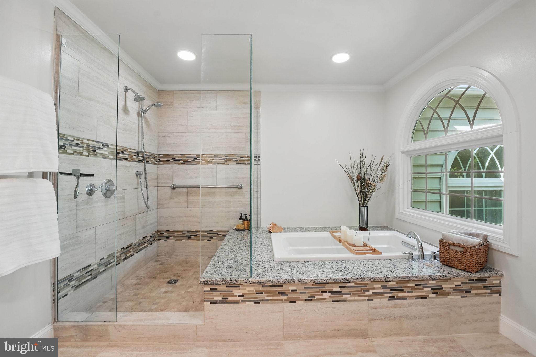
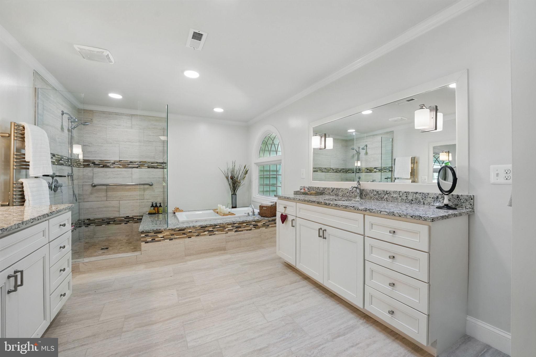
The upper level features four spacious bedrooms and three full bathrooms, including a stunning primary suite with a vaulted ceiling, dormer windows, a private fireplace, and three walk-in closets. The spa-like primary bathroom is a showstopper, boasting dual vanities, a soaking tub, a separate shower, a warming towel rack, heated flooring, and a private water closet. A secondary bedroom includes an ensuite bath, while two additional bedrooms share a jack-and-jill bath.

Exceptional Lower Level – Walkout Basement with Additional Living Space
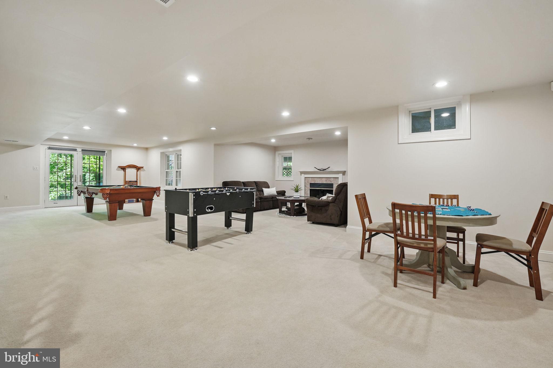
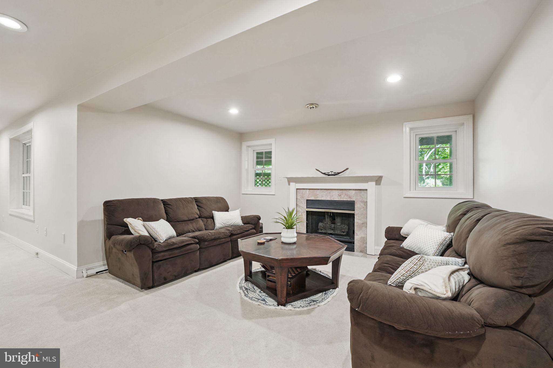
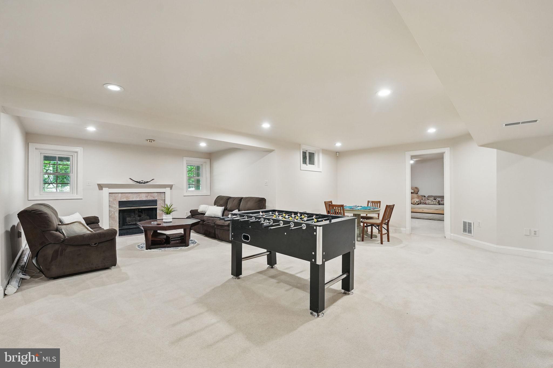
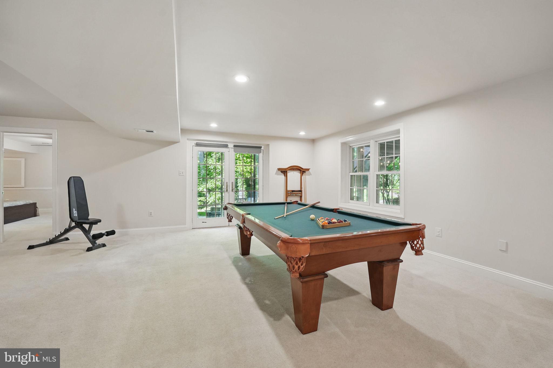
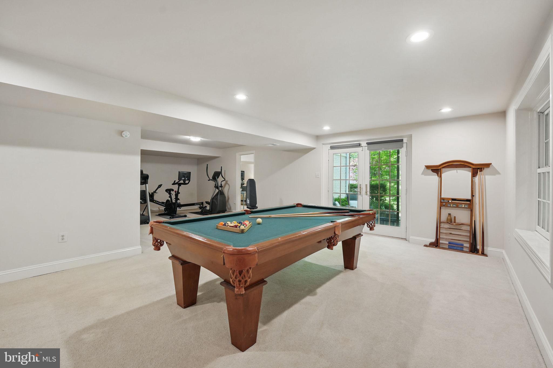
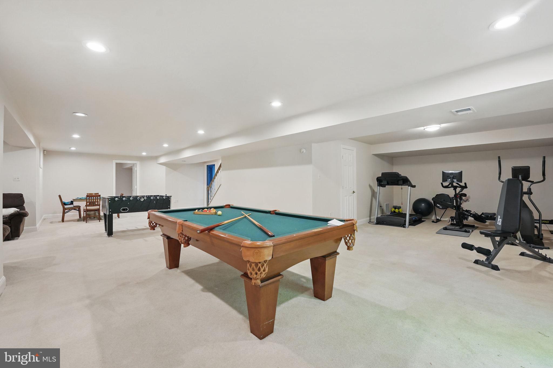
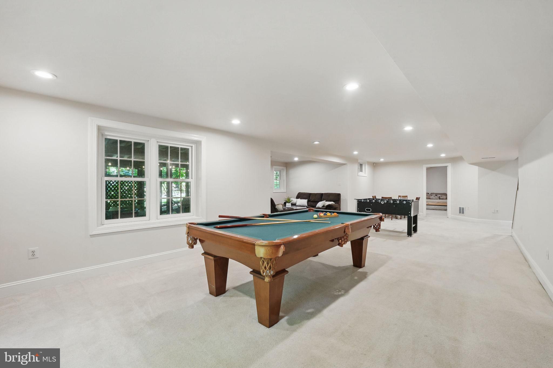
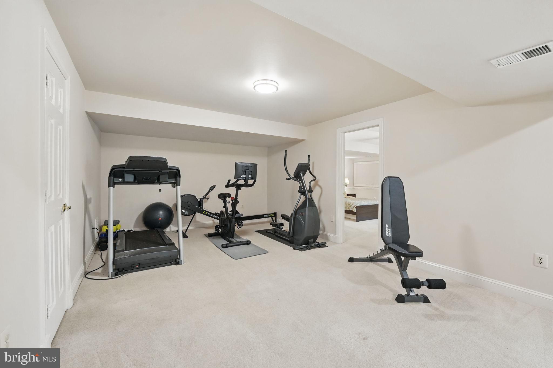
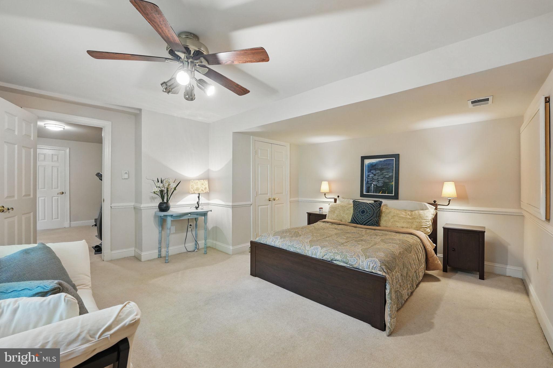
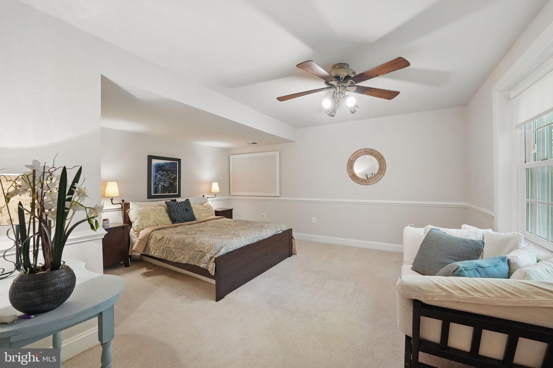
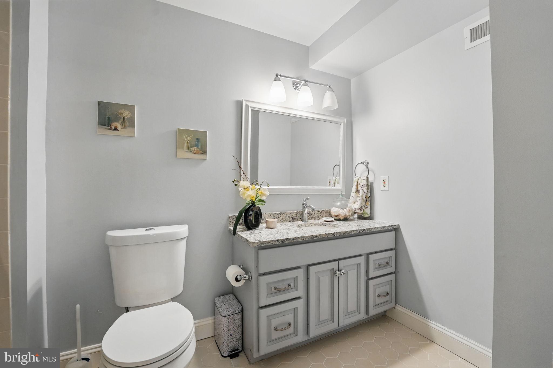
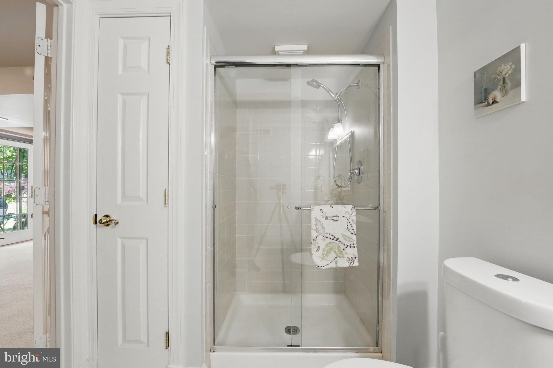
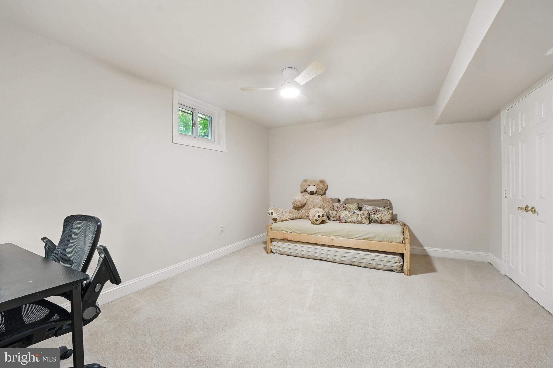
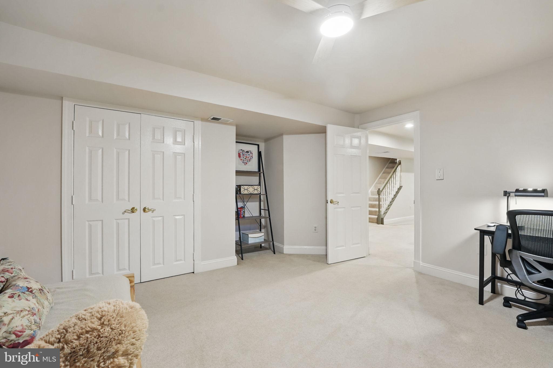
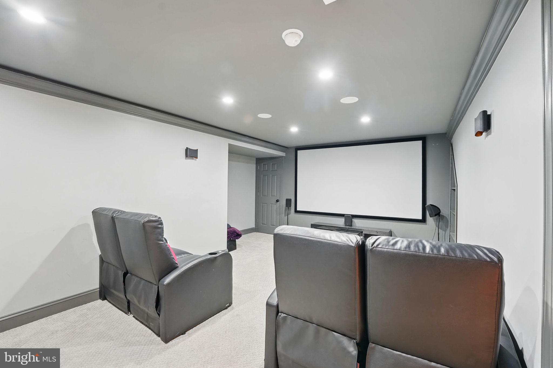
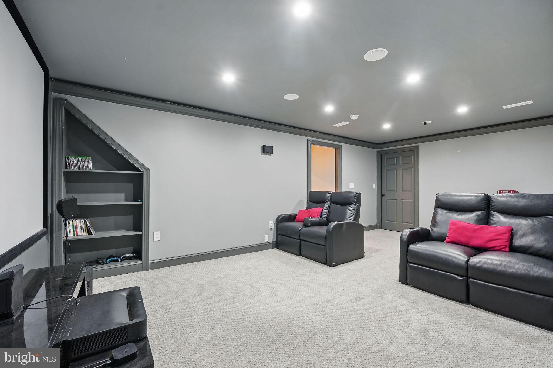
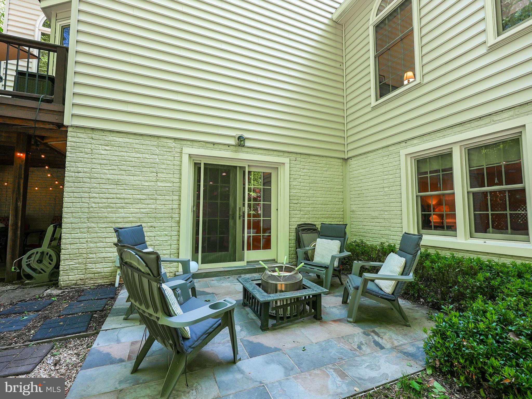
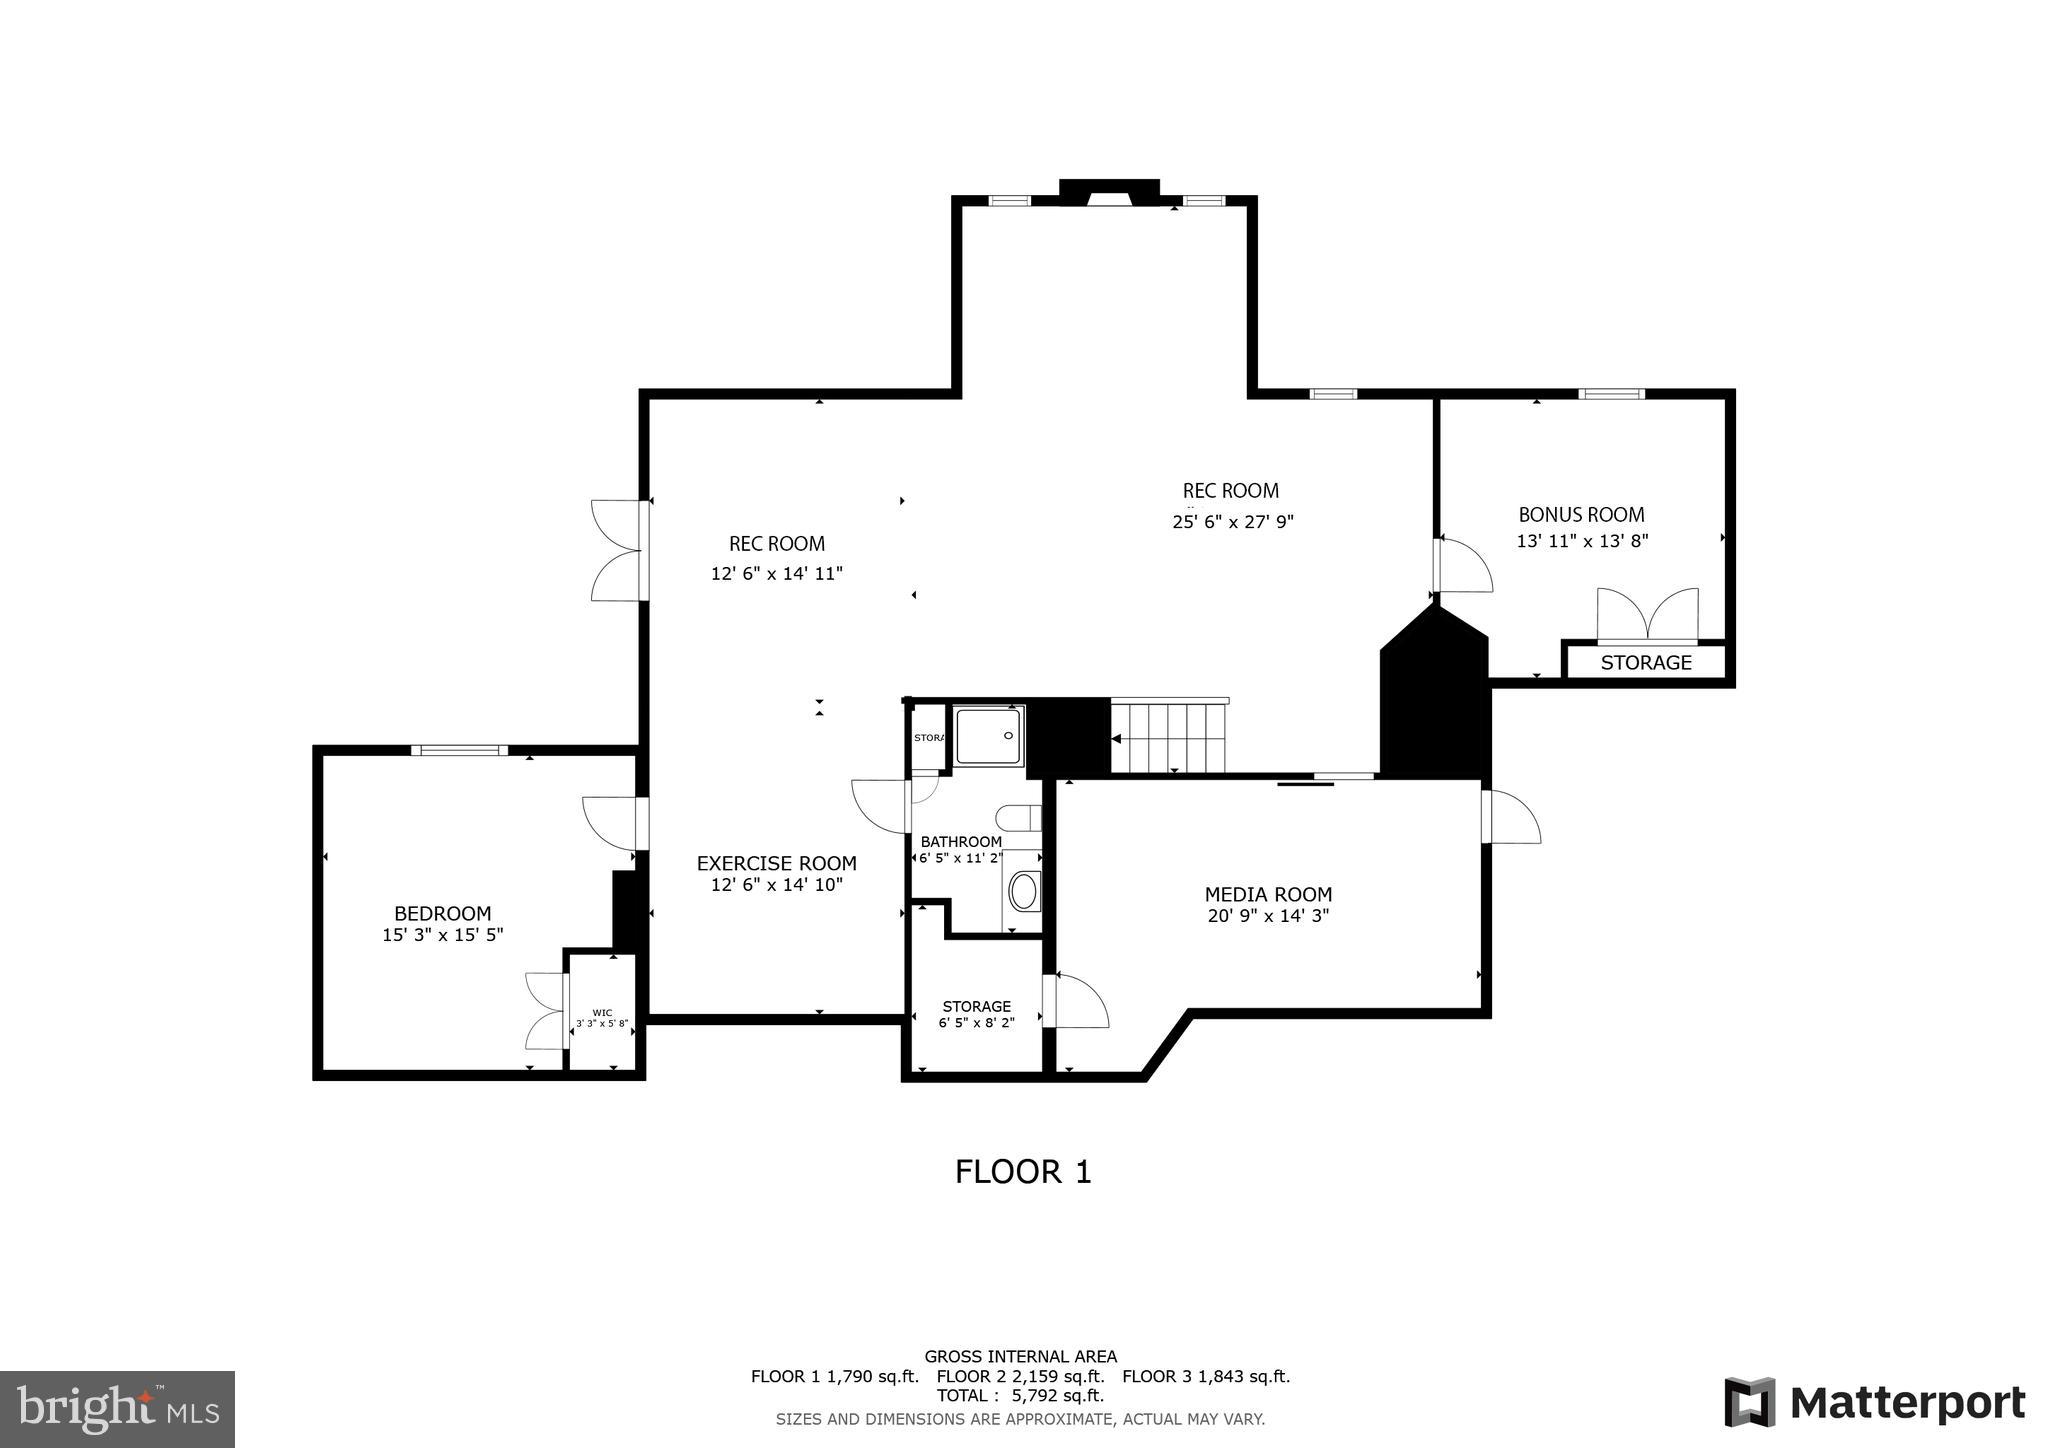
The fully finished walkout basement offers an additional bedroom, a separate den, a full bathroom, a spacious recreation room with a fireplace, which is the perfect setup for entertainment or guest quarters. Don't forget the impressive Theater Room and workout alcove! Do you need extra storage? There are plenty of storage spots! The lower level opens to a beautifully hardscaped patio providing a tranquil outdoor retreat.

Unbeatable Location & Community
This home is tucked away in a peaceful yet highly accessible neighborhood near the Country Club of Fairfax. It offers convenient access to major commuting routes, including Fairfax County Parkway, I-66, I-95, and I-495.  Commuters will love the proximity to Burke Centre Train Station, and the VRE. Outdoor enthusiasts will appreciate the nearby Burke Lake Park, W&OD Trail, and scenic neighborhood trails.

A Rare Opportunity in Fairfax Station
This home offers a rare combination of elegance, functionality, and privacy in one of Northern Virginia’s most desirable locations.

Estimated Dates:
*Triple Zone: HVAC #1 serves the basement (excluding the bedroom) & main level, HVAC #2 serves the 3rd level (bedroom level), and HVAC #3 (2022) serves the conservatory/sunroom and the bedroom in the basement
*Roof 2021 
*Dishwasher 2024
*Fridge 2022
*Siding 2021
*Trex Deck 2021
*Septic last served by Great Falls Septic in 2022 per FFX Cty records

5826 HANNORA LANE

Message successfully sent.

What would you like to know?

What is 3 + 4 ?

I agree to receive email communication and understand I can unsubscribe at any time.

I agree to be contacted by Charis Realty Group - Christine Issler, Broker via call, email, and text for real estate services. To opt out, you can reply 'stop' at any time or reply 'help' for assistance. You can also click the unsubscribe link in the emails. Message and data rates may apply. Message frequency may vary. Privacy Policy

Related Properties

Welcome to a stunning 5-acre oasis in Fairfax Station! This estate is a must-see for all those looking for a beautiful home on amazing professionally landscaped acreage with a peaceful pond, mature trees and green green grass.  Home boasts a beautiful 50-foot heated pool and spa overlooking the beautiful koi pond w/a fountain.  The expansive pool deck with a gazebo is ready for your friends and family to enjoy many moments of fun and relaxation.  And a separate patio for those relaxing  evenings sitting next to your outdoor firepit. Walk out of your breakfast room onto an additional private patio overlooking the expansive back yard.  This beautiful home includes a culinary kitchen w/ a commercial Viking range, an Embassy-sized formal dining room with a fireplace, a Great Room w/a fireplace and floor-to-ceiling windows bringing in lots of light with a view to die for.  Relax in your library/study w/cherry built-ins and ANOTHER fireplace.  Separate ensuite bedroom/office/in-law suite with wet bar is located above the garage....waiting for your au-pair or guests for ultimate privacy.  The luxurious and large owners suite includes skylights and private fireplace.  The primary suite includes dual bathrooms with dual toilets, a soaking tub, a walk-in shower, and separate vanities in separate rooms. And, step downstairs to your expansive recreation room w/wet bar and wine 'frig.  As well as lots of storage space, and workroom.  Never lose power with your 25KW Generac whole home generator. Guard your privacy with the automatic gated entry with home located on a private cul-de-sac near Fairfax City and Clifton and all those cities have to offer.   This home is beyond wonderful!
#VAFX2331380

FAIRFAX STATION

6310 WINDPATTERNS TRAIL

5 Beds

4 Baths

5,474 Sq.Ft.

$1,690,000

MLS#: VAFX2331380
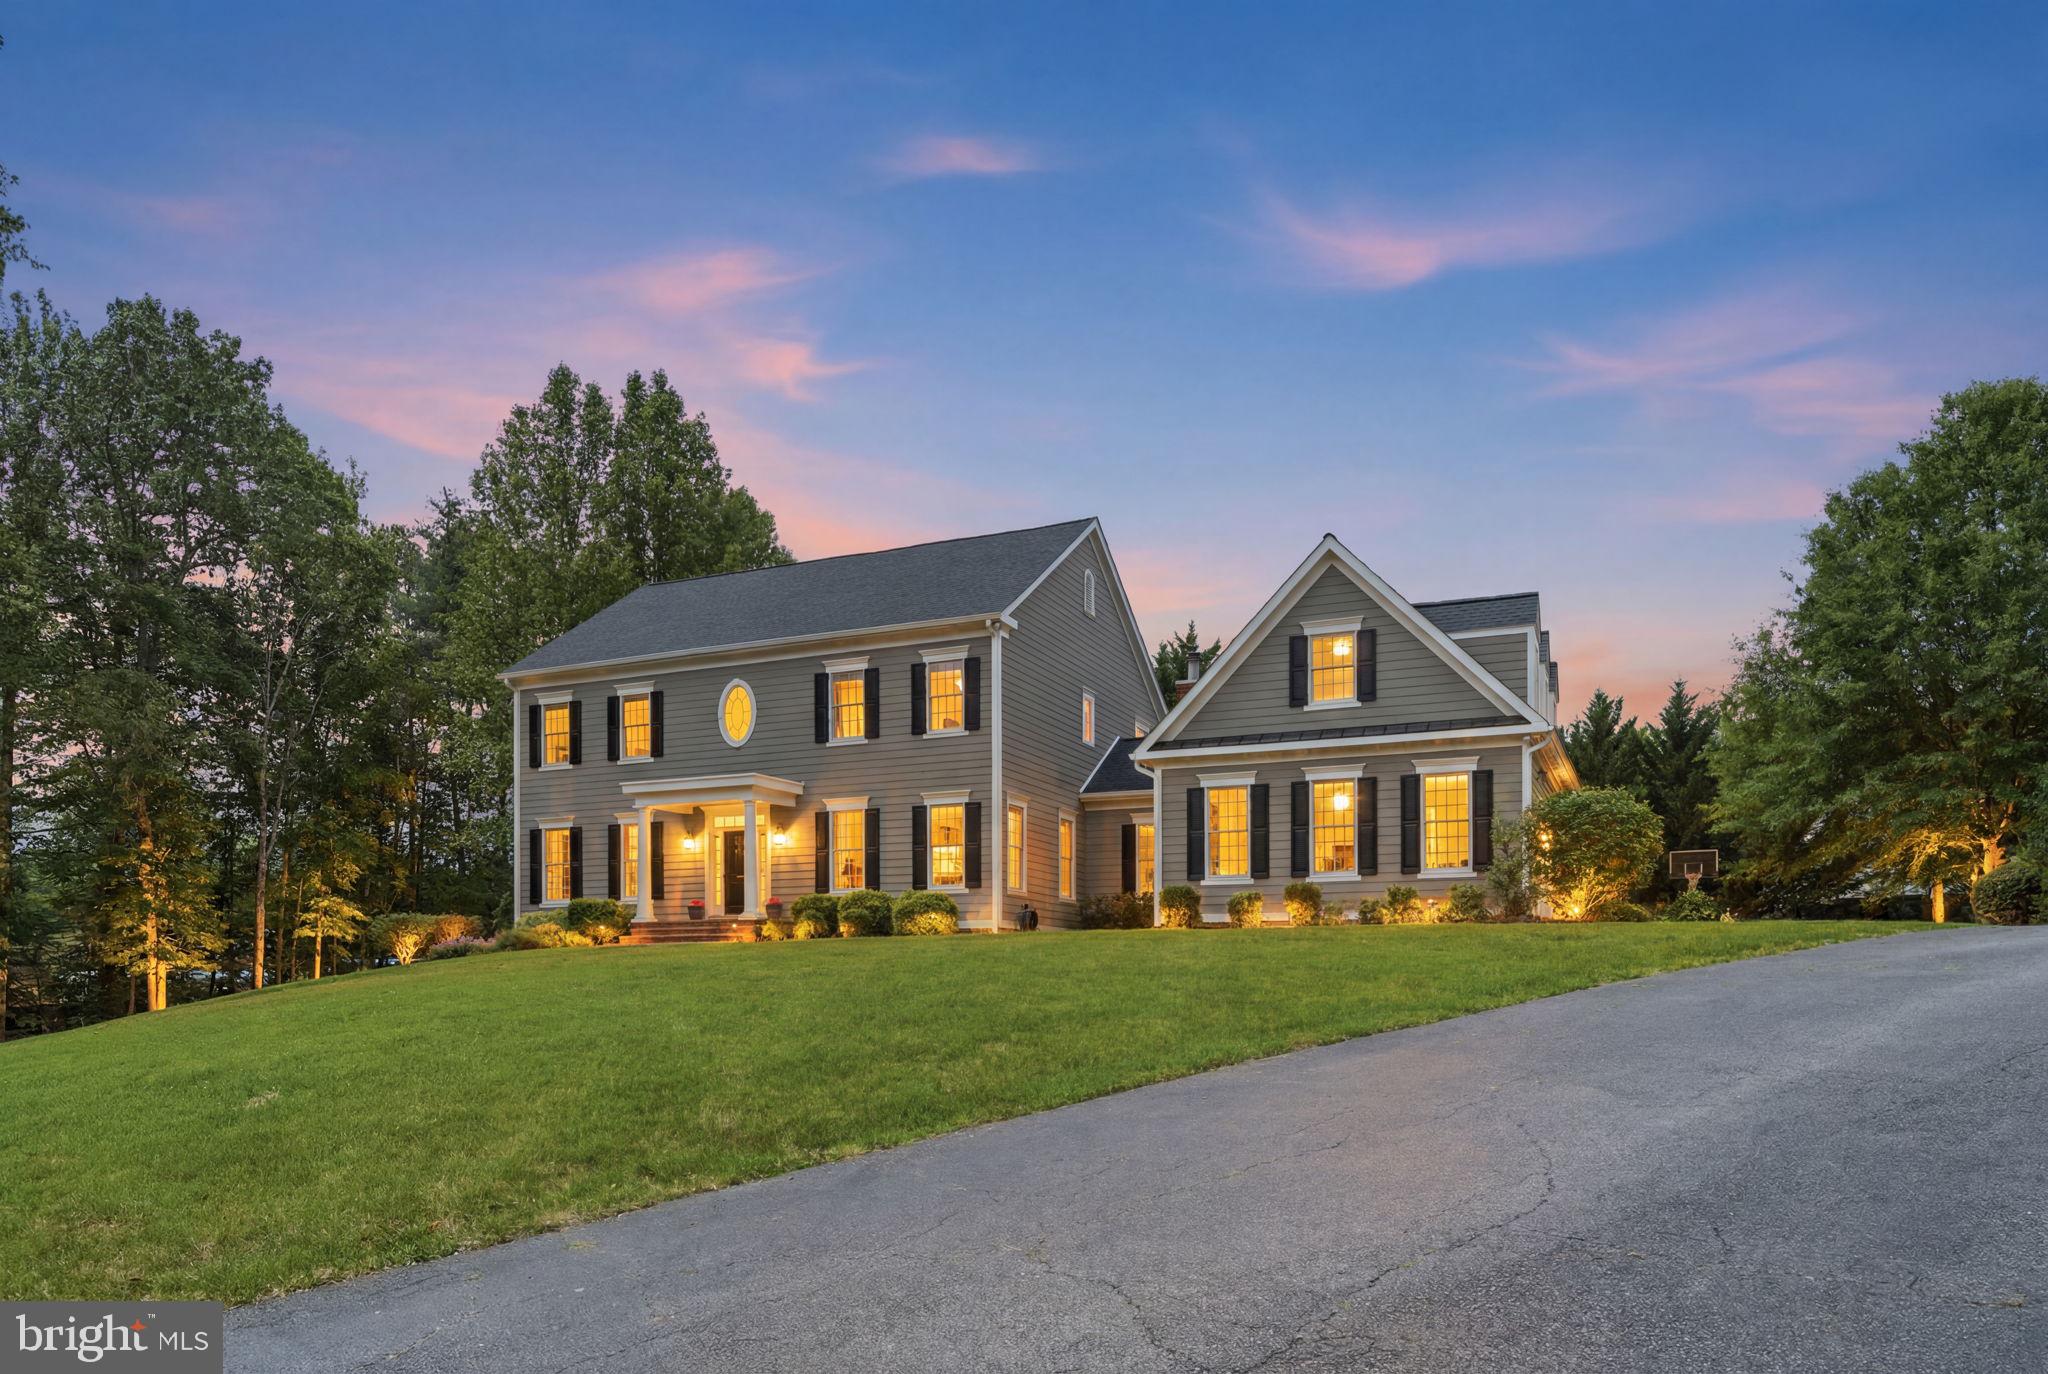
Welcome home to 9889 Chapel Bridge Estates Drive, a beautifully maintained custom home offering more than 6,800 finished square feet on a landscaped 0.68-acre lot. Located in the sought-after Sangster Elementary and Lake Braddock Secondary school pyramid, this impressive home features 7 bedrooms, 4.5 bathrooms, a main-level primary suite, an oversized side-load three-car garage, and public water and sewer.
The light-filled interior offers 10-foot ceilings on the main level, 9-foot ceilings upstairs and downstairs, hardwood floors, extensive moldings, arched openings, and custom built-ins. Formal living and dining rooms complement a spacious family room with fireplace and an expansive kitchen with abundant cabinetry, generous island workspace, bar and table seating, two pantries, and direct access to the sunroom and backyard.
The main-level primary suite includes a private office, two walk-in closets, and a spacious bath with dual vanities, soaking tub, a remodeled shower completed in 2023, and new bath windows and glass door installed in 2025.
Upstairs are five spacious bedrooms, well-appointed baths, a library loft, and bedroom-level laundry. The finished lower level provides a large recreation area, flexible bonus space, a full bath, the seventh bedroom, a second laundry area, and extensive unfinished storage.
Outside, the landscaped backyard offers generous space for relaxing, gardening, and entertaining. A front-and-rear irrigation system helps maintain the attractive grounds. Major improvements include a new roof and furnace in 2022, plus a new refrigerator, washer, and dryer in 2023.
Enjoy convenient access to South Run, Burke Lake, Lake Mercer, Historic Clifton, Burke Centre VRE, Fairfax County Parkway, and major commuter routes. This exceptional property offers a rare combination of space, main-level living, storage, accessibility, and convenience in the heart of Fairfax Station.
#VAFX2319384

FAIRFAX STATION

9889 CHAPEL BRIDGE ESTATES DRIVE

7 Beds

4 Baths

6,804 Sq.Ft.

$1,549,889

MLS#: VAFX2319384

Private, spacious and  gorgeous home on nearly 5 acres in Fairfax Station! The home offers  5 bedrooms, 5.5 baths plus a 3 car garage and many updates. Home has been freshly painted on the two levels with beautiful crown molding all around the living room, dining room and going up the stairs.  There are 4 HVAC compressor One outside HVAC compressor and one interior furnace are replaced in June 2024.  Hot water heater is about 5years old and the roof was replaced 8 years ago.  Dish washer replaced in 2024,, the carpeting and wood floors refinished as of June 2024. plus a new Chandelier at the foyer. Large eat-in Kitchen updated with Jenn Air Double oven, cooktop and Refrigerator. Beautiful Kitchen island and tons of cabinets. Gracious formal dining room is right off the kitchen plus a gorgeous light and bright 2nd Sun room!  Formal living room, powder room, main level office with a built in bookshelves, Sun room and large family room with gas fireplace, logs replaced December 2023!  High end water filtration system upgraded in 2025, Walk out to the large privacy deck! Upper level has 4 large bedrooms. The main bedroom has a vaulted ceiling, It also has double closets and a sitting area that could be used as a nursery/TV Room/Office. Primary Bath is updated with Double sinks, Soaking tub, Large shower.  Two bedrooms share a Jack and Jill bath plus another large Full bath and bedroom on the upper level. The  Laundry Room is on the upper level. There are 2 staircases, one at the main foyer and the other one if off  the kitchen.   The Basement is beautiful, It has 2 full baths, one bedroom, finished room that can be used as a Den, another room with a full size window but once it is finished can be used as a bedroom  In law apartment/suite with kitchenette. Walk out to the spacious and private fenced in back yard.  Long driveway, perfect location right across from Burke Lake Park and all the shopping and commuter routes! .NO HOA, but a volunteer $900 once a year.
#VAFX2329008

FAIRFAX STATION

10588 CANTERBERRY ROAD

5 Beds

5 Baths

5,692 Sq.Ft.

$1,550,000

MLS#: VAFX2329008
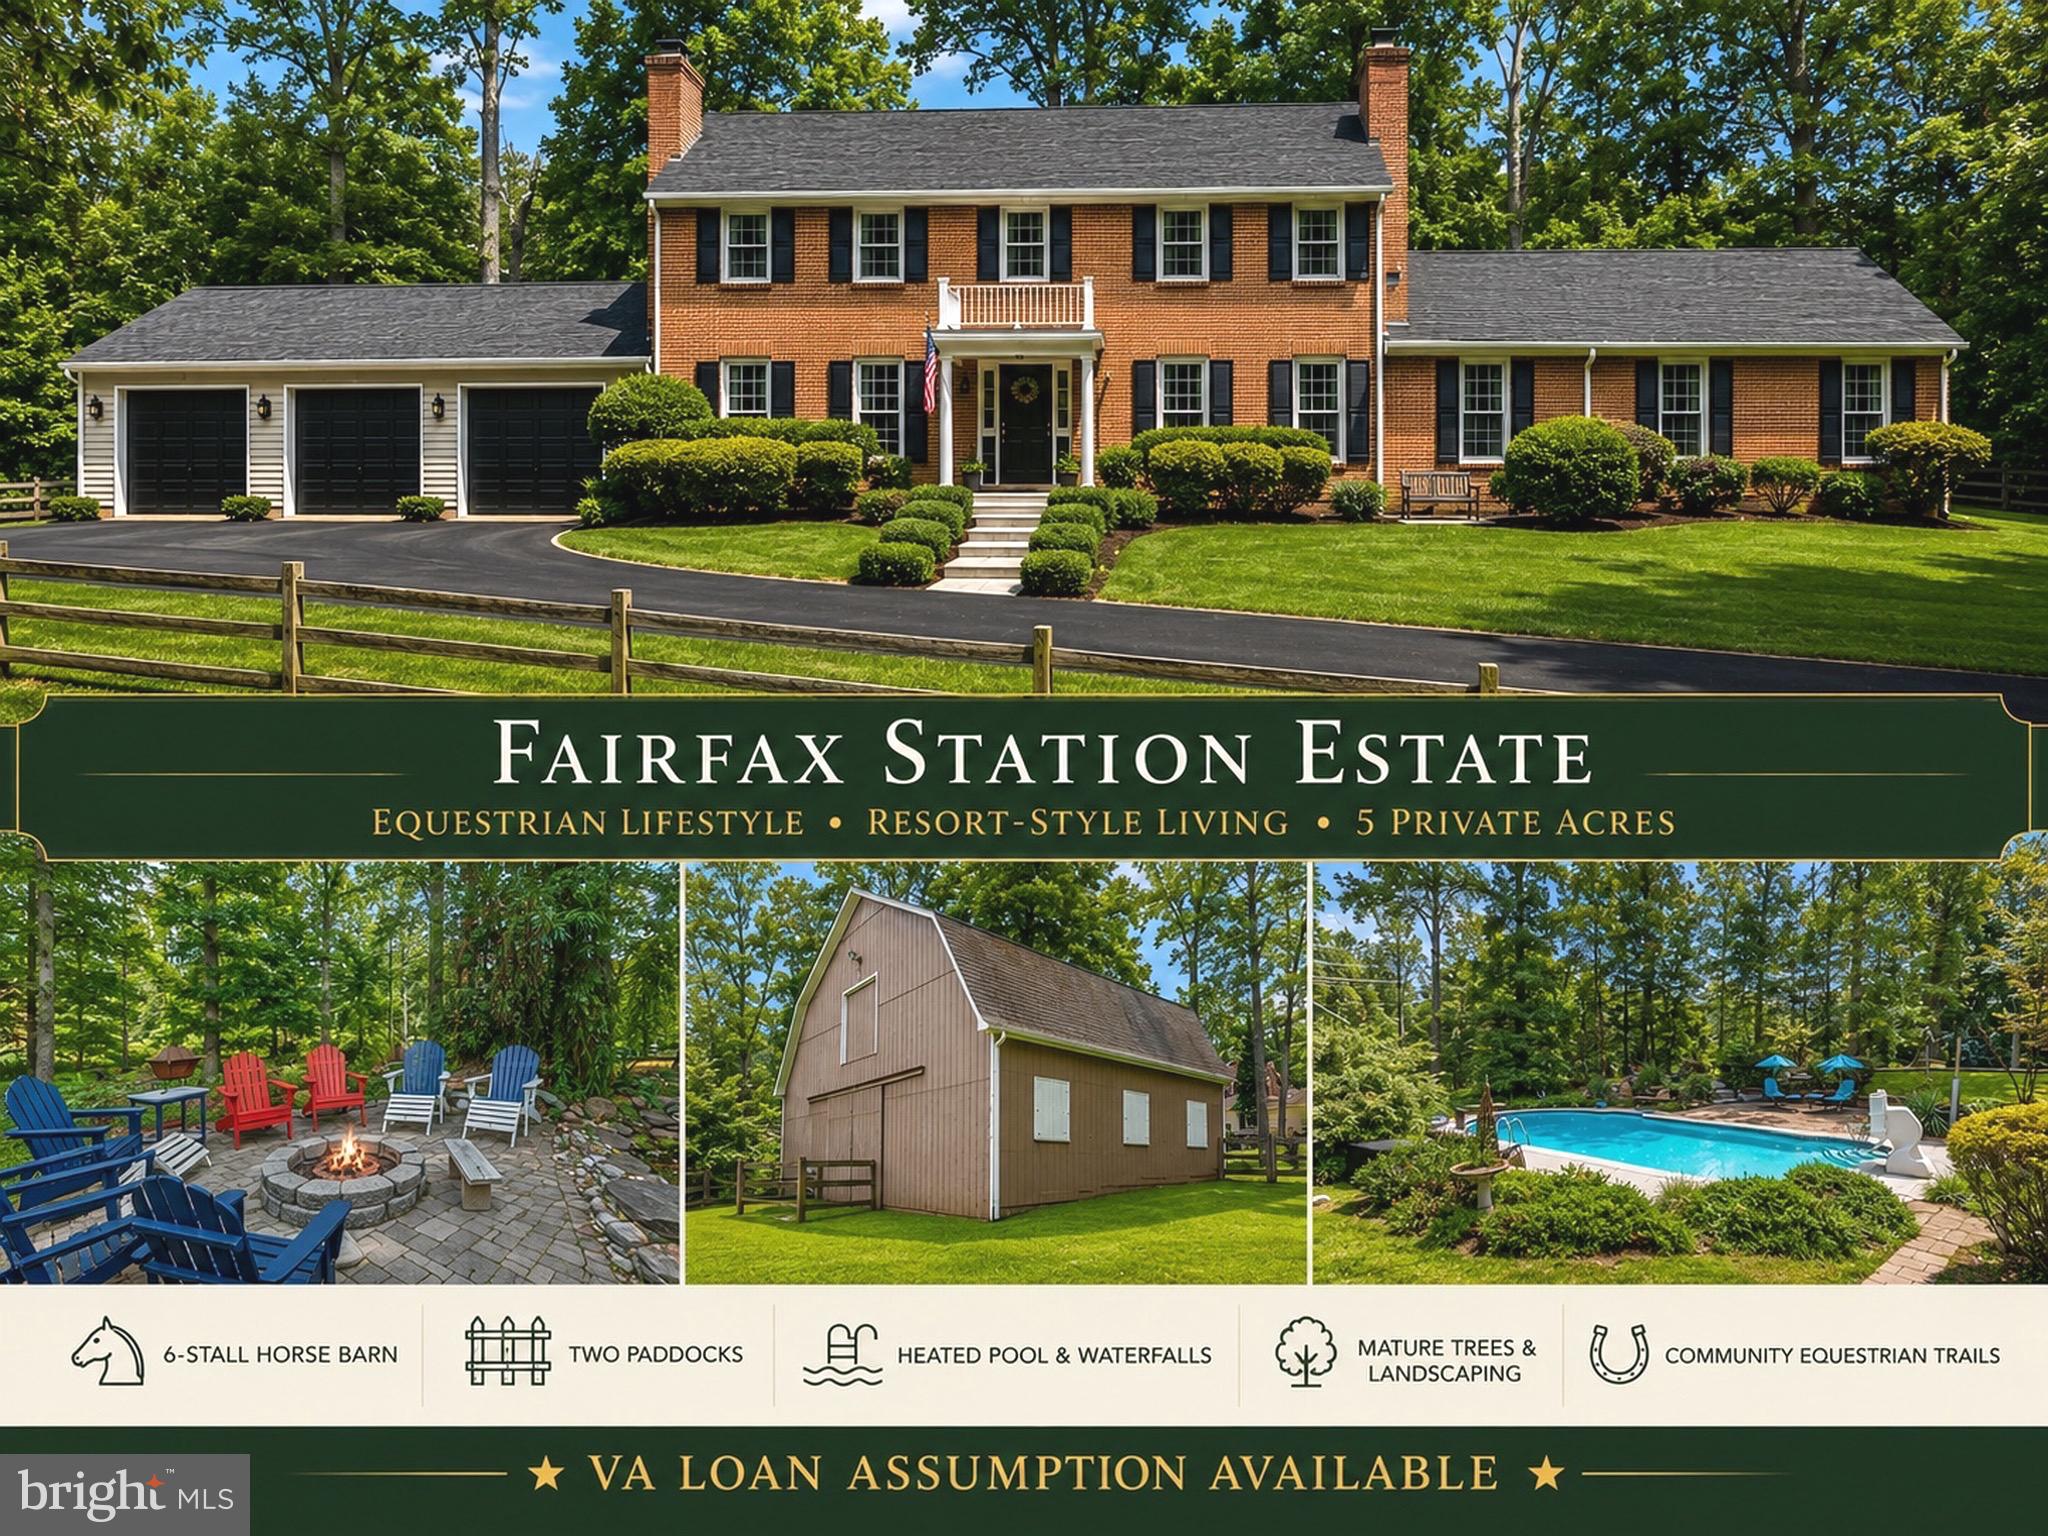
Open House Sat and Sun 2pm to 3pm.  ASSUMABLE VA LOAN AT 2.25% Discover a blend of  PRIVACY, and EQUESTRIAN LIVING.  Nestled on 5 PRIVATE ACRES, this 4 Bedrooms, 3.5 Baths estate offers a resort-inspired lifestyle just minutes from I-95, Fairfax County Parkway, Fort Belvoir, shopping, dining, and top-rated schools.
 
Designed for both everyday living and unforgettable entertaining, the home features expansive gathering spaces, a  GREAT ROOM ADDITION, CUSTOM BUILT-INS, THREE FIREPLACES, and a spectacular FOUR-SEASON SUNROOM overlooking the breathtaking grounds. The RENOVATED PRIMARY SUITE offers a spa-like retreat with a LUXURY EN SUITE BATH and an oversized WALK-IN CLOSET. The FINISHED WALK-OUT LOWER LEVEL with an additional SPA BATH provides exceptional flexibility for guests, recreation, or multi-generational living.
Step outside to your own private resort featuring a HEATED GUNITE POOL, CASCADING WATERFALLS, multiple entertaining patios, mature trees, and professionally landscaped grounds designed for year-round enjoyment.
PROPERTY HIGHLIGHTS
✔ 5 PRIVATE ACRES
✔ 6-STALL, TWO-LEVEL HORSE BARN
✔ PADDOCK
✔ COMMUNITY EQUESTRIAN TRAILS
✔ HEATED GUNITE POOL WITH WATERFALLS
✔ HOT TUB
✔ KOI POND
✔ MULTIPLE PATIOS & OUTDOOR ENTERTAINING AREAS
✔ FOUR-SEASON SUNROOM WITH PANORAMIC VIEWS
✔ GREAT ROOM ADDITION
✔ RENOVATED PRIMARY SUITE
✔ SPA-INSPIRED PRIMARY BATH
✔ OVERSIZED WALK-IN CLOSET
✔ THREE FIREPLACES
✔ CUSTOM BUILT-INS
✔ FINISHED WALK-OUT LOWER LEVEL WITH SPA BATH
✔ MATURE TREES & PROFESSIONAL LANDSCAPING
✔ ABUNDANT PARKING
✔ NEW Roof and NEWER Windows
✔ MINUTES TO I-95, FAIRFAX COUNTY PARKWAY & FORT BELVOIR
Whether you're seeking an  ESTATE, HORSE PROPERTY, PRIVATE RETREAT, or an ENTERTAINER'S DREAM, 10618 Shadow Lane delivers an unparalleled lifestyle where elegance, recreation, and country living come together in one extraordinary Fairfax Station residence.
#VAFX2330380

FAIRFAX STATION

10618 SHADOW LANE

4 Beds

3 Baths

4,488 Sq.Ft.

$1,459,000

MLS#: VAFX2330380

Nestled at the end of a quiet cul-de-sac in Fairfax Station, this extraordinary all-brick estate offers exceptional privacy, timeless elegance, and an impressive collection of modern upgrades. Set on 5 gorgeously landscaped acres, this remarkable home features more than 6,500 square feet of beautifully finished living space across 3 levels, with 5 upper-level bedrooms, 5 fireplaces, a side-load two-car garage, expansive rear deck, and a detached shed equipped with electricity. Inside, soaring 10’ ceilings, a freshly painted interior, gleaming hardwood floors on the main and upper levels, dentil crown molding, and architectural details and finishes reflect the quality and craftsmanship throughout. The grand foyer with elegant marble flooring and a custom all wood front door with decorative iron inserts creates a striking introduction. Designed for elegant entertaining and everyday living, the main level offers gracious formal spaces and inviting gathering areas. The formal living room and private home office are connected by a dramatic two-sided wood-burning fireplace. The office features two separate entrances and a charming bay window with a built-in window seat. The formal dining room accented by chair rail and beautiful architectural detail provides a memorable setting for all occasions. The heart of the home is the spectacular remodeled gourmet kitchen showcasing quartz countertops, a showstopping quartz-wrapped center island, custom cherry cabinetry, oversized brick-pattern tile flooring, and high-end stainless-steel appliances. Features include a walk-in pantry, and a spacious breakfast area with bay window views. A large adjoining laundry/mudroom with abundant cabinetry provides convenient garage access. The impressive family room boasts a floor-to-ceiling stone fireplace and walls of windows with picturesque views of the private backyard and French doors opening to the expansive rear deck. A custom built-in wet bar with quartz countertops, cherry cabinetry, and beverage fridge is ideal for entertaining. Upstairs, hardwood flooring continues throughout all 5 bedrooms and is complemented by a newer gray carpet runner. The luxurious primary suite is a true private retreat featuring a romantic fireplace, tranquil rear views, multiple storage areas, and spacious walk-in closets. The fully remodeled spa-inspired ensuite bath features custom cherry cabinetry, quartz countertops, a freestanding soaking tub, and an oversized frameless glass rain shower with designer tile and finishes. A spacious junior suite enjoys a walk-in closet and its own full bath, and two additional bedrooms share an upgraded Jack-and-Jill bath with quartz vanity tops. The fifth bedroom, accessed through an adjoining pocket-door, offers versatility, perfect for a nursery, fitness or dressing room, or 2nd home office. The fully finished walk-up lower level with brand-new carpeting provides an abundance of additional living space with massive recreation and game room areas with a wet bar. A full bath, den, oversized storage room and an unfinished space ideal for a future home theater, gym, or workshop complete this level. Thoughtful improvements throughout include remodeled baths, updated electrical and plumbing systems, fresh interior paint, newer finishes, premium appliances, and new lower-level carpeting - enhancing the comfort, functionality, and appeal. The outdoor setting with mature trees, expansive lawns, and lush plantings is a breathtakingly peaceful retreat with an extensive deck overlooking 5 private acres of professionally landscaped grounds, while a large stone patio is perfect for outdoor dining, entertaining, or relaxing. The detached shed with electricity offers space for storage, hobbies, gardening tools, or workshop. All this is just minutes from charming Historic Clifton where dining, shops, and a welcoming small-town atmosphere await. Enjoy easy access to Fairfax County Parkway, major routes, shopping, dining, and parklands.
#VAFX2333468

FAIRFAX STATION

11540 QUAILWOOD MANOR DRIVE

5 Beds

4 Baths

6,600 Sq.Ft.

$1,795,000

MLS#: VAFX2333468

New on site 4 days ago
A Private Wooded Oasis — Just in Time for the Holidays

Picture your family gathered together this holiday season in a home as beautiful as it is serene. Set on a private, wooded 1.18-acre lot, this one-of-a-kind contemporary residence offers a rare sense of tranquility with no HOA restrictions.

The home features four bedrooms, three and a half bathrooms, and a two-car garage accessed by a long circular driveway. Inside, an open-concept floor plan is enhanced by soaring cathedral ceilings and abundant windows throughout, filling the home with natural light.

The kitchen is outfitted with stainless steel appliances (replaced in 2019, per the previous owner), including a six-burner Thermador gas range, a Sub-Zero refrigerator/freezer with ice maker, and a KitchenAid dishwasher.

The primary suite offers private balcony access and a spacious walk-in closet with an attached cedar closet. The ensuite primary bath includes a dual-head walk-in shower, a jetted jacuzzi tub, a dual-sink vanity, and a linen closet. The second bedroom features its own en-suite bath with a tub/shower combination and dual-sink vanity, while the hallway bathroom also offers a tub/shower combination. All bathrooms are finished with ceramic tile flooring.

A detached 400-square-foot flex space — ideal as a home office, yoga studio, workshop, or exercise room — includes a new roof (2019), recessed lighting, and HVAC hookup, ready for your personal touch.

Prime Location: Minutes from I-95 and I-66, golf courses, regional parks, and a wide array of dining options. Approximately 20 minutes to the Franconia-Springfield and Vienna/Fairfax-GMU Metro stations, and 30 minutes to Dulles International Airport, Tysons, and Washington, D.C.
#VAFX2338394

FAIRFAX STATION

6321 SYDNEY ROAD

4 Beds

3 Baths

3,969 Sq.Ft.

$1,235,000

MLS#: VAFX2338394

New on site 1 day ago
Nestled on a private, wooded 5-acre lot in the sought-after Shadowalk subdivision, 8107 Vista Point Lane offers exceptional space, character, and indoor-outdoor living in Fairfax Station. This custom home features 3,380 square feet above grade, plus an additional 1,470 square feet in the walkout lower level ready to finish as desired, for a total of approximately 4,850 square feet of potential living space. The home includes 4 bedrooms and 2.5 baths, highlighted by a spacious primary suite with a wood-burning stove, two walk-in closets, and an updated attached bath.

Designed with passive solar elements, the home offers distinctive living spaces including a vaulted kitchen with front and rear entries, a family room with brick wood-burning fireplace and custom wet bar, formal living and dining rooms with hardwood floors and elegant moldings, and a beautiful, vaulted sunroom opening to a stone patio with trellis and a Trex deck. The expansive lot provides mature landscaping, privacy, room for play, sports, or a future pool, while practical features such as a whole-house generator, updated major systems, renovated kitchen and baths, Pella windows, and an unfinished walkout basement with workshop add comfort, convenience, and long-term value.

Come home to the desirable Shadowalk community of Fairfax Station, where residents enjoy spacious wooded homesites, scenic surroundings, and community-maintained horse trails that enhance the area's peaceful, country-like setting. Shadowalk is conveniently located near a variety of shopping, dining, and recreational destinations. Residents enjoy easy access to Burke Lake Park, Fountainhead Regional Park, and the Occoquan Reservoir for hiking, boating, fishing, and outdoor recreation. Nearby shopping and everyday conveniences can be found in Burke, Fairfax Station, and Springfield, while major commuter routes, including the Fairfax County Parkway, Route 123, and I-95, provide easy access to Fort Belvoir, the Pentagon, and destinations throughout the national capital area. The property is served by Fairfax County Public Schools’ Sangster Elementary School and Lake Braddock Secondary School.
#VAFX2324152

FAIRFAX STATION

8107 VISTA POINT LANE

4 Beds

2 Baths

3,380 Sq.Ft.

$1,350,000

MLS#: VAFX2324152

 - property

Send a message

Message successfully sent.

Your message

What is 3 + 4 ?

Reason for contacting?

I agree to receive email communication and understand I can unsubscribe at any time.

I agree to be contacted by Charis Realty Group - Christine Issler, Broker via call, email, and text for real estate services. To opt out, you can reply 'stop' at any time or reply 'help' for assistance. You can also click the unsubscribe link in the emails. Message and data rates may apply. Message frequency may vary. Privacy Policy

Sign Out

Virtual Assistant

Would you like to take the next step with this property? We can help you schedule a showing or virtual tour, or send you more details.

Yes, I would like more information.

Thank You for Your Reply, One of Our Agents will contact you as soon as possible

No, maybe later.

Thank you, you can always contact me via email, phone number or through the contact form.

Realhub AI

Lucy - Your AI-Powered Realtor

Update Your Temporary Password

Personalize your search

Enter your email and we'll notify you immediately when new listings match what you're looking for.

or enter email address

Already have an account ? Login here

Continue your home search

I agree to receive communications and understand I can unsubscribe at any time.

I agree to be contacted by Charis Realty Group - Christine Issler, Broker via call, email, and text for real estate services. To opt out, you can reply 'stop' at any time or reply 'help' for assistance. You can also click the unsubscribe link in the emails. Message and data rates may apply. Message frequency may vary. Privacy Policy

Already have an account ? Login here

We use cookies

We use cookies primarily for analytics to enhance your experience. By accepting, you agree to our use of these cookies. You can manage your preferences or learn more about our cookies policy.