


Property
Beds
4
Full Baths
3
1/2 Baths
1
Year Built
2001
Sq.Footage
2,354
Welcome to 5504 Hobsons Choice Loop, a beautifully maintained 4-bedroom, 3.5-bath home with more than $120,000 in improvements and upgrades already completed for the next owner. Major investments include replacement windows and sliding door, HVAC, gutters and soffits, front door, insulated garage door, basement flooring, a screened-in porch and deck, whole-house water filtration, reverse-osmosis drinking water system, and more. The bright main level features LVT flooring, abundant natural light, and an updated kitchen with granite countertops, crisp white cabinetry, stainless-steel appliances, and thoughtful storage upgrades. The kitchen flows naturally into the dining and living areas, creating a comfortable layout for everyday living and entertaining. Just off the kitchen is one of the home��s standout features: the screened-in porch with dual ceiling fans and lighting, offering a comfortable place for morning coffee, dinner outside, or relaxing at the end of the day. The adjoining deck and fully fenced backyard provide even more outdoor living space. Upstairs you’ll find three bedrooms and two full baths. The finished walk-out lower level adds exceptional flexibility with a fourth bedroom, full bath, spacious family/recreation room, storage, and direct access to the backyard—ideal for guests, a home office, hobby space, game room, or additional living area. Major improvements include: whole-house water filtration (2022); replacement windows, sliding door, gutters, soffits, HVAC, front door and basement flooring (2023); insulated garage door with quiet opener and battery backup (2024); reverse-osmosis system (2025); and fresh paint in the stairwell, two bedrooms, upstairs hallway and bath as well as the basement (2026). Included with the HOA residents enjoy a swimming pool, clubhouse, fitness center, basketball and tennis courts, common areas, and trash service. Convenient to shopping, dining, everyday services, commuter lots and major commuting routes. With over $120,000 invested in improvements, flexible finished living space, a walk-out lower level, fenced backyard and inviting indoor-outdoor living, this home offers a combination of comfort and significant recent investment that’s difficult to replicate at this price point.
Features & Amenities
Interior
-
Total Bedrooms
4
-
Bathrooms
3
-
1/2 Bathrooms
1
-
Above Grade Finished Area
1760.0
-
Basement YN
YES
-
Cooling YN
YES
-
Cooling
Central Air, Electric
-
Fireplace YN
NO
-
Heating YN
YES
-
Heating
Natural Gas, Forced Air
-
Pet friendly
N/A
Exterior
-
Garage
Yes
-
Garage spaces
1
-
Construction Materials
Vinyl Siding
-
Parking
Garage Door Opener, On Street, Garage, Driveway, Attached
-
Pool
Yes
-
Pool Features
Community
-
Waterfront YN
NO
Area & Lot
-
Lot Size(acres)
0.12
-
Lot Size(square feet)
5,135
-
Property Type
Residential
-
Property Sub Type
Single Family Residence
-
Architectural Style
Colonial
Price
-
Sales Price
$599,900
-
Tax Amount
$5,705
-
Financing Options
Conventional, Cash, FHA, VA
-
Sq. Footage
2,354
-
Price/SqFt
$254
HOA
-
Association
YES
-
Association Fee
$120.97
-
Association Fee Frequency
Monthly
-
Association Fee Includes
N/A
School District
-
Elementary School
ASHLAND
-
Middle School
BENTON
-
High School
FOREST PARK
Property Features
-
New Construction
NO
-
Association Amenities
Clubhouse, Fitness Center, Tennis Court(s), Basketball Court, Playground
-
Foundation Details
Concrete Perimeter
-
Senior Community YN
NO
-
Sewer
Public Sewer
-
Tax Lot
41
-
Water Source
Public
Schedule a Showing
Showing scheduled successfully.
Mortgage calculator
Estimate your monthly mortgage payment, including the principal and interest, property taxes, and HOA. Adjust the values to generate a more accurate rate.
Your payment
Principal and Interest:
$
Property taxes:
$
HOA fees:
$
Total loan payment:
$
Total interest amount:
$
Location
County
PRINCE WILLIAM
Elementary School
ASHLAND
Middle School
BENTON
High School
FOREST PARK
Listing Courtesy of Darlena Neese, Samson Properties
RealHub Information is provided exclusively for consumers' personal, non-commercial use, and it may not be used for any purpose other than to identify prospective properties consumers may be interested in purchasing. All information deemed reliable but not guaranteed and should be independently verified. All properties are subject to prior sale, change or withdrawal. RealHub website owner shall not be responsible for any typographical errors, misinformation, misprints and shall be held totally harmless.

Salesperson, Realtor
Nicholas Welti
Call Nicholas today to schedule a private showing.

* Listings on this website come from the FMLS IDX Compilation and may be held by brokerage firms other than the owner of this website. The listing brokerage is identified in any listing details. Information is deemed reliable but is not guaranteed. If you believe any FMLS listing contains material that infringes your copyrighted work please click here to review our DMCA policy and learn how to submit a takedown request.© 2024 FMLS.
Related Properties
MANASSAS
9350 VICTORIA STREET
3 Beds
2 Baths
1,264 Sq.Ft.
$520,000
MLS#: VAPW2125826
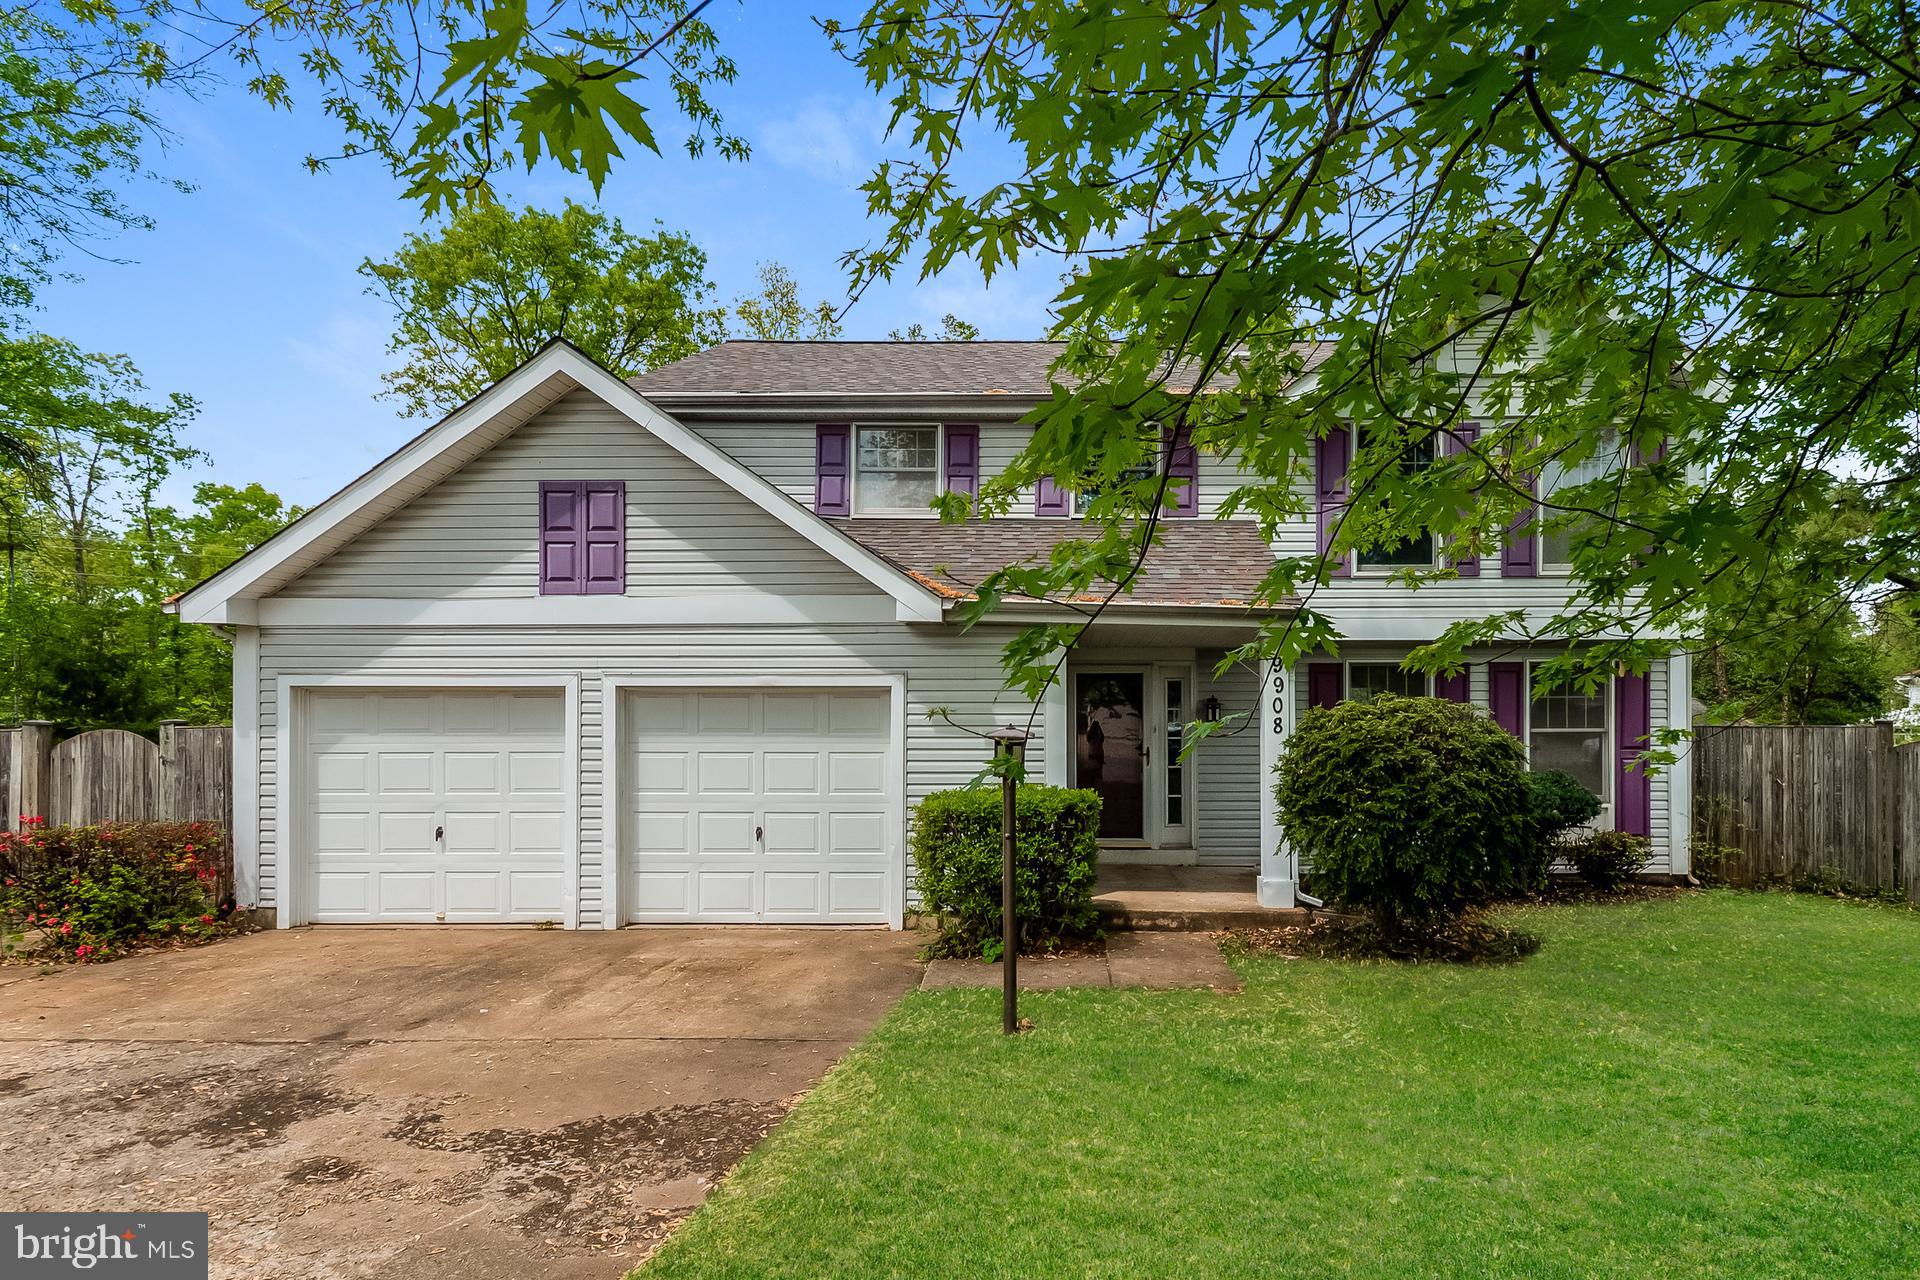
MANASSAS
9908 RICKOVER COURT
3 Beds
2 Baths
1,894 Sq.Ft.
$585,000
MLS#: VAPW2118940

MANASSAS
14280 INDEPENDENT HILL DRIVE
3 Beds
2 Baths
1,702 Sq.Ft.
$649,900
MLS#: VAPW2125584

MANASSAS
10246 WHITWORTH LANE
3 Beds
2 Baths
2,552 Sq.Ft.
$572,000
MLS#: VAMN2011736

MANASSAS
8576 LOVELACE STREET
3 Beds
2 Baths
2,345 Sq.Ft.
$571,625
MLS#: VAPW2130314
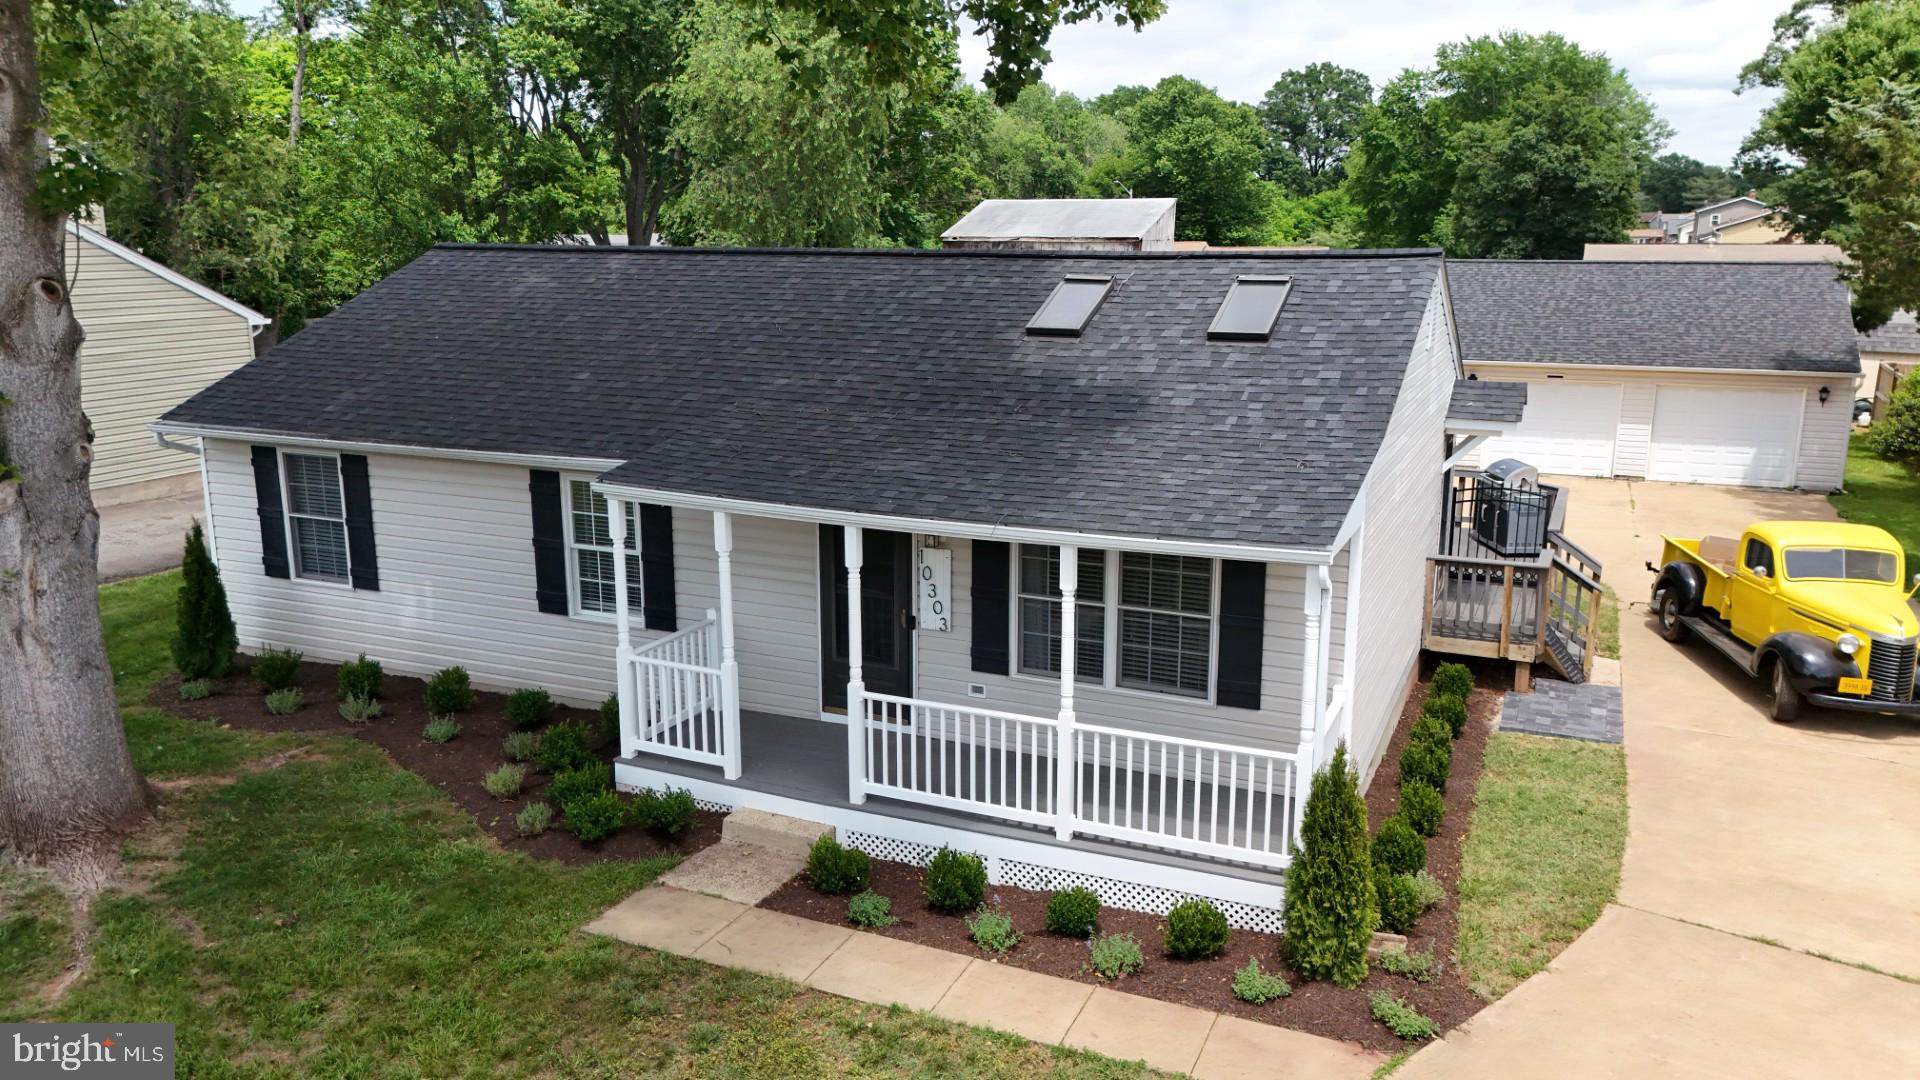
MANASSAS
10303 ABBOTT ROAD
3 Beds
2 Baths
1,092 Sq.Ft.
$559,900
MLS#: VAMN2011088

MANASSAS
11135 COPERNICUS STREET
4 Beds
3 Baths
2,326 Sq.Ft.
$669,990
MLS#: VAPW2130888

MANASSAS
9399 BARNES LOOP
4 Beds
3 Baths
2,840 Sq.Ft.
$649,000
MLS#: VAMN2011964

MANASSAS
8603 JACKSON AVENUE
4 Beds
2 Baths
3,029 Sq.Ft.
$599,000
MLS#: VAMN2011568

MANASSAS
8193 MAUDE LANE
3 Beds
2 Baths
2,628 Sq.Ft.
$635,000
MLS#: VAPW2130448
.png)