


Property
Beds
4
Full Baths
4
1/2 Baths
1
Year Built
2026
Sq.Footage
3,149
OPEN HOUSE SATURDAY October 3rd From 1PM till 3 PM! Brand-new construction near Lake Anna with a boat slip included! Thoughtfully designed for both everyday living and entertaining, this 4-bedroom, 4.5-bath home offers the rare convenience of an ensuite bath for every bedroom, plus an additional half bath for guests. Custom tile adds a polished touch throughout each full bath. Two spacious primary suites, one on the main level and one upstairs, provide exceptional flexibility. Both feature direct access to a patio or deck along with spa-inspired baths featuring deep freestanding soaking tubs and walk-in showers. At the heart of the home, the chef’s kitchen is equipped with professional FORNO appliances, large island w/ waterfall quartz counters, two tone shaker cabinets and custom hood make this kitchen one made for gathering and entertaining. Outdoor living extends across multiple patios and an upper-level deck, while the fire pit provides the perfect place to unwind overlooking the common area and surrounding trees. Additional features include a two-car side-entry garage, a modern farmhouse-inspired exterior, and a peaceful setting with plenty of room to enjoy the outdoors. Best of all, the property comes with a boat slip, making it easy to enjoy everything the Lake Anna lifestyle has to offer. Brand new, beautifully finished, and ready to enjoy! This home is not just a residence; it's a lifestyle choice that embodies luxury, comfort, and the joys of lakeside living. Experience the perfect blend of modern amenities and natural beauty in this exceptional property. Call today to see this great home.
Features & Amenities
Interior
-
Other Interior Features
Eat-in Kitchen, Ceiling Fan(s), Kitchen Island, Walk-In Closet(s), High Ceilings, Built-in Features, Open Floorplan, Soaking Tub, Pantry
-
Total Bedrooms
4
-
Bathrooms
4
-
1/2 Bathrooms
1
-
Above Grade Finished Area
3149.0
-
Basement YN
NO
-
Cooling YN
YES
-
Cooling
Central Air, Ceiling Fan(s), Electric
-
Fireplace YN
YES
-
Heating YN
YES
-
Heating
Electric, Central
-
Main Level Bedrooms
1
-
Pet friendly
N/A
Exterior
-
Garage
Yes
-
Garage spaces
2
-
Construction Materials
Metal Siding, Brick Veneer, Vinyl Siding, Steel Siding
-
Other Exterior Features
Rain Gutters
-
Parking
Garage Door Opener, Asphalt, Garage, Driveway, Inside Entrance, Attached
-
Patio and Porch Features
Patio, Porch
-
Pool
No
-
Waterfront YN
NO
-
View
Park/Greenbelt, Garden
Area & Lot
-
Lot Features
Cleared
-
Lot Size(acres)
0.92
-
Lot Size(square feet)
40,075
-
Property Type
Residential
-
Property Sub Type
Single Family Residence
-
Architectural Style
Colonial
Price
-
Sales Price
$829,000
-
Tax Amount
$686.16
-
Sq. Footage
3,149
-
Price/SqFt
$263
HOA
-
Association
YES
-
Association Fee
$635
-
Association Fee Frequency
Annually
-
Association Fee Includes
N/A
Property Resources
-
Horse Property
NO
School District
-
Elementary School
N/A
-
Middle School
N/A
-
High School
N/A
Property Features
-
New Construction
YES
-
Association Amenities
Basketball Court, Boating, Boat Slip
-
Foundation Details
Block
-
Senior Community YN
NO
-
Water Source
Well
Schedule a Showing
Showing scheduled successfully.
Mortgage calculator
Estimate your monthly mortgage payment, including the principal and interest, property taxes, and HOA. Adjust the values to generate a more accurate rate.
Your payment
Principal and Interest:
$
Property taxes:
$
HOA fees:
$
Total loan payment:
$
Total interest amount:
$
Location
County
LOUISA
Elementary School
Middle School
High School
Listing Courtesy of Kristen E Heitman, Pathfinder Properties, LLC
RealHub Information is provided exclusively for consumers' personal, non-commercial use, and it may not be used for any purpose other than to identify prospective properties consumers may be interested in purchasing. All information deemed reliable but not guaranteed and should be independently verified. All properties are subject to prior sale, change or withdrawal. RealHub website owner shall not be responsible for any typographical errors, misinformation, misprints and shall be held totally harmless.

Salesperson, Realtor
Nicholas Welti
Call Nicholas today to schedule a private showing.

* Listings on this website come from the FMLS IDX Compilation and may be held by brokerage firms other than the owner of this website. The listing brokerage is identified in any listing details. Information is deemed reliable but is not guaranteed. If you believe any FMLS listing contains material that infringes your copyrighted work please click here to review our DMCA policy and learn how to submit a takedown request.© 2024 FMLS.
Related Properties
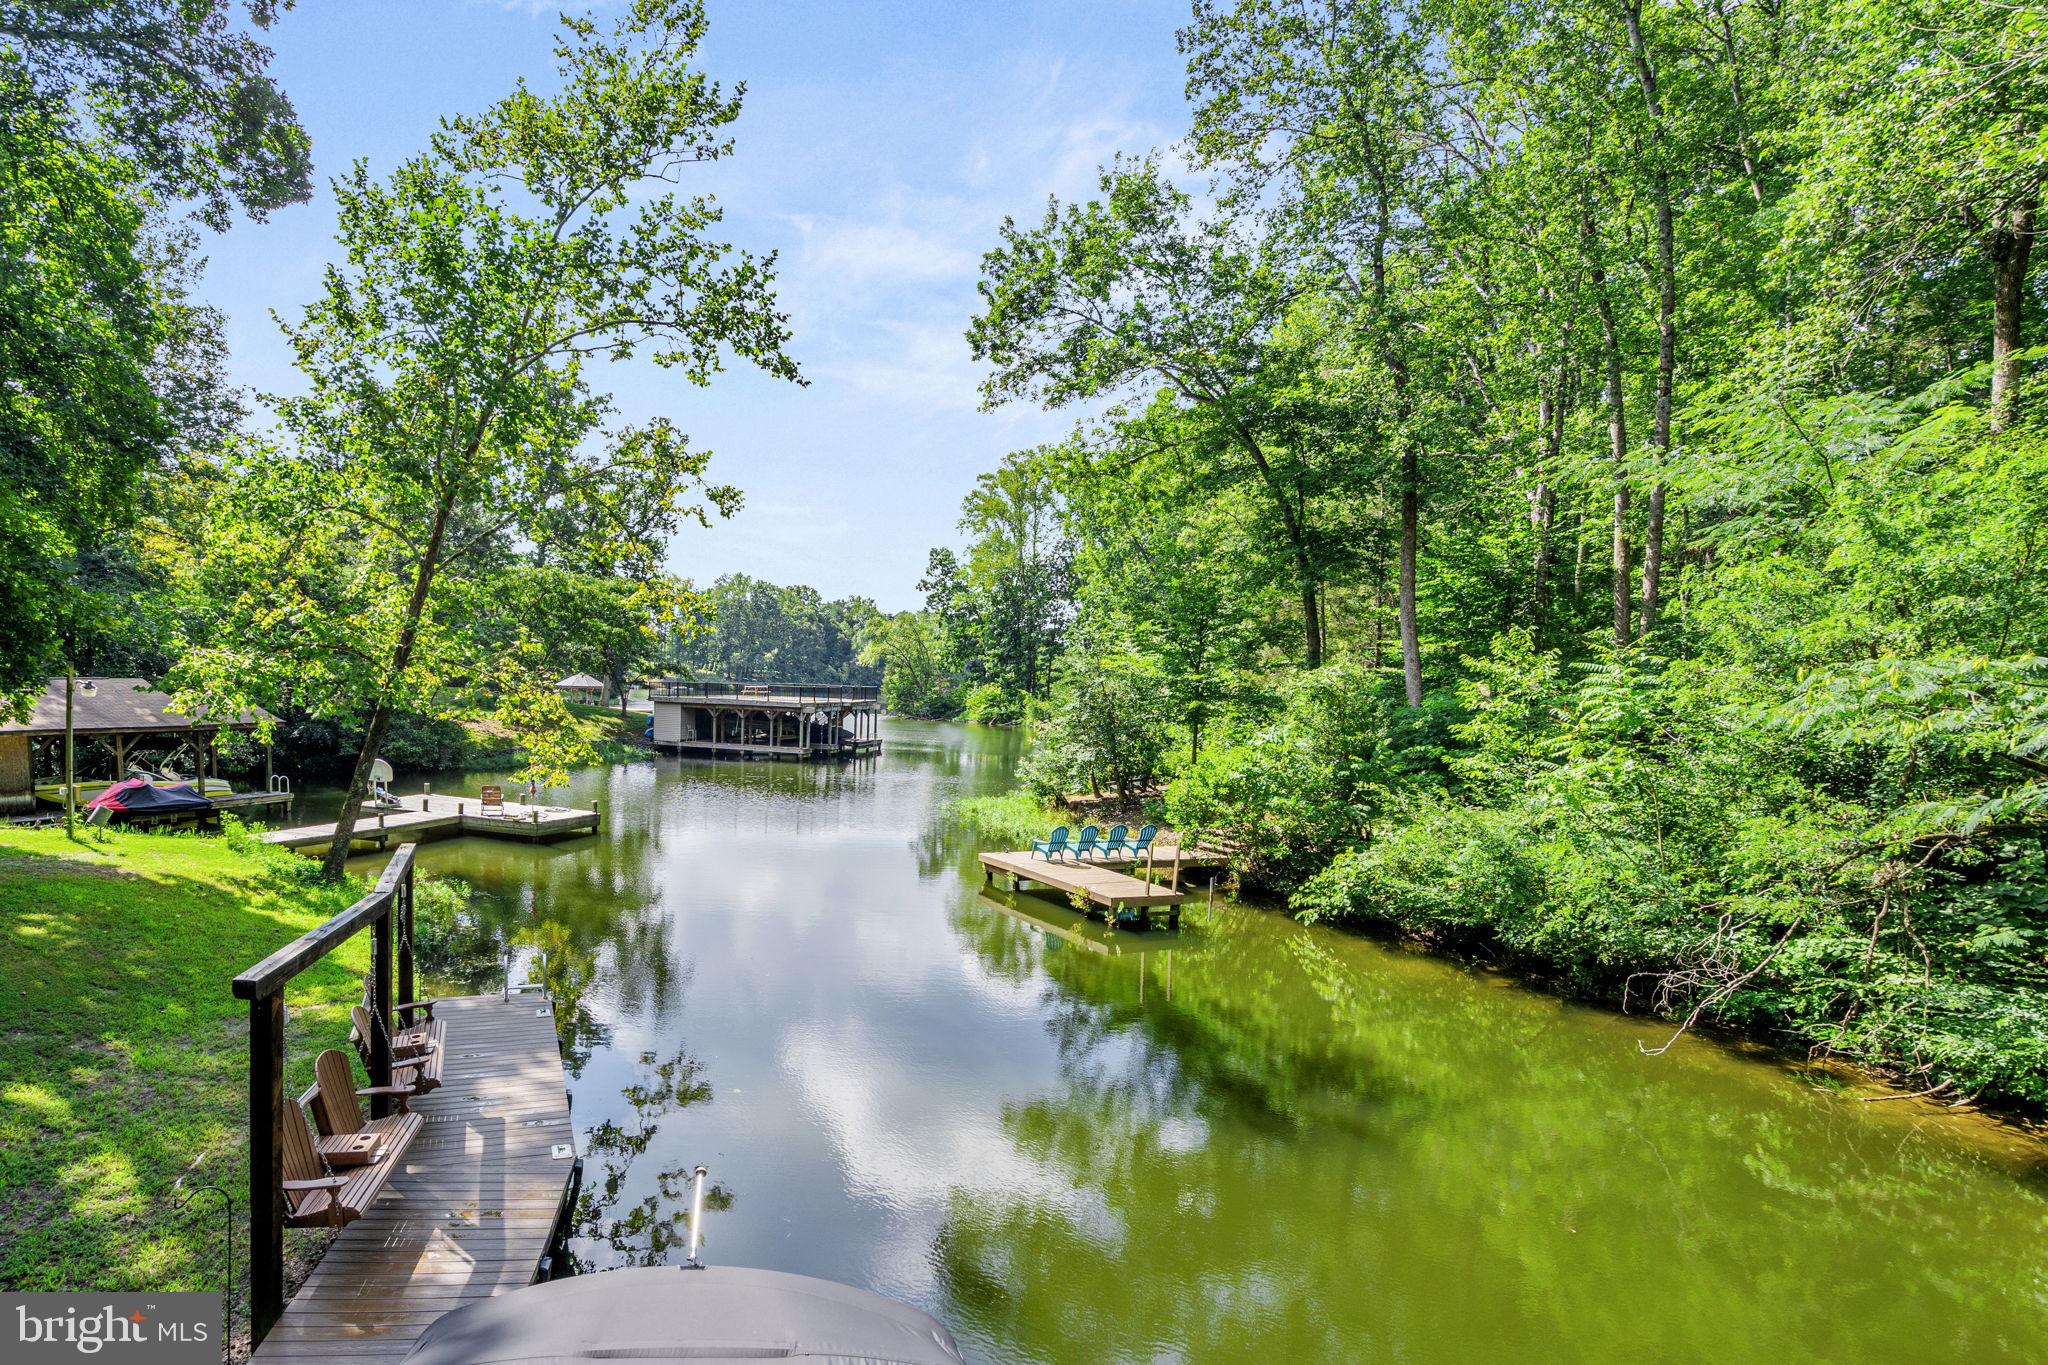
BUMPASS
3937 BREAKNOCK ROAD
3 Beds
2 Baths
1,235 Sq.Ft.
$749,900
MLS#: VASP2041532

BUMPASS
515 NOAHS LANDING DRIVE
5 Beds
3 Baths
3,198 Sq.Ft.
$813,000
MLS#: VALA2010342
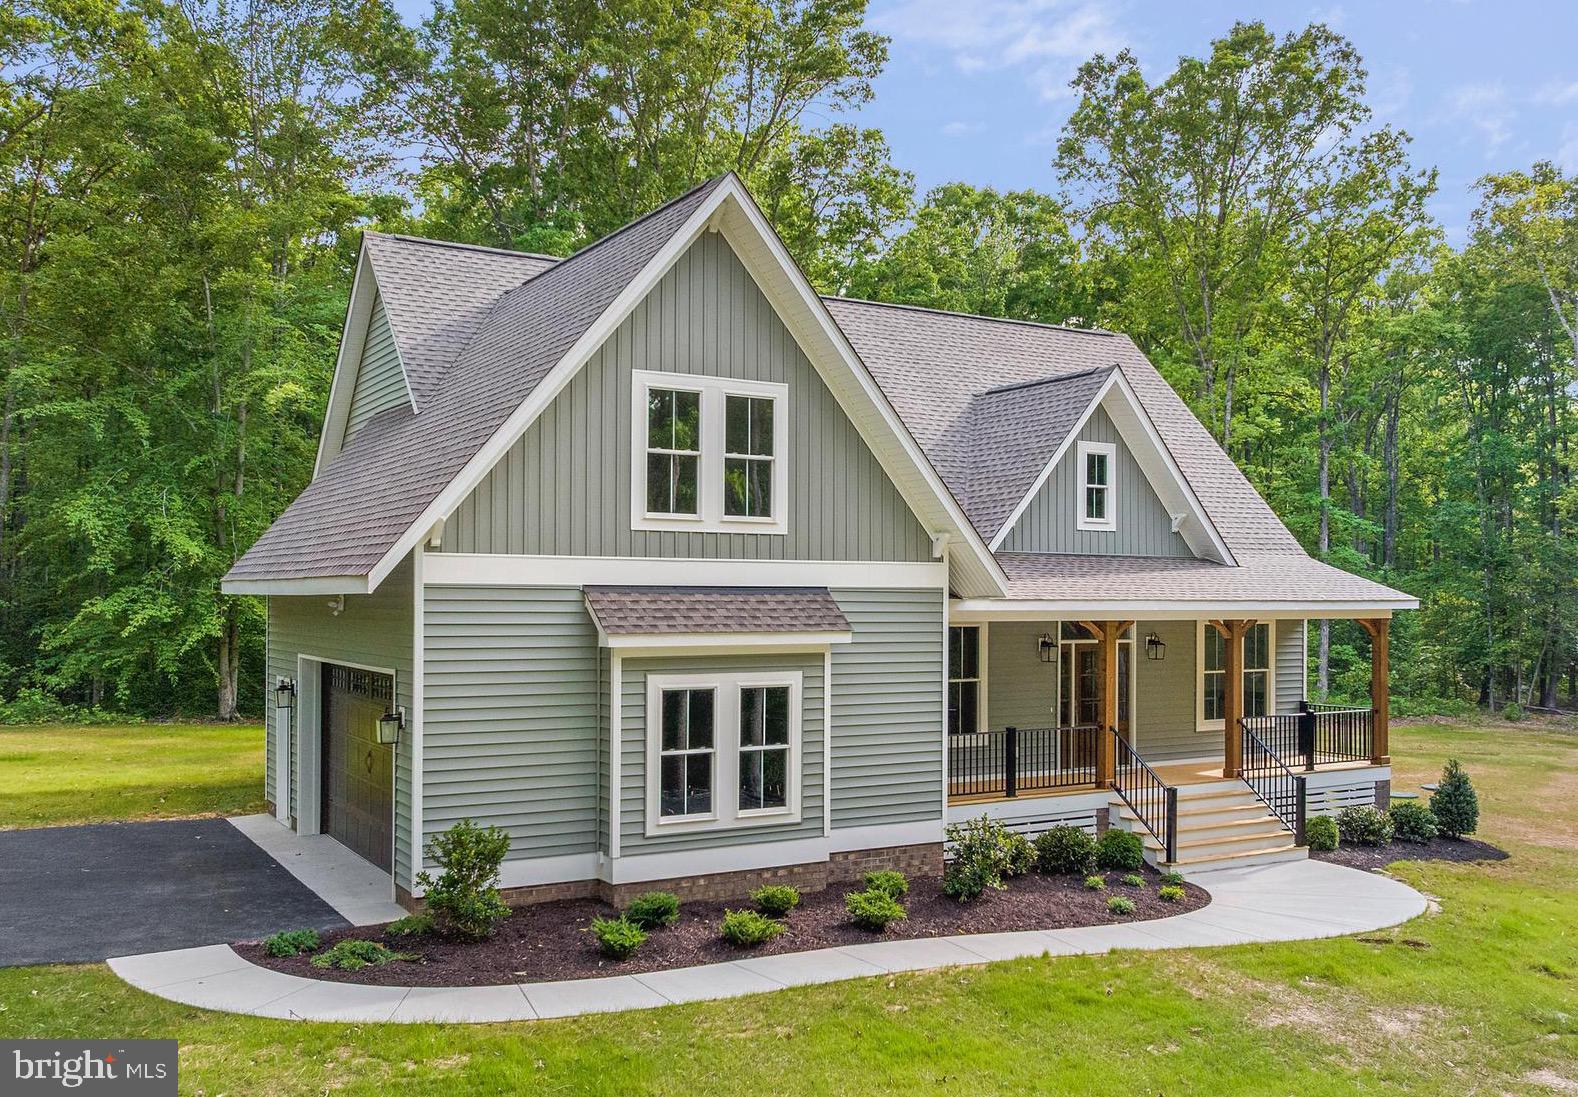
BUMPASS
155 NOAHS LANDING DRIVE
5 Beds
3 Baths
2,602 Sq.Ft.
$749,950
MLS#: VALA2009964
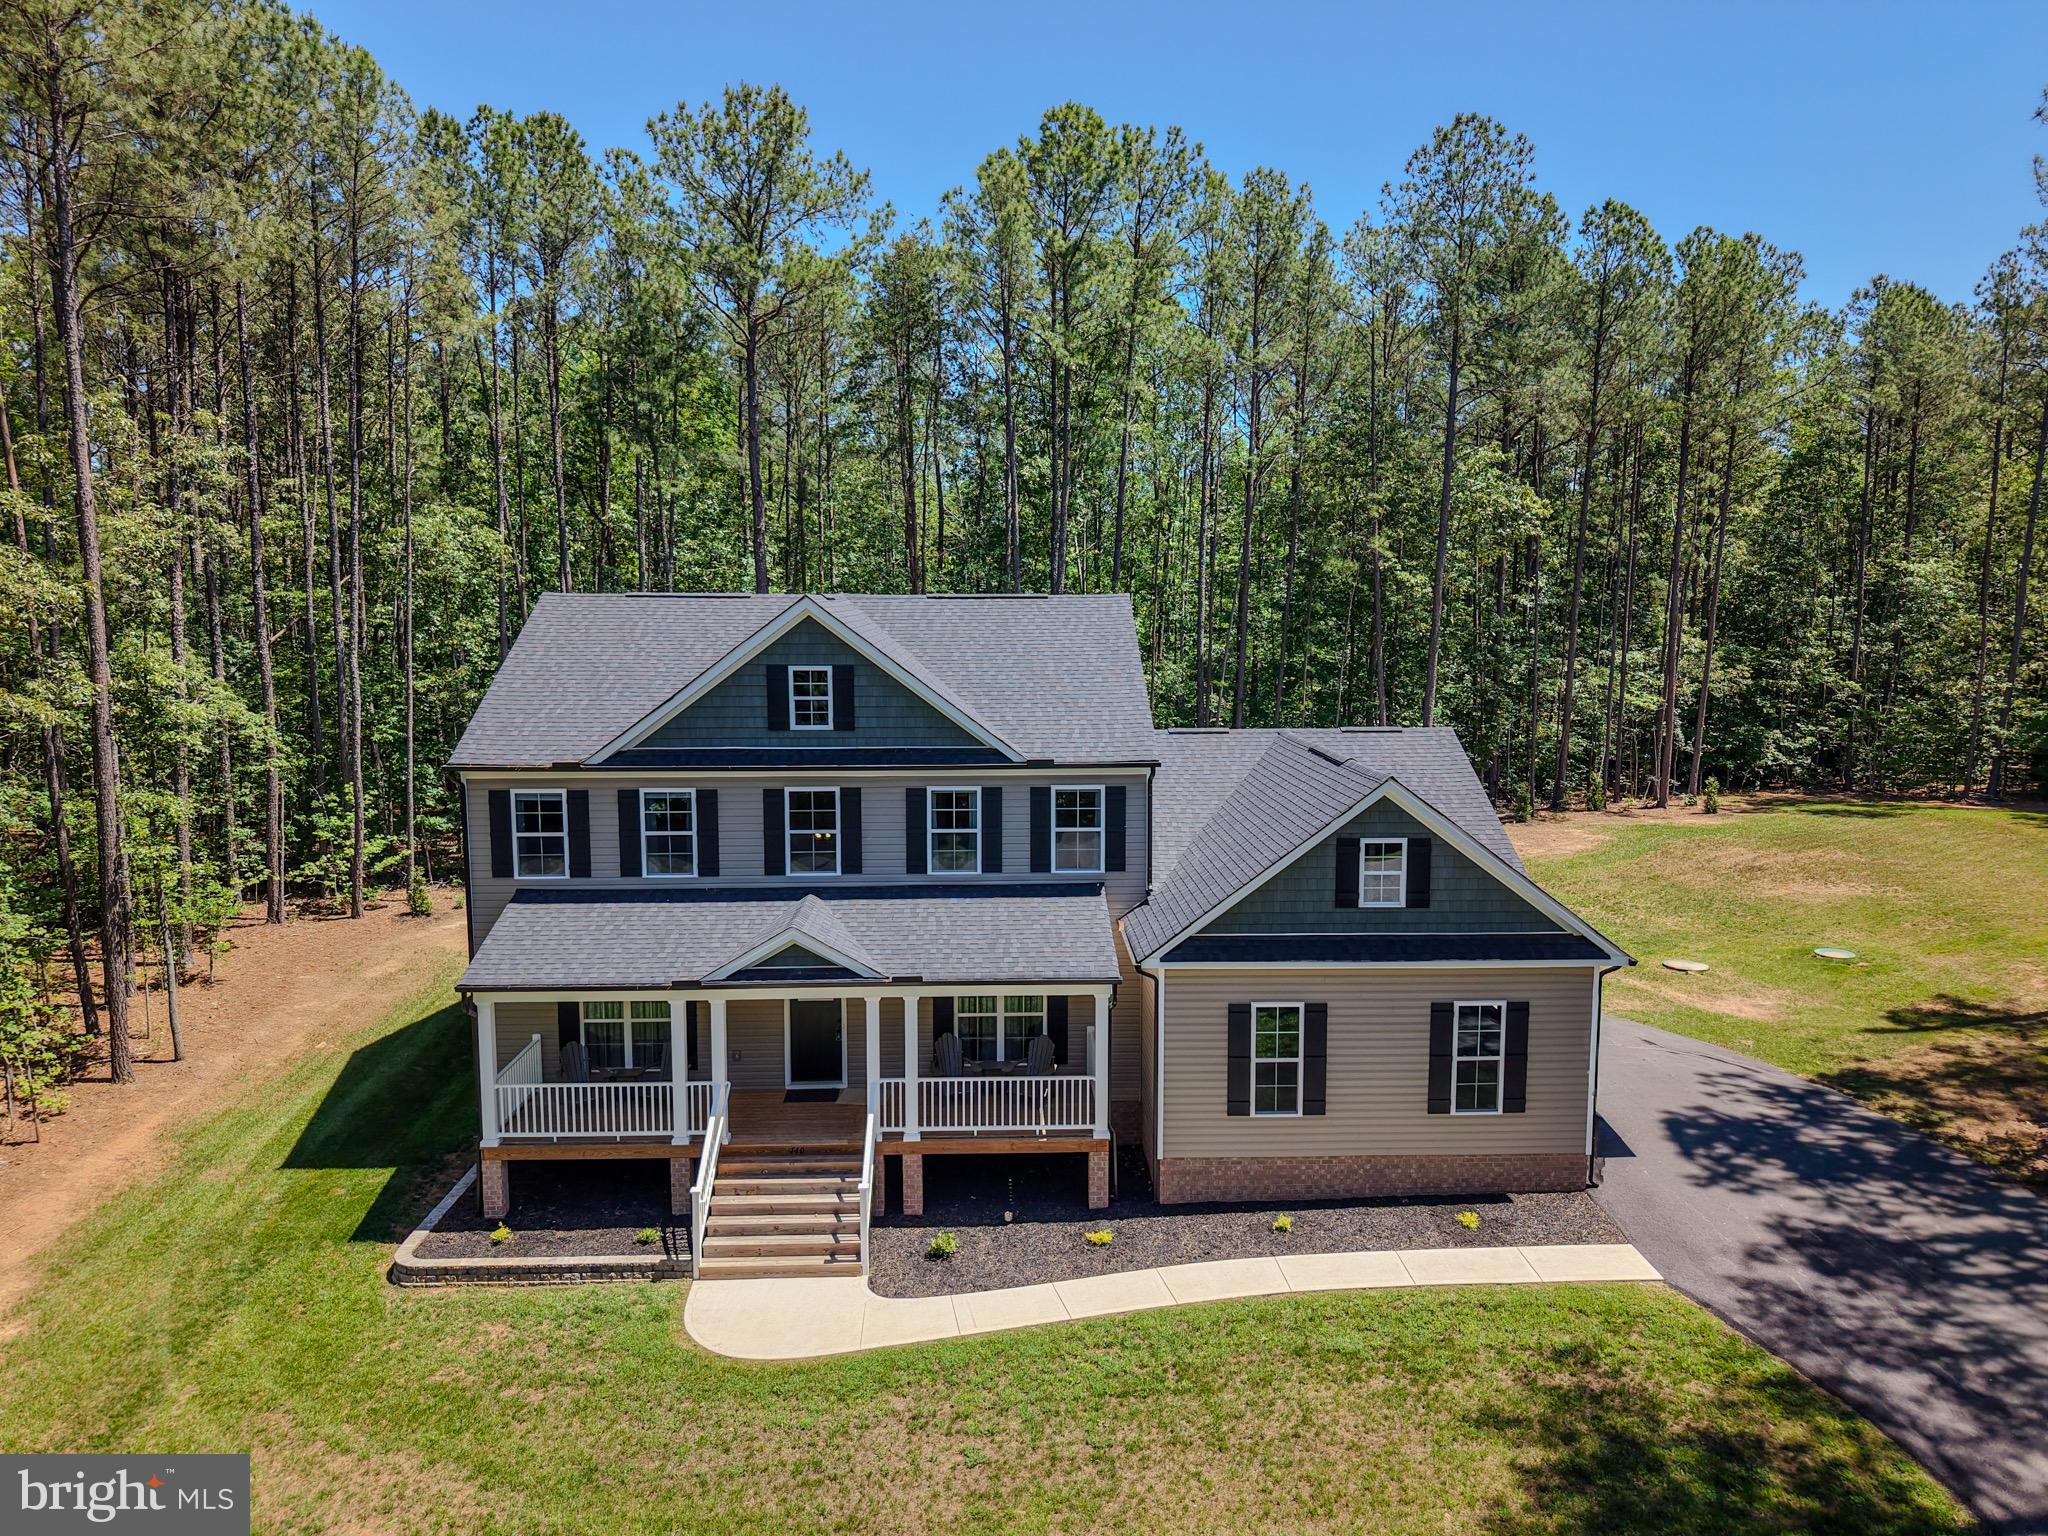
BUMPASS
140 RAINBOW RIDGE
4 Beds
2 Baths
2,735 Sq.Ft.
$675,000
MLS#: VALA2009962

BUMPASS
54 TARA CIRCLE
4 Beds
3 Baths
4,002 Sq.Ft.
$945,000
MLS#: VALA2009310

BUMPASS
544 NOAHS LANDING DRIVE
5 Beds
3 Baths
3,100 Sq.Ft.
$720,000
MLS#: VALA2010516

BUMPASS
5408 & 5412 LEWISTON ROAD
4 Beds
2 Baths
2,116 Sq.Ft.
$850,000
MLS#: VASP2045298

BUMPASS
375 ARK AVE.
4 Beds
3 Baths
3,560 Sq.Ft.
$950,000
MLS#: VALA2010320
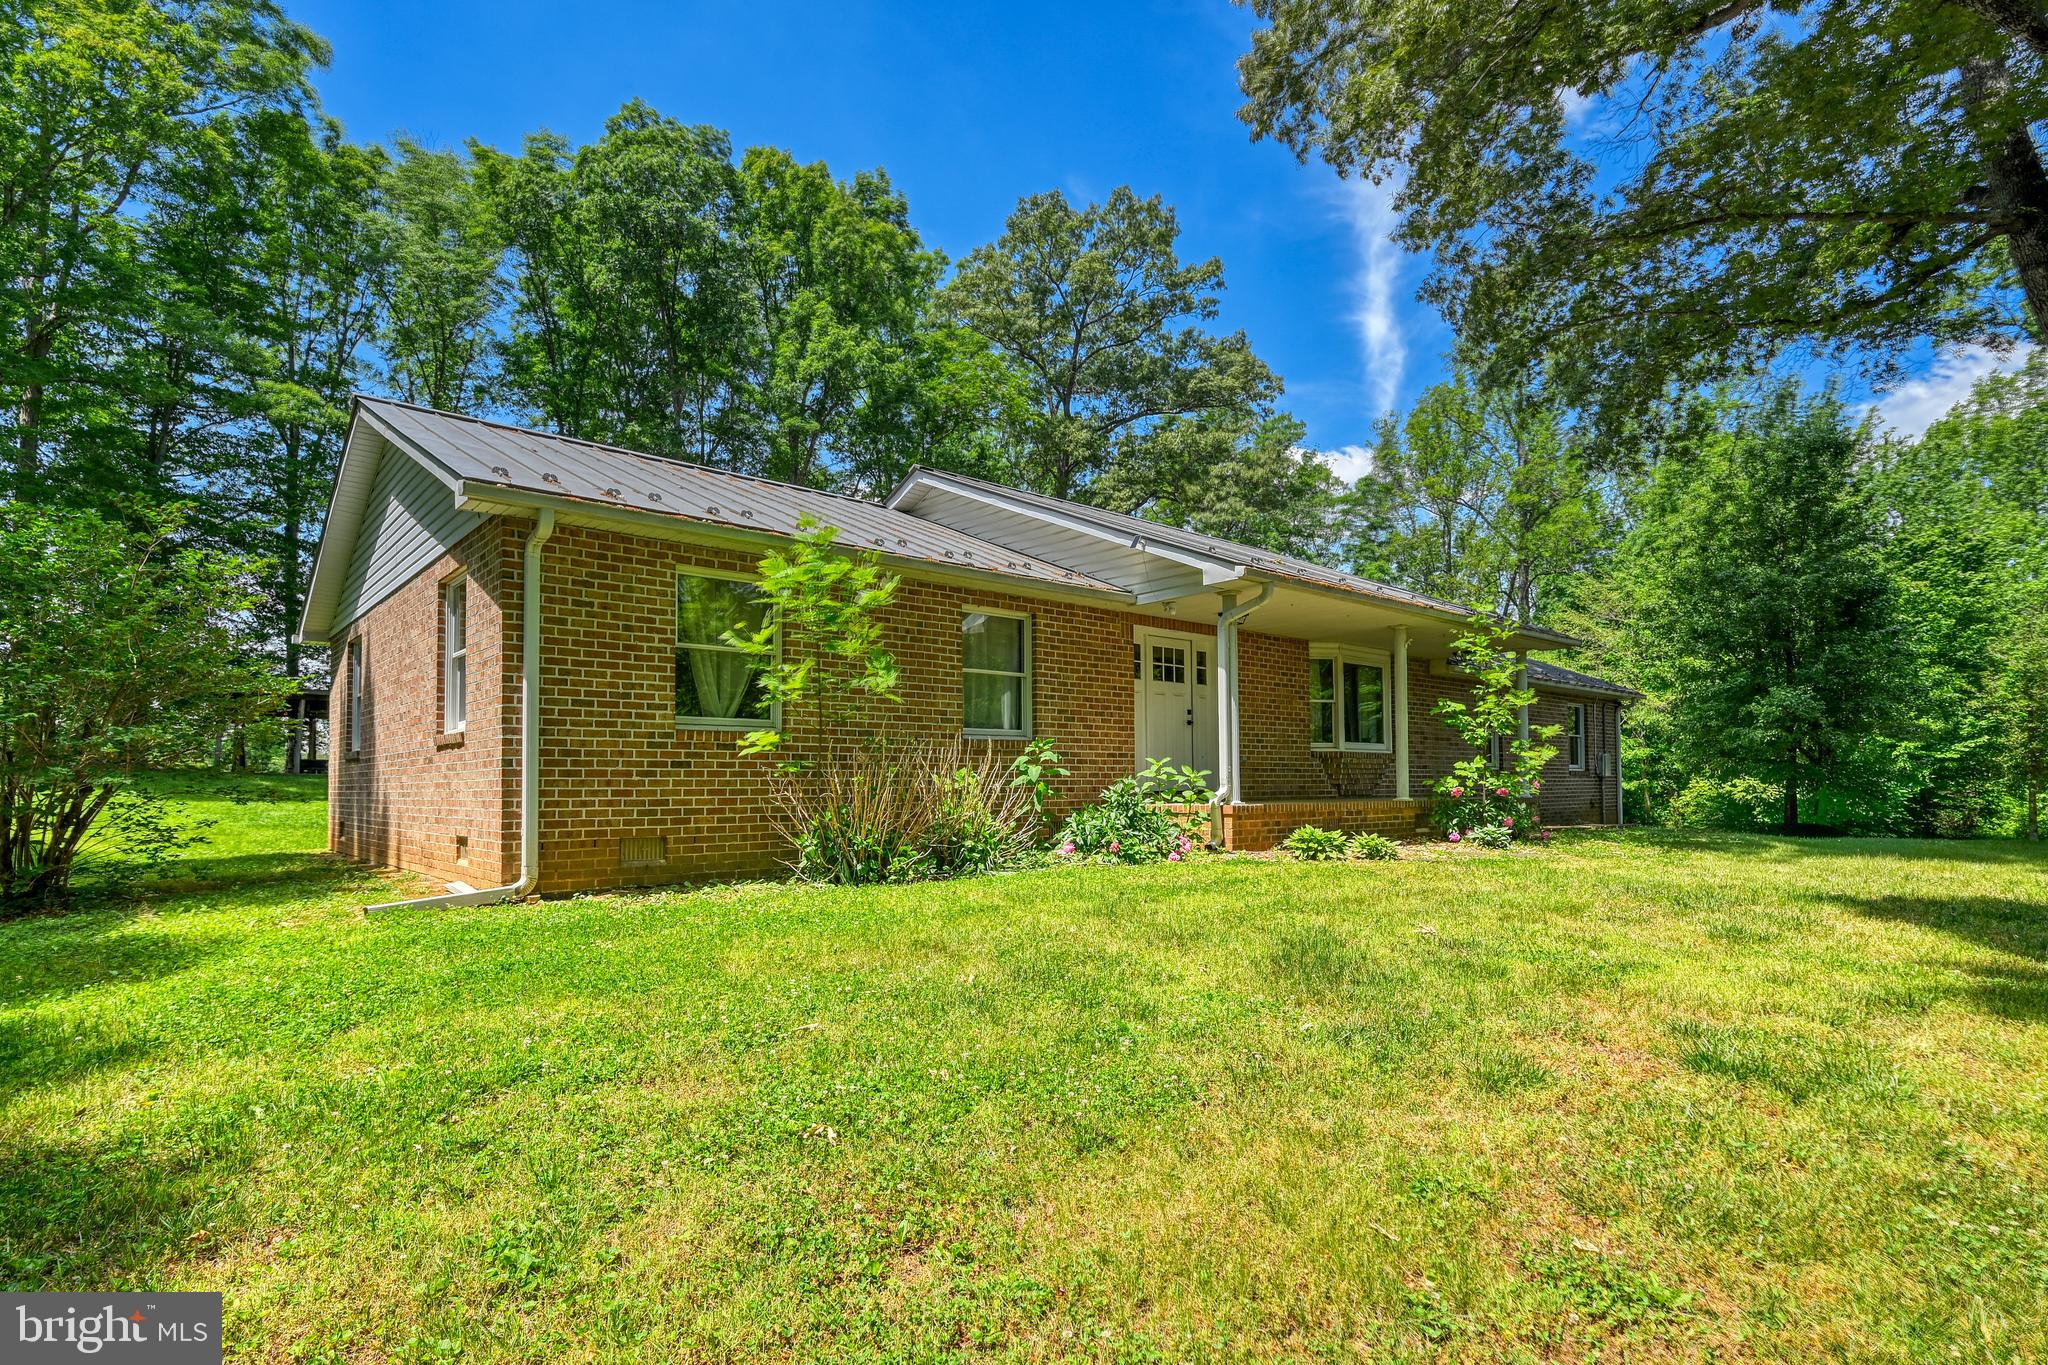
BUMPASS
321 WILLOW OAK LANE
3 Beds
2 Baths
1,608 Sq.Ft.
$699,000
MLS#: VALA2009898
.png)