
Property
Beds
5
Full Baths
5
1/2 Baths
None
Year Built
1987
Sq.Footage
6,609
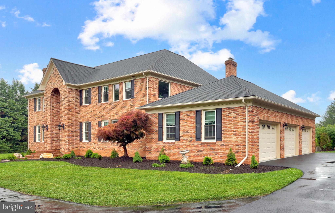
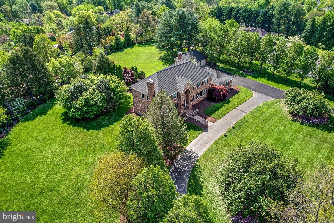
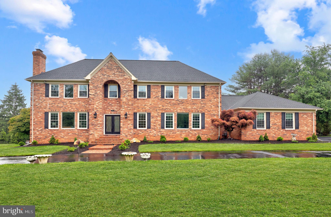
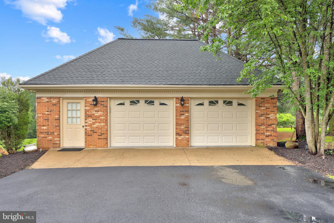
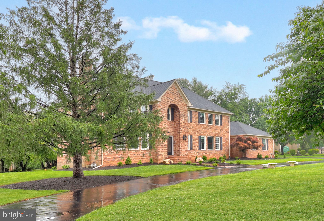
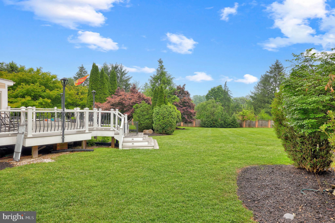
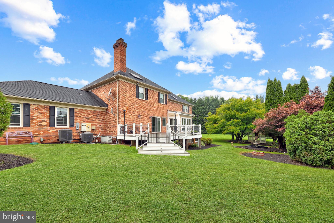
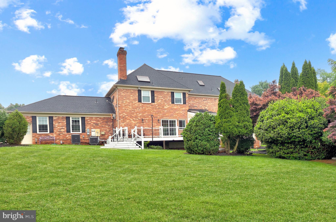
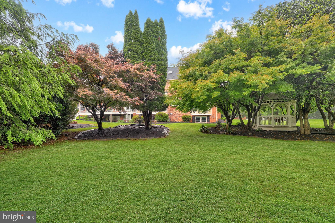
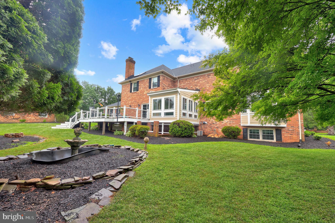
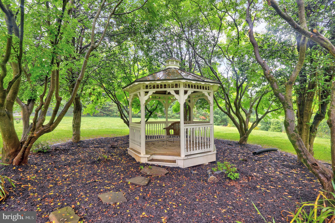
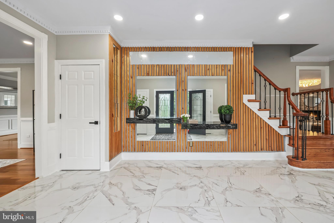
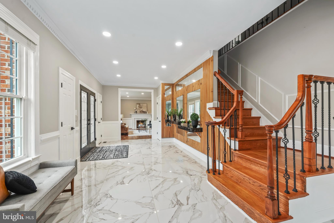
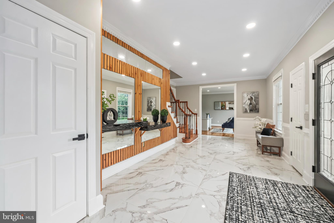
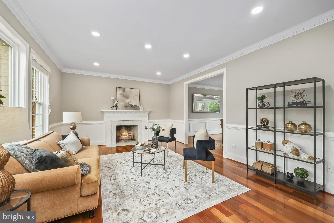
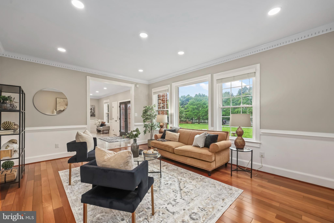
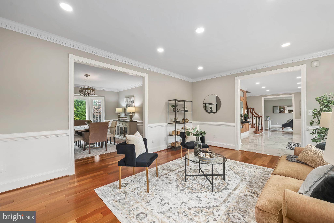
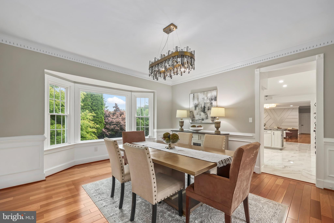
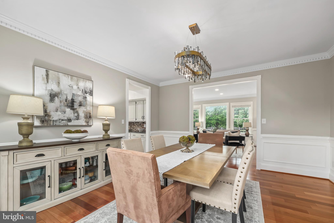
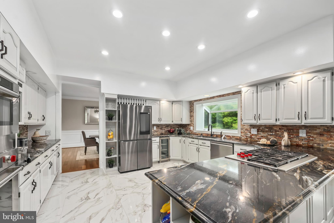
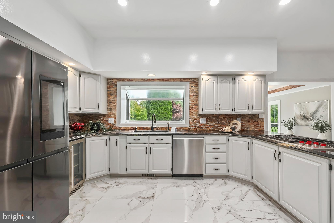
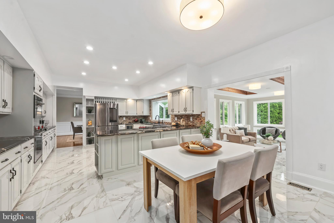
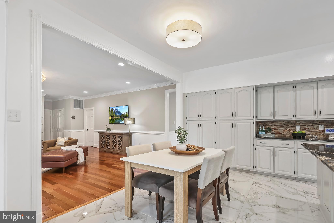
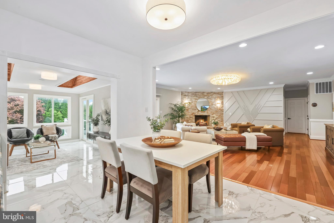
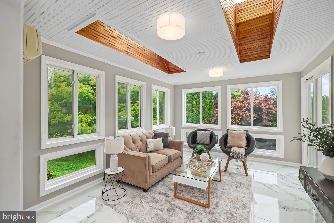
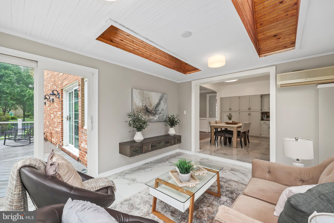
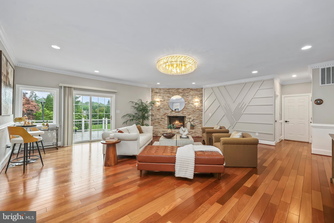
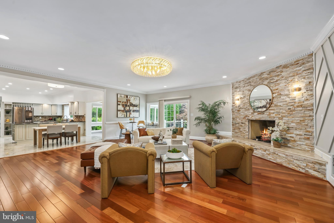
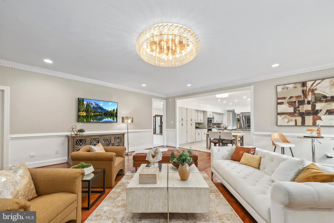
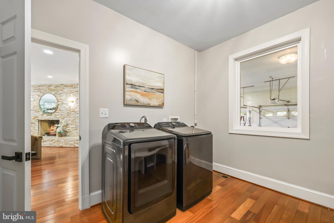
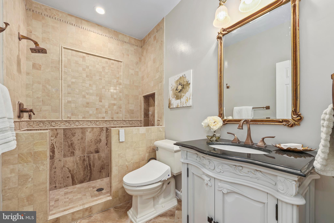
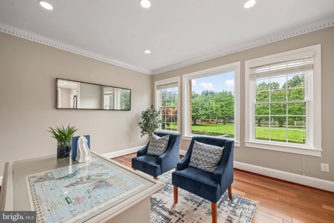
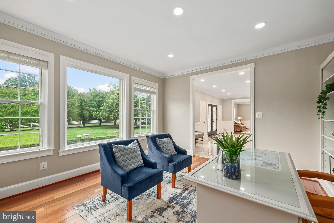
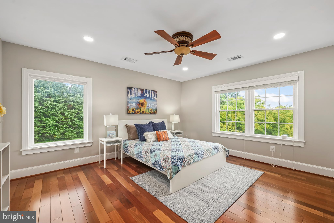
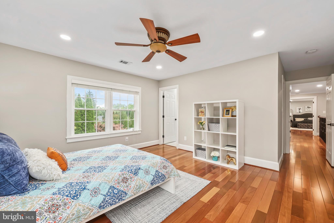
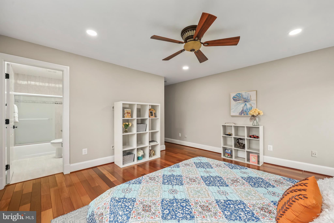
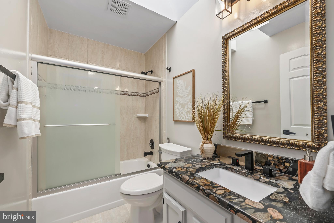
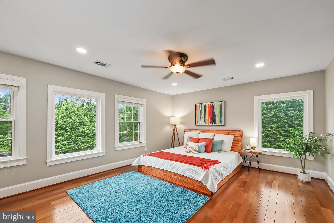
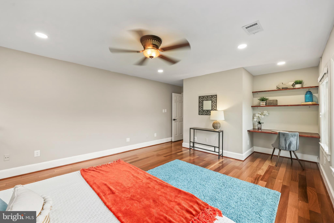
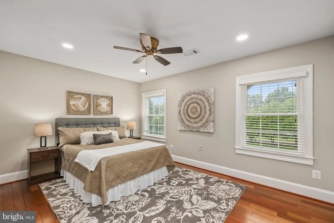
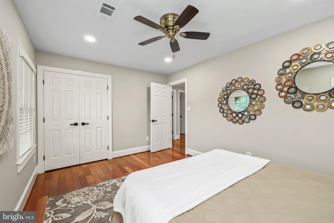
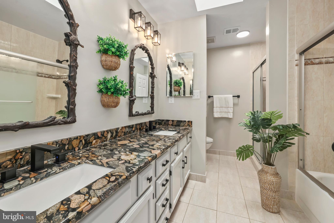
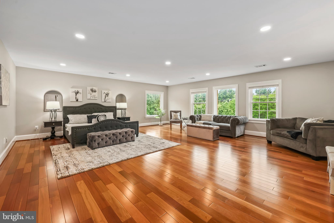
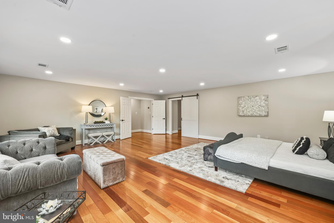
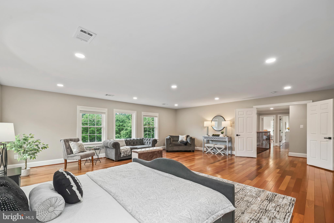
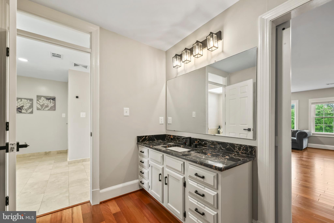
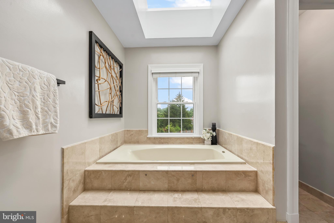
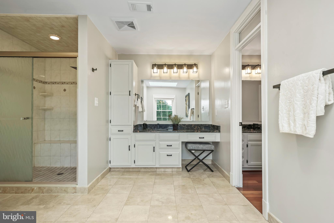
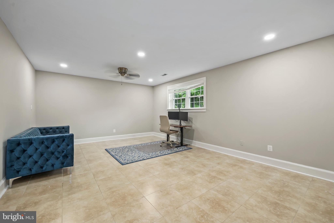
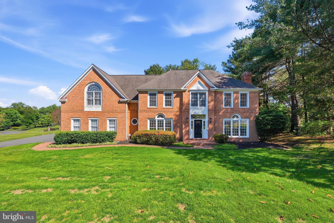
Welcome to an exceptional all-brick estate where timeless elegance, modern luxury, and unmatched privacy converge on nearly two beautifully manicured acres in the prestigious Langley High School district. Privately set among mature trees and professionally landscaped grounds, this remarkable residence offers a rare opportunity to experience refined estate living with an impressive combination of sophistication, comfort, and functionality. Beautifully maintained and extensively enhanced, this distinguished home showcases an impressive collection of recent upgrades designed for both luxury and peace of mind. Improvements include a new roof (2023) with a transferable 50-year warranty, whole-house water treatment system (2024), ten new windows (2024), two new HVAC systems (2025), and a comprehensive interior refresh (2026) featuring designer paint selections, elegant new lighting, upgraded hardware, refreshed bathroom fixtures, and enhanced professional landscaping. The well and septic systems have also been recently serviced, ensuring this exceptional property is as reliable as it is remarkable. A grand circular driveway welcomes you to this impressive estate, complemented by lush landscaping, mature trees, and an extraordinary five-car garage configuration—including a spacious attached three-car garage and an oversized detached two/three-car garage ideal for collectors, hobbyists, additional storage, or a private workshop. Inside, sophisticated architectural details and luxurious finishes create an atmosphere of timeless elegance. Brazilian cherry hardwood floors, designer lighting, beautifully updated bathrooms, and thoughtfully curated improvements elevate every room. The expansive floor plan offers exceptional versatility, seamlessly accommodating both intimate daily living and elegant entertaining. At the heart of the home, the gourmet kitchen is a true showpiece featuring premium Wolf appliances, exquisite granite countertops, extensive custom cabinetry, and generous workspace for culinary enthusiasts. The kitchen opens effortlessly to the inviting family room with a cozy fireplace and the sun-filled four-season sunroom, where expansive windows frame tranquil views of the surrounding estate grounds. A private executive office with custom library-style built-ins provides a sophisticated work-from-home retreat, while additional flex spaces throughout the home offer endless possibilities. The fully finished lower level delivers an unparalleled entertainment experience with dramatic Italian wallpaper murals, a gas fireplace, an impressive 16-foot wet bar, expansive recreation areas, and a private guest or in-law suite complete with a bedroom and full bathroom. This thoughtfully designed space is ideal for hosting guests, creating a media retreat, or enjoying effortless entertaining. Outdoor living reaches new heights with a spacious Trex deck overlooking a breathtaking private sanctuary. Enjoy beautifully maintained gardens, mature cherry blossom trees, Japanese maples, and a charming gazebo—all creating a serene backdrop for morning coffee, elegant gatherings, or peaceful evenings surrounded by nature. Combining estate-scale privacy, exceptional craftsmanship, extensive modern upgrades, luxurious amenities, and an unparalleled Langley High School location, this extraordinary residence offers a rare opportunity to own a truly distinguished home in one of Northern Virginia’s most sought-after communities.
Features & Amenities
Interior
-
Total Bedrooms
5
-
Bathrooms
5
-
Above Grade Finished Area
4609.0
-
Basement YN
YES
-
Cooling YN
YES
-
Cooling
Heat Pump, Electric
-
Fireplace YN
YES
-
Heating YN
YES
-
Heating
Electric, Heat Pump
-
Pet friendly
N/A
Exterior
-
Garage
Yes
-
Garage spaces
5
-
Construction Materials
Brick
-
Parking
Garage Door Opener, Garage, Driveway, Covered, Inside Entrance, Attached, Detached
-
Pool
No
-
Waterfront YN
NO
Area & Lot
-
Lot Size(acres)
1.78
-
Lot Size(square feet)
77,528
-
Property Type
Residential
-
Property Sub Type
Single Family Residence
-
Architectural Style
Colonial
Price
-
Sales Price
$1,935,000
-
Tax Amount
$20,259
-
Sq. Footage
6,609
-
Price/SqFt
$292
HOA
-
Association
No
School District
-
Elementary School
N/A
-
Middle School
N/A
-
High School
N/A
Property Features
-
New Construction
NO
-
Foundation Details
Other
-
Senior Community YN
NO
-
Sewer
Septic Tank
-
Water Source
Private, Well
Schedule a Showing
Showing scheduled successfully.
Mortgage calculator
Estimate your monthly mortgage payment, including the principal and interest, property taxes, and HOA. Adjust the values to generate a more accurate rate.
Your payment
Principal and Interest:
$
Property taxes:
$
HOA fees:
$
Total loan payment:
$
Total interest amount:
$
Location
County
FAIRFAX
Elementary School
Middle School
High School
Listing Courtesy of Mara D Gemond, Redfin Corporation
RealHub Information is provided exclusively for consumers' personal, non-commercial use, and it may not be used for any purpose other than to identify prospective properties consumers may be interested in purchasing. All information deemed reliable but not guaranteed and should be independently verified. All properties are subject to prior sale, change or withdrawal. RealHub website owner shall not be responsible for any typographical errors, misinformation, misprints and shall be held totally harmless.

Salesperson, Realtor
Nicholas Welti
Call Nicholas today to schedule a private showing.

* Listings on this website come from the FMLS IDX Compilation and may be held by brokerage firms other than the owner of this website. The listing brokerage is identified in any listing details. Information is deemed reliable but is not guaranteed. If you believe any FMLS listing contains material that infringes your copyrighted work please click here to review our DMCA policy and learn how to submit a takedown request.© 2024 FMLS.
Related Properties

GREAT FALLS
615 NALLS FARM WAY
6 Beds
4 Baths
6,967 Sq.Ft.
$1,999,900
MLS#: VAFX2339266

GREAT FALLS
1010 MURPHY DRIVE
5 Beds
4 Baths
5,280 Sq.Ft.
$2,195,000
MLS#: VAFX2342328

GREAT FALLS
328 CANTERWOOD
4 Beds
5 Baths
4,360 Sq.Ft.
$1,850,000
MLS#: VAFX2332374

GREAT FALLS
304 CHESAPEAKE DRIVE
5 Beds
5 Baths
6,020 Sq.Ft.
$2,189,000
MLS#: VAFX2340734

GREAT FALLS
431 OLYMPIA WAY
5 Beds
4 Baths
6,055 Sq.Ft.
$2,090,000
MLS#: VAFX2342596
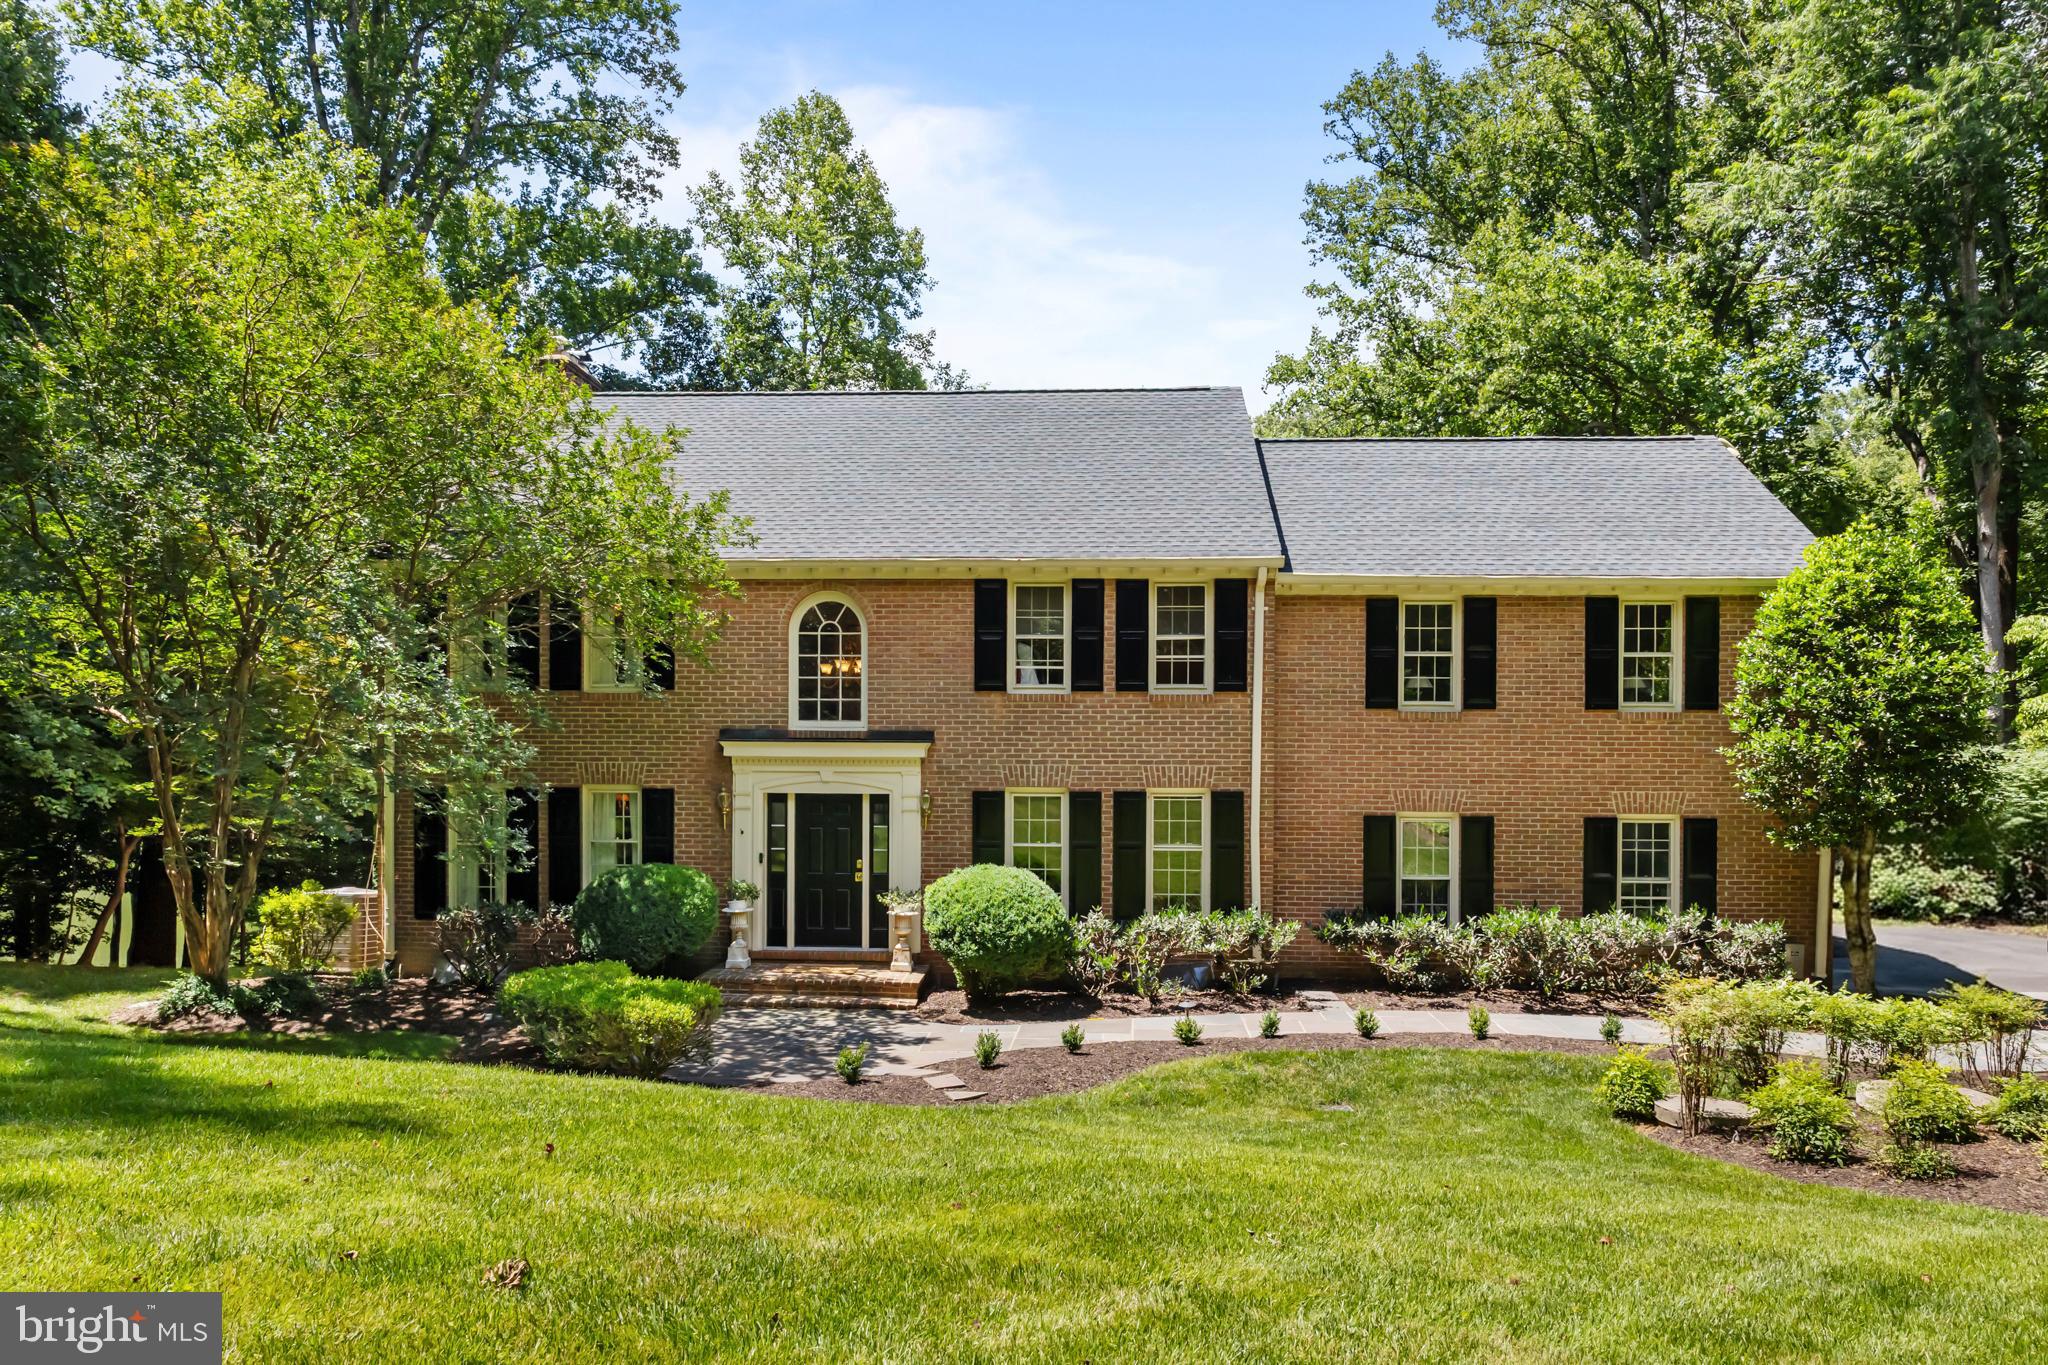
GREAT FALLS
9405 LAGOVISTA COURT
5 Beds
4 Baths
4,015 Sq.Ft.
$1,995,000
MLS#: VAFX2319226
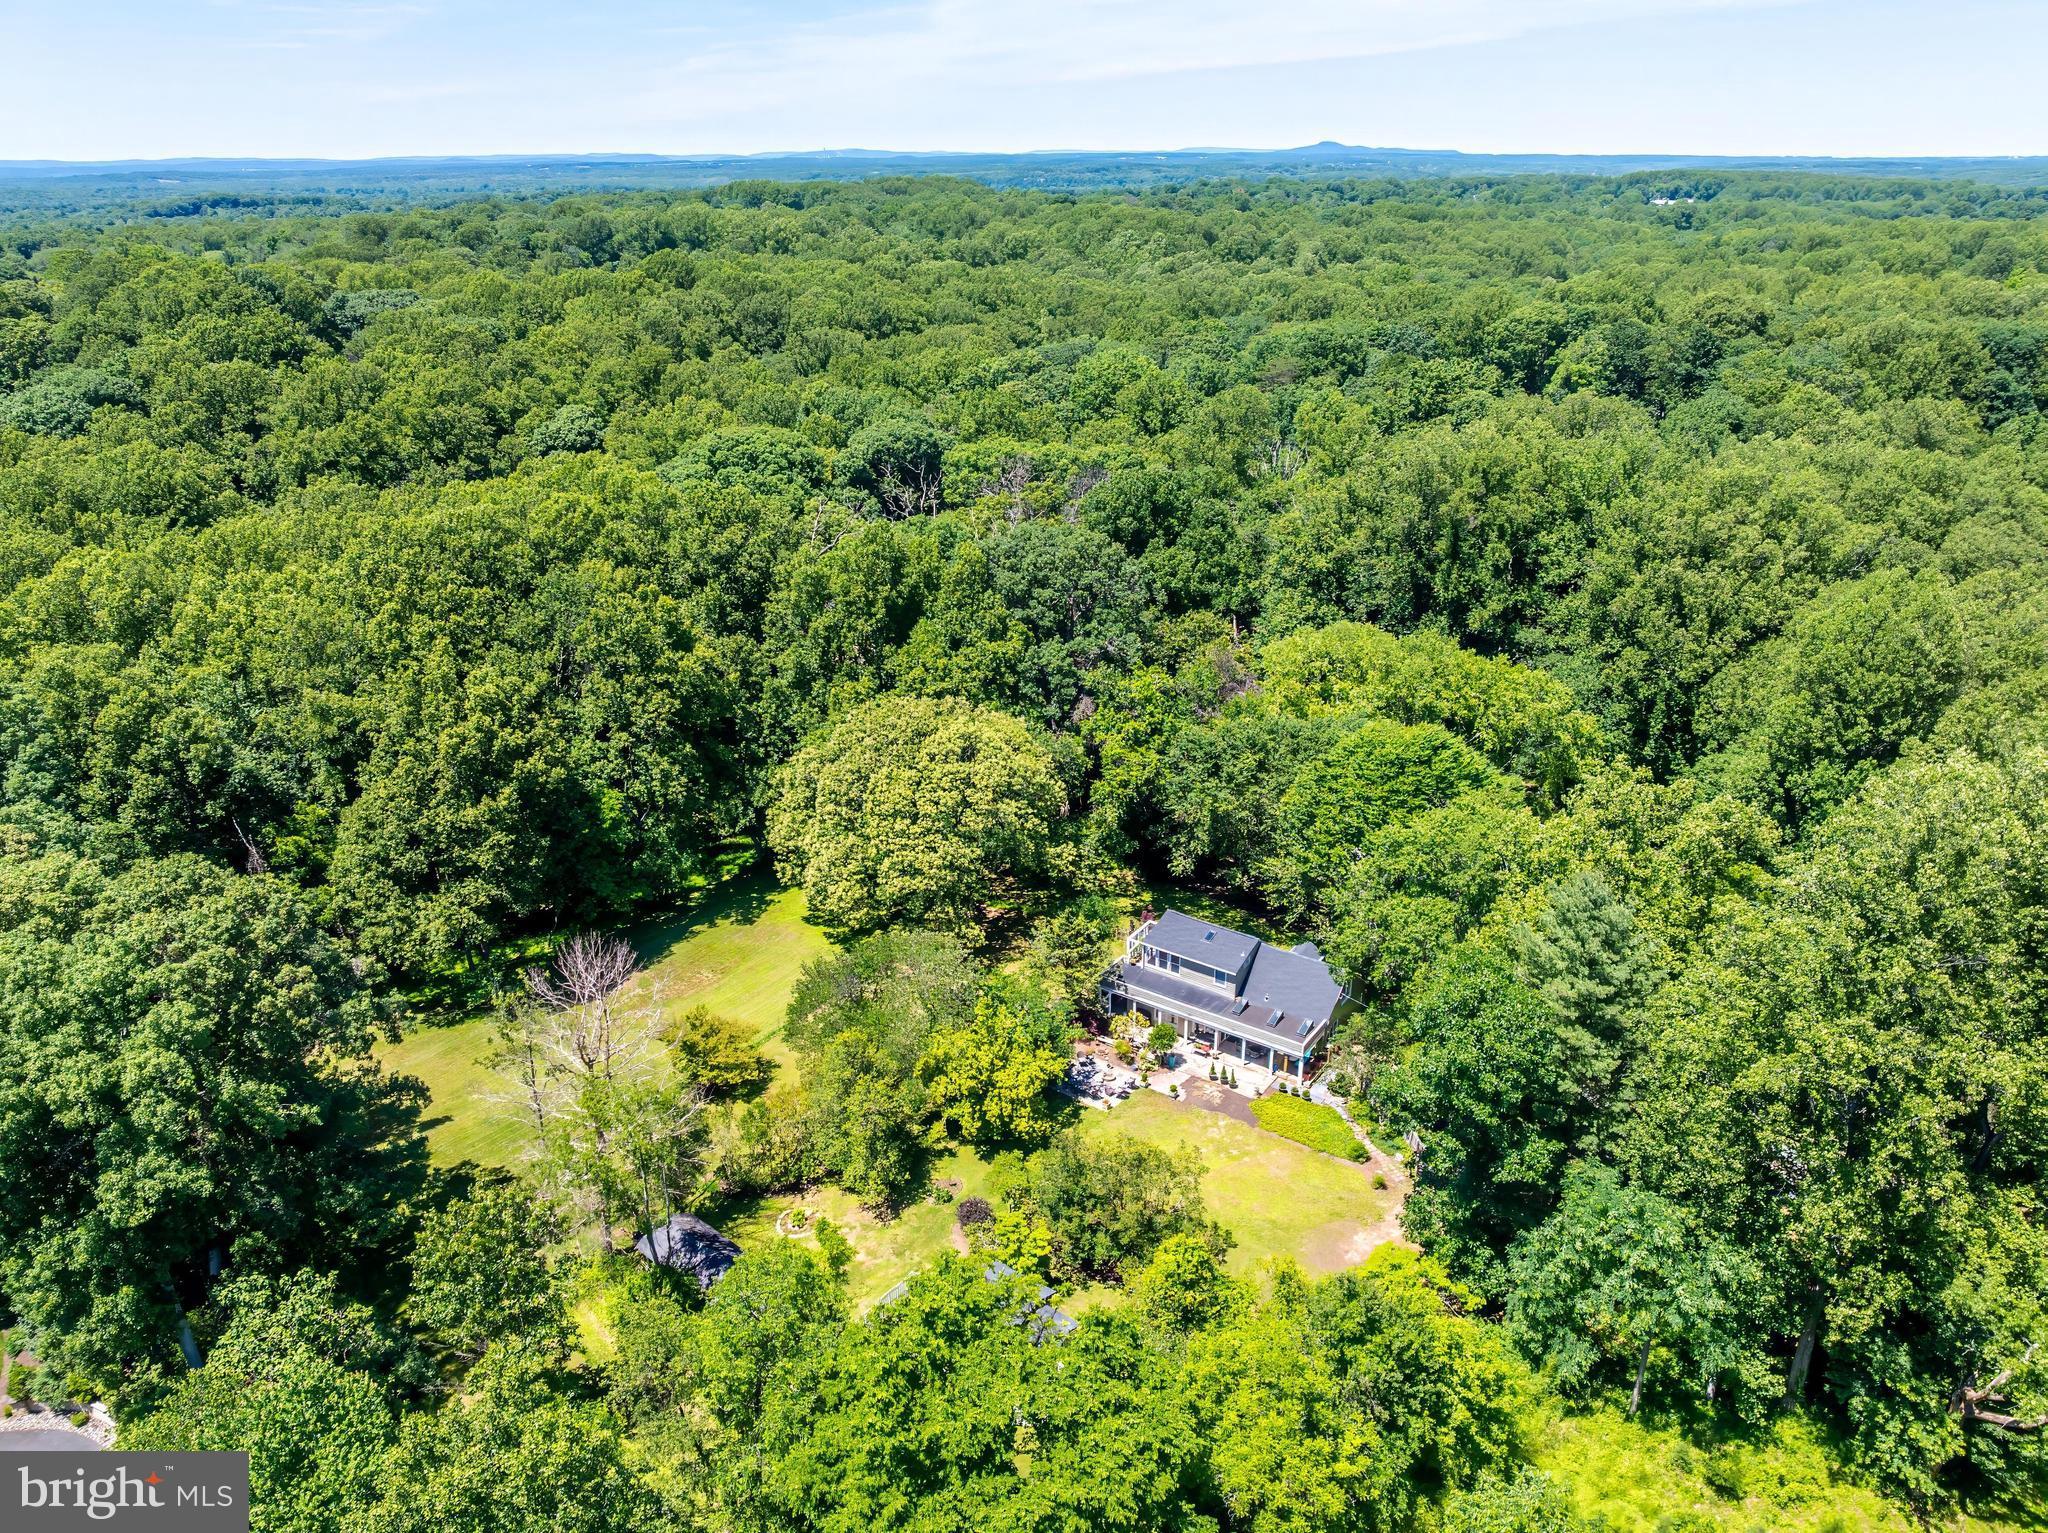
GREAT FALLS
518 GOLDSMITH LANE
2 Beds
2 Baths
1,725 Sq.Ft.
$1,600,000
MLS#: VAFX2329772
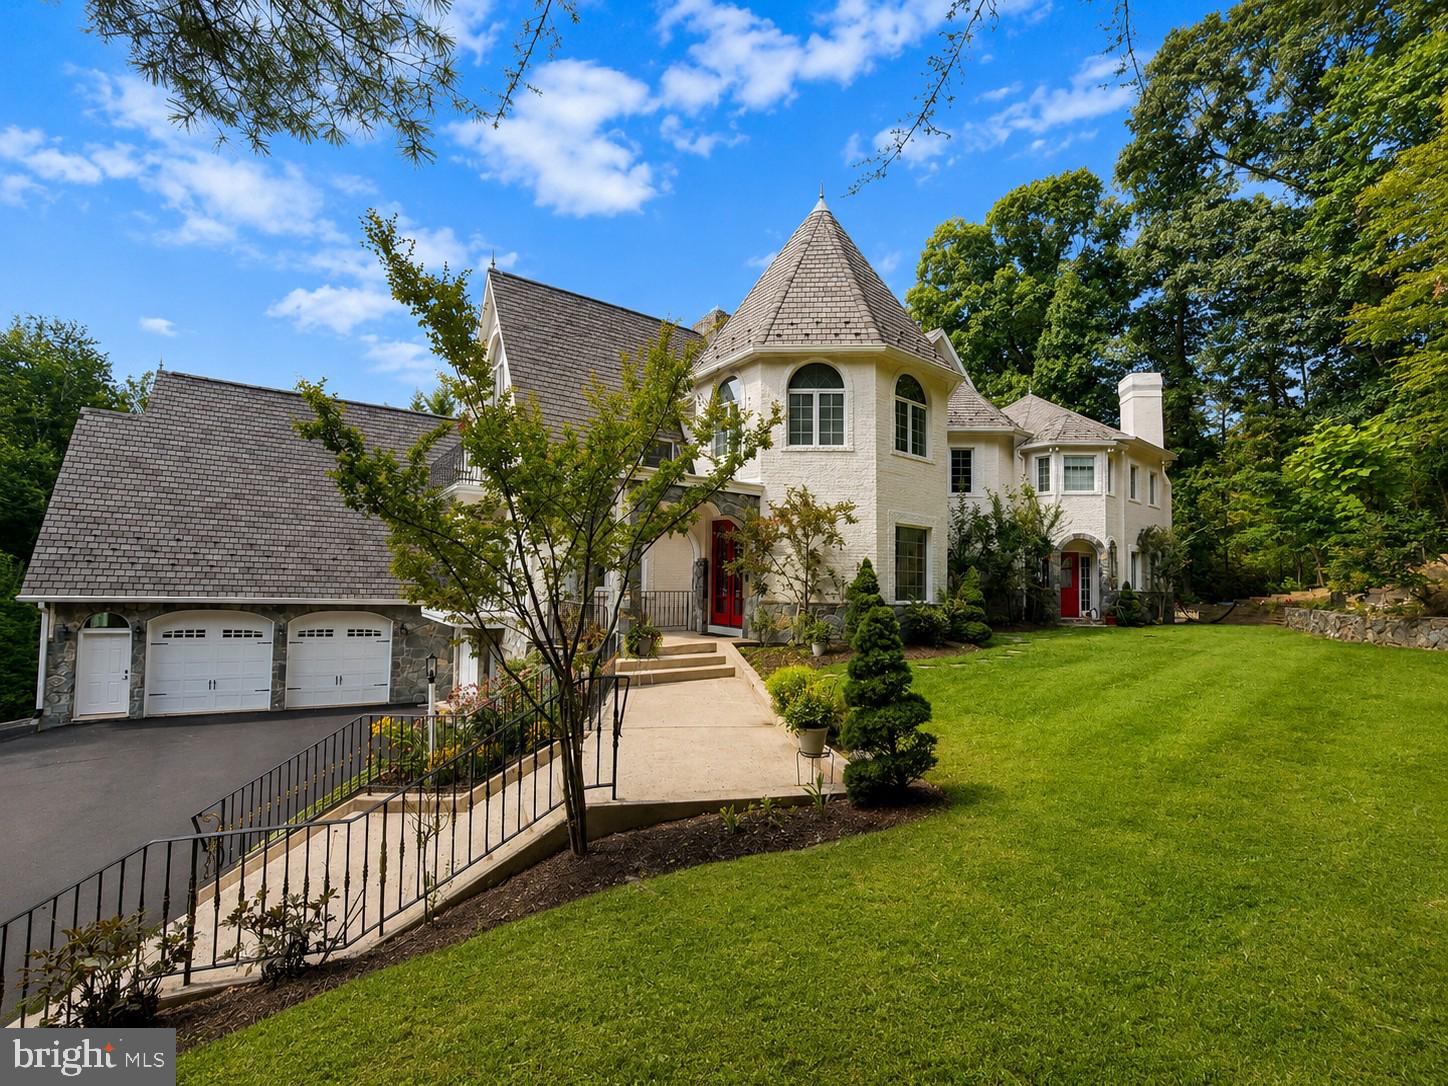
GREAT FALLS
10900 WOODLEAF LANE
4 Beds
4 Baths
5,960 Sq.Ft.
$1,899,900
MLS#: VAFX2322728

GREAT FALLS
851 FORESTVILLE MEADOWS DRIVE
6 Beds
5 Baths
7,054 Sq.Ft.
$2,295,000
MLS#: VAFX2324524
GREAT FALLS
915 WINSTEAD STREET
5 Beds
5 Baths
6,317 Sq.Ft.
$1,950,000
MLS#: VAFX2305540
.png)