


Property
Beds
3
Full Baths
3
1/2 Baths
1
Year Built
1998
Sq.Footage
2,538
Prime Kingstowne Location | End-Unit Brick Townhome | 4 Levels | 2-Car Garage with an INCREDIBLE PRICE! Exceptional end-unit brick townhome in the heart of Kingstowne, ideally located just minutes from I-495, Metro, shopping, restaurants, and everyday conveniences. Enjoy resort-style Kingstowne amenities including two outdoor pools, two fitness centers, tennis and pickleball courts, sand volleyball, tot lots, walking/biking trails, and more. This beautifully maintained four-level home offers 3 bedrooms, 3 full baths, 1 half bath, and a 2-car garage, backing to peaceful woods and a walking/bike path. The home faces west, allowing the morning sun to fill the completely renovated kitchen, breakfast nook, and family room, while the rear deck provides comfortable afternoon and evening enjoyment. The spectacular chef’s kitchen features quartz countertops, an oversized island with abundant bar seating, the largest counter-depth refrigerator, a 6-burner gas range, wine refrigerator, touchless faucet, and custom under- and over-cabinet lighting. Step directly onto the spacious Trex deck—perfect for grilling, outdoor dining, entertaining, or simply relaxing while enjoying the wooded views. The open living and dining rooms are filled with natural light from numerous windows, while transom windows brighten the kitchen, breakfast nook, and family room. The family room features a gas fireplace creating a warm and inviting gathering space. The expansive primary suite offers hardwood floors, a gas fireplace with remote, three organized closets, and a spacious en-suite bath with dual vanities, soaking tub, separate shower, private water closet, and generous walk-in closet. The second bedroom also includes a walk-in closet with organizer. All bedrooms feature ceiling fans and overhead lighting. Additional updates include a completely renovated upper-level hall bath and main-level powder room (2024), plus a brand-new renovated full bath on the lower level (2026). Most lighting throughout the home includes dimmer switches for added ambiance. The walkout lower level offers a spacious recreation room with the new full bath, access to the fenced backyard and stone patio, a separate storage room, and a conveniently located laundry area. A combination lock on the garage entry provides easy access without keys. Additional highlights include: Smart home technology with programmable features throughout Interior sprinkler system (conveys as-is; never needed) Newer roof (2020 ), asphalt driveway, and professional landscaping (2025) Spacious two-car garage with built-in storage nook and hanging shelving Move-in ready and meticulously updated, this exceptional Kingstowne home offers the perfect combination of luxury, comfort, convenience, and an unbeatable location.
Features & Amenities
Interior
-
Other Interior Features
Eat-in Kitchen, Ceiling Fan(s), Recessed Lighting, Walk-In Closet(s), Vaulted Ceiling(s), High Ceilings, Open Floorplan
-
Total Bedrooms
3
-
Bathrooms
3
-
1/2 Bathrooms
1
-
Above Grade Finished Area
2138.0
-
Basement YN
YES
-
Cooling YN
YES
-
Cooling
Central Air, Ceiling Fan(s), Electric
-
Fireplace YN
YES
-
Heating YN
YES
-
Heating
Exhaust Fan, Natural Gas, Forced Air
-
Pet friendly
Cats OK, Dogs OK, Yes
Exterior
-
Garage
Yes
-
Garage spaces
2
-
Construction Materials
Brick
-
Other Exterior Features
Rain Gutters
-
Parking
Garage Door Opener, Asphalt, Off Street, Garage, Driveway, Attached
-
Patio and Porch Features
Deck, Patio
-
Pool
Yes
-
Pool Features
Community
-
Waterfront YN
NO
-
View
Trees/Woods
Area & Lot
-
Lot Features
Cleared
-
Lot Size(acres)
0.06
-
Lot Size(square feet)
2,705
-
Property Type
Residential
-
Property Sub Type
Townhouse
-
Architectural Style
Colonial
Price
-
Sales Price
$864,900
-
Tax Amount
$8,982
-
Financing Options
Conventional, FHA, VA
-
Sq. Footage
2,538
-
Price/SqFt
$340
HOA
-
Association
YES
-
Association Fee
$131.53
-
Association Fee Frequency
Monthly
-
Association Fee Includes
N/A
Property Resources
-
Horse Property
NO
School District
-
Elementary School
LANE
-
Middle School
TWAIN
-
High School
EDISON
Property Features
-
New Construction
NO
-
Association Amenities
Tennis Court(s), Fitness Center, Jogging Path, Recreation Facilities, Playground, Sport Court
-
Foundation Details
Slab
-
Senior Community YN
NO
-
Sewer
Public Sewer
-
Tax Lot
318
-
Water Source
Public
Schedule a Showing
Showing scheduled successfully.
Mortgage calculator
Estimate your monthly mortgage payment, including the principal and interest, property taxes, and HOA. Adjust the values to generate a more accurate rate.
Your payment
Principal and Interest:
$
Property taxes:
$
HOA fees:
$
Total loan payment:
$
Total interest amount:
$
Location
County
FAIRFAX
Elementary School
LANE
Middle School
TWAIN
High School
EDISON
Listing Courtesy of Diana M Cianto, Samson Properties
RealHub Information is provided exclusively for consumers' personal, non-commercial use, and it may not be used for any purpose other than to identify prospective properties consumers may be interested in purchasing. All information deemed reliable but not guaranteed and should be independently verified. All properties are subject to prior sale, change or withdrawal. RealHub website owner shall not be responsible for any typographical errors, misinformation, misprints and shall be held totally harmless.

Salesperson, Realtor
Nicholas Welti
Call Nicholas today to schedule a private showing.

* Listings on this website come from the FMLS IDX Compilation and may be held by brokerage firms other than the owner of this website. The listing brokerage is identified in any listing details. Information is deemed reliable but is not guaranteed. If you believe any FMLS listing contains material that infringes your copyrighted work please click here to review our DMCA policy and learn how to submit a takedown request.© 2024 FMLS.
Related Properties

ALEXANDRIA
508 GIBBON STREET
2 Beds
1 Baths
1,400 Sq.Ft.
$875,000
MLS#: VAAX2065238

ALEXANDRIA
2050 JAMIESON AVE 1001
2 Beds
2 Baths
1,395 Sq.Ft.
$775,000
MLS#: VAAX2062896

ALEXANDRIA
6312 CHAUCER VIEW CIRCLE
3 Beds
3 Baths
3,173 Sq.Ft.
$919,000
MLS#: VAFX2340710

ALEXANDRIA
520 JOHN CARLYLE STREET 107
1 Beds
1 Baths
1,307 Sq.Ft.
$947,500
MLS#: VAAX2064092

ALEXANDRIA
423 NOTTOWAY WALK
5 Beds
2 Baths
2,562 Sq.Ft.
$919,999
MLS#: VAAX2060306

ALEXANDRIA
7277 NITTANY LANE
5 Beds
4 Baths
2,564 Sq.Ft.
$838,500
MLS#: VAFX2331130

ALEXANDRIA
6240 WINDHAM HILL RUN
4 Beds
3 Baths
2,596 Sq.Ft.
$814,990
MLS#: VAFX2337122

ALEXANDRIA
720 N PATRICK STREET
3 Beds
2 Baths
1,184 Sq.Ft.
$750,000
MLS#: VAAX2064904
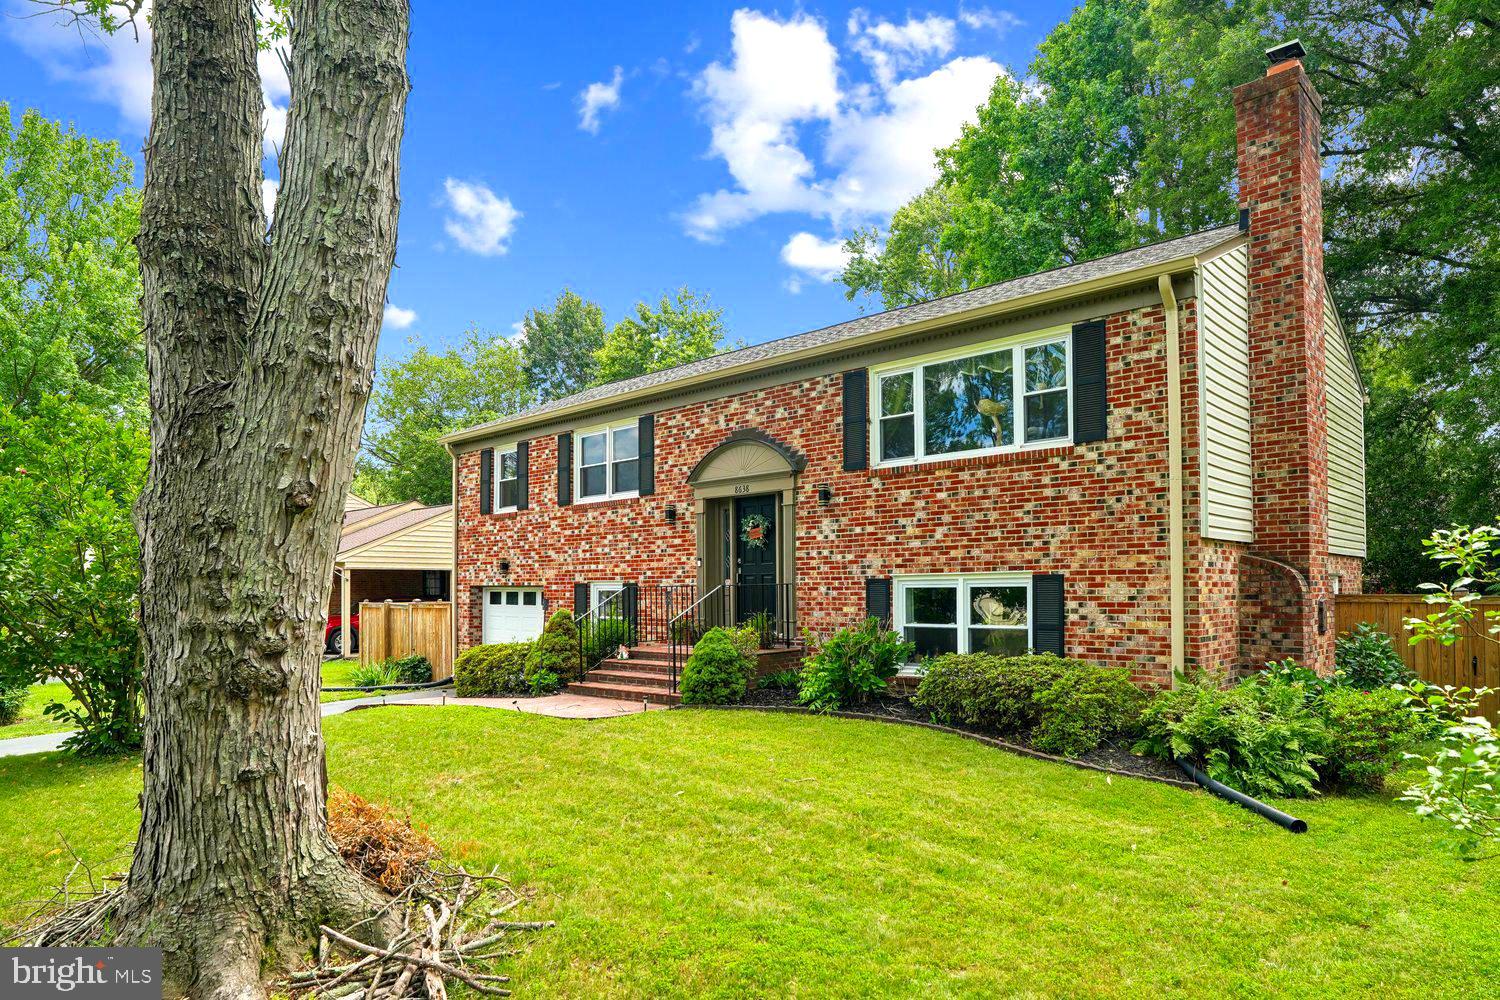
ALEXANDRIA
8638 VERNON AVENUE
4 Beds
3 Baths
2,100 Sq.Ft.
$824,900
MLS#: VAFX2315416
.png)