
Traditional, Colonial
51 LIVE OAK LANE
STAFFORD, VA 22554
MLS#: VAST2034084
$685,000


Property
Beds
5
Full Baths
3
1/2 Baths
1
Year Built
1999
Sq.Footage
3,677
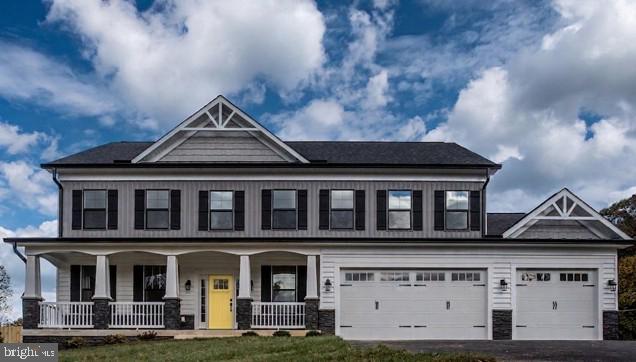
Reduced! Welcome! THE CORRECT SQUARE FOOTAGE ON THIS HOME IS 4430 SQUARE FEET WITH THE GARAGE. Ready to close! This home is gorgeous inside and out! Shows like a model home! You're looking for luxury. I'm gorgeous inside and out! Shows like a model! Get it while it's available! You don't want to miss this one. Nestled in the desirable neighborhood of Autumn Ridge, this corner lot residence boasts an array of exceptional features you'll love. Pride in ownership is an understatement with this one and it shows. Drive up to the large driveway where you can easily park 4 - 5 cars overlooking the beautiful front yard. This home features 5 bedrooms, 3.5 Bathrooms, fully finished walkout basement with a movie theatre, recreation room, legal bedroom, full bathroom, study, beautiful hardwood floors in the foyer, and stairway leading to the upstairs and overlooking the foyer, great size formal living room, large dining room with bay window, gourmet kitchen with stainless steel appliances and a beautiful island and eat in kitchen, nice relaxing sunroom with walkout access to the large beautiful deck overseeing the manicured backyard, great size family room with nice fireplace with mantel, and view of the manicured side yard, laundry room leading from the oversized 2 car garage, and half bathroom. Upstairs there are 4 large size bedrooms. Master bedroom is spacious and separated from the other secondary bedrooms The Master Bathroom has been recently remodeled and has porcelain floors throughout with a nice separate soaking tub, dual vanity, separate shower, blue-tooth controlled surround sound for easy listening music while you relax in the beautiful tub, and huge walk in and linen closet. Follow the beautiful hardwood floors in the upstairs foyer to the spacious well maintained secondary bedrooms. Secondary bathroom has been remodeled with marble flooring and new fixtures also features the blue-tooth surround sound capability. This lovely home also features crown molding throughout, wainscotting, ceiling fans throughout, and crystal light fixtures, 2 HVAC Units and 2 hot water heaters. This home is close to shopping, great schools, I95 accessible, commuter lots, Quantico. Great location! You won't be disappointed.
Features & Amenities
Interior
-
Other Interior Features
Eat-in Kitchen, Ceiling Fan(s), Kitchen Island, Pantry, Recessed Lighting, Sound System, Walk-In Closet(s), Other, High Ceilings, Tray Ceiling(s), Crown Molding, Open Floorplan, Soaking Tub
-
Total Bedrooms
5
-
Bathrooms
3
-
1/2 Bathrooms
1
-
Above Grade Finished Area
2672.0
-
Basement YN
YES
-
Cooling YN
YES
-
Cooling
Central Air, Heat Pump, Ceiling Fan(s), Electric
-
Fireplace YN
YES
-
Heating YN
YES
-
Heating
Exhaust Fan, Central, Electric, Wood Stove, Heat Pump
-
Main Level Bedrooms
5
-
Pet friendly
Yes
Exterior
-
Garage
Yes
-
Garage spaces
2
-
Construction Materials
Vinyl Siding, Stone
-
Other Exterior Features
Other, Lighting, Rain Gutters
-
Parking
Concrete, On Street, Unassigned, Garage, Driveway, Inside Entrance, Attached
-
Patio and Porch Features
Deck, Patio, Porch
-
Pool
No
-
Waterfront YN
NO
-
View
Street
Area & Lot
-
Lot Features
Corner Lot, Sloped, Front Yard, Cleared, Back Yard
-
Lot Size(acres)
0.27
-
Lot Size(square feet)
11,904
-
Property Type
Residential
-
Property Sub Type
Single Family Residence
-
Architectural Style
Traditional, Colonial
Price
-
Sales Price
$685,000
-
Tax Amount
$5,121
-
Sq. Footage
3,677
-
Price/SqFt
$186
HOA
-
Association
YES
-
Association Fee
$225
-
Association Fee Frequency
Annually
-
Association Fee Includes
N/A
Property Resources
-
Horse Property
NO
School District
-
Elementary School
WINDING CREEK
-
Middle School
HH POOLE
-
High School
COLONIAL FORGE
Property Features
-
New Construction
NO
-
Foundation Details
Permanent
-
Senior Community YN
NO
-
Sewer
Public Sewer
-
Tax Lot
183
-
Water Source
Public
Schedule a Showing
Showing scheduled successfully.
Mortgage calculator
Estimate your monthly mortgage payment, including the principal and interest, property taxes, and HOA. Adjust the values to generate a more accurate rate.
Your payment
Principal and Interest:
$
Property taxes:
$
HOA fees:
$
Total loan payment:
$
Total interest amount:
$
Location
County
STAFFORD
Elementary School
WINDING CREEK
Middle School
HH POOLE
High School
COLONIAL FORGE
Listing Courtesy of Frederick M Hunter, Allison James Estates & Homes
RealHub Information is provided exclusively for consumers' personal, non-commercial use, and it may not be used for any purpose other than to identify prospective properties consumers may be interested in purchasing. All information deemed reliable but not guaranteed and should be independently verified. All properties are subject to prior sale, change or withdrawal. RealHub website owner shall not be responsible for any typographical errors, misinformation, misprints and shall be held totally harmless.

Salesperson, Realtor
Nicholas Welti
Call Nicholas today to schedule a private showing.

* Listings on this website come from the FMLS IDX Compilation and may be held by brokerage firms other than the owner of this website. The listing brokerage is identified in any listing details. Information is deemed reliable but is not guaranteed. If you believe any FMLS listing contains material that infringes your copyrighted work please review our DMCA policy and learn how to submit a takedown request.© 2024 FMLS.
Related Properties
STAFFORD
1985 GARRISONVILLE ROAD
4 Beds
2 Baths
3,050 Sq.Ft.
$782,900
MLS#: VAST2047452

STAFFORD
71 BELLS HILL ROAD
3 Beds
1 Baths
1,102 Sq.Ft.
$589,900
MLS#: VAST2052046

STAFFORD
39 MONUMENT DRIVE
6 Beds
5 Baths
3,592 Sq.Ft.
$810,000
MLS#: VAST2052974

STAFFORD
18 BRUCE STREET
4 Beds
2 Baths
3,068 Sq.Ft.
$689,000
MLS#: VAST2053528

STAFFORD
70 SAINT ROBERTS DRIVE
4 Beds
3 Baths
3,534 Sq.Ft.
$599,900
MLS#: VAST2053994

STAFFORD
2817 MOUNTAIN VIEW ROAD
5 Beds
2 Baths
2,460 Sq.Ft.
$699,999
MLS#: VAST2054364

STAFFORD
12 BLOSSOM TREE COURT
5 Beds
3 Baths
4,352 Sq.Ft.
$775,000
MLS#: VAST2050986

STAFFORD
335 MCKITTRICK DRIVE
4 Beds
3 Baths
3,337 Sq.Ft.
$675,000
MLS#: VAST2052230

STAFFORD
2011 VICTORIA DRIVE
4 Beds
2 Baths
3,102 Sq.Ft.
$599,000
MLS#: VAST2054088

STAFFORD
79 BROOKE CREST LANE
5 Beds
4 Baths
4,484 Sq.Ft.
$799,900
MLS#: VAST2054556
