Features & Amenities

Interior

  • Total Bedrooms

    5

  • Bathrooms

    5

  • 1/2 Bathrooms

    1

  • Above Grade Finished Area

    5550.0

  • Basement YN

    YES

  • Cooling YN

    YES

  • Cooling

    Central Air, Ceiling Fan(s), Electric

  • Fireplace YN

    YES

  • Heating YN

    YES

  • Heating

    Natural Gas, Forced Air

  • Main Level Bedrooms

    1

  • Pet friendly

    N/A

Exterior

  • Garage

    Yes

  • Garage spaces

    2

  • Construction Materials

    Aluminum Siding

  • Parking

    Garage, Attached

  • Pool

    No

  • Waterfront YN

    NO

Area & Lot

  • Lot Size(acres)

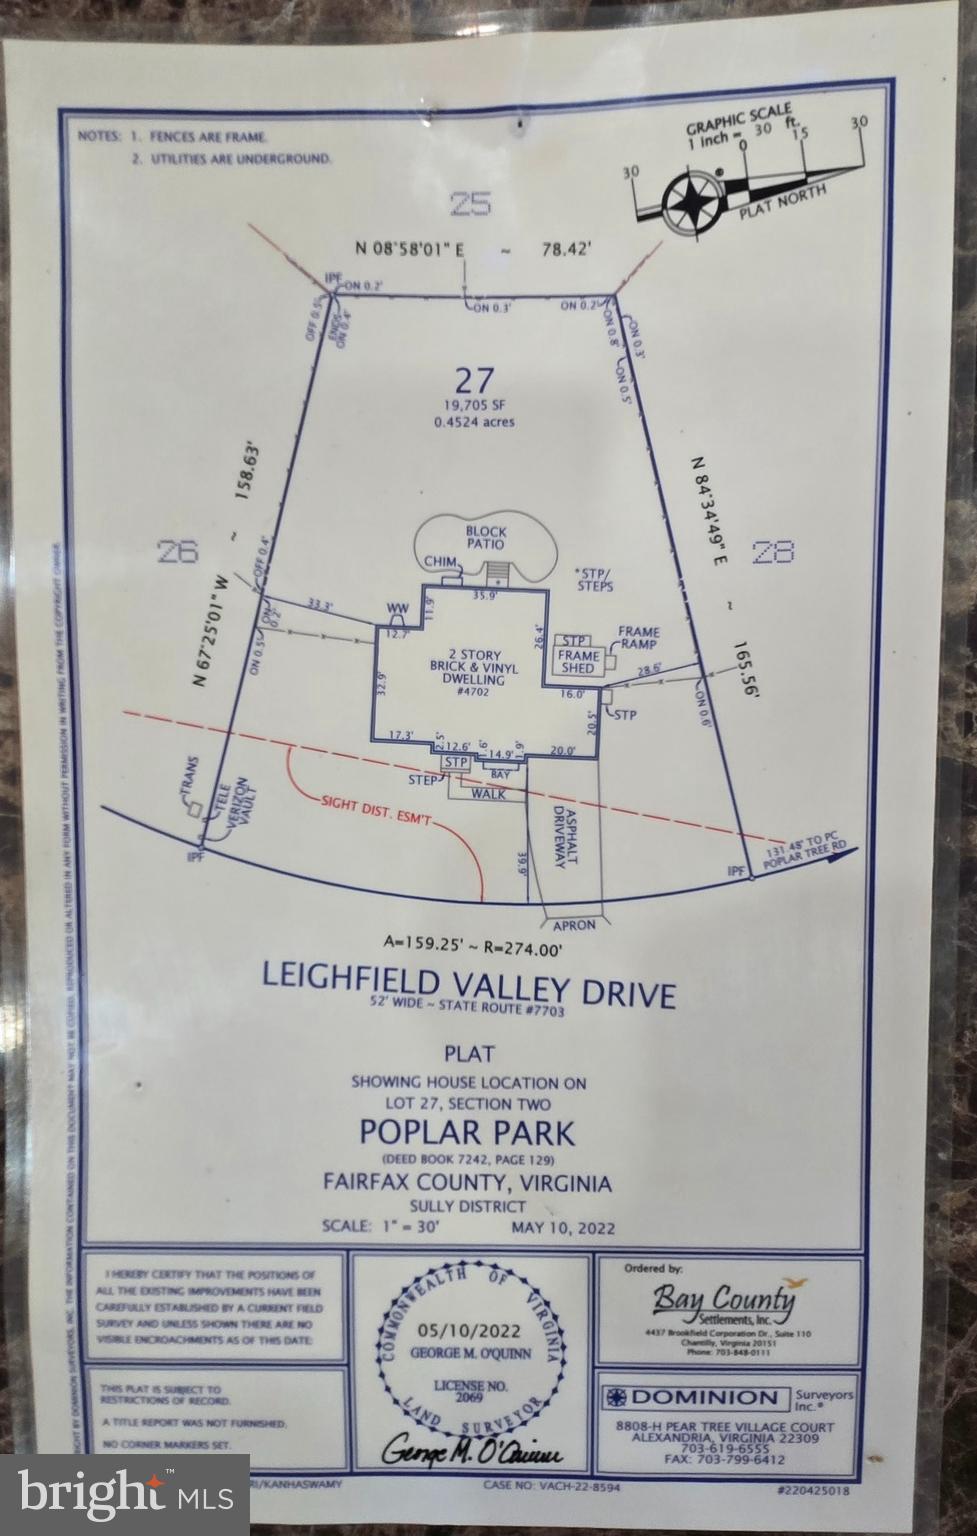
    0.49

  • Lot Size(square feet)

    21,344

  • Property Type

    Residential

  • Property Sub Type

    Single Family Residence

  • Architectural Style

    Colonial

Price

  • Sales Price

    $1,699,000

  • Tax Amount

    $9,380

  • Financing Options

    Conventional

  • Sq. Footage

    5,550

  • Price/SqFt

    $306

HOA

  • Association

    YES

  • Association Fee

    $150

  • Association Fee Frequency

    Monthly

  • Association Fee Includes

    N/A

School District

  • Elementary School

    POPLAR TREE

  • Middle School

    ROCKY RUN

  • High School

    CHANTILLY

Property Features

  • New Construction

    NO

  • Foundation Details

    Concrete Perimeter

  • Senior Community YN

    NO

  • Sewer

    Other

  • Tax Lot

    27

  • Water Source

    Other

Schedule a Showing

Showing scheduled successfully.

<
>
IN PERSON
VIA CHAT

What is 3 + 4 ?


Change time

Mortgage calculator

Estimate your monthly mortgage payment, including the principal and interest, property taxes, and HOA. Adjust the values to generate a more accurate rate.

Your payment

Principal and Interest:

$

Property taxes:

$

HOA fees:

$

Total loan payment:

$

Total interest amount:

$

Location

County

FAIRFAX

Elementary School

POPLAR TREE

Middle School

ROCKY RUN

High School

CHANTILLY

Listing Courtesy of Venugopal Ravva, Maram Realty, LLC

RealHub Information is provided exclusively for consumers' personal, non-commercial use, and it may not be used for any purpose other than to identify prospective properties consumers may be interested in purchasing. All information deemed reliable but not guaranteed and should be independently verified. All properties are subject to prior sale, change or withdrawal. RealHub website owner shall not be responsible for any typographical errors, misinformation, misprints and shall be held totally harmless.

Agent Nicholas Welti

Salesperson, Realtor

Nicholas Welti

Call Nicholas today to schedule a private showing.


* Listings on this website come from the FMLS IDX Compilation and may be held by brokerage firms other than the owner of this website. The listing brokerage is identified in any listing details. Information is deemed reliable but is not guaranteed. If you believe any FMLS listing contains material that infringes your copyrighted work please click here to review our DMCA policy and learn how to submit a takedown request.© 2024 FMLS.
Stunning Fully Upgraded Smart Home with Premium Modern Finishes

$600K+ Upgrades in 2025| 5,500+ Sq Ft | Turnkey Luxury

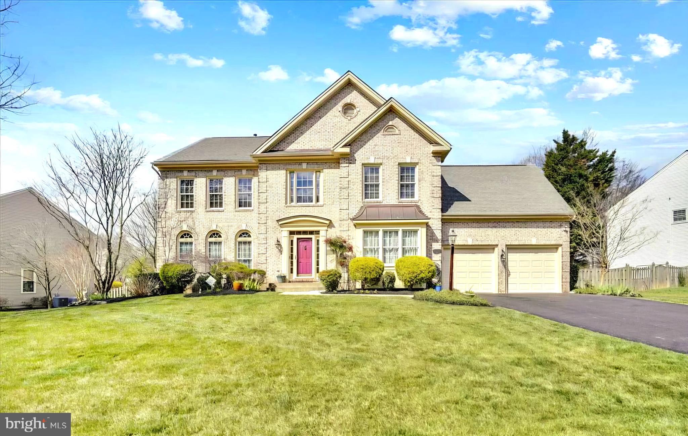
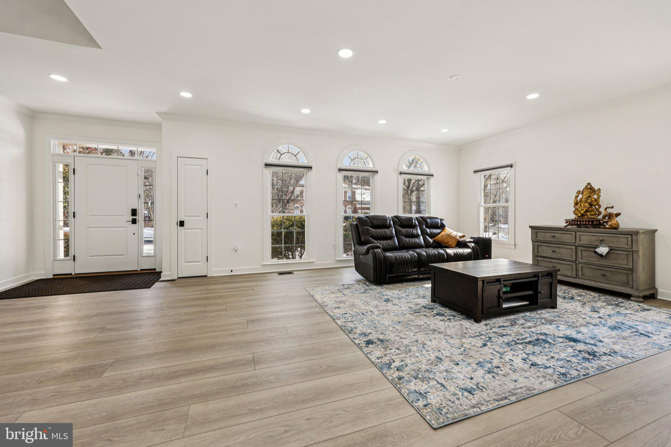
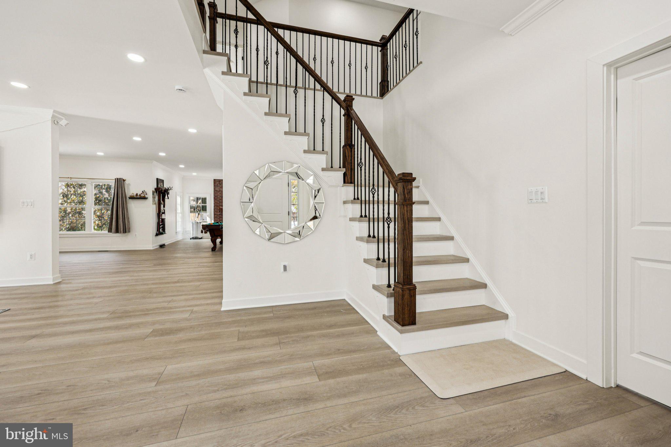
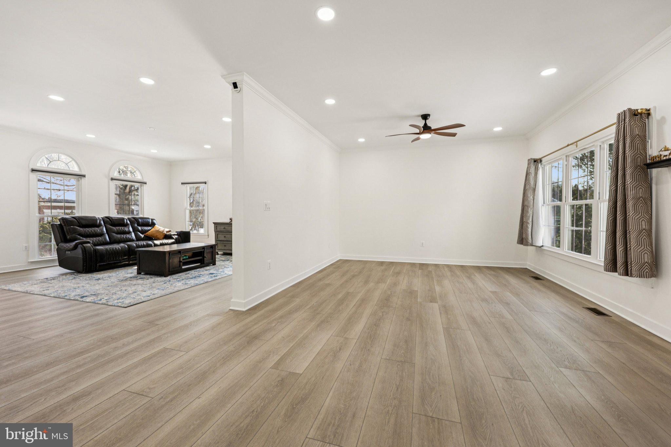
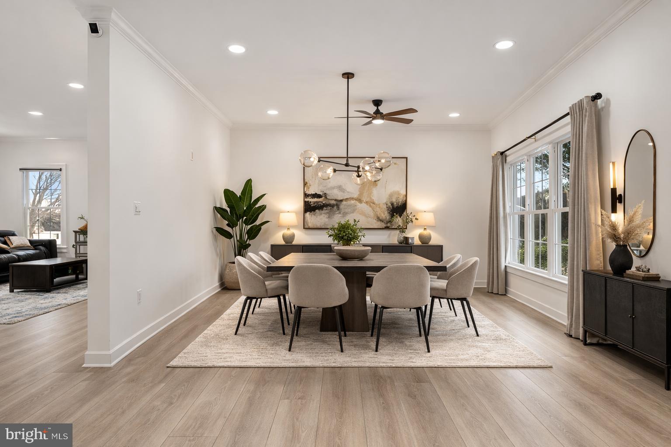
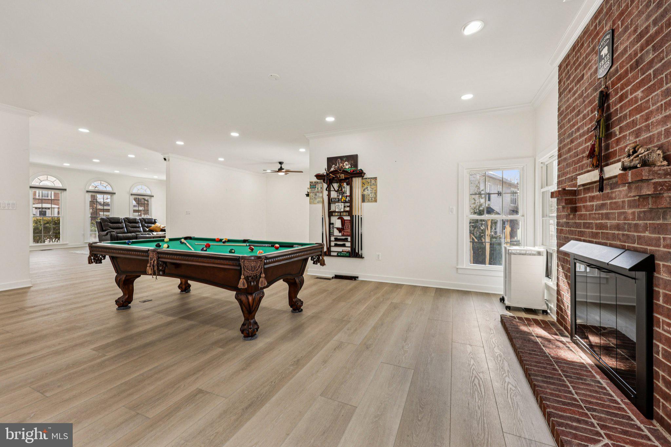
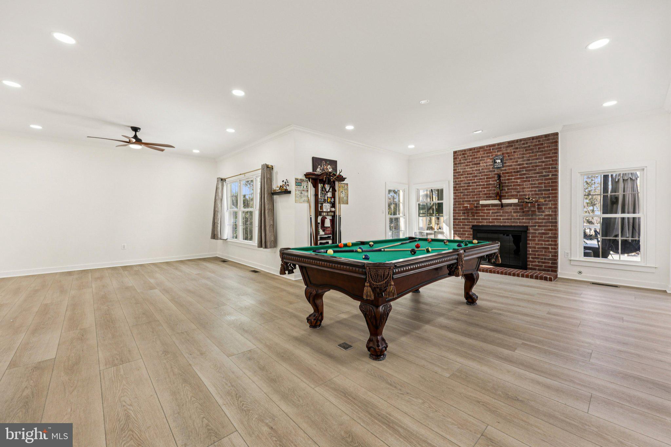
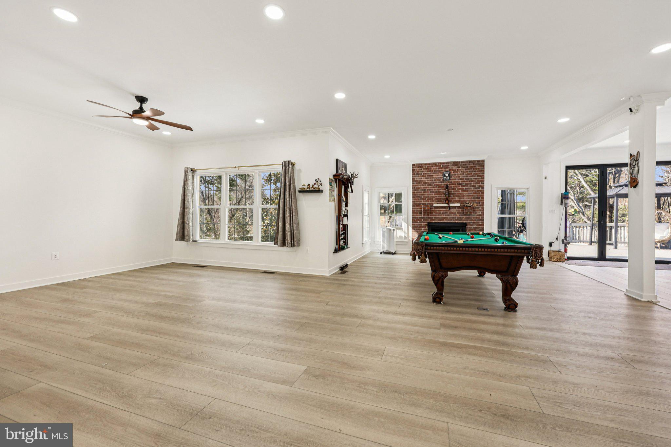
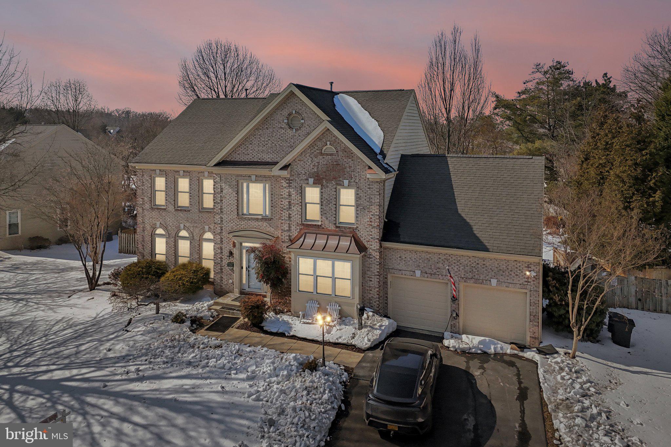
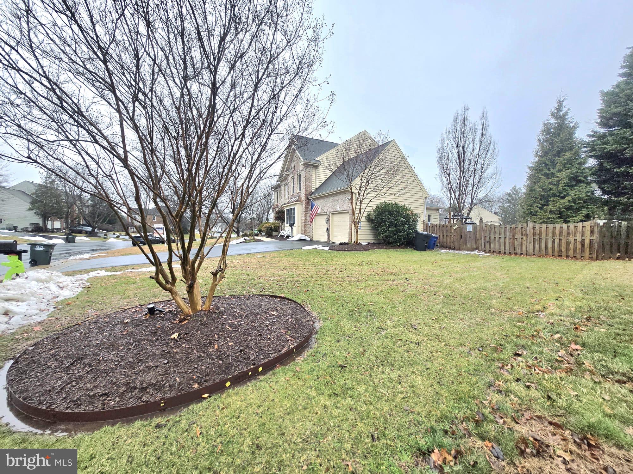
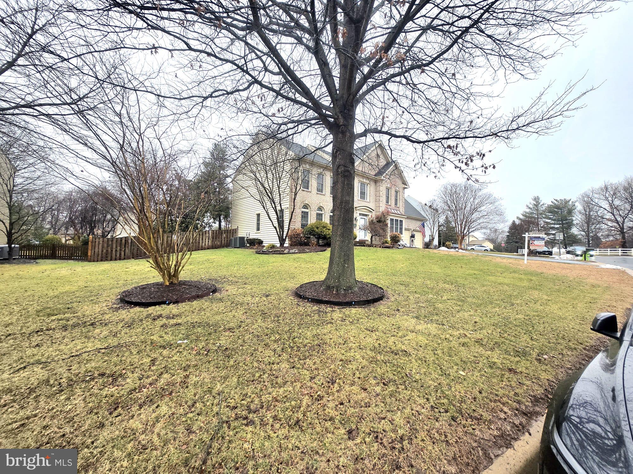
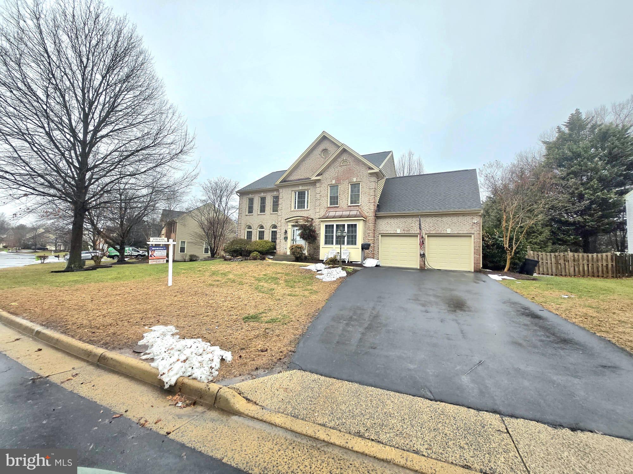
Welcome to this exceptional East‑Facing Cambridge model in Chantilly, offering 5,500+ sq. ft. of sun‑drenched, thoughtfully designed living space. Fully renovated inside out in 2025, this residence showcases premium finishes, energy‑efficient systems, and an impressive suite of WiFi‑enabled smart‑home Appliances and features, Brand New Windows and Doors, New Composite Deck, advanced safety locking systems, smart thermostats, perimeter cameras and adjustable LED ambiance lighting throughout. With its expansive front yard, refined upgrades, and uniquely crafted floor plan, this home delivers a seamless blend of modern luxury, comfort, and everyday functionality.

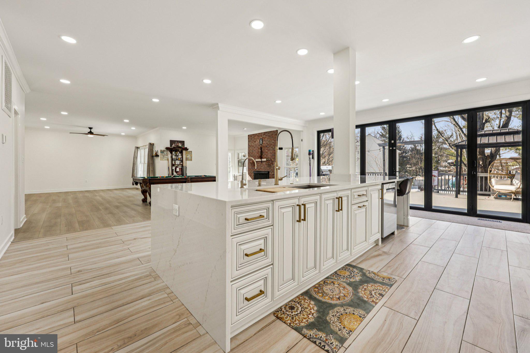
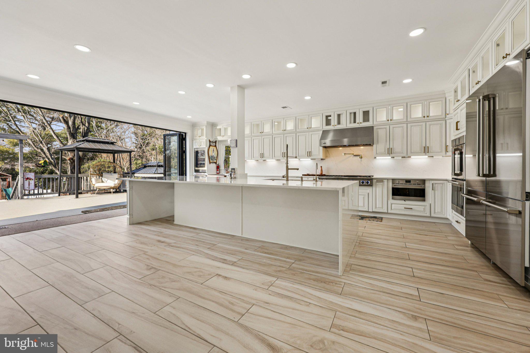
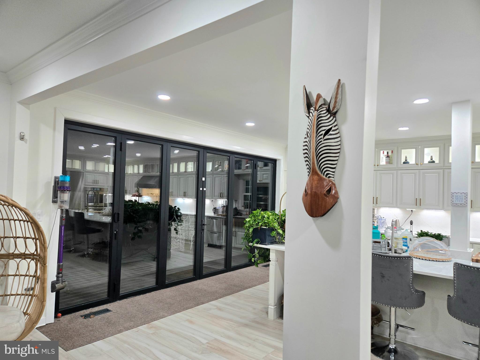
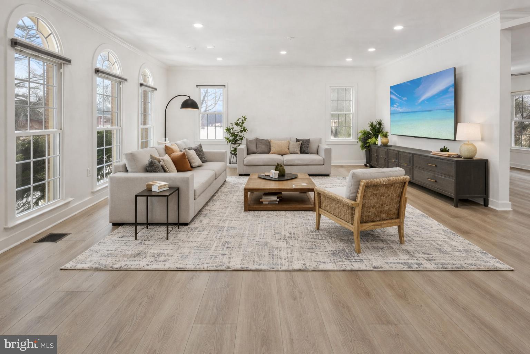
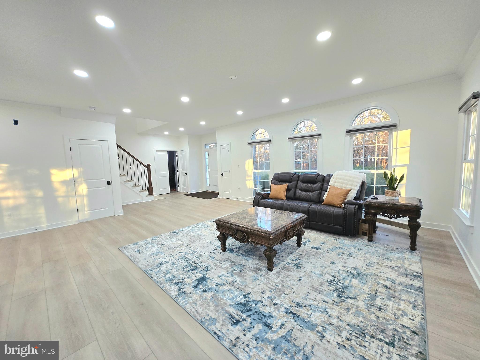
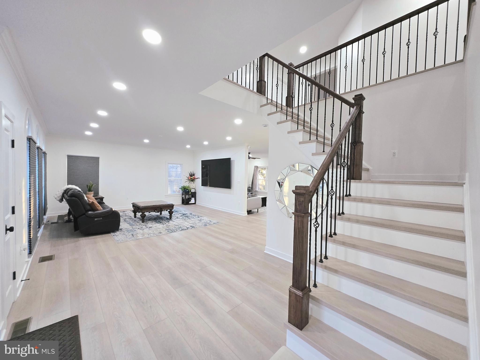
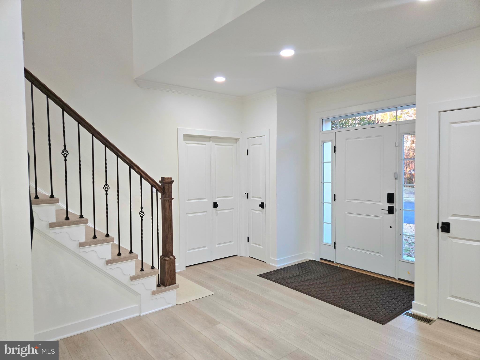
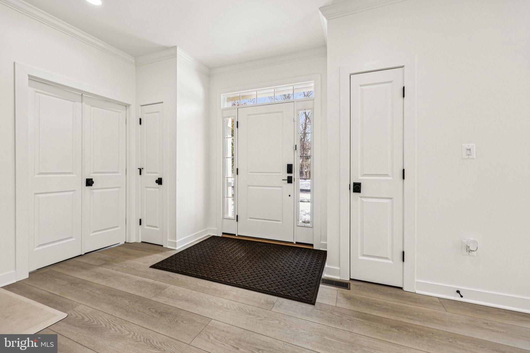
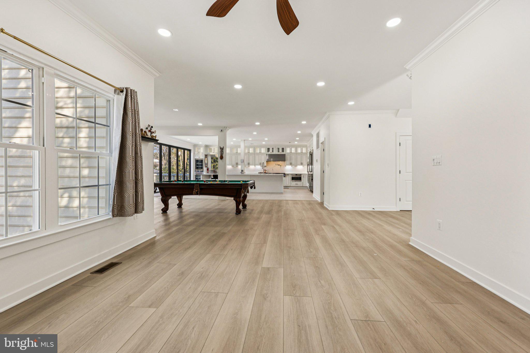
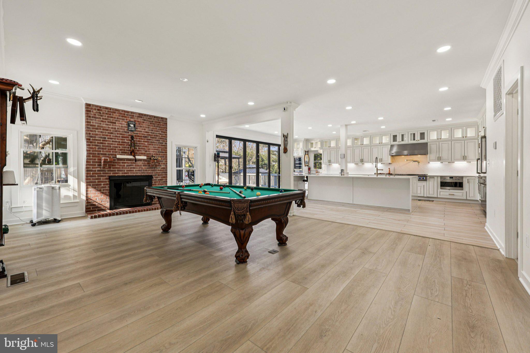
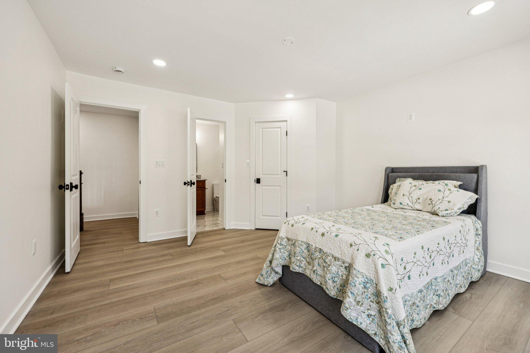
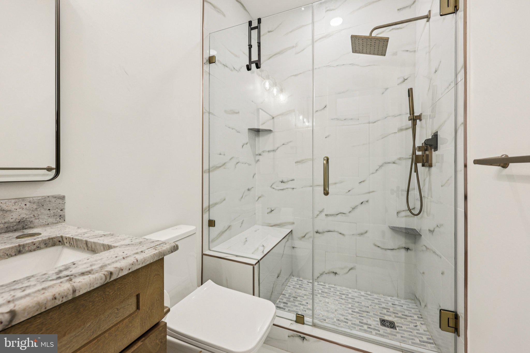
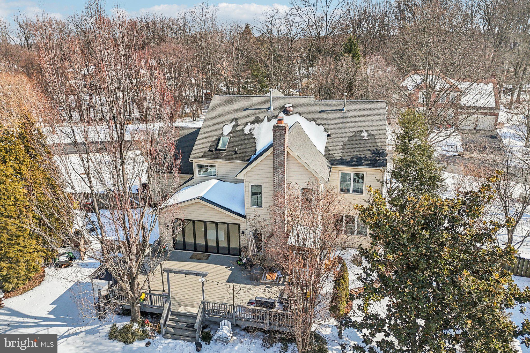
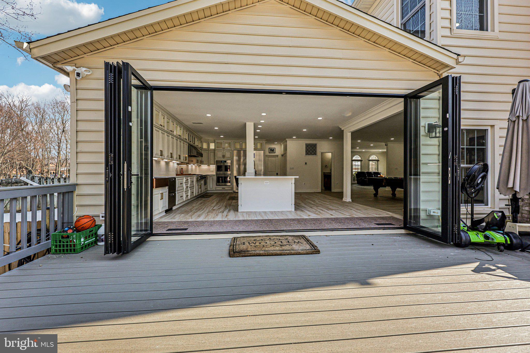
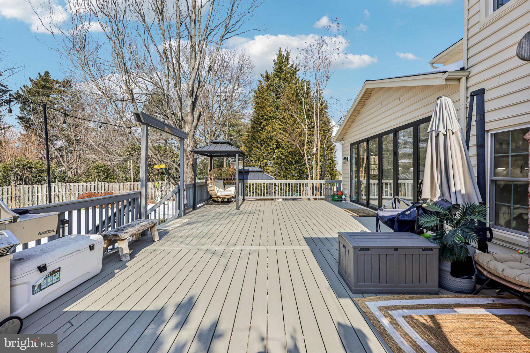
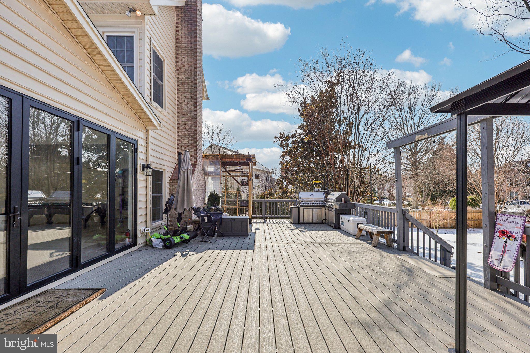
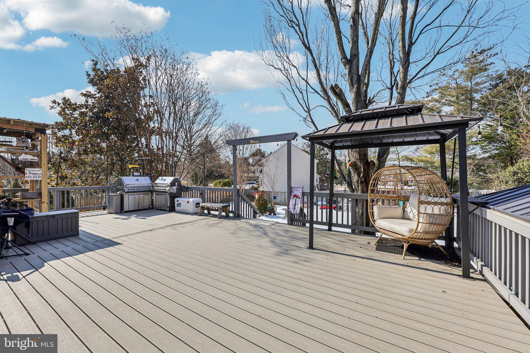
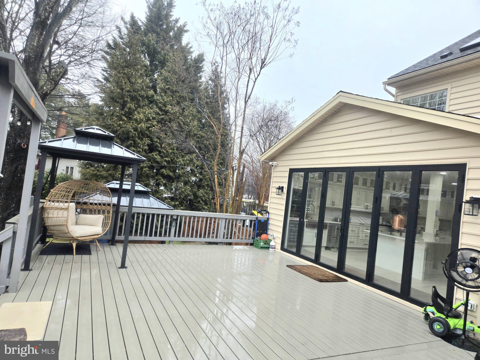
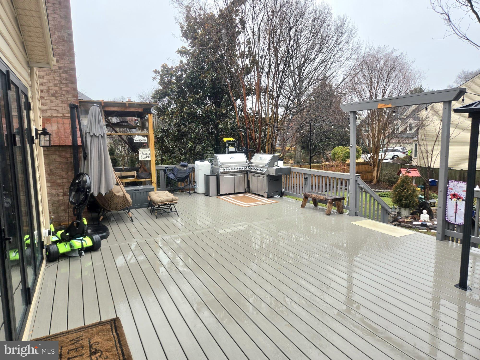
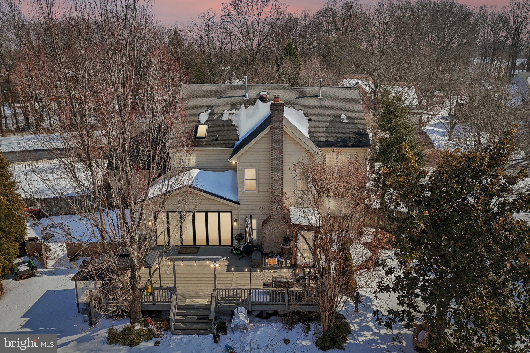
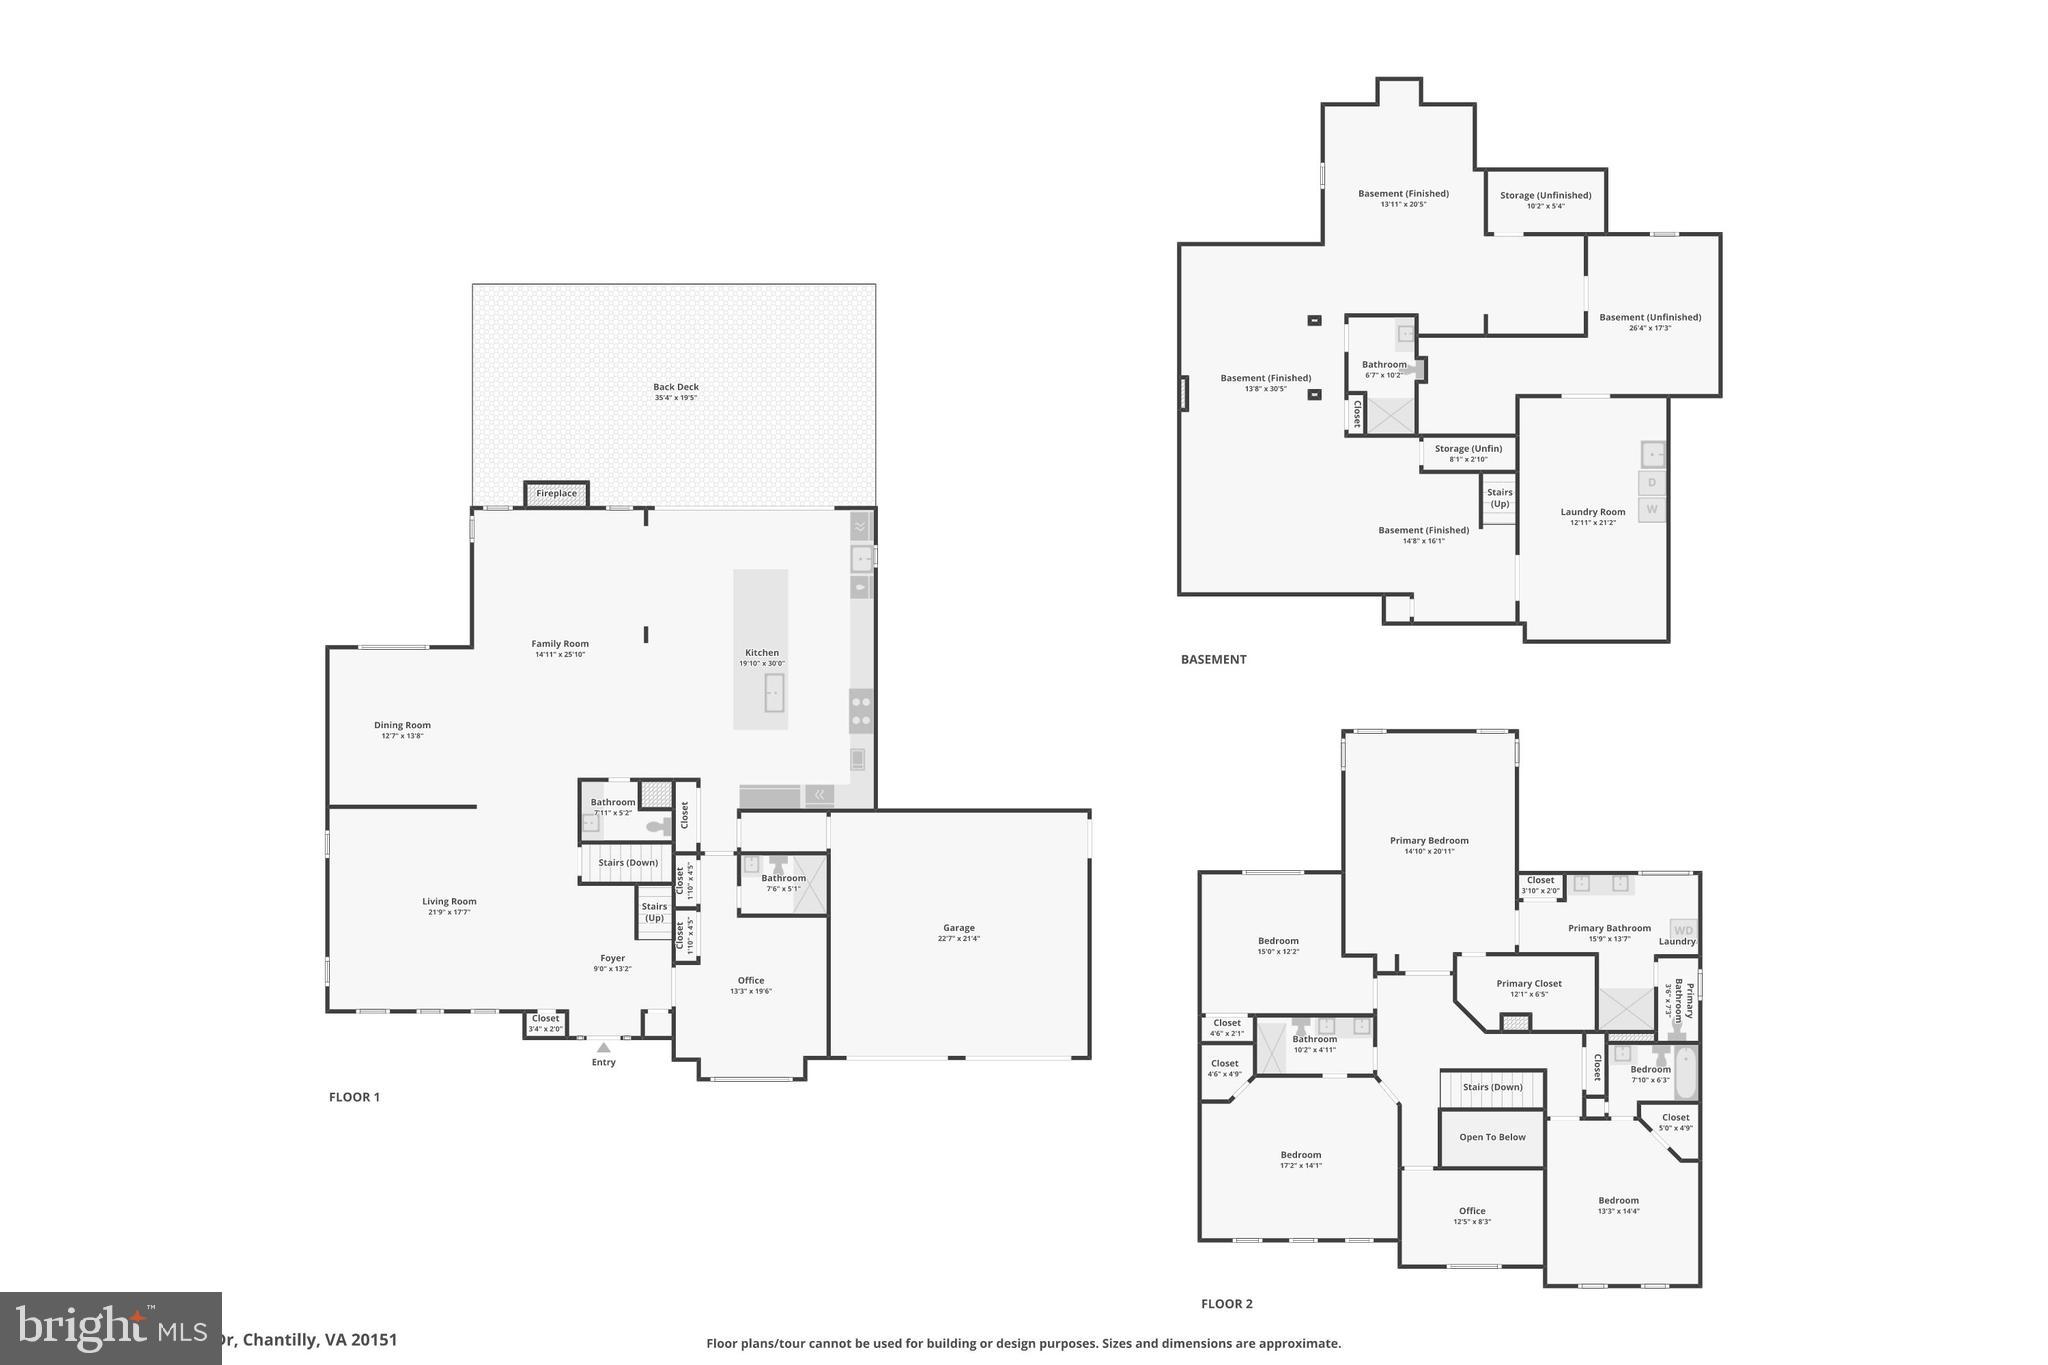
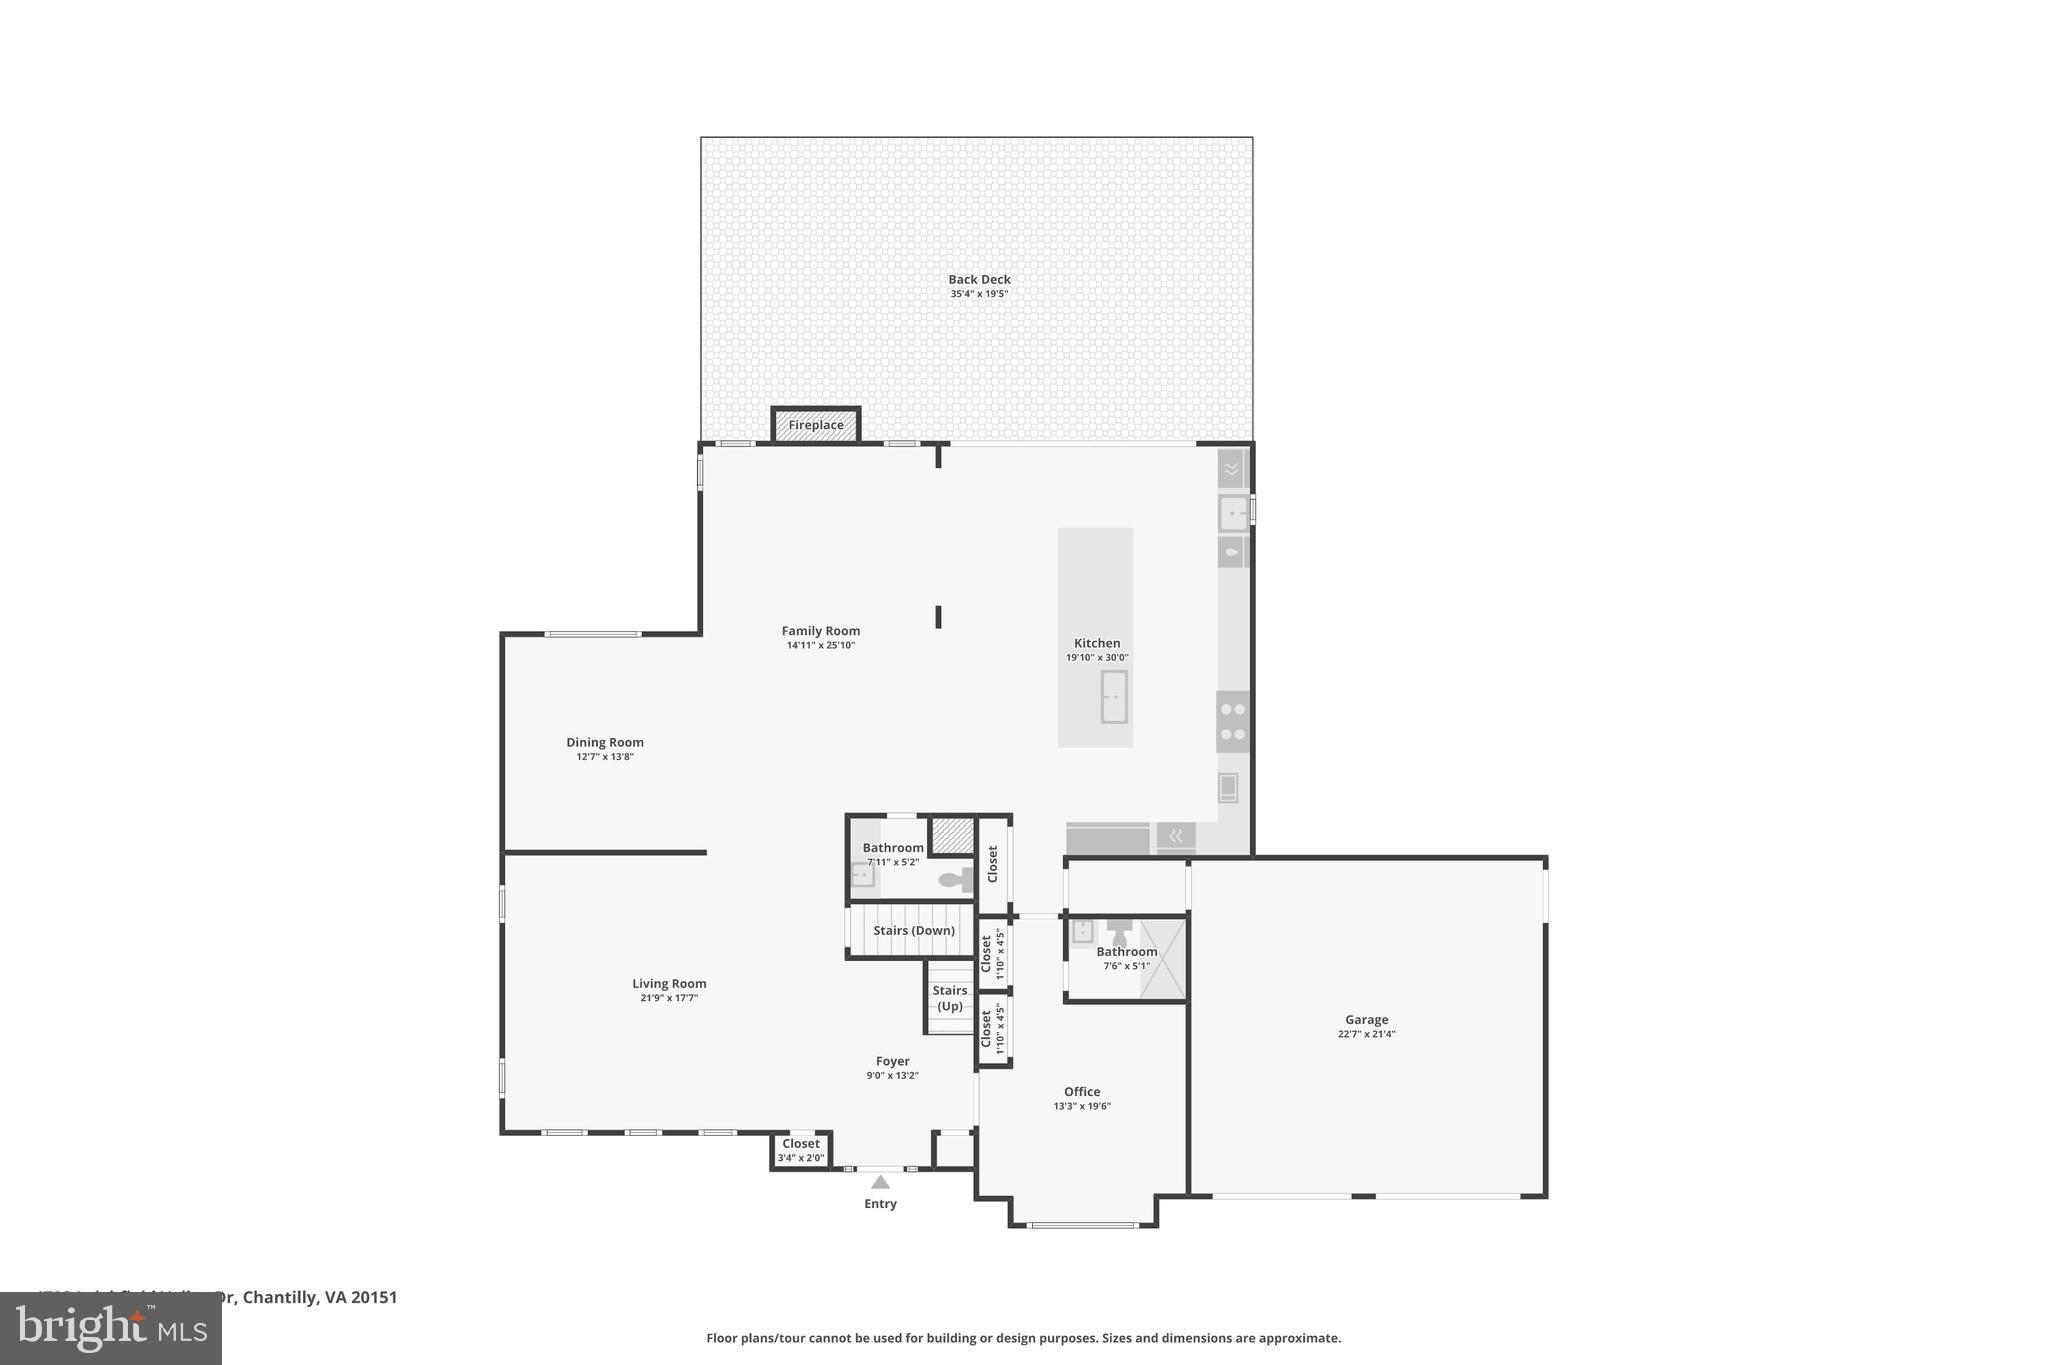
First Level : Step into an inviting foyer that sets a refined and memorable first impression, unfolding into a stately, sun‑drenched formal living room anchored by an elegant gas fireplace. A beautifully appointed main‑level bedroom with a full standing shower adds exceptional versatility—perfect for guests, extended family, or a private work‑from‑home retreat. A dramatic 16‑foot, six‑panel glass bifold door opens completely to reveal an expansive 30‑foot deck, creating a seamless indoor‑outdoor flow into the serene, thoughtfully landscaped backyard oasis—an idyllic setting for gatherings, relaxation, and elevated everyday living.

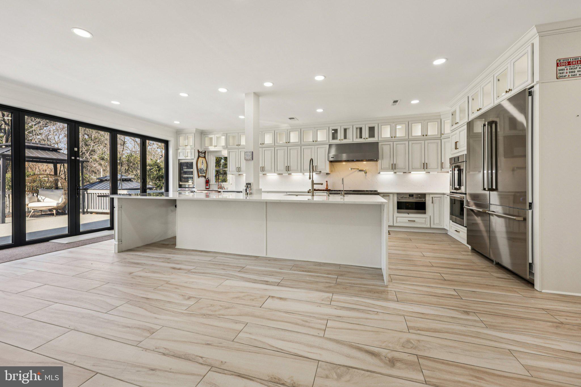
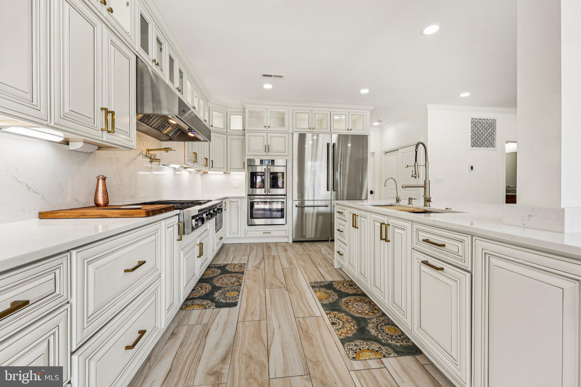
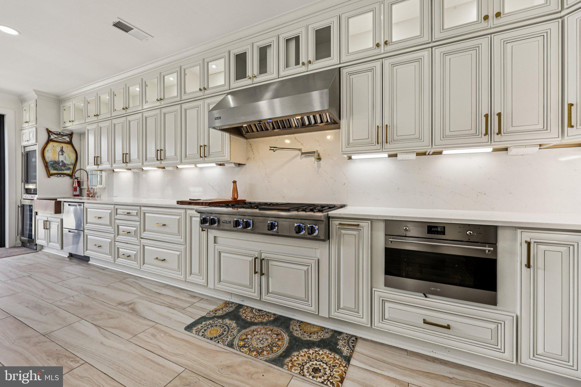
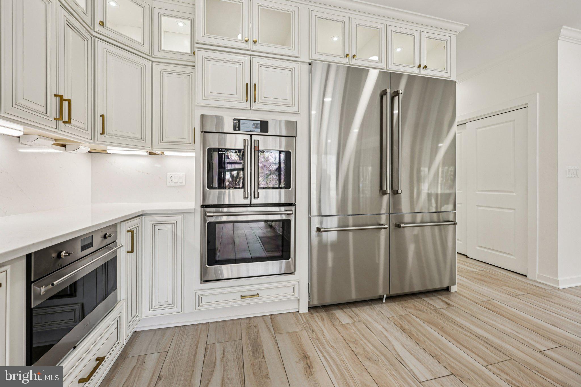
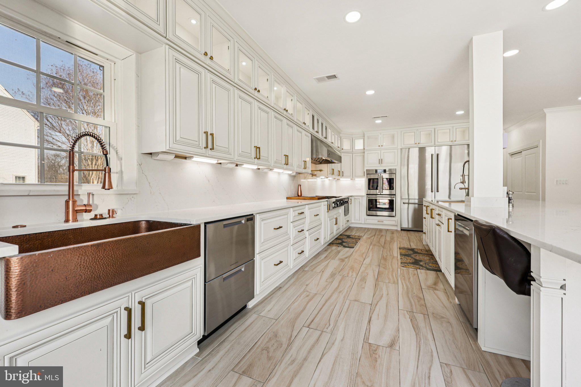
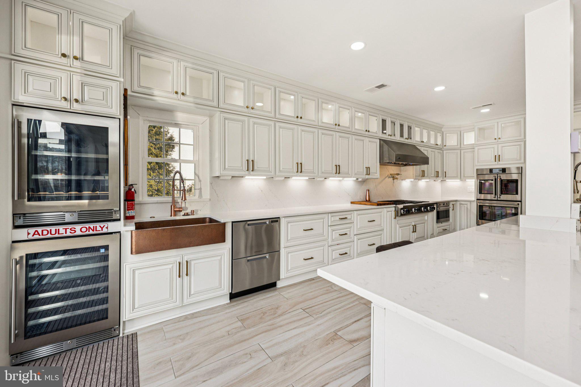
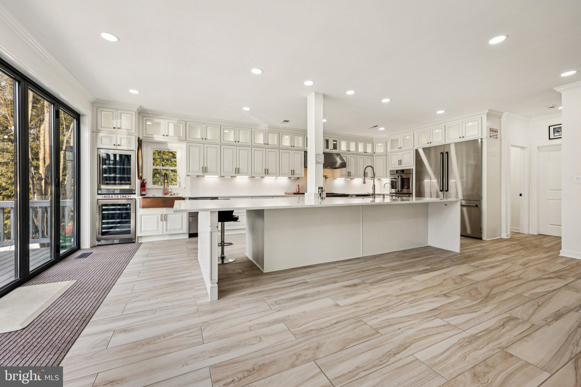
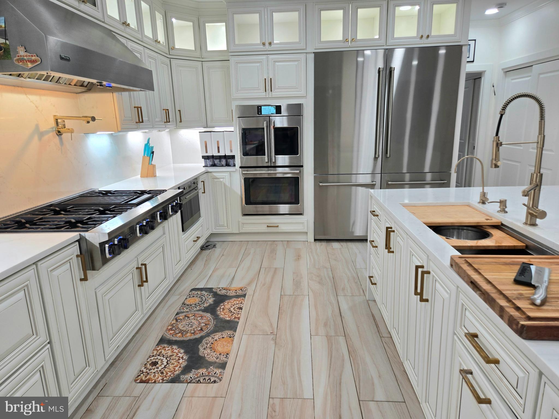
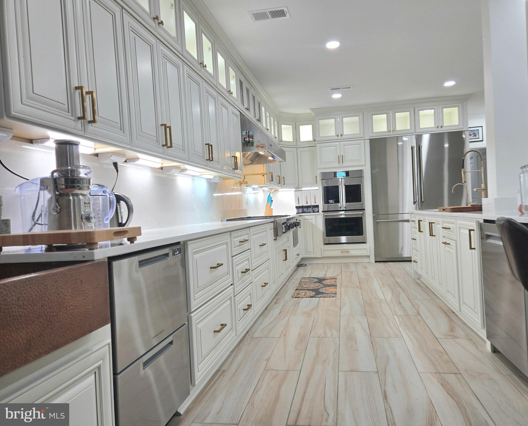
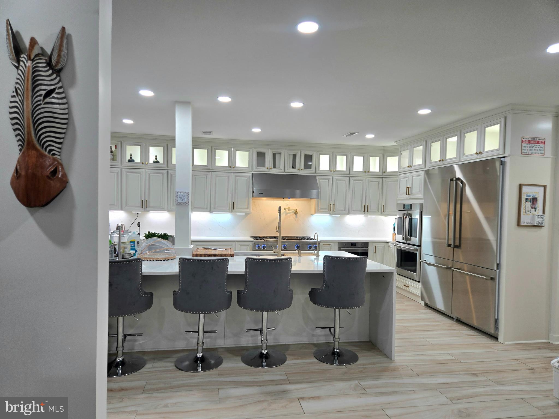
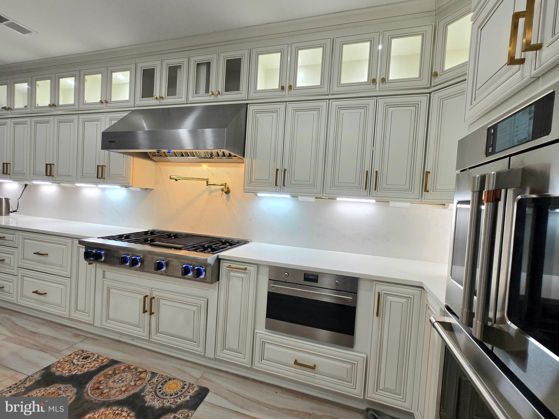
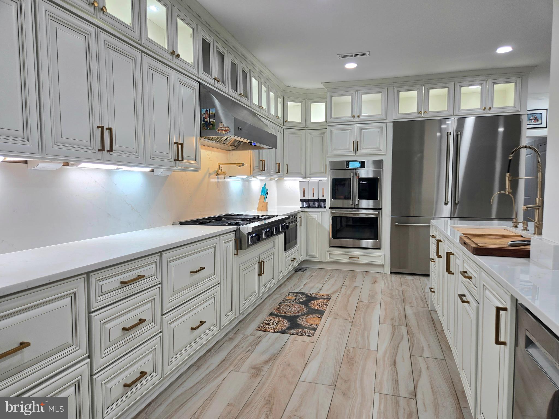
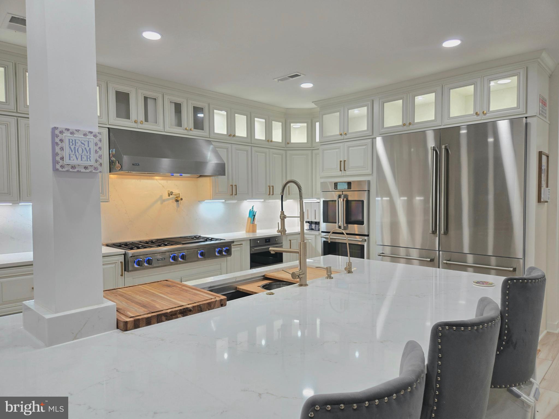
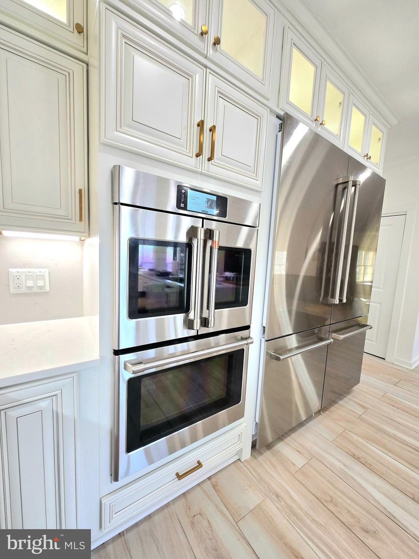
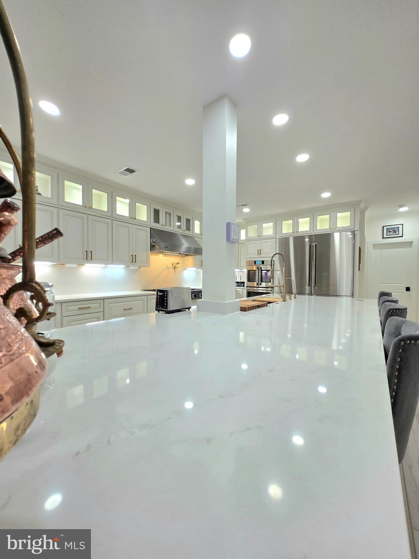
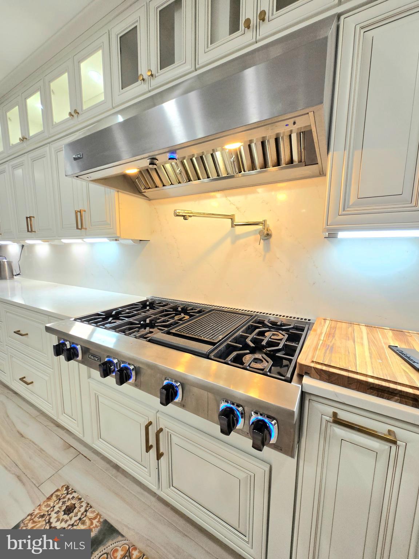
At the heart of the residence lies a sophisticated chef’s gourmet kitchen, meticulously crafted with premium finishes, high‑performance appliances, and an intuitive layout designed for both culinary mastery and effortless entertaining. A commanding 15‑foot waterfall quartzite island offers seating for ten and serves as a stunning centerpiece for celebrations and everyday enjoyment. Matching quartz countertops and full‑height backsplashes wrap the space in refined elegance. A curated suite of professional grade appliances elevates every culinary experience with a Kitchen triangle Design template: a Viking 48” six‑burner gas range with commercial hood, a ZLINE 60 inch double‑door refrigerator, multiple BOSCH and Fisher & Paykel dishwashers, ZLINE stacked double ovens, a beverage cooler, and a 60‑bottle wine cooler—all Professional appliances selectively picked for exceptional performance, Speed and effortless hosting. Luxury continues with a designer pot filler, an integrated microwave/oven combo, a 44” stainless‑steel prep‑station sink, a hammered copper secondary sink, and a Brizo tankless 6‑stage reverse osmosis system for pristine drinking water setup. Custom flush‑mounted cabinetry, under‑cabinet LED lighting, and illuminated display cabinets add architectural sophistication, while sleek porcelain flooring completes the modern, gallery‑like aesthetic.

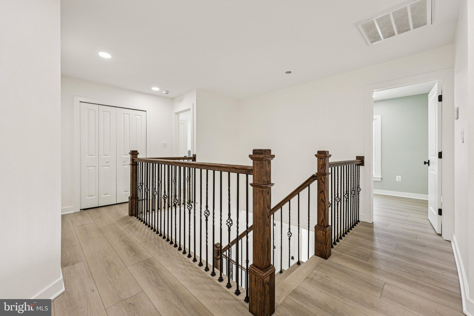
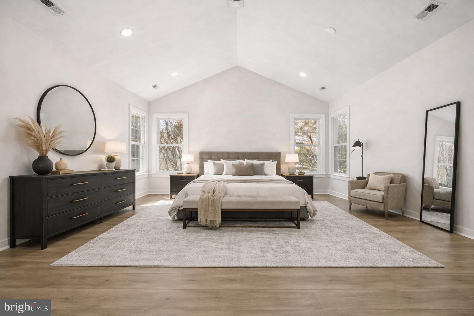
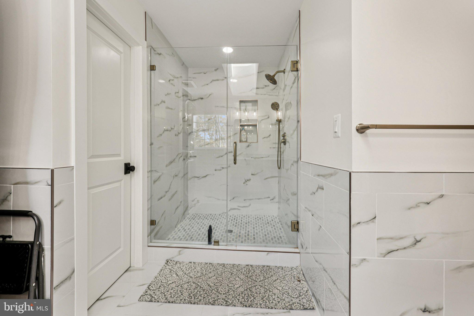
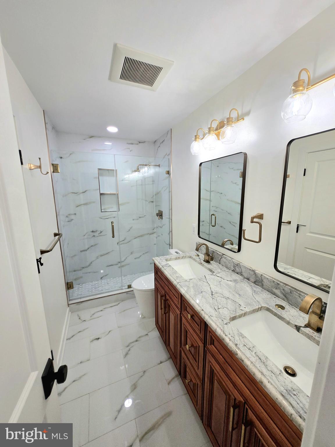
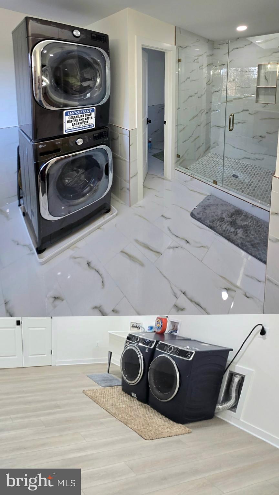
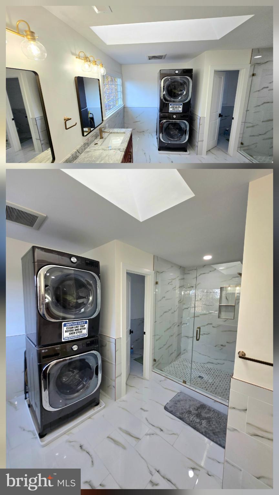
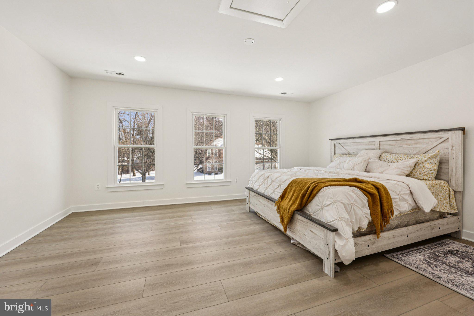
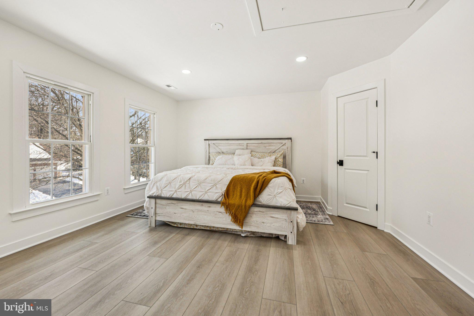
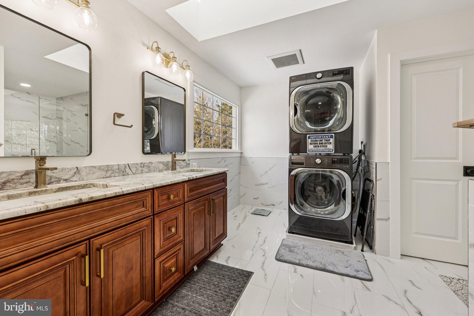
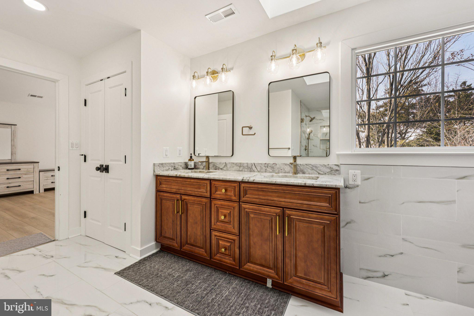
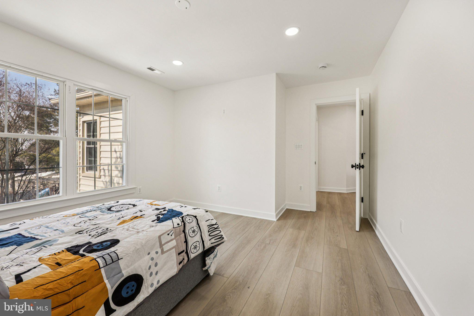
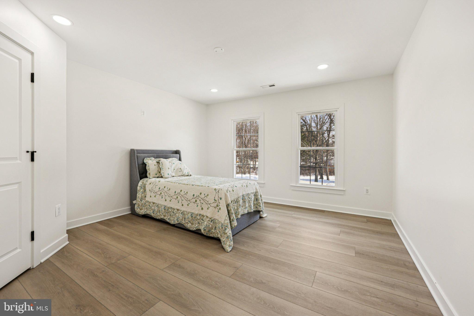
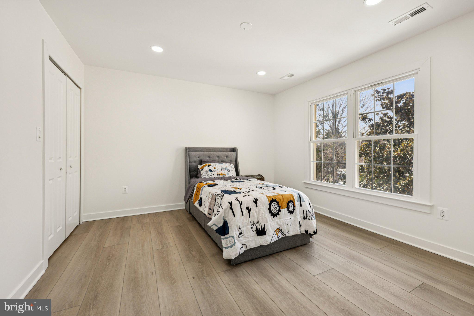
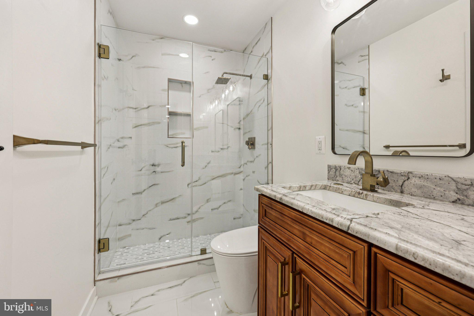
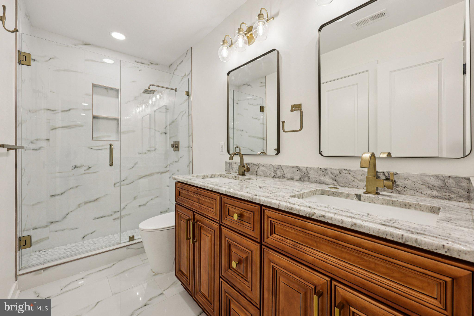
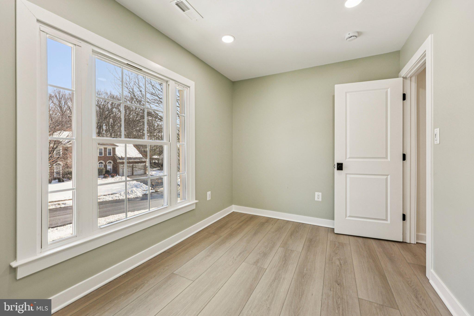
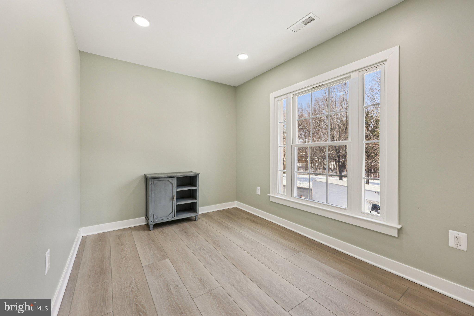
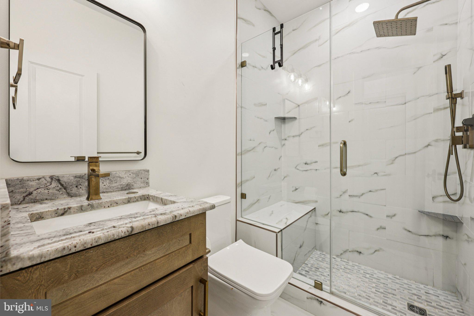
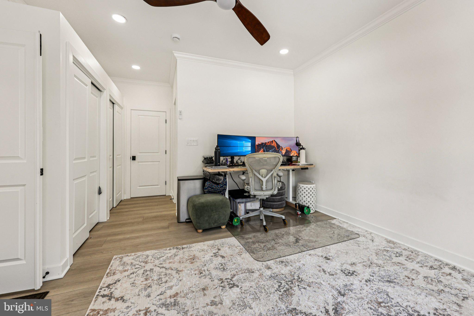
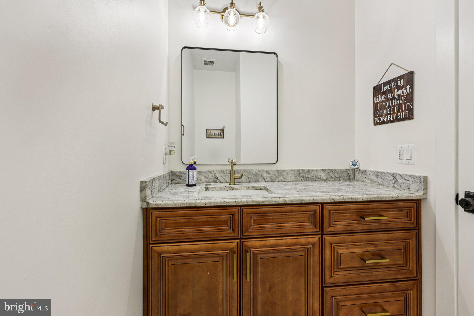
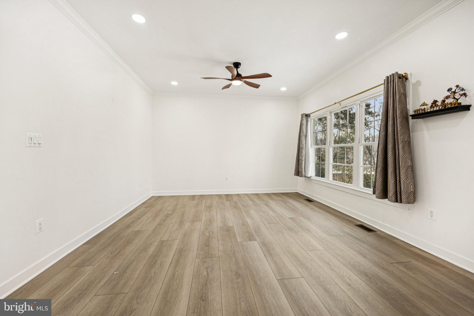
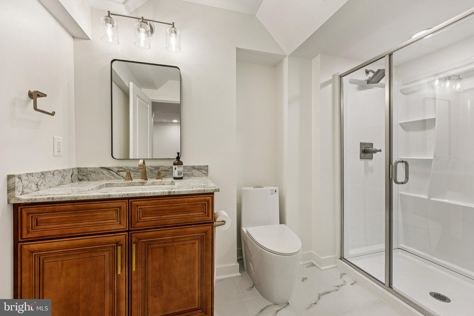
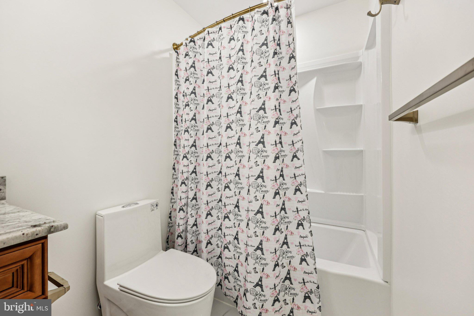
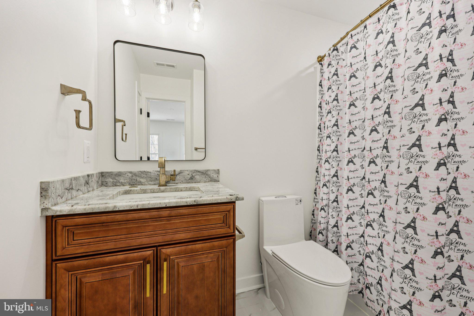
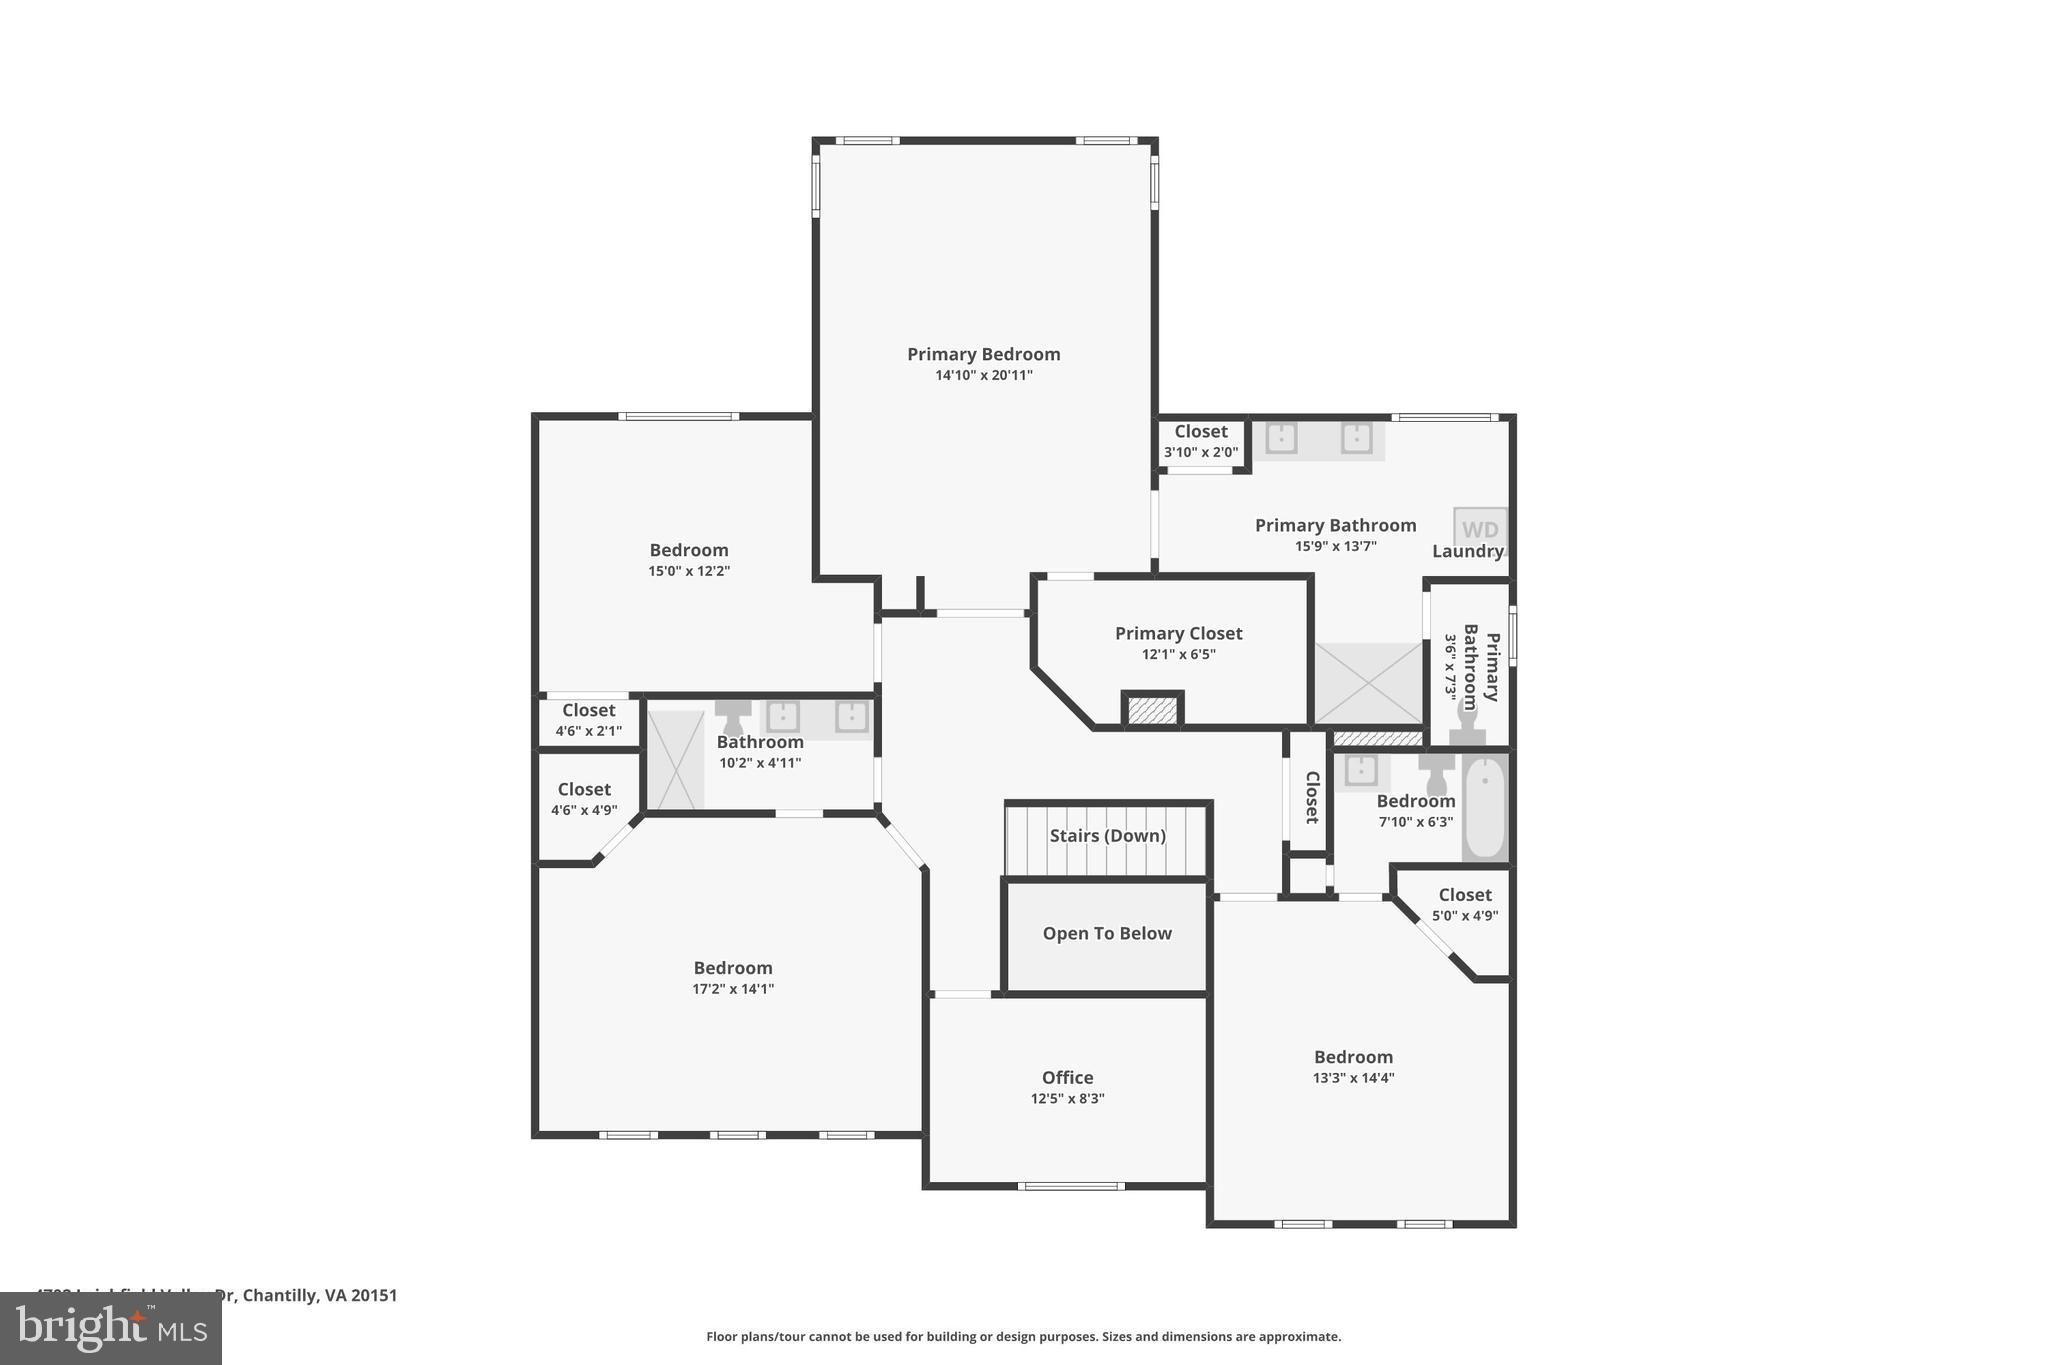
Upper Level: showcases four spacious bedrooms, three fully remodeled en‑suite bathrooms, and a thoughtfully designed private office. Each bathroom has been elevated with ceiling height luxury porcelain tile, custom solid‑wood cabinetry, and recessed lighting across all rooms, creating a bright atmosphere. The primary suite impresses with high ceilings, generous proportions, and a serene spa‑like en‑suite bath featuring seamlessly integrated second‑level laundry access—a rare and refined convenience. A creative redesign also introduces a private office, ideal for work, study, or a quiet personal retreat.
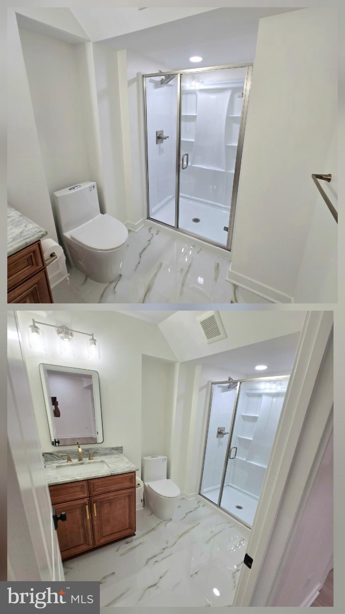
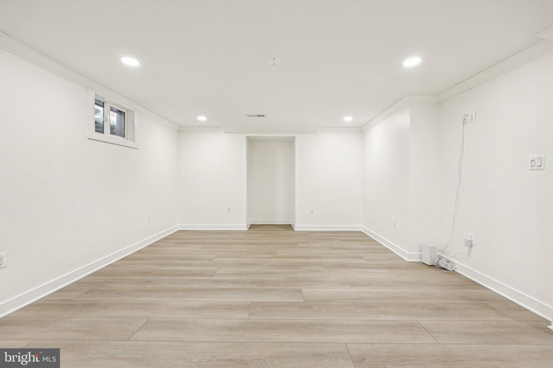
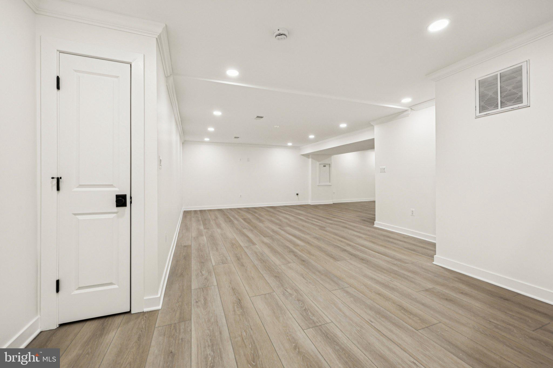
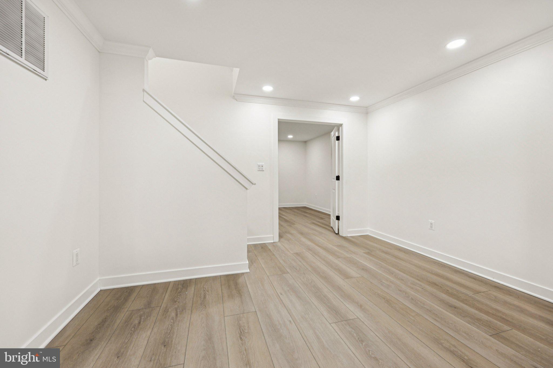
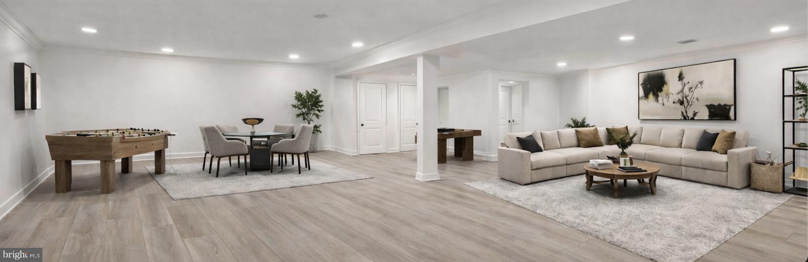
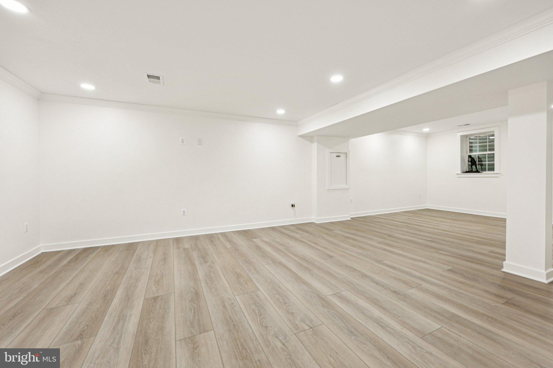
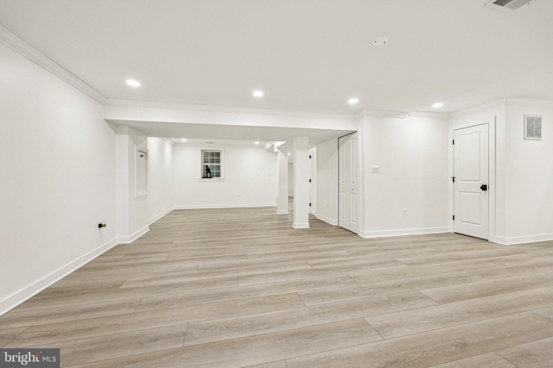
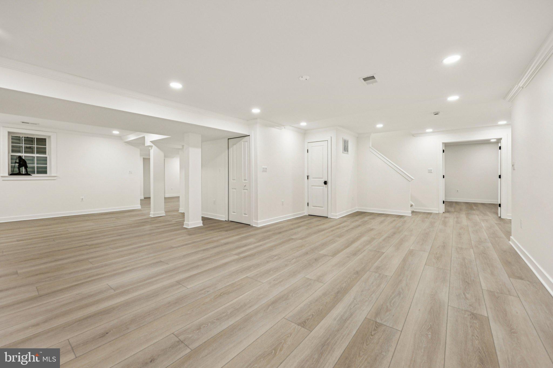
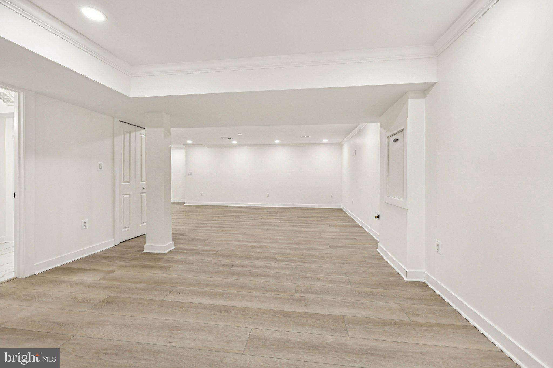
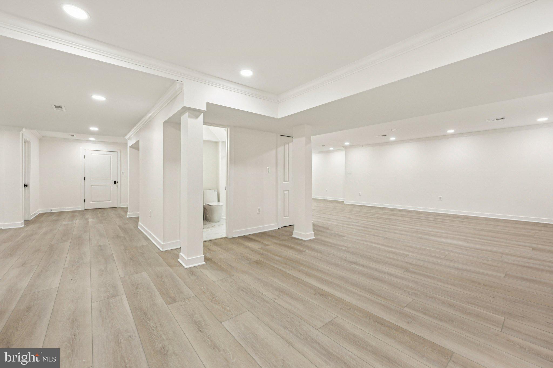
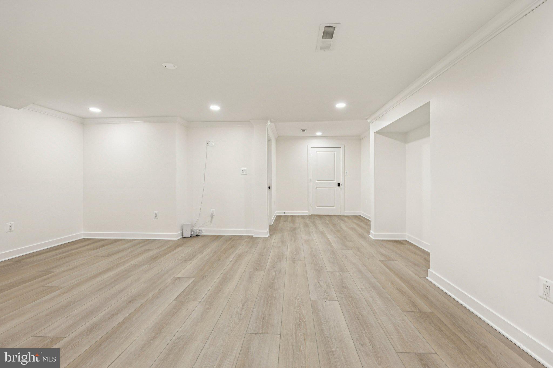
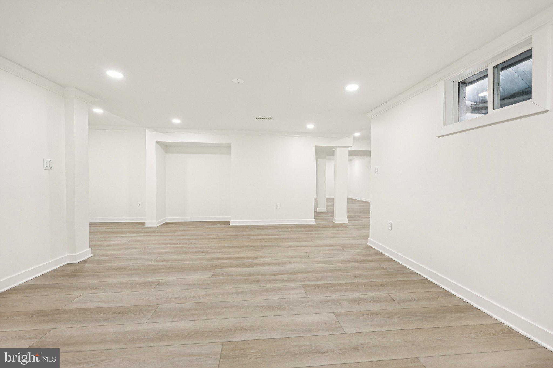
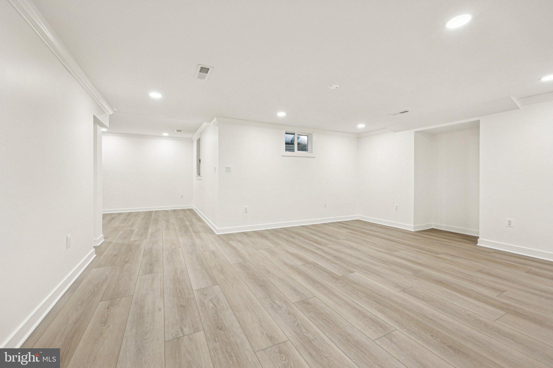
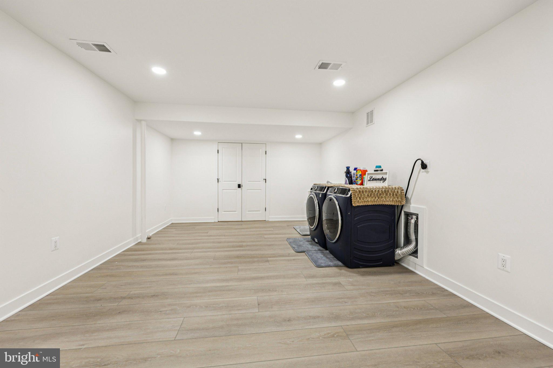
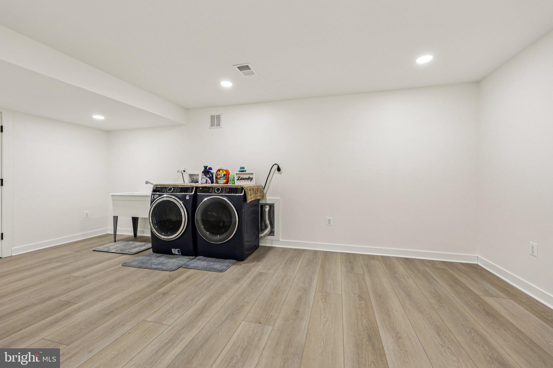
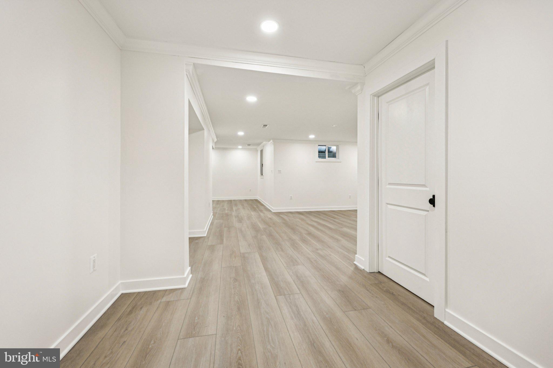
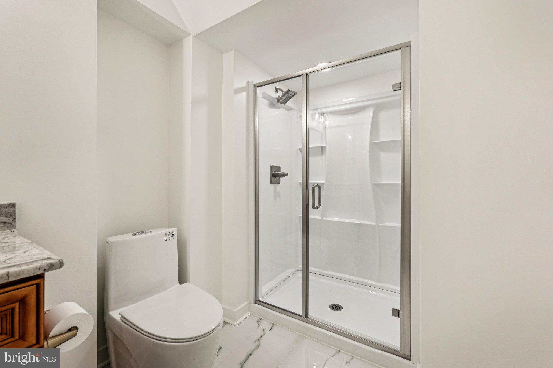
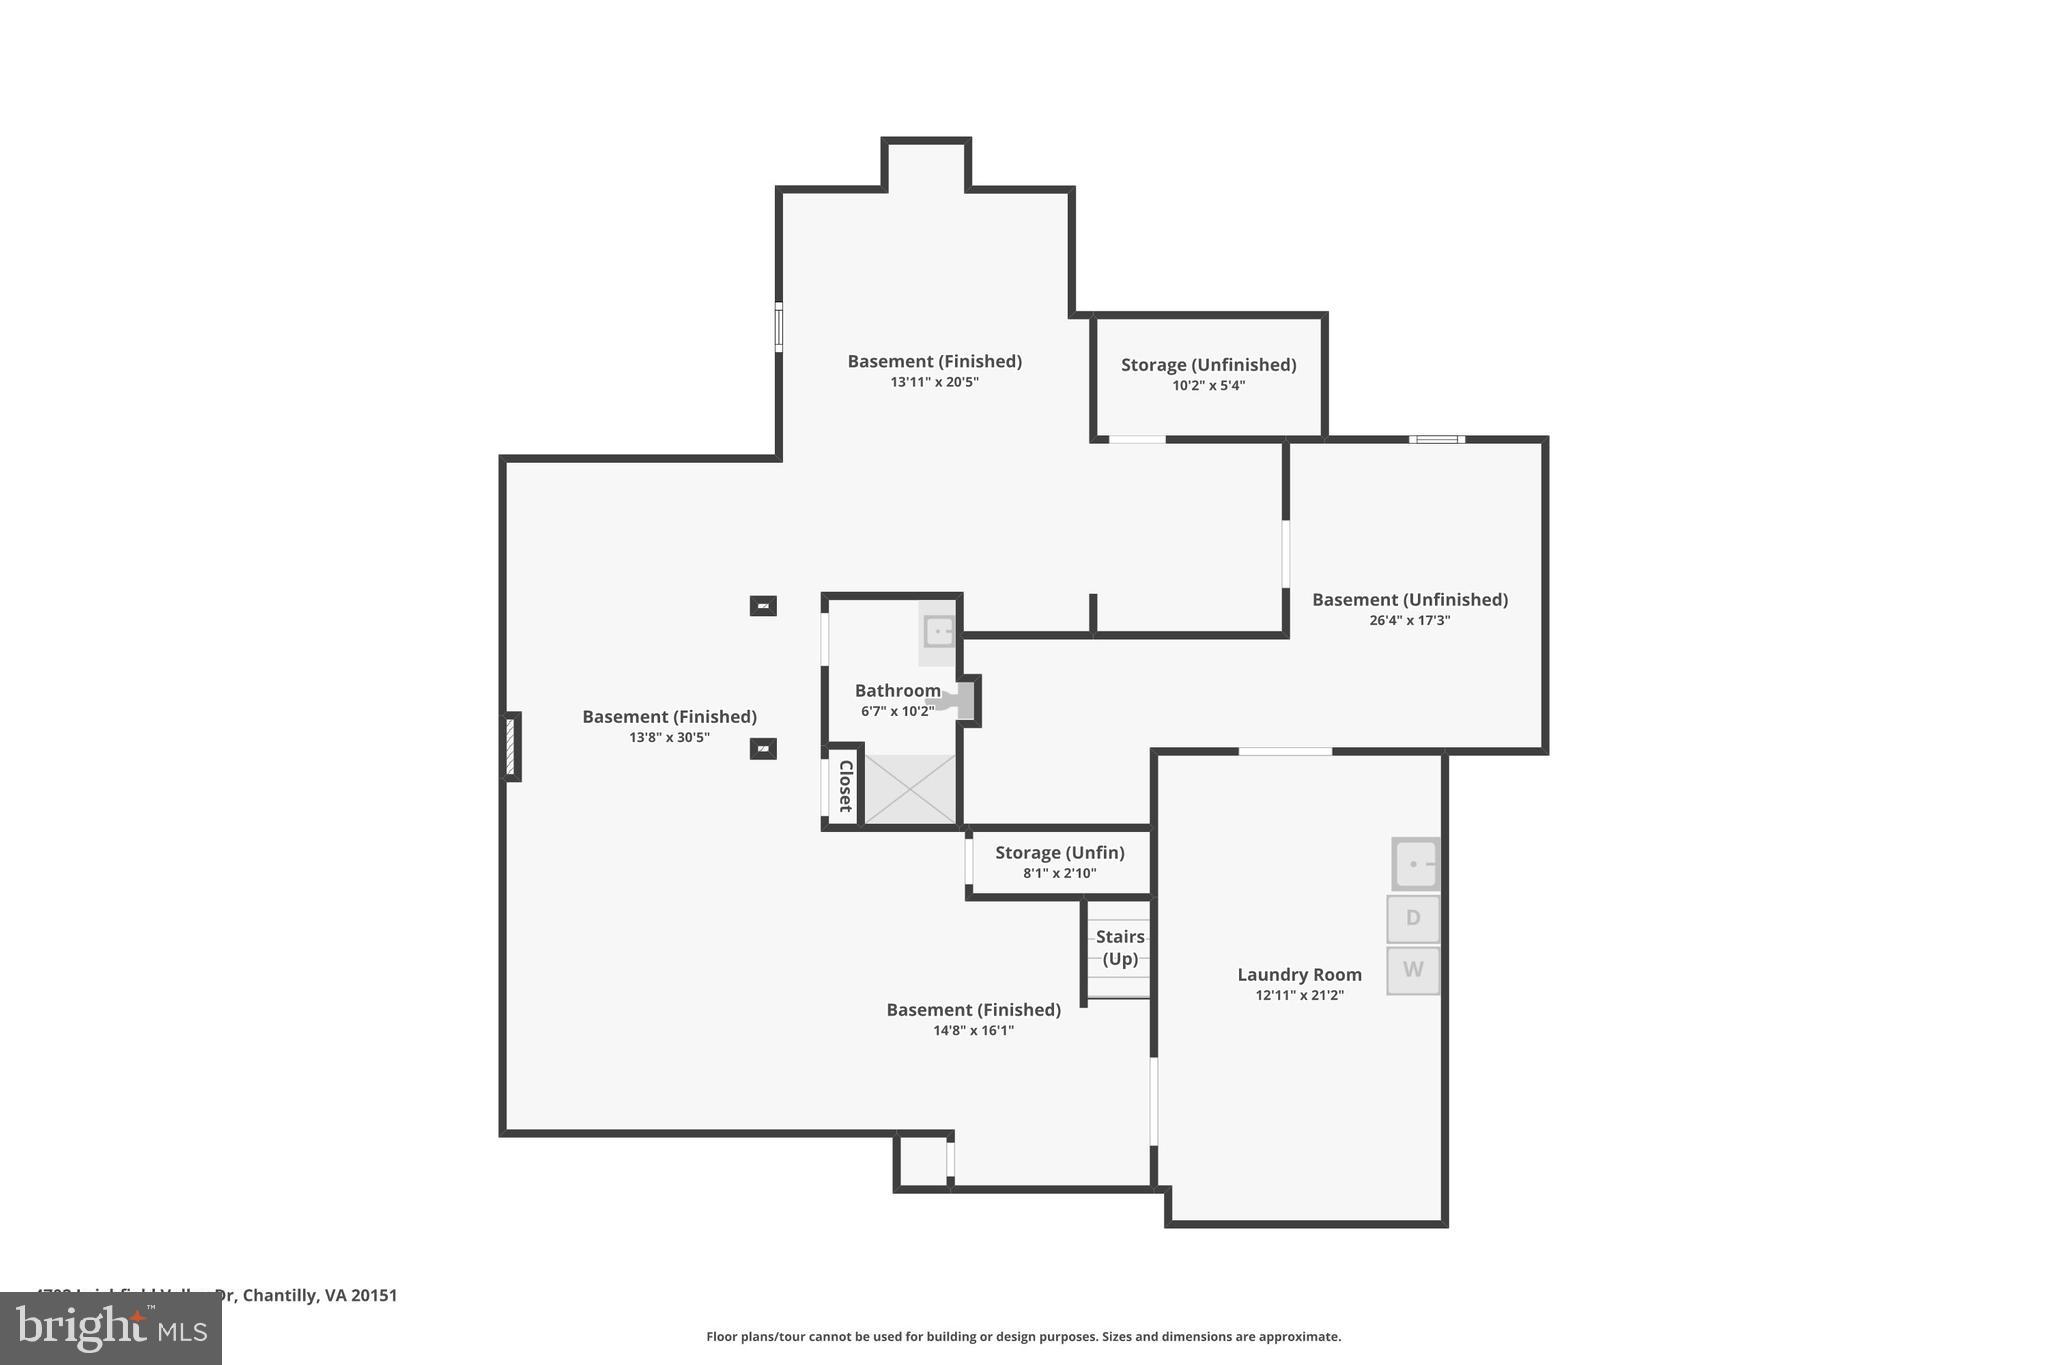
Lower Level: The lower level offers a spacious, relaxing retreat complete with a fifth full bathroom, a second laundry room, and abundant storage. This versatile area provides the perfect setting for recreation, extended‑stay guests, or a private getaway within the home.
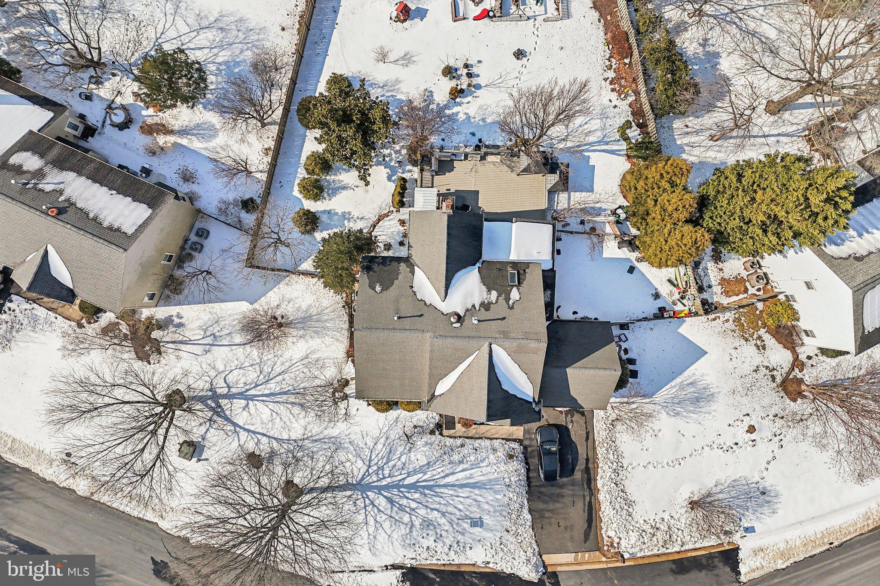
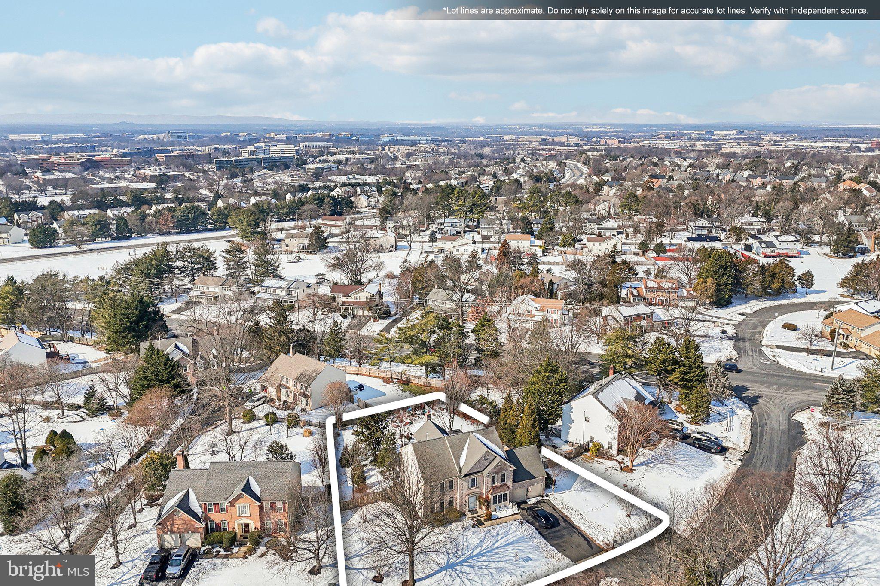
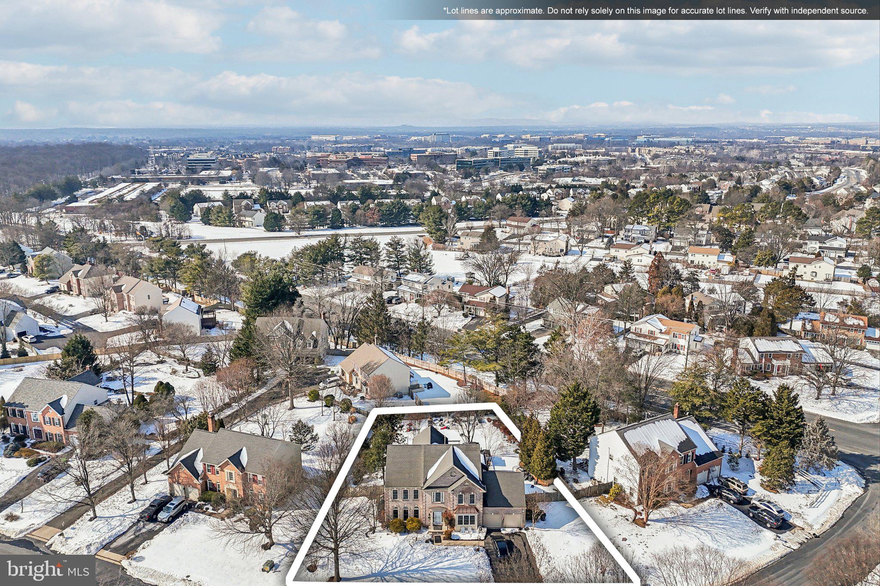
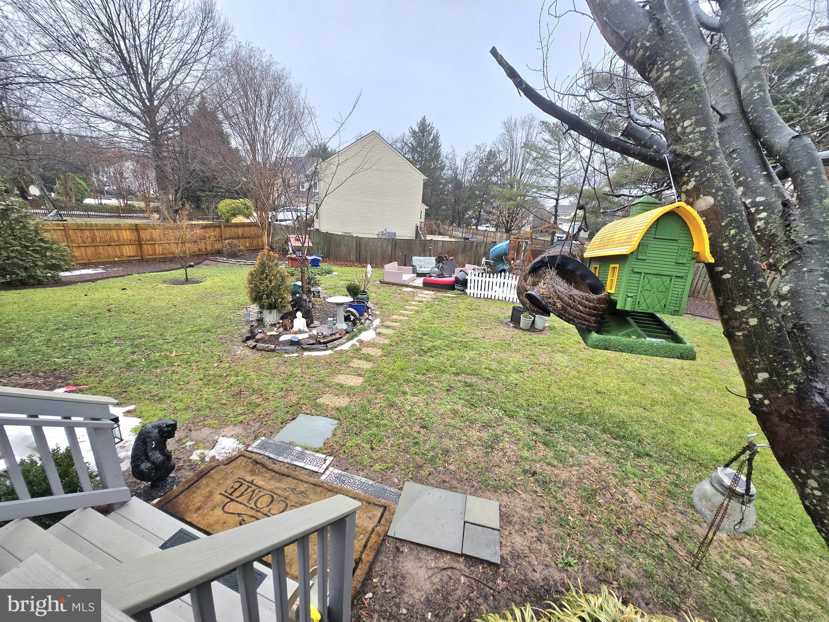
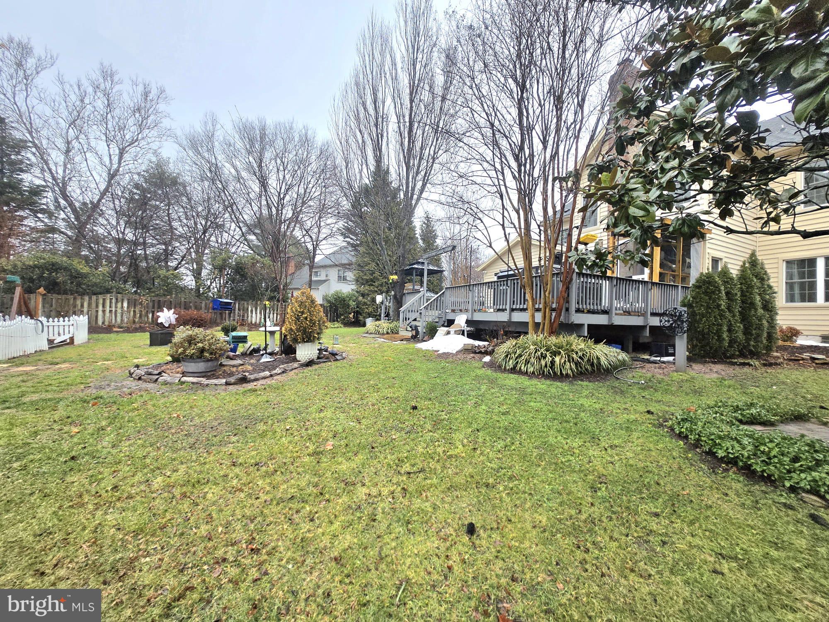
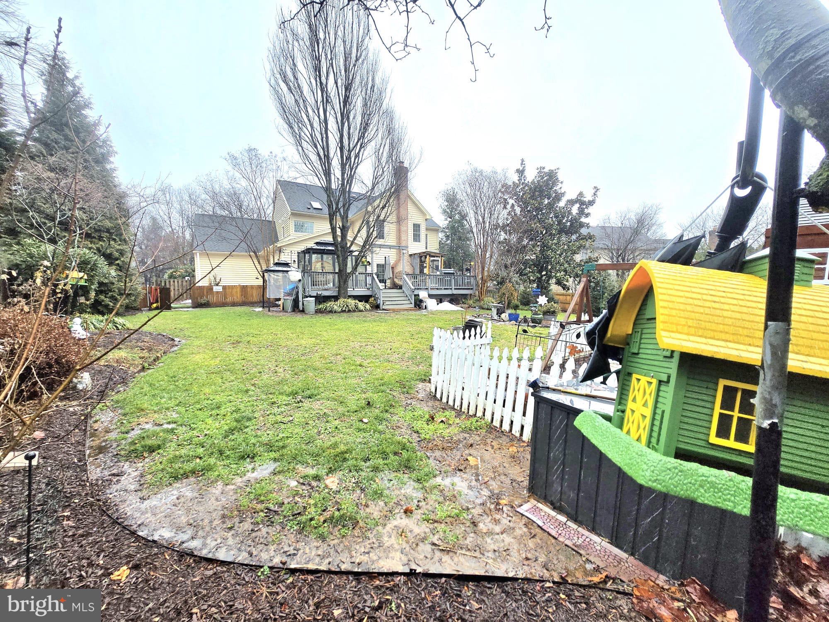
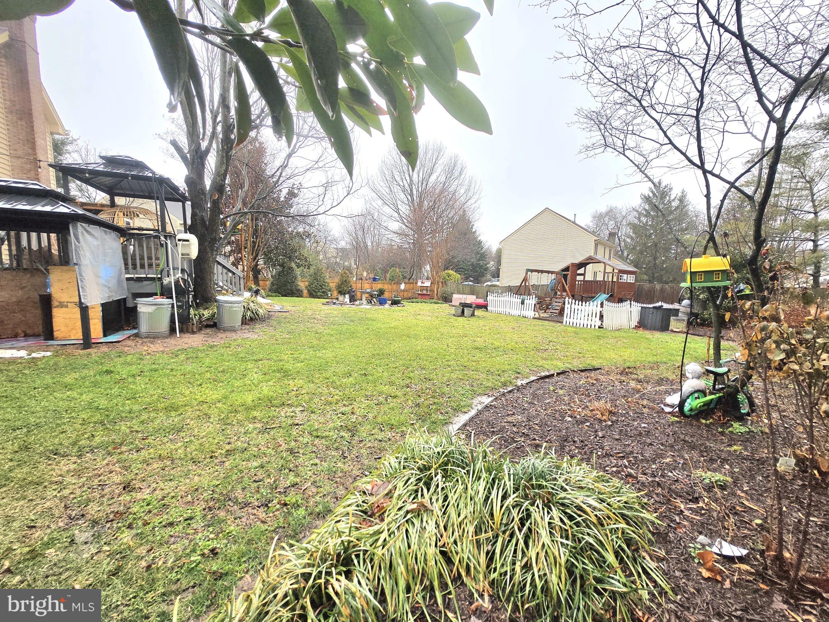
Backyard & Exterior:  Set on a generous 0.49‑acre lot, the property offers an exceptional outdoor living experience. A 30‑foot, long‑lasting composite deck (built 2025) extends the entertainment space.

4702 LEIGHFIELD VALLEY DRIVE

Message successfully sent.

What would you like to know?

What is 3 + 4 ?

I agree to receive email communication and understand I can unsubscribe at any time.

I agree to be contacted by Charis Realty Group - Christine Issler, Broker via call, email, and text for real estate services. To opt out, you can reply 'stop' at any time or reply 'help' for assistance. You can also click the unsubscribe link in the emails. Message and data rates may apply. Message frequency may vary. Privacy Policy

Related Properties

An exceptional opportunity to own one of only four custom-built luxury residences—the only new construction single-family homes available in South Riding. Privately situated on an exclusive street, these extraordinary Craftsman-inspired homes blend timeless architecture with sophisticated design, offering an elevated lifestyle in one of Northern Virginia's most sought-after communities...........................................................This is Lot 3 and EAST facing.

Thoughtfully designed for both refined everyday living and grand entertaining, this residence offers an impressive almost 5,700 square feet of beautifully finished living space, with 6 expansive bedroom suites and 6.5 exquisitely appointed baths. A private main-level guest suite adds exceptional versatility, offering an ideal retreat for multigenerational living, extended stays, or overnight guests while providing the utmost in comfort and privacy............................................................................................................................

From the moment you arrive, the impeccable craftsmanship is undeniable. Hardy Plank siding with stone accents, striking black Anderson windows, architectural shingles, a covered front porch, professionally landscaped grounds, a spacious Trex deck with stairs leading to the backyard, and a front-load two-car garage create a stunning first impression........................................................................................................

Inside, elegant finishes and thoughtful design define every space. The gourmet chef's kitchen serves as the heart of the home, showcasing custom two-tone cabinetry, premium quartz countertops, top-of-the-line appliances, an oversized center island with designer pendant lighting, and a generous walk-in pantry. Formal living and dining rooms provide refined entertaining spaces, while the inviting family room is anchored by a warm gas fireplace.........................................................................................

The upper level offers four generously sized bedroom suites, each with its own private bath and walk-in closet, creating an unparalleled level of comfort and privacy. The luxurious owner's suite is a true retreat, designed to offer both elegance and tranquility........................................................................................................................

The finished lower level expands the home's exceptional living space with an additional bedroom suite, a spacious recreation room featuring a custom wet bar, a dedicated fitness room, a game room, and walk-up access to the backyard—perfect for entertaining or relaxing.................................................................................................

Luxury appointments throughout include engineered hardwood flooring across the main and upper levels, soaring ceilings, eight-foot interior doors, recessed lighting, designer bathrooms with premium finishes, bidet toilets, custom barn sinks, and an impressive collection of carefully curated details that elevate every room...................................................................................................................................................

Residents enjoy all the amenities that make South Riding one of the area's premier communities, including pools, parks, scenic trails, tennis courts, playgrounds, and more, while also benefiting from the highly acclaimed Cardinal Ridge Elementary, Lunsford Middle, and Freedom High School pyramid..............................................................................................

With only four opportunities available, this is a rare chance to own a newly built custom home that combines timeless craftsmanship, luxurious finishes, and an exceptional location in the heart of South Riding.  Limited timeframe available to procure some custom selections-Delivery anticipated to be spring/summer 2027.
#VALO2134818

CHANTILLY

26019 JAZZO LANE

6 Beds

6 Baths

5,666 Sq.Ft.

$1,650,000

MLS#: VALO2134818

An exceptional opportunity to own one of only four custom-built luxury residences—the only new construction single-family homes available in South Riding. Privately situated on an exclusive street, these extraordinary Craftsman-inspired homes blend timeless architecture with sophisticated design, offering an elevated lifestyle in one of Northern Virginia's most sought-after communities..........................................This is Lot 1 and EAST facing

Thoughtfully designed for both refined everyday living and grand entertaining, this residence offers an impressive almost 5,700 square feet of beautifully finished living space, with 6 expansive bedroom suites and 6.5 exquisitely appointed baths. A private main-level guest suite adds exceptional versatility, offering an ideal retreat for multigenerational living, extended stays, or overnight guests while providing the utmost in comfort and privacy.................................................................................................

From the moment you arrive, the impeccable craftsmanship is undeniable. Hardy Plank siding with stone accents, striking black Anderson windows, architectural shingles, a covered front porch, professionally landscaped grounds, and a front-load two-car garage create a stunning first impression........................................................................................................

Inside, elegant finishes and thoughtful design define every space. The gourmet chef's kitchen serves as the heart of the home, showcasing custom two-tone cabinetry, premium quartz countertops, top-of-the-line appliances, an oversized center island with designer pendant lighting, and a generous walk-in pantry. Formal living and dining rooms provide refined entertaining spaces, while the inviting family room is anchored by a warm gas fireplace...................................................................................................................................

The upper level offers four generously sized bedroom suites, each with its own private bath and walk-in closet, creating an unparalleled level of comfort and privacy. The luxurious owner's suite is a true retreat, designed to offer both elegance and tranquility........................................................................................................................

The finished lower level expands the home's exceptional living space with an additional bedroom suite, a spacious recreation room featuring a custom wet bar, a dedicated fitness room, a game room, and walk-up access to the backyard—perfect for entertaining or relaxing.................................................................................................

Luxury appointments throughout include engineered hardwood flooring across the main and upper levels, soaring ceilings, eight-foot interior doors, recessed lighting, designer bathrooms with premium finishes, bidet toilets, custom barn sinks, and an impressive collection of carefully curated details that elevate every room...................................................................................................................................................

Residents enjoy all the amenities that make South Riding one of the area's premier communities, including pools, parks, scenic trails, tennis courts, playgrounds, and more, while also benefiting from the highly acclaimed Cardinal Ridge Elementary, Lunsford Middle, and Freedom High School pyramid..............................................................................................

With only four opportunities available, this is a rare chance to own a newly built custom home that combines timeless craftsmanship, luxurious finishes, and an exceptional location in the heart of South Riding.  Limited timeframe available to procure some custom selections-Delivery anticipated to be spring/summer 2027.
#VALO2132600

CHANTILLY

26015 JAZZO LANE

6 Beds

6 Baths

5,676 Sq.Ft.

$1,675,000

MLS#: VALO2132600

Welcome to 42586 Unbridleds Song Place, an impressive NV Homes residence situated on a spacious 0.61-acre estate lot in the coveted Cedar Hunt neighborhood. Offering over 5600 finished square feet across three levels, this beautifully designed home features 5 bedrooms, 4.5 bathrooms, and a side-load two-car garage.
Step inside to a bright and spacious main level featuring hardwood floors, elegant crown molding, and an open layout designed for both everyday living and entertaining. The gourmet kitchen is equipped with granite countertops, cherry cabinetry, stainless steel appliances, Wolf double ovens, a center island, and generous prep and storage space. The kitchen opens to the morning room and inviting family room with a gas fireplace, while a private main-level office provides the perfect space for working from home.
Upstairs, the expansive primary suite offers a private retreat with a spacious en-suite bath and ample closet space. Three additional bedrooms and two additional full bathrooms complete the upper level, providing plenty of room and flexibility.
The fully finished walkout lower level is an entertainer’s dream, featuring a spacious recreation area, wet bar, pool table, fifth bedroom, and full bathroom. Whether hosting game nights, movie nights, or overnight guests, this versatile level offers plenty of space to gather, relax, and entertain.
Outside, enjoy exceptional space and privacy on the expansive, estate-sized corner lot with only one neighboring home. The property backs to a protected natural easement, with another protected easement directly across the street, creating a peaceful setting with plenty of room for outdoor entertaining and recreation. Ideally located near Paul VI Catholic High School and convenient to shopping, dining, major commuter routes, and Dulles International Airport, 42586 Unbridleds Song Place combines generous living spaces, exceptional entertaining areas, and a sought-after Chantilly location.
#VALO2136210

CHANTILLY

42586 UNBRIDLEDS SONG PLACE

5 Beds

4 Baths

5,677 Sq.Ft.

$1,475,000

MLS#: VALO2136210

New on site 2 days ago
OFFER DEADLINE MONDAY 9/28 at 11am. Timeless Georgian architecture, impressive scale, sophisticated detailing, and a setting that offers something increasingly rare: protected open parkland directly beyond the backyard. This is the kind of setting that makes this Chantilly home truly exceptional. This distinctive residence spans three levels of generous finished living space, combining timeless architecture with beautifully appointed spaces for everyday living and entertaining. The stately brick façade, beautifully landscaped approach, and striking bay windows create an impressive first impression. Inside, natural light pours through dramatic atrium windows, highlighting the home’s refined architectural details, including enhanced architectural molding, coffered ceilings, elegant arched openings, and hardwood floors. The center-island kitchen, dining area, and great room are designed as the heart of the home, creating an inviting setting for intimate evenings and larger gatherings alike. Slider doors open to the spacious screened porch, extending the living and entertaining space outdoors while capturing three-season views of the wooded landscape. And with autumn color almost here, the setting is about to put on a spectacular show. Upstairs, the spacious primary bedroom and inviting sitting nook create a luxurious retreat with room to relax and unwind. A dedicated dressing area leads to dual walk-in closets, thoughtfully outfitted with custom built-ins for effortless organization and storage. The en-suite bath offers a jetted soaking tub positioned beneath windows overlooking the private wooded setting. Three generously sized secondary bedrooms and two full baths provide comfortable accommodations for an active household. The conveniently located upstairs laundry room keeps laundry close to the bedrooms and easily accessible for busy households. The lower level provides a versatile extension of the home, featuring a recreation room with full wet bar, private theatre room, and bedroom with full bath. Whether hosting guests, enjoying movie nights, or creating a private retreat, this level offers remarkable flexibility for the way you live.
#VAFX2341300

CHANTILLY

13770 HENRY POND

5 Beds

4 Baths

5,835 Sq.Ft.

$1,500,000

MLS#: VAFX2341300

An exceptional opportunity to own one of only four custom-built luxury residences—the only new construction single-family homes available in South Riding. Privately situated on an exclusive street, these extraordinary Craftsman-inspired homes blend timeless architecture with sophisticated design, offering an elevated lifestyle in one of Northern Virginia's most sought-after communities...........................................................

Thoughtfully designed for both refined everyday living and grand entertaining, this residence offers an impressive almost 5400 square feet of beautifully finished living space, with 6 expansive bedroom suites and 6.5 exquisitely appointed baths. A private main-level guest suite adds exceptional versatility, offering an ideal retreat for multigenerational living, extended stays, or overnight guests while providing the utmost in comfort and privacy....................................................................This is lot 2 and NORTHWEST facing

From the moment you arrive, the impeccable craftsmanship is undeniable. Hardy Plank siding with stone accents, striking black Anderson windows, architectural shingles, a covered front porch, professionally landscaped grounds, and a front-load two-car garage create a stunning first impression........................................................................................................

Inside, elegant finishes and thoughtful design define every space. The gourmet chef's kitchen serves as the heart of the home, showcasing custom two-tone cabinetry, premium quartz countertops, top-of-the-line appliances, an oversized center island with designer pendant lighting, and a generous walk-in pantry. Formal living and dining rooms provide refined entertaining spaces, while the inviting family room is anchored by a warm gas fireplace...................................................................................................................................

The upper level offers four generously sized bedroom suites, each with its own private bath and walk-in closet, creating an unparalleled level of comfort and privacy. The luxurious owner's suite is a true retreat, designed to offer both elegance and tranquility........................................................................................................................

The finished lower level expands the home's exceptional living space with an additional bedroom suite, a spacious recreation room featuring a custom wet bar, a dedicated fitness room, a game room, and walk-up access to the backyard—perfect for entertaining or relaxing.................................................................................................

Luxury appointments throughout include engineered hardwood flooring across the main and upper levels, soaring ceilings, eight-foot interior doors, recessed lighting, designer bathrooms with premium finishes, bidet toilets, custom barn sinks, and an impressive collection of carefully curated details that elevate every room...................................................................................................................................................

Residents enjoy all the amenities that make South Riding one of the area's premier communities, including pools, parks, scenic trails, tennis courts, playgrounds, and more, while also benefiting from the highly acclaimed Cardinal Ridge Elementary, Lunsford Middle, and Freedom High School pyramid..............................................................................................

With only four opportunities available, this is a rare chance to own a newly built custom home that combines timeless craftsmanship, luxurious finishes, and an exceptional location in the heart of South Riding.  Limited timeframe available to procure some custom selections-Delivery anticipated to be spring/summer 2027.
#VALO2134816

CHANTILLY

26016 JAZZO LANE

6 Beds

6 Baths

5,377 Sq.Ft.

$1,600,000

MLS#: VALO2134816

Send a message

Message successfully sent.

Your message

What is 3 + 4 ?

Reason for contacting?

I agree to receive email communication and understand I can unsubscribe at any time.

I agree to be contacted by Charis Realty Group - Christine Issler, Broker via call, email, and text for real estate services. To opt out, you can reply 'stop' at any time or reply 'help' for assistance. You can also click the unsubscribe link in the emails. Message and data rates may apply. Message frequency may vary. Privacy Policy

Sign Out

Virtual Assistant

Would you like to take the next step with this property? We can help you schedule a showing or virtual tour, or send you more details.

Yes, I would like more information.

Thank You for Your Reply, One of Our Agents will contact you as soon as possible

No, maybe later.

Thank you, you can always contact me via email, phone number or through the contact form.

Realhub AI

Lucy - Your AI-Powered Realtor

Update Your Temporary Password

Personalize your search

Enter your email and we'll notify you immediately when new listings match what you're looking for.

or enter email address

Already have an account ? Login here

Continue your home search

I agree to receive communications and understand I can unsubscribe at any time.

I agree to be contacted by Charis Realty Group - Christine Issler, Broker via call, email, and text for real estate services. To opt out, you can reply 'stop' at any time or reply 'help' for assistance. You can also click the unsubscribe link in the emails. Message and data rates may apply. Message frequency may vary. Privacy Policy

Already have an account ? Login here

We use cookies

We use cookies primarily for analytics to enhance your experience. By accepting, you agree to our use of these cookies. You can manage your preferences or learn more about our cookies policy.