Features & Amenities

Interior

  • Other Interior Features

    High Ceilings, Open Floorplan

  • Total Bedrooms

    2

  • Bathrooms

    2

  • Above Grade Finished Area

    960.0

  • Basement YN

    YES

  • Cooling YN

    NO

  • Cooling

    None

  • Fireplace YN

    NO

  • Heating YN

    YES

  • Heating

    Other

  • Main Level Bedrooms

    1

  • Pet friendly

    Yes

Exterior

  • Garage

    No

  • Construction Materials

    Wood Siding

  • Parking

    Driveway

  • Patio and Porch Features

    Deck

  • Pool

    No

  • Waterfront YN

    NO

  • View

    Panoramic, Trees/Woods, Scenic

Area & Lot

  • Lot Features

    Sloped, Private, Secluded, Few Trees, Back Yard

  • Lot Size(acres)

    0.87

  • Lot Size(square feet)

    37,897

  • Property Type

    Residential

  • Property Sub Type

    Single Family Residence

  • Architectural Style

    Chalet

Price

  • Sales Price

    $295,000

  • Tax Amount

    $1,840

  • Sq. Footage

    960

  • Price/SqFt

    $307

HOA

  • Association

    No

Property Resources

  • Horse Property

    NO

School District

  • Elementary School

    N/A

  • Middle School

    N/A

  • High School

    N/A

Property Features

  • New Construction

    NO

  • Foundation Details

    Concrete Perimeter

  • Senior Community YN

    NO

  • Sewer

    Septic Tank

  • Tax Lot

    286

  • Water Source

    Cistern, Well

Schedule a Showing

Showing scheduled successfully.

<
>
IN PERSON
VIA CHAT

What is 3 + 4 ?


Change time

Mortgage calculator

Estimate your monthly mortgage payment, including the principal and interest, property taxes, and HOA. Adjust the values to generate a more accurate rate.

Your payment

Principal and Interest:

$

Property taxes:

$

HOA fees:

$

Total loan payment:

$

Total interest amount:

$

Location

County

WARREN

Elementary School

Middle School

High School

Listing Courtesy of Rachael Duvall, TTR Sotheby's International Realty

RealHub Information is provided exclusively for consumers' personal, non-commercial use, and it may not be used for any purpose other than to identify prospective properties consumers may be interested in purchasing. All information deemed reliable but not guaranteed and should be independently verified. All properties are subject to prior sale, change or withdrawal. RealHub website owner shall not be responsible for any typographical errors, misinformation, misprints and shall be held totally harmless.

Agent Nicholas Welti

Salesperson, Realtor

Nicholas Welti

Call Nicholas today to schedule a private showing.


* Listings on this website come from the FMLS IDX Compilation and may be held by brokerage firms other than the owner of this website. The listing brokerage is identified in any listing details. Information is deemed reliable but is not guaranteed. If you believe any FMLS listing contains material that infringes your copyrighted work please click here to review our DMCA policy and learn how to submit a takedown request.© 2024 FMLS.
Some properties have a view. This one is all about The View.  Perched high atop the mountains, this chalet commands one of the most breathtaking Blue Ridge panoramas the region has to offer.  A true standout increasingly difficult to find in todays market. 
Ready for its next owner’s vision, this property offers the opportunity to renovate, restore, and reimagine the home to fully realize its potential, whether as a personal mountain retreat, weekend escape, or investment.
Designed to embrace the outdoors, this one-bedroom, loft, two-bath chalet on a large lot features upper and lower decks and a wall of windows that capture mountain views from two levels. Hardwood floors and thoughtful touches reflect the craftsmanship of an artisan woodworker.
The Great Room, with vaulted ceiling and abundant natural light, flows to the kitchen and main-level bedroom. A beautifully renovated full bathroom with travertine flooring completes the main level. Above, a spacious loft provides a flexible area for relaxing, working, or additional sleeping space. The full walk-out lower level includes a second full bathroom, utility space, and additional area ready to be transformed into future living space.
Blue Mountain, established in the late 1950s as a vacation retreat for Washington, D.C.-area residents, is now mix of weekend retreats and year-round homes. Residents enjoy access to Blue Mountain Lodge, a scenic clifftop gathering and event venue, as well as Deer Lake, reserved exclusively for residents and featuring a sandy beach and floating dock. Nature and stewardship remain central to the community, from native trillium blooms to the preservation of forest health and wildlife habitat.
Bring your vision and plans to this special property, a rare opportunity to restore and reimagine a mountain home in a truly remarkable setting.  Being offered As-Is.
Accessibly located 70 miles west of Washington, D.C., just 10 miles off I-66. Nearby outdoor adventure includes the Shenandoah River, G. Richard Thompson Wildlife Management Area, and Shenandoah National Park. Enjoy local restaurants like The Apple House, breweries, and wineries, including Capstone Vineyards and Crimson Lane Vineyards.

4607 BLUE MOUNTAIN ROAD

Message successfully sent.

What would you like to know?

What is 3 + 4 ?

I agree to receive email communication and understand I can unsubscribe at any time.

I agree to be contacted by Charis Realty Group - Christine Issler, Broker via call, email, and text for real estate services. To opt out, you can reply 'stop' at any time or reply 'help' for assistance. You can also click the unsubscribe link in the emails. Message and data rates may apply. Message frequency may vary. Privacy Policy

Related Properties

New on site 2 days ago
Looking for a mountain get away? This adorable newly upgraded cabin could be just what you're looking for. This property boasts fully upgraded bathroom, new flooring throughout, a new designated bedroom and seperate living area w/ new fireplace insert and a new stainless steel range in the kitchen with plenty of prep space for meals which you can  enjoy inside or on the large, freshly painted deck.Excellent commuter location with quick access to I-66, Short-term rentals allowed with Warren County approval Located in a Sanitary District, with fees included in real estate taxes. - Some photos have been virutally inhanced.
This is a Fannie Mae Homepath Property.
#VAWR2015812

LINDEN

1554 KHYBER PASS ROAD

1 Beds

1 Baths

520 Sq.Ft.

$242,900

MLS#: VAWR2015812

This home offers an assumable FHA loan with a 4% interest rate, subject to lender approval and buyer qualification! 

Welcome to 230 Parkside Road, a charming raised ranch tucked into the peaceful surroundings of Linden, VA. Enjoy a comfortable blend of updates, flexible living space, and a wooded setting. The bright and inviting main level features warm wood-look flooring and a spacious living area that flows into the updated kitchen. White cabinetry, updated countertops, stainless-steel appliances, and a convenient pass-through breakfast bar create an open feel for everyday living and entertaining. Comfortable bedrooms and updated bathrooms with neutral finishes complement the main level. The partially finished lower level provides additional flexible living space and storage. Outside, enjoy the large rear deck overlooking the private, tree-lined yard—an ideal setting for relaxing, grilling, or entertaining. Conveniently located near Route 66 and local wineries, this home combines peaceful surroundings with access to commuter routes and nearby amenities. Contact the listing agent for details about the loan assumption opportunity.
#VAWR2015742

LINDEN

230 PARKSIDE ROAD

4 Beds

2 Baths

1,580 Sq.Ft.

$350,000

MLS#: VAWR2015742
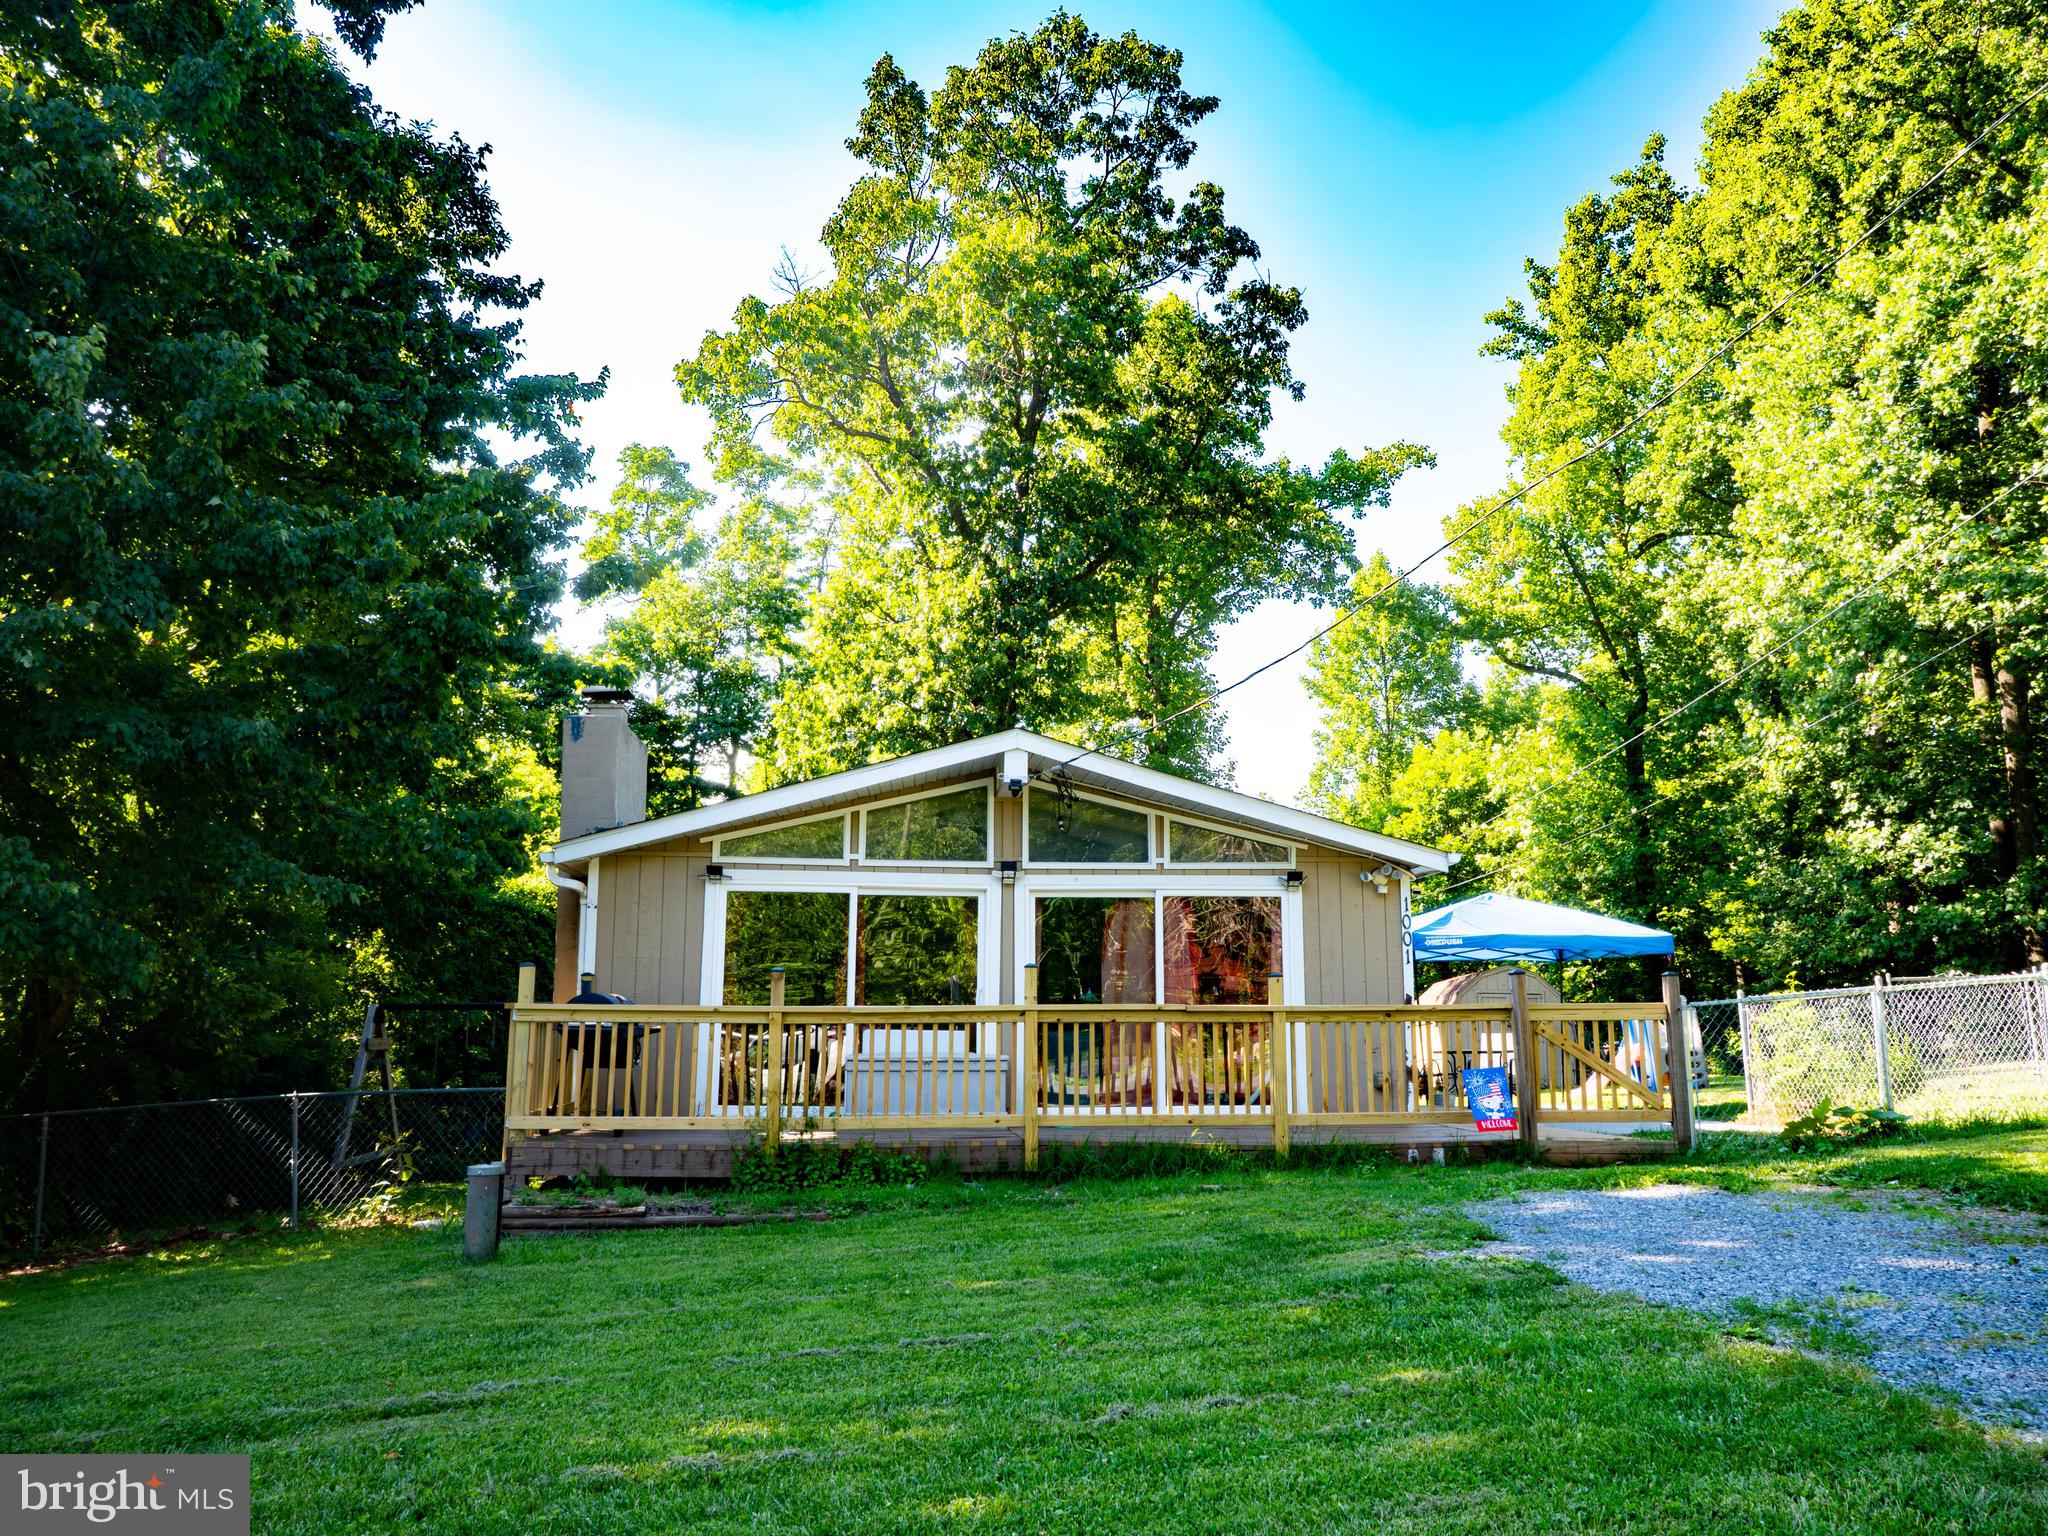
Welcome to this 2-bedroom, 1-bath home nestled on nearly half an acre in Linden. The inviting living room features a cozy fireplace, while the eat-in kitchen offers a comfortable space for everyday dining. Enjoy the peaceful setting from the front deck, and take advantage of the fully fenced backyard that backs to mature trees for added privacy. All kitchen appliances convey, making this home move-in ready.

This home has already seen many of the major improvements completed, making it an excellent opportunity for a buyer looking to add the finishing cosmetic touches. Recent updates include a brand-new roof (2025), new hot water heater, new washer and dryer, new septic piping from the home to the septic tank, new mini-split heating and cooling systems, an upgraded electrical panel, and porch repairs that are complete and ready for you!

$10,000 seller credit toward repairs. 

Septic pumped, cleaned and serviced on 7/24/26.
#VAWR2014756

LINDEN

1001 BIFROST WAY

2 Beds

1 Baths

782 Sq.Ft.

$275,000

MLS#: VAWR2014756

Send a message

Message successfully sent.

Your message

What is 3 + 4 ?

Reason for contacting?

I agree to receive email communication and understand I can unsubscribe at any time.

I agree to be contacted by Charis Realty Group - Christine Issler, Broker via call, email, and text for real estate services. To opt out, you can reply 'stop' at any time or reply 'help' for assistance. You can also click the unsubscribe link in the emails. Message and data rates may apply. Message frequency may vary. Privacy Policy

Sign Out

Virtual Assistant

Would you like to take the next step with this property? We can help you schedule a showing or virtual tour, or send you more details.

Yes, I would like more information.

Thank You for Your Reply, One of Our Agents will contact you as soon as possible

No, maybe later.

Thank you, you can always contact me via email, phone number or through the contact form.

Realhub AI

Lucy - Your AI-Powered Realtor

Update Your Temporary Password

Personalize your search

Enter your email and we'll notify you immediately when new listings match what you're looking for.

or enter email address

Already have an account ? Login here

Continue your home search

I agree to receive communications and understand I can unsubscribe at any time.

I agree to be contacted by Charis Realty Group - Christine Issler, Broker via call, email, and text for real estate services. To opt out, you can reply 'stop' at any time or reply 'help' for assistance. You can also click the unsubscribe link in the emails. Message and data rates may apply. Message frequency may vary. Privacy Policy

Already have an account ? Login here

We use cookies

We use cookies primarily for analytics to enhance your experience. By accepting, you agree to our use of these cookies. You can manage your preferences or learn more about our cookies policy.