Features & Amenities

Interior

  • Other Interior Features

    High Ceilings

  • Total Bedrooms

    4

  • Bathrooms

    3

  • 1/2 Bathrooms

    1

  • Above Grade Finished Area

    2478.0

  • Basement YN

    YES

  • Cooling YN

    YES

  • Cooling

    Central Air, Electric

  • Fireplace YN

    YES

  • Heating YN

    YES

  • Heating

    Electric, Heat Pump

  • Pet friendly

    N/A

Exterior

  • Garage

    Yes

  • Garage spaces

    2

  • Construction Materials

    Vinyl Siding

  • Other Exterior Features

    Rain Gutters

  • Parking

    Garage Door Opener, Garage, Driveway, Attached

  • Patio and Porch Features

    Deck, Enclosed

  • Pool

    No

  • Waterfront YN

    NO

  • View

    Trees/Woods

Area & Lot

  • Lot Features

    Back Yard

  • Lot Size(acres)

    0.21

  • Lot Size(square feet)

    9,147

  • Property Type

    Residential

  • Property Sub Type

    Single Family Residence

  • Architectural Style

    Colonial

Price

  • Sales Price

    $465,000

  • Tax Amount

    $2,402

  • Financing Options

    Conventional, Cash, FHA, USDA

  • Sq. Footage

    3,300

  • Price/SqFt

    $140

HOA

  • Association

    YES

  • Association Fee

    $50

  • Association Fee Frequency

    Monthly

  • Association Fee Includes

    N/A

School District

  • Elementary School

    N/A

  • Middle School

    N/A

  • High School

    N/A

Property Features

  • New Construction

    NO

  • Foundation Details

    Permanent

  • Senior Community YN

    NO

  • Sewer

    Public Sewer

  • Tax Lot

    89-B

  • Water Source

    Public

Schedule a Showing

Showing scheduled successfully.

<
>
IN PERSON
VIA CHAT

What is 3 + 4 ?


Change time

Mortgage calculator

Estimate your monthly mortgage payment, including the principal and interest, property taxes, and HOA. Adjust the values to generate a more accurate rate.

Your payment

Principal and Interest:

$

Property taxes:

$

HOA fees:

$

Total loan payment:

$

Total interest amount:

$

Location

County

BERKELEY

Elementary School

Middle School

High School

Listing Courtesy of Manmeet Vimi Walker, Keller Williams Realty Advantage

RealHub Information is provided exclusively for consumers' personal, non-commercial use, and it may not be used for any purpose other than to identify prospective properties consumers may be interested in purchasing. All information deemed reliable but not guaranteed and should be independently verified. All properties are subject to prior sale, change or withdrawal. RealHub website owner shall not be responsible for any typographical errors, misinformation, misprints and shall be held totally harmless.

Agent Nicholas Welti

Salesperson, Realtor

Nicholas Welti

Call Nicholas today to schedule a private showing.


* Listings on this website come from the FMLS IDX Compilation and may be held by brokerage firms other than the owner of this website. The listing brokerage is identified in any listing details. Information is deemed reliable but is not guaranteed. If you believe any FMLS listing contains material that infringes your copyrighted work please click here to review our DMCA policy and learn how to submit a takedown request.© 2024 FMLS.
This exquisite 4-bedroom, 3.5-bath colonial home seamlessly blends traditional charm with modern upgrades. Upon entering, you'll be captivated by the spacious and inviting atmosphere. The heart of the house, the updated kitchen, boasts a stunning glass tile backsplash, a custom-etched glass pantry door, and under-cabinet lighting that illuminates the sleek countertops. Every room features upgraded lighting fixtures that add a contemporary touch and enhance the home's overall aesthetic.

The main living area is designed for both comfort and style. A 4' rear extension provides additional space, making the living room perfect for entertaining or relaxing. The centerpiece of this room is a beautiful stoned gas fireplace, offering warmth and ambiance. Throughout the house, upgraded flooring, including tile and Pergo, exudes quality and elegance, while the fully carpeted basement adds a cozy feel.

Upstairs, the large primary bedroom is a serene retreat, featuring tray ceilings that add a sense of grandeur. The primary bath is nothing short of a private spa, with stunning tile work, gorgeous vessel sinks, and lighted antifog mirrors. The highlight of this luxurious bathroom is the astounding soaking tub and the expansive walk-in shower, designed for ultimate relaxation.

The upper level also includes three additional well-appointed bedrooms, each with ample closet space, and another full bathroom that has been tastefully upgraded. This ensures comfort and convenience for family members or guests.

The fully finished basement offers a versatile rec room, perfect for a home theater, gym, or play area, along with a full bathroom. This space is adaptable to meet any needs you may have.

Outside, the backyard is an oasis of tranquility. A composite deck provides the ideal spot for outdoor dining and relaxation, while the large yard, backing up to trees, offers privacy and a sense of seclusion. The fully fenced yard ensures safety and security, making it a perfect space for children and pets to play freely.

This home is a perfect blend of luxury and functionality, designed to meet the needs of modern living while offering a warm and welcoming atmosphere.

456 FLIGHT O ARROWS WAY

Message successfully sent.

What would you like to know?

What is 3 + 4 ?

I agree to receive email communication and understand I can unsubscribe at any time.

I agree to be contacted by Charis Realty Group - Christine Issler, Broker via call, email, and text for real estate services. To opt out, you can reply 'stop' at any time or reply 'help' for assistance. You can also click the unsubscribe link in the emails. Message and data rates may apply. Message frequency may vary. Privacy Policy

Related Properties

Welcome home to this spacious and beautifully maintained 5-bedroom, 2.5-bath home offering modern finishes, functional living spaces, and room to grow. Built with today’s lifestyle in mind, this home features an open-concept floor plan perfect for everyday living and entertaining.

The main level boasts a bright and inviting living room, a well-appointed kitchen with granite countertops, stainless steel appliances, a large center island, and abundant cabinet space,

Upstairs, you’ll find five bedrooms, including a spacious primary suite with a walk-in closet and private en suite bath. A convenient second-floor laundry room makes everyday living even easier.

The full unfinished walkout basement provides endless opportunities to expand your living space with room for a recreation area, home gym, additional storage, or future finished square footage.

Schedule your showing today!
#WVBE2053256

MARTINSBURG

400 SALIDA TRAIL

5 Beds

2 Baths

2,200 Sq.Ft.

$385,000

MLS#: WVBE2053256

Welcome home to this spacious colonial in the desirable Forest Hills community! Offering over 2,300 finished square feet above grade and a full walkout basement ready for your personal touch, this 4-bedroom, 2.5-bath home provides the perfect blend of space, functionality, and comfort.

The main level features both formal and casual living spaces, including a formal dining room, a family room with a cozy fireplace, and an open kitchen complete with an island, pantry, and ample cabinet space. Upstairs, you’ll find four generously sized bedrooms, including a spacious primary suite with a private bath.

Situated on a 0.32-acre lot backing to trees, you’ll enjoy added privacy while relaxing on the rear deck or front porch. Additional highlights include a two-car attached garage, central air, heat pumps, hardwood and vinyl flooring, and a full unfinished basement with interior and exterior access, offering endless possibilities for future expansion.

Conveniently located just minutes from shopping, dining, schools, and I-81, this home combines a peaceful neighborhood setting with easy commuter access.
#WVBE2051208

MARTINSBURG

115 JEWELS COURT

4 Beds

2 Baths

2,324 Sq.Ft.

$385,000

MLS#: WVBE2051208

Welcome to this beautifully maintained home in the highly desirable Red Hill community in Martinsburg. This spacious property features a modern open-concept layout with a bright living area, high ceilings, and elegant crown molding throughout.
The upgraded gourmet kitchen offers ample cabinetry, quartz countertops and backsplash, and stainless steel appliances. Luxury hardwood flooring flows throughout the main level, adding warmth and sophistication.
Enjoy outdoor living on the large covered back deck, along with upgraded window blinds and  screen curtain control for added comfort and convenience.
The home offers generously sized bedrooms, including a relaxing primary suite with a private luxury bath and walk-in closet.
The fully finished walk-out basement with high ceilings includes a spacious in-law suite with a primary bedroom, an additional fifth bedroom, a second kitchen, and private access to a fenced porch—ideal for multi-generational living or potential rental income. Perfect for living upstairs while utilizing the lower level as an income-producing space.
Situated on a premium corner lot, this property provides added privacy and curb appeal, along with a storage shed in the backyard. Conveniently located near shopping, dining, schools, and major commuter routes with easy access to I-81.
Low HOA, well-maintained community in a growing area. Don’t miss this incredible opportunity—schedule your showing today!
#WVBE2053780

MARTINSBURG

210 AYLESBURY LANE

5 Beds

4 Baths

4,548 Sq.Ft.

$525,000

MLS#: WVBE2053780

***Beautiful Move-in Ready Home***Huge Master Bedroom with His and Hers Walk-In Closets***Covered Front Porch***Rear Deck***Corner Lot***Full Basement***
Welcome to 121 Tarkay Place, a meticulously maintained 2-story colonial in the sought-after "The Gallery" neighborhood of Martinsburg, WV. This 4-bedroom, 3-bathroom single-family home offers 2,225 square feet of living space on a .25-acre corner lot, built in 2013 with full unfinished basement and attached 2-car garage.

*Interior Highlights*

Step inside to discover beautiful mahogany hardwood throughout the first-floor foyer and powder room.  The spacious kitchen features cherry cabinets, a large center island, ample counter space, a large closet pantry, a breakfast nook and recessed lighting—perfect for both everyday living and entertaining. All 4 bedrooms are located on the 2nd floor and are carpeted. The master bathroom boasts an oversized soaking tub, a separate glass-enclosed shower with bench seating, a private toilet closet, and dual vanities.

Recent upgrades include a new HVAC system installed in 2023 and a Rainsoft water treatment system. The extra-large master bedroom includes double his & hers walk-in closets with custom shelving. Enjoy multiple living spaces including a large family room, formal living and dining rooms, and a laundry/mud room. Crown molding adorns the entire first floor, complemented by beautiful mahogany hardwood flooring in the entry foyer and powder room. The full unfinished basement is plumbed for an additional bathroom, offering great potential for customization.

*Exterior & Outdoor Features*

The home includes an attached 2-car garage with a concrete driveway, a rear deck, and a covered front porch. The professionally landscaped yard features flagstone borders, river rock, blooming shrubs, and trees, which enhance curb appeal but require minimal maintenance.

*Location & Community*

Situated minutes from I-81, shopping, restaurants, and medical facilities, this home offers the perfect balance of convenience and tranquility. Located in a very quiet upper area of the neighborhood on a corner lot, enjoy beautiful sky, mountain and sunset views in a peaceful setting.
**This higher-end meticulously maintained home is ready for its next chapter. Contact the listing agent today at (304) 995-9616 to schedule a viewing and experience the comfort and convenience of 121 Tarkay Place.**
Agent Discloser - Listing agent is also an owner of this property.
#WVBE2051390

MARTINSBURG

121 TARKAY PLACE

4 Beds

2 Baths

2,225 Sq.Ft.

$449,000

MLS#: WVBE2051390

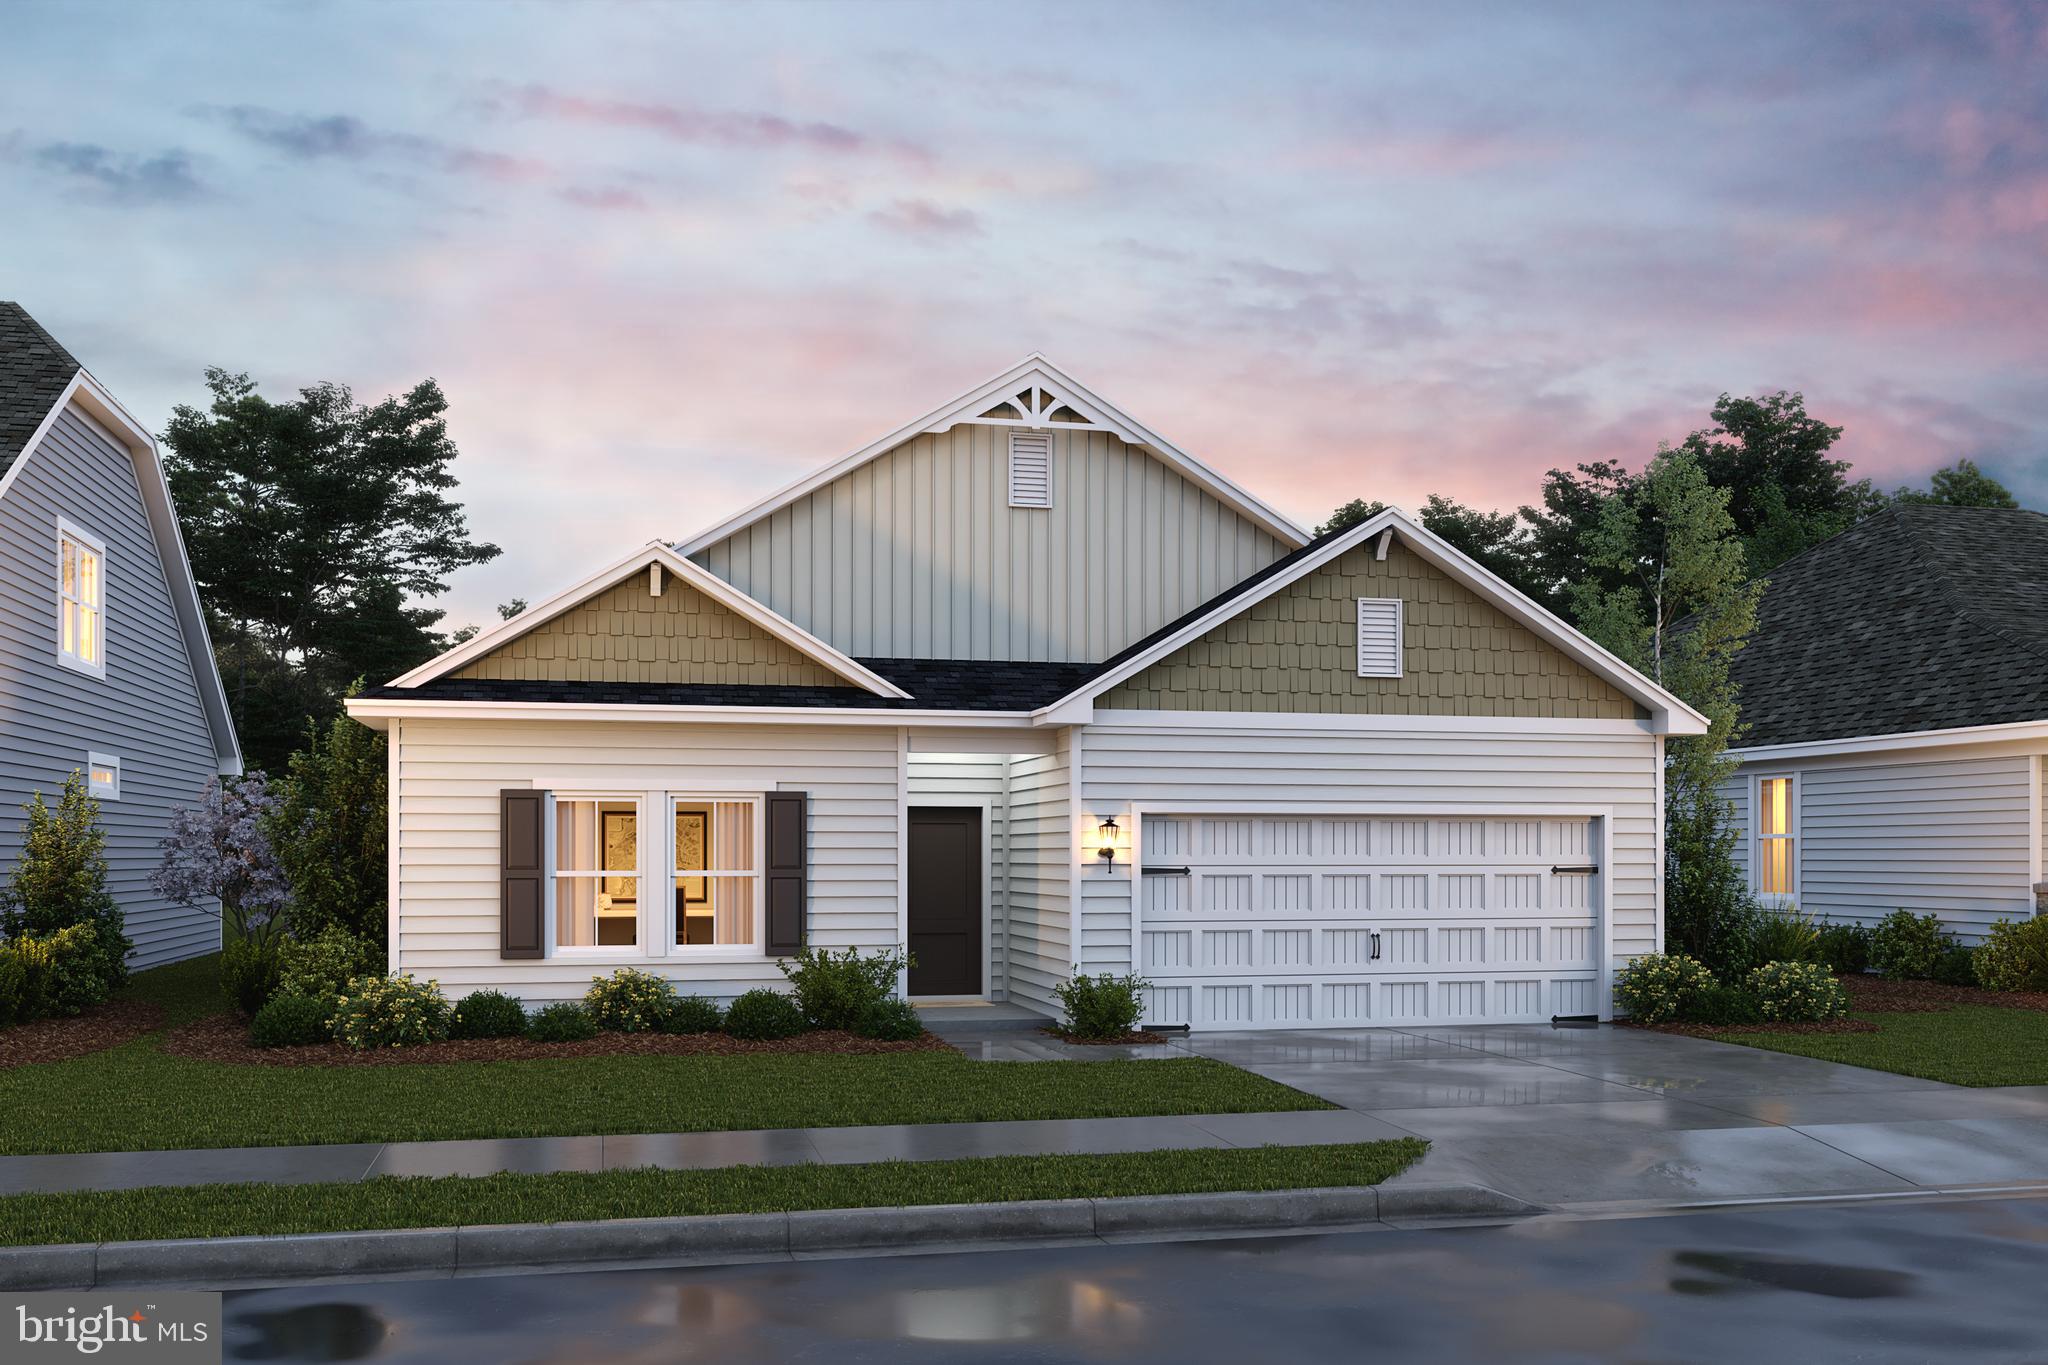
🌟 The Goldenrod Rancher – Ascend Series | Liberty Run
FULL BASEMENT INCLUDED — Rare One-Level Living with Massive Expansion Potential!

Why settle for an older resale, cramped townhome, or tiny rancher when you can own one of the LARGEST and most desirable single-level homes currently available in Berkeley County?

Welcome to the Goldenrod Rancher, a rare opportunity to own true one-level living with modern designer finishes, open-concept style, and a FULL BASEMENT INCLUDED — all in the highly sought-after Liberty Run community near the Jefferson County line.

Offering 1,762 sq. ft., 4 bedrooms, 2 full baths, vaulted ceilings, and incredible future expansion potential, this home delivers the lifestyle buyers are struggling to find in today’s market.

🔥 FULL BASEMENT INCLUDED — A Huge Advantage Over Competing Ranchers
Unlike many ranch-style homes that lack storage or future flexibility, this homesite includes a FULL BASEMENT — dramatically increasing your long-term value and usable living space.

The possibilities are endless:
🎬 Home theater
🏋️ Fitness studio
🎱 Game room
🛋 Oversized rec room
🛏 Guest suite
💻 Home office
🚿 Future additional bathroom
📦 Massive storage space
💰 Potential future income-producing opportunities

Finish it now or expand later — either way, this is one of the smartest investments buyers can make for future flexibility and resale appeal.

📲 Ask about basement pricing, timelines, and available finishing options before construction progresses further.

🏡 Why the Goldenrod Crushes the Competition
✔ One of the LARGEST ranch-style homes in Berkeley County
✔ Rare 4-bedroom rancher design
✔ True single-level living with no daily stair climbing
✔ Vaulted ceilings create an open, airy feel rarely found in competing homes
✔ Modern layouts and finishes already included
✔ Flexible expansion opportunities with basement options

✨ Main-Level Living Designed for Comfort & Entertaining
From the moment you enter, the Goldenrod impresses with:
✔ Open-concept layout
✔ 9-foot ceilings throughout
✔ Vaulted Great Room & Dining Room ceilings
✔ Bright natural light
✔ Seamless flow for everyday living and entertaining

🍽 Chef-Inspired Kitchen Features:
✔ Large center island perfect for gatherings
✔ Granite countertops
✔ Designer cabinetry
✔ Stainless steel appliances
✔ Walk-in pantry with abundant storage
✔ Open sightlines into dining and living areas

Whether hosting family gatherings or enjoying quiet evenings at home, this layout delivers comfort, functionality, and style.

🛏️ Primary Suite = Your Private Retreat
The spacious owner’s suite was designed to feel like a peaceful escape with:
✔ Large walk-in closet
✔ Double vanity bath
✔ Frameless walk-in shower
✔ Spacious, private layout

Additional bedrooms provide flexibility for guests, hobbies, remote work, or growing families.

⚡ Why Buyers Are Moving FAST on the Goldenrod
✔ Rare rancher with FOUR bedrooms
✔ Single-level living buyers can age into comfortably
✔ Larger square footage than competing ranch homes
✔ Basement flexibility competitors often don’t offer
✔ Ideal for downsizers, move-up buyers, and multi-generational living
✔ Modern finishes included without costly upgrades
✔ Exceptional value compared to nearby markets

📍 Prime Liberty Run Location
Located in desirable Berkeley County near the Jefferson County line:
✔ Easy commuter access to NOVA & DC
✔ Larger homesites and more breathing room
✔ Modern community streetscapes
✔ More home and outdoor space for your money

🎨 Personalize Your Home
Choose from professionally curated design styles including:
• Elements
• Loft
• Farmhouse

Select finishes and upgrades that fit YOUR lifestyle and vision.

🔥 Rare Opportunities Like This Don’t Last
Very few true ranch-style homes with this amount of space, flexibility, and basement potential are available in today’s market
#WVBE2052130

MARTINSBURG

TBB VALOR LANE

4 Beds

2 Baths

1,762 Sq.Ft.

$378,990

MLS#: WVBE2052130

Welcome to easy, low-maintenance living in the sought-after Villas at Warm Springs, a charming 55+ community of just 14 villa homes conveniently located near shopping, restaurants, medical facilities, and interstate access. HOA dues include lawn mowing, road maintenance, snow removal, and curbside trash pickup, allowing you to spend more time enjoying your home.

This beautifully upgraded villa features a spacious, accessible floor plan with a zero-barrier owner's shower, granite/quartz countertops, matte black fixtures, and a large laundry room with utility sink. Since purchasing, the owner has added a vinyl privacy fence enclosing the backyard, a privacy wall on the rear patio, upgraded black stainless Whirlpool appliances, and modern ceiling fans throughout.

The versatile upper-level bonus suite includes a third full bath, walk-in closet, wet bar with mini refrigerator, making it ideal for guests, a home office, hobby room, or media space. Relax on the covered front or rear porch and enjoy the beautifully maintained, low-maintenance community designed for carefree living.
#WVBE2053258

MARTINSBURG

15 GRAINFIELD COURT

3 Beds

3 Baths

2,047 Sq.Ft.

$389,900

MLS#: WVBE2053258

This spacious three-level home offers a thoughtfully designed open-concept main level, seamlessly connecting the Great Room, dining area, and designer kitchen—perfect for everyday living and entertaining. The kitchen features Iced White quartz countertops, Stone-colored cabinetry, designer flooring, and stylish tile. A convenient main-level guest suite near the entry provides flexible space for visitors or a private home office.
Upstairs, four additional bedrooms offer comfortable retreats, including an expansive owner’s suite. The unfinished walkout basement provides abundant storage and excellent potential for future living space customized to your needs. A two-car garage and included top-load washer and dryer add everyday convenience to this beautiful new home.
Apple Harvest is a desirable master-planned community offering outstanding amenities including a community swimming pool, pool house, tot lots, playgrounds, pocket parks, and green spaces. Ideally located near Route 45, I-81, and the Martinsburg MARC Station, commuting is easy while shopping, dining, and entertainment at The Commons, North Mall, and Martinsburg Plaza are just minutes away. Outdoor recreation is also nearby at Ambrose Park, Poor House Farm Park, and the Berkeley 2000 Recreation Center. Photos are of a similar home. Home features, finishes, colors, pricing, incentives, and availability are subject to change without notice. Closing costs and other buyer-paid fees are not included in the list price. Martinsburg schools are subject to change please verify which school district this home is located in.
#WVBE2054092

MARTINSBURG

104 SPITZENBURG STREET 215

5 Beds

3 Baths

2,235 Sq.Ft.

$417,990

MLS#: WVBE2054092

Welcome to this beautifully maintained 4-bedroom, 2.5-bath home built in 2022, offering modern style, functional living space, and a private backyard retreat. The open-concept floor plan is ideal for everyday living and entertaining, featuring a spacious living area that flows seamlessly into the oversized kitchen with abundant cabinetry, generous counter space, and room to gather.

The main level includes a private office with elegant French doors, perfect for working from home or creating a quiet flex space. Upstairs, you’ll find the convenient laundry room along with a spacious primary suite featuring a luxurious en-suite bath with double vanities, a soaking tub, separate walk-in shower, and plenty of room to unwind.

The finished basement provides additional living space for a recreation room, home gym, or media area. Outside, enjoy a fully fenced backyard with a rear deck overlooking the private yard. Completing the property is a spacious two-car garage.

Built just a few years ago, this move-in ready home combines modern construction, thoughtful design, and fantastic indoor and outdoor living spaces.
#WVBE2053368

MARTINSBURG

567 RUSHBROOK ROAD

4 Beds

2 Baths

3,844 Sq.Ft.

$449,000

MLS#: WVBE2053368
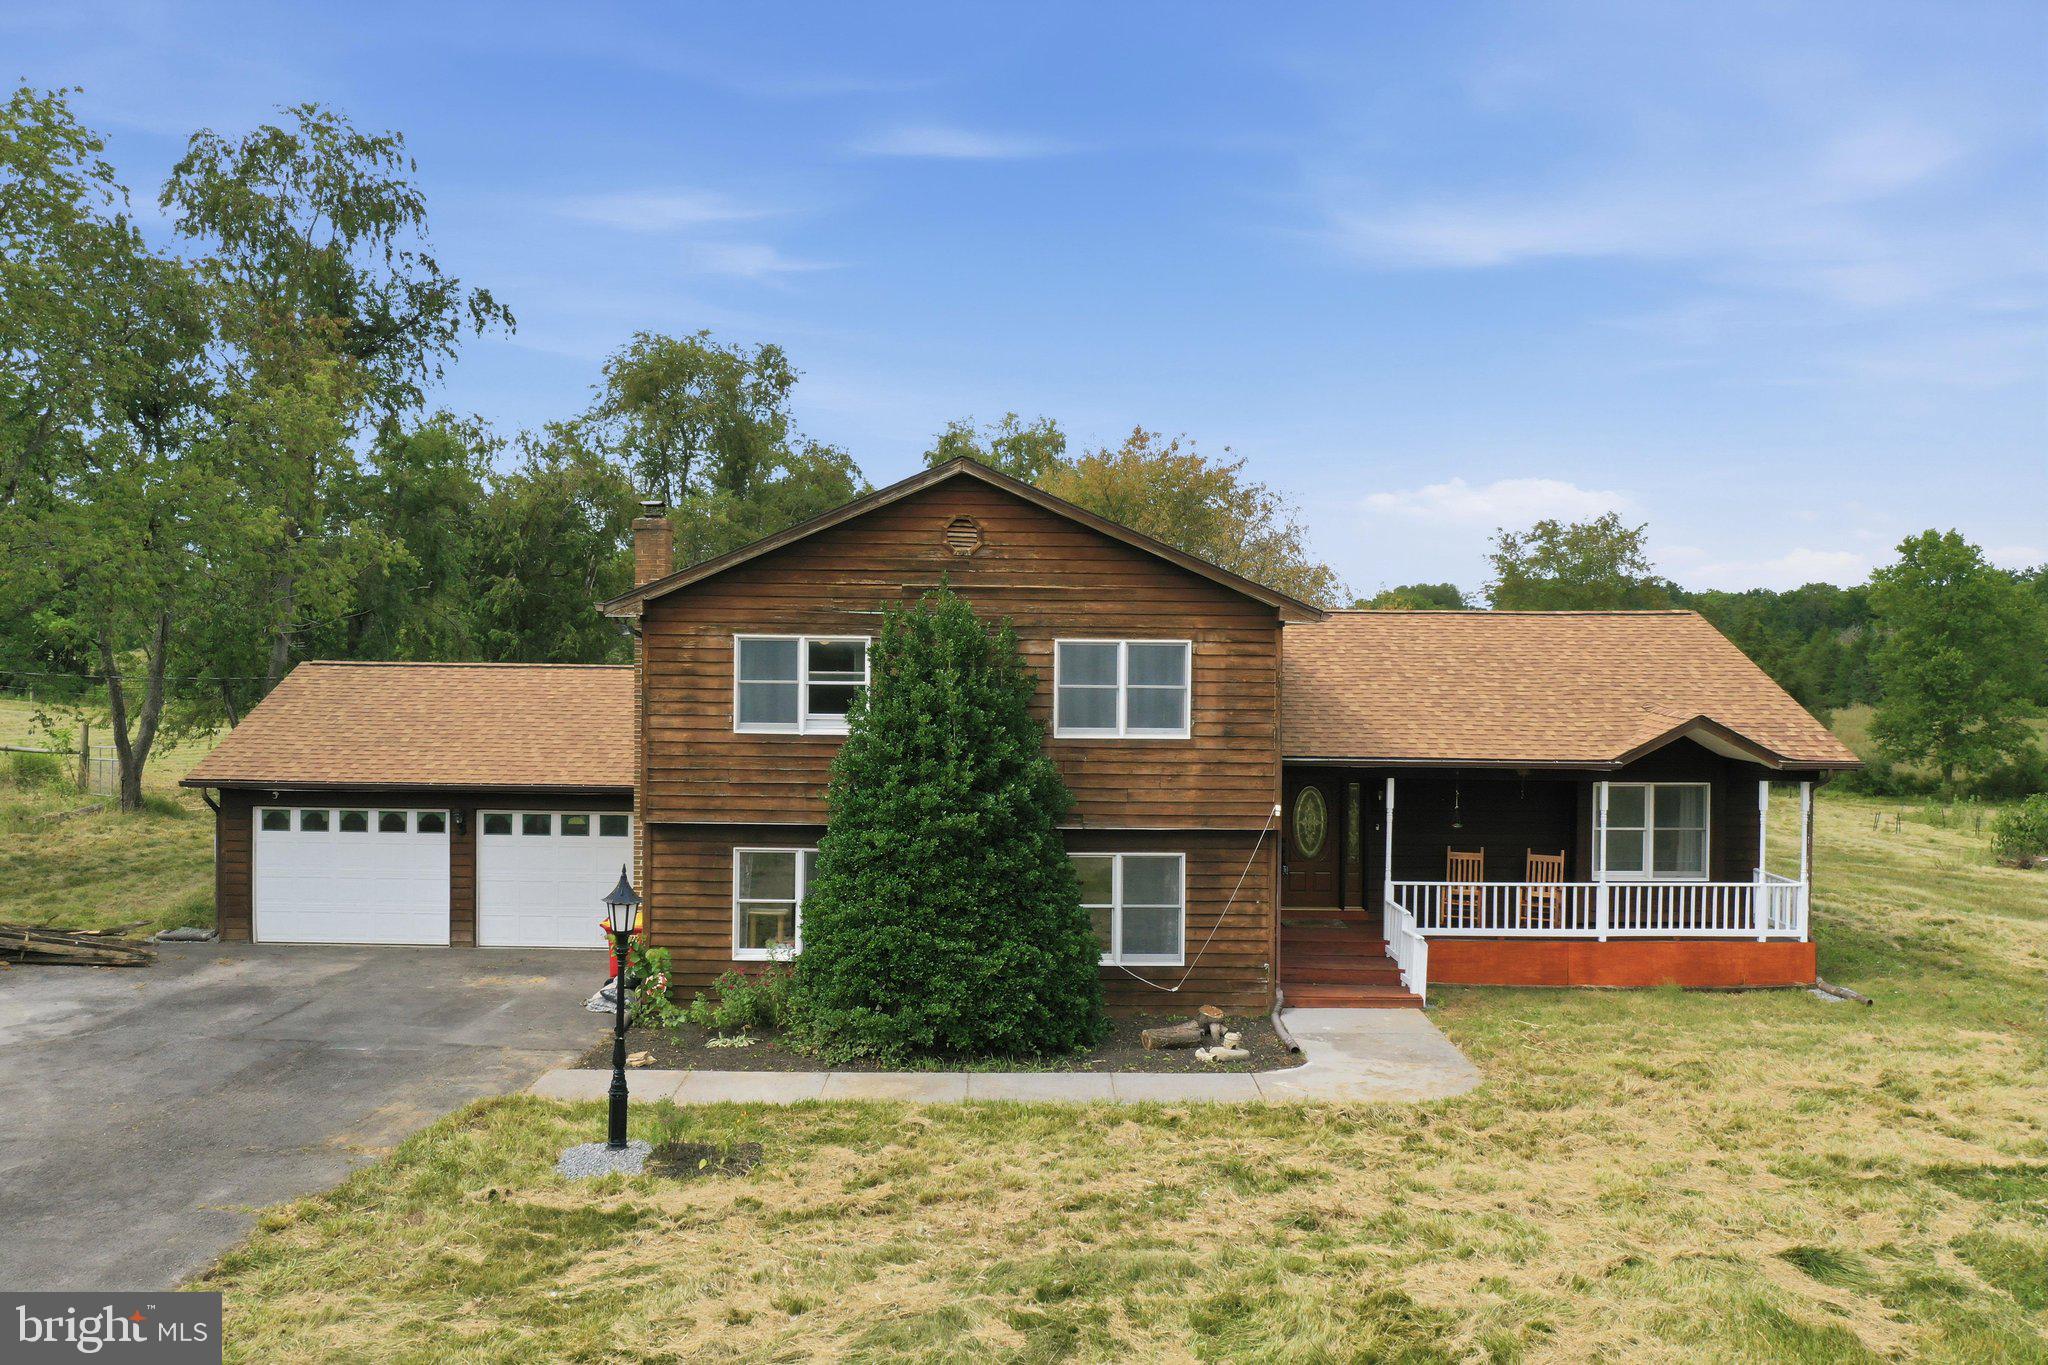
Built in 1990 with natural cedar siding, this well-maintained home offers privacy, usable land, and real homesteading potential at the end of a quiet cul-de-sac. With the HOA now dissolved, this 5 acre property is UNRESTRICTED and ready for goats, horses, chickens, cattle, gardens, or whatever vision you have for the land.

The property includes two storage sheds, a run-in shed, established asparagus patches, and native cherry trees. Inside, large windows provide plenty of natural light, and the gas range and propane dryer convey. The working hot tub is also included and operates on its own dedicated breaker.

Major improvements include a roof replaced in the last three years and a fully encapsulated crawl-space with a dedicated sump pump. Private and peaceful, yet still convenient to Martinsburg, shopping, dining, commuter routes, and everyday necessities.
#WVBE2052824

MARTINSBURG

598 WHITE OAKS DRIVE

3 Beds

2 Baths

3,576 Sq.Ft.

$534,995

MLS#: WVBE2052824

Welcome home to this lovingly maintained, one-owner Colonial. Offering three bedrooms, two and a half baths, and a traditional floor plan, this move-in-ready property has everything you've been searching for.  Beautiful hardwood floors throughout most of the home. The warm and inviting kitchen features a spacious breakfast area and a large pantry, providing plenty of room for everyday living and entertaining. Just off the kitchen, you'll find a cozy family room complete with a wood stove, perfect for relaxing on cool evenings. A separate formal dining room flows into the spacious living room, creating an ideal setting for gatherings with family and friends. The primary suite includes a recently updated bathroom with a beautiful walk-in shower, adding both comfort and style.  Full unfinished basement with laundry room. Throughout the home, you'll appreciate the excellent condition and pride of ownership that makes this property stand out.
Outside, the large yard offers plenty of space for recreation, gardening, or simply enjoying the outdoors. The landscaping is both beautiful and easy to maintain. Completing the property are a one-car attached garage and a convenient storage building, providing extra storage space.
Don't miss this opportunity to own a well-cared-for home that combines comfort, and charm. Schedule your showing today before it's gone!
#WVBE2054146

MARTINSBURG

2912 RIDGE ROAD S

3 Beds

2 Baths

2,100 Sq.Ft.

$440,000

MLS#: WVBE2054146

 - property

Send a message

Message successfully sent.

Your message

What is 3 + 4 ?

Reason for contacting?

I agree to receive email communication and understand I can unsubscribe at any time.

I agree to be contacted by Charis Realty Group - Christine Issler, Broker via call, email, and text for real estate services. To opt out, you can reply 'stop' at any time or reply 'help' for assistance. You can also click the unsubscribe link in the emails. Message and data rates may apply. Message frequency may vary. Privacy Policy

Sign Out

Virtual Assistant

Would you like to take the next step with this property? We can help you schedule a showing or virtual tour, or send you more details.

Yes, I would like more information.

Thank You for Your Reply, One of Our Agents will contact you as soon as possible

No, maybe later.

Thank you, you can always contact me via email, phone number or through the contact form.

Realhub AI

Lucy - Your AI-Powered Realtor

Update Your Temporary Password

Personalize your search

Enter your email and we'll notify you immediately when new listings match what you're looking for.

or enter email address

Already have an account ? Login here

Continue your home search

I agree to receive communications and understand I can unsubscribe at any time.

I agree to be contacted by Charis Realty Group - Christine Issler, Broker via call, email, and text for real estate services. To opt out, you can reply 'stop' at any time or reply 'help' for assistance. You can also click the unsubscribe link in the emails. Message and data rates may apply. Message frequency may vary. Privacy Policy

Already have an account ? Login here

We use cookies

We use cookies primarily for analytics to enhance your experience. By accepting, you agree to our use of these cookies. You can manage your preferences or learn more about our cookies policy.