


Property
Beds
3
Full Baths
2
1/2 Baths
2
Year Built
2000
Sq.Footage
2,026
Welcome to this beautifully updated three-level townhome offering over 2,000 square feet of stylish living space in a highly desirable community! Freshly painted and featuring brand-new carpet and luxury vinyl plank flooring throughout, this move-in ready home combines modern updates with an open, functional floor plan. The entry level features a spacious recreation room with recessed lighting, a convenient half bath, a laundry area with front-loading washer and dryer, and walkout access to the private fenced paver patio—perfect for entertaining, relaxing, or enjoying outdoor living. The sun-filled main level showcases an expansive living and dining area with recessed lighting and an updated gourmet kitchen featuring white shaker cabinetry, granite countertops, a subway tile backsplash, stainless steel appliances, a center island, and a spacious breakfast area with direct access to the oversized deck. A spiral staircase connects the deck to the lower-level patio, creating seamless indoor-outdoor living and effortless access between both entertaining spaces. Retreat to the luxurious primary suite featuring a large walk-in closet and a newly remodeled spa-inspired bath complete with a freestanding soaking tub, oversized tiled shower, and designer finishes. Two additional spacious bedrooms and an updated hall bath complete the upper level. Thoughtful updates, multiple indoor and outdoor living areas, and true move-in ready condition make this home a standout. Ideally located just minutes from shopping, restaurants, major commuter routes, Dulles International Airport, One Loudoun, Algonkian Regional Park, and Potomack Lakes Sportsplex, this exceptional home offers the perfect blend of comfort, style, and convenience. Don't miss this incredible opportunity! (2026) - Windows, fresh paint, carpet on Upper Level, Primary Bathroom (2025) - HVAC (2023) - Roof
Features & Amenities
Interior
-
Other Interior Features
Eat-in Kitchen, Ceiling Fan(s), Kitchen Island, Pantry, Recessed Lighting, Walk-In Closet(s), Vaulted Ceiling(s), Open Floorplan, Soaking Tub
-
Total Bedrooms
3
-
Bathrooms
2
-
1/2 Bathrooms
2
-
Above Grade Finished Area
2026.0
-
Basement YN
NO
-
Cooling YN
YES
-
Cooling
Central Air, Ceiling Fan(s), Electric
-
Fireplace YN
NO
-
Heating YN
YES
-
Heating
Exhaust Fan, Natural Gas, Forced Air
-
Pet friendly
N/A
Exterior
-
Garage
Yes
-
Garage spaces
1
-
Construction Materials
Brick Veneer
-
Parking
On Street, Garage, Driveway, Attached
-
Patio and Porch Features
Deck, Patio
-
Pool
No
-
Waterfront YN
NO
Area & Lot
-
Lot Size(acres)
0.04
-
Lot Size(square feet)
1,742
-
Property Type
Residential
-
Property Sub Type
Townhouse
-
Architectural Style
Colonial
Price
-
Sales Price
$599,000
-
Tax Amount
$4,387
-
Sq. Footage
2,026
-
Price/SqFt
$295
HOA
-
Association
YES
-
Association Fee
$89
-
Association Fee Frequency
Monthly
-
Association Fee Includes
N/A
School District
-
Elementary School
COUNTRYSIDE
-
Middle School
RIVER BEND
-
High School
POTOMAC FALLS
Property Features
-
New Construction
NO
-
Association Amenities
Playground
-
Foundation Details
Slab
-
Senior Community YN
NO
-
Sewer
Public Sewer
-
Tax Lot
22
-
Water Source
Public
Schedule a Showing
Showing scheduled successfully.
Mortgage calculator
Estimate your monthly mortgage payment, including the principal and interest, property taxes, and HOA. Adjust the values to generate a more accurate rate.
Your payment
Principal and Interest:
$
Property taxes:
$
HOA fees:
$
Total loan payment:
$
Total interest amount:
$
Location
County
LOUDOUN
Elementary School
COUNTRYSIDE
Middle School
RIVER BEND
High School
POTOMAC FALLS
Listing Courtesy of John S McCambridge, Samson Properties
RealHub Information is provided exclusively for consumers' personal, non-commercial use, and it may not be used for any purpose other than to identify prospective properties consumers may be interested in purchasing. All information deemed reliable but not guaranteed and should be independently verified. All properties are subject to prior sale, change or withdrawal. RealHub website owner shall not be responsible for any typographical errors, misinformation, misprints and shall be held totally harmless.

Salesperson, Realtor
Nicholas Welti
Call Nicholas today to schedule a private showing.

* Listings on this website come from the FMLS IDX Compilation and may be held by brokerage firms other than the owner of this website. The listing brokerage is identified in any listing details. Information is deemed reliable but is not guaranteed. If you believe any FMLS listing contains material that infringes your copyrighted work please click here to review our DMCA policy and learn how to submit a takedown request.© 2024 FMLS.
Related Properties

STERLING
305 S LINCOLN AVENUE
3 Beds
2 Baths
1,688 Sq.Ft.
$669,000
MLS#: VALO2134876

STERLING
316 SUGARLAND RUN DRIVE
4 Beds
3 Baths
1,921 Sq.Ft.
$645,000
MLS#: VALO2132430

STERLING
21785 GOLDSTONE TERRACE
3 Beds
2 Baths
1,762 Sq.Ft.
$547,999
MLS#: VALO2136092

STERLING
45222 LETTERMORE SQUARE
3 Beds
2 Baths
2,586 Sq.Ft.
$545,000
MLS#: VALO2135966
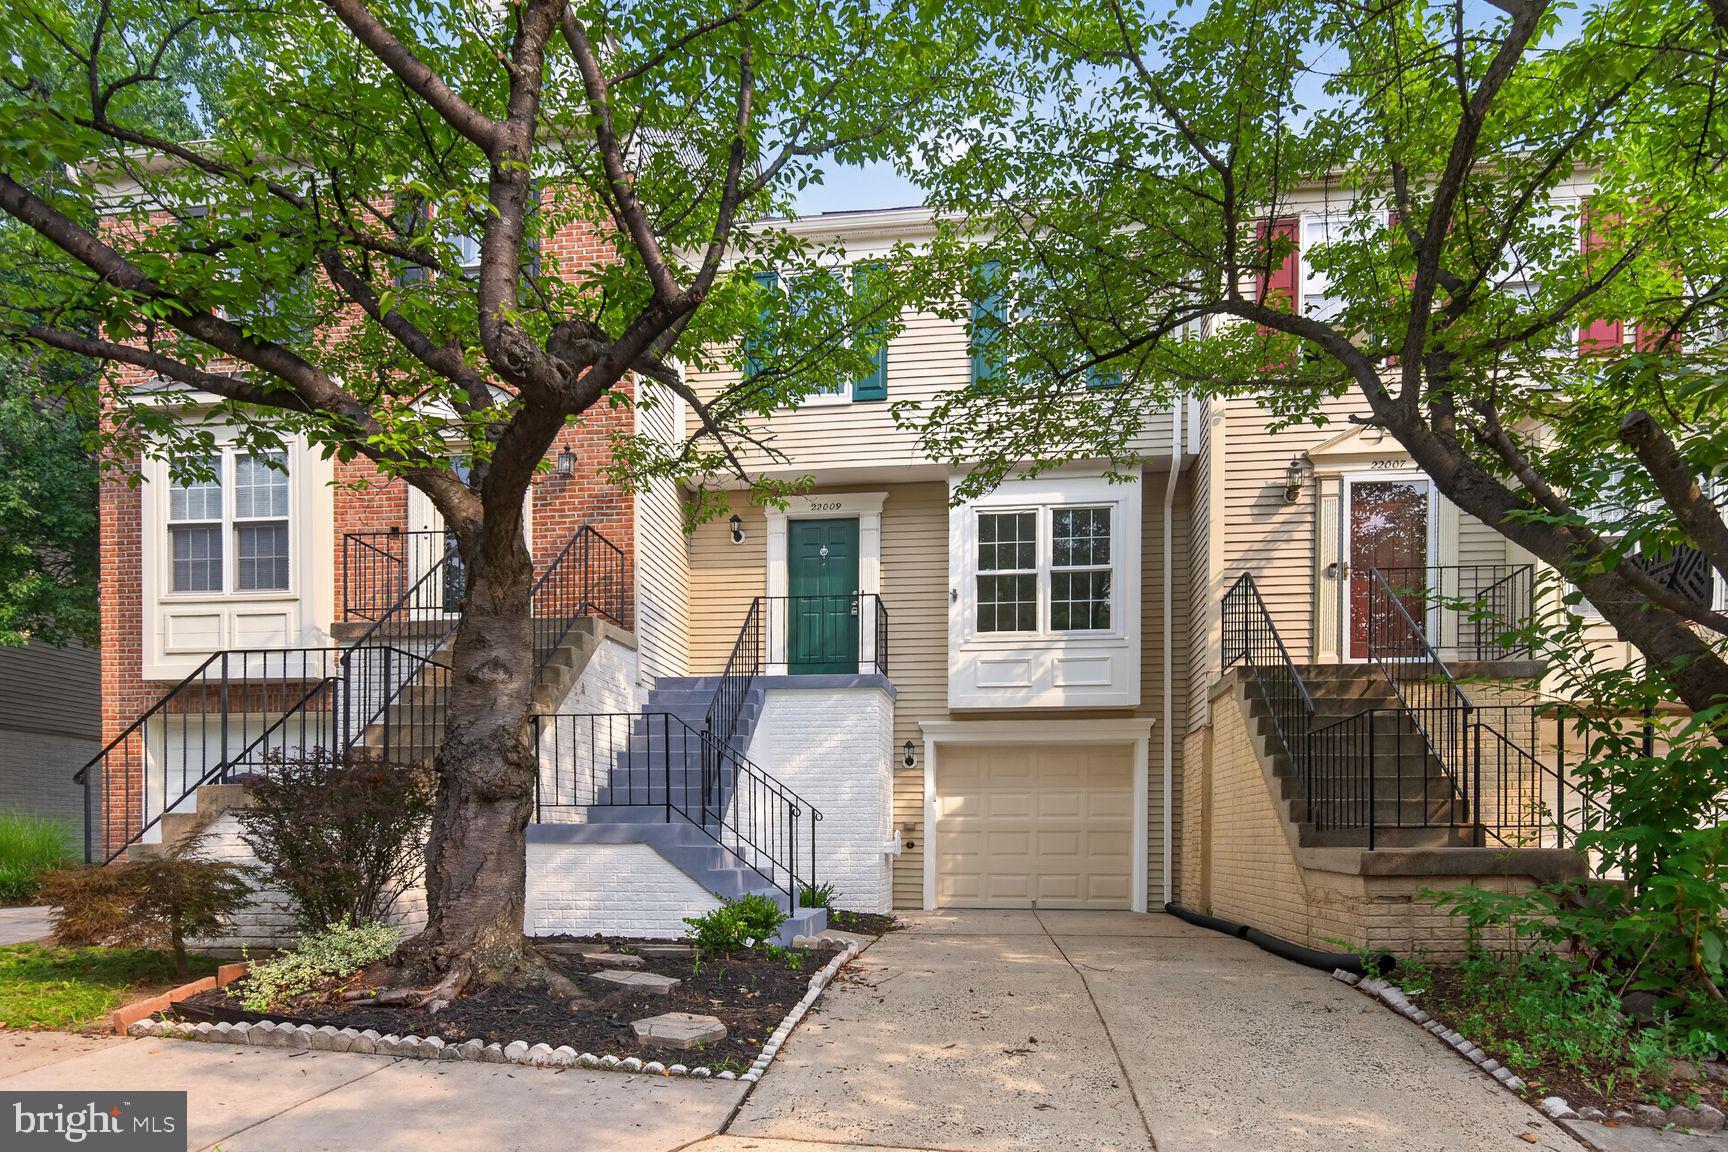
STERLING
22009 GUILFORD STATION TERRACE
3 Beds
2 Baths
1,784 Sq.Ft.
$559,900
MLS#: VALO2131954

STERLING
21744 LEATHERLEAF CIRCLE
3 Beds
2 Baths
1,972 Sq.Ft.
$540,000
MLS#: VALO2135782

STERLING
46005 WOODPECKER SQUARE
3 Beds
2 Baths
1,630 Sq.Ft.
$570,000
MLS#: VALO2132510

STERLING
46275 MOUNT KELLOGG TERRACE
4 Beds
3 Baths
2,080 Sq.Ft.
$695,000
MLS#: VALO2137182

STERLING
46744 OAKMERE TERRACE
4 Beds
3 Baths
2,139 Sq.Ft.
$625,000
MLS#: VALO2135100

STERLING
46757 HOBBLEBUSH TERRACE
3 Beds
2 Baths
1,762 Sq.Ft.
$579,999
MLS#: VALO2128812
.png)