


Property
Beds
5
Full Baths
3
1/2 Baths
1
Year Built
1950
Sq.Footage
3,750
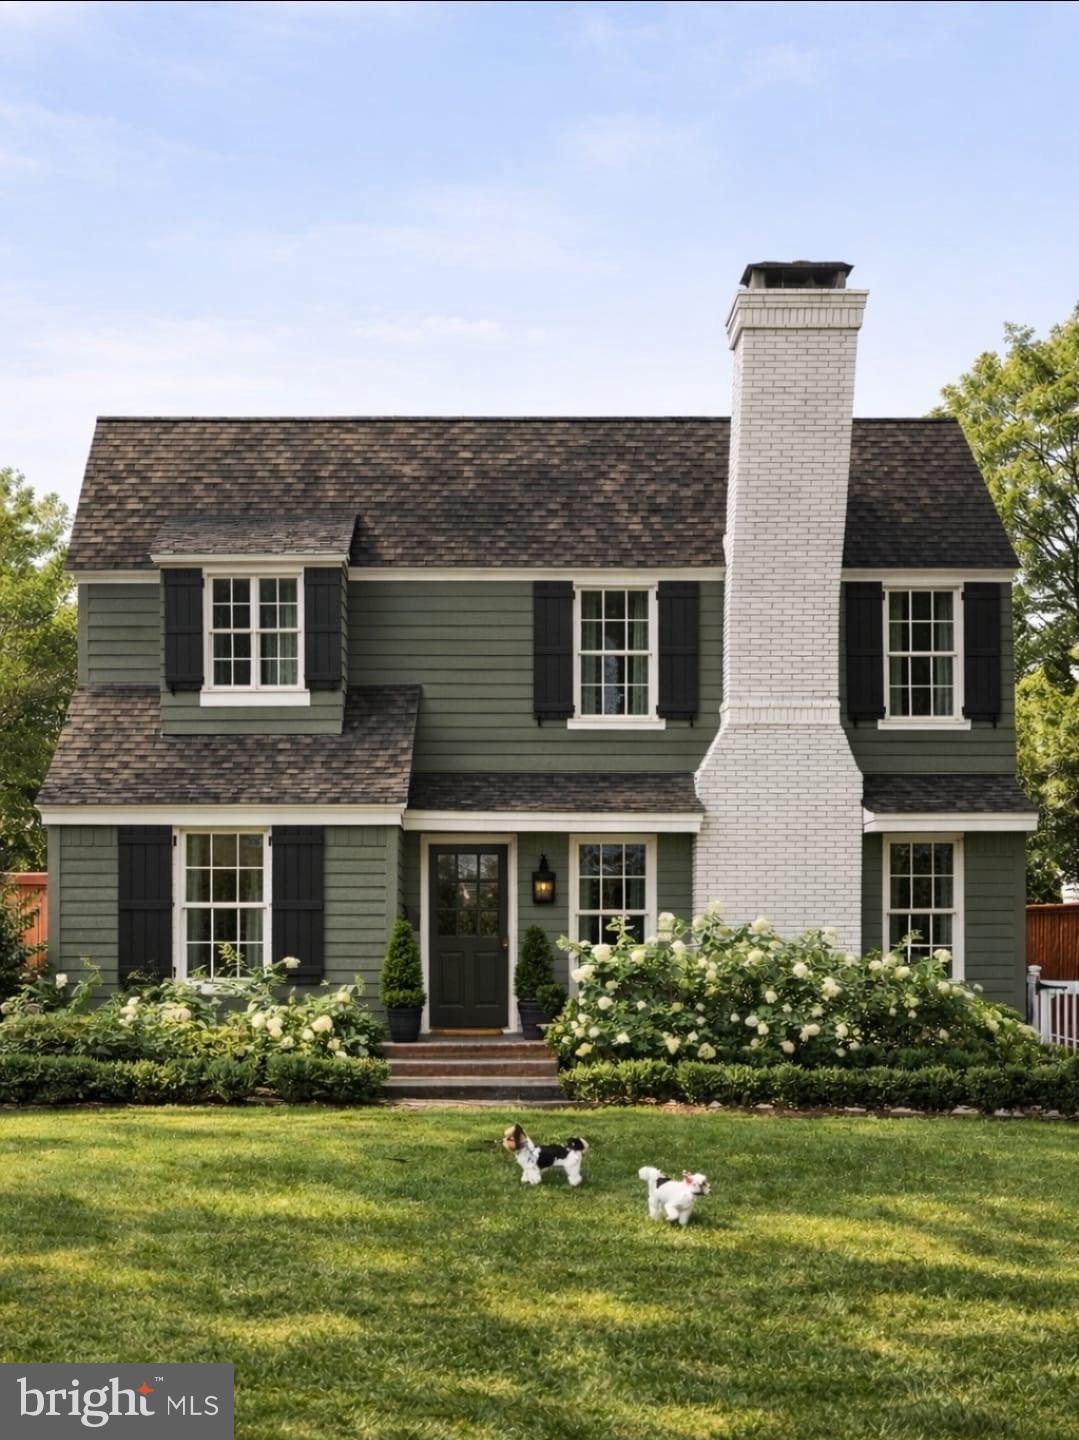
Vacation Lane Renovation and Expansion with Spectacular Bird’s Eye Views! Stunning Craftsman-inspired 5 bedroom, 3.5 bath expanded Colonial*Commandingly sited atop a verdant 12,145 sq ft perch in North Arlington’s picturesque Lee Heights neighborhood*Seamlessly remodeled charmer now offers 3,750 sq ft of thoughtfully designed finished living spaces along with an oversized 2 car garage+detached garage*Step in from the charming front porch to find an open concept main level with gracious foyer, cheerful oversized windows, sweeping living room with built-ins and a reunion sized dining room, (both featuring cozy fireplaces!)*Gourmet island kitchen with pantry and adjoining sunroom/den opens onto back deck & large level backyard oasis that's just perfect for pets and play*Upper level features 4 bedrooms plus den/flex space, 3 full baths and includes a relaxing owner’s suite with lux spa bath and room size walk-in closet*Finished daylight lower level offers a recreation room and handy 5th bedroom, office/homework nook, and convenient built-in mudroom entry area from the 2 car garage*Fantastic outdoor spaces and a stellar locale surrounded by renowned neighborhood nature center and trails, the quaint Lee Heights shops and cafes as well as easy access to Washington, DC via scenic Spout Run complete the package for this terrific home! Sellers welcome pre-offer home inspections. Sellers have asked that any offers be submitted by 1 pm on Tuesday 5/18.
Features & Amenities
Interior
-
Other Interior Features
Ceiling Fan(s), Kitchen Island, Pantry, Recessed Lighting, Walk-In Closet(s), Vaulted Ceiling(s), High Ceilings, Built-in Features, Beamed Ceilings, Crown Molding, Open Floorplan, Soaking Tub
-
Total Bedrooms
5
-
Bathrooms
3
-
1/2 Bathrooms
1
-
Above Grade Finished Area
3150.0
-
Basement YN
YES
-
Cooling YN
YES
-
Cooling
Central Air, Ceiling Fan(s), Electric
-
Fireplace YN
YES
-
Heating YN
YES
-
Heating
Exhaust Fan, Natural Gas, Forced Air, Zoned
-
Pet friendly
N/A
Exterior
-
Garage
Yes
-
Garage spaces
3
-
Construction Materials
Brick, HardiPlank Type
-
Parking
Garage Door Opener, Garage, Driveway, Inside Entrance, Attached, Detached
-
Patio and Porch Features
Porch, Deck
-
Pool
No
-
Waterfront YN
NO
-
View
Trees/Woods, Garden
Area & Lot
-
Lot Size(acres)
0.28
-
Lot Size(square feet)
12,145
-
Property Type
Residential
-
Property Sub Type
Single Family Residence
-
Architectural Style
Colonial
Price
-
Sales Price
$1,579,900
-
Tax Amount
$13,038
-
Financing Options
Conventional
-
Sq. Footage
3,750
-
Price/SqFt
$421
HOA
-
Association
No
School District
-
Elementary School
TAYLOR
-
Middle School
DOROTHY HAMM
-
High School
YORKTOWN
Property Features
-
New Construction
NO
-
Senior Community YN
NO
-
Sewer
Public Sewer
-
Tax Lot
4
-
Water Source
Public
Schedule a Showing
Showing scheduled successfully.
Mortgage calculator
Estimate your monthly mortgage payment, including the principal and interest, property taxes, and HOA. Adjust the values to generate a more accurate rate.
Your payment
Principal and Interest:
$
Property taxes:
$
HOA fees:
$
Total loan payment:
$
Total interest amount:
$
Location
County
ARLINGTON
Elementary School
TAYLOR
Middle School
DOROTHY HAMM
High School
YORKTOWN
Listing Courtesy of David A Lloyd Jr., Weichert, REALTORS
RealHub Information is provided exclusively for consumers' personal, non-commercial use, and it may not be used for any purpose other than to identify prospective properties consumers may be interested in purchasing. All information deemed reliable but not guaranteed and should be independently verified. All properties are subject to prior sale, change or withdrawal. RealHub website owner shall not be responsible for any typographical errors, misinformation, misprints and shall be held totally harmless.

Salesperson, Realtor
Nicholas Welti
Call Nicholas today to schedule a private showing.

* Listings on this website come from the FMLS IDX Compilation and may be held by brokerage firms other than the owner of this website. The listing brokerage is identified in any listing details. Information is deemed reliable but is not guaranteed. If you believe any FMLS listing contains material that infringes your copyrighted work please click here to review our DMCA policy and learn how to submit a takedown request.© 2024 FMLS.
Related Properties

ARLINGTON
3505 17TH STREET S
3 Beds
1 Baths
720 Sq.Ft.
$1,750,000
MLS#: VAAR2073820

ARLINGTON
2300 9TH STREET S LOT 1
4 Beds
4 Baths
2,417 Sq.Ft.
$1,420,000
MLS#: VAAR2075098
ARLINGTON
6000 35TH STREET N
4 Beds
4 Baths
2,725 Sq.Ft.
$1,700,000
MLS#: VAAR2073218

ARLINGTON
1101 S ARLINGTON RIDGE ROAD 402
3 Beds
3 Baths
2,485 Sq.Ft.
$1,495,000
MLS#: VAAR2077906

ARLINGTON
1881 N NASH STREET 902
2 Beds
2 Baths
2,227 Sq.Ft.
$1,795,000
MLS#: VAAR2077348

ARLINGTON
1881 N NASH STREET N 1403
2 Beds
2 Baths
1,803 Sq.Ft.
$1,618,000
MLS#: VAAR2075094

ARLINGTON
4106 N RICHMOND STREET
4 Beds
3 Baths
2,715 Sq.Ft.
$1,299,000
MLS#: VAAR2079514

ARLINGTON
5709 5TH STREET S
6 Beds
6 Baths
4,128 Sq.Ft.
$1,499,000
MLS#: VAAR2080250

ARLINGTON
6295 15TH PLACE N
5 Beds
5 Baths
3,196 Sq.Ft.
$1,895,000
MLS#: VAAR2076896

ARLINGTON
3845 N TAZEWELL STREET
5 Beds
3 Baths
4,321 Sq.Ft.
$1,775,000
MLS#: VAAR2078208
.png)