Features & Amenities

Interior

  • Other Interior Features

    Ceiling Fan(s), Elevator, Recessed Lighting, Walk-In Closet(s), Open Floorplan

  • Total Bedrooms

    2

  • Bathrooms

    1

  • 1/2 Bathrooms

    1

  • Above Grade Finished Area

    1021.0

  • Basement YN

    NO

  • Cooling YN

    YES

  • Cooling

    Central Air, Ceiling Fan(s), Electric

  • Fireplace YN

    NO

  • Heating YN

    YES

  • Heating

    Natural Gas, Forced Air

  • Main Level Bedrooms

    2

  • Pet friendly

    No

Exterior

  • Garage

    No

  • Construction Materials

    Brick

  • Other Exterior Features

    Storage

  • Parking

    Lighted, Paved, Assigned, Parking Lot

  • Pool

    No

  • Waterfront YN

    NO

  • View

    Trees/Woods, Garden

Area & Lot

  • Property Type

    Residential

  • Property Sub Type

    Condominium

  • Architectural Style

    Contemporary

Price

  • Sales Price

    $325,000

  • Tax Amount

    $283,000

  • Sq. Footage

    1,021

  • Price/SqFt

    $318

HOA

  • Association

    No

School District

  • Elementary School

    GLEBE

  • Middle School

    DOROTHY HAMM

  • High School

    YORKTOWN

Property Features

  • New Construction

    NO

  • Association Amenities

    Party Room, Security, Storage, Elevator(s), Fitness Center, Laundry

  • Senior Community YN

    NO

  • Sewer

    Public Sewer

  • Water Source

    Public

Schedule a Showing

Showing scheduled successfully.

<
>
IN PERSON
VIA CHAT

What is 3 + 4 ?


Mortgage calculator

Estimate your monthly mortgage payment, including the principal and interest, property taxes, and HOA. Adjust the values to generate a more accurate rate.

Your payment

Principal and Interest:

$

Property taxes:

$

HOA fees:

$

Total loan payment:

$

Total interest amount:

$

Location

County

ARLINGTON

Elementary School

GLEBE

Middle School

DOROTHY HAMM

High School

YORKTOWN

Listing Courtesy of Carolyn Young, Samson Properties

RealHub Information is provided exclusively for consumers' personal, non-commercial use, and it may not be used for any purpose other than to identify prospective properties consumers may be interested in purchasing. All information deemed reliable but not guaranteed and should be independently verified. All properties are subject to prior sale, change or withdrawal. RealHub website owner shall not be responsible for any typographical errors, misinformation, misprints and shall be held totally harmless.

Agent Nicholas Welti

Salesperson, Realtor

Nicholas Welti

Call Nicholas today to schedule a private showing.


* Listings on this website come from the FMLS IDX Compilation and may be held by brokerage firms other than the owner of this website. The listing brokerage is identified in any listing details. Information is deemed reliable but is not guaranteed. If you believe any FMLS listing contains material that infringes your copyrighted work please review our DMCA policy and learn how to submit a takedown request.© 2024 FMLS.
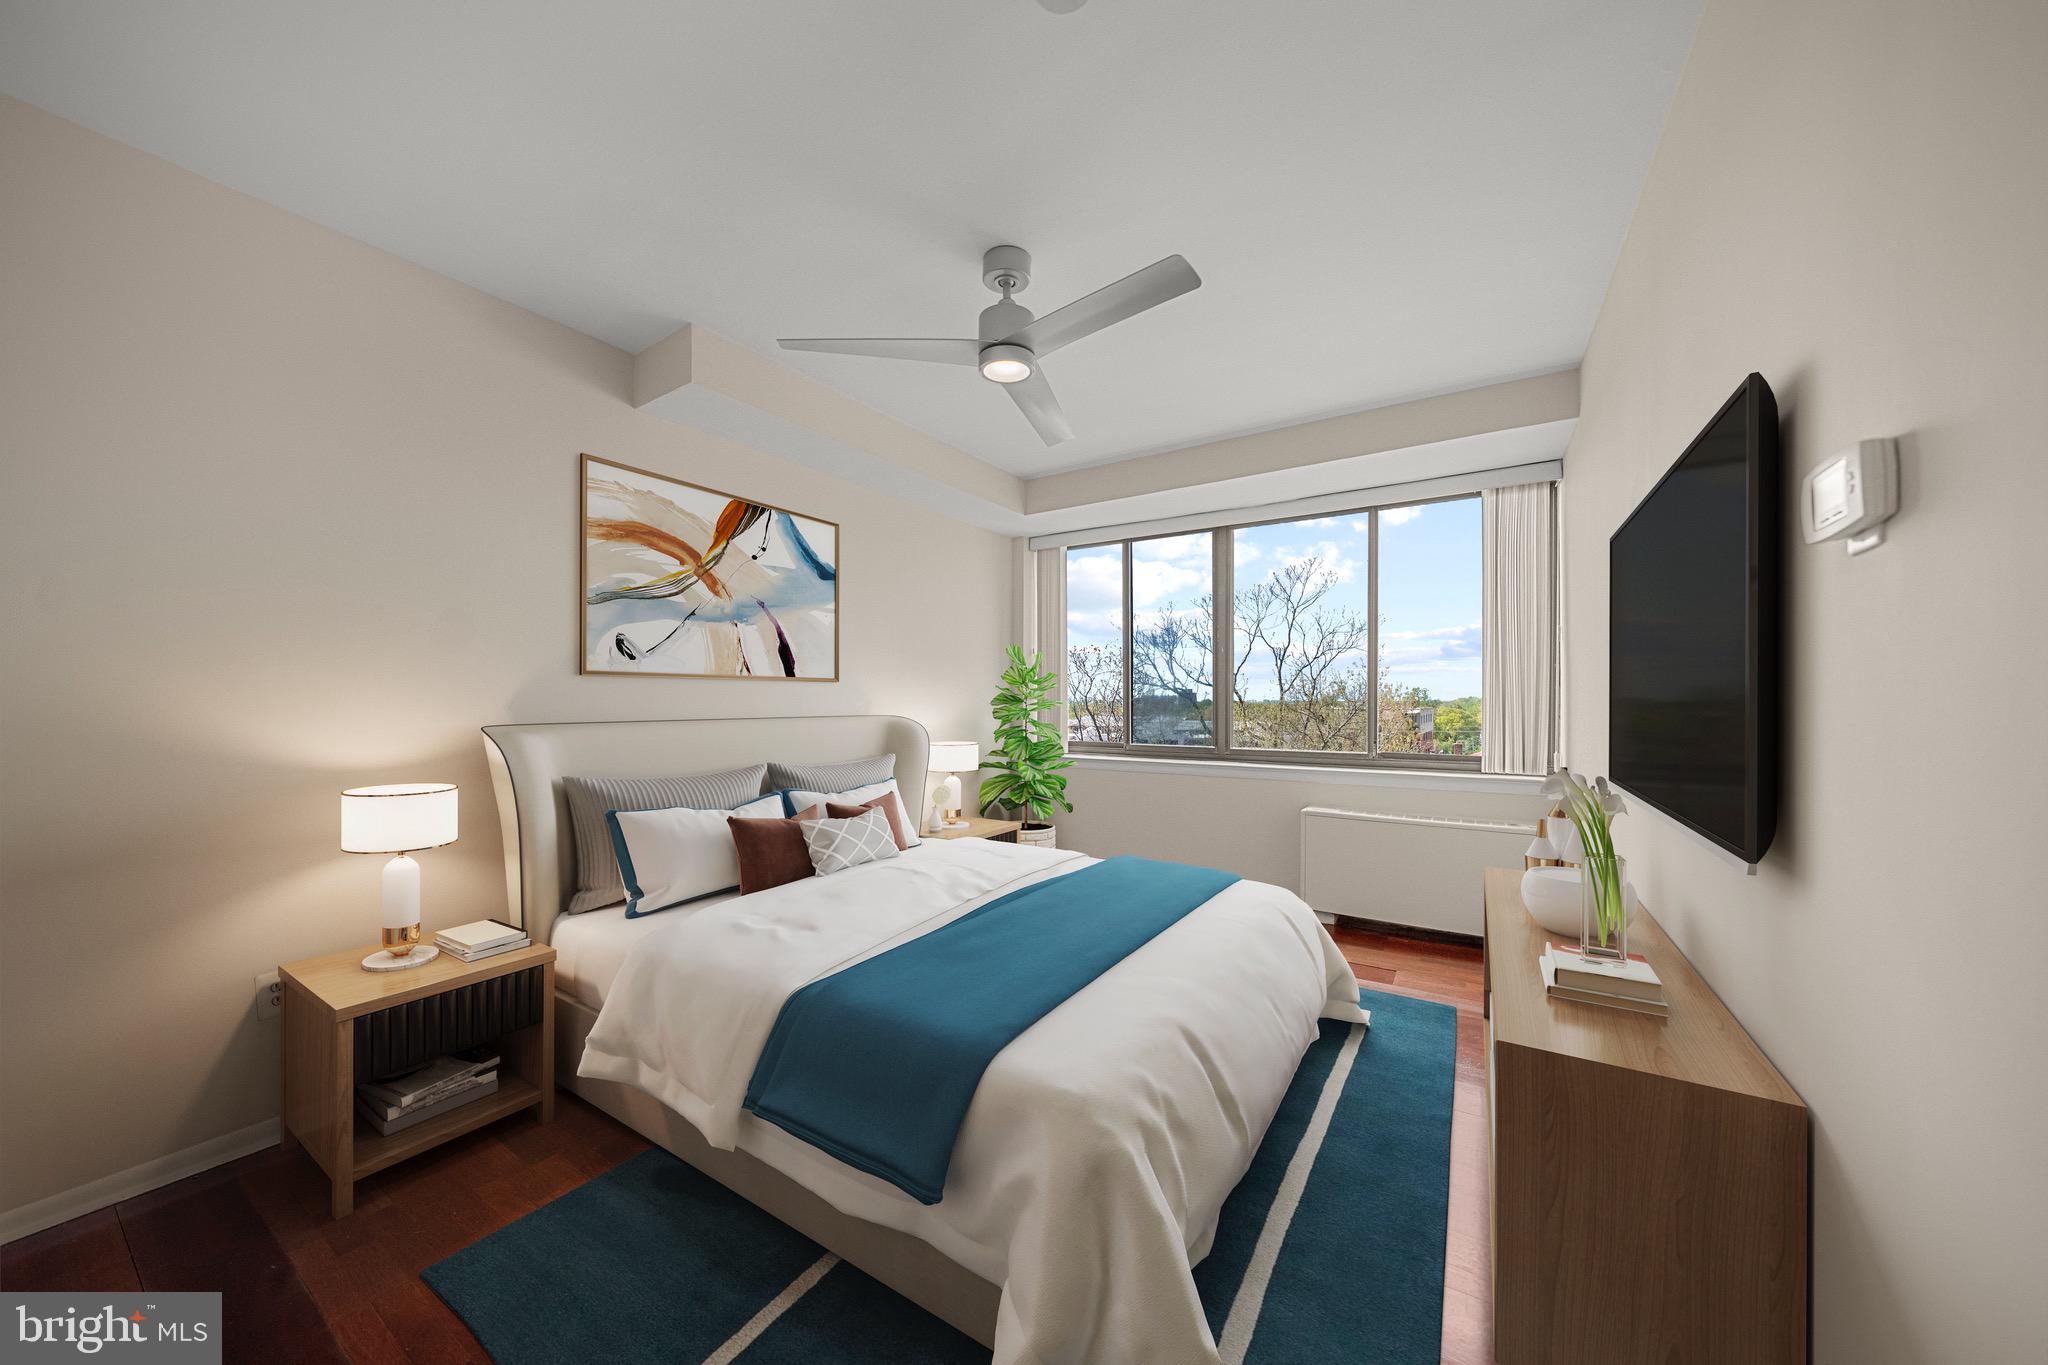
Welcome to Unit #804 at 4390 Lorcom Lane—a spacious, sun-drenched 2-bedroom, 1.5-bath condo with treetop and skyline views in a prime Arlington location. Perched on the top floor with higher ceilings and oversized windows, this light-filled residence offers the perfect blend of mid-century charm and modern updates.
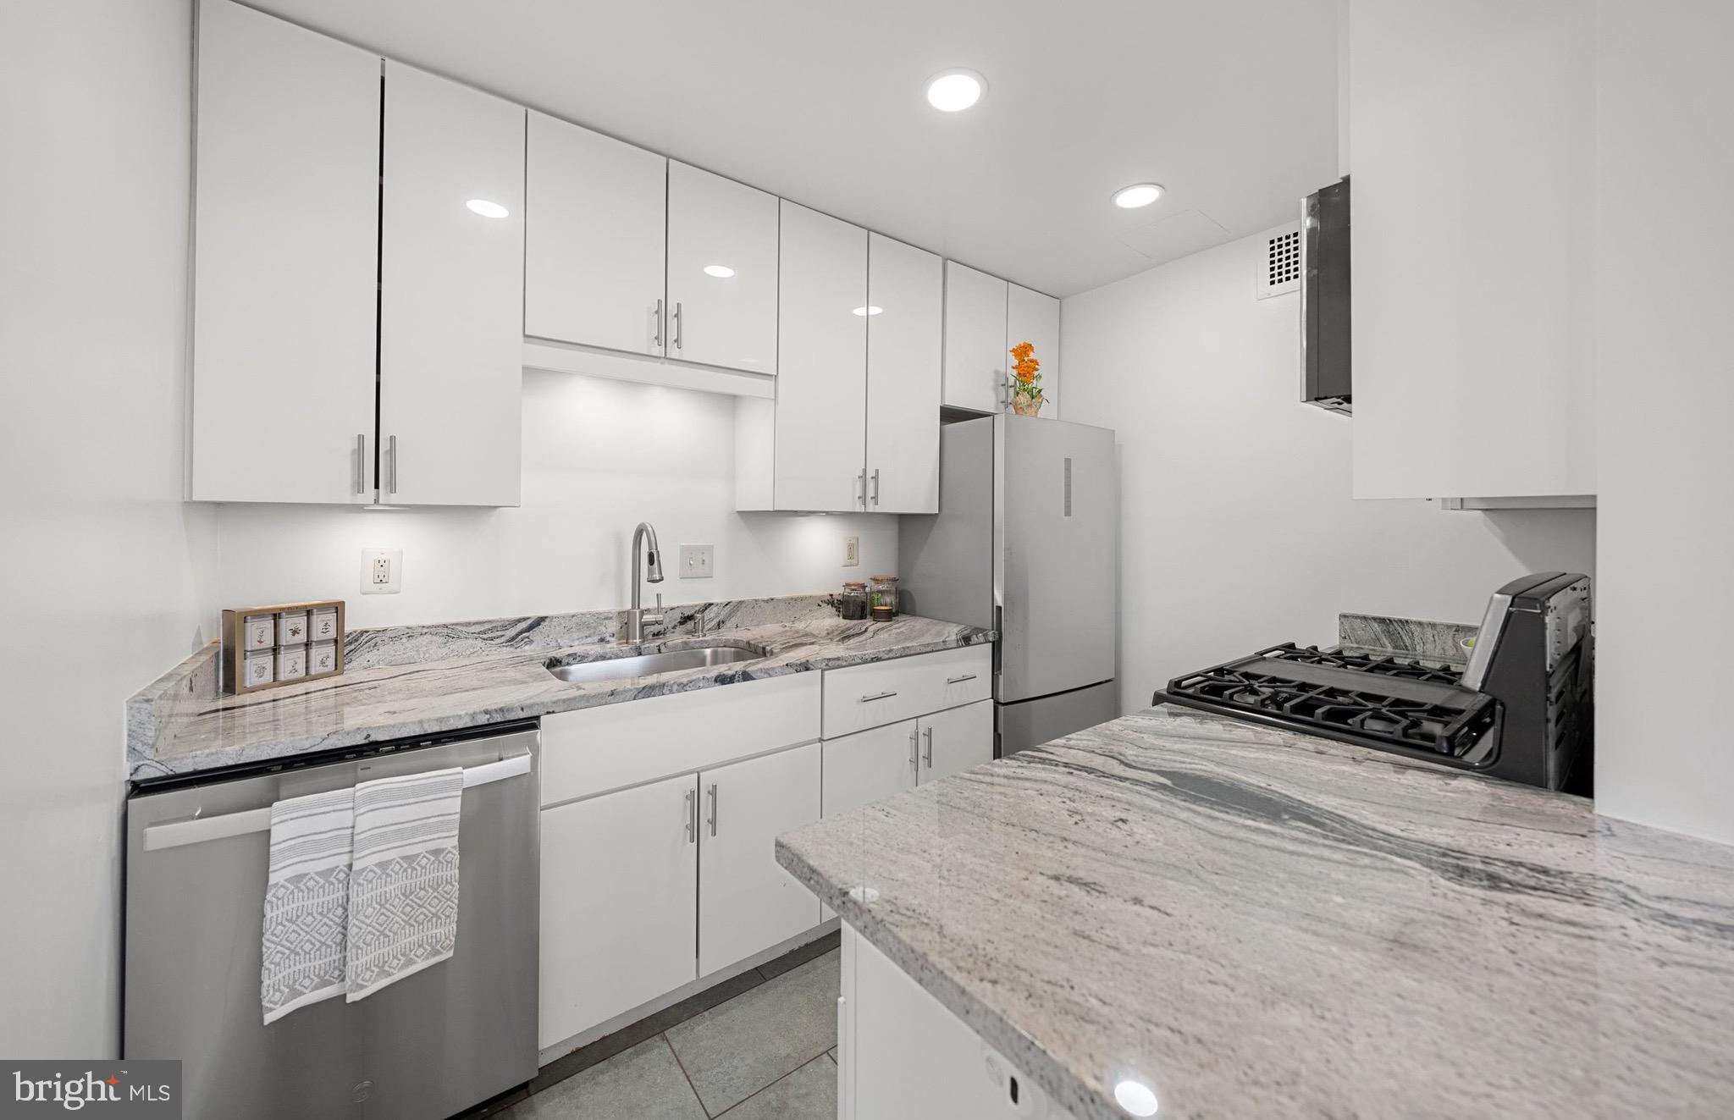
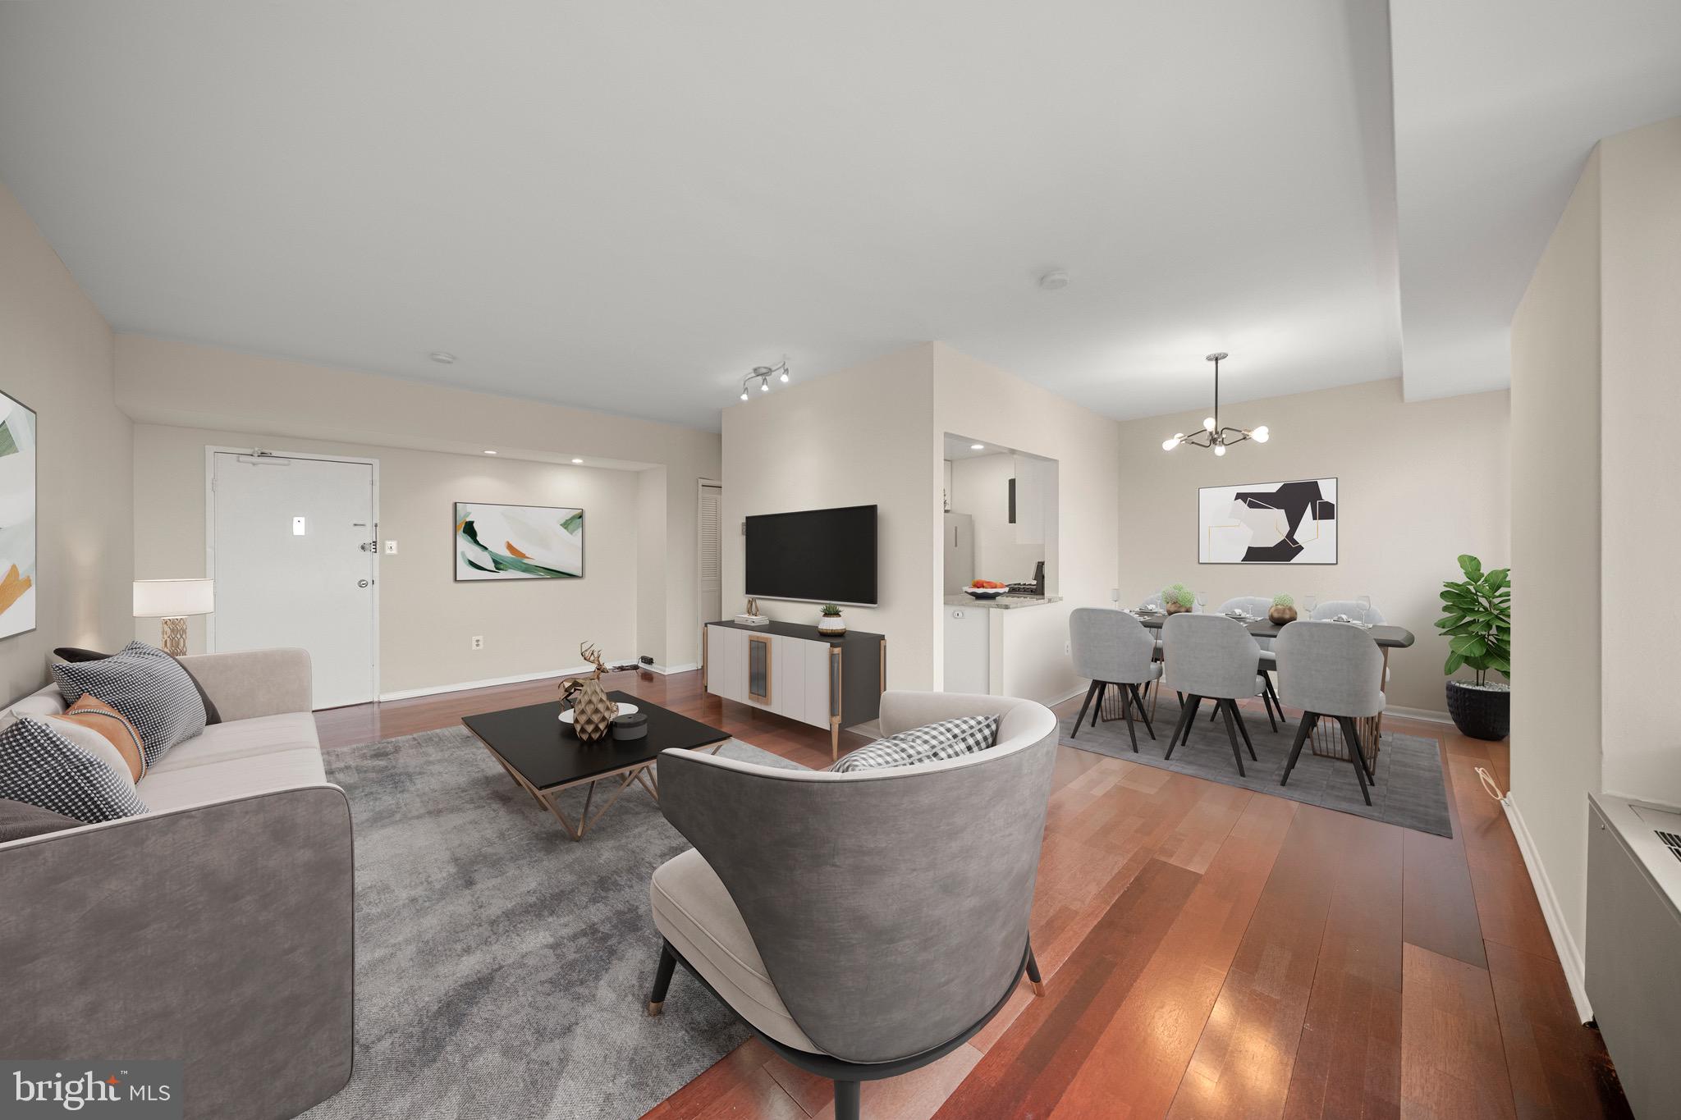
Freshly painted and move-in ready, this home features recessed lighting and an open-concept layout. The updated kitchen boasts granite countertops, gas cooking, and upgraded appliances, flowing seamlessly into a bright dining area and expansive living space (approx. 22x12)—perfect for relaxing or entertaining. The spacious primary bedroom includes a 6x6 walk-in closet, while the second bedroom is ideal for guests or a home office.
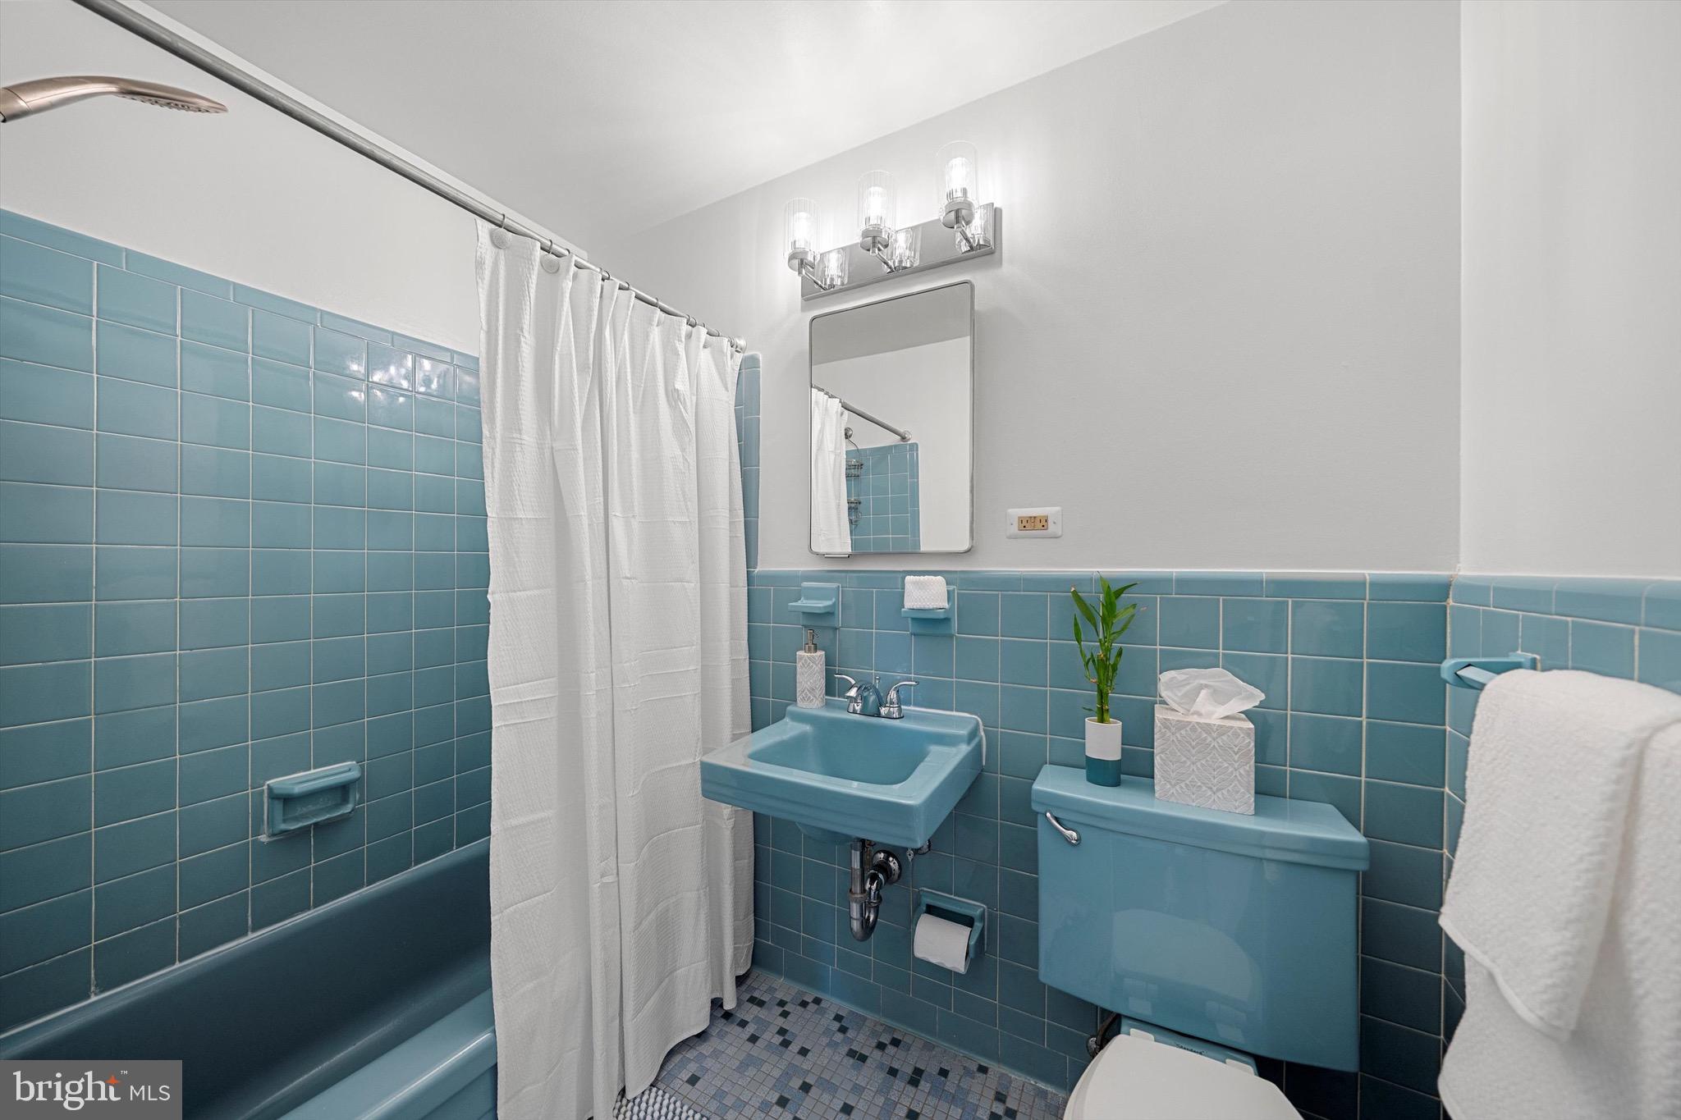
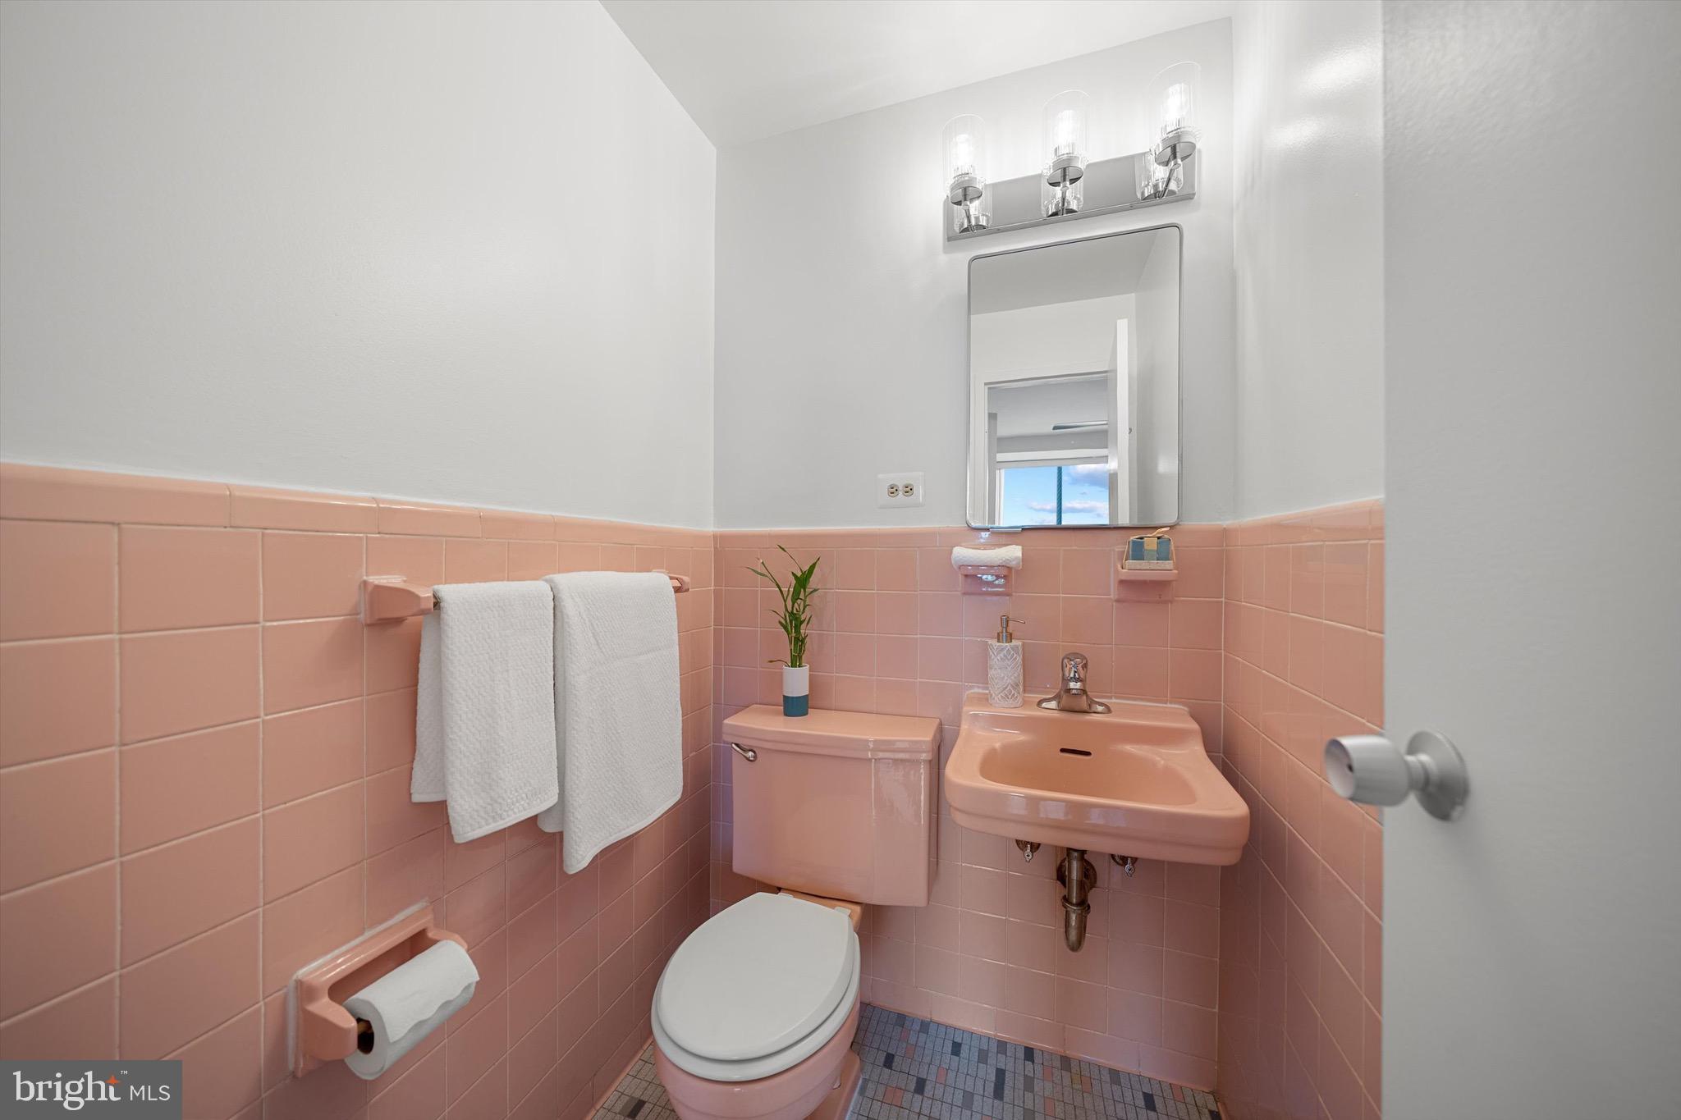
Step back in time with style—this condo showcases two beautifully preserved mid-century bathrooms. The main full bath offers a bold vintage blue suite with coordinating tile, fixtures, and mosaic-style flooring. The half bath charms with its all-pink color palette, from tile and sink to toilet. Buyers will love the character and nostalgia, or they may choose to update and personalize these spaces to their taste.

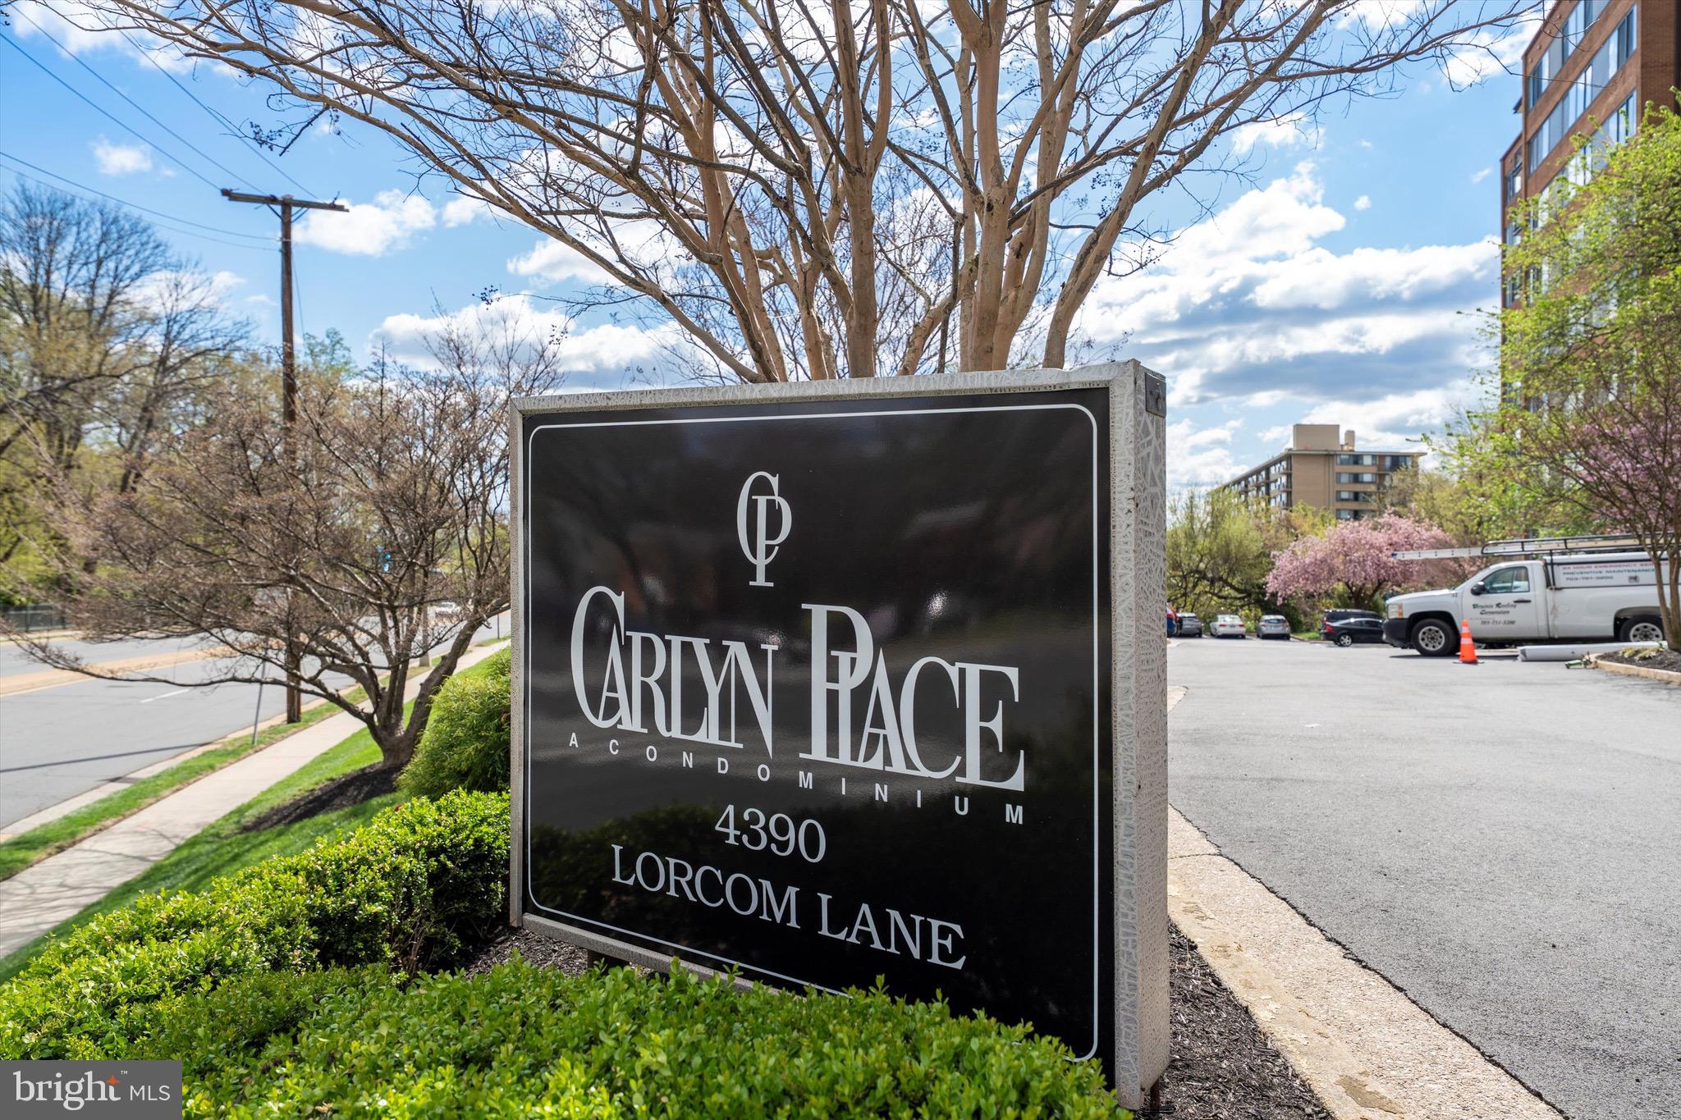
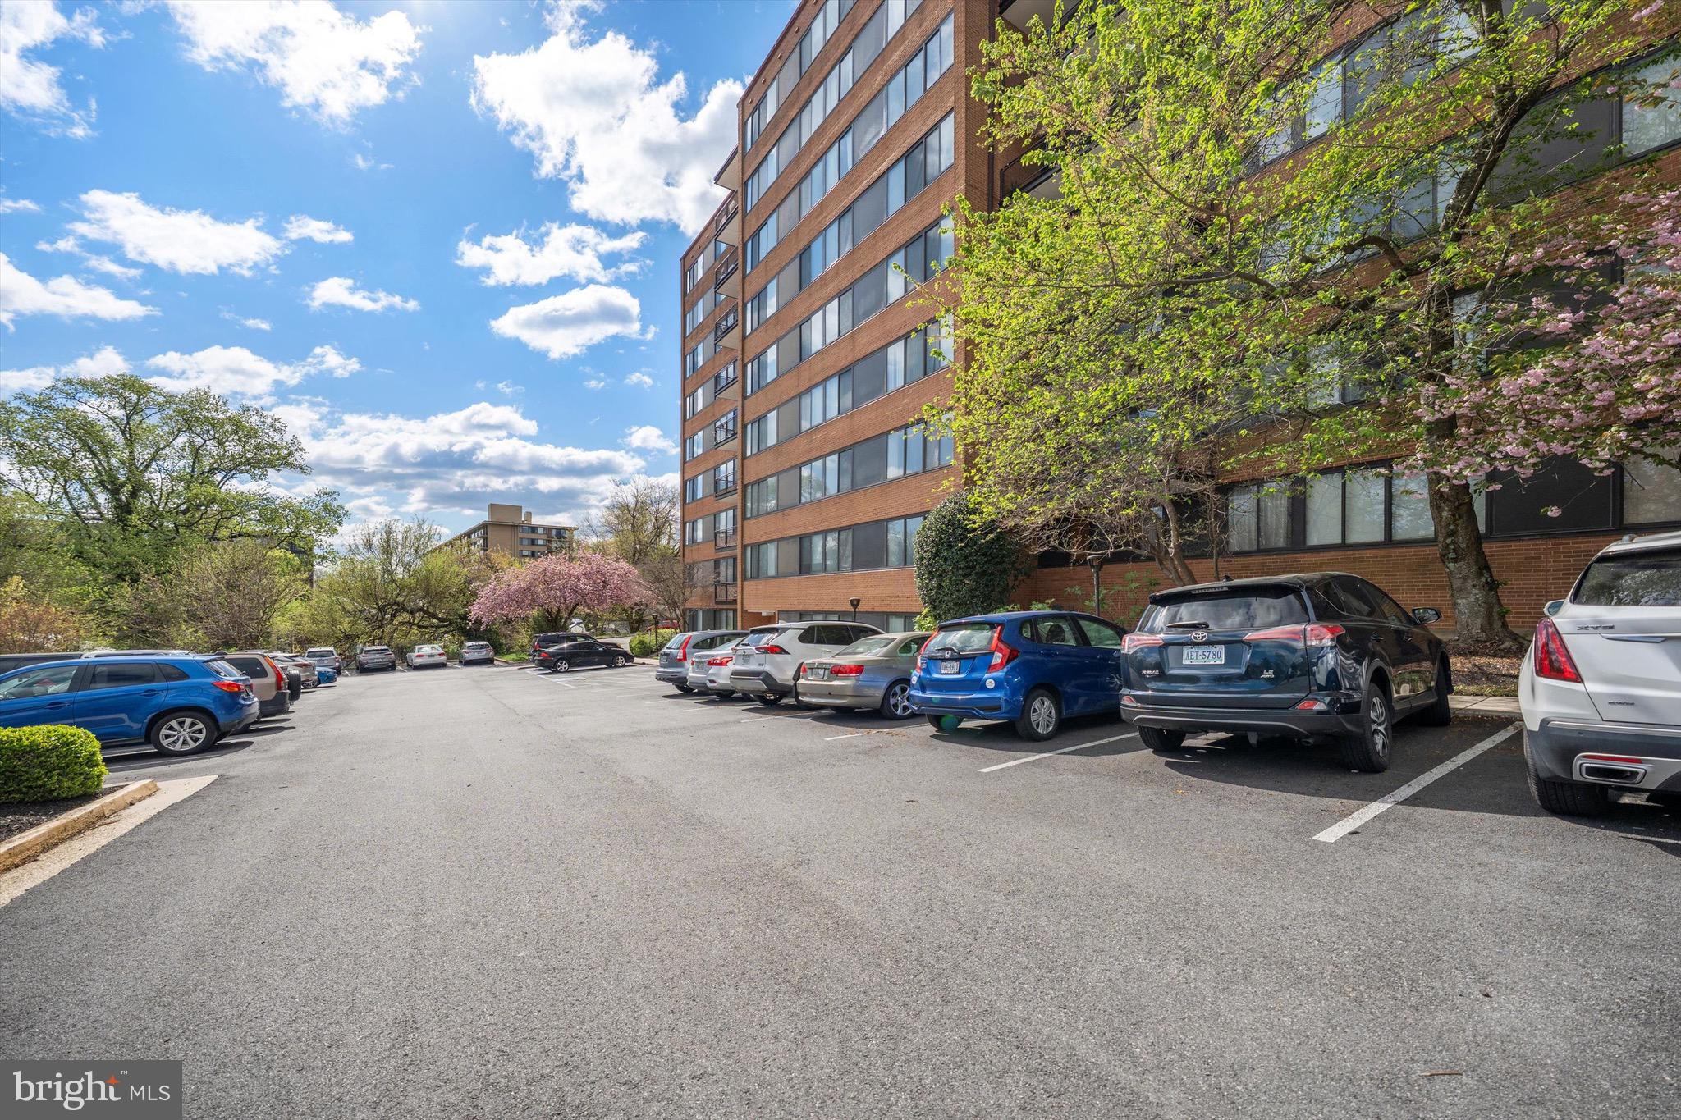
Carlyn Place is a secure, professionally managed building with FOB access, elevator service, and an elegant lobby. The newly renovated community room on the top floor offers sweeping views and a full kitchen—perfect for hosting events. The building recently received a completely new roof, and a brand-new rooftop common area is scheduled for completion in the coming months. Residents also have access to a fitness center in the neighboring building, which is scheduled for complete renovation this summer. Each floor includes a smaller laundry room, and a larger shared laundry facility is located on the ground level, along with additional storage and a bike room—all included with the unit.

The monthly condo fee provides great value and covers nearly all living expenses: gas, electricity, water, sewer, two parking passes, storage, use of shared laundry, fitness room, and common spaces. There’s no need to maintain or replace your own HVAC system, water heater,  or laundry appliances—they’re all managed by the building. It’s truly low-maintenance, all-inclusive living.

Located in the desirable Waverly Hills neighborhood, adjacent to Cherrydale, both are known for their walkable charm, mature trees, and true neighborhood feel. Enjoy local favorites just around the corner, including Café Colline for French cuisine, Sloppy Mama’s Barbeque for wood-smoked classics, and Heidelberg Pastry Shoppe for fresh breads and pastries. Outdoor enthusiasts will appreciate the quick access to the Potomac Heritage Trail and Windy Run Park for scenic hikes, waterfall and outdoor exploration.

Commuting is easy with ART bus service right outside the building and quick 7-10-minute access to Ballston, Rosslyn, I-66, Route 29, and the GW Parkway. For those who prefer walking, Ballston Metro is just a 30-minute walk away, or grab a bike at Capital Bikeshare. Whether you drive, bike, or ride, getting around is a breeze.

Don’t miss this rare opportunity to own a top-floor condo with elevated style, timeless charm, and an unbeatable location in the heart of North Arlington!

4390 LORCOM LANE 804

Message successfully sent.

What would you like to know?

What is 3 + 4 ?

I agree to receive email communication and understand I can unsubscribe at any time.

I agree to be contacted by Charis Realty Group - Christine Issler, Broker via call, email, and text for real estate services. To opt out, you can reply 'stop' at any time or reply 'help' for assistance. You can also click the unsubscribe link in the emails. Message and data rates may apply. Message frequency may vary. Privacy Policy

Related Properties

Enjoy the convenience of urban living in this inviting condo in The Brittany, ideally located near the heart of Shirlington! Just steps from the Four Mile Run Trail, this home offers easy access to scenic walking, running, and biking paths while keeping you close to Shirlington’s popular restaurants, shops, cafés, and entertainment. Recent updates include a brand-new HVAC system installed in September 2026, a washer and dryer less than two years old, and a freshly reglazed bathtub completed in October 2026. Enjoy an ideal blend of outdoor recreation, neighborhood charm, and everyday convenience, with easy access to I-395 and major commuter routes for trips to Washington, DC, and beyond. Experience the best of Arlington living with trails, dining, and city conveniences right at your doorstep!
#VAAR2080752

ARLINGTON

4500 S FOUR MILE RUN DRIVE 131

1 Beds

1 Baths

856 Sq.Ft.

$279,000

MLS#: VAAR2080752

Discover an exceptional Park Glen condominium offering modern comfort and urban convenience at 808 S Arlington 
Mills Drive S #9-204. Newly updated kitchen and living room, fresh paint throughout. This spacious two-bedroom residence features new vinyl flooring, an elegant bay window, and granite countertops, creating a stylish and functional living space. Abundant natural light fills the home through generous windows, highlighting thoughtful amenities including secure building access, dedicated parking, permitted street parking, additional storage, and a communal bike room.  
 
Residents enjoy access to a community pool and nearby outdoor recreation, with Four Mile Run Trail, Glen Carlyn Park, and a dog park nearby. Conveniently located near bus stops, this home offers easy commuting to downtown Washington, Crystal City, the Pentagon, and a variety of shopping and dining destinations. Experience the vibrant lifestyle Park Glen has to offer.
#VAAR2080282

ARLINGTON

808 S ARLINGTON MILL DRIVE S 9-204

2 Beds

1 Baths

715 Sq.Ft.

$280,000

MLS#: VAAR2080282

NEW REDUCED PRICE. This VA-approved community offers 0% down for eligible buyers.  Enjoy top-floor living, a renovated kitchen, and a convenient location just a few minutes’ walk from both Courthouse and Rosslyn Metro stations at 1728 Queens Lane #3-181. Tucked into a charming Arlington community in the Rosslyn/Courthouse neighborhood, this delightful one-bedroom, one-bath condo offers a welcoming retreat with dining, shopping, and entertainment close at hand.
Featuring 604 square feet of thoughtfully arranged space, the home’s east-facing windows invite soft morning sunlight and create a bright, cheerful atmosphere. The renovated galley kitchen showcases classic white shaker cabinetry, generous storage, and a fresh, timeless aesthetic. Wide-plank flooring brings warmth and character to the living spaces, creating an inviting setting for quiet evenings or gathering with friends. The bedroom provides a peaceful place to unwind, while ceiling fans in both the living room and bedroom enhance everyday comfort. Shared laundry facilities are conveniently located in the basement of the same building.
With two nearby Metro stations and Arlington’s lively amenities beyond your doorstep, this sunlit home brings together neighborhood charm and the ease of city living.
#VAAR2080718

ARLINGTON

1728 N QUEENS LANE 3-181

1 Beds

1 Baths

604 Sq.Ft.

$299,900

MLS#: VAAR2080718

PENTHOUSE LIVING IN ARLINGTON – EXCEPTIONAL VALUE AT $275,000!

Take advantage of a limited-time seller incentive designed to significantly reduce your monthly mortgage payments during the first three years with a 3-2-1 interest rate buydown! This is a rare opportunity to own a top-floor penthouse in a prime Arlington location.

WHAT MAKES THIS HOME SPECIAL:

Bright & Sun-Filled: Expansive wall-to- windows fill the home with beautiful natural light.

Open & Inviting: A modern, open-concept kitchen flows seamlessly into the living area, ideal for everyday living and entertaining.

Stylish Finishes: Gleaming hardwood floors throughout the living areas and contemporary ceiling fans add comfort and style.

Exceptional Value: At just $275,000, this penthouse offers an exciting opportunity to enjoy top-floor living at an attractive price.

Convenient Amenities: Professionally managed condominium with an outdoor pool, ample resident parking and dedicated guest parking. Even better, the monthly condo fee includes ALL utilities!

Move-In Flexibility: The condo can be purchased furnished, making your transition even easier.

UNBEATABLE LOCATION: Enjoy the convenience of walking to the Pentagon City Metro, shopping and restaurants. You're also minutes from Amazon HQ2, Whole Foods and the exciting retail, dining and entertainment destinations of Crystal City and National Landing, including National Landing Water Park and Alamo Drafthouse.

A RARE OPPORTUNITY! Whether you're a first-time buyer, looking to downsize or seeking an investment opportunity, this penthouse deserves your attention. Schedule your private showing today!

Note: The condominium is currently undergoing renovation
#VAAR2075658

ARLINGTON

1200 S ARLINGTON RIDGE ROAD 704

1 Beds

1 Baths

913 Sq.Ft.

$275,000

MLS#: VAAR2075658

Reduced!
ALL UTILITIES are INCLUDED in the condo fees. Freshly painted.
Discover the charm of Circle Condominiums, where modern living meets convenience in a vibrant neighborhood. This updated contemporary gem, built in 1964, boasts a spacious 962 sq. ft. layout, perfect for those seeking a stylish yet functional space. The heart of the home features a suite of high-quality appliances, including a built-in microwave, dishwasher, and refrigerator, making meal prep a delight. Enjoy the ease of laundry with an included washer/dryer combo, ensuring your daily routines are seamless. Step outside to enjoy community amenities, including a refreshing pool, perfect for summer relaxation. With an assigned/garage parking and walk right into your level, convenience is at your doorstep. Located less than a mile from Metro, public transportation and less than 5 miles from the airport, commuting is a breeze. Explore nearby parks, shops, and dining options that enhance your lifestyle. Embrace the opportunity to call this exceptional property home, where comfort and community come together beautifully.
#VAAR2080788

ARLINGTON

2030 N ADAMS STREET 603

2 Beds

2 Baths

962 Sq.Ft.

$359,000

MLS#: VAAR2080788

Prime Rosslyn Living with Resort-Style Amenities & Unbeatable Convenience! Welcome home to 1111 Arlington Blvd #1003, located in the highly desirable River Place West community! This sunlit 10th-floor unit delivers ultra-convenient, low-maintenance living right in the heart of Arlington. Designed for effortless urban living, the space features an open layout with abundant natural light, generous storage and a large 654 sq. ft. outdoor terrace. Best of all, all utilities (electricity, gas, water, heating, and A/C) are included in the condo fee, giving you total peace of mind. Enjoy the convenience of 2 assigned garage parking spaces in the building.
Step outside your front door to enjoy resort-style community amenities, including a gated perimeter with controlled access, a 24/7 front-desk concierge, a state-of-the-art fitness center with a sauna and hot tub, and a sparkling Olympic-sized outdoor pool. The community also features an on-site convenience market, dry cleaners, and hair salon for everyday ease.  
Commuter's dream location! Just a 5-minute walk to the Rosslyn Metro Station (Blue, Orange, and Silver lines), offering seamless access to downtown Washington, D.C., Amazon HQ2 (National Landing), and Reagan National Airport (DCA). Stroll across the iconic Key Bridge into historic Georgetown for world-class shopping, dining, and nightlife, or take advantage of nearby green spaces including the Mount Vernon Trail, Iwo Jima Memorial, and Theodore Roosevelt Island. Surrounded by Rosslyn and Clarendon’s top local restaurants, cafes, and everyday retail, this move-in-ready unit is perfect for a primary home, pied-à-terre, or investment property.  Schedule your tour today!
#VAAR2078884

ARLINGTON

1111 ARLINGTON BOULEVARD 1003

2 Beds

2 Baths

1,325 Sq.Ft.

$325,000

MLS#: VAAR2078884

Welcome to Unit 905 at 1300 Army Navy Drive, a bright and spacious upper-level residence offering high-end finishes and exceptional convenience. Stepping inside, you are greeted by rich hardwood floors that flow seamlessly through the open-concept living and dining areas. The upgraded kitchen is a chef's dream, featuring sleek dark cabinetry, stainless steel appliances including a gas range, a mosaic tile backsplash, and extensive counter space, including an extended peninsula breakfast bar perfect for casual meals and entertaining.
The thoughtful floor plan opens directly to your own private covered balcony, where you can relax and take in picturesque, elevated views of the iconic Air Force Memorial and surrounding skyline. The bedroom offers a serene retreat with generous natural light, broad closet storage, and direct views out over the private balcony. A stylishly updated bathroom complete with modern fixtures, on-site laundry facilities, designated parking, and an inviting, grand building lobby round out the incredible home amenities.
Location is everything, and this property truly excels. Situated in the heart of Pentagon City, you are moments away from shops, groceries and restaurants. Reagan National Airport (DCA), and downtown Washington, D.C. are at your fingertips. With swift access to top-tier dining, shopping, major commuter routes, and outdoor recreational spaces including nearby tennis courts, you’ll enjoy dynamic urban living with ultimate comfort and accessibility.

Some photos have been enhanced using AI. All square footage is approximate.
#VAAR2081404

ARLINGTON

1300 ARMY NAVY DRIVE 905

1 Beds

1 Baths

900 Sq.Ft.

$314,900

MLS#: VAAR2081404

IMPROVED PRICE & HALLOWEEN OPEN HOUSE   Sat, 31 Oct from 2-4p.  Come see this sweet treat for yourself!  The perfect trifecta: Location, Charm & Convenience! Discover the charm of this inviting 2-bed, 1-bath, end-unit condo located in a convenient & desirable community, The Arlington. With a spacious 755 sq. ft. layout, this home boasts generously sized rooms and features your very own private patio enclosed with brick and white picket fencing.  You can bring the outdoors in through the glass paneled double doors which flood the living room with natural light.  Your low maintenance patio allows for minor gardening, dining al-fresco, and expanding your living space   especially on these beautiful fall-like evenings.  Back inside you'll quickly take note of the newer flooring, fresh neutral painting, updated kitchen & bath, and newly replaced light fixtures and ceiling fans.  The kitchen boasts granite counters, stainless steel appliances, abundant cabinetry, a dining area, a pantry, and a brand new stove. Two spacious bedrooms each have ample closet space and share the updated hall bath. Rounding out this area is your stacked washer and dryer to make laundry day a breeze, while you focus on all of the fabulous opportunities to explore your new locale.  You'll appreciate The Arlington’s community amenities, including two outdoor swimming pools & tennis courts, along with easy parking, just outside your front door.  With so much to offer, you may not want to leave, once you get home.  But if you do, you'll enjoy being just minutes to the Village at Shirlington, where you’ll find popular restaurants, pubs, shopping, Harris Teeter, a movie theater, & the Signature Theatre with performing arts. Outdoor enthusiasts will love the proximity to the W&OD Trail, Four Mile Trail, and various nearby parks, including one of the areas largest dog parks. Commuters will appreciate quick access to I-395 putting the Pentagon, Amazon HQ2, Washington, DC, and beyond within easy reach!
#VAAR2080004

ARLINGTON

2621 S WALTER REED DRIVE S A

2 Beds

1 Baths

755 Sq.Ft.

$349,000

MLS#: VAAR2080004

Open house
Welcome home to Unit 805 at 1300 Army Navy Drive! This bright, cheerful 1-bedroom, 1-bath condo puts you in the heart of Arlington with everything at your doorstep. Inside you’ll find stylish luxury vinyl plank flooring, a kitchen with stainless steel appliances, and a welcoming living space ready to make your own. Start your mornings with coffee on the private balcony and end your evenings watching the sunset from the balcony or your living room.
ONE GARAGE PARKING SPACE conveys, a real bonus in this sought-after location. Residents enjoy a 24/7 front desk concierge and on-site handyman services at a reasonable rate.
It’s a commuter’s dream: Metro, the Pentagon, and I-395 are minutes away, the ART bus stops right at the building, and Reagan National (DCA) is about a 5-minute drive. Walk to Pentagon City mall for shopping or meet friends for dinner nearby without ever getting in the car. Crystal City and Washington, DC are just minutes away.

BUYERS MAY QUALIFY FOR A 1% LENDER CREDIT toward closing costs or an interest rate buydown when using our preferred lender. Whether you’re buying your first home, simplifying your lifestyle, or want a convenient Arlington home base with strong rental potential down the road, Unit 805 belongs at the top of your list. Schedule your private tour today!
#VAAR2081212

ARLINGTON

1300 ARMY NAVY DRIVE 805

1 Beds

1 Baths

900 Sq.Ft.

$285,000

MLS#: VAAR2081212

Open house
Stop by our Sunday open house 11/8 from 1-3pm! LOW-MAINTENANCE LIVING, ideal Arlington LOCATION, and A LOWER INTEREST RATE FOR YEARS!!  A Seller-Paid 2-1 Mortgage Rate Buydown with the seller paying to temporarily reduce your interest rate by 2% in year one and 1% in year two - which means a LOWER MONTHLY MORTGAGE PAYMENT FOR YOU!! You’ll also enjoy a hassle-free lifestyle at Horizon House – 24-hour concierge, enviable proximity to metro and shopping, and A CONDO FEE THAT INCLUDES ALL UTILITIES!  This huge (900 sq ft!!) 1-bedroom condo is move-in ready and waiting for you! Sleek LVP flooring (2021) runs throughout the living room, dining room and kitchen. Sellers had the WALL REMOVED BETWEEN KITCHEN AND DINING ROOM – in its place stands a contemporary peninsula with butcher block counter, breakfast bar, soft-close drawers and pendant lighting overhead! The result is an open, modern kitchen and dining area – the perfect gathering space for hosting friends and family! The 2021 KITCHEN REFRESH also included new sink and gooseneck faucet, painting of existing cabinetry, and upgrading ceiling lights in the kitchen and dining room to remote-controlled LED with dimming and color temperature adjustment. Stunning RENOVATED BATHROOM has tiled shower with frameless glass doors and granite-topped vanity. Large bedroom with custom California Closet organizers (2023)! Sunny extended balcony accessible via both the living and bed room (seller upgraded window and sliding door coverings to remote-controlled, power-operated blinds!) DEEDED GARAGE PARKING SPOT (#26) but going car-free (and renting your spot to other residents!) is a breeze with community bike storage, bus stop and BikeShare stations in front of the building and a 15 MINUTE WALK TO PENTAGON CITY METRO! Horizon House residents appreciate the convenience of a secure-entry building, a front desk to accept your Amazon deliveries, dedicated visitor parking… there’s even a car wash station and dumpsters provided quarterly to dispose of large items. Amenities include outdoor pool, tennis court, community room, gas and charcoal BBQs, picnic area, and a rooftop sundeck with panoramic city and monument views (it’s THE place to be on 4th of July!). PET FRIENDLY BUILDING. Unbeatable walkability and convenience – minutes from the shops, dining and restaurants at Pentagon Row and Pentagon City Mall! 3 blocks to Target and Harris Teeter, 1 mile from Whole Foods, or re-stock the pantry at Costco (1 mile as well). COMMUTERS DREAM  - near 395, 495, 66, Rt 1 and GW Parkway!  With an all-inclusive building, an approachable price point, and a seller paying to lower your interest rate – this is a fantastic opportunity to ease into homeownership with added financial flexibility!  Contact listing agent for more information on this special seller offer and SCHEDULE YOUR SHOWING TODAY!
#VAAR2080716

ARLINGTON

1300 ARMY NAVY DRIVE 125

1 Beds

1 Baths

900 Sq.Ft.

$295,000

MLS#: VAAR2080716

Send a message

Message successfully sent.

Your message

What is 3 + 4 ?

Reason for contacting?

I agree to receive email communication and understand I can unsubscribe at any time.

I agree to be contacted by Charis Realty Group - Christine Issler, Broker via call, email, and text for real estate services. To opt out, you can reply 'stop' at any time or reply 'help' for assistance. You can also click the unsubscribe link in the emails. Message and data rates may apply. Message frequency may vary. Privacy Policy

Sign Out

Virtual Assistant

Would you like to take the next step with this property? We can help you schedule a showing or virtual tour, or send you more details.

Yes, I would like more information.

Thank You for Your Reply, One of Our Agents will contact you as soon as possible

No, maybe later.

Thank you, you can always contact me via email, phone number or through the contact form.

Realhub AI

Lucy - Your AI-Powered Realtor

Update Your Temporary Password

Personalize your search

Enter your email and we'll notify you immediately when new listings match what you're looking for.

or enter email address

Already have an account ? Login here

Continue your home search

I agree to receive communications and understand I can unsubscribe at any time.

I agree to be contacted by Charis Realty Group - Christine Issler, Broker via call, email, and text for real estate services. To opt out, you can reply 'stop' at any time or reply 'help' for assistance. You can also click the unsubscribe link in the emails. Message and data rates may apply. Message frequency may vary. Privacy Policy

Already have an account ? Login here

We use cookies

We use cookies primarily for analytics to enhance your experience. By accepting, you agree to our use of these cookies. You can manage your preferences or learn more about our cookies policy.