Features & Amenities

Interior

  • Other Interior Features

    Ceiling Fan(s), Recessed Lighting, High Ceilings, Crown Molding

  • Total Bedrooms

    4

  • Bathrooms

    3

  • 1/2 Bathrooms

    1

  • Above Grade Finished Area

    2582.0

  • Basement YN

    YES

  • Cooling YN

    YES

  • Cooling

    Central Air, Ceiling Fan(s), Electric

  • Fireplace YN

    YES

  • Heating YN

    YES

  • Heating

    Natural Gas, Central

  • Pet friendly

    N/A

Exterior

  • Garage

    Yes

  • Garage spaces

    2

  • Parking

    Garage Door Opener, Garage, Attached

  • Patio and Porch Features

    Porch

  • Pool

    No

  • Waterfront YN

    NO

Area & Lot

  • Lot Features

    Cul-De-Sac

  • Lot Size(acres)

    0.22

  • Lot Size(square feet)

    9,583

  • Property Type

    Residential

  • Property Sub Type

    Single Family Residence

  • Architectural Style

    Colonial

Price

  • Sales Price

    $975,000

  • Tax Amount

    $7,782

  • Sq. Footage

    3,682

  • Price/SqFt

    $264

HOA

  • Association

    YES

  • Association Fee

    $133.33

  • Association Fee Frequency

    Monthly

  • Association Fee Includes

    N/A

School District

  • Elementary School

    CARDINAL RIDGE

  • Middle School

    J. MICHAEL LUNSFORD

  • High School

    FREEDOM

Property Features

  • New Construction

    NO

  • Foundation Details

    Other

  • Senior Community YN

    NO

  • Sewer

    Public Sewer

  • Tax Lot

    80

  • Water Source

    Public

Schedule a Showing

Showing scheduled successfully.

<
>
IN PERSON
VIA CHAT

What is 3 + 4 ?


Change time

Mortgage calculator

Estimate your monthly mortgage payment, including the principal and interest, property taxes, and HOA. Adjust the values to generate a more accurate rate.

Your payment

Principal and Interest:

$

Property taxes:

$

HOA fees:

$

Total loan payment:

$

Total interest amount:

$

Location

County

LOUDOUN

Elementary School

CARDINAL RIDGE

Middle School

J. MICHAEL LUNSFORD

High School

FREEDOM

Listing Courtesy of Sarah A. Reynolds, Keller Williams Chantilly Ventures

RealHub Information is provided exclusively for consumers' personal, non-commercial use, and it may not be used for any purpose other than to identify prospective properties consumers may be interested in purchasing. All information deemed reliable but not guaranteed and should be independently verified. All properties are subject to prior sale, change or withdrawal. RealHub website owner shall not be responsible for any typographical errors, misinformation, misprints and shall be held totally harmless.

Agent Nicholas Welti

Salesperson, Realtor

Nicholas Welti

Call Nicholas today to schedule a private showing.


* Listings on this website come from the FMLS IDX Compilation and may be held by brokerage firms other than the owner of this website. The listing brokerage is identified in any listing details. Information is deemed reliable but is not guaranteed. If you believe any FMLS listing contains material that infringes your copyrighted work please click here to review our DMCA policy and learn how to submit a takedown request.© 2024 FMLS.
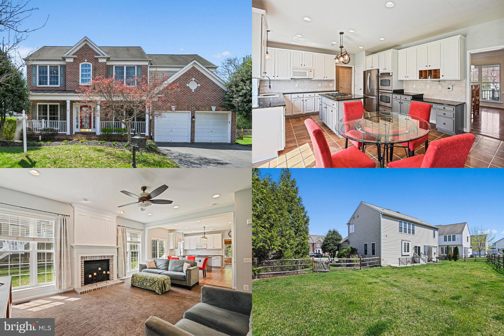
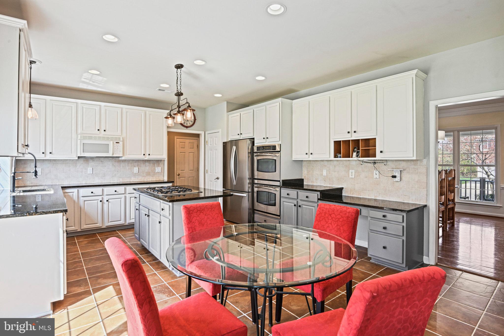
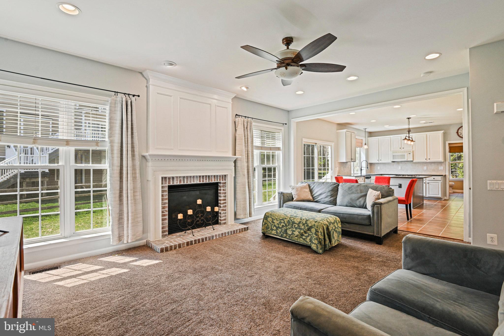
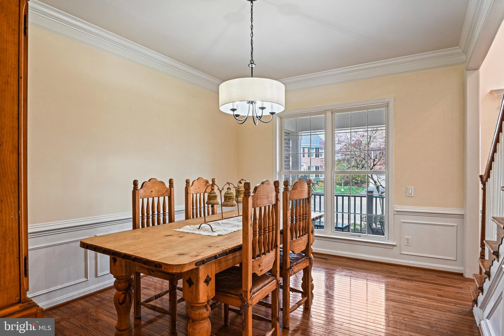
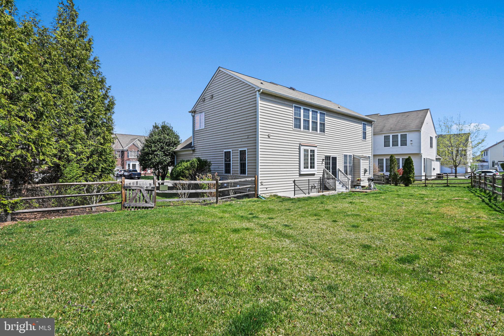
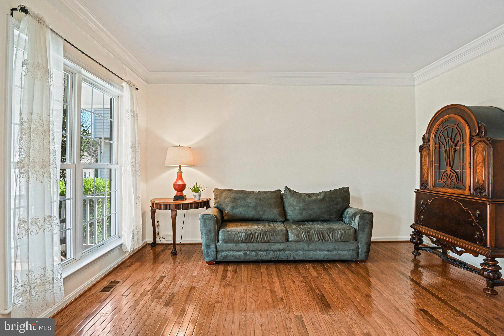
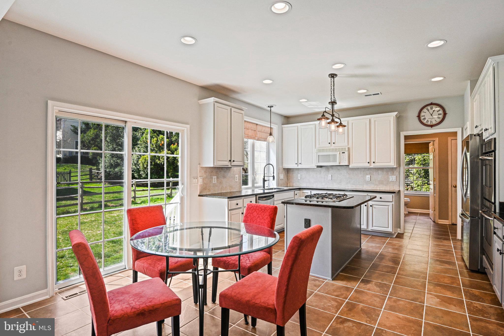
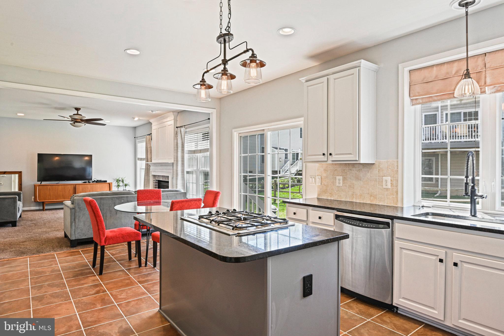
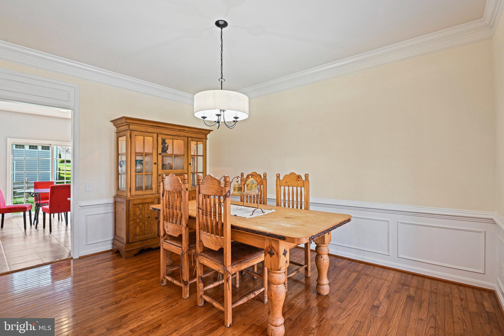
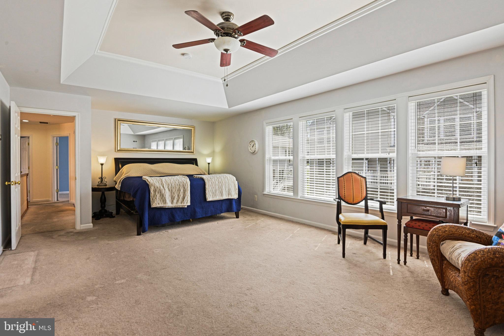
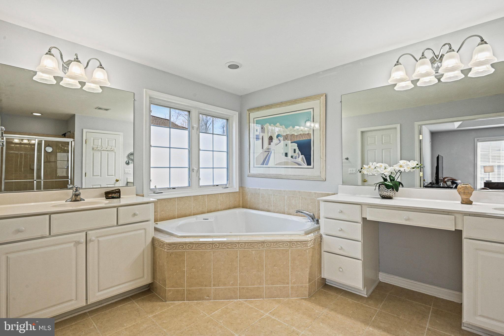
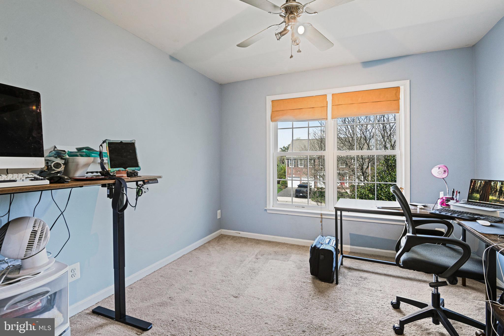
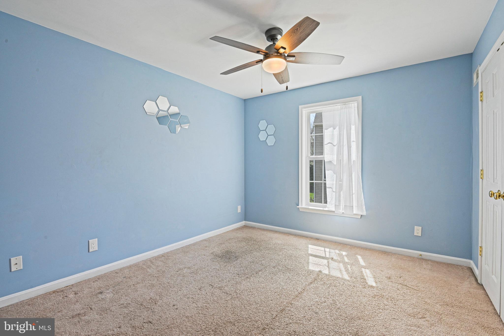
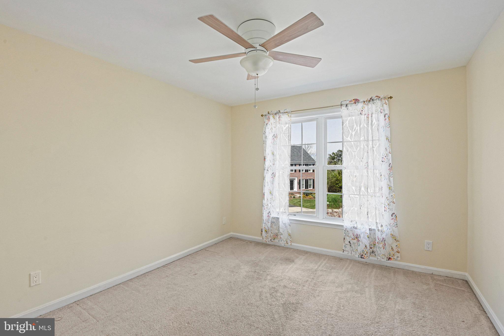
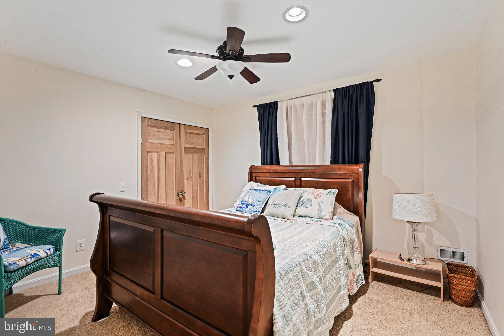
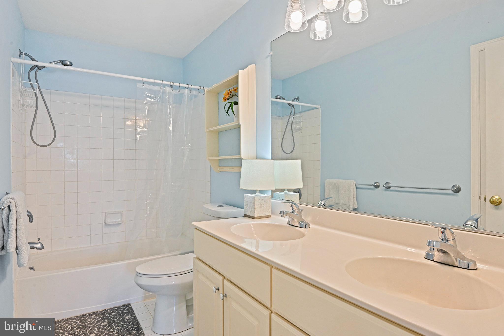
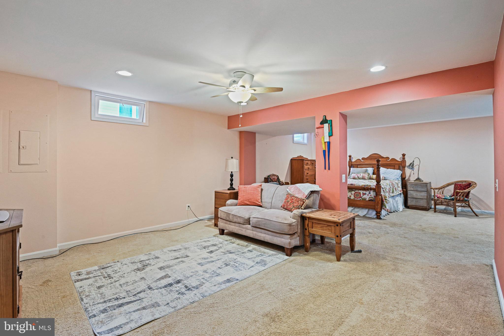
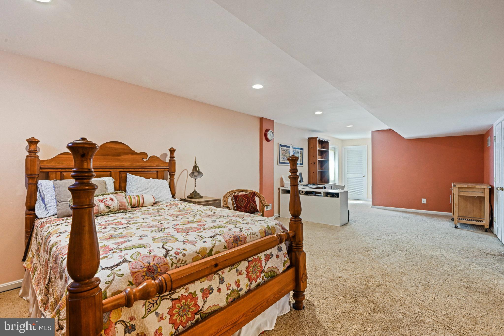
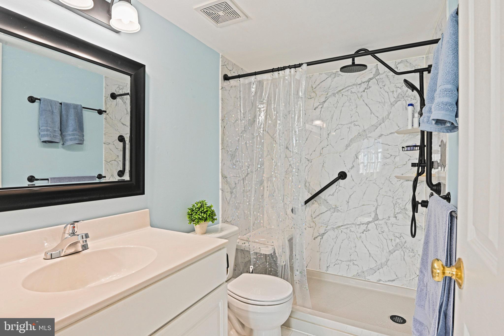
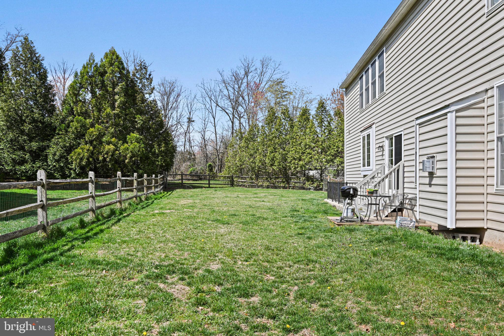
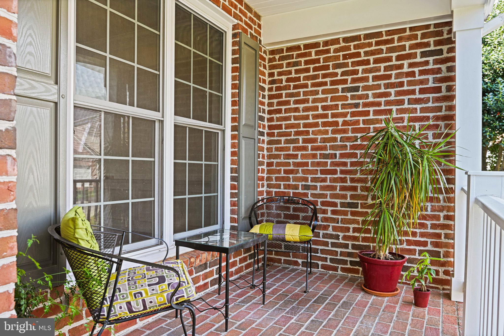
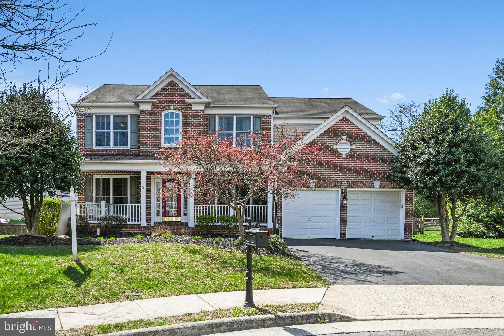
This former model home in the desirable Ridings at Blue Springs community is full of potential and ready for a new owner to make it their own. Situated on a quiet cul-de-sac, this brick front colonial offers plenty of space, a large fully fenced yard, and a two-car garage—perfect for those looking for both comfort and opportunity. Inside, the main level features an open-concept layout, with a formal dining room that easily accommodates a large table. The kitchen has updated appliances, a large island, and tile flooring, opening seamlessly to the spacious family room with a fireplace—ideal for gatherings. The mudroom area provides additional space for organization. Upstairs, you’ll find four generously sized bedrooms, including a large primary suite with a private en-suite bath featuring a soaking tub and dual closets. The fully finished walk-up basement adds even more living space, complete with an updated full bathroom and endless possibilities for a rec room, home office, or guest suite. This home does need some updates, including flooring and carpet, which makes it a fantastic opportunity to customize and add value. If you’re looking for a spacious home with great bones, a large yard, and tons of potential in a phenomenal location, this one is a must-see!
Accepting Back up Offers

43871 THOMAS BRIDGES COURT

Message successfully sent.

What would you like to know?

What is 3 + 4 ?

I agree to receive email communication and understand I can unsubscribe at any time.

I agree to be contacted by Charis Realty Group - Christine Issler, Broker via call, email, and text for real estate services. To opt out, you can reply 'stop' at any time or reply 'help' for assistance. You can also click the unsubscribe link in the emails. Message and data rates may apply. Message frequency may vary. Privacy Policy

Related Properties

Former Builder Model Home – Never Occupied by the Owners!

This exceptional townhome showcases luxury finishes, thoughtful upgrades, and impeccable condition. Originally built as the community's model home, it was used exclusively by the builder as the sales office during the new construction phase and has never been owner occupied, offering a truly like-new living experience.

The open-concept main level features a gourmet kitchen with stainless steel Energy Star® appliances, granite countertops, 42-inch cabinetry, and abundant workspace. A private main-level office provides the perfect work-from-home space, while the spacious living and dining areas are ideal for everyday living and entertaining.

Upstairs, the luxurious primary suite features a spa-inspired bath with an oversized walk-in shower and a large walk-in closet. Two additional bedrooms, a full bath, and a conveniently located upper-level laundry room complete the bedroom level.

The fully finished walkout lower level is filled with natural light and offers a spacious family room with direct access to the rear-entry two-car garage.

Enjoy outdoor living on the oversized balcony with a cozy outdoor fireplace—perfect for relaxing or entertaining. Additional features include luxury flooring, a tankless water heater, energy-efficient construction, Energy Star® appliances, a residential sprinkler system, and numerous builder upgrades throughout.

Ideally located just minutes from Washington Dulles International Airport with convenient access to Route 28, I-66, the Dulles Greenway, Fairfax County Parkway, and major commuter routes. Close to shopping, restaurants, parks, and everyday conveniences.

A rare opportunity to own a beautifully upgraded former model home in pristine, move-in-ready condition.
#VAFX2331498

CHANTILLY

14600 GEORGE CARTER WAY

3 Beds

2 Baths

1,700 Sq.Ft.

$820,000

MLS#: VAFX2331498
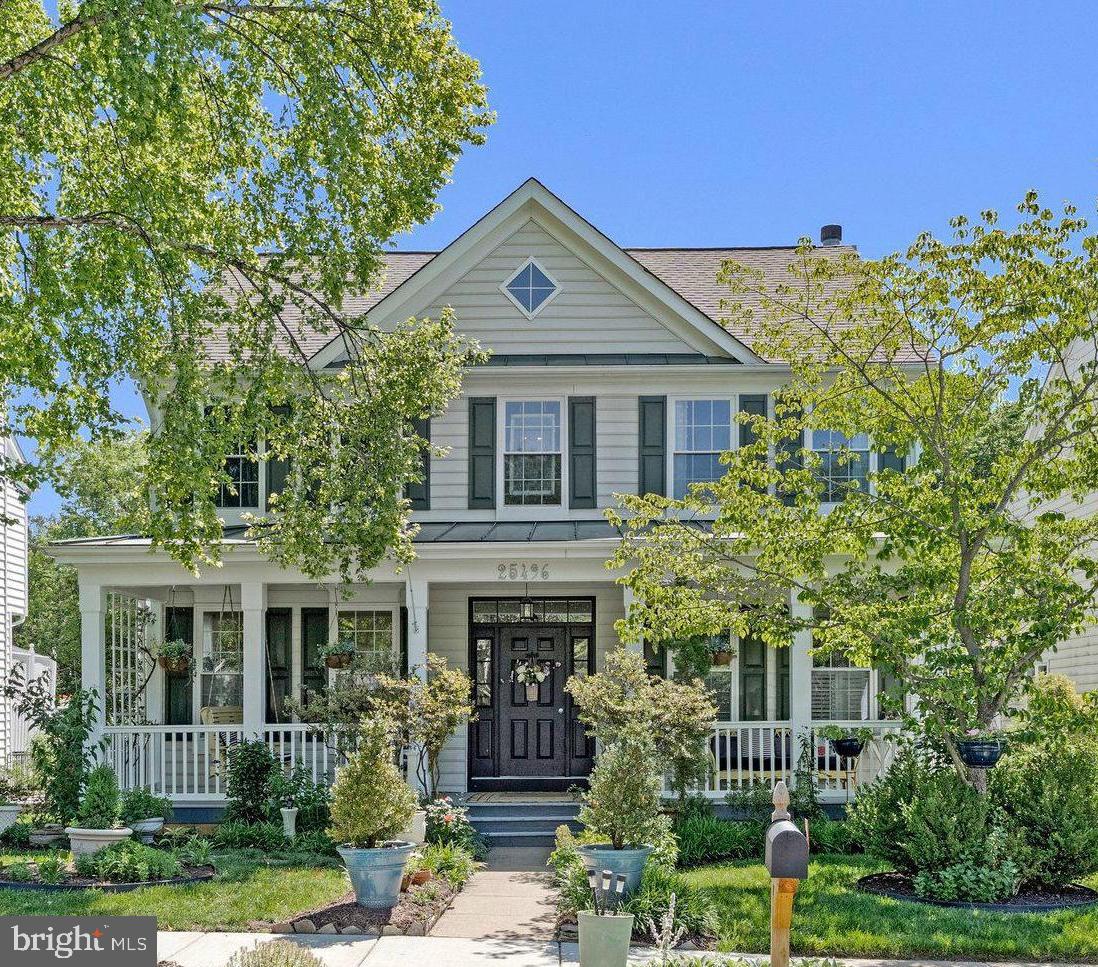
Tucked away on a quiet street in the heart of Chantilly, this beautifully updated 4-bedroom, 2 full bath, 2 half bath home offers the perfect balance of comfort, charm, and exceptional outdoor living. A welcoming front porch overlooks the grassy common area in front of the home, while the private backyard backs to woods, creating a peaceful and scenic setting.

Inside, you'll find hardwood floors throughout, an open and inviting floor plan, plantation shutters, and custom built-ins that add character and functionality. The updated kitchen serves as the heart of the home, featuring shaker-style cabinetry, quartz countertops, abundant workspace, and seamless flow into the living and dining areas—ideal for everyday living and entertaining. Just off the kitchen, a convenient mudroom/laundry room adds functionality and everyday ease.

The upper level features four spacious bedrooms, including a serene primary suite with vaulted ceilings and an updated en-suite bath complete with a soaking tub. The finished lower level provides additional flexible living space and a convenient half bath, perfect for a recreation room, media room, gym, or home office.

A true outdoor oasis awaits with the exceptional covered deck and entertainment space. Thoughtfully designed with Trex decking, architectural columns, a vaulted ceiling, ceiling fan, decorative lighting, and multiple seating areas, the space offers comfort and style in every season. Below, a custom stone patio and tranquil pond are surrounded by mature landscaping, creating a private retreat perfect for entertaining guests or simply unwinding while enjoying the wooded backdrop. 

Updates include: New Windows (2025), Trex Deck (2025),Quartz Countertops (2024), GE Cafe Appliances (2024), Primary Bathroom (2018),  Roof and Front Porch Metal Roof (2016).
#VALO2126588

CHANTILLY

25496 HEATHFIELD CIRCLE

4 Beds

2 Baths

2,989 Sq.Ft.

$900,000

MLS#: VALO2126588

Conveniently located in the heart of South Riding, just minutes from Dulles Airport, shopping, dining, and everyday conveniences, this spacious four-level single-family home offers the perfect blend of comfort and versatility in one of Loudoun County's most amenity-rich communities. The open-concept main level is designed for both everyday living and entertaining, with hardwood flooring flowing throughout the kitchen, dining area, and family room. The well-appointed kitchen is sure to impress with abundant granite counter top workspace, generous cabinetry, and a central location that keeps the cook connected to family and guests. A formal living room at the front of the home offers flexible use as a second dining room, while the adjacent study features carpeting for added sound absorption, making it ideal for a home office. A spacious mudroom connects the rear-load garage to the main living area.  The second level features a generously sized primary suite complete with a large walk-in closet and private en suite bath. Three additional bedrooms share a full hall bathroom, and the conveniently located laundry room completes this level.  The finished third-floor loft provides exceptional flexibility as a fifth bedroom, guest suite, media room, or playroom, with the added convenience of its own full bathroom.  The finished lower level offers an expansive L-shaped recreation room, an additional full bathroom, and abundant unfinished storage space.  There is even a potential of a 6th bedroom in the unfinished framed room with a window well exit.
New carpet on second, third and basement levels makes this home move-in ready.  Enjoy all that South Riding has to offer, including pools, parks, playgrounds, miles of trails, sports courts, golf, and community events, all while being close to major commuter routes.  Located in Airport Impact Overlay District LDN 60.
#VALO2131694

CHANTILLY

42538 NEIGHBORLY LANE

5 Beds

4 Baths

4,068 Sq.Ft.

$900,000

MLS#: VALO2131694

Beautiful Ranch/Rambler-Style Living with Breathtaking Mountain Views

Welcome to this stunning Home located in the highly desirable Marbury community of Chantilly, VA. Situated on a premium lot, this home offers picturesque, panoramic foothill and mountain views right from your backyard. One gorgeous sunset and you will fall in love!

Key Features & Layout:

Main-Level Living: Designed for convenience and comfort, the main floor features an open-concept layout with hardwood floors, high ceilings, a formal dining room, a spacious family room off the kitchen and a bright sunny morning room. It includes 2 main-level bedrooms and full bath—and a private primary suite—with full bath and walk-in closet.

Gourmet Kitchen: Built for culinary enthusiasts, featuring an expansive island, sunny, pantry, double oven, cooktop, built-in microwave, and sleek stainless steel appliances.

Fully Finished Lower Level: The 90% finished daylight/walkout basement adds a huge 1,850 sq. ft. of versatile living space, complete with a 4th bedroom, full bathroom, 2 unfinished rooms, a bonus room and direct rear entry to the yard.

Outdoor & Extra Amenities: Enjoy peaceful evenings on the back deck taking in the views. Includes a 2-car attached front-entry garage and a main-level laundry,

Community & Location:
Nestled in Loudoun County, residents enjoy fantastic community amenities including an outdoor in-ground pool, clubhouse, fitness center, tennis courts, playgrounds, and walking trails, with convenient access to commuter options just minutes away.

Come see for yourself if this could be your new Home!
#VALO2136102

CHANTILLY

26583 VANDERVIEW PLACE

4 Beds

3 Baths

4,106 Sq.Ft.

$1,145,000

MLS#: VALO2136102

Welcome to this spacious end-unit townhome in the sought-after Avonlea community! This beautifully maintained home offers 3 bedrooms, 2.5 bathrooms, a 2-car garage and approximately 3,200 square feet of living space. Fresh paint and new carpet throughout give the home a clean, updated feel and make it truly move-in ready for the next owner.  
The main level features hardwood floors and a bright, open layout with spacious living and dining areas, a comfortable family room and an open kitchen featuring granite countertops, stainless steel appliances, abundant cabinetry and a breakfast bar. Upstairs, the large primary suite includes a private bathroom and two walk-in closets. Two additional bedrooms, a full hall bathroom and conveniently located laundry complete the bedroom level. The lower level provides a large recreation room with plenty of flexibility for a second family room, home office, gym or playroom, with direct access to the fully fenced rear yard and a rough in for additional bathroom.  
Enjoy everything Avonlea has to offer with walking trails, green space, a community pond, playgrounds and recreational amenities including tennis, pickleball and basketball courts. The community pool and trails are just a short walk from the home, while nearby South Riding offers plenty of shopping, dining and everyday conveniences. Convenient access to major commuter routes and Dulles International Airport completes this great home!
#VALO2137094

CHANTILLY

24958 ASHGARTEN DRIVE

3 Beds

2 Baths

3,200 Sq.Ft.

$799,000

MLS#: VALO2137094

Stunning End-Unit Townhome in East Gate! Offering an impressive 3,339 square feet of beautifully updated living space, this spacious 4-bedroom, 3.5-bath home is packed with desirable features and recent upgrades. The entire home has been freshly painted and showcases updated light fixtures throughout. Step inside to a welcoming main level featuring gleaming hardwood floors, abundant natural light, and an inviting layout. The beautifully appointed kitchen boasts granite countertops, a stylish backsplash, a large center island, and stainless steel appliances, including a recently installed refrigerator. The main level also features a spacious dining room, a comfortable living room, and a private office, along with a conveniently located half bath. The upper level features a spacious primary suite complete with elegant tray ceilings, a separate sitting area, a large walk-in closet with multiple wardrobes, and a luxurious en-suite bath featuring an expansive granite vanity and separate soaking tub and shower. Two additional generously sized bedrooms, including one with direct access to the hallway full bath, complete the upper level, which also features recently installed luxury vinyl plank flooring throughout. The fully finished basement offers even more living space, featuring a large recreation room prewired for a home entertainment system, an additional bedroom, and a full bathroom. Walk out to the fenced rear yard, where a concrete patio provides the perfect setting for outdoor entertaining or relaxing in privacy. The home also features a spacious 2-car garage with epoxy flooring and two recently installed garage door openers. Additional highlights include a whole-house water filtration system, a recently installed HVAC system and water heater, and premium Super Screens on all windows. Combining generous living spaces, thoughtful upgrades, and a versatile floor plan, this exceptional end-unit townhome offers comfort, style, and functionality! Located in the desirable East Gate community which provides plenty of amenities including a swimming pool, a tot lot & a club house! Groceries, shopping, and restaurants are conveniently located just a stones throw away! Close to major commuter routes including Route 50, Route 28, Dulles Toll Rd, and Dulles Airport! *Be sure to check out the 3D tour!*
#VALO2137552

CHANTILLY

43549 WHITE CAP TERRACE

4 Beds

3 Baths

3,389 Sq.Ft.

$900,000

MLS#: VALO2137552

Private country living on a spacious lot in Chantilly! This property offers a great opportunity to enjoy a peaceful setting while remaining convenient to major commuter routes, shopping, dining, and everyday amenities. The expansive lot provides plenty of room for outdoor activities, gardening, recreation, or future possibilities. Ideal for buyers seeking privacy, space, and the flexibility of a larger property in Loudoun County. Property is being sold as-is.
#VALO2134196

CHANTILLY

25219 ELK LICK ROAD

2 Beds

1 Baths

1,146 Sq.Ft.

$1,074,000

MLS#: VALO2134196

New on site today
Open house
If You Know South Riding, Then You Know… There's Something Special About the Original Section and this Turnkey home is ready with all the improvements already done. 
*October 2026: New exterior siding
*June 2025: New roof and gutters
*July 2024: New main-level and basement A/C and furnace
*June 2018: Upstairs A/C replaced
Mature trees, established streets, welcoming front porches, and the timeless charm that makes original South Riding so special. This is the kind of neighborhood buyers fall in love with and the kind of home that makes them want to stay!
Beautifully positioned on a corner lot surrounded by mature trees, this exceptional home offers over 4,300 square feet across three finished levels, 4 spacious bedrooms, a dedicated home office, 4.5 bathrooms, and an incredible combination of elegant entertaining spaces, everyday comfort, and thoughtful updates.
A charming stone pathway leads to an expansive covered front porch, a REAL front porch with plenty of room for rocking chairs! Imagine slow mornings with coffee, relaxing evenings and enjoying the welcoming atmosphere of an established community.
Inside, generously sized formal living and dining rooms provide beautiful spaces for holiday celebrations and memorable gatherings. The inviting family room is anchored by a beautifully crafted stone fireplace, creating a warm, comfortable place to gather and unwind. Also, the room is surrounded by windows to let the natural light flow through. Updated luxury vinyl plank flooring on the main level adds a fresh, modern touch while complementing the home's traditional charm.
And the outdoor living? Just as impressive! A beautiful screened porch lets you enjoy fresh air and views of the surrounding greenery without the bugs. Step onto the Trex deck for grilling, outdoor dining, or entertaining, while the fenced corner lot and mature trees create a lovely backdrop.
Upstairs, the expansive primary suite is a retreat of its own, featuring a generous sitting area where you can unwind with a favorite book or enjoy a quiet moment at the end of the day. Two walk-in closets provide exceptional storage and organization. With four bedrooms upstairs and carpeting replaced in 2023, this level offers comfort and space for everyone. One bedroom has its own bathroom, making it a perfect additional suite. The fully finished lower level delivers even more possibilities! A spacious recreation room showcases a second beautiful stone fireplace, setting the stage for cozy movie nights, game days, or relaxed entertaining. An additional versatile room can become whatever your lifestyle demands, a private fitness studio, second home office, homeschooling space, sewing room, or creative retreat. 
Beautifully Maintained, Extensively Updated, and Ready for Its Next Chapter. From the newer roof and siding to the updated mechanical systems, flooring, appliances, and outdoor improvements, these investments allow the next owner to focus less on major projects and more on enjoying everything this wonderful home has to offer. Original South Riding. A neighborhood known for its established character, tree-lined surroundings, and the community atmosphere that has made South Riding such a beloved place to call home.
Some homes offer space. Others offer charm. A few offer meaningful updates and outstanding outdoor living.
This home brings it all together and is completely move-in ready. Pack your bags because this is the one you have been waiting for!
#VALO2138340

CHANTILLY

43691 GALLITZIN LANE

4 Beds

4 Baths

4,302 Sq.Ft.

$1,150,000

MLS#: VALO2138340

Open house
PRICE REDUCED 
Welcome to 26798 Barnsley place in Marbury Estates The main level features three spacious bedrooms, two full baths, a large great room, a formal living room, and a bright dining area filled with natural light. The open-concept kitchen is designed for both everyday living and entertaining, featuring an overs ized center island, granite counter tops, stainless steel appliances, updated cabinetry, and a sunny breakfast area with direct access to the deck.

Upstairs, you'll find a versatile loft, a private den, an additional bedroom, and a full bath—ideal for guests, a home office, or multi-generational living.

The finished walk-up lower level offering a spacious recreation room, a fifth bedroom, a fourth full bath, and abundant space for entertaining, hobbies, or extended family.

Step outside to enjoy the peaceful, fully private backyard surrounded by trees, complete with a spacious deck and patio—perfect for relaxing or hosting gatherings.

Residents of Marbury Estates enjoy outstanding community amenities, including a clubhouse, swimming pool, fitness center, tennis courts, scenic walking trails, and beautifully maintained common areas. This is a rare opportunity to own a spacious, thoughtfully designed home in one of the area's most desirable neighborhoods.
#VALO2138226

CHANTILLY

26798 BARNSLEY PLACE

5 Beds

4 Baths

4,168 Sq.Ft.

$1,159,900

MLS#: VALO2138226

Welcome to this beautiful home in Chantilly’s Dawson’s Corner community, where inviting living spaces, thoughtful design, and everyday convenience come together. From the impressive two-story foyer to the stone patio and versatile walk-up lower level, this home offers room to gather, entertain, work, and unwind. Step inside to a soaring two-story foyer accented by elegant metal staircase balusters and hardwood floors that extend throughout the main level. Formal living and dining rooms provide welcoming spaces for entertaining and special occasions, while a spacious main-level office offers flexibility for working from home, hobbies, or additional guest space. A convenient powder room and mudroom with direct access to the three-car garage add functionality to everyday routines. At the heart of the home, natural light fills the family room, where a dramatic floor-to-ceiling stone gas fireplace creates a warm and inviting focal point. The adjoining gourmet kitchen makes gathering and entertaining easy, featuring a large center island, granite countertops, stainless steel appliances, and abundant cabinetry. Just beyond, the bright morning room offers a comfortable setting for coffee or casual meals, with direct access to the stone patio for outdoor dining, relaxing, and entertaining. Upstairs, brand-new carpeting brings a fresh feel to the spacious living quarters. The primary suite offers a comfortable retreat with a large walk-in closet and an en suite bathroom featuring dual vanities, a soaking tub, separate shower, and an additional walk-in closet. Three additional bedrooms, a full hallway bathroom, and conveniently located upper-level laundry complete this thoughtfully designed level. The walk-up lower level adds even more flexibility with a spacious recreation room ready for movie nights, games, exercise equipment, or additional gathering space. A half bathroom and two unfinished storage rooms provide practical organization and opportunities to customize the space for future needs. Beyond the home, Dawson’s Corner offers community amenities including a swimming pool, tennis courts, clubhouse, walking trails, tot lots, and HOA-sponsored events. Enjoy convenient access to South Riding and Stone Ridge shopping and dining, nearby parks and recreation, Route 50, Route 28, Loudoun County Parkway, Park & Ride commuter options, and Washington Dulles International Airport. Whether you're enjoying a quiet morning in the sun-filled kitchen, hosting guests around the fireplace, or spending an evening on the patio, this home offers a comfortable balance of gathering spaces, private retreats, and everyday functionality. Experience everything this Dawson’s Corner home has to offer. Photos may be virtually staged
#VALO2138186

CHANTILLY

26780 CRUSHER DRIVE

4 Beds

2 Baths

4,084 Sq.Ft.

$1,100,000

MLS#: VALO2138186

Send a message

Message successfully sent.

Your message

What is 3 + 4 ?

Reason for contacting?

I agree to receive email communication and understand I can unsubscribe at any time.

I agree to be contacted by Charis Realty Group - Christine Issler, Broker via call, email, and text for real estate services. To opt out, you can reply 'stop' at any time or reply 'help' for assistance. You can also click the unsubscribe link in the emails. Message and data rates may apply. Message frequency may vary. Privacy Policy

Sign Out

Virtual Assistant

Would you like to take the next step with this property? We can help you schedule a showing or virtual tour, or send you more details.

Yes, I would like more information.

Thank You for Your Reply, One of Our Agents will contact you as soon as possible

No, maybe later.

Thank you, you can always contact me via email, phone number or through the contact form.

Realhub AI

Lucy - Your AI-Powered Realtor

Update Your Temporary Password

Personalize your search

Enter your email and we'll notify you immediately when new listings match what you're looking for.

or enter email address

Already have an account ? Login here

Continue your home search

I agree to receive communications and understand I can unsubscribe at any time.

I agree to be contacted by Charis Realty Group - Christine Issler, Broker via call, email, and text for real estate services. To opt out, you can reply 'stop' at any time or reply 'help' for assistance. You can also click the unsubscribe link in the emails. Message and data rates may apply. Message frequency may vary. Privacy Policy

Already have an account ? Login here

We use cookies

We use cookies primarily for analytics to enhance your experience. By accepting, you agree to our use of these cookies. You can manage your preferences or learn more about our cookies policy.