
Colonial
43690 BALMORAL TERRACE
ASHBURN, VA 20147
MLS#: VALO2087700
$675,000


Property
Beds
3
Full Baths
3
1/2 Baths
1
Year Built
2000
Sq.Footage
2,434
Welcome to 43690 Balmoral Terrace, a spacious and beautifully designed three-level townhome in the highly sought-after Ridges at Ashburn community. Boasting 3 bedrooms, 3.5 bathrooms, and 2,400 sq. ft. of living space, this Colonial-style home offers the perfect blend of comfort, style, and convenience. Step inside to the entry level, where you’ll find a versatile study/sitting room with brand new carpet that can also serve as a guest suite, complete with a full bathroom. This level also features a spacious two-car garage for your convenience. You’ll love the open floor plan and gorgeous hardwood floors that connect the living, dining, and kitchen areas on the main level. The sun-drenched living room features a cozy gas fireplace, perfect for relaxing evenings. The gourmet eat-in kitchen is a chef’s delight, featuring granite countertops, a large island with seating, upgraded appliances, and ample table space. Just off the living room, step onto the expansive Trex deck, which is ideal for morning coffee, outdoor dining, or unwinding at the end of the day. The primary suite is a retreat upstairs, offering vaulted ceilings, a spacious walk-in closet, and an ensuite bathroom with a soaking tub, enclosed shower, and double vanity. Two additional well-sized bedrooms, a full bathroom, and a convenient laundry room complete this level. Residents of the Ridges at Ashburn enjoy access to top-tier community amenities, including a swimming pool, playground, basketball court, and jogging paths. The location is unbeatable, with Cedar Lane Elementary, Trailside Middle, and Stone Bridge High School all nearby. Enjoy easy access to Belmont Chase shopping, W&OD Trail (less than 1 mile) major commuter routes (Route 7, Route 28, and the Greenway), and the Ashburn Metro Station. This home is more than just a place to live—it’s a lifestyle upgrade in one of Ashburn’s most desirable communities. Don’t miss out—schedule your showing today!
Features & Amenities
Interior
-
Other Interior Features
Ceiling Fan(s), Kitchen Island, Walk-In Closet(s), Vaulted Ceiling(s), High Ceilings, Open Floorplan, Soaking Tub
-
Total Bedrooms
3
-
Bathrooms
3
-
1/2 Bathrooms
1
-
Above Grade Finished Area
2434.0
-
Basement YN
NO
-
Cooling YN
YES
-
Cooling
Central Air, Ceiling Fan(s), Electric
-
Fireplace YN
YES
-
Heating YN
YES
-
Heating
Natural Gas, Forced Air
-
Pet friendly
N/A
Exterior
-
Garage
Yes
-
Garage spaces
2
-
Construction Materials
Vinyl Siding, Brick
-
Parking
Garage Door Opener, Off Street, Garage, Inside Entrance, Attached
-
Patio and Porch Features
Deck
-
Pool
Yes
-
Pool Features
Community
-
Waterfront YN
NO
Area & Lot
-
Lot Size(acres)
0.05
-
Lot Size(square feet)
2,178
-
Property Type
Residential
-
Property Sub Type
Townhouse
-
Architectural Style
Colonial
Price
-
Sales Price
$675,000
-
Tax Amount
$5,191
-
Sq. Footage
2,434
-
Price/SqFt
$277
HOA
-
Association
YES
-
Association Fee
$153
-
Association Fee Frequency
Monthly
-
Association Fee Includes
N/A
School District
-
Elementary School
CEDAR LANE
-
Middle School
TRAILSIDE
-
High School
STONE BRIDGE
Property Features
-
New Construction
NO
-
Association Amenities
Clubhouse, Tennis Court(s), Basketball Court, Trail(s), Jogging Path, Playground
-
Foundation Details
Slab
-
Senior Community YN
NO
-
Sewer
Public Sewer
-
Tax Lot
20
-
Water Source
Public
Schedule a Showing
Showing scheduled successfully.
Mortgage calculator
Estimate your monthly mortgage payment, including the principal and interest, property taxes, and HOA. Adjust the values to generate a more accurate rate.
Your payment
Principal and Interest:
$
Property taxes:
$
HOA fees:
$
Total loan payment:
$
Total interest amount:
$
Location
County
LOUDOUN
Elementary School
CEDAR LANE
Middle School
TRAILSIDE
High School
STONE BRIDGE
Listing Courtesy of Kelly K. Ettrich, Century 21 Redwood Realty
RealHub Information is provided exclusively for consumers' personal, non-commercial use, and it may not be used for any purpose other than to identify prospective properties consumers may be interested in purchasing. All information deemed reliable but not guaranteed and should be independently verified. All properties are subject to prior sale, change or withdrawal. RealHub website owner shall not be responsible for any typographical errors, misinformation, misprints and shall be held totally harmless.

Salesperson, Realtor
Nicholas Welti
Call Nicholas today to schedule a private showing.

* Listings on this website come from the FMLS IDX Compilation and may be held by brokerage firms other than the owner of this website. The listing brokerage is identified in any listing details. Information is deemed reliable but is not guaranteed. If you believe any FMLS listing contains material that infringes your copyrighted work please review our DMCA policy and learn how to submit a takedown request.© 2024 FMLS.
Related Properties
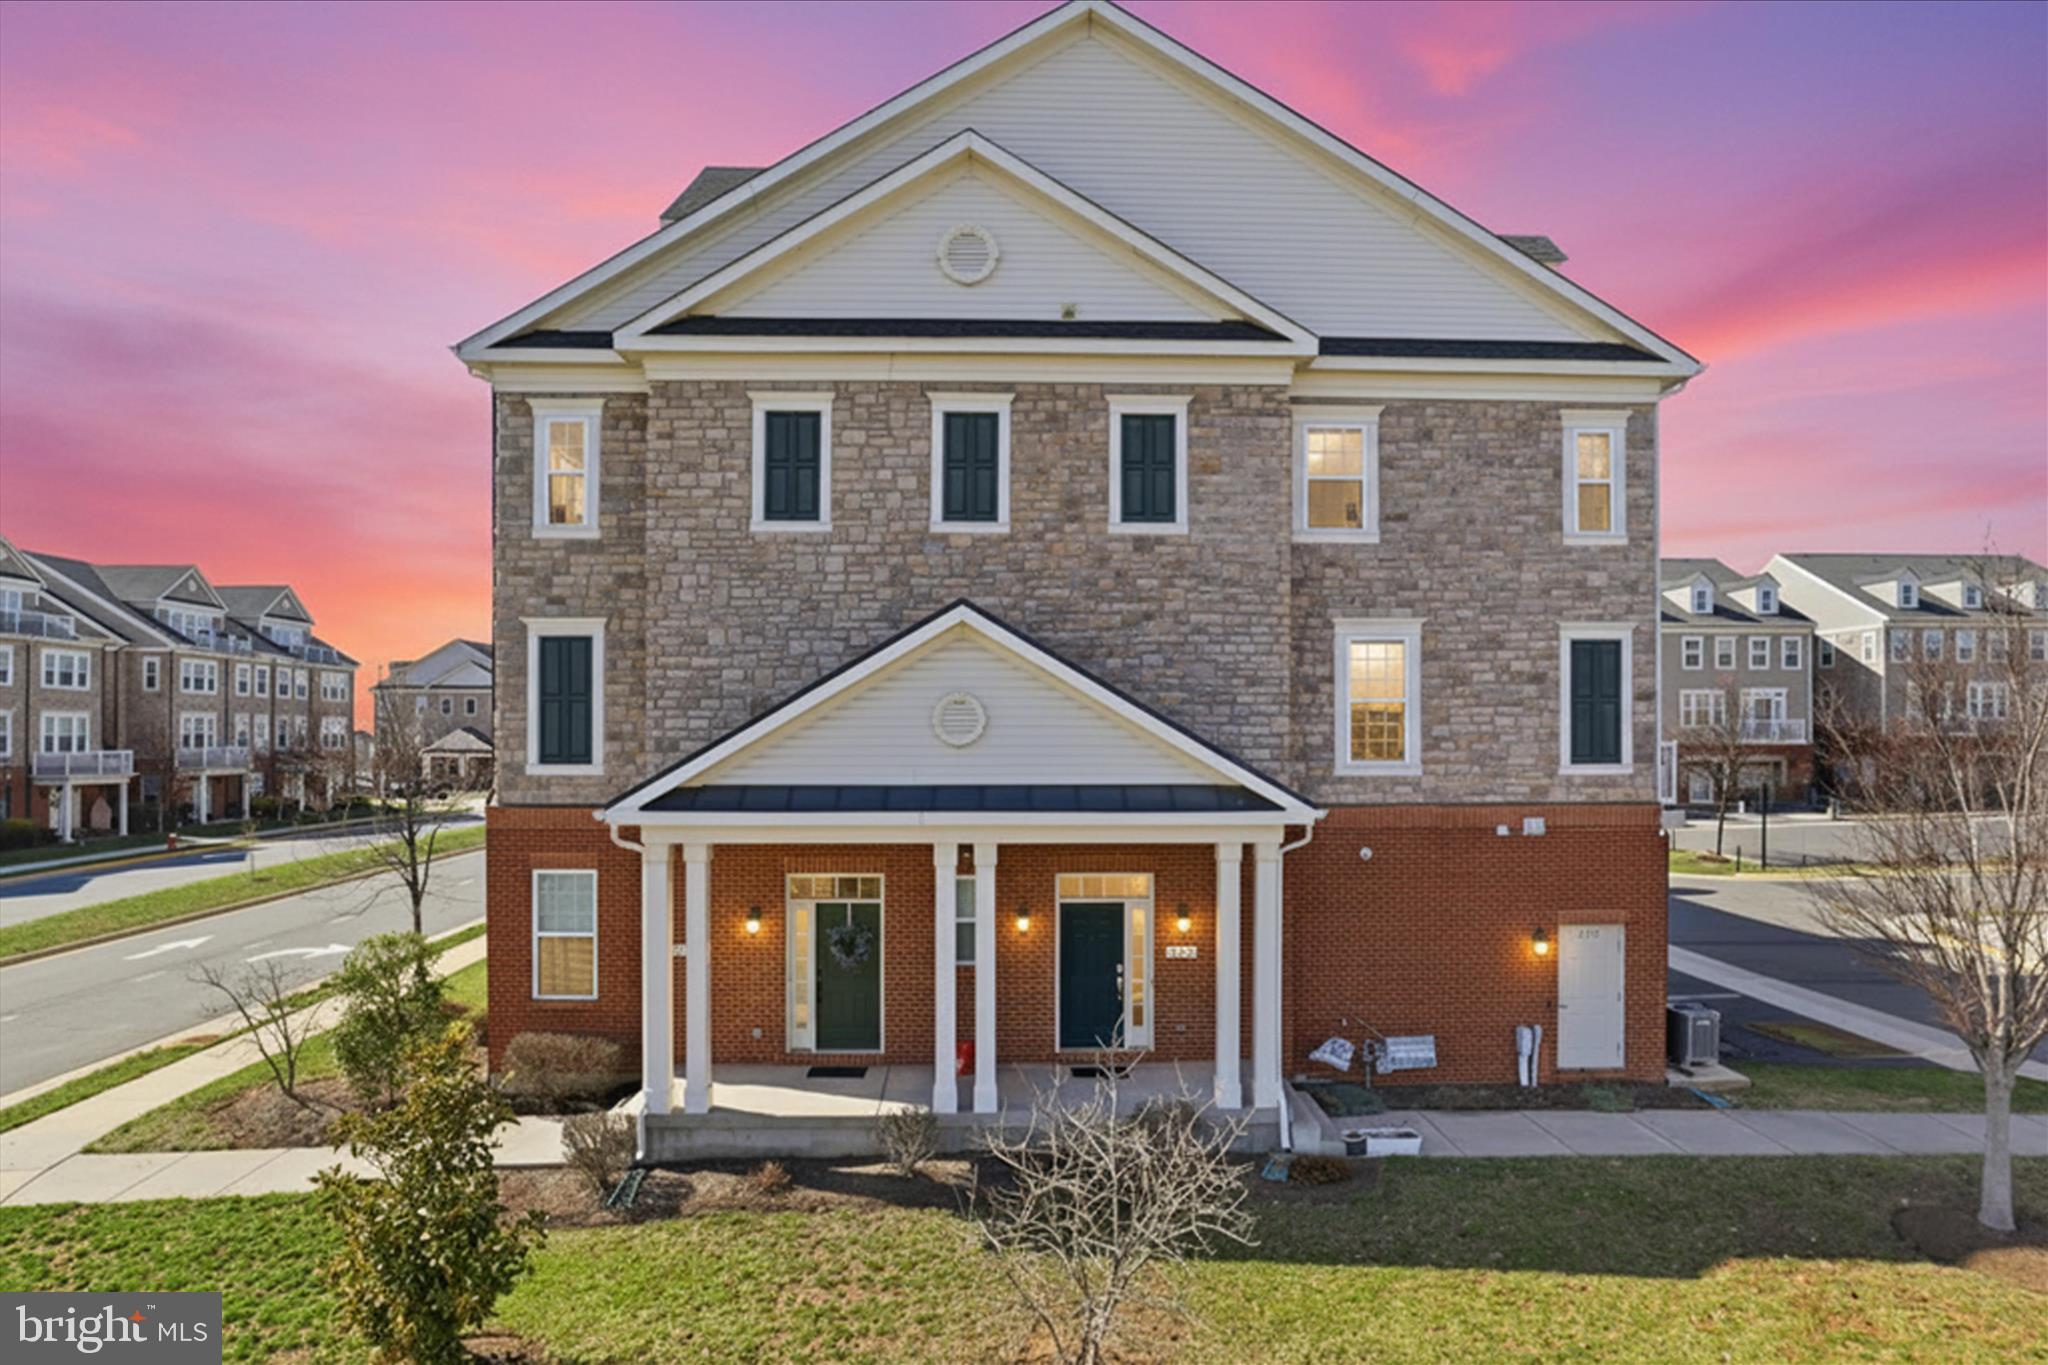
ASHBURN
21179 ASHBURN HEIGHTS DRIVE
3 Beds
2 Baths
2,214 Sq.Ft.
$587,900
MLS#: VALO2118562
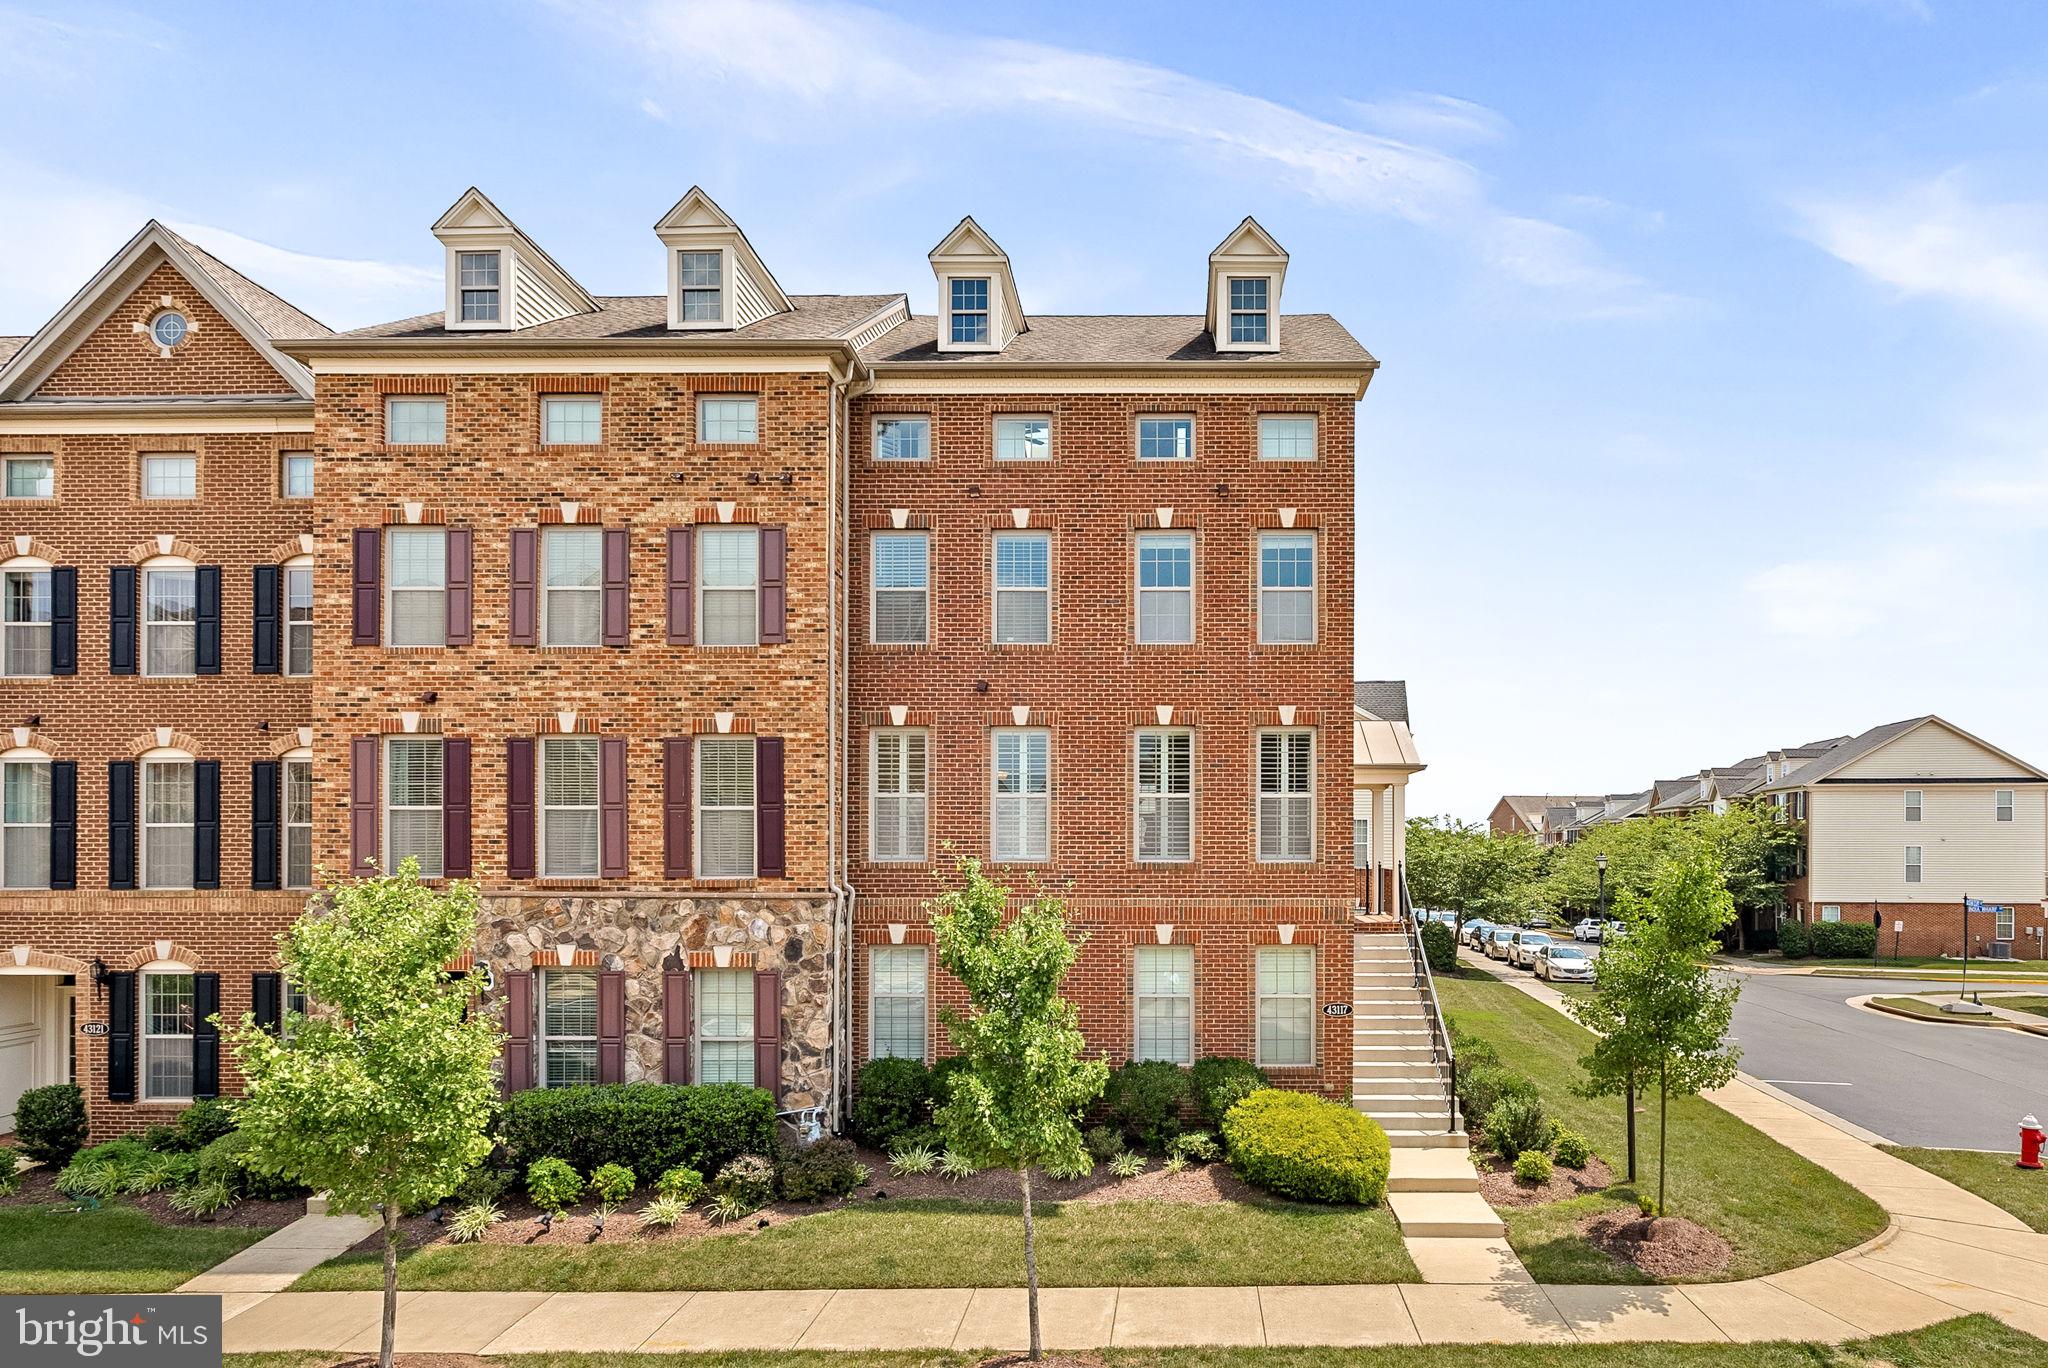
ASHBURN
43117 SHORE SQUARE
4 Beds
3 Baths
3,232 Sq.Ft.
$810,000
MLS#: VALO2128700

ASHBURN
20876 MURRY FALLS TERRACE
3 Beds
2 Baths
2,392 Sq.Ft.
$761,000
MLS#: VALO2133058

ASHBURN
42623 NUBBINS TERRACE
3 Beds
2 Baths
2,196 Sq.Ft.
$587,000
MLS#: VALO2134592

ASHBURN
43539 MOOREFIELD BOULEVARD
3 Beds
2 Baths
2,682 Sq.Ft.
$714,900
MLS#: VALO2137910

ASHBURN
19937 LAVENDER DUST SQUARE
3 Beds
2 Baths
1,580 Sq.Ft.
$585,000
MLS#: VALO2138868
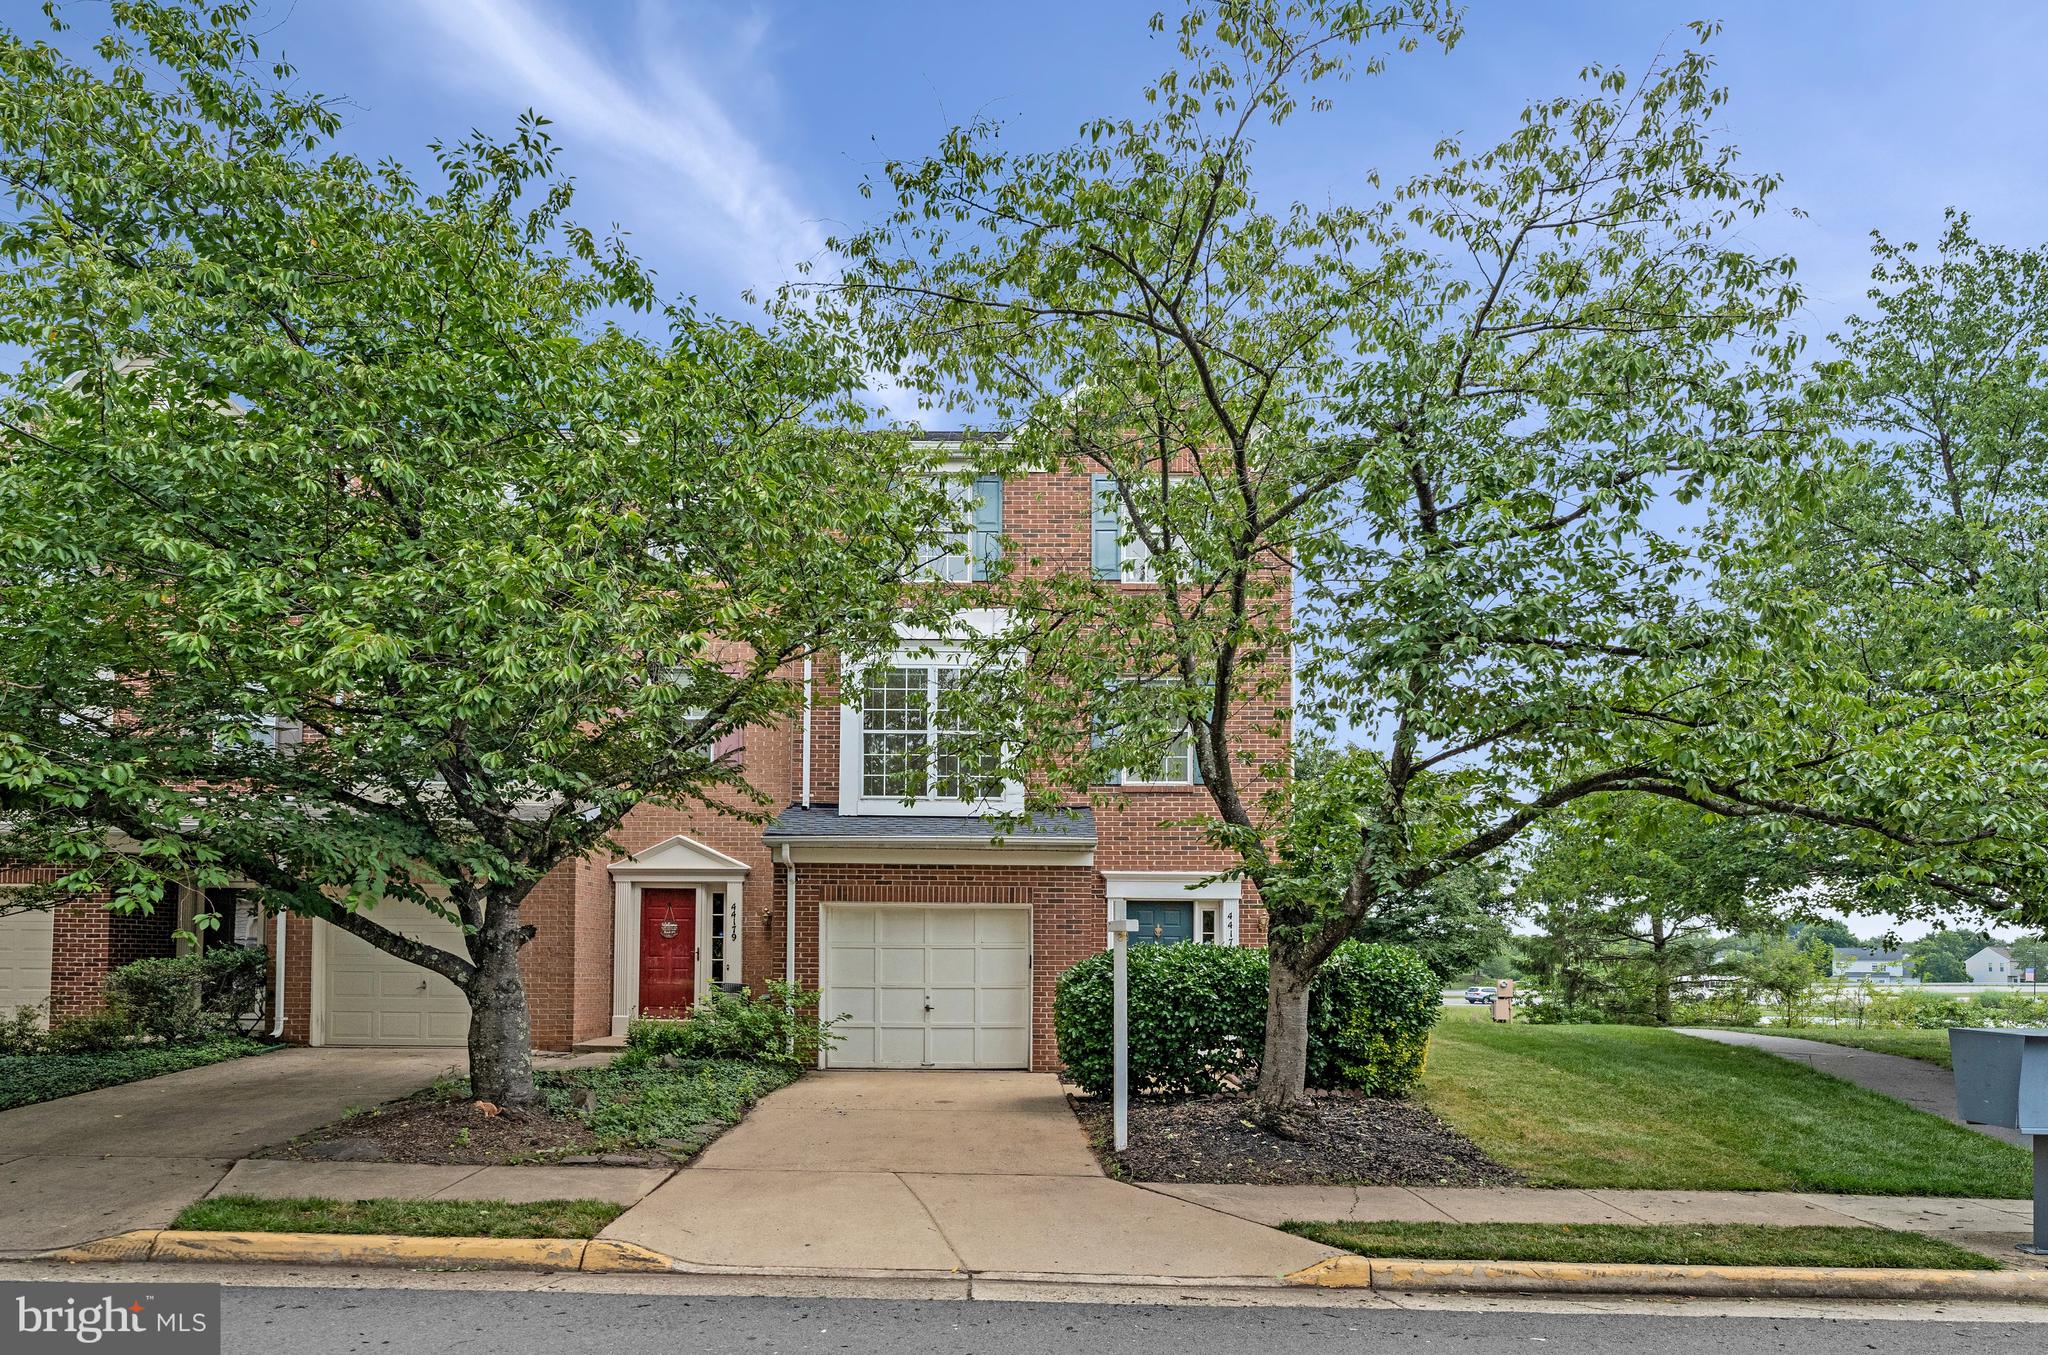
ASHBURN
44177 PAGET TERRACE
3 Beds
2 Baths
2,055 Sq.Ft.
$630,000
MLS#: VALO2130432

ASHBURN
44531 WOLFHOUND SQUARE
2 Beds
2 Baths
1,670 Sq.Ft.
$545,000
MLS#: VALO2136602

ASHBURN
43196 WHELPLEHILL TERRACE
4 Beds
3 Baths
1,966 Sq.Ft.
$675,000
MLS#: VALO2127104

ASHBURN
3 PICASSO SQUARE TYCE 24-F2
3 Beds
3 Baths
2,721 Sq.Ft.
$785,990
MLS#: VALO2136832
