
Colonial
42521 MANDOLIN STREET
CHANTILLY, VA 20152
MLS#: VALO2088976
$1,075,000


Property
Beds
4
Full Baths
3
1/2 Baths
1
Year Built
2005
Sq.Footage
3,595
OFFER DEADLINE MONDAY - 2/24/25 - 7PM! Welcome to this stunning brick front single-family home in South Riding! This beautifully maintained home spans 3 levels and boasts a freshly painted interior throughout. A grand 2-story foyer greets you as you enter, leading to an open and airy floor plan. The main level features gleaming hardwood floors, separate living and dining rooms, a cozy library, and a large gourmet kitchen complete with a center island, granite counter-tops, stainless steel appliances, new dishwasher, and new cooktop. The sunny morning room off the kitchen brings in plenty of natural light, while the expansive two-story family room impresses with skylights and a dramatic floor-to-ceiling stone fireplace. A convenient second rear staircase adds ease of access to the upper level. The upper level is home to 4 spacious bedrooms and 3 full bathrooms. The primary suite offers a tray ceiling, a sitting room, and a generously sized walk-in closet with custom shelving. The en-suite primary bathroom includes a dual vanity, separate shower, and a soaking tub for ultimate relaxation. The 3 additional bedrooms are all well-sized, providing ample space for family or guests. The lower level offers walk-up stair rear access and an unfinished area with a 3-piece rough-in for a full bathroom, offering endless possibilities for customization. Outside, enjoy a beautifully landscaped, flat backyard enclosed with a fence, perfect for outdoor entertaining. A large Trex deck awaits your next barbecue or gathering. The beautiful yard also has a 7-zone sprinkler system. Some of the recent updates include Roof – 2023, upper level HVAC – 2023. Conveniently located, close to shopping and restaurants and major commuter routes.
Features & Amenities
Interior
-
Total Bedrooms
4
-
Bathrooms
3
-
1/2 Bathrooms
1
-
Above Grade Finished Area
3595.0
-
Basement YN
YES
-
Cooling YN
YES
-
Cooling
Central Air, Ceiling Fan(s), Electric
-
Fireplace YN
YES
-
Heating YN
YES
-
Heating
Natural Gas, Central, Forced Air
-
Pet friendly
N/A
Exterior
-
Garage
Yes
-
Garage spaces
2
-
Construction Materials
Brick Veneer, Vinyl Siding
-
Parking
Garage Door Opener, Garage, Driveway, Attached
-
Pool
Yes
-
Pool Features
Community
-
Waterfront YN
NO
Area & Lot
-
Lot Size(acres)
0.18
-
Lot Size(square feet)
7,841
-
Property Type
Residential
-
Property Sub Type
Single Family Residence
-
Architectural Style
Colonial
Price
-
Sales Price
$1,075,000
-
Tax Amount
$8,359
-
Sq. Footage
3,595
-
Price/SqFt
$299
HOA
-
Association
YES
-
Association Fee
$98.9
-
Association Fee Frequency
Monthly
-
Association Fee Includes
N/A
School District
-
Elementary School
N/A
-
Middle School
N/A
-
High School
N/A
Property Features
-
New Construction
NO
-
Association Amenities
Jogging Path, Playground
-
Foundation Details
Concrete Perimeter
-
Senior Community YN
NO
-
Sewer
Public Sewer
-
Water Source
Public
Schedule a Showing
Showing scheduled successfully.
Mortgage calculator
Estimate your monthly mortgage payment, including the principal and interest, property taxes, and HOA. Adjust the values to generate a more accurate rate.
Your payment
Principal and Interest:
$
Property taxes:
$
HOA fees:
$
Total loan payment:
$
Total interest amount:
$
Location
County
LOUDOUN
Elementary School
Middle School
High School
Listing Courtesy of Paramjit K Bhamrah, Redfin Corporation
RealHub Information is provided exclusively for consumers' personal, non-commercial use, and it may not be used for any purpose other than to identify prospective properties consumers may be interested in purchasing. All information deemed reliable but not guaranteed and should be independently verified. All properties are subject to prior sale, change or withdrawal. RealHub website owner shall not be responsible for any typographical errors, misinformation, misprints and shall be held totally harmless.

Salesperson, Realtor
Nicholas Welti
Call Nicholas today to schedule a private showing.

* Listings on this website come from the FMLS IDX Compilation and may be held by brokerage firms other than the owner of this website. The listing brokerage is identified in any listing details. Information is deemed reliable but is not guaranteed. If you believe any FMLS listing contains material that infringes your copyrighted work please review our DMCA policy and learn how to submit a takedown request.© 2024 FMLS.
Related Properties

CHANTILLY
26583 VANDERVIEW PLACE
4 Beds
3 Baths
4,106 Sq.Ft.
$1,145,000
MLS#: VALO2136102

CHANTILLY
43549 WHITE CAP TERRACE
4 Beds
3 Baths
3,389 Sq.Ft.
$900,000
MLS#: VALO2137552

CHANTILLY
25219 ELK LICK ROAD
2 Beds
1 Baths
1,146 Sq.Ft.
$1,049,000
MLS#: VALO2134196

CHANTILLY
26798 BARNSLEY PLACE
5 Beds
4 Baths
4,168 Sq.Ft.
$1,159,900
MLS#: VALO2138226

CHANTILLY
26780 CRUSHER DRIVE
4 Beds
2 Baths
4,084 Sq.Ft.
$1,100,000
MLS#: VALO2138186
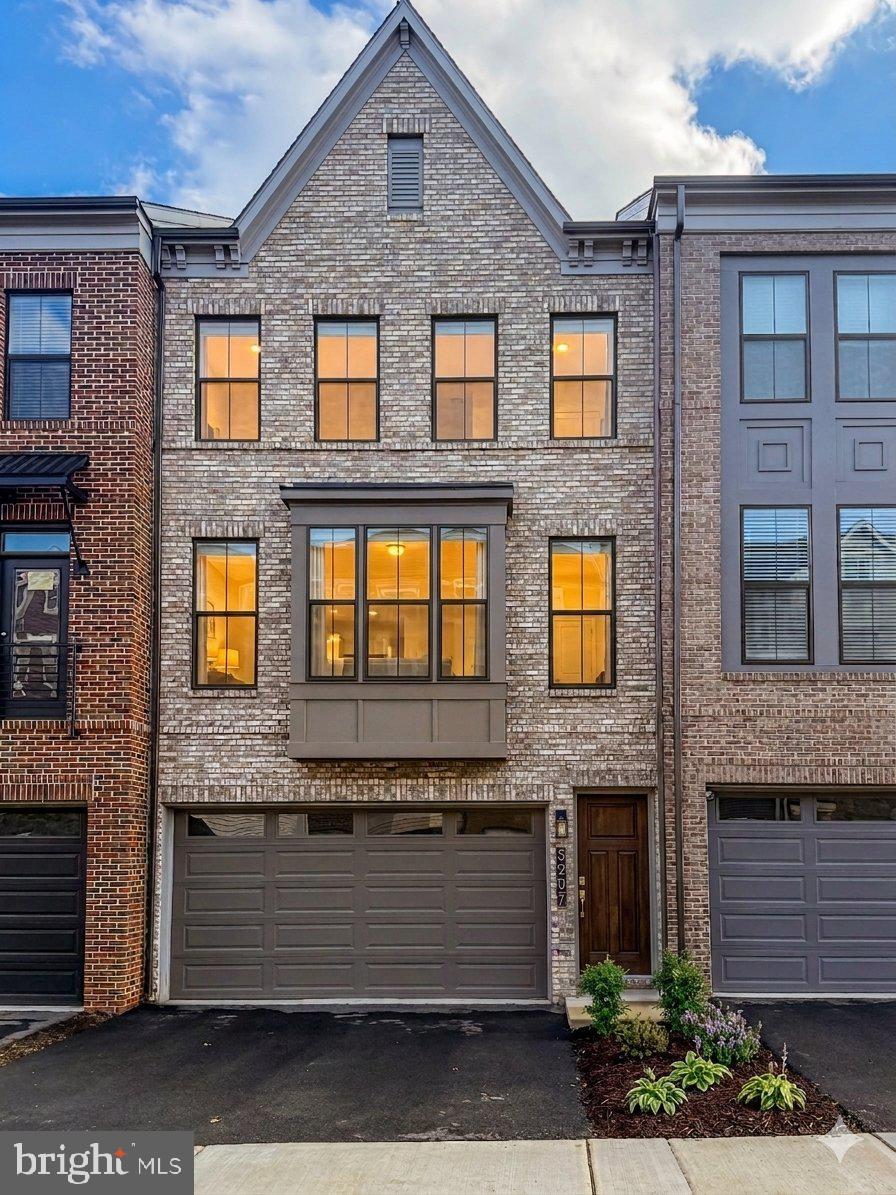
CHANTILLY
5207 RIDGEVIEW RETREAT DRIVE
3 Beds
2 Baths
2,324 Sq.Ft.
$875,000
MLS#: VAFX2293136

CHANTILLY
42650 NATIONS STREET
4 Beds
2 Baths
3,512 Sq.Ft.
$1,000,000
MLS#: VALO2138580

CHANTILLY
4911 LONGMIRE WAY
4 Beds
3 Baths
2,532 Sq.Ft.
$899,900
MLS#: VAFX2345524

CHANTILLY
13819 LOWRY DRIVE
5 Beds
3 Baths
2,425 Sq.Ft.
$969,000
MLS#: VAFX2343442
