Features & Amenities

Interior

  • Other Interior Features

    Ceiling Fan(s), Recessed Lighting, Kitchen Island, Pantry, Walk-In Closet(s), High Ceilings, Crown Molding, Open Floorplan

  • Total Bedrooms

    4

  • Bathrooms

    4

  • 1/2 Bathrooms

    1

  • Above Grade Finished Area

    2147.0

  • Basement YN

    NO

  • Cooling YN

    YES

  • Cooling

    Central Air, Ceiling Fan(s), Electric

  • Fireplace YN

    YES

  • Heating YN

    YES

  • Heating

    Natural Gas, Forced Air

  • Pet friendly

    N/A

Exterior

  • Garage

    Yes

  • Garage spaces

    1

  • Parking

    Garage Door Opener, Electric Vehicle Charging Station(s), Garage, Driveway

  • Patio and Porch Features

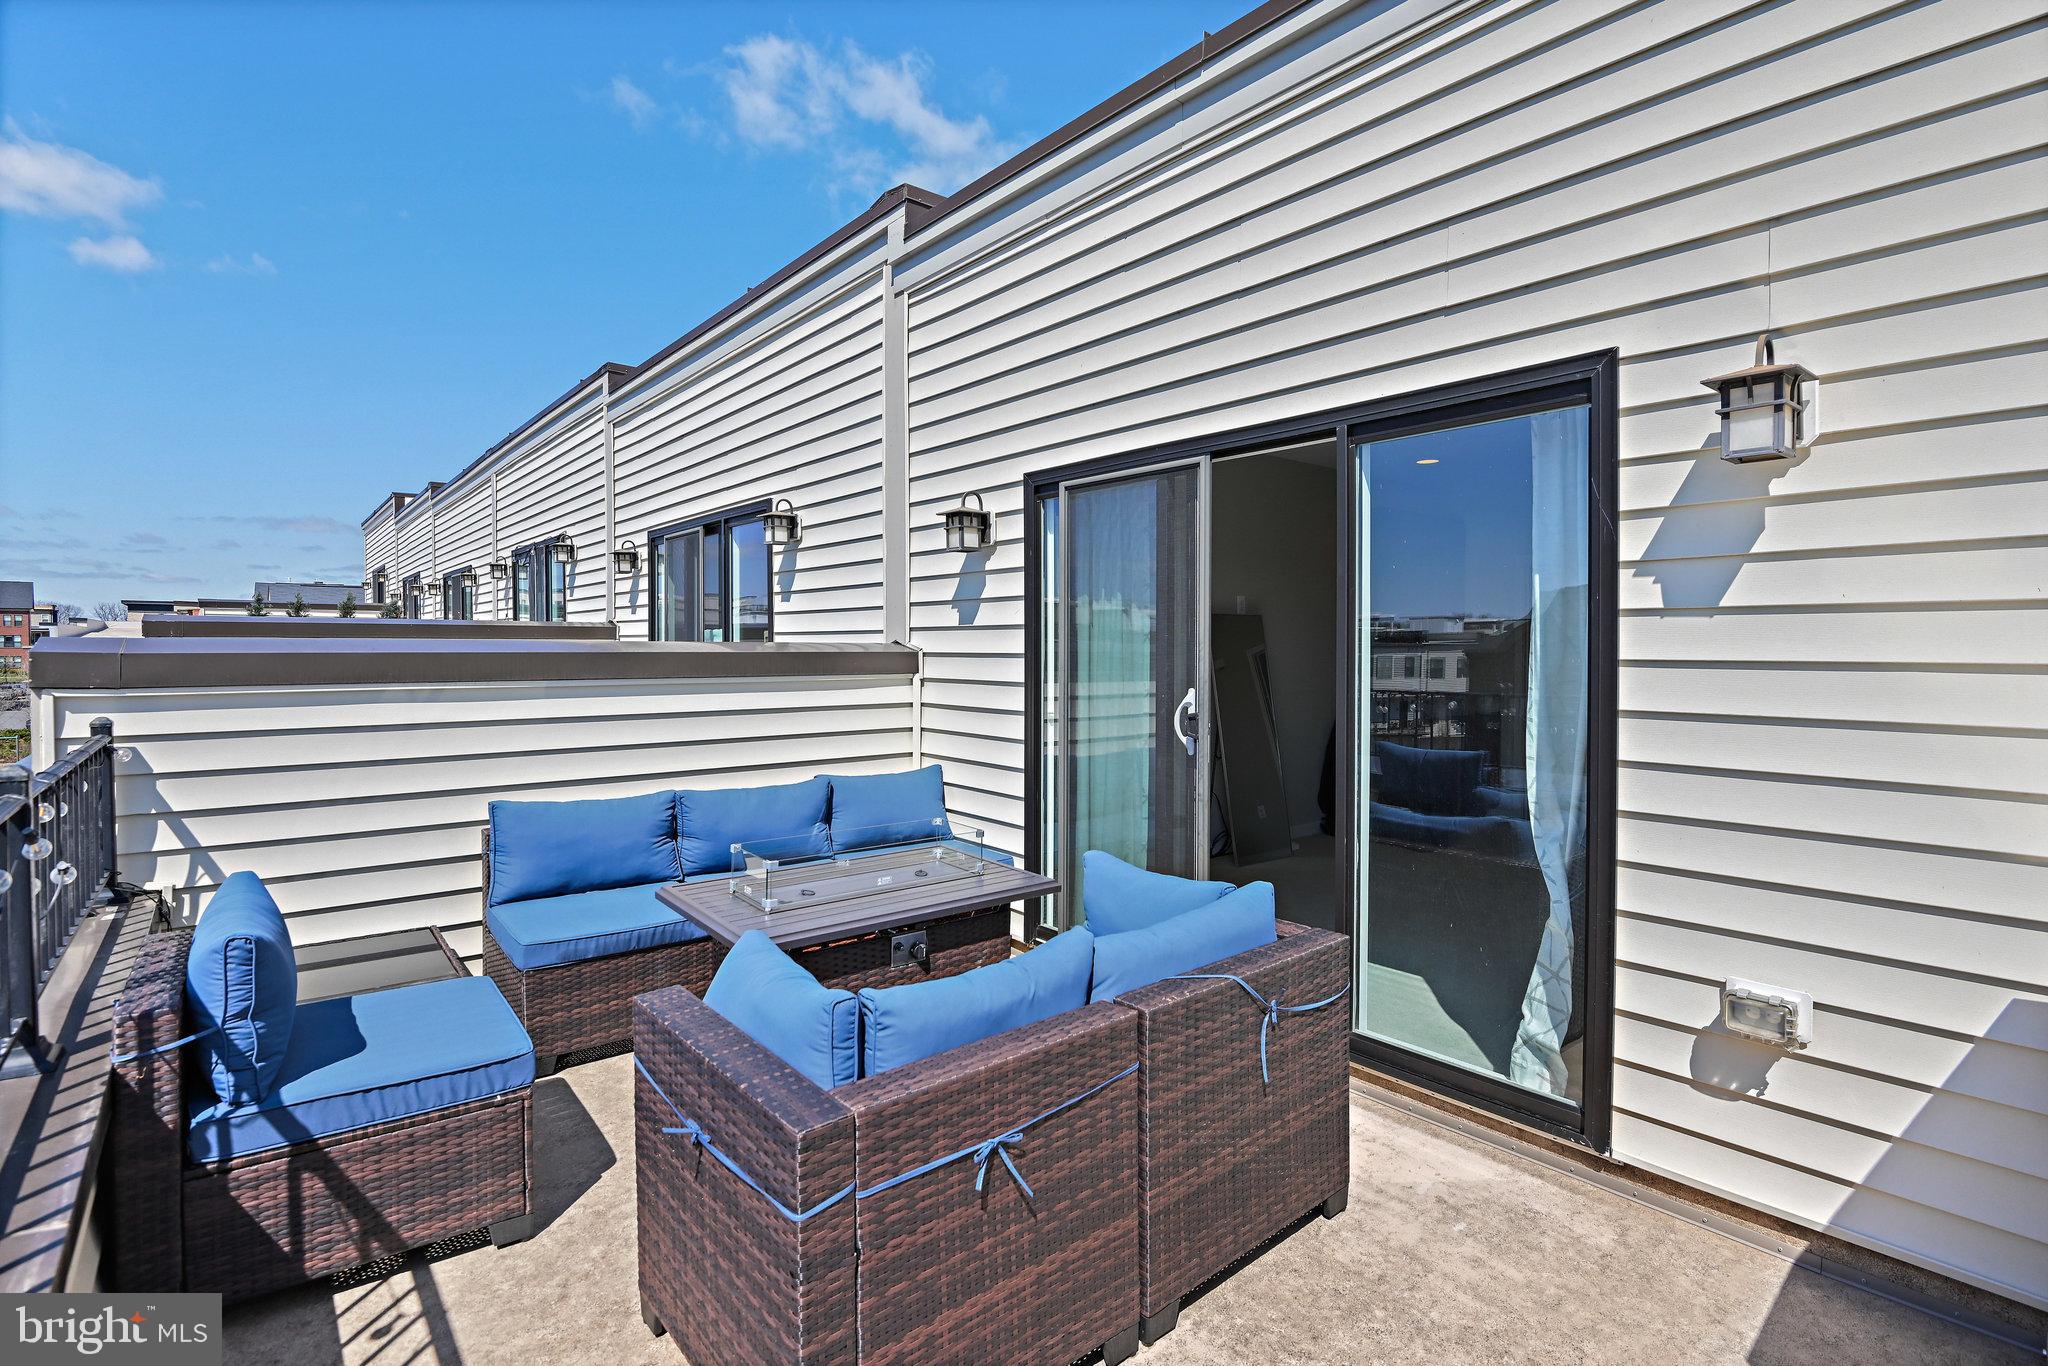
    Deck, Terrace

  • Pool

    Yes

  • Pool Features

    Community

  • Waterfront YN

    NO

Area & Lot

  • Lot Size(acres)

    0.03

  • Lot Size(square feet)

    1,307

  • Property Type

    Residential

  • Property Sub Type

    Townhouse

  • Architectural Style

    Traditional

Price

  • Sales Price

    $700,000

  • Tax Amount

    $5,790

  • Sq. Footage

    2,147

  • Price/SqFt

    $326

HOA

  • Association

    YES

  • Association Fee

    $230

  • Association Fee Frequency

    Monthly

  • Association Fee Includes

    N/A

School District

  • Elementary School

    MADISON'S TRUST

  • Middle School

    BRAMBLETON

  • High School

    INDEPENDENCE

Property Features

  • New Construction

    NO

  • Association Amenities

    Clubhouse, Dog Park, Fitness Center, Tennis Court(s), Basketball Court, Trail(s), Cable TV, Jogging Path, Recreation Facilities, Playground, Sport Court

  • Foundation Details

    Slab

  • Senior Community YN

    NO

  • Sewer

    Public Sewer

  • Tax Lot

    5835

  • Water Source

    Public

Schedule a Showing

Showing scheduled successfully.

<
>
IN PERSON
VIA CHAT

What is 3 + 4 ?


Mortgage calculator

Estimate your monthly mortgage payment, including the principal and interest, property taxes, and HOA. Adjust the values to generate a more accurate rate.

Your payment

Principal and Interest:

$

Property taxes:

$

HOA fees:

$

Total loan payment:

$

Total interest amount:

$

Location

County

LOUDOUN

Elementary School

MADISON'S TRUST

Middle School

BRAMBLETON

High School

INDEPENDENCE

Listing Courtesy of Sarah A. Reynolds, Keller Williams Realty

RealHub Information is provided exclusively for consumers' personal, non-commercial use, and it may not be used for any purpose other than to identify prospective properties consumers may be interested in purchasing. All information deemed reliable but not guaranteed and should be independently verified. All properties are subject to prior sale, change or withdrawal. RealHub website owner shall not be responsible for any typographical errors, misinformation, misprints and shall be held totally harmless.

Agent Nicholas Welti

Salesperson, Realtor

Nicholas Welti

Call Nicholas today to schedule a private showing.


* Listings on this website come from the FMLS IDX Compilation and may be held by brokerage firms other than the owner of this website. The listing brokerage is identified in any listing details. Information is deemed reliable but is not guaranteed. If you believe any FMLS listing contains material that infringes your copyrighted work please review our DMCA policy and learn how to submit a takedown request.© 2024 FMLS.
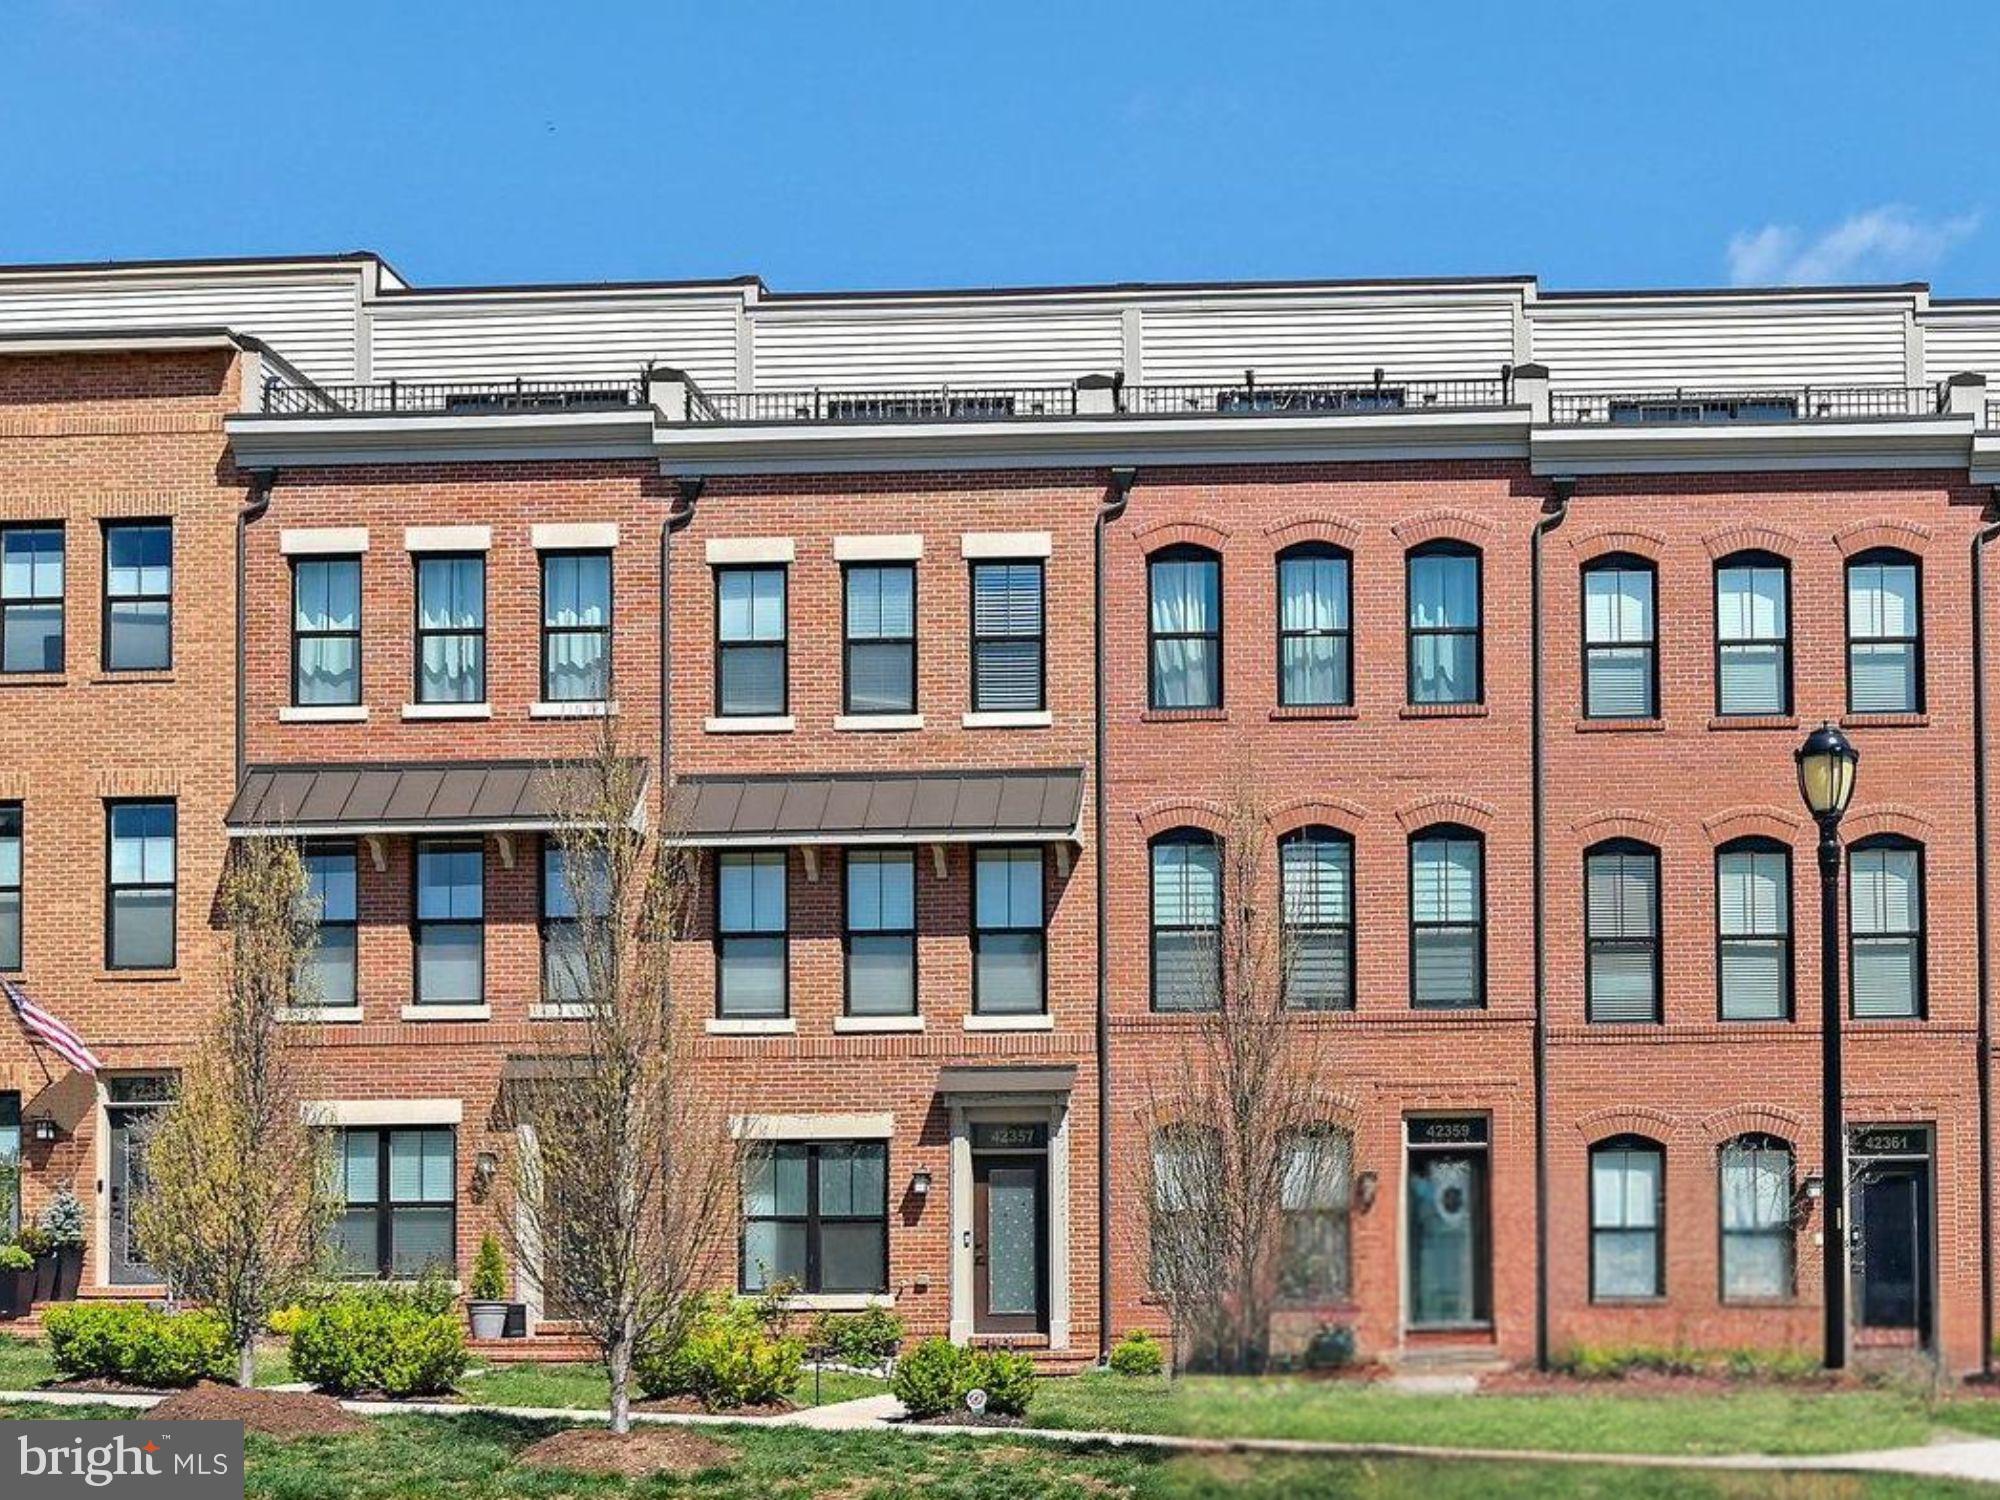
**Quiet Luxury Living in Brambleton Town Center**  

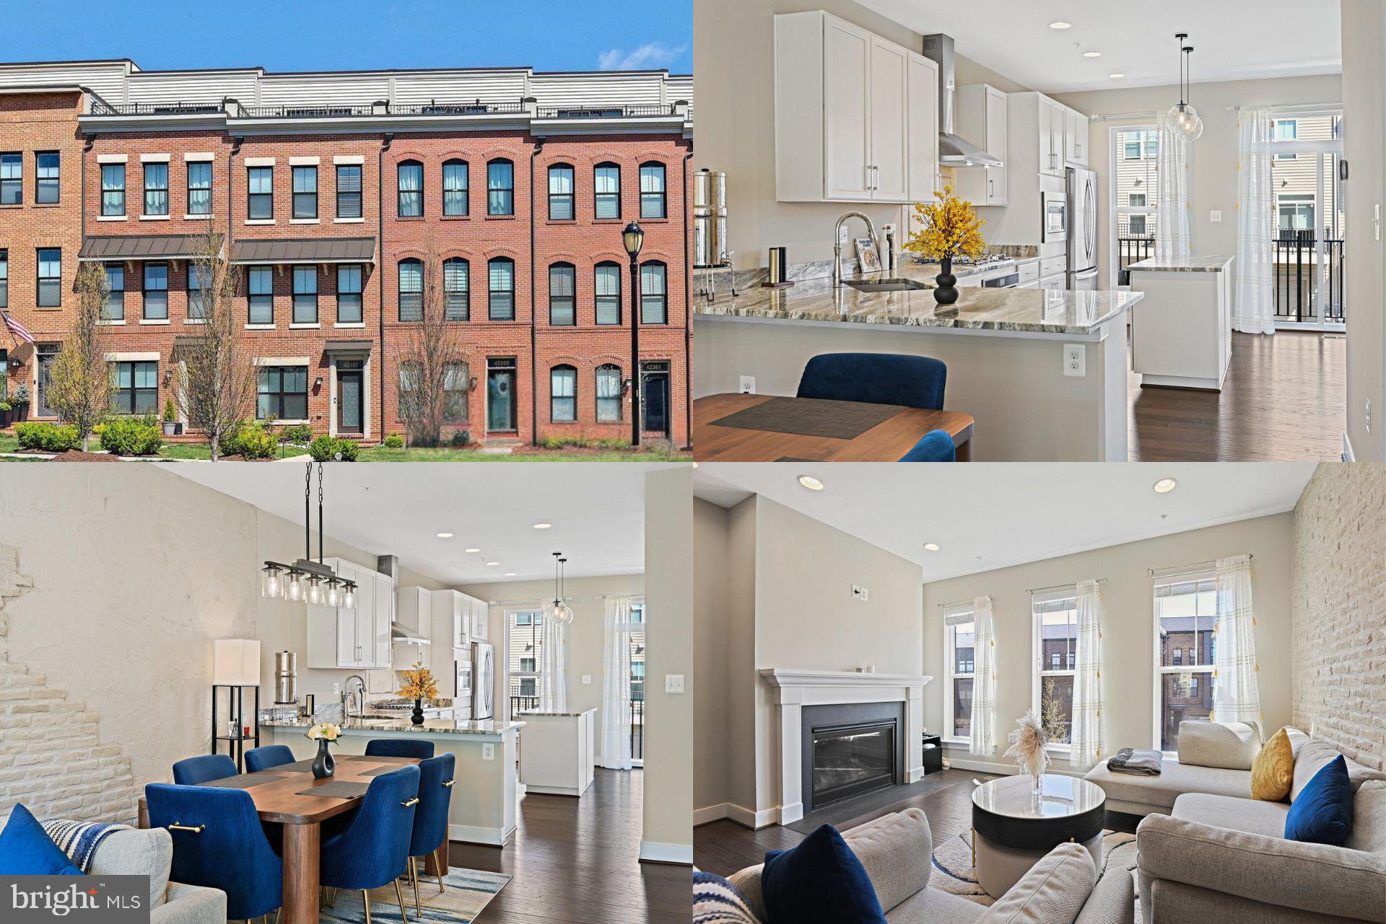
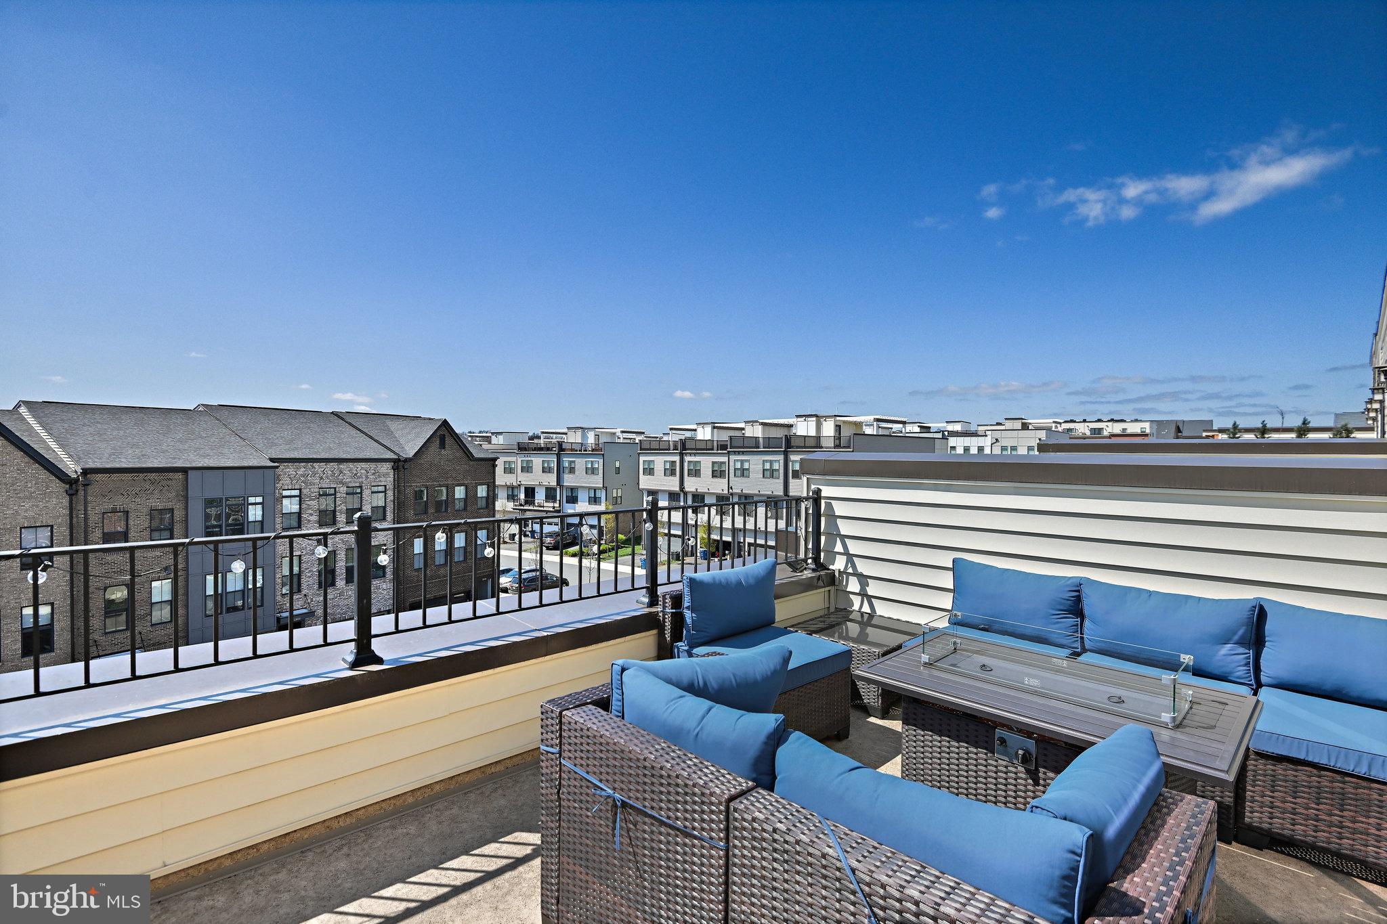
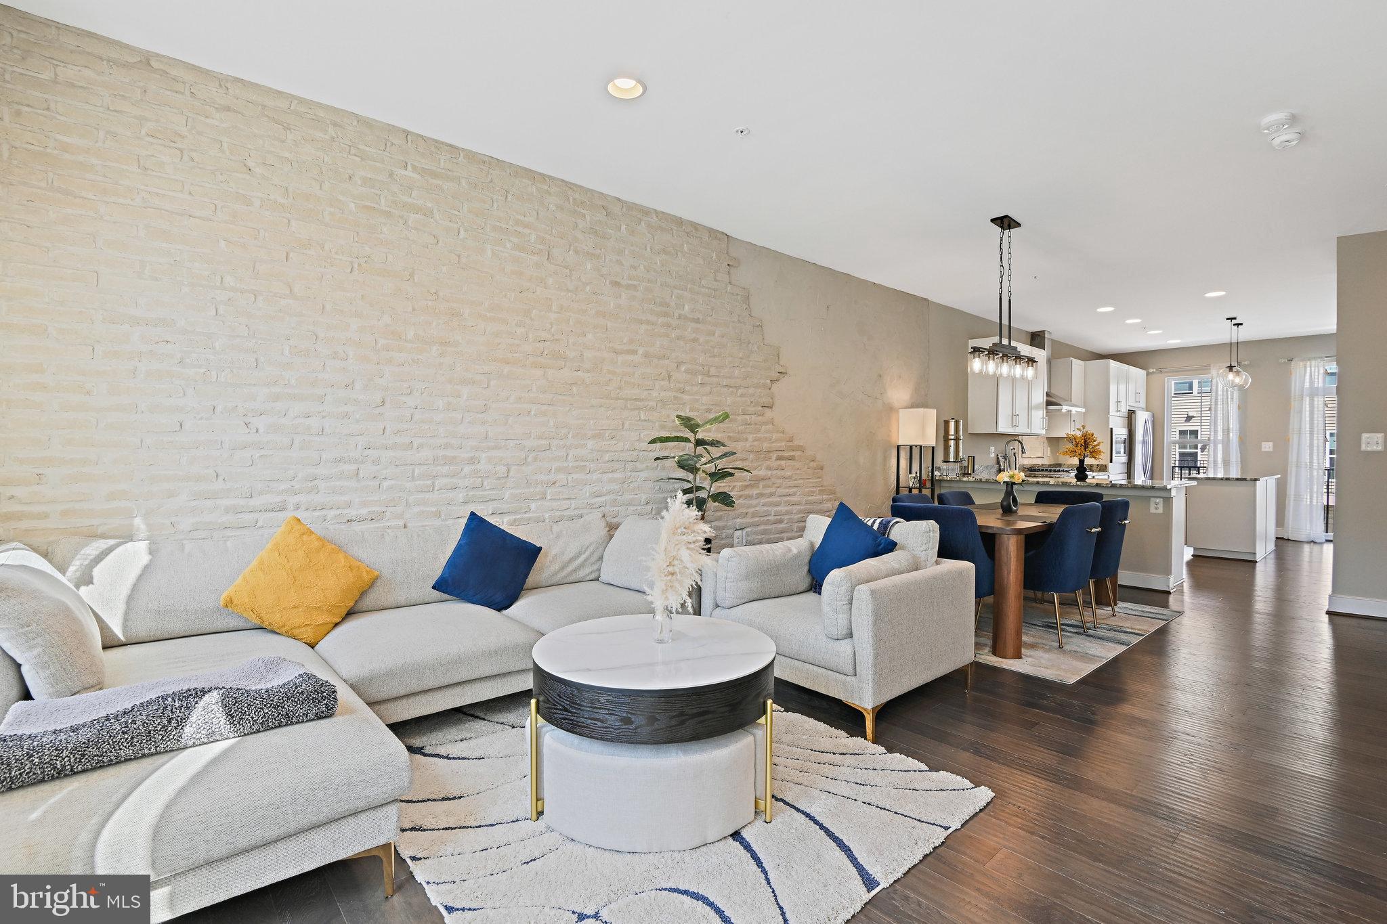
Welcome Home to this stunning 4-story luxury Knutson townhome, perfectly situated in the premier Brambleton Town Center neighborhood — a vibrant community that offers both tranquility and convenience. Featuring a private rooftop terrace with panoramic views, this home is the epitome of modern luxury living.

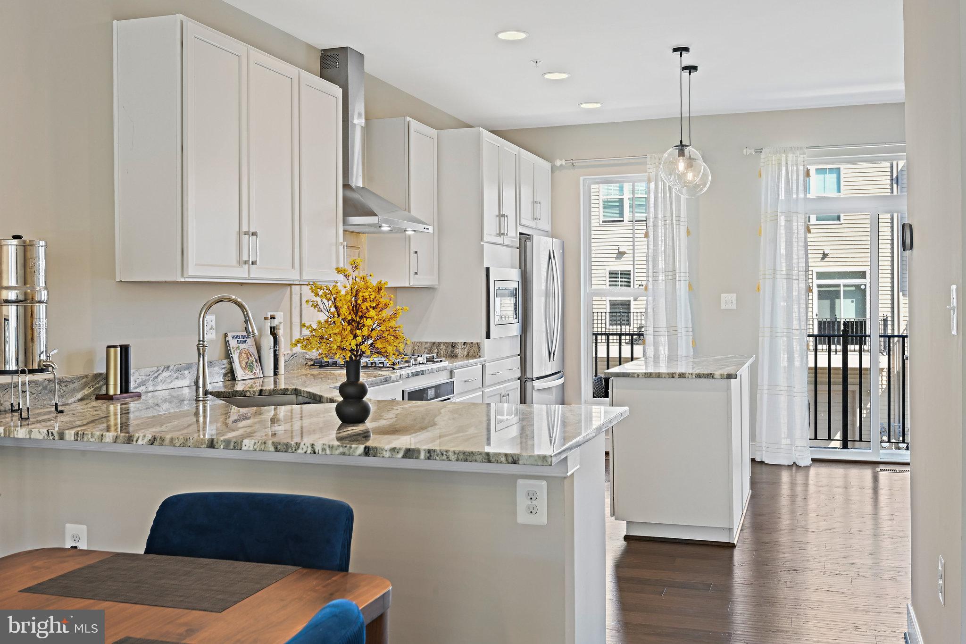
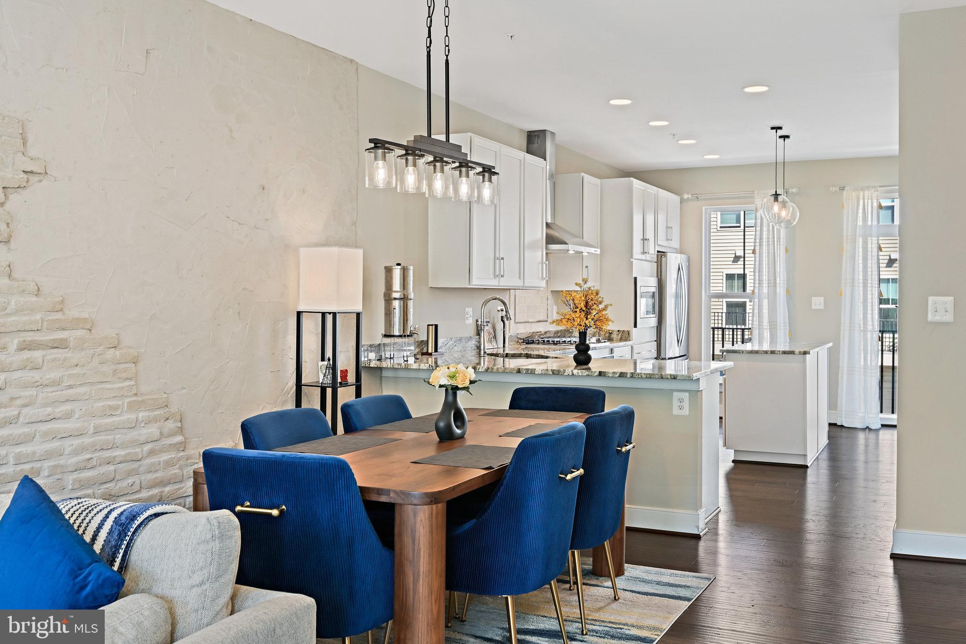
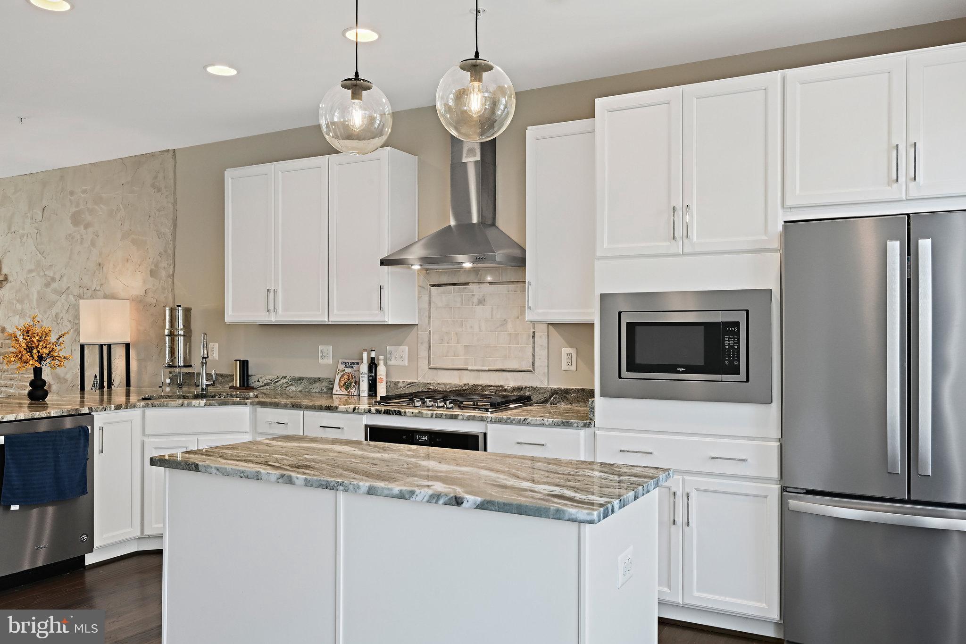
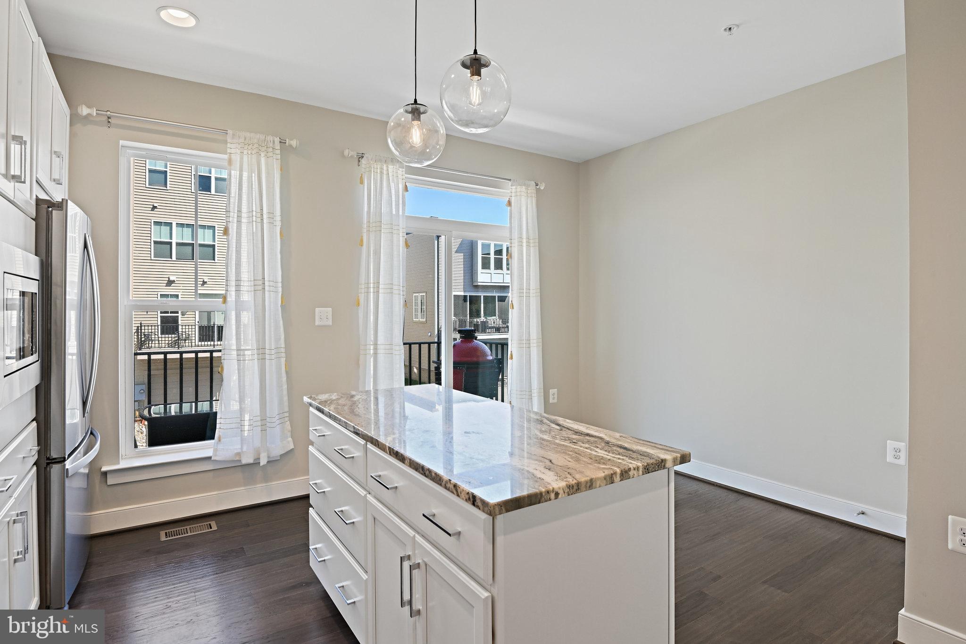
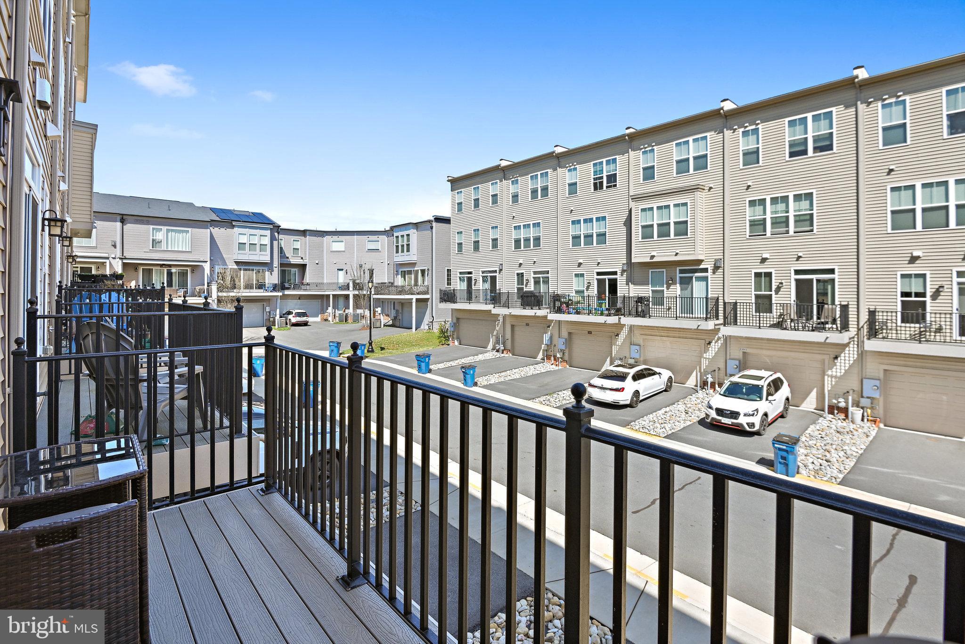
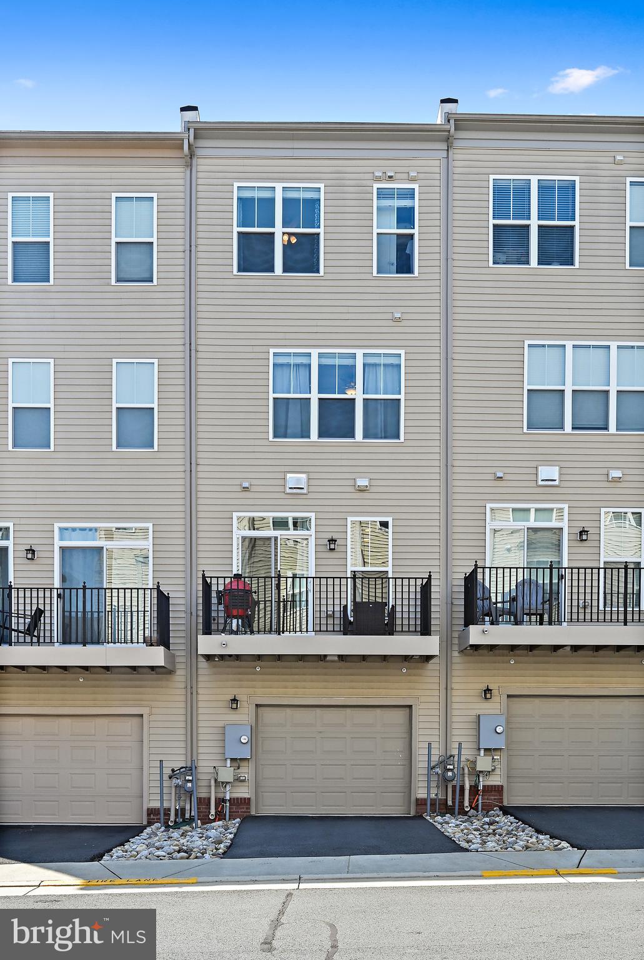
This meticulously designed home offers a spacious gourmet kitchen with gas cooking, sleek stainless steel appliances, and upgraded quartz countertops. The large island is perfect for meal prep or entertaining, while the adjacent balcony creates a peaceful retreat to enjoy fresh air and sunshine. 

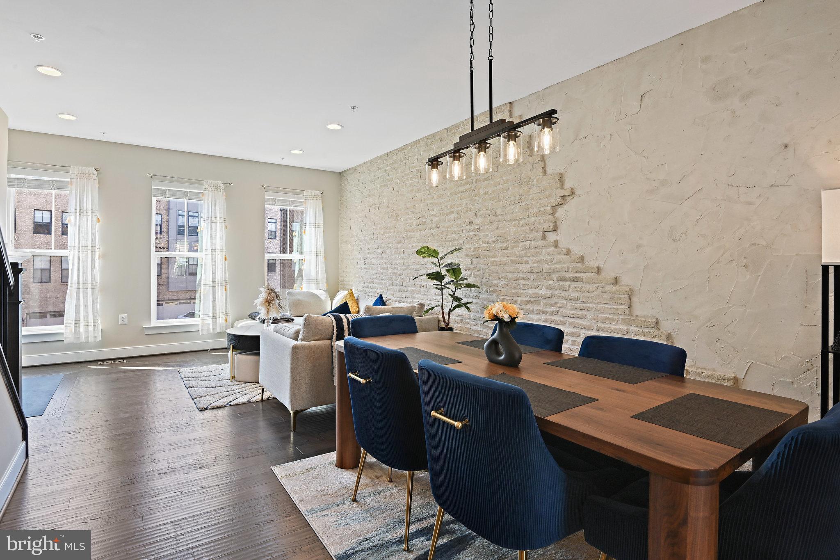
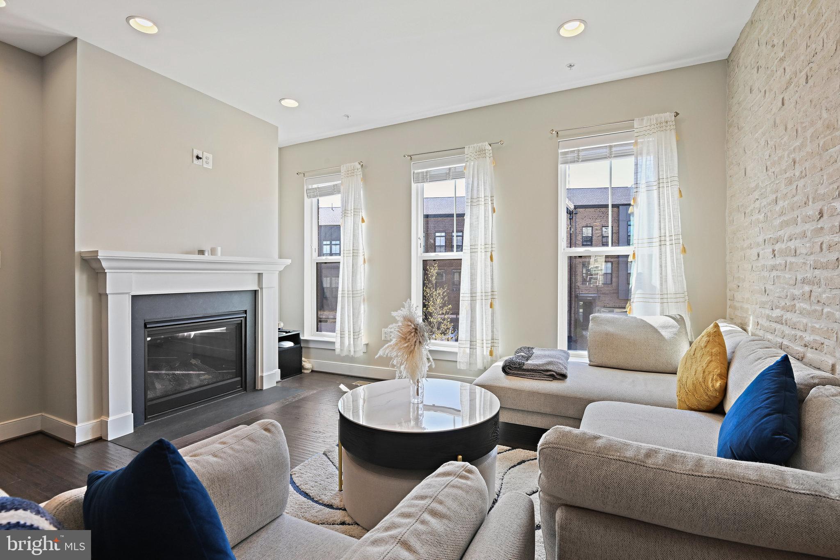
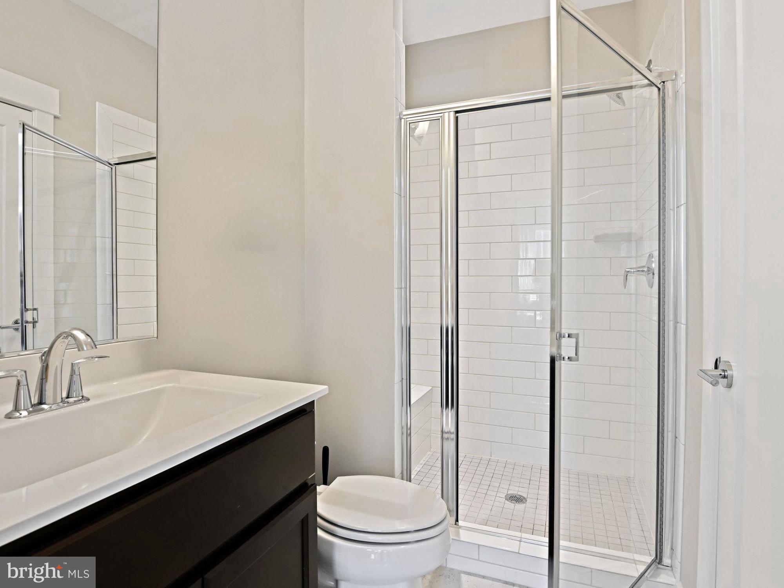
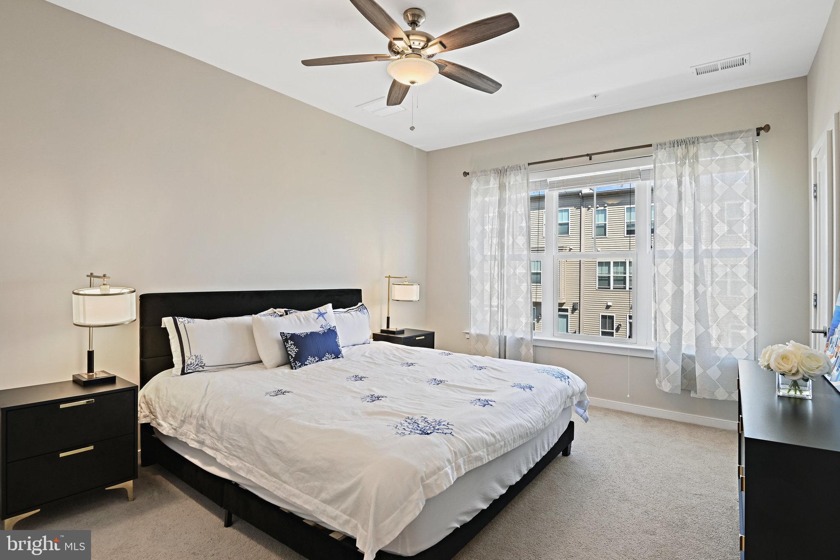
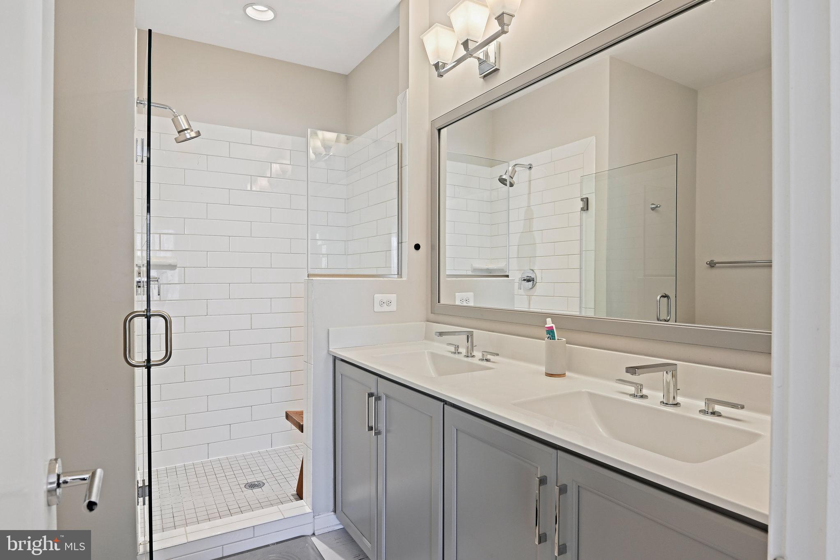
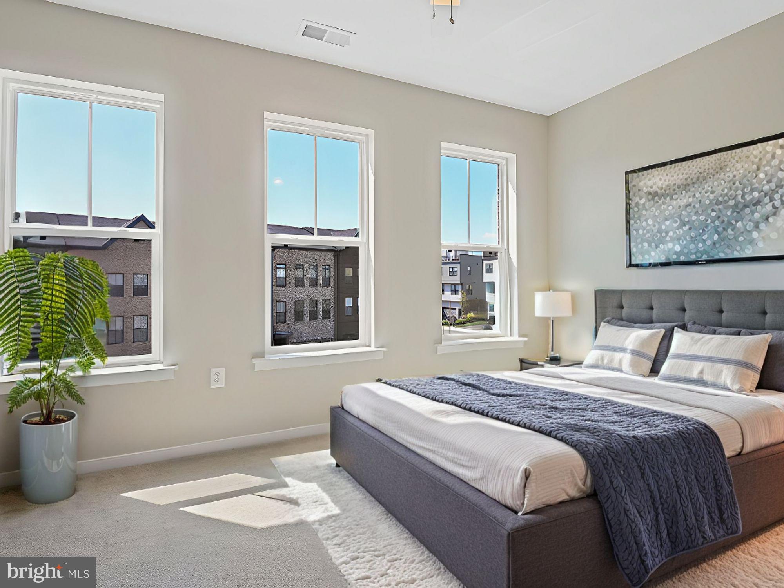
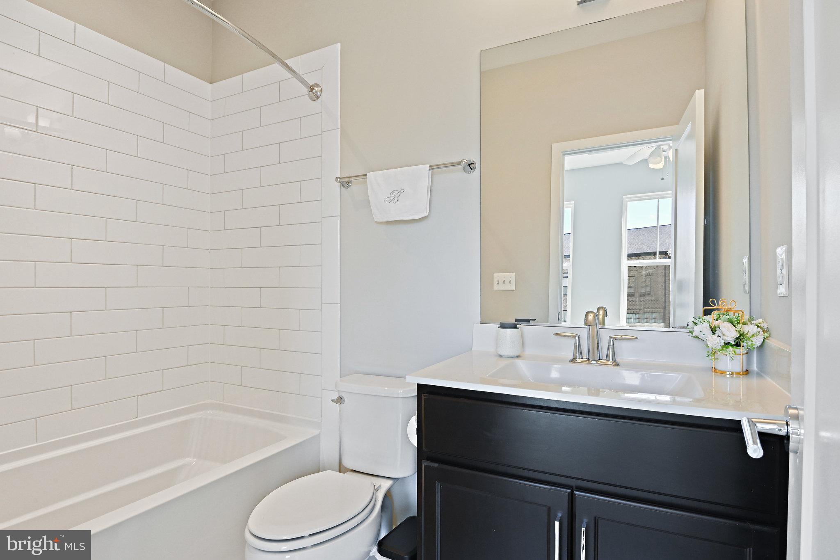
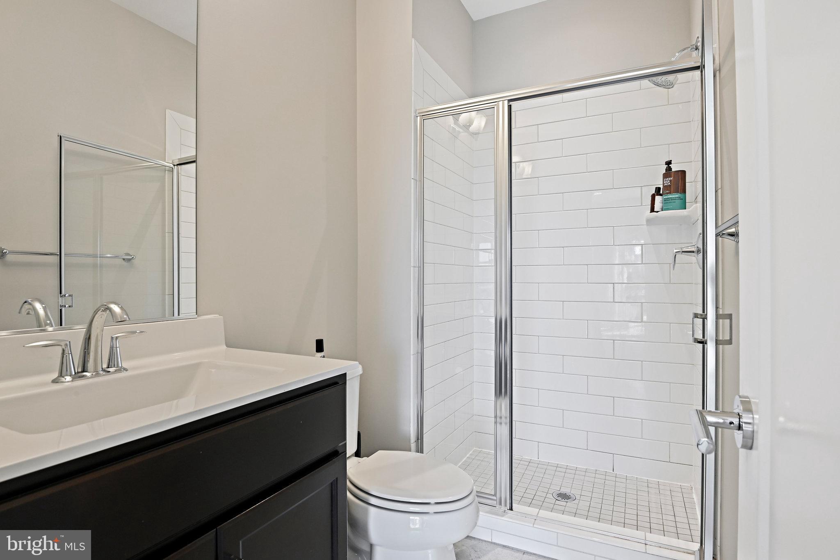
With all bedrooms featuring private en-suite full bathrooms, including a primary suite that boasts two custom walk-in closets and a spa-like bathroom with a walk-in shower, dual sinks, and custom tile, comfort is guaranteed at every turn. The main level is bathed in natural light and offers an open-concept layout, ideal for hosting guests and family, with a cozy fireplace to set the mood for friendly gatherings. 

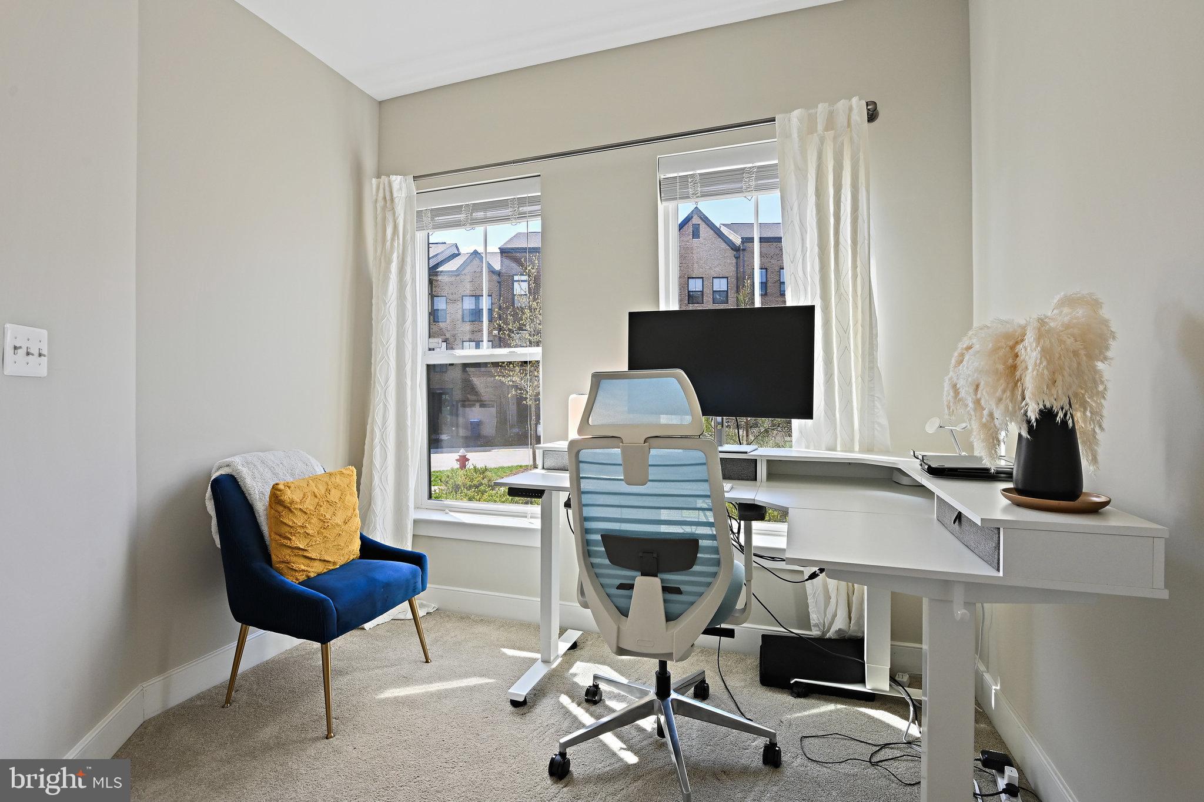
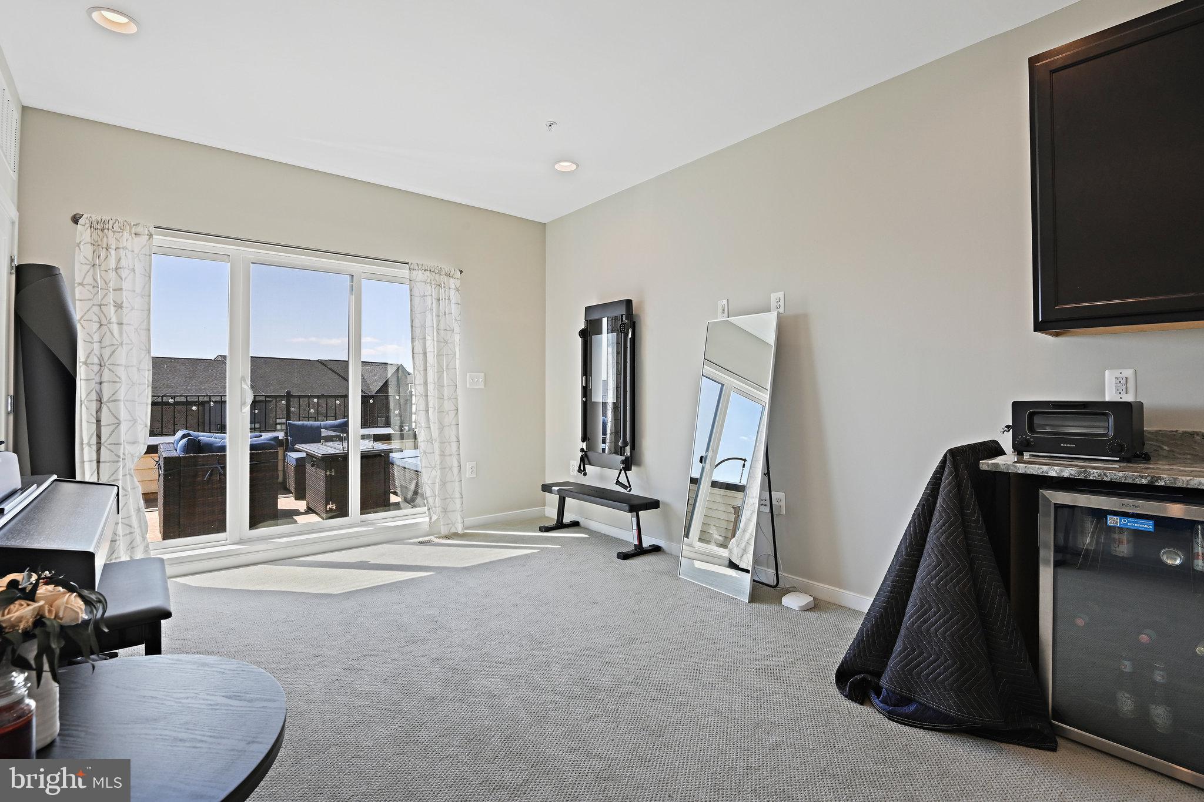
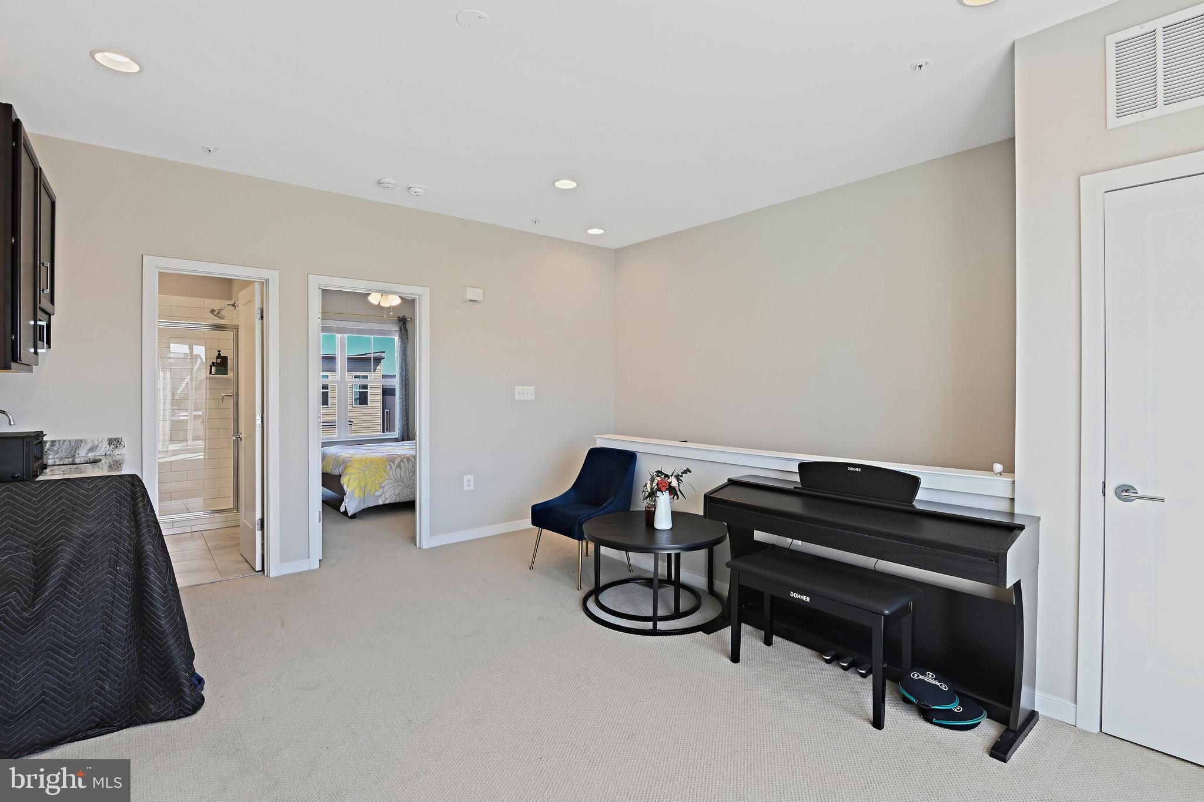
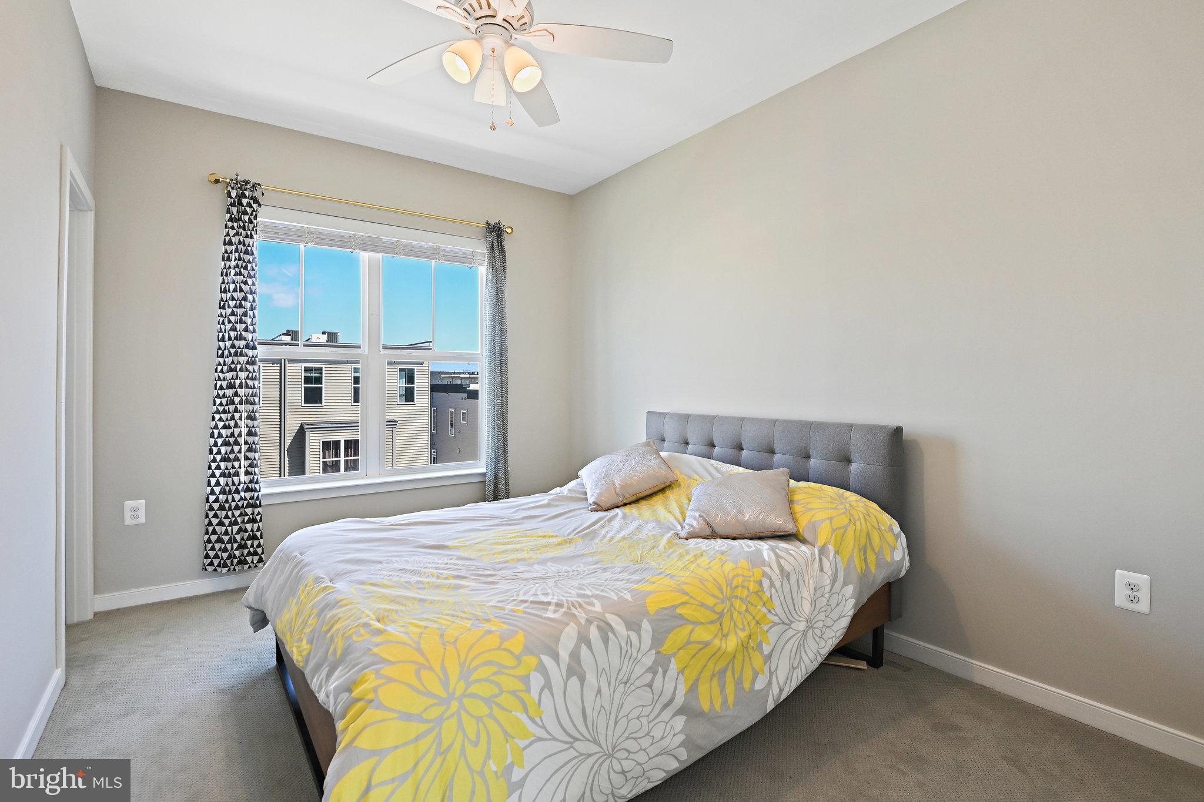
The 4th floor, designed with versatility in mind, features a junior suite bedroom and bathroom, recreation room with sleek wet bar and access to the sunny rooftop terrace, seamlessly blending indoor and outdoor living.

For additional convenience, the rear-load one-car garage features a Tesla charging station, and is complemented by ample overflow parking directly outside the home, ensuring you and your guests always have a place to park.

This home is located within Brambleton Town Center, a premier destination neighborhood that offers resort-style amenities, including over 250 acres of green space, four community pools, 18 play areas and tot lots, and 18+ miles of paved trails. There’s no shortage of ways to stay active and engaged with tennis, basketball, volleyball, and multi-purpose courts all within reach. Children will love the kids' zipline and bike track, while everyone will appreciate the community and regional parks. 

With award-winning neighborhood schools, and a year-round calendar of community events — including a seasonal farmers market — there’s always something to enjoy. Residents also benefit from internet and TV services included in the monthly association dues. For those who enjoy golf, an 18-hole golf course and driving range are nearby for your leisure. 

Experience unparalleled luxury, convenience, and a lifestyle that’s second to none in this beautifully appointed home in Brambleton Town Center. Welcome to your new sanctuary.

Accepting Back up Offers

42363 ZEBULON SQUARE

Message successfully sent.

What would you like to know?

What is 3 + 4 ?

I agree to receive email communication and understand I can unsubscribe at any time.

I agree to be contacted by Charis Realty Group - Christine Issler, Broker via call, email, and text for real estate services. To opt out, you can reply 'stop' at any time or reply 'help' for assistance. You can also click the unsubscribe link in the emails. Message and data rates may apply. Message frequency may vary. Privacy Policy

Related Properties

Welcome to this stunning end-unit townhouse in the highly sought-after Brambleton community, featuring a rare main-level bedroom and full bath. Offering 2,556 sq. ft. of beautifully designed living space, this home combines luxury, comfort, and convenience.

The gourmet kitchen is equipped with high-end appliances, including a cooktop, built-in microwave, refrigerator with icemaker, dishwasher, and ample cabinetry, making it perfect for everyday living and entertaining. The spacious living area features a cozy fireplace and abundant natural light throughout.

Upstairs, you'll find generously sized bedrooms and well-appointed bathrooms, providing plenty of space for family and guests. A convenient in-unit washer and dryer add to the home's functionality.

Enjoy outdoor living in the fenced backyard with a concrete patio, ideal for relaxing or hosting gatherings. The attached two-car garage offers secure parking and additional storage.

Residents enjoy exceptional community amenities, including a swimming pool, clubhouse, and tot lots. The HOA includes high-speed Verizon FiOS internet, basic cable, and lawn maintenance for a truly low-maintenance lifestyle.

Ideally located near Routes 606, 50, 28, and 267, and just minutes from the Silver Line Metro, this home offers easy access to shopping, dining, entertainment, and major commuter routes.

Experience the perfect blend of elegance, convenience, and community in this exceptional townhouse.
#VALO2135430

BRAMBLETON

23601 ROSE LEIGH TERRACE

4 Beds

3 Baths

2,556 Sq.Ft.

$780,000

MLS#: VALO2135430

Walk to Regal Fox IMAX Cinema, Blue Ridge Grill, OneLife Fitness, the Loudoun County Public Library, a seasonal farmer's market, and more at Brambleton Town Center, and literally across the street from Harris Teeter, Nick's Taverna, Peet's Coffee, and many other shops and restaurants!  One block from Legacy Park with multiple playgrounds, walking trails, tennis, and volleyball!  

Brick front, end unit "Houdini" floor plan built by Miller & Smith in 2004 in the heart of Brambleton!  This 2,430 fin sq ft home boasts hardwood and ceramic tile floors, a gas fireplace in the family room, lots of natural light, and a large deck overlooking the back yard.  The open kitchen offers stainless steel appliances including an upgraded Cafe refrigerator with bottom drawer freezer, a large center island with breakfast bar and Corian countertops.  The ground level den/BR4 (no closet) can also be used as a rec room or gym, and has a sliding glass door to the back yard.  

Brambleton is a vibrant planned community with five swimming pools, 18 miles of paved trails, a community center, tennis, basketball, and volleyball courts, playgrounds, picnic areas, and miles of walking and biking trails, along with a full calendar of community events. Outdoor recreation nearby includes Brambleton Regional Park and its public golf course, Hal and Berni Hanson Regional Park, and the Beaverdam Reservoir.  For additional shopping and dining, One Loudoun, Dulles Town Center, and Loudoun Station are a short drive away.  Travelers will love the being so close to Dulles Airport (IAD), and commuters can easily reach major employment centers like Reston, Fairfax, and Tysons using Routes 267, 28, 50, and 7.  

The home sits at the center of one of the region’s strongest employment corridors, including the Loudoun data center market, Amazon Web Services, Raytheon, Northrop Grumman, Inova Loudoun Hospital, HHMI’s Janelia Research Campus, Loudoun County Government, and the Dulles Airport business corridor.  (Previously under contract at $740k and all short sale paperwork was turned in, but buyer gave up too soon, as we received short sale approval after they voided.  Should have approval again within 30-60 days of new contract.)
#VALO2138658

BRAMBLETON

42464 REGAL WOOD DRIVE

4 Beds

3 Baths

2,430 Sq.Ft.

$735,000

MLS#: VALO2138658

Beautifully appointed, only 1 year old, 3 level townhome offering 4 bedrooms, 3.5 baths, and 2,209 square feet of living space, complemented by a two-car rear-load garage and abundant additional parking along the side and rear of the home. Modern finishes and thoughtful upgrades are showcased throughout, including light oak-toned LVP flooring throughout, natural oak stairs, and stylish contemporary lighting. 

The entry level features a bedroom and full bath upgraded with quartz counters & stylish tiling, offering excellent flexibility for guests, a home office, or additional living space.

The main living level boasts an open and inviting layout, with spacious living and dining areas flanking a centrally located kitchen. The kitchen features striking black quartz countertops, an upgraded refrigerator, vent hood, and five-burner cooktop. Wine fridge conveys.  Step outside to the deck, perfect for relaxing or entertaining. A convenient powder room completes this level. An electric fireplace in the living room conveys.

The upper level offers a spacious primary suite featuring an electric fireplace, contemporary tile flooring and shower finishes, black quartz countertops, and dual vanities. Additional bedrooms share a beautifully finished hall bath with quartz countertops and upgraded floor and shower tile. A convenient laundry closet with front-loading washer and dryer adds everyday practicality.

Enjoy the convenience of plentiful parking and a dog park located just behind the home. With its modern aesthetic, versatile three-level layout, and upgraded finishes throughout, this townhome offers a wonderful combination of style, comfort, and functionality! Home can come furnished if buyer prefers! 

This is a fabulous and sought-after neighborhood with fantastic amenities including 5 pools throughout the community, Legacy Park with playgrounds, tennis courts, volleyball courts, basketball courts, tons of walking/jogging trails, and Brambleton Town Center that includes shops, restaurants, movie theatre and a modern library.  Great location close to Dulles Greenway and Dulles Airport!

*Home can come furnished if buyer wants! 

*Exterior Ring doorbell camera at the front entrance has audio and video surveillance and recording capabilities.
#VALO2138258

BRAMBLETON

42088 PICASSO SQUARE

4 Beds

3 Baths

2,209 Sq.Ft.

$764,999

MLS#: VALO2138258

"Photos are virtually staged or digitally modified," 
Welcome to this beautifully maintained and spacious home in the highly desirable Brambleton community of Ashburn! Offering an impressive combination of modern style, generous living space, and exceptional outdoor living, this home is designed for both comfortable everyday living and effortless entertaining.

Step inside to a bright, open-concept floor plan filled with natural light and featuring beautiful hardwood flooring, recessed lighting, and contemporary finishes throughout. The heart of the home is the stunning gourmet kitchen, showcasing abundant cabinetry, granite countertops, stainless steel appliances, a stylish backsplash, and an expansive center island with plenty of seating. The kitchen flows seamlessly into the dining and living areas, creating the perfect setting for gatherings with family and friends.

The spacious living areas offer plenty of room to relax and entertain, while large windows provide abundant natural light and pleasant community views. Upstairs, the primary suite provides a private retreat with generous closet space and a well-appointed en-suite bathroom. Additional bedrooms offer flexibility for family, guests, a home office, or additional living space.

One of the home's standout features is the large covered outdoor terrace, offering wonderful elevated views of the surrounding neighborhood and beyond. With plenty of space for both outdoor dining and lounge furniture, this impressive terrace is ideal for morning coffee, evening relaxation, entertaining guests, or simply enjoying the view.

Located in sought-after Brambleton, residents enjoy access to an exceptional community lifestyle with pools, parks, playgrounds, walking and biking trails, recreational amenities, shopping, dining, and entertainment nearby. Convenient access to major commuter routes, Dulles International Airport, and the Silver Line Metro makes this an excellent location for Northern Virginia commuters.

Beautifully designed, spacious, and ideally located—22421 Verde Gate Ter offers the perfect combination of modern living, outdoor space, and the highly sought-after Brambleton lifestyle. Schedule your private showing today and make this exceptional home yours!
#VALO2135184

BRAMBLETON

22421 VERDE GATE TERRACE

3 Beds

2 Baths

2,712 Sq.Ft.

$780,000

MLS#: VALO2135184

Stunning Park-side, End-Unit Townhome in Brambleton – Spacious, Stylish, and Sunlit! Welcome to this exceptional 4-bedroom, 2.5-bath, 3-story end-unit townhome in the sought-after Brambleton community with the Independence High School pyramid (Legacy Elementary → Brambleton Middle → Independence HS). 
Nestled on a premium lot, this home offers abundant natural light, elegant upgrades, and an inviting open floor plan perfect for modern living. Step inside to find hardwood floors flowing seamlessly throughout the main level. The formal living and dining rooms set the stage for effortless entertaining, while the heart of the home—the gourmet kitchen—boasts a large center island, stainless steel appliances including double ovens, pantry, and ample counter space. The adjacent family room is a cozy retreat, featuring a gas fireplace for warmth and ambiance. A breakfast room bump-out extends the space and offers direct access to an oversized private patio, perfect for outdoor dining and relaxation. Upstairs, the luxurious primary suite is a true retreat, complete with a private sitting area and second gas fireplace. Built-ins and expansive closets lead to a spa-like en-suite bath with dual sinks, a glass-enclosed shower, a soaking tub, and a private water closet. This level also includes a second bedroom and a convenient laundry room with a front-loading washer and dryer. The third level features two generously sized bedrooms, a full bath, and a versatile loft space ideal as a playroom, home office, or media room. The detached 2-car garage offers epoxied floors and custom shelving for organized storage. 
Situated just moments from Brambleton Town Center, you’ll enjoy easy access to shopping, dining, and entertainment. Brambleton’s outstanding amenities include parks, walking trails, swimming pools, tennis courts, and a state-of-the-art fitness center, ensuring a vibrant and active lifestyle. 
Don’t miss this opportunity to own a stunning, move-in-ready, true park front, end-unit townhome in one of Northern Virginia’s most desirable communities.
#VALO2136880

BRAMBLETON

42520 LEGACY PARK DRIVE

4 Beds

2 Baths

3,136 Sq.Ft.

$829,000

MLS#: VALO2136880

New on site 1 day ago
Open house
**NORTH FACING ** 
**Location, Value, Opportunity! The Ultimate First Home or High-Potential Rental.** Sophisticated design, premium craftsmanship, and exceptional spatial flexibility define this magnificent 3-level Miller & Smith townhome built in 2013. Meticulously maintained and freshly painted, this 2,300+ sq. ft. residence in sought-after Downtown Brambleton stands out as a top tier choice for today’s buyers effortlessly blending peaceful suburban living with ideal location convenience. An inviting entry foyer warmly greets you inside the lower level, which features a private bedroom, a full bathroom, and a spacious family/rec room, creating the ideal setup for an in-law suite, home office, or guest retreat. From here, seamlessly access the rear loading two car garage equipped with a EV charging station and built-in storage cabinetry. Ascending the staircase to the Main Level, you are welcomed by rich engineered hardwood flooring flowing throughout the expansive living and dining spaces, all highlighted by a striking custom stacked-stone accent wall and an exceptionally spacious powder room.                                                                                                                                                                                               Gourmet Chef’s Kitchen
Anchoring the main level, the gourmet kitchen is a culinary masterpiece designed to impress from every angle. Built for effortless entertaining and daily prep, it features a massive center granite island with cabinets, expansive cabinetry, an elegant decorative tile backsplash, and high-performance stainless steel appliances(GE Profile and Whirlpool). 
 On the upper level, plush updated carpeting (2023) connects two private en-suite bedrooms and a dedicated laundry area. The Primary owner's retreat boasts two expansive walk-in closets and a spa-inspired bath with dual vanities and a separate shower, while the second en-suite bedroom includes a generous walk-in closet and an attached full bath with a tub and shower.                                                                                                                            Exceptional Outdoor Living: Host gatherings or Enjoying your OWN TIME on the spacious private terrace overlooking tranquil wooded area.
STANDOUT PROPERTY HIGHLIGHTS : Brand New Dishwasher, a whole home water softener, an under sink Reverse Osmosis (RO) drinking water system, an energy saving smart thermostat, and keyless digital entry keypads across all main entry doors. Situated within easy walking distance of Brambleton Town Center and just minutes from the Silver Line Metro, Target, Walmart, and endless regional dining. 
Unbeatable Community Lifestyle!
Features include: 5 pool complexes, Hal & Berni Hanson Regional Park, tennis & basketball courts, 10+ miles of paved trails & underpasses, Little Free Libraries, seasonal community events, plus included Verizon FiOS & trash/recycling. Don���t miss this incredible turn-key lifestyle! Schedule your showing today!
#VALO2139182

BRAMBLETON

42276 PEREGRINE TERRACE

3 Beds

3 Baths

2,317 Sq.Ft.

$724,800

MLS#: VALO2139182
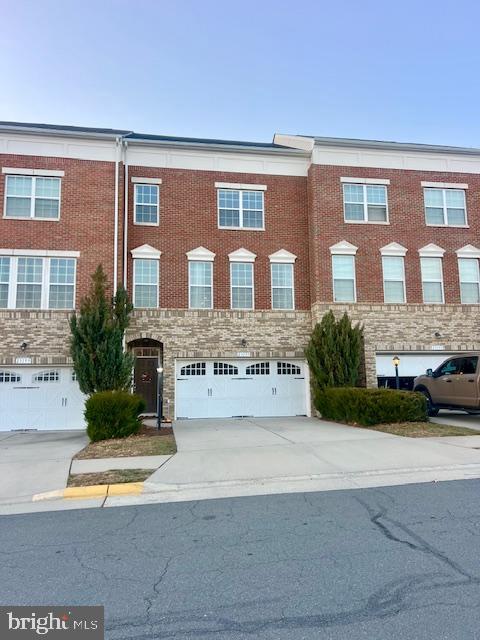
Bank Approved Short Sale at 732K, approx $1,500 short sale negotiation fee paid at settlement- call for more details! Welcome to this beautifully maintained 4‑bedroom, 3.5‑bath townhome in the heart of Brambleton, one of Loudoun County’s most sought‑after communities. Nestled on a premium cul-de-sac lot backing to wooded common area and parkland for ultimate privacy. Offering an ideal blend of comfort, space, and convenience, this move‑in ready home delivers the perfect layout for both formal entertaining and relaxed everyday living. **** Step inside to the entry level featuring a light filled foyer, spacious 2 car garage and a generously sized recreation room—a flexible space perfect for play, work, or movie nights. This level offers natural light in the spacious rec room, a legal bedroom, a full bathroom, and direct access to the 2‑car garage and fully fenced rear yard with a lovely paver patio. **** Walk up to a bright, open floor plan featuring a large living room with rich hardwood floors and crown molding, an open concept dining area leading into the kitchen featuring a large center island, granite countertops, stainless steel appliances, and a welcoming bonus sunny bump‑out family room with gas fireplace and wooded views overlooking the fully fenced, serene backyard. Enjoy morning coffee or evening gatherings on the large composite deck, with wooded privacy and low‑maintenance landscaping. A powder room complements the main level **** Upstairs, the beautiful hardwoods add warmth and continuity to the home as they are carried into the hall and all three bedrooms, including an expansive owner’s suite featuring a custom bump-out perfect for a home office or additional sitting room, a wall-in closet with custom shelving and a spa‑inspired bathroom with a dual sink vanity, a separate soaking tub and shower. Two additional bedrooms, a full hall bath with dual sink vanity, and a conveniently located laundry closet with front loading machines complete the upper level. **** Recent owner updates include new toilets, new faucets, a new kitchen sink and faucet, a new screen door, and care throughout. This home is neutral, inviting, and ready for its next chapter. **** Live the Brambleton lifestyle with unmatched amenities: pools, parks, trails, tennis courts, basketball courts, a community center, fitness options, shopping, restaurants, and even a movie theater—all just moments away. Additional bonus parking is directly opposite the home along with access to the walking/jogging path and a cul-de-sac location make this the perfect choice for your next home! Owner‑occupied; a rent‑back is kindly requested.
#VALO2114676

BRAMBLETON

23197 TRADEWIND DRIVE

4 Beds

3 Baths

2,836 Sq.Ft.

$732,000

MLS#: VALO2114676

New on site 4 days ago
Open house
CONDO FEE INCLUDES 1 GIG VERIZON FIOS, ROOF MAINTENANCE & FINE COMMUNITY AMENITIES!

TOP-RATED SCHOOLS, MAJOR UPDATES DONE & 1 GIG FIOS INCLUDED! Briar Woods High (rated 9/10) is just 0.2 miles away, and Eagle Ridge Middle and Waxpool Elementary (both rated 10/10) are less than 2 miles away.

Big-ticket items are already done: exterior HVAC unit (2025), water heater (2024), new chandelier, ceiling fans, and kitchen and bath faucets (2026), plus newer carpet. 

Not your typical condo layout! This spacious, beautifully maintained home offers 3 bedrooms, 2.5 baths, plus a dedicated home office on the main level. The layout feels more like a townhome than a traditional condo, with distinct spaces to live, work, relax, and entertain.

Sunlight fills the main level, which offers a separate living room, dining area, home office, and a family room with a gas fireplace. The kitchen is the heart of the home, with granite countertops, stainless steel appliances, a gas range, ample cabinets, and a large center island that flows into the family room. Step out to the deck to relax. 

Upstairs, all three bedrooms and the laundry share one level. The primary suite features two walk-in closets and a private bath with dual vanities, a soaking tub, and a separate shower. Two more bedrooms and a full hall bath provide room for guests or a second workspace.

An attached one-car garage with inside entry, a private driveway, and ample front parking make everyday life easy.

The condo fee covers 1 Gig Verizon Fios, roof maintenance, and Brambleton’s amenities: pools, miles of trails, parks, playgrounds, sports courts, and neighborhood events. 
Brambleton Town Center is minutes away for groceries, dining, fitness, movies, and the library. The Ashburn Metro, Dulles Airport, Beaverdam Reservoir, and major commuter routes are all close by.
#VALO2139502

BRAMBLETON

22637 SETTLERS TRAIL TERRACE

3 Beds

2 Baths

2,412 Sq.Ft.

$560,000

MLS#: VALO2139502

Open house
If walkability matters to you, this is the one! 23005 Bulwark Terrace sits right across the street from Brambleton Town Center, so Harris Teeter, coffee shops, restaurants, the movies, and the library are all just a short walk away. Your car might start feeling a little left out! And bonus: high-speed internet and cable are included in the HOA, so that’s one less bill every month.

This freshly painted end-unit townhome has 3 bedrooms, 2 full baths, 2 half baths, and a bonus room on the entry level you can use as an office, gym, or extra living space. You also get hardwood floors, high ceilings, a big kitchen with stainless steel appliances, two balconies, and a two-car garage.

Living in Brambleton also means community pools, walking trails, tennis courts, playgrounds, highly rated Loudoun County schools, and a public golf course just minutes away.

If being close to everything is high on your list, put this one at the top of your showing list!
#VALO2138284

BRAMBLETON

23005 BULWARK TERRACE

3 Beds

2 Baths

1,966 Sq.Ft.

$634,950

MLS#: VALO2138284

Send a message

Message successfully sent.

Your message

What is 3 + 4 ?

Reason for contacting?

I agree to receive email communication and understand I can unsubscribe at any time.

I agree to be contacted by Charis Realty Group - Christine Issler, Broker via call, email, and text for real estate services. To opt out, you can reply 'stop' at any time or reply 'help' for assistance. You can also click the unsubscribe link in the emails. Message and data rates may apply. Message frequency may vary. Privacy Policy

Sign Out

Virtual Assistant

Would you like to take the next step with this property? We can help you schedule a showing or virtual tour, or send you more details.

Yes, I would like more information.

Thank You for Your Reply, One of Our Agents will contact you as soon as possible

No, maybe later.

Thank you, you can always contact me via email, phone number or through the contact form.

Realhub AI

Lucy - Your AI-Powered Realtor

Update Your Temporary Password

Personalize your search

Enter your email and we'll notify you immediately when new listings match what you're looking for.

or enter email address

Already have an account ? Login here

Continue your home search

I agree to receive communications and understand I can unsubscribe at any time.

I agree to be contacted by Charis Realty Group - Christine Issler, Broker via call, email, and text for real estate services. To opt out, you can reply 'stop' at any time or reply 'help' for assistance. You can also click the unsubscribe link in the emails. Message and data rates may apply. Message frequency may vary. Privacy Policy

Already have an account ? Login here

We use cookies

We use cookies primarily for analytics to enhance your experience. By accepting, you agree to our use of these cookies. You can manage your preferences or learn more about our cookies policy.