Features & Amenities

Interior

  • Other Interior Features

    Kitchen Island, Walk-In Closet(s), Pantry, Open Floorplan

  • Total Bedrooms

    6

  • Bathrooms

    5

  • Above Grade Finished Area

    4377.0

  • Basement YN

    YES

  • Cooling YN

    YES

  • Cooling

    Central Air, Electric

  • Fireplace YN

    YES

  • Heating YN

    YES

  • Heating

    Natural Gas, Forced Air

  • Main Level Bedrooms

    1

  • Pet friendly

    Yes

Exterior

  • Garage

    Yes

  • Garage spaces

    2

  • Construction Materials

    Vinyl Siding, Brick

  • Parking

    Asphalt, Garage, Attached

  • Pool

    Yes

  • Pool Features

    Community

  • Waterfront YN

    NO

Area & Lot

  • Lot Features

    Back Yard

  • Lot Size(acres)

    0.14

  • Lot Size(square feet)

    6,098

  • Property Type

    Residential

  • Property Sub Type

    Single Family Residence

  • Architectural Style

    Other

Price

  • Sales Price

    $1,498,825

  • Sq. Footage

    5,386

  • Price/SqFt

    $278

HOA

  • Association

    YES

  • Association Fee

    $207.53

  • Association Fee Frequency

    Monthly

  • Association Fee Includes

    N/A

School District

  • Elementary School

    N/A

  • Middle School

    N/A

  • High School

    N/A

Property Features

  • New Construction

    YES

  • Foundation Details

    Slab

  • Senior Community YN

    NO

  • Sewer

    Other

  • Tax Lot

    3463

  • Water Source

    Other

Schedule a Showing

Showing scheduled successfully.

<
>
IN PERSON
VIA CHAT

What is 3 + 4 ?


Change time

Mortgage calculator

Estimate your monthly mortgage payment, including the principal and interest, property taxes, and HOA. Adjust the values to generate a more accurate rate.

Your payment

Principal and Interest:

$

Property taxes:

$

HOA fees:

$

Total loan payment:

$

Total interest amount:

$

Location

County

LOUDOUN

Elementary School

Middle School

High School

Listing Courtesy of Joseph A Petrone, Monument Sotheby's International Realty

RealHub Information is provided exclusively for consumers' personal, non-commercial use, and it may not be used for any purpose other than to identify prospective properties consumers may be interested in purchasing. All information deemed reliable but not guaranteed and should be independently verified. All properties are subject to prior sale, change or withdrawal. RealHub website owner shall not be responsible for any typographical errors, misinformation, misprints and shall be held totally harmless.

Agent Nicholas Welti

AGENT

Nicholas Welti

Call Nicholas today to schedule a private showing.


* Listings on this website come from the FMLS IDX Compilation and may be held by brokerage firms other than the owner of this website. The listing brokerage is identified in any listing details. Information is deemed reliable but is not guaranteed. If you believe any FMLS listing contains material that infringes your copyrighted work please click here to review our DMCA policy and learn how to submit a takedown request.© 2024 FMLS.
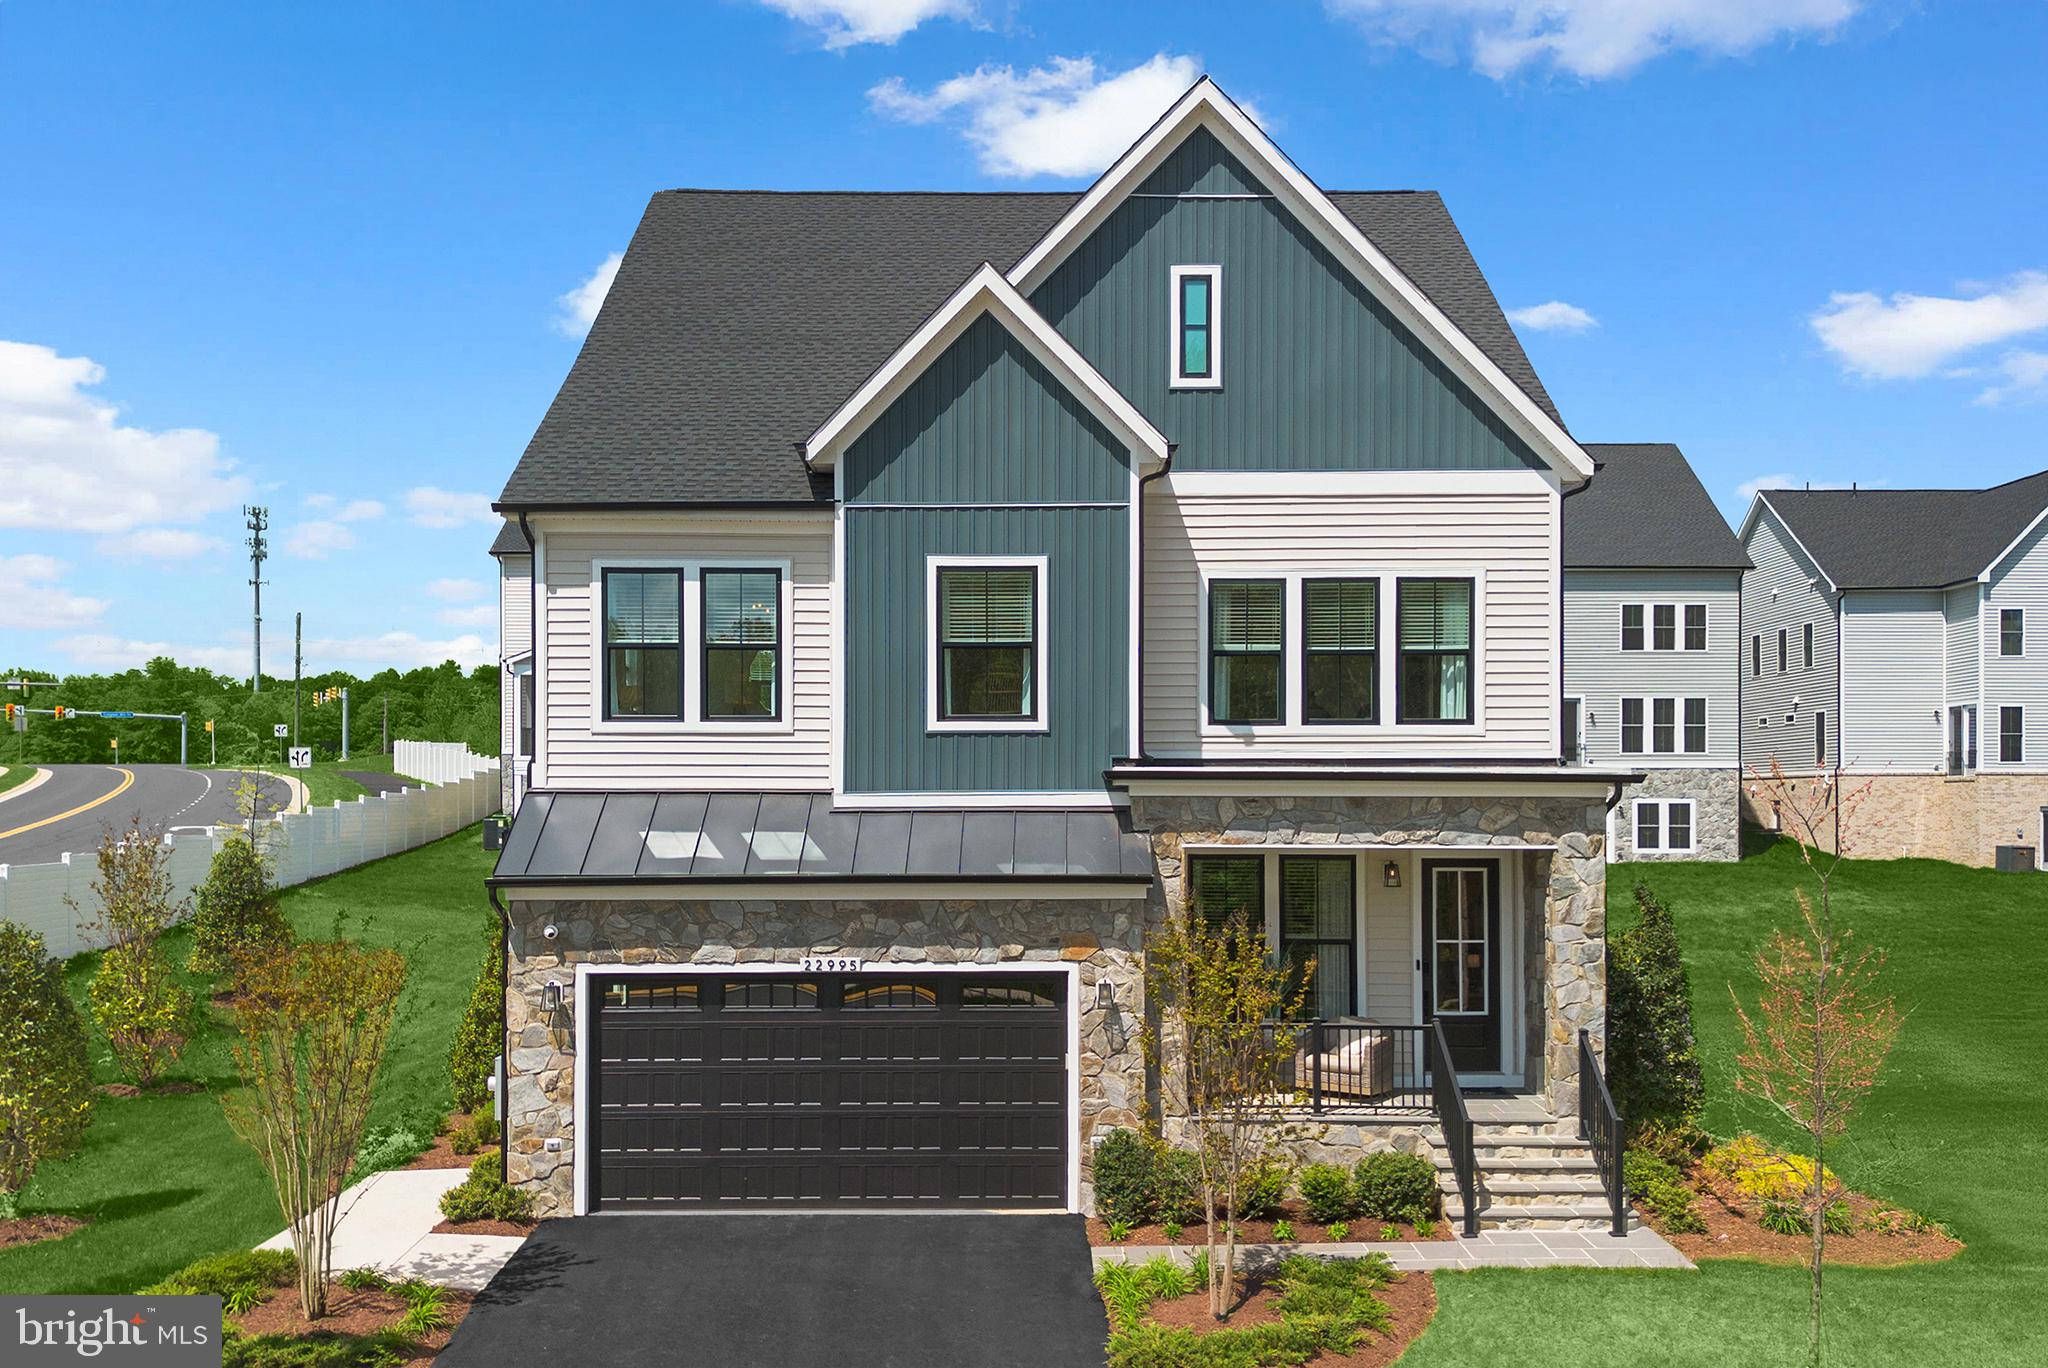
The open main level offers a chef’s dream kitchen with an oversized island and walk-in pantry, spacious dining, a pocket office, and a large great room with a gas fireplace. The main level also has a guest suite with a full bath. The second floor features a luxurious primary suite with two huge walk-in closets, three secondary bedrooms, a large open loft, and a spacious laundry room.  The lower level includes an expansive rec room and an additional full bath.  Photos shown are of the Hanson model home.

41832 PRESTON FALLS WAY

Message successfully sent.

What would you like to know?

What is 3 + 4 ?

I agree to receive email communication and understand I can unsubscribe at any time.

I agree to be contacted by Charis Realty Group - Christine Issler, Broker via call, email, and text for real estate services. To opt out, you can reply 'stop' at any time or reply 'help' for assistance. You can also click the unsubscribe link in the emails. Message and data rates may apply. Message frequency may vary. Privacy Policy

Related Properties

Find new SINGLE FAMILY HOMES by Van Metre Homes at West Park IV in Brambleton, VA that will be ready for you to move in late 2026-early 2027 based on build time. Introducing the Samson 36-F2 floorplan, a two-car, front-load garage single family home with up to six bedrooms, five full bathrooms, and one half bathroom. Elevated design meets everyday functionality with this floorplan, featuring a family foyer off the garage to keep daily life organized, a versatile flex room ideal for a home office, and an open loft space perfect for relaxing or entertaining. The spacious primary suite includes a generous walk-in closet, adding everyday ease to your routine. The Samson 36-F2 offers build-to-order opportunities on select homesites, allowing you to personalize your new home. Explore a variety of professionally curated interior design packages at different price points to match your style and budget. Certain homesites also offer optional structural enhancements. Contact a Van Metre New Home Advisor to learn how you can bring your vision to life! Being a new build, your home is constructed to the highest energy efficiency standards, comes with a post-settlement warranty, and has never been lived in before! Take advantage of closing cost assistance by choosing Intercoastal Mortgage and Walker Title. Schedule an appointment today and explore your options!

-----NterNow self-touring is available on select homesites at West Park IV, no agent or appointment required. Buyers may visit independently during daylight hours. For access instructions and availability, contact a Van Metre New Home Advisor directly or visit our website.

-----Find the home for your next chapter at West Park IV, a brand new neighborhood offering the final available single family homes in the award-winning community of Brambleton, VA. Embrace an exceptional lifestyle in Brambleton, a highly sought-after community that seamlessly combines contemporary living with suburban allure. This family-friendly community offers a wide range of amenities at your fingertips, including miles of trails, tot lots, parks, pools, and highly sought-after schools within walking distance. Plus, with the bustling Brambleton Town Center two miles from your doorstep, you can access limitless shopping, dining, and entertainment opportunities. Experience the perfect balance of comfort, convenience, and connectivity at West Park IV.

-----*Other homes sites and delivery dates may be available. Pricing, offers, and availability are subject to change without notice. Images, renderings, and site plans are for illustrative purposes only and may not reflect actual homes or features. Some images and renderings may depict interior designs created in collaboration with AI or may represent a similar home. Additional terms and conditions may apply. West Park IV lies within the Airport Impact Overlay District (entirely within 1 Mile Buffer). Due to its proximity to Dulles International Airport, this site is subject to aircraft overflights and aircraft noise. Please see a Van Metre New Home Advisor for details.
#VALO2131970

BRAMBLETON

1 PRESTON FALLS WAY SAMSON 36-F2

5 Beds

4 Baths

4,246 Sq.Ft.

$1,236,740

MLS#: VALO2131970
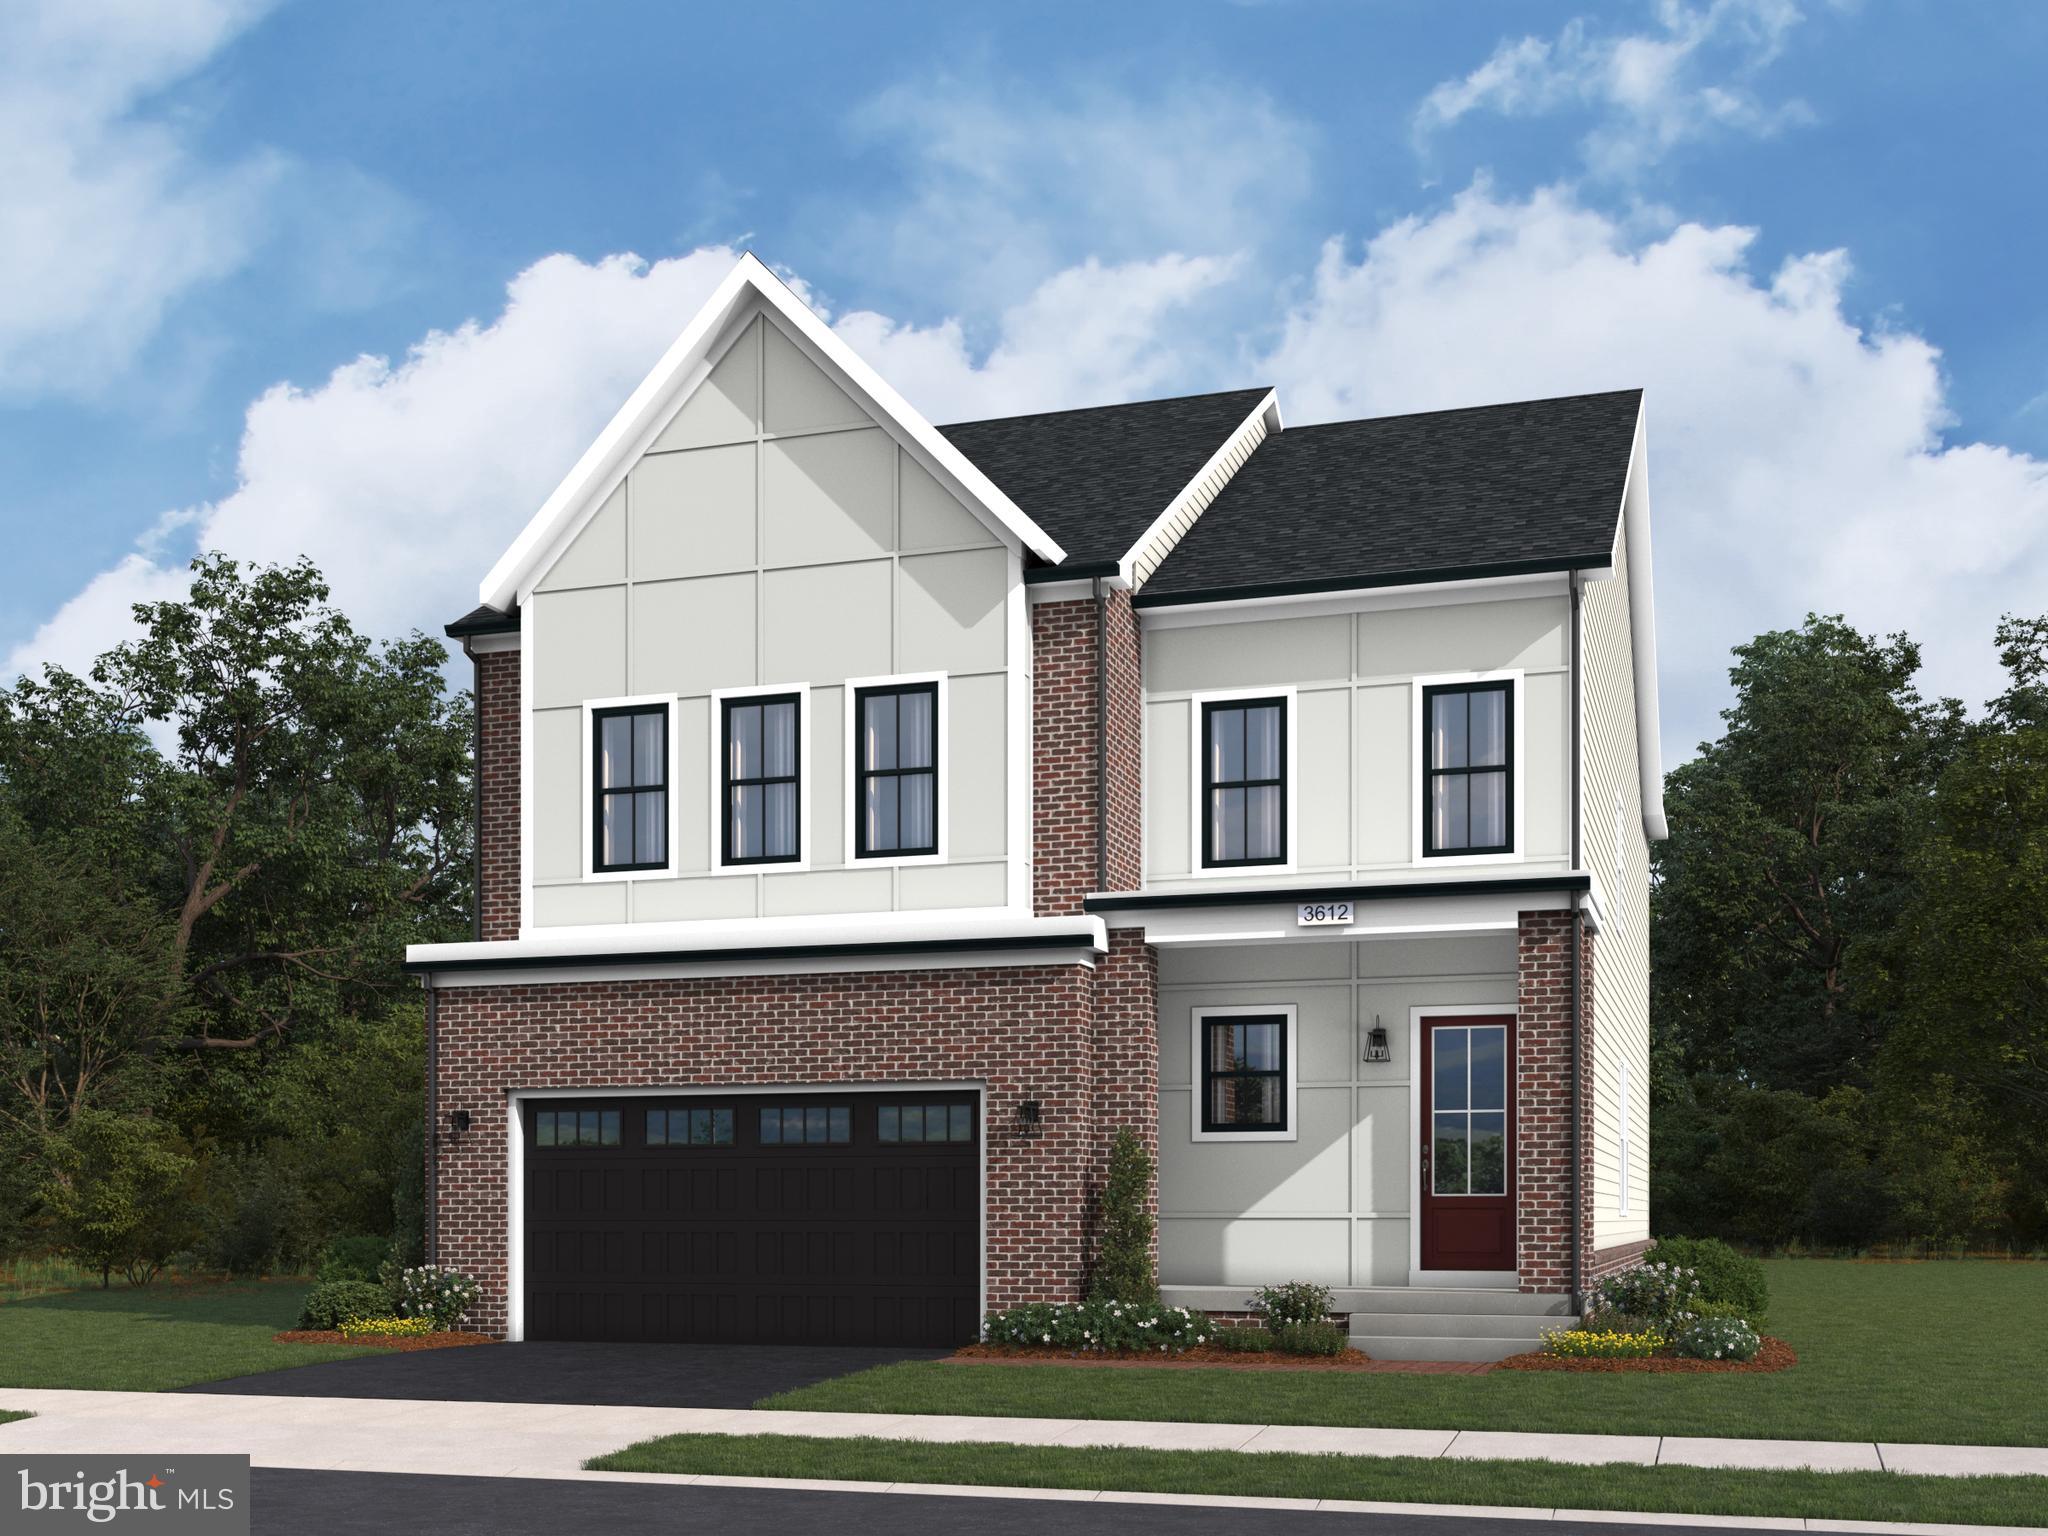
Find a new construction SINGLE FAMILY HOME offering more than 3,200 finished square feet, flexible spaces for work and everyday living, and an estimated NOVEMBER 2026 move-in. Currently under construction and never lived in, this three-level home features 4 bedrooms, 3 full bathrooms, 1 half bathroom, a 2-car front-load garage, and 9-foot ceilings throughout. This home offers available closing cost assistance when financing with Intercoastal Mortgage and closing with Walker Title. A two-story foyer welcomes you inside, where Luxury Vinyl Plank flooring extends through the main living areas. A separate flex room on the main level provides space for a study, home office, or additional living area. The all-white kitchen features a large center island, quartz countertops, soft-close cabinetry, and GE stainless steel gas appliances, including a five-burner cooktop with range hood and a single convection wall oven. A walk-in pantry with wire shelving is conveniently located off the family foyer. Upstairs, the primary suite offers a spacious walk-in closet with shelving and a bathroom with dual vanities and a frameless shower with floor-to-ceiling tile. Three secondary bedrooms, two additional full bathrooms, a private pocket office, and the laundry room complete the upper level. Wall-to-wall stain-resistant carpet adds comfort in each bedroom. The walk-up partially finished basement includes a finished rec room, while the unfinished area with rough-in plumbing provides the opportunity to create additional living space, a home gym, media room, or other future use. Smart features include a whole-home automation system, smart door lock, and smart thermostat. The 2-car front-load garage includes an exterior keypad and EV charging circuit. Being a new build, this home is constructed to the highest energy efficiency standards and comes with a post-settlement warranty.

-----Find the home for your next chapter at West Park IV, a brand new neighborhood offering the final available single family homes in the award-winning community of Brambleton, VA. This family-friendly community offers wide range of amenities at your fingertips, including miles of trails, tot lots, parks, pools, and highly sought-after schools. Plus, with the bustling Brambleton Town Center two miles from your doorstep, you can access limitless shopping, dining, and entertainment opportunities.

-----*Other homes sites and delivery dates may be available. Pricing, offers, and availability are subject to change without notice. Images, renderings, and site plans are for illustrative purposes only and may not reflect actual homes or features. Some renderings may depict a similar home. West Park IV lies within the Airport Impact Overlay District (entirely within 1 Mile Buffer). Due to its proximity to Dulles International Airport, this site is subject to aircraft overflights and aircraft noise. Additional Terms and Conditions may apply. Please see a Van Metre New Home Advisor for details.
#VALO2131536

BRAMBLETON

41792 QUAIL MEADOW COURT HOMESITE 3520

4 Beds

3 Baths

3,274 Sq.Ft.

$1,215,240

MLS#: VALO2131536

New on site today
Find a new construction SINGLE FAMILY HOME offering more than 3,900 finished square feet with an estimated move-in of OCTOBER 2026. Currently under construction and never lived in, this three-level home features 5 bedrooms, 4 full bathrooms, 1 half bathroom, a 2-car front-load garage, and 9ft ceilings throughout. This home offers closing cost assistance when financing with Intercoastal Mortgage and closing with Walker Title. Step inside to a two-story foyer welcoming you inside, where Luxury Vinyl Plank (LVP) flooring extends through the main living areas and all bedrooms. The all-white kitchen features a large center island, quartz countertops, soft-close cabinetry, and GE stainless steel gas appliances, including a five-burner cooktop with range hood and a single convection wall oven. A walk-in pantry with wire shelving and built-in cubbies are conveniently located off the family foyer. Plus, there is a study on main level providing a space fora home office, hobby room, or additional living area. Upstairs, the primary suite offers a spacious walk-in closet with shelving and a bathroom with dual vanities and a frameless shower with floor-to-ceiling tile. Three secondary bedrooms, two additional full bathrooms, a private pocket office, and the laundry room complete the upper level. The fully finished walkout basement includes a full bathroom, bedroom, and two finished rec rooms giving you the opportunity to create an additional living space, a home gym, media room, or other use. Smart features include a whole-home automation system, smart door lock, and smart thermostat. The 2-car front-load garage includes an exterior keypad and EV charging circuit. Being a new build, this home is constructed to the highest energy efficiency standards and comes with a post-settlement warranty.

-----Find the home for your next chapter at West Park IV, a brand new neighborhood offering the final available single family homes in the award-winning community of Brambleton, VA. This family-friendly community offers wide range of amenities at your fingertips, including miles of trails, tot lots, parks, pools, and highly sought-after schools. Plus, with the bustling Brambleton Town Center two miles from your doorstep, you can access limitless shopping, dining, and entertainment opportunities.

-----*Other homes sites and delivery dates may be available. Pricing, offers, and availability are subject to change without notice. Images, renderings, and site plans are for illustrative purposes only and may not reflect actual homes or features. Some renderings may depict a similar home. West Park IV lies within the Airport Impact Overlay District (entirely within 1 Mile Buffer). Due to its proximity to Dulles International Airport, this site is subject to aircraft overflights and aircraft noise. Additional Terms and Conditions may apply. Please see a Van Metre New Home Advisor for details.
#VALO2135864

BRAMBLETON

41784 QUAIL MEADOW COURT HOMESITE 3518

5 Beds

4 Baths

3,968 Sq.Ft.

$1,264,490

MLS#: VALO2135864

On rare occasions, homes come to market that are truly special and unique. This single-family home offers a rare combination of privacy and beautiful surroundings while being within walking distance of restaurants, shopping, a community pool, a pond stocked with fish, and top rated schools. This home has distinctive energy-efficient features, including a fully paid-for rooftop solar system capable of meeting the home's electricity needs. It also has a built-in EV charger so you can charge your electric car from your solar panels, all without any monthly fees. 

As you drive up to this home and walk up the driveway, you will appreciate the landscaping:  beautiful lawn, flowers, mature trees, and greenery. Through the front door, you will be impressed by the open floor plan with abundant natural light.  The foyer flows into a nice-sized dining room and living room. An ideal feature of the main level is the bedroom and full bath, perfect for an in-law suite.  But the WOW moment is stepping into the great room, which features a gorgeous floor-to-ceiing fireplace and stone mantle, and beautiful wood beams across the ceiling. Turn into the gourmet kitchen and get cooking!  It features granite countertops, a custom backsplash, oversized island, a double-door pantry, and room for a kitchen table. The kitchen flows onto the large maintenance-free deck, perfect for hosting guests and family. 

Heading upstairs, there are four bedrooms. The primary bedroom is HUGE, with a walk-in closet, a large office area, an ensuite bathroom with a big soaking tub and a glass-enclosed shower, plus a large linen closet and a separate water closet. Also, from the primary bedroom check out the view of the lake, greenery and flowers. There are three additional large bedrooms, including one with an ensuite bath and two bedrooms sharing a hall bathroom. There is also a convenient laundry room with plenty of storage space. 

Head down to the lower level that offers many options for entertainment and relaxation. Enjoy the recreation room, an additional office space, a sixth bedroom and full bath, and plenty of storage! When you want to enjoy the outdoors, take the walk-up staircase to the large backyard and deck. Finally, you have a nice-sized two-car garage with custom shelving, an irrigation system for the lawn, outdoor lighting, a radon mitigation system, all on a beautifully lanscaped lot. 

Enjoy the Brambleton HOA amenities, including high-speed internet and cable TV, trash and recycling services, five outdoor pools, miles of walking and biking trails, numerous parks, and an active calendar of community events and programs, all designed to enhance everyday living in this vibrant neighborhood. Make this your home today!
#VALO2134490

BRAMBLETON

22800 CALDERWOOD LANE

6 Beds

5 Baths

4,387 Sq.Ft.

$1,289,000

MLS#: VALO2134490

PRICE REDUCED> PRICE TO SELL
Luxury Brambleton Home with Exceptional Space & Updates

Welcome to this beautifully maintained Ashley model by Beazer Homes, offering more than 5,100 square feet of finished living space in a peaceful cul-de-sac setting within the sought-after Brambleton community. With 4 bedrooms, an office, a den, and 4.5 bathrooms, this thoughtfully designed home combines generous living spaces, quality upgrades, and exceptional functionality.

The main level welcomes you with beautiful hardwood floors throughout the main living areas and stairs, updated in 2021, creating a warm and sophisticated flow throughout the home. The expansive, open-concept eat-in kitchen is designed for both everyday living and effortless entertaining, featuring granite countertops, upgraded stainless-steel appliances (2019), a huge center island, double ovens, and gas cooking.

The spacious primary suite is a true retreat, complete with a private sitting room, two walk-in closets, and premium new carpeting installed in 2021. Generously sized secondary bedrooms provide flexibility for family and guests, while the dedicated office offers the perfect space for working from home.

The fully finished lower level adds remarkable versatility, featuring a den, full bathroom, and kitchenette—ideal for guests, recreation, extended living, or entertaining. A double-well walk-up provides convenient access to the expansive backyard, creating an inviting connection between indoor and outdoor living. The large yard offers plenty of room to relax, entertain, and enjoy the outdoors.

Storage is exceptional, with abundant space in the garage as well as the attic above the garage. Major updates include a new HVAC system in 2024 , , upgraded kitchen appliances in 2019, and premium carpeting in 2021. Roof 2024

Enjoy all that Brambleton has to offer, including multiple swimming pools, tennis and basketball courts, extensive bike trails, scenic walking paths, and high-speed internet and cable included—all for a remarkably low HOA fee of just $22100 per month.

Ideally located near restaurants, shopping, Dulles International Airport, major employers, and everyday conveniences, this exceptional home offers the perfect blend of space, comfort, community amenities, and convenience. Meticulously and passionately maintained, this is a rare opportunity to own a truly special home in Brambleton.
#VALO2134228

BRAMBLETON

23096 RED ADMIRAL PLACE

4 Beds

4 Baths

5,101 Sq.Ft.

$1,224,900

MLS#: VALO2134228

 - property

Send a message

Message successfully sent.

Your message

What is 3 + 4 ?

Reason for contacting?

I agree to receive email communication and understand I can unsubscribe at any time.

I agree to be contacted by Charis Realty Group - Christine Issler, Broker via call, email, and text for real estate services. To opt out, you can reply 'stop' at any time or reply 'help' for assistance. You can also click the unsubscribe link in the emails. Message and data rates may apply. Message frequency may vary. Privacy Policy

Sign Out

Virtual Assistant

Would you like to take the next step with this property? We can help you schedule a showing or virtual tour, or send you more details.

Yes, I would like more information.

Thank You for Your Reply, One of Our Agents will contact you as soon as possible

No, maybe later.

Thank you, you can always contact me via email, phone number or through the contact form.

Realhub AI

Lucy - Your AI-Powered Realtor

Update Your Temporary Password

Personalize your search

Enter your email and we'll notify you immediately when new listings match what you're looking for.

or enter email address

Already have an account ? Login here

Continue your home search

I agree to receive communications and understand I can unsubscribe at any time.

I agree to be contacted by Charis Realty Group - Christine Issler, Broker via call, email, and text for real estate services. To opt out, you can reply 'stop' at any time or reply 'help' for assistance. You can also click the unsubscribe link in the emails. Message and data rates may apply. Message frequency may vary. Privacy Policy

Already have an account ? Login here

We use cookies

We use cookies primarily for analytics to enhance your experience. By accepting, you agree to our use of these cookies. You can manage your preferences or learn more about our cookies policy.