Features & Amenities

Interior

  • Other Interior Features

    Eat-in Kitchen, Cedar Closet(s), High Ceilings

  • Total Bedrooms

    4

  • Bathrooms

    2

  • 1/2 Bathrooms

    2

  • Above Grade Finished Area

    4762.0

  • Basement YN

    YES

  • Cooling YN

    YES

  • Cooling

    Window Unit(s)

  • Fireplace YN

    YES

  • Heating YN

    YES

  • Heating

    Baseboard, Oil

  • Pet friendly

    N/A

Exterior

  • Garage

    Yes

  • Garage spaces

    1

  • Construction Materials

    Stone

  • Other Exterior Features

    Other

  • Parking

    Off Street, Circular Driveway, Detached

  • Patio and Porch Features

    Patio

  • Pool

    No

  • Waterfront YN

    NO

Area & Lot

  • Lot Size(acres)

    1.14

  • Lot Size(square feet)

    49,502

  • Property Type

    Residential

  • Property Sub Type

    Single Family Residence

  • Architectural Style

    Transitional

Price

  • Sales Price

    $1,500,000

  • Tax Amount

    $9,490

  • Sq. Footage

    4,762

  • Price/SqFt

    $314

HOA

  • Association

    No

School District

  • Elementary School

    N/A

  • Middle School

    N/A

  • High School

    N/A

Property Features

  • Foundation Details

    Stone

  • Senior Community YN

    NO

  • Sewer

    Public Sewer

  • Water Source

    Public

Schedule a Showing

Showing scheduled successfully.

<
>
IN PERSON
VIA CHAT

What is 3 + 4 ?


Change time

Mortgage calculator

Estimate your monthly mortgage payment, including the principal and interest, property taxes, and HOA. Adjust the values to generate a more accurate rate.

Your payment

Principal and Interest:

$

Property taxes:

$

HOA fees:

$

Total loan payment:

$

Total interest amount:

$

Location

County

FAUQUIER

Elementary School

Middle School

High School

Listing Courtesy of Lynn M Wiley, Sheridan-MacMahon Ltd.

RealHub Information is provided exclusively for consumers' personal, non-commercial use, and it may not be used for any purpose other than to identify prospective properties consumers may be interested in purchasing. All information deemed reliable but not guaranteed and should be independently verified. All properties are subject to prior sale, change or withdrawal. RealHub website owner shall not be responsible for any typographical errors, misinformation, misprints and shall be held totally harmless.

Agent Nicholas Welti

Salesperson, Realtor

Nicholas Welti

Call Nicholas today to schedule a private showing.


* Listings on this website come from the FMLS IDX Compilation and may be held by brokerage firms other than the owner of this website. The listing brokerage is identified in any listing details. Information is deemed reliable but is not guaranteed. If you believe any FMLS listing contains material that infringes your copyrighted work please click here to review our DMCA policy and learn how to submit a takedown request.© 2024 FMLS.
Glendonnell, Warrenton, VA, Is a Solid Stone Neo-Tudor residence recently featured on the Virginia Historic Garden Week Tour. The home was built in 1918 and exemplified early twentieth-century quality craftsmanship and detailed construction. Mature landscaping of boxwood, cherry, oak shade trees, shrubbery, and perennial gardens creates an oasis at this in-town location where one can walk to restaurants, shopping, library, and much more. Inside, a timeless spaciousness is captured with attention to design and finishes and built of a mix of coursed stone blocks, adding to the architectural style with thick masonry interior walls accented with red tile roof shingles.
The interiors feature ample light-filled rooms with a generous center hallway with four large arched doorways leading to the living room, dining room, and 2nd floor. Quality woodwork from another era includes hardwood floors, moldings, built-in cabinets, and mantels on five wood-burning fireplaces.
A generous kitchen with farm sink, granite countertops, custom cabinets, six burner gas cooktop with a warming drawer, and two wall ovens offer the gourmet cook all the amenities for efficient food prep. Adjacent to the kitchen is an additional half bath and a large laundry room. A rear staircase accesses the 2nd floor from the kitchen area. The flow and spacious dining and living rooms are perfect for an elegant entertaining ambiance galore with wood-burning fireplaces. Additional rooms, of the den or stone room. A separate office and gym on the first floor.
There are four bedrooms, two full and two hall baths on the 2nd floor. The primary bedroom has a fireplace, a large sitting room, a sleeping porch, and a private bath.
The home has a rear stone patio for outdoor generating—a detached garage with room for additional storage.
No drive-bys please.

410 ALEXANDRIA PIKE

Message successfully sent.

What would you like to know?

What is 3 + 4 ?

I agree to receive email communication and understand I can unsubscribe at any time.

I agree to be contacted by Charis Realty Group - Christine Issler, Broker via call, email, and text for real estate services. To opt out, you can reply 'stop' at any time or reply 'help' for assistance. You can also click the unsubscribe link in the emails. Message and data rates may apply. Message frequency may vary. Privacy Policy

Related Properties

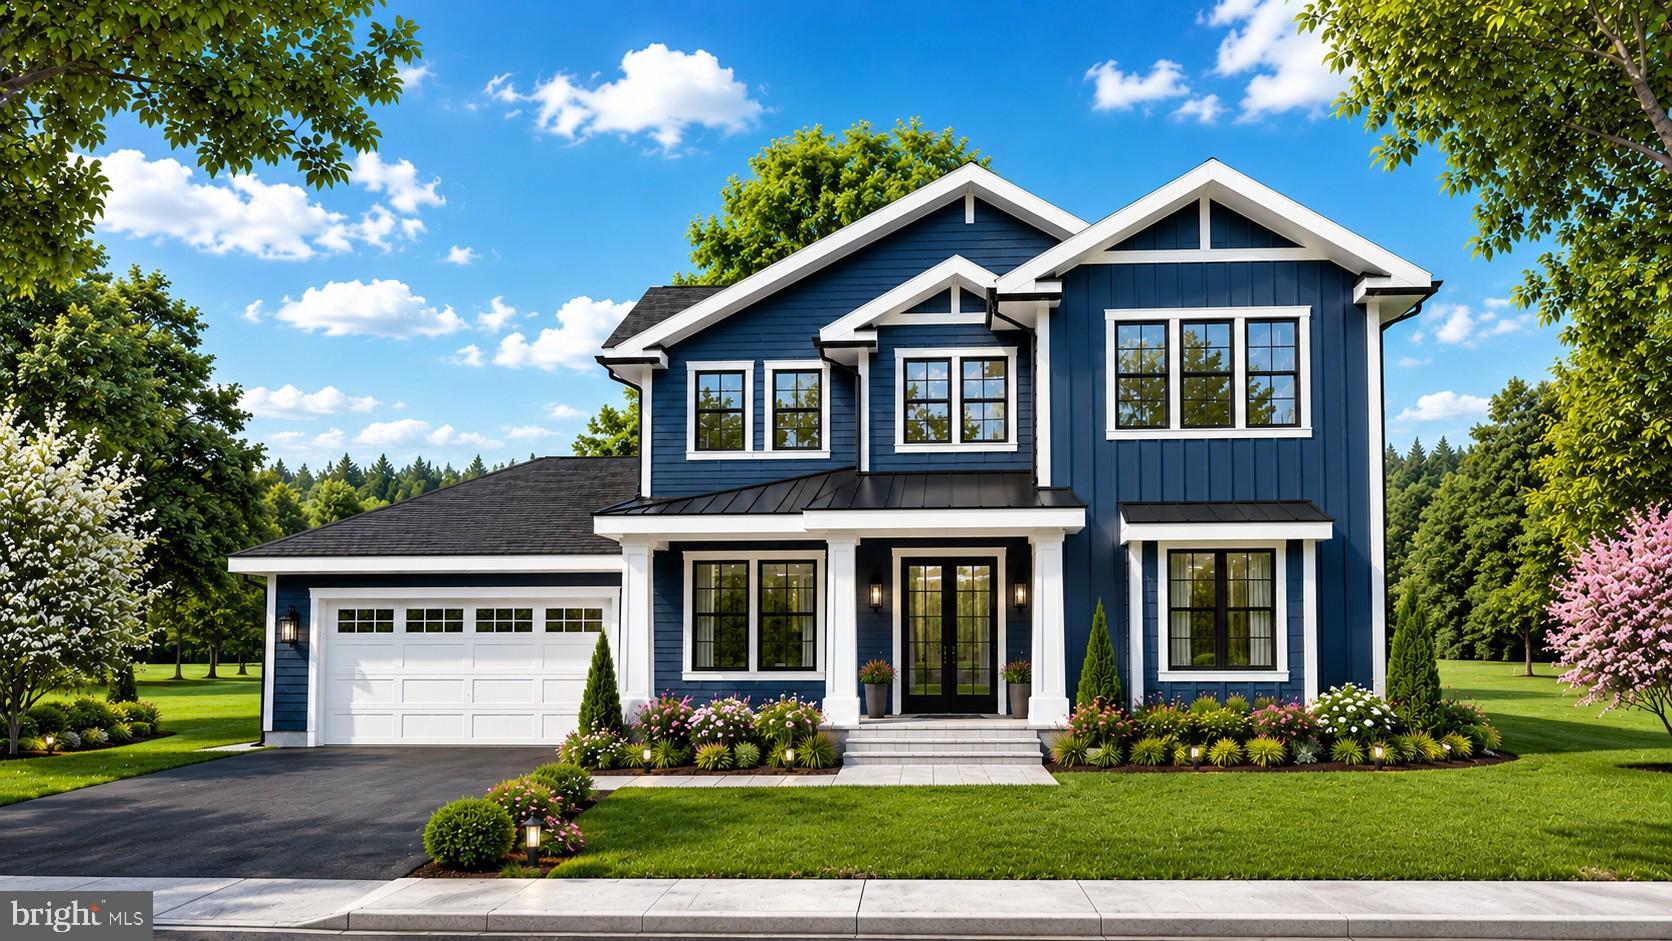
Welcome to the Graceland subdivision, where your dream home awaits! If you're looking for a property with no HOA and an acre of land, your search ends here. With only five exclusive home sites available, this opportunity won’t last long. Discover the charm of this 1-acre homesite featuring our Maplewood model, built by Water Creek Homes, a local builder renowned for exceptional quality and integrity.
This thoughtfully designed model features an inviting first level, complete with a spacious great room and cozy fireplace, upgraded screened-in lanai, stylish gourmet kitchen with well-sized pantry and gas appliances, and a main floor dedicated office space! As you ascend to the second floor, you’ll discover an open and airy layout along with a cozy loft area optimized for modern living. Heading to the bedrooms all 3 feature a generous walk-in closet and a private bathroom. The primary bedroom serves as a true retreat, offering a spacious walk-in closet and an upgraded primary bath designed for ultimate comfort. The unfinished basement provides ample potential for customization, allowing you to create the perfect space to suit your lifestyle. Don’t miss this incredible opportunity! Schedule your appointment today to explore homesite 4 and experience the beauty of your future home.
#VAFQ2020412

WARRENTON

Lot 4 ALBRECHT LANE

5 Beds

5 Baths

3,141 Sq.Ft.

$1,208,255

MLS#: VAFQ2020412

Unique property located on the DC side of Warrenton with 2 homes which offers many possibilities on 12+ acres.  Colonial style home at the Suncrest address along with a rambler style home on Porch Road.  Lovely meadow area in between the homes.  Your own private compound setting with plenty of land to enjoy.   Colonial home offers shop shed, storage shed and pool complete with a Tiki Bar area.  Along  with updated baths with ceramic tile. Offering 3/4 bedrooms with 2.5 baths and a shower in the basement off the pool area. Gas heat, gas hot water and cooking with CAC.
3 bedroom Rambler home has huge detached building; perfect for having extra space for hobbies or work space or bonus storage. There is a fenced back yard and rear deck. Lovely open floor plan for easy one level living.  Electric heat pump and CAC. New carpet installed at  Porch Road and new carpet in Basement at Suncrest.  Both homes show very well.
Tucked in nice and private yet so very convenient to major roads.
#VAFQ2023588

WARRENTON

7534 SUNCREST DRIVE 7575 PORCH ROAD

3 Beds

2 Baths

3,141 Sq.Ft.

$1,300,000

MLS#: VAFQ2023588

Set on a premier 1.3-acre homesite on the highly desirable DC side of Warrenton, 5347 Hillside Drive offers an exceptional combination of luxury, convenience, and flexibility—all while remaining within Fauquier County with NO HOA. This stunning proposed home offers approximately 4,000 finished square feet, including an approximately 800-square-foot finished basement, with 4 bedrooms and 3.5 bathrooms. Designed with today's lifestyle in mind, the home features an expansive traditional but also open-concept layout, sophisticated finishes, and a dramatic two-story living area filled with natural light. The main level is thoughtfully designed for both everyday living and entertaining, featuring a private office, perfect for working from home, and a dedicated formal dining room ideal for holiday gatherings, dinner parties, and special occasions. A beautiful fireplace creates a warm and inviting focal point in the living area. The gourmet kitchen is designed to be the heart of the home, featuring white cabinetry, quartz countertops, a large oversized island, and a spacious breakfast area. Whether enjoying a quick morning meal or relaxing with a cup of coffee while looking out the window, this inviting space is designed for both functionality and connection. LVP flooring flows throughout the home, while the bathrooms feature tile flooring and tiled walls. The spacious primary suite offers a large walk-in closet and expansive primary bathroom, with multiple customization possibilities to create a private retreat tailored to your lifestyle. An upper-level laundry room adds everyday convenience. The approximately 800-square-foot finished basement provides valuable additional living space with endless possibilities for a recreation room, home theater, gym, office, guest area, or what best fits your needs. Outside, the backyard offers an ideal setting for entertaining, outdoor living, recreation, gardening, or creating your own private backyard oasis. With no HOA, you'll have the flexibility to enjoy the property your way. The location is truly exceptional. Situated on the DC side of Warrenton, this property offers the appeal of Fauquier County living with convenient access toward Northern Virginia and Washington, DC. If this model isn't quite your vision, other home plans are available to be built on this exceptional homesite, allowing you to create a home specifically designed around your lifestyle.

PHOTO DISCLOSURE: Photos shown are representative of the model home and a previously completed, customized home. Photos are intended to illustrate the proposed design, finishes, and customization possibilities and may not reflect the exact home, selections, or finishes to be constructed on this property.

IMPORTANT: DO NOT ENTER THE EXISTING STRUCTURE. THE CURRENT STRUCTURE IS A TEAR-DOWN.
#VAFQ2024014

WARRENTON

HILLSIDE DR

4 Beds

3 Baths

4,000 Sq.Ft.

$1,345,000

MLS#: VAFQ2024014

Situated on 7 private acres in Warrenton and bordered by Airlie Farm land on two sides, this distinctive property presents a rare combination of privacy, architectural character, flexible living space, and long-term investment potential. The property includes a custom mid-century modern residence built in 1977, a separate climate-controlled recreation and fitness center and an expansive storage and workshop building featuring an approved Accessory Dwelling Unit (ADU).  The storage building was built in 1974, and the ADU was built in 1999.

The main residence showcases distinguished architectural elements that are increasingly rare and costly to replicate in today’s market. Vaulted, wood-beamed ceilings, expansive windows, an open-concept floor plan, and a dramatic floor-to-ceiling brick fireplace create a warm and sophisticated living environment. The open kitchen features natural wood cabinetry and a center island, while the oversized deck provides an exceptional setting for outdoor living and entertaining amid the property’s peaceful surroundings.

Recent 2026 improvements to the main residence include new luxury vinyl plank flooring in the basement and sunroom, fresh interior paint throughout, and a new heat pump serving the sunroom. The roof was replaced in 2013; the hot water heater in 2025; and a 5-ton exterior AC condenser in 2026. 

The substantial workshop and storage building offers exceptional versatility. It includes a thoughtfully designed one-bedroom apartment with a full kitchen with a gas range, comfortable living area, spacious full bathroom, and washer and dryer hookups. The apartment is approved by the county as an Accessory Dwelling Unit, a valuable designation that provides opportunities for multigenerational living, extended-stay guests, a private caretaker’s residence, or potential rental income, subject to applicable regulations.

The building also includes a separate office or library with its own full bathroom and kitchenette, making it well-suited for professional, creative, or recreational use. The extensive workshop and storage areas provide exceptional space for vehicles, equipment, collections, hobbies, or business-related needs. Considering today’s construction costs, permitting requirements, and approval process, recreating a building of this size and functionality would represent a significant undertaking.

Offering multiple buildings, an approved ADU, recent improvements, distinctive architecture, and remarkable flexibility, this property represents an exceptional opportunity in Northern Virginia. The motivated sellers invite prospective purchasers to schedule a private showing and submit their offer.
#VAFQ2023502

WARRENTON

7099 GLEN CURTISS LANE

4 Beds

3 Baths

3,830 Sq.Ft.

$1,232,500

MLS#: VAFQ2023502

A rare opportunity for private lakefront living just minutes from historic Old Town Warrenton! Beautifully situated on 2.49 acres along Leeton Lake, this distinctive property enjoys an extraordinary waterfront setting, with sweeping lawn, beautiful water views, a pool and spa as well as exceptional privacy. The setting is the showstopper—enjoy views across the pool to the lake, while a large picture window and oversized triple sliding glass doors were added to capture the views and open the home to the outdoors. Enjoy direct access to the private lake for kayaking and fishing, or spend summer days around the heated saltwater pool and spa with iAquaLink WiFi controls, surrounded by extensive hardscaping, patios and mature landscaping with the lake as the backdrop. Inside, the beautifully remodeled kitchen features white cabinetry, premium GE Café smart appliances and a custom butcher-block island, while the inviting family room with fireplace takes full advantage of the pool and lake views. Built-ins in the living room and library/office add character and function.The generously sized primary suite features two large walk-in closets with built-ins, complemented by renovated baths throughout the upper level. The spacious lower level offers bright, flexible living space, a full bath and several storage rooms. Additional improvements include replacement windows, LVP flooring, a substantial front entry door, interior and exterior paint, an upgraded electrical panel and Culligan whole-house reverse-osmosis water filtration system. Outdoor living is equally special, with a covered back deck, pool, patios and waterfront creating wonderful spaces for quiet mornings, outdoor dining and entertaining. All of this is just 2.2 miles from historic Old Town Warrenton and convenient to shopping, dining, wineries, Gainesville and I-66. An exceptional combination of acreage, waterfront, privacy and proximity to town that is difficult to duplicate. Bass boat and canoe convey.
#VAFQ2024194

WARRENTON

7203 LEETON COURT

4 Beds

4 Baths

4,721 Sq.Ft.

$1,295,000

MLS#: VAFQ2024194

Set on two beautifully landscaped acres in prestigious Westervelt and adjoining approximately 100 acres of conserved farmland, this flagship Williamsburg-brick estate offers an extraordinary blend of privacy, luxury, and modern convenience.
Offering over 6,000 square feet of finished living space across three levels, the home combines timeless Virginia architecture with modern elegance. A dramatic two-story foyer introduces extensive custom millwork, crown molding, and warm hardwood floors. The main level features a stately executive office with built-ins, formal living and dining rooms, and a kitchen with Palladian windows. A striking two-sided fireplace anchors the expansive gathering room and flows into a conservatory sunroom, which opens to a screened deck.
The upper level boasts four spacious bedrooms, including a primary retreat featuring its own fireplace, an extensively renovated spa-inspired bath, and an expanded custom dressing room.
The finished walkout lower level is designed for recreation and flexibility, featuring a stylish bar, large media/game area, a fifth bedroom, full bath, and direct access to the outdoor oasis.
Step outside into your personal resort: completed in 2023, the backyard showcases a custom saltwater pool surrounded by extensive hardscaping, stone walkways, professional landscaping, and peaceful wooded views. Additional features include a private gated entrance, three-car driveway space with side-load two-car garage, and a fully fenced yard.
Located minutes from Gainesville, Wegmans, I-66 commuter routes, and Old Town Warrenton, with Middleburg and Hunt Country just moments away.
#VAFQ2024048

WARRENTON

4514 DEN HAAG ROAD

5 Beds

3 Baths

6,027 Sq.Ft.

$1,599,000

MLS#: VAFQ2024048
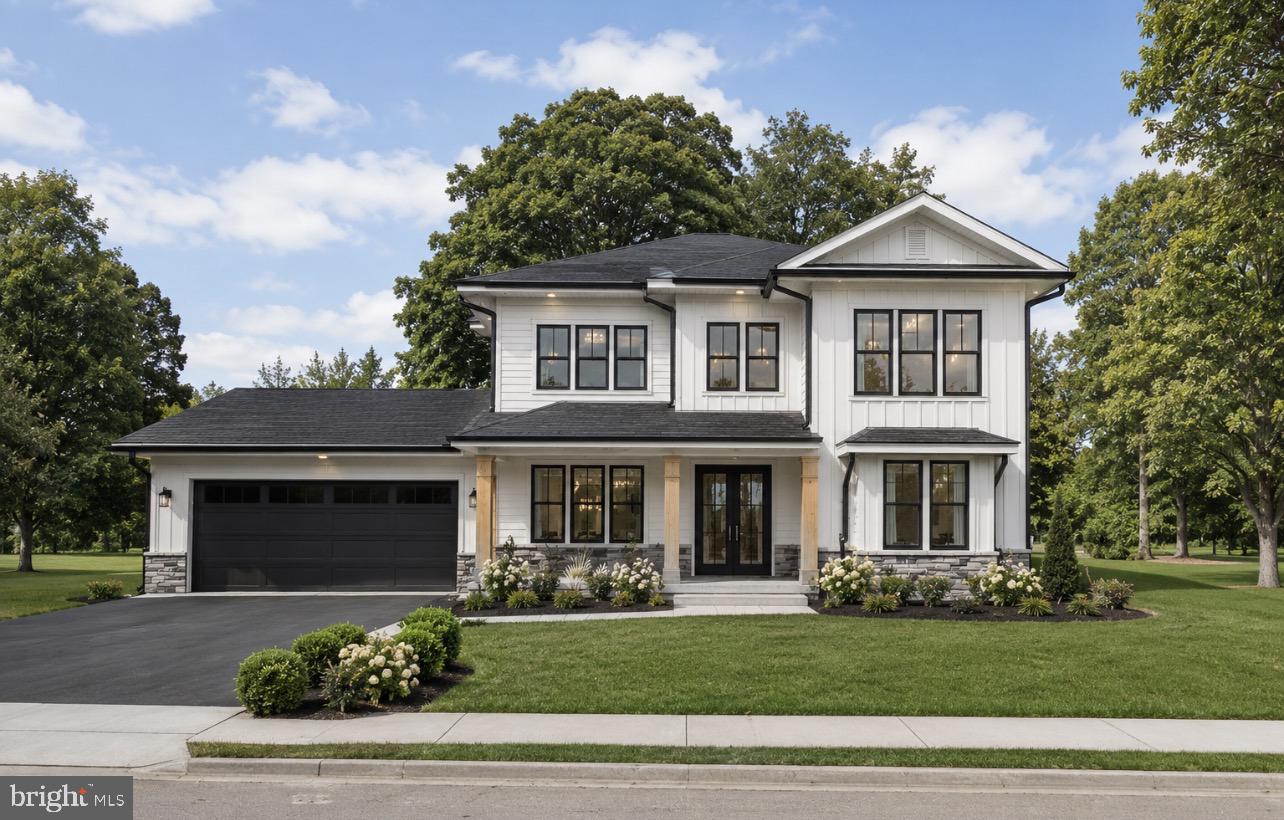
Welcome to the Graceland subdivision, where your dream home awaits! If you're looking for a property with no HOA and over an acre of land, your search ends here. With only five exclusive home sites available, this opportunity won’t last long. Discover the charm of this 1.7-acre homesite featuring our Maplewood model, built by Water Creek Homes, a local builder renowned for exceptional quality and integrity.
This thoughtfully designed model features an inviting first level, complete with a spacious great room, outdoor deck, stylish gourmet kitchen with well-sized pantry, and a main floor bedroom for guests, office, or in-law suite! As you ascend to the second floor, you’ll discover an open and airy layout along with a cozy loft area optimized for modern living. Heading to the bedrooms all 3 feature a generous walk-in closet and a private bathroom. The primary bedroom serves as a true retreat, offering a spacious walk-in closet and an upgraded primary bath designed for ultimate comfort. The unfinished walk-up basement provides ample potential for customization, allowing you to create the perfect space to suit your lifestyle. Various options are available to tailor the home to your needs before we build! Don’t miss this incredible opportunity! Schedule your appointment today to explore homesite 2 and experience the beauty of your future home.
#VAFQ2020408

WARRENTON

Lot 2 ALBRECHT LANE

5 Beds

5 Baths

3,141 Sq.Ft.

$1,245,615

MLS#: VAFQ2020408

EXCEPTIONAL INVESTMENT & DEVELOPMENT OPPORTUNITY! Beautiful remodeled stone home nestled on 15 acres in Warrenton, near from Route 29. A Subdivision Potential Letter is on file with Fauquier County. Previous soil studies, subdivision plat, and survey are available in the documents section from previous listing. The home features 6 bedrooms, 3 full baths, hardwood floors, cherry kitchen cabinets , granite countertops, seasonal sunroom, office/study, and porch. Additional features include an attached 2-car garage and detached 3-car garage with workshop. Road frontage adds flexibility for future development. Ideal for investors, builders, developers, or those seeking a private farm property, with excellent access and strong long-term value. Professional photos coming soon—stay tuned!
#VAFQ2023484

WARRENTON

6416 AIRLIE ROAD

6 Beds

3 Baths

2,880 Sq.Ft.

$1,600,000

MLS#: VAFQ2023484

Welcome to this extraordinary home offering  approximately 7,000 sq. ft. of living space built by Toll Bros, with quality finishess.  This lovely home is well maintained and has nicely updated refined living space situated on a private 3/4 acre lot backing to mature trees. Step into the grand two-story foyer featuring a curved wrought iron staircase and a dramatic European Bohemian crystal chandelier brought here from the Czechia Republic, equipped with a convenient motorized lift for effortless cleaning and maintenance. The main level shines with hardwood flooring throughout, framing an elegant dining room tailored for extended gatherings allowing for a table that seats 12, a formal living room, a private den/study, and a bright conservatory. At the heart of the home, the dramatic two-story family room features a cozy fireplace and expansive windows that flood the room with natural light. The gourmet kitchen boasts granite countertops, cherry cabinetry and bookshelves, Monogram SS appliances as well asa large island which seats four and leaves plenty of room for food prep.  There is also an extended eating area which serves 8 and  opens directly onto a maintenance-free deck overlooking the tranquil, tree-lined backyard.
Upstairs, which also has hardwood flooring and a light-filled upper hallway overlooks both the foyer and family room, and leads to four spacious bedrooms. The serene primary suite includes generous closet space and a spa-like bathroom with dark imperial marble brought from Spain, a whirlpool tub and an updated porcelain  and marble walk-in shower.  Each of the three additional bedrooms features its own dedicated full bathroom for ultimate comfort and privacy.
The fully carpeted lower level is a berber carpet and provides exceptional bonus space with a expansive recreation room with wine fridge and dishwasher in a beautiful and functional bar, exercise room, an additional den/guest room/playroom, a full bathroom, and phenomenal storage areas designed to easily accommodate all your extras.  New/newer water purification system and hot water heater, new control box for irrigation system.
This community is rich in amenities including access to 4 lakes, 7 miles of walking trails, 2 swimming pools, and two clubhouses as well as a fitness center, courts and tot lots.  It is convenient to shopping, the town of Warrenton, Gainesville  and schools.  For a tour please click on the video button above.  Click the video above to watch a quick video.  Professional photos to be uploaded shortly.
________________________________________
#VAFQ2023434

WARRENTON

4434 CORRAL ROAD

4 Beds

5 Baths

6,956 Sq.Ft.

$1,500,000

MLS#: VAFQ2023434

What a rare opportunity! Luxury custom-built home offering breath-taking views. Enjoy nature and the peaceful rolling hill views while relaxing on your front porch. Private country setting, yet only 10 minutes from town. Beautifully-landscaped and well maintained. Spacious open interior provides main-level living. Gourmet kitchen upgraded with soapstone countertops, Spanish style backsplash, and newer appliances. Family room with fireplace. Upper level features a loft area, BR4, and full bath. Fully-finished lower level with generous rec room, gym, office/BR, and full bath. Closets upgraded with EcoNize storage. The screened-in deck overlooks the heated in-ground pool with flagstone patio. High-speed internet available. No HOA. What a rare opportunity to find what this property offers. This is a must-see!
#VAFQ2024234

WARRENTON

9593 SPRINGS ROAD

4 Beds

4 Baths

5,052 Sq.Ft.

$1,375,000

MLS#: VAFQ2024234

Send a message

Message successfully sent.

Your message

What is 3 + 4 ?

Reason for contacting?

I agree to receive email communication and understand I can unsubscribe at any time.

I agree to be contacted by Charis Realty Group - Christine Issler, Broker via call, email, and text for real estate services. To opt out, you can reply 'stop' at any time or reply 'help' for assistance. You can also click the unsubscribe link in the emails. Message and data rates may apply. Message frequency may vary. Privacy Policy

Sign Out

Virtual Assistant

Would you like to take the next step with this property? We can help you schedule a showing or virtual tour, or send you more details.

Yes, I would like more information.

Thank You for Your Reply, One of Our Agents will contact you as soon as possible

No, maybe later.

Thank you, you can always contact me via email, phone number or through the contact form.

Realhub AI

Lucy - Your AI-Powered Realtor

Update Your Temporary Password

Personalize your search

Enter your email and we'll notify you immediately when new listings match what you're looking for.

or enter email address

Already have an account ? Login here

Continue your home search

I agree to receive communications and understand I can unsubscribe at any time.

I agree to be contacted by Charis Realty Group - Christine Issler, Broker via call, email, and text for real estate services. To opt out, you can reply 'stop' at any time or reply 'help' for assistance. You can also click the unsubscribe link in the emails. Message and data rates may apply. Message frequency may vary. Privacy Policy

Already have an account ? Login here

We use cookies

We use cookies primarily for analytics to enhance your experience. By accepting, you agree to our use of these cookies. You can manage your preferences or learn more about our cookies policy.