Features & Amenities

Interior

  • Other Interior Features

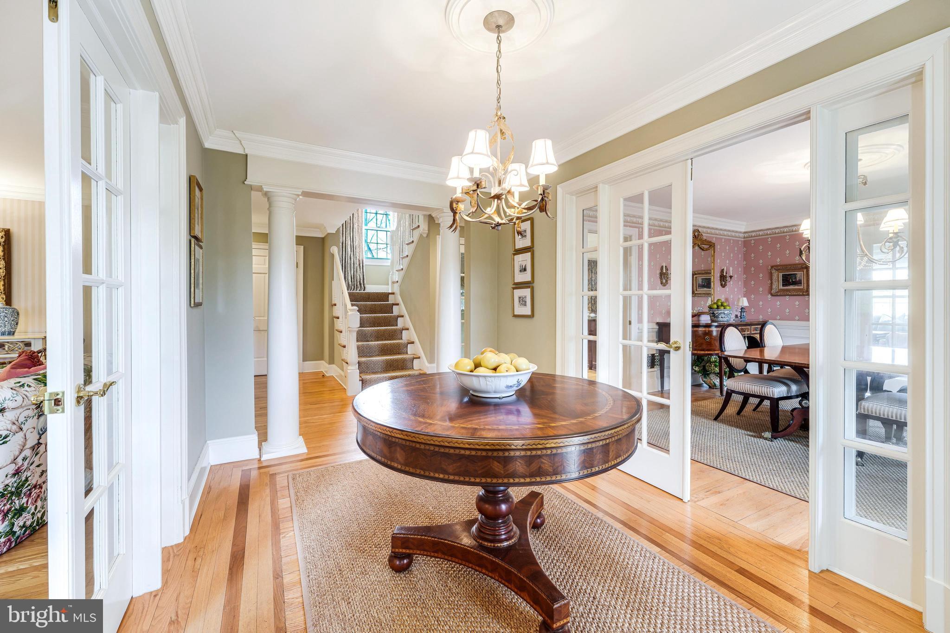
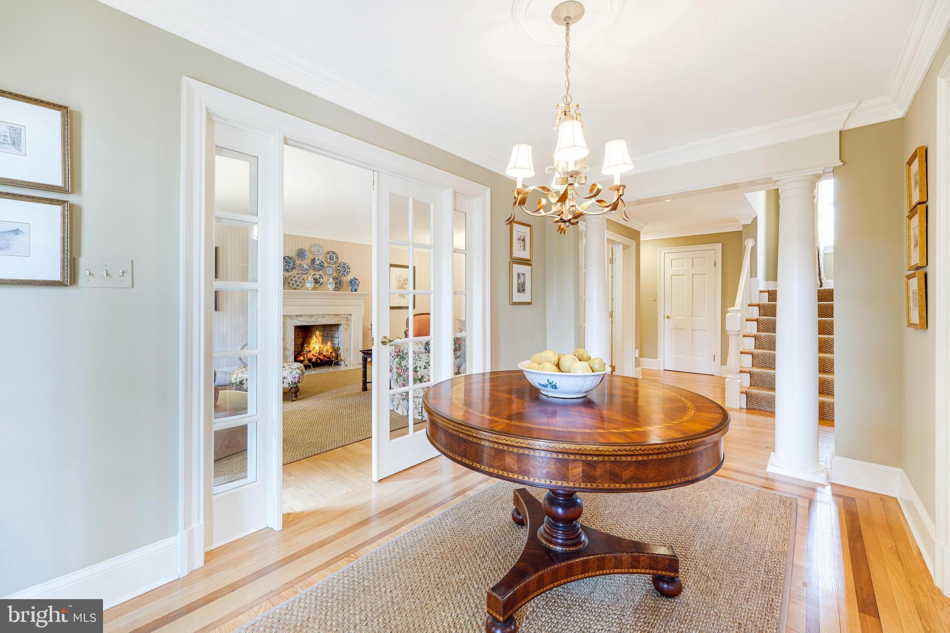
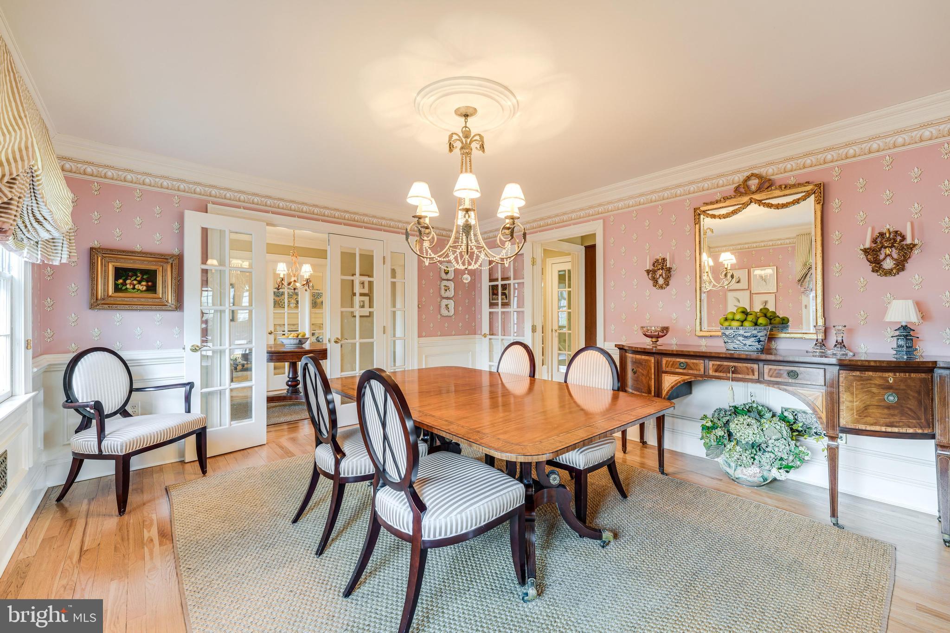
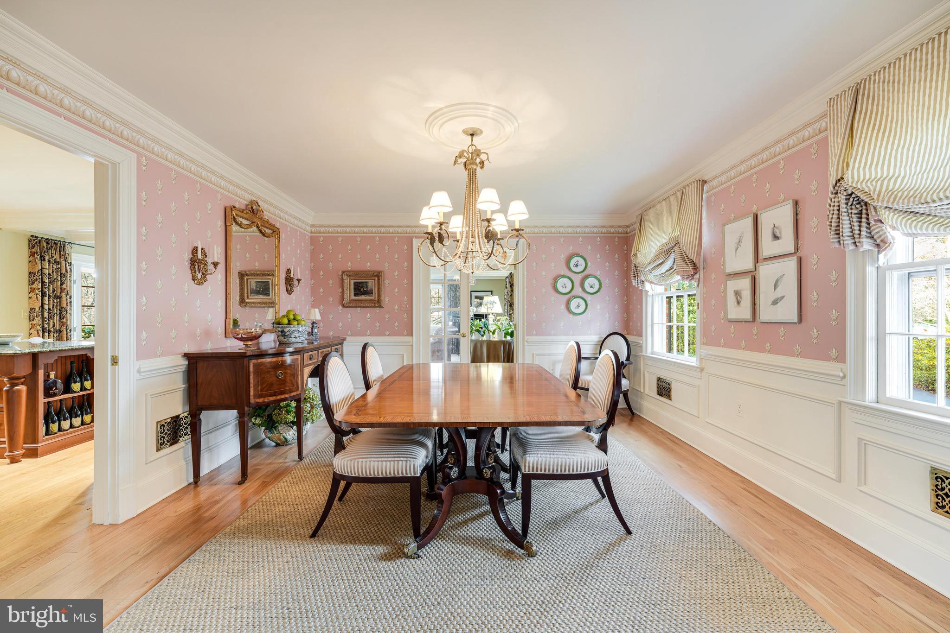
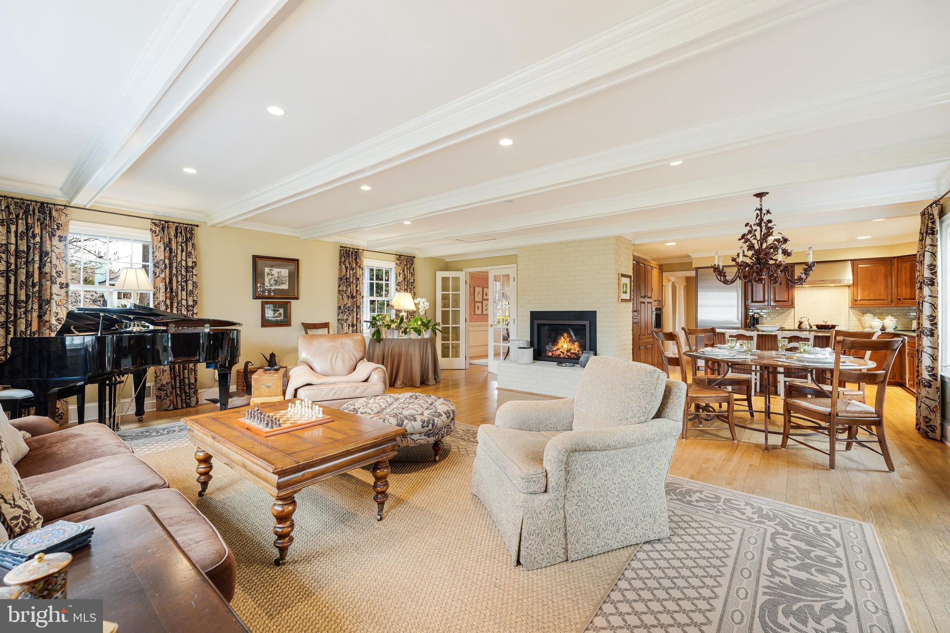
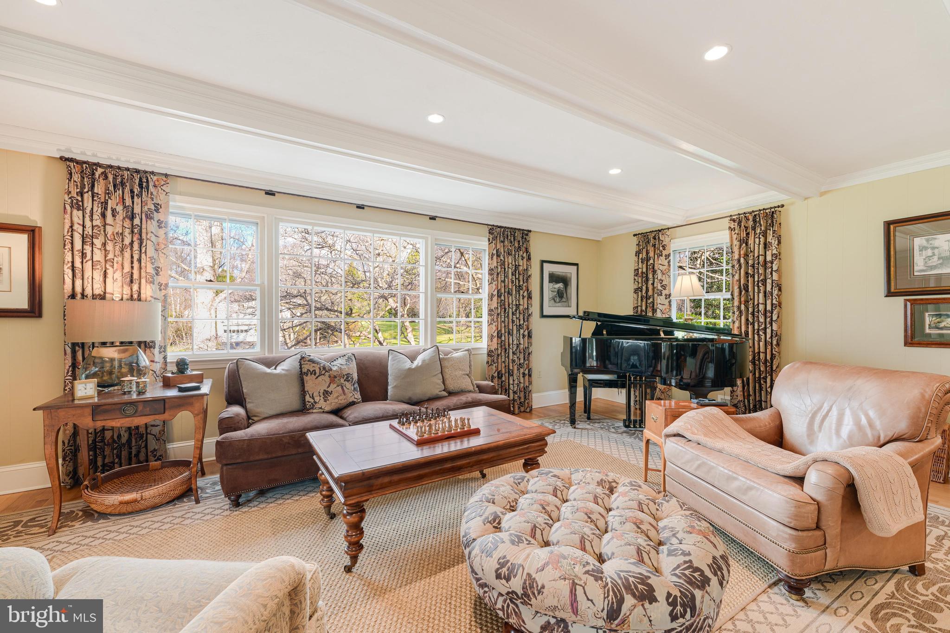
    Eat-in Kitchen, Recessed Lighting, Kitchen Island, Walk-In Closet(s), Beamed Ceilings, Crown Molding

  • Total Bedrooms

    6

  • Bathrooms

    4

  • 1/2 Bathrooms

    1

  • Above Grade Finished Area

    3371.0

  • Basement YN

    YES

  • Cooling YN

    YES

  • Cooling

    Central Air, Heat Pump, Zoned, Electric

  • Fireplace YN

    YES

  • Heating YN

    YES

  • Heating

    Natural Gas, Forced Air, Zoned

  • Main Level Bedrooms

    1

  • Pet friendly

    N/A

Exterior

  • Garage

    Yes

  • Garage spaces

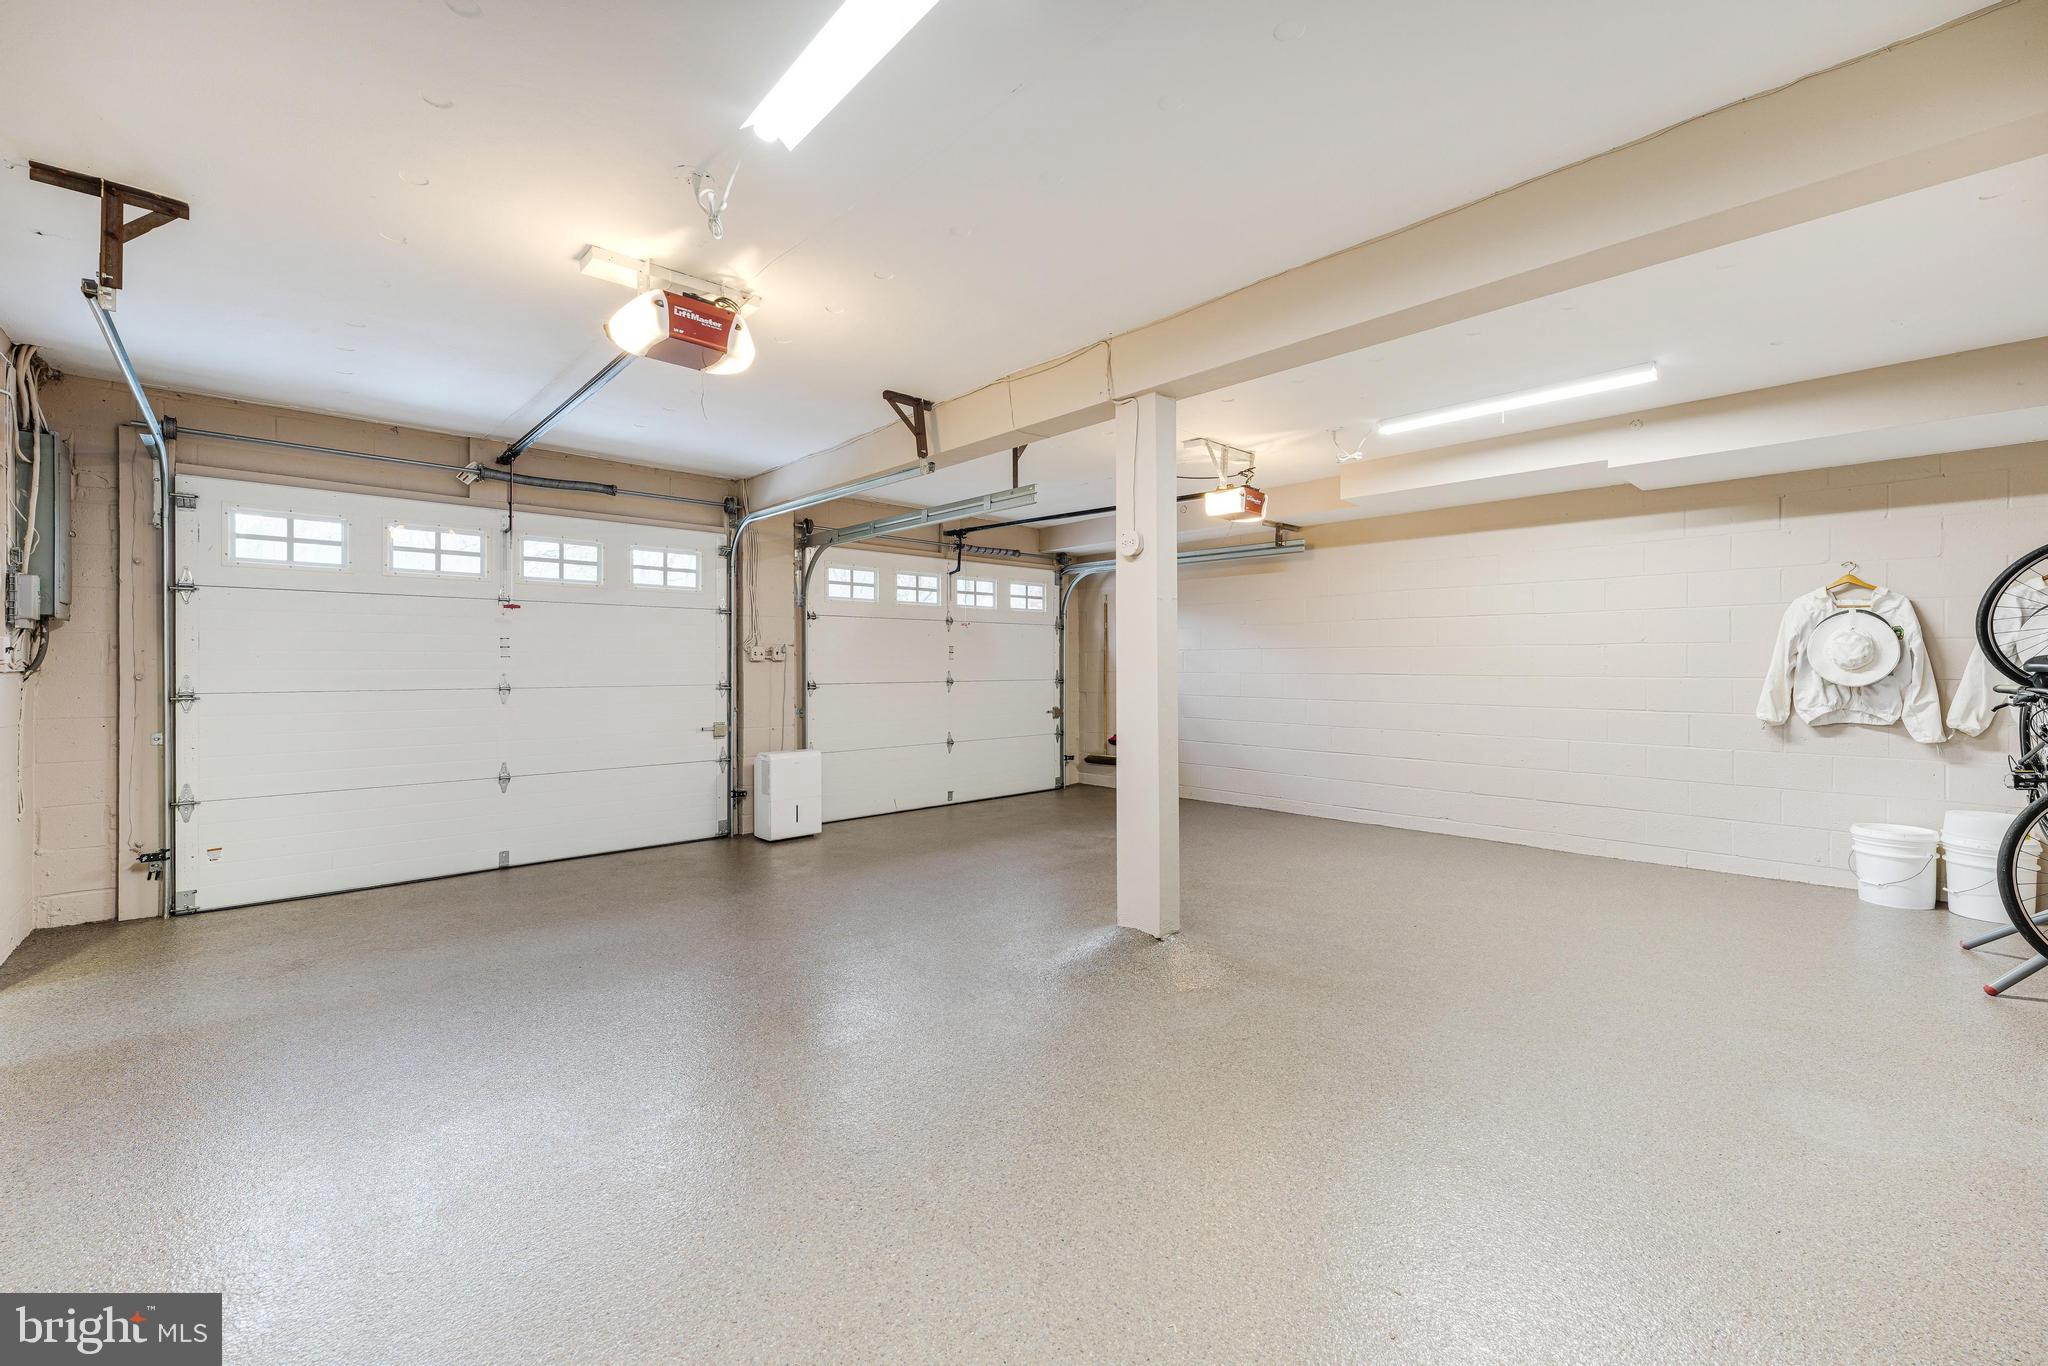
    3

  • Construction Materials

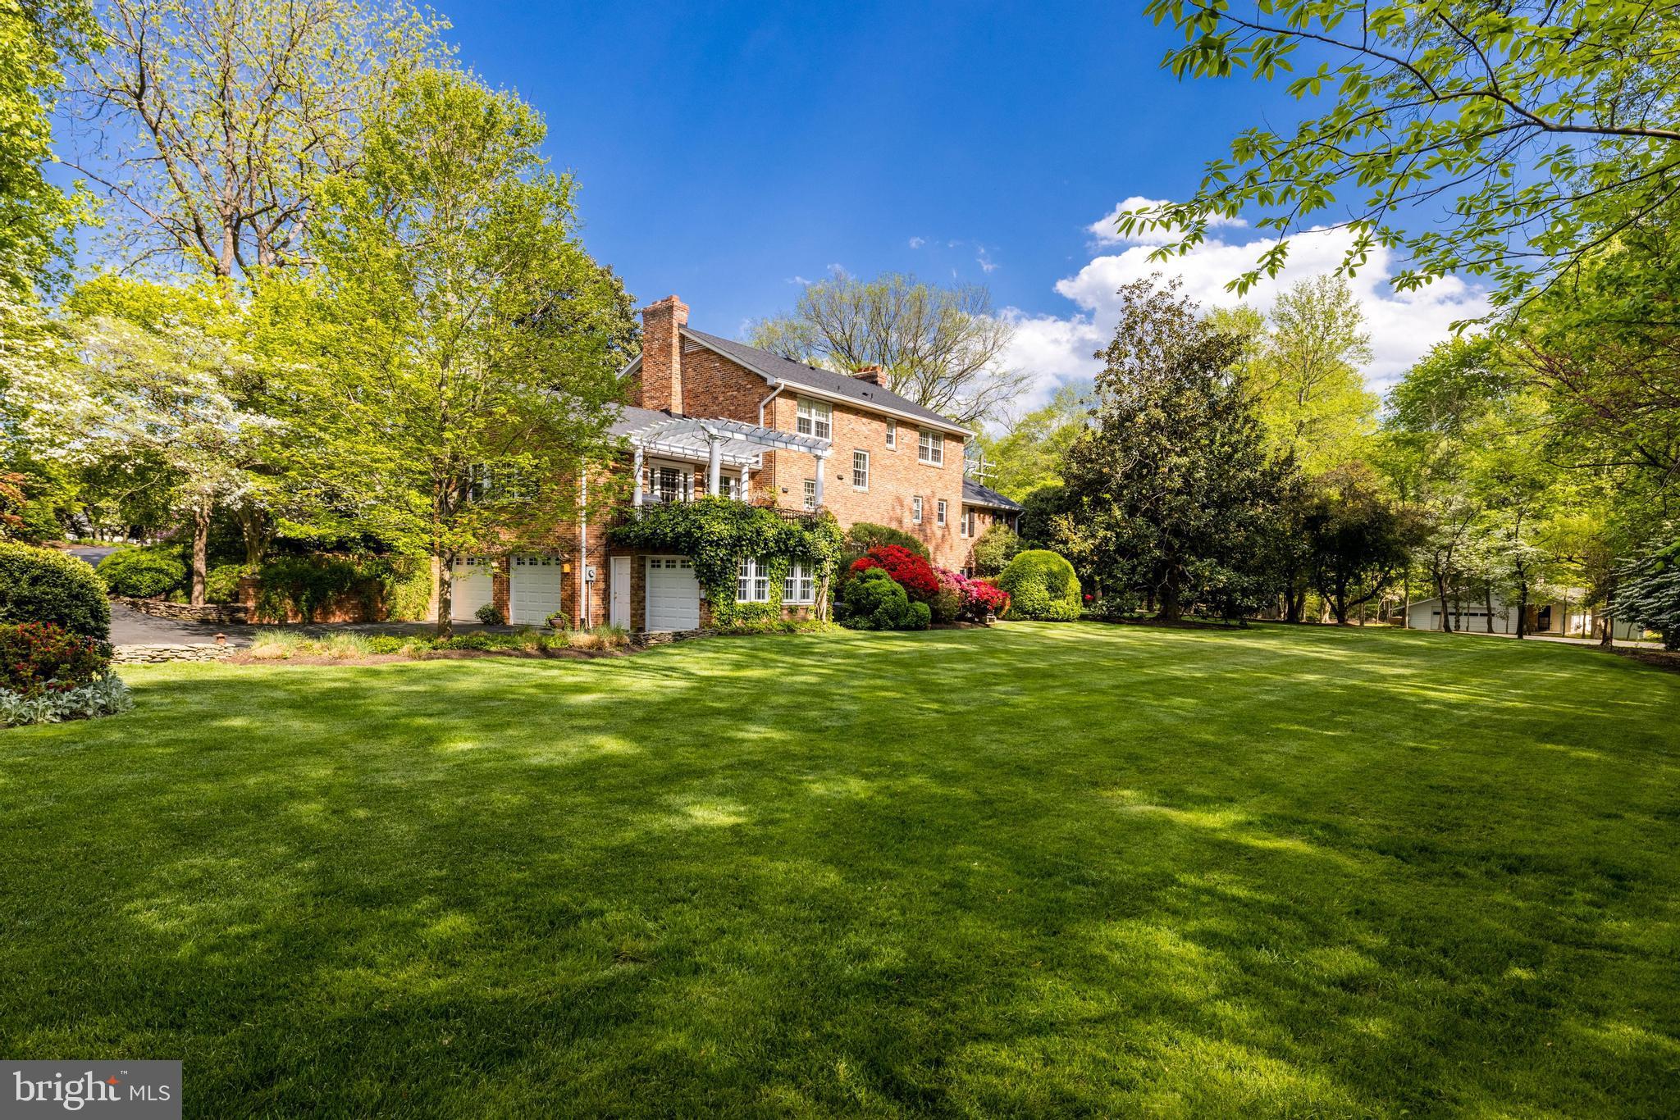
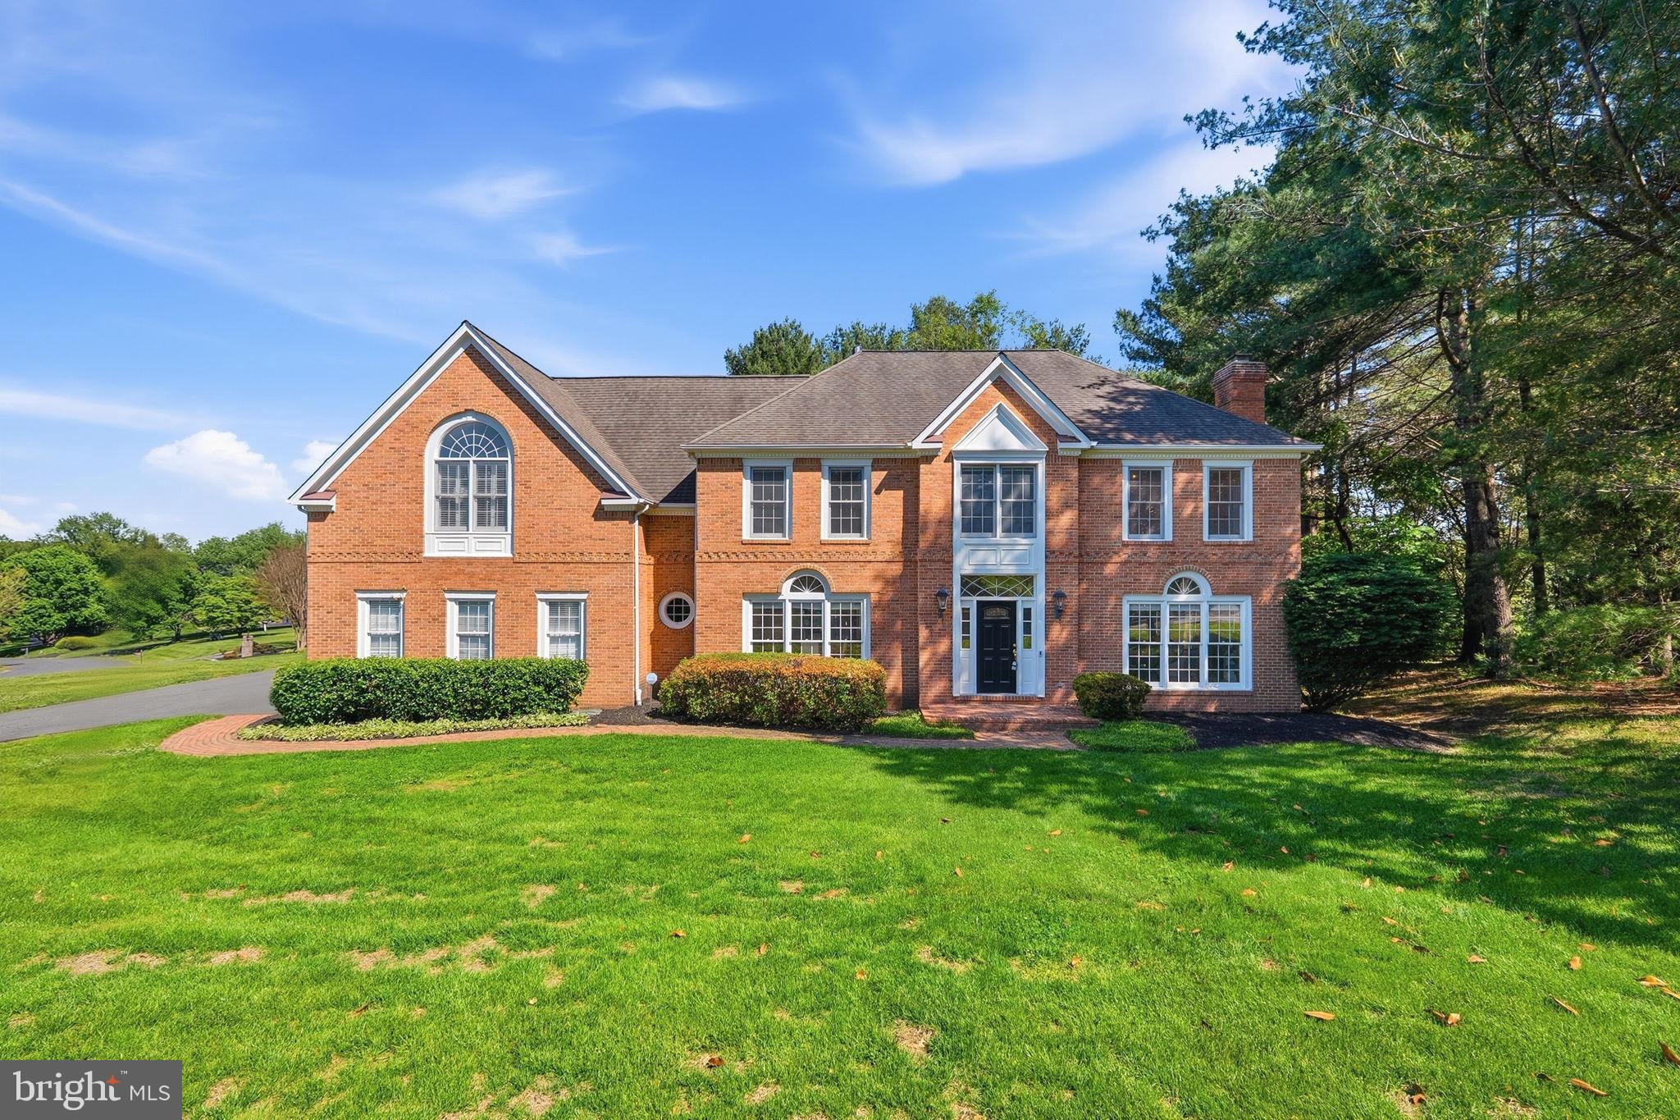
    Brick

  • Other Exterior Features

    Balcony

  • Parking

    Asphalt, Circular Driveway, Garage, Basement, Inside Entrance, Attached

  • Pool

    No

  • Waterfront YN

    NO

Area & Lot

  • Lot Features

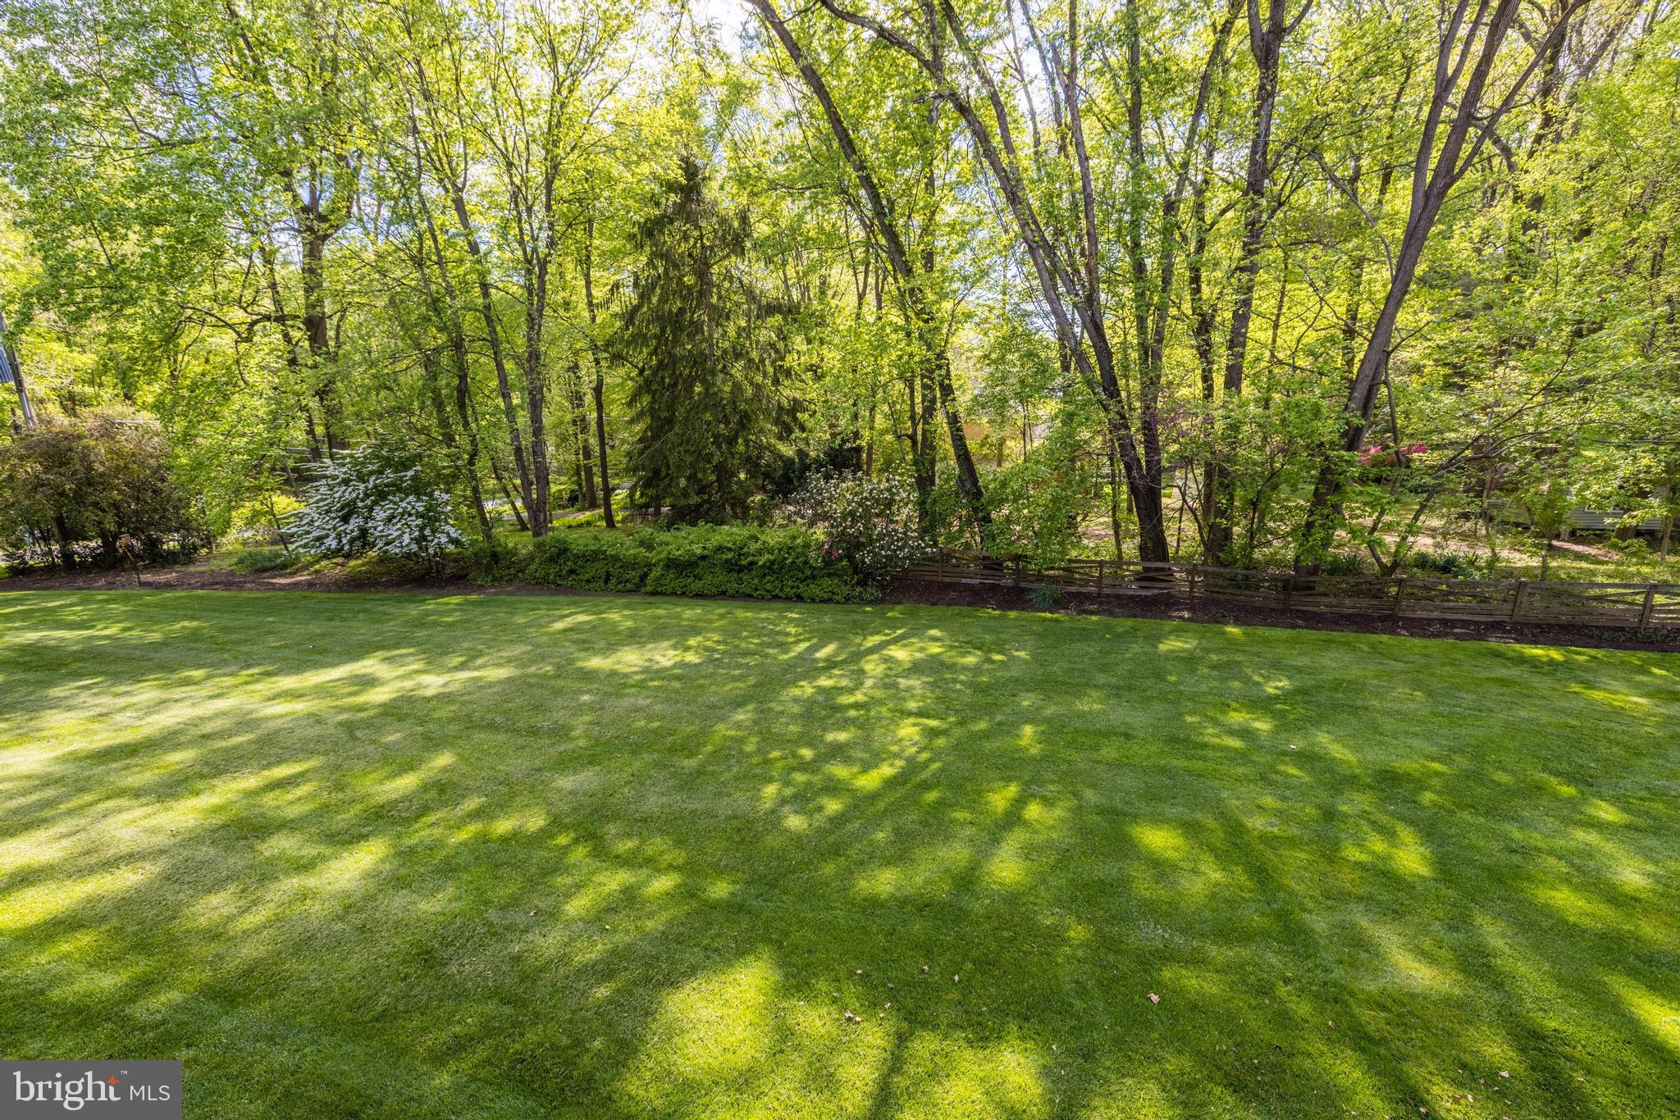
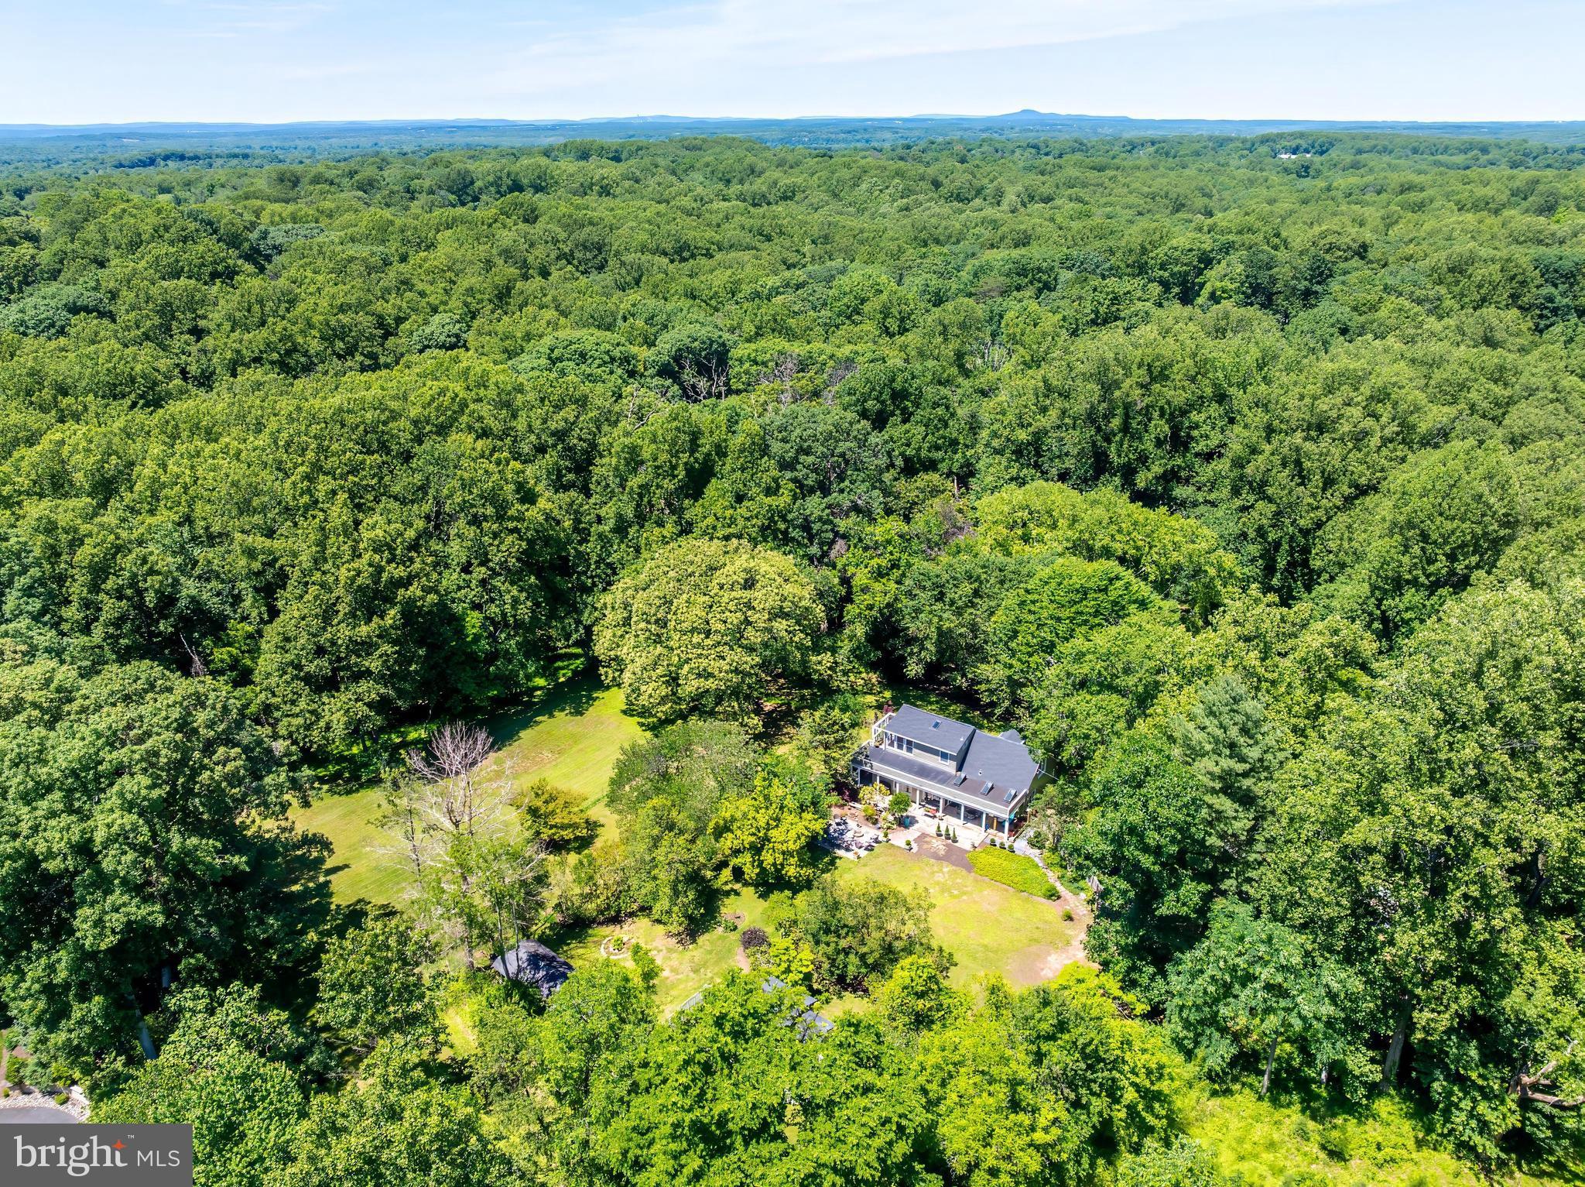
    Corner Lot, Front Yard, Back Yard

  • Lot Size(acres)

    0.92

  • Lot Size(square feet)

    40,008

  • Property Type

    Residential

  • Property Sub Type

    Single Family Residence

  • Architectural Style

    Colonial

Price

  • Sales Price

    $1,675,000
  • Tax Amount

    $15,115

  • Financing Options

    Conventional

  • Sq. Footage

    4,952

  • Price/SqFt

    $338

HOA

  • Association

    YES

  • Association Fee

    $362.5

  • Association Fee Frequency

    Annually

  • Association Fee Includes

    N/A

School District

  • Elementary School

    GREAT FALLS

  • Middle School

    COOPER

  • High School

    LANGLEY

Property Features

  • New Construction

    NO

  • Foundation Details

    Slab

  • Senior Community YN

    NO

  • Tax Lot

    28

  • Water Source

    Public

Schedule a Showing

Showing scheduled successfully.

<
>
IN PERSON
VIA CHAT

What is 3 + 4 ?


Change time

Mortgage calculator

Estimate your monthly mortgage payment, including the principal and interest, property taxes, and HOA. Adjust the values to generate a more accurate rate.

Your payment

Principal and Interest:

$

Property taxes:

$

HOA fees:

$

Total loan payment:

$

Total interest amount:

$

Location

County

FAIRFAX

Elementary School

GREAT FALLS

Middle School

COOPER

High School

LANGLEY

Listing Courtesy of Daan De Raedt, Property Collective

RealHub Information is provided exclusively for consumers' personal, non-commercial use, and it may not be used for any purpose other than to identify prospective properties consumers may be interested in purchasing. All information deemed reliable but not guaranteed and should be independently verified. All properties are subject to prior sale, change or withdrawal. RealHub website owner shall not be responsible for any typographical errors, misinformation, misprints and shall be held totally harmless.

Agent Nicholas Welti

Salesperson, Realtor

Nicholas Welti

Call Nicholas today to schedule a private showing.


* Listings on this website come from the FMLS IDX Compilation and may be held by brokerage firms other than the owner of this website. The listing brokerage is identified in any listing details. Information is deemed reliable but is not guaranteed. If you believe any FMLS listing contains material that infringes your copyrighted work please click here to review our DMCA policy and learn how to submit a takedown request.© 2024 FMLS.
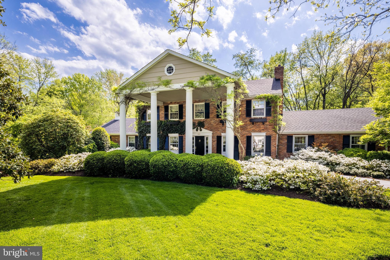
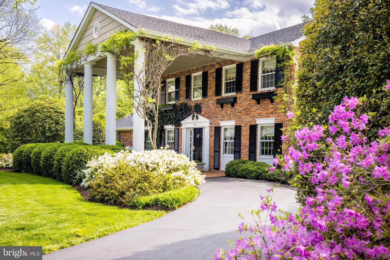
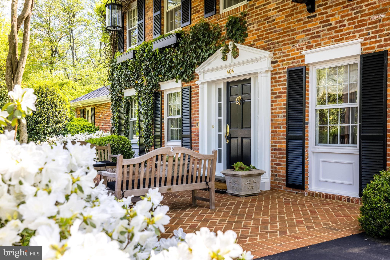
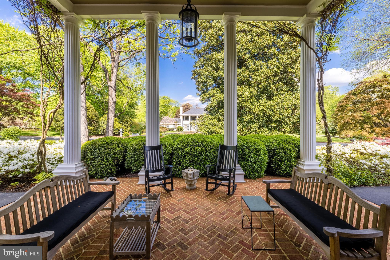
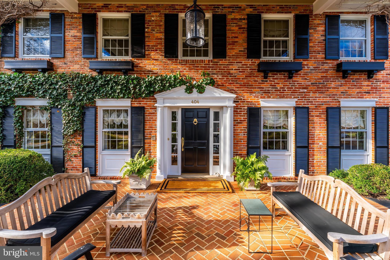
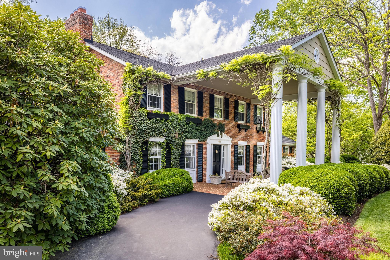
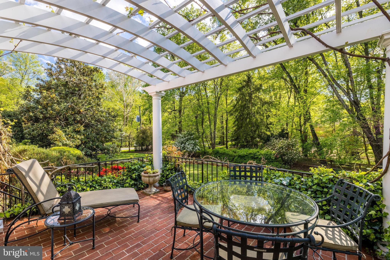
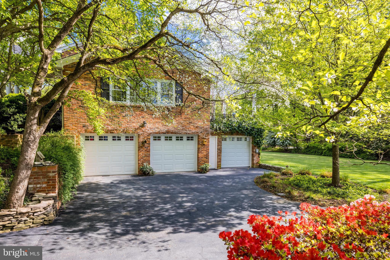
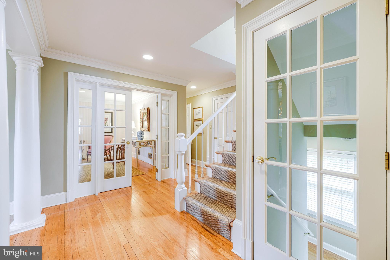
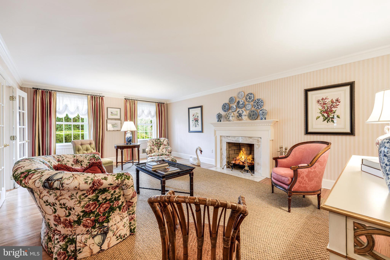
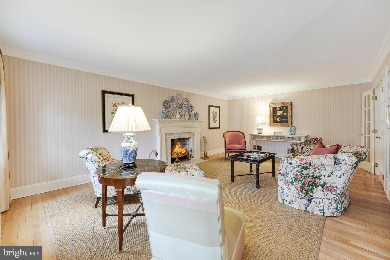
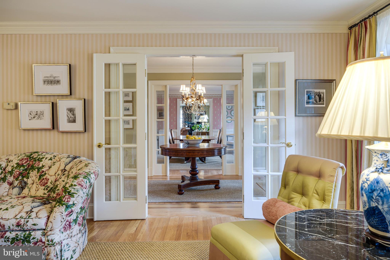
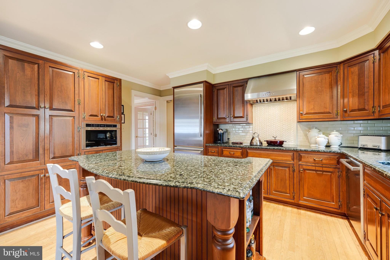
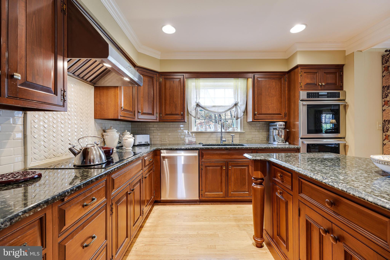
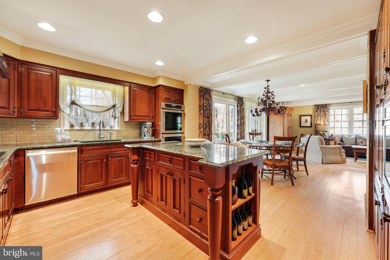
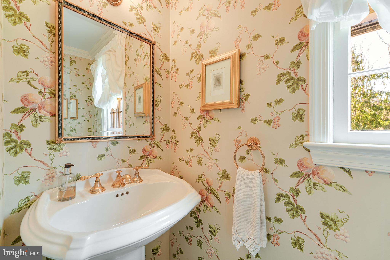
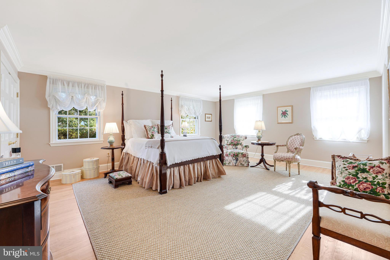
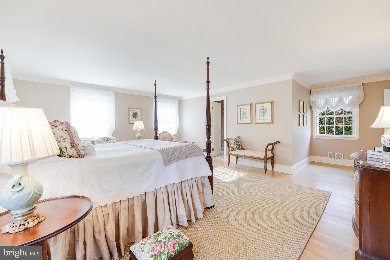
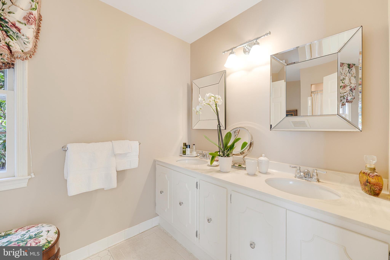
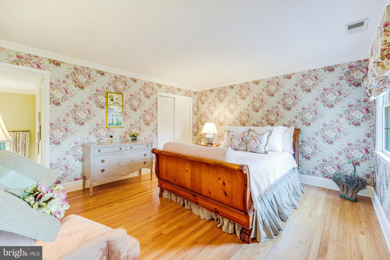
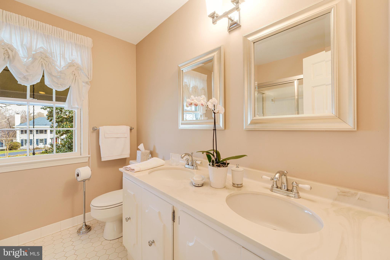
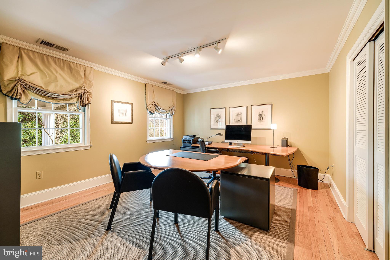
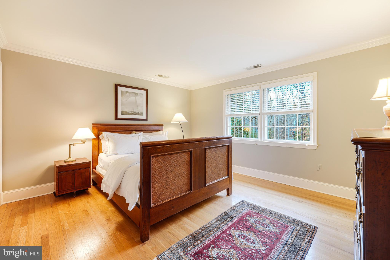
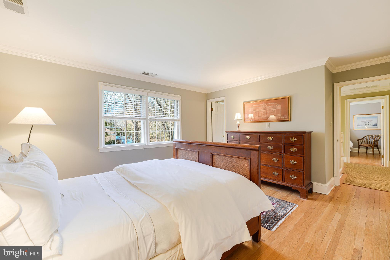
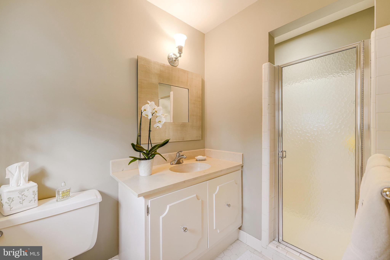
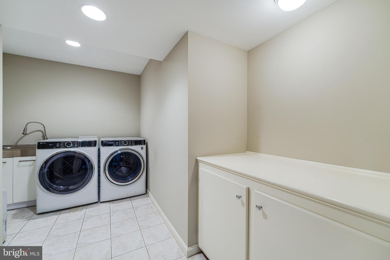
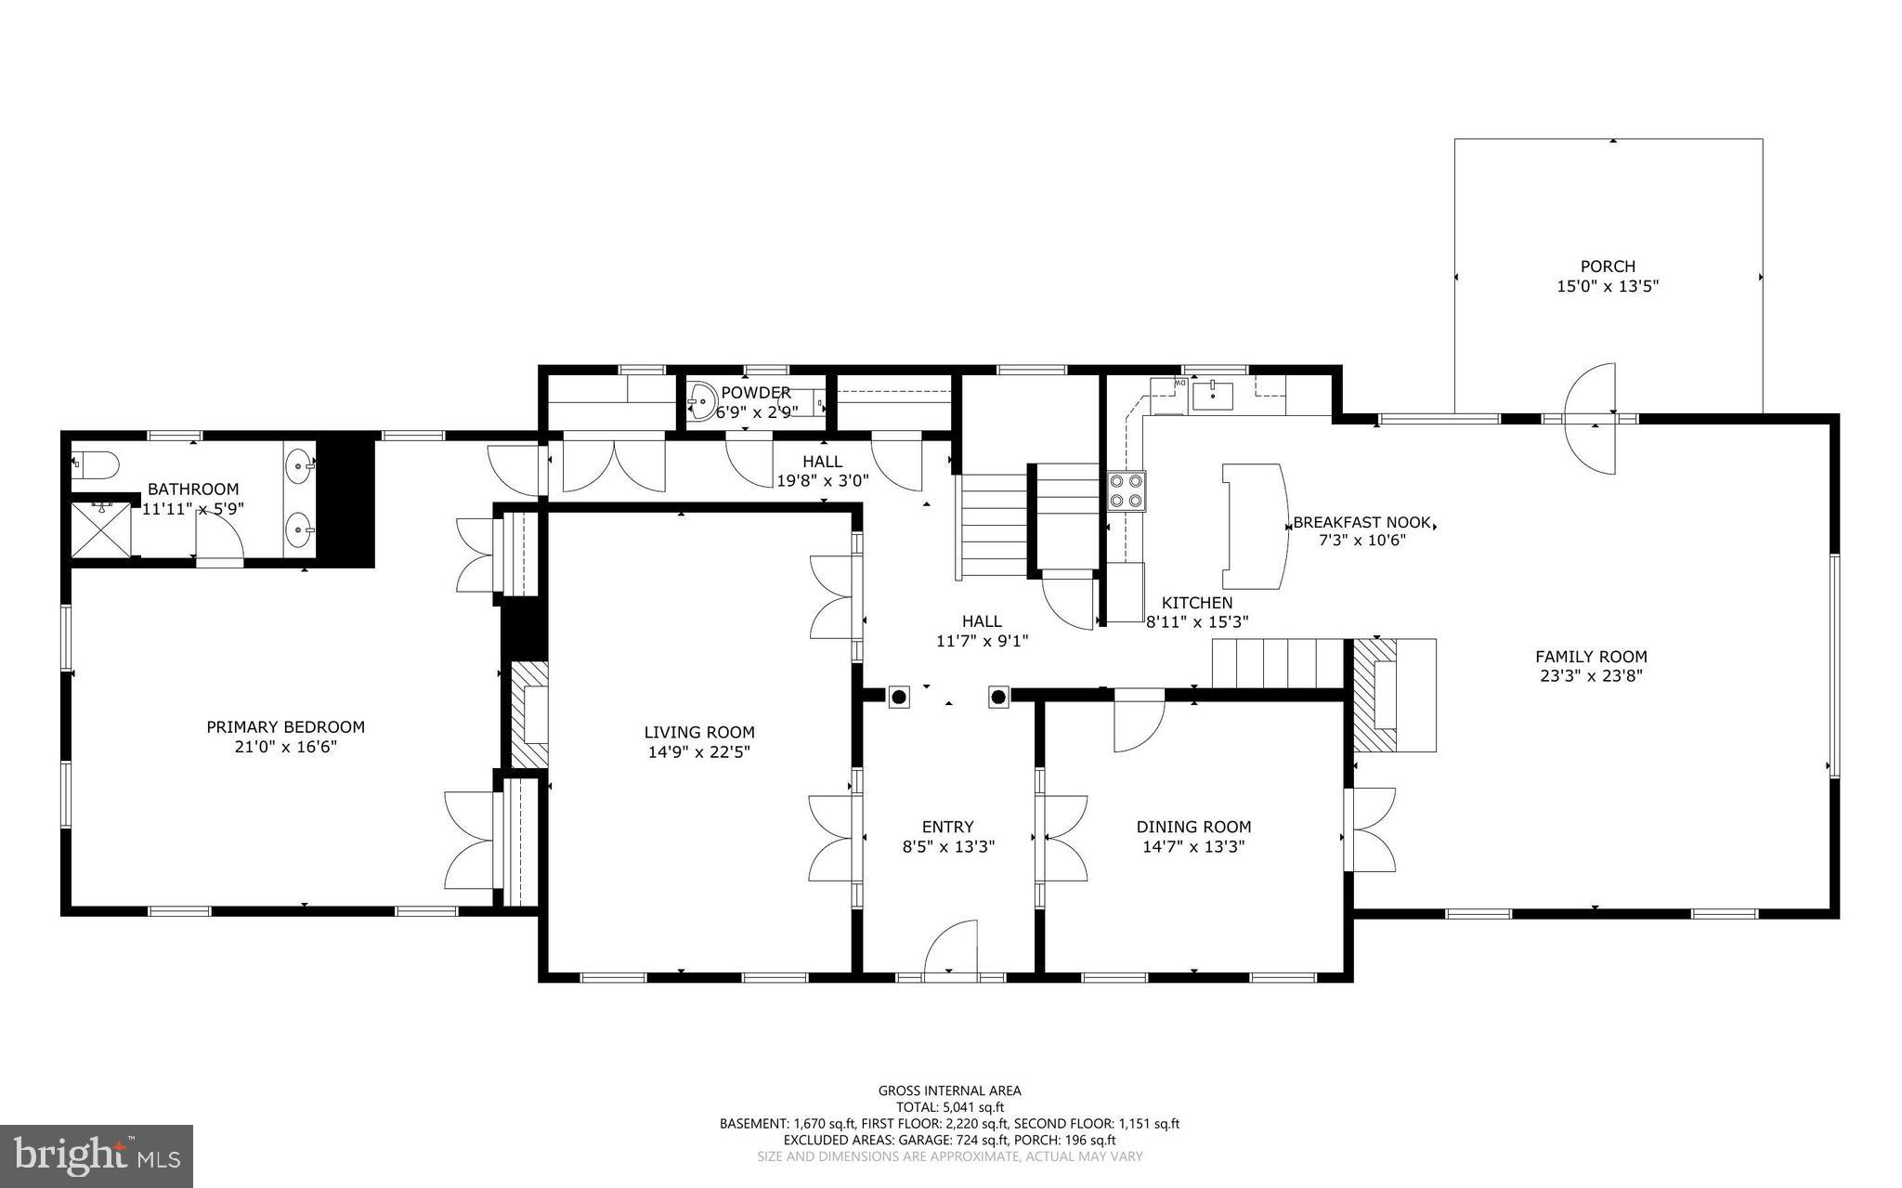
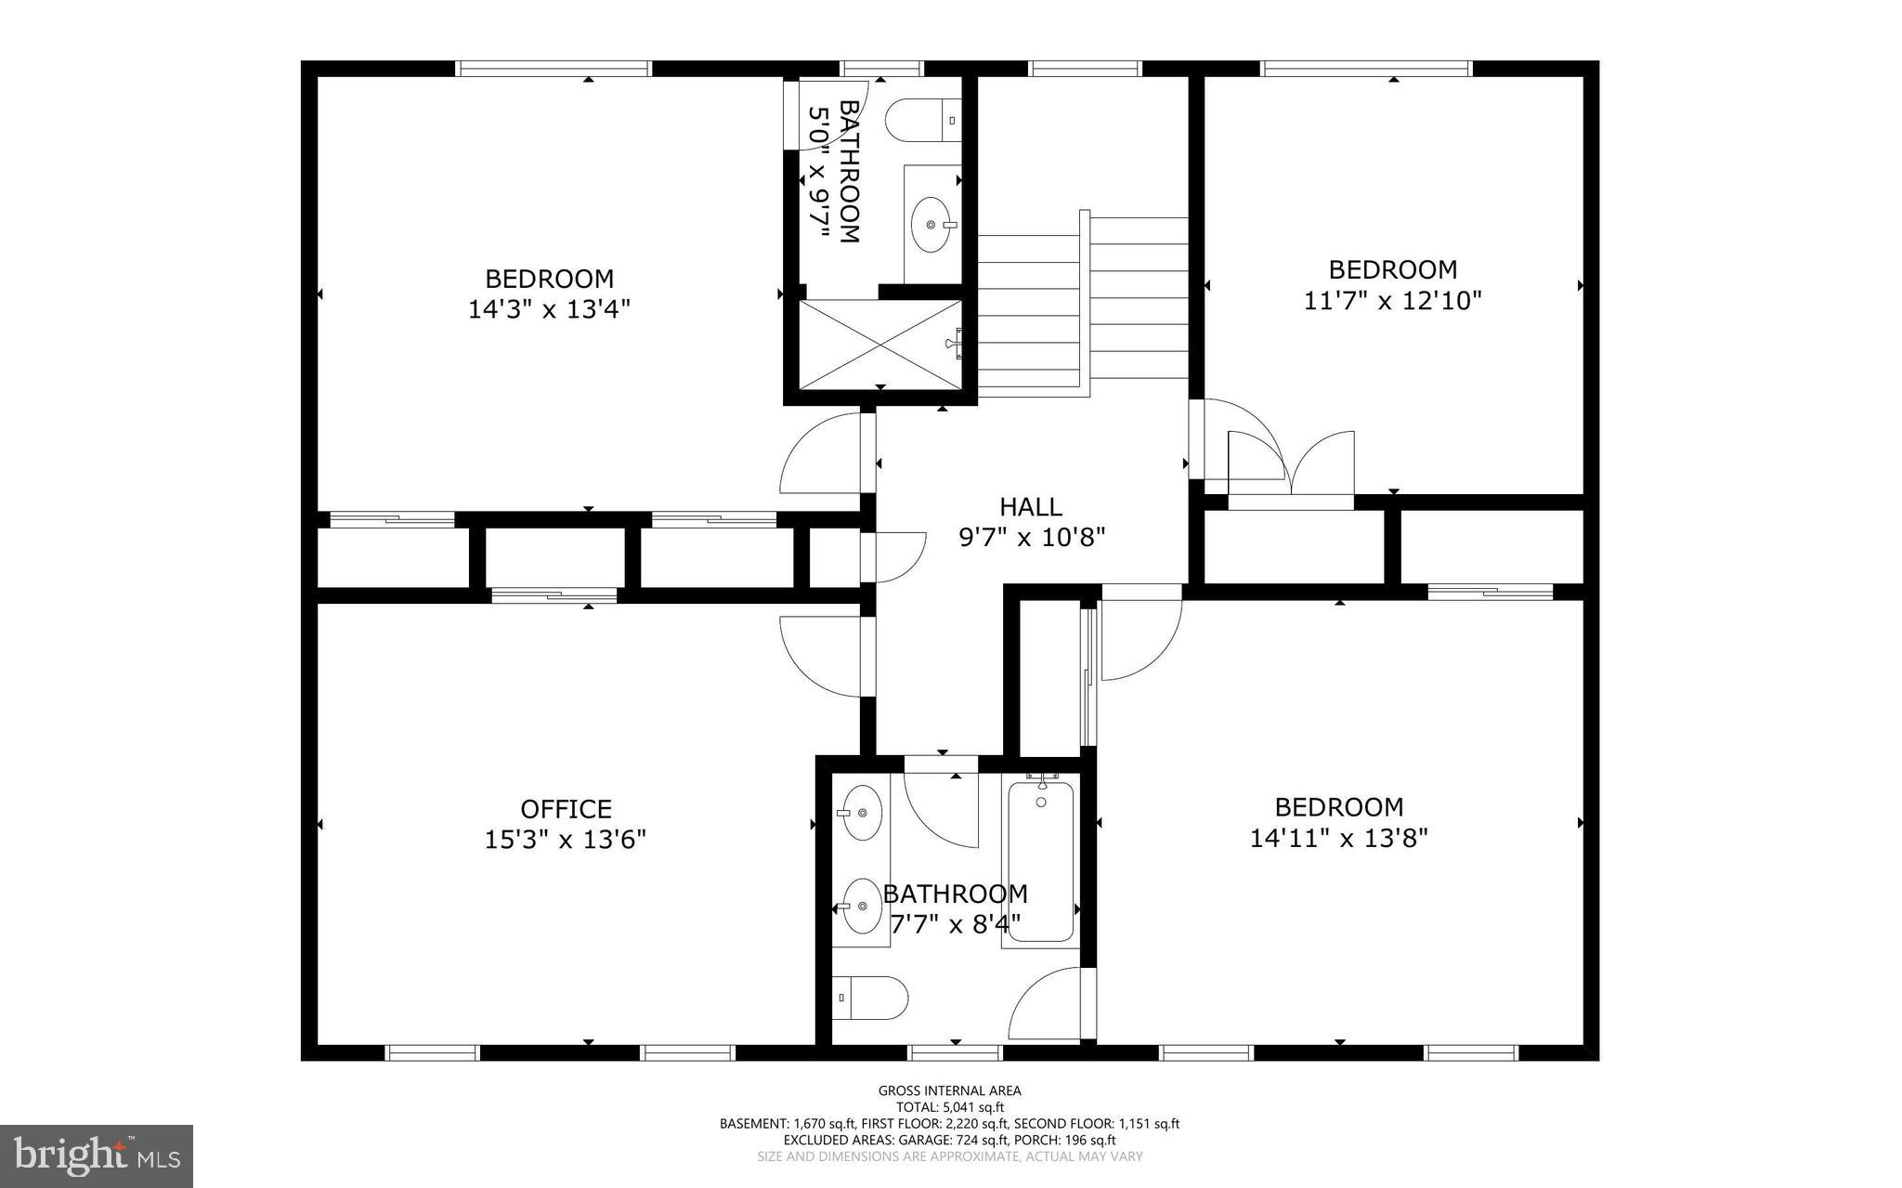
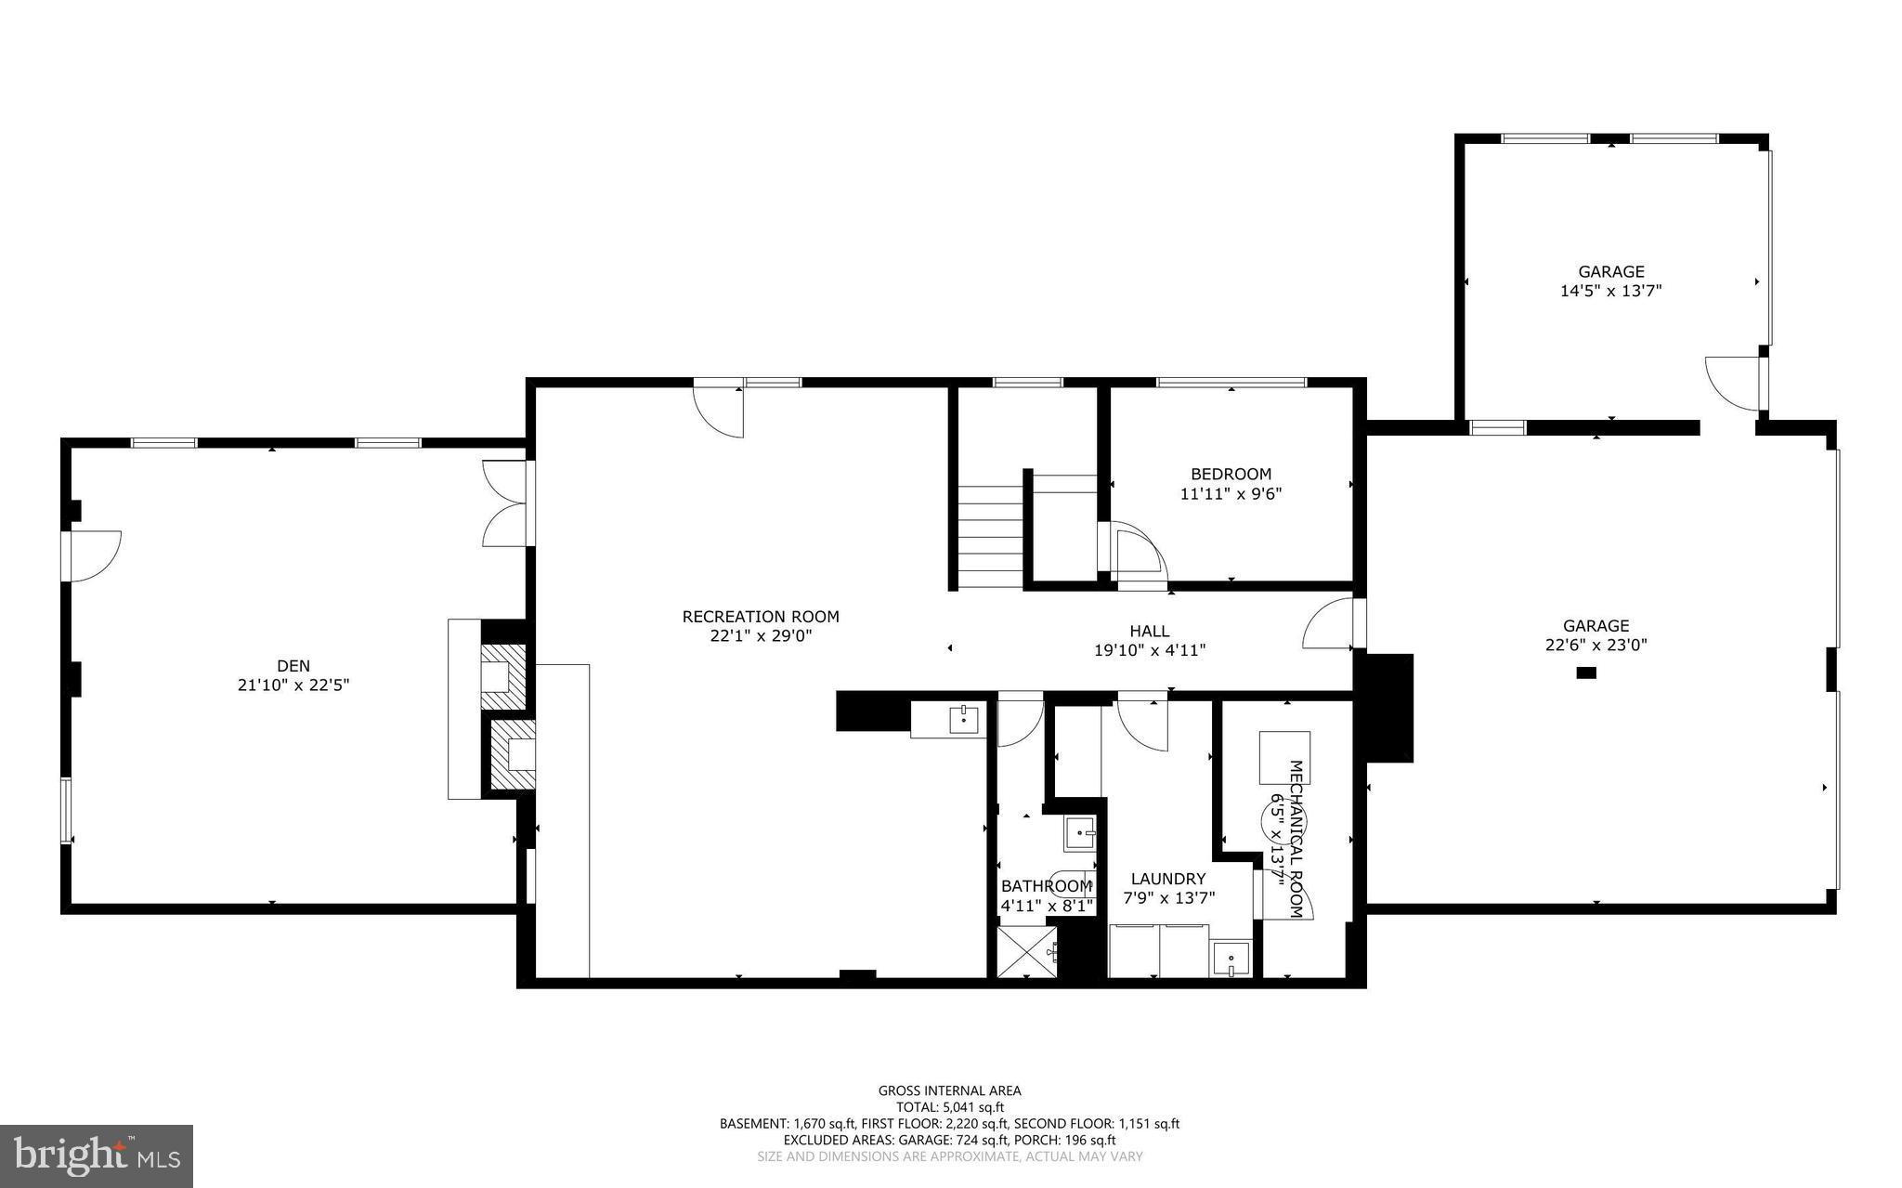
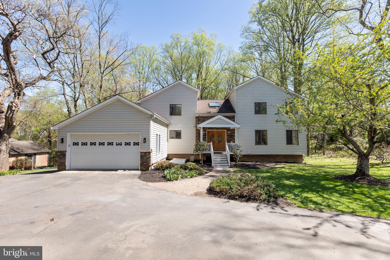
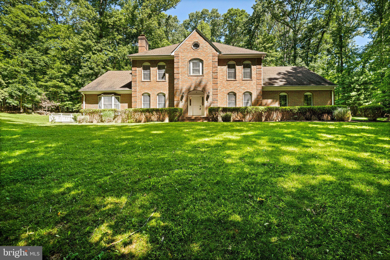
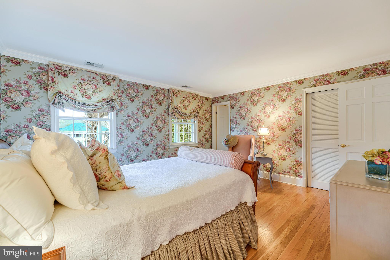
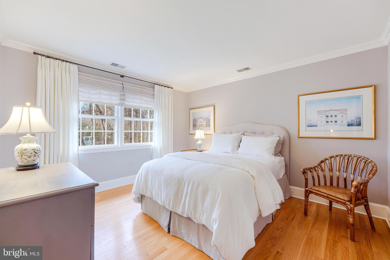
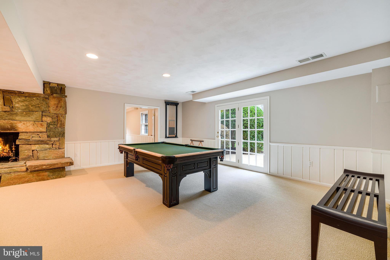
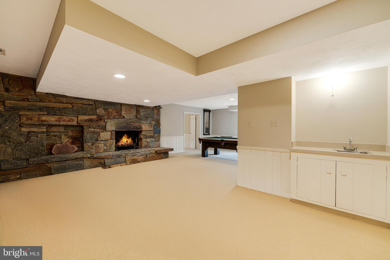
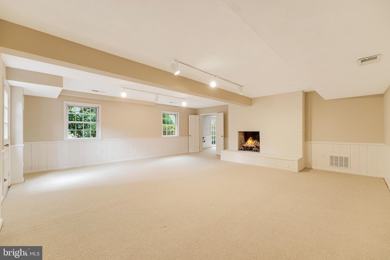
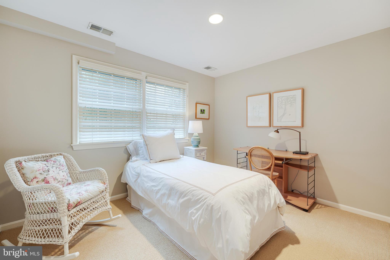
Introducing 404 Chesapeake Drive, an impressive colonial situated on a .92 acres corner lot, in the heart of Great Falls. This timeless home offers an elegant interior adorned with charming details including natural white oak floors, intricate crown molding and custom trim, french doors, beamed ceilings, and centerpiece fireplaces  (1 gas Mendota and 3 wood-burning) creating warmth throughout. You will fall in love with the spacious layout—perfectly designed for both family time and entertaining. A separate dining room and formal living room create elegant settings for more refined gatherings, while the eat-in kitchen open to the family room is ideal for casual family time. The kitchen includes all stainless steel Thermador appliances including a induction cooktop with an optional conversion to gas, and accompanied by a Bosch dishwasher. Conveniently located primary bedroom on the main level with ample natural sunlight and an en-suite bath for ultimate comfort and privacy. Upstairs, you'll find four generously sized bedrooms, while the fully finished walk-out lower level offers a full bedroom, bath, and laundry room with new GE Profile washer & dryer, providing flexible living options for guests, a home office, or extended family. Enjoy outdoor entertaining on the front patio with brick pavers or under the pergola-shaded back patio. The three-car garage offers ample storage, while mature landscaping with 2 gorgeous Grandiflora Southern Magnoilas and delicate ivy frames the property in natural beauty. This family-friendly neighborhood includes access to Riverside Manor’s communal acre for shared use and places you steps from a convenient school bus stop serving Great Falls Elementary, Cooper Middle, and Langley High School. A rare blend of luxury and community awaits!

404 CHESAPEAKE DRIVE

Message successfully sent.

What would you like to know?

What is 3 + 4 ?

I agree to receive email communication and understand I can unsubscribe at any time.

I agree to be contacted by Charis Realty Group - Christine Issler, Broker via call, email, and text for real estate services. To opt out, you can reply 'stop' at any time or reply 'help' for assistance. You can also click the unsubscribe link in the emails. Message and data rates may apply. Message frequency may vary. Privacy Policy

Related Properties

PRICE REDUCED! A rare jewel nestled in the heart of Great Falls. This unique contemporary home offers a sophisticated blend of luxurious living, entertainment, and a tranquil, nature-focused environment. The residence features five exceptionally spacious bedrooms and 4.5 bathrooms. The main floor is designed with an open, light-filled layout, including a living and dining area with high ceilings and direct access to both a sunroom and a deck. The kitchen is a standout feature, finished with vibrant red cabinets, white quartz countertops, and a new range and refrigerator. An ACCESSORY KITCHEN provides additional prep space. The MAIN-LEVEL MASTER SUITE serves as a private retreat with a NEWLY RENOVATED BATHROOM featuring a soaking tub, separate shower, and dual vanity. A second bedroom on the main level offers versatile options for use as a home office or a guest room. On the upper level, you will find a THIRD BEDROOM WITH AN EN-SUITE BATH, a fourth bedroom, and an additional full bath. A KEY HIGHLIGHT OF THE UPPER LEVEL IS THE EXPANSIVE FAMILY RECREATION ROOM, ideal for hosting gatherings. The lower level is equally impressive, featuring a fifth bedroom, a full bath, and an OVERSIZED STATE-OF-THE-ART HOME THEATER equipped with a large screen, surround sound, and nine reclining sofas. The property's exterior is ideal for nature lovers, featuring cherry trees, grapevines, and various fruit trees. For recreation and entertaining, the grounds include a basketball court and a deck with a dedicated gas line hook-up for summer cookouts. A spacious two-car garage provides ample storage and vehicle space. The property has significant RENOVATIONS AND UPGRADES. 2026: NEW MASTER BATHROOM, ENTIRE HOUSE FRESHLY PAINTED, NEW OR REFINISHED HARDWOOD FLOORS, NEW REFRIGERATOR (MAIN KITCHEN), and full lot landscaping. 2021 & 2025: two 50-Gallon water heaters. 2025: well pump.  2024: New heat pump compressor (lower level). 2011–2012: Roof (50-year warranty), all sidings (Thompson Creek, lifetime warranty), garage door, main kitchen and appliances, accessory kitchen and appliances, and bathrooms, and one of the septic tanks rebuilt. For more details, please refer to the list of renovations and upgrades. The property is under video surveillance. Please note some of the pictures are virtually staged.
#VAFX2321666

GREAT FALLS

513 SPRINGVALE ROAD

5 Beds

4 Baths

4,207 Sq.Ft.

$1,380,000

MLS#: VAFX2321666

Discover the potential of this exceptional 2.07-acre property in sought-after Great Falls, offering a rare opportunity for homeowners, builders, and investors. Whether you envision building your own luxury dream home, renovating the existing property, or developing a high-end residence for the market, this private and spacious parcel is full of possibilities.

Enjoy the tranquility and privacy of Great Falls while being conveniently located near Tysons Corner, Washington, D.C., Ronald Reagan Washington National Airport (DCA), Dulles International Airport, Great Falls Village, Reston, Route 7, and the Dulles Technology Corridor, with excellent access to major commuter routes.

A prime opportunity to create, renovate, or develop a luxury estate in one of Northern Virginia’s most desirable communities. Property is being sold AS-IS.
#VAFX2339822

GREAT FALLS

10022 COLVIN RUN

4 Beds

2 Baths

2,317 Sq.Ft.

$1,499,900

MLS#: VAFX2339822

Nestled on five private, wooded acres in Great Falls, this charming 4-bedroom, 3.5-bath home offers the perfect blend of space, character, and tranquility. The main level features a stunning wood-paneled library with custom built-ins, ideal for a home office or cozy retreat, along with two sun-filled sunrooms that provide peaceful views of the surrounding landscape. Upstairs, the spacious primary suite serves as a sanctuary, complete with a private sitting room, fireplace, and generous walk-in closets. Surrounded by mature trees and natural beauty, this property offers a rare opportunity to enjoy privacy and serenity while remaining close to everything Great Falls has to offer.
#VAFX2315926

GREAT FALLS

700 RUNNING BROOK DRIVE

4 Beds

3 Baths

6,203 Sq.Ft.

$1,950,000

MLS#: VAFX2315926

Welcome to 615 Nalls Farm Way, an exceptional Great Falls residence offering beautifully updated interiors, generous living spaces, and an incredible backyard designed for entertaining. Set on 1.79 acres in the desirable Ridings of Great Falls neighborhood, this impressive home combines timeless details with thoughtful updates throughout.

A dramatic two-story foyer welcomes you inside, where hardwood floors, elegant trim work, recessed lighting, and stylish French doors throughout add charm and character to the spacious formal and casual living areas. At the heart of the home, the beautifully renovated eat-in kitchen brings a modern touch with sleek quartz countertops, updated cabinetry, newer appliances, and plenty of space for gathering and everyday living.

Upstairs, the spacious primary suite offers a private retreat with a sitting area, walk-in closets, and a spa-like en-suite bath. Generously sized secondary bedrooms provide plenty of flexibility, including an additional upper-level suite with its own exterior access, creating an ideal setup for guests, extended family, or added privacy.

The fully finished lower level offers even more room to spread out, complete with a large recreation area, wet bar, media room, additional bedroom and full bath, plus flexible bonus spaces that can easily accommodate a home gym, office, playroom, or guest space. Updated tile flooring adds a fresh finish to this versatile level.

Outside, the backyard is truly an extension of the home. The saltwater pool and spa are surrounded by expansive entertaining areas, pergola-covered seating, and mature landscaping that creates a private, resort-like setting. The pool has been thoughtfully updated in recent years with a newer automatic cover, saltwater system, pump, and liner. A custom Spanish-style stone front courtyard adds even more character and curb appeal while the oversized three-car garage provides plenty of room for parking, storage, and everyday functionality.

Extensive improvements throughout the property include a new driveway in 2025, roof 2018, updated main and upper-level HVAC systems and a sump pump in 2023, upgraded R-49 attic insulation, an EV charger, whole-house Siemens surge protection with upgraded grounding, additional interior and exterior electrical receptacles, updated blinds and shutters, low-maintenance river rock landscaping, and an outdoor gas line hookup. These improvements, along with the renovated kitchen, powder room, updated appliances, custom lighting, flooring, and pool systems, make this home truly move-in ready.

Ideally located in the sought-after Langley High School pyramid and just minutes to Great Falls Village Centre, Reston Town Center, and major commuter routes and metro, this home offers an exceptional lifestyle in the heart of Great Falls. Welcome home!
#VAFX2339266

GREAT FALLS

615 NALLS FARM WAY

6 Beds

4 Baths

6,967 Sq.Ft.

$1,999,900

MLS#: VAFX2339266

Exceptional Great Falls opportunity offering nearly two private acres, with a fully renovated home. A true find in one of Northern Virginia’s most desirable communities with the best schools. 
 
Located at 717 Kentland Drive on a quiet street in an established Great Falls neighborhood, this property combines usable land, immediate move-in appeal, and the potential to create a future custom estate. The residence was completely renovated this year, It has a fresh, modern feel throughout. A brand-new roof, new baths, flooring and more. The real value is in the Land so you’re getting this redone home for free. 


The unfinished lower level provides substantial additional upside. With walls already framed, the space is ready to be tailored to the next owner’s needs—whether envisioned as a recreation room, home gym, office, media room, theater, guest space, or additional living area, and of course it can just remain as is for storge. 


For buyers seeking a turnkey lifestyle, the home is ready to enjoy today. The completed renovations eliminate the need for an immediate major project, allowing you to enjoy the privacy, space, and relaxed setting that make Great Falls so special. 


For those with a longer-term vision, the nearly two-acre homesite creates exceptional flexibility. Live comfortably in the renovated residence while thoughtfully designing a custom home, selecting a builder, and planning a future estate without the pressure of beginning construction immediately. Alternatively, the property offers an attractive opportunity for buyers ready to pursue a new-build project now. 


The property also lends itself to a strategic long-term hold: purchase and occupy the home, rent it, retain it while planning a future build, or begin construction when the timing is right. Few Great Falls properties offer this combination of immediate usability, meaningful land value, renovation quality, and future optionality. 


Convenient to the Great Falls Village Center, Silver Line Metro, approximately 15–20 minutes to Wiehle-Reston East Station, with easy access to Tysons, Reston, Dulles Toll Road and Dulles International Airport. The home is also within the highly regarded Langley High School pyramid.
 
717 Kentland Drive offers a rare chance to secure nearly two acres in Great Falls with a completely renovated home already in place—and the freedom to decide what comes next. Move in and enjoy it today, hold it for the future, or create a custom residence uniquely your own.
#VAFX2340604

GREAT FALLS

717 KENTLAND DRIVE

4 Beds

3 Baths

3,889 Sq.Ft.

$1,449,900

MLS#: VAFX2340604

Land only. Agent must be present for all showings. No access to house permitted. Welcome to 518 Goldsmith Lane—a rare opportunity to own a private 6.2 acre luxury estate property in the heart of Great Falls. This exceptional offering combines natural beauty, privacy, and endless potential. Tucked away in a secluded setting, the land features a flowing creek along its western boundary, framed by mature hardwoods and picturesque woodland views.

At the crest of the hill, open meadows and fields provide an idyllic homesite with sweeping vistas of the surrounding woods and the scenic stream valley leading toward the Potomac River. The remaining 4.5+ acres gently slope to the west and north, encompassing approximately 2 acres of mature woodland and 2.5 acres of open pasture and meadowland.

Whether envisioned as a grand custom estate or a private retreat, this extraordinary property offers the perfect canvas while embracing the tranquility and natural beauty that define Great Falls living. Enjoy the rare combination of privacy, convenience, and elevated living, just minutes from Great Falls Village Centre, Tysons, Reston, and Washington, D.C. Located within the highly sought-after Langley High School pyramid.
#VAFX2329772

GREAT FALLS

518 GOLDSMITH LANE

2 Beds

2 Baths

1,725 Sq.Ft.

$1,600,000

MLS#: VAFX2329772

Back on the Market - Welcome to 328 Canterwood Ln, a hidden gem nestled in the heart of Great Falls, Virginia. This remarkable property offers a private oasis on 2 acres that seamlessly blends impeccable design with unparalleled entertaining spaces. This exceptional home is where timeless charm meets modern comfort, offering an ideal blend of elegant living spaces and incredible indoor-outdoor entertaining. From the expansive front yard and inviting covered front porch to the thoughtfully designed interior, every detail has been crafted for both everyday living and memorable gatherings.

Step inside the formal entryway, where to the right you'll find a welcoming seating area with custom built-ins that sets the tone for the home's warm and inviting atmosphere. The formal dining room is a true showpiece, featuring a beautiful fireplace and dramatic floor-to-ceiling windows overlooking the backyard oasis and sparkling pool.
The heart of the home is the well-appointed kitchen, complete with stainless steel appliances (new fridge and microwave), granite countertops, a large center island, and abundant workspace for preparing meals and entertaining guests. Just beyond, the sunken family room offers a vaulted ceiling, custom built-ins, and a cozy gas fireplace, with seamless access to a private front patio, a screened-in porch, and a spacious rear deck.
The main level also includes a convenient mudroom, and a full bath featuring a step-down shower with direct access to the pool—perfect for entertaining or enjoying summer days outdoors.

As you go upstairs, you will be greeted with the skylit landing area that leads to a generous primary suite that includes a private balcony, an en-suite bathroom, and a walk-in closet. Three additional bedrooms and two hall bathrooms complete this level, offering comfort and convenience for everyone. 
The lower level presents a spacious walk-out recreation room with carpet and recessed lights, a fifth bedroom (non-egress)/office space, a fifth full bathroom, and ample storage space.  

Outside, the backyard is truly an entertainer's dream. Enjoy the built-in outdoor kitchen and grill on the expansive deck, a stunning in-ground pool surrounded by generous patio space, a firepit gathering area, an above-ground hot tub (new cover), and a large fenced rear yard with apple trees offering plenty of room to relax, play, or host family and friends. The pool equipment boasts upgrades such as the filter (2025), pump (2025), heater (2024) and a custom made pool cover. 

Other notable updates and features to the home include the two HVAC units (2024 and 2025) along with the water heater (2019). There is also a whole house generator. 

Completing the property is a freshly paved driveway that leads to a two-car garage. You will also find a detached storage shed, both which provide exceptional storage and functionality. This remarkable home offers the perfect combination of comfort, style, and resort-like outdoor living—ready to be enjoyed for years to come.

Conveniently located, this property offers access to Langley school pyramid and is within walking distance to Seneca Park. Enjoy easy reach to shops, restaurants, fitness centers, and entertainment options at Potomac Falls, Dulles Town Center, and Lowes Island.
#VAFX2332374

GREAT FALLS

328 CANTERWOOD

4 Beds

5 Baths

4,360 Sq.Ft.

$1,850,000

MLS#: VAFX2332374

Custom natural landscaping & Zen rock garden of river rock and boulders surround this breathtaking cedar & fieldstone contemporary. Beautiful stone and woodwork is integrated throughout this property, creating a natural flow that brings the outdoors in. The interior boasts well over 5,000 sq. ft., with triple windows and French doors providing an abundance of natural light throughout the floorplan. A two-story dramatic marble foyer is perfect for sculptural/art displays, opens into a vaulted living room with marble fireplace, dining room with double doors, and at the rear, a quiet library. All rooms have natural oak floors with walnut inlays. Across from the library, is a convenient, newly updated powder room and coat closet. The expansive foyer allows exiting through double French doors on the first of two rear decks, both enclosed by Chippendale railings. The adjacent wing has an updated gourmet dream kitchen with a huge granite island, new stainless-steel appliances, and casual dining area which flows into the family room. The family room features a soaring fieldstone fireplace, walls of windows and French doors leading to the second deck
#VAFX2296936

GREAT FALLS

904 FALLS BRIDGE LANE

4 Beds

4 Baths

6,107 Sq.Ft.

$1,995,000
MLS#: VAFX2296936

New improvements! Welcome to a this masterpiece in the Langley School pyramid.  This 5 bedroom, 5 full bath colonial offers a 3 car side load garage on a flat .83 acre corner lot in a premier location.  Enter into the soaring, light filled foyer.  There are hardwood floors on the first and second level.  So many updates and special features  A main floor bedroom/office, plus living room, dining room, gourmet kitchen with freshly painted cabinets, quartz counter tops, and high end appliances including a six burner professional gas stove.  A full bath, and a 2 story great room overlooking the flat back yard.  Fill the home with music through the integrated speaker system throughout the home and on the deck.   and smart home technology. The upper level features a luxurious primary suite with 4 walk in closets, updated spa bath, and vaulted ceiling.  The 3 additional bedrooms include 2 more full baths, and a very special loft bedroom.  The lower level features a theatre room with projector, game area, gym/yoga retreat, and another full bath, great room, and tons of storage.  Don't miss this special opportunity!  Roof is 2019, kitchen and primary bath remodel in 2020-2026 with updates 2026.
#VAFX2305540

GREAT FALLS

915 WINSTEAD STREET

5 Beds

5 Baths

6,317 Sq.Ft.

$1,985,000
MLS#: VAFX2305540

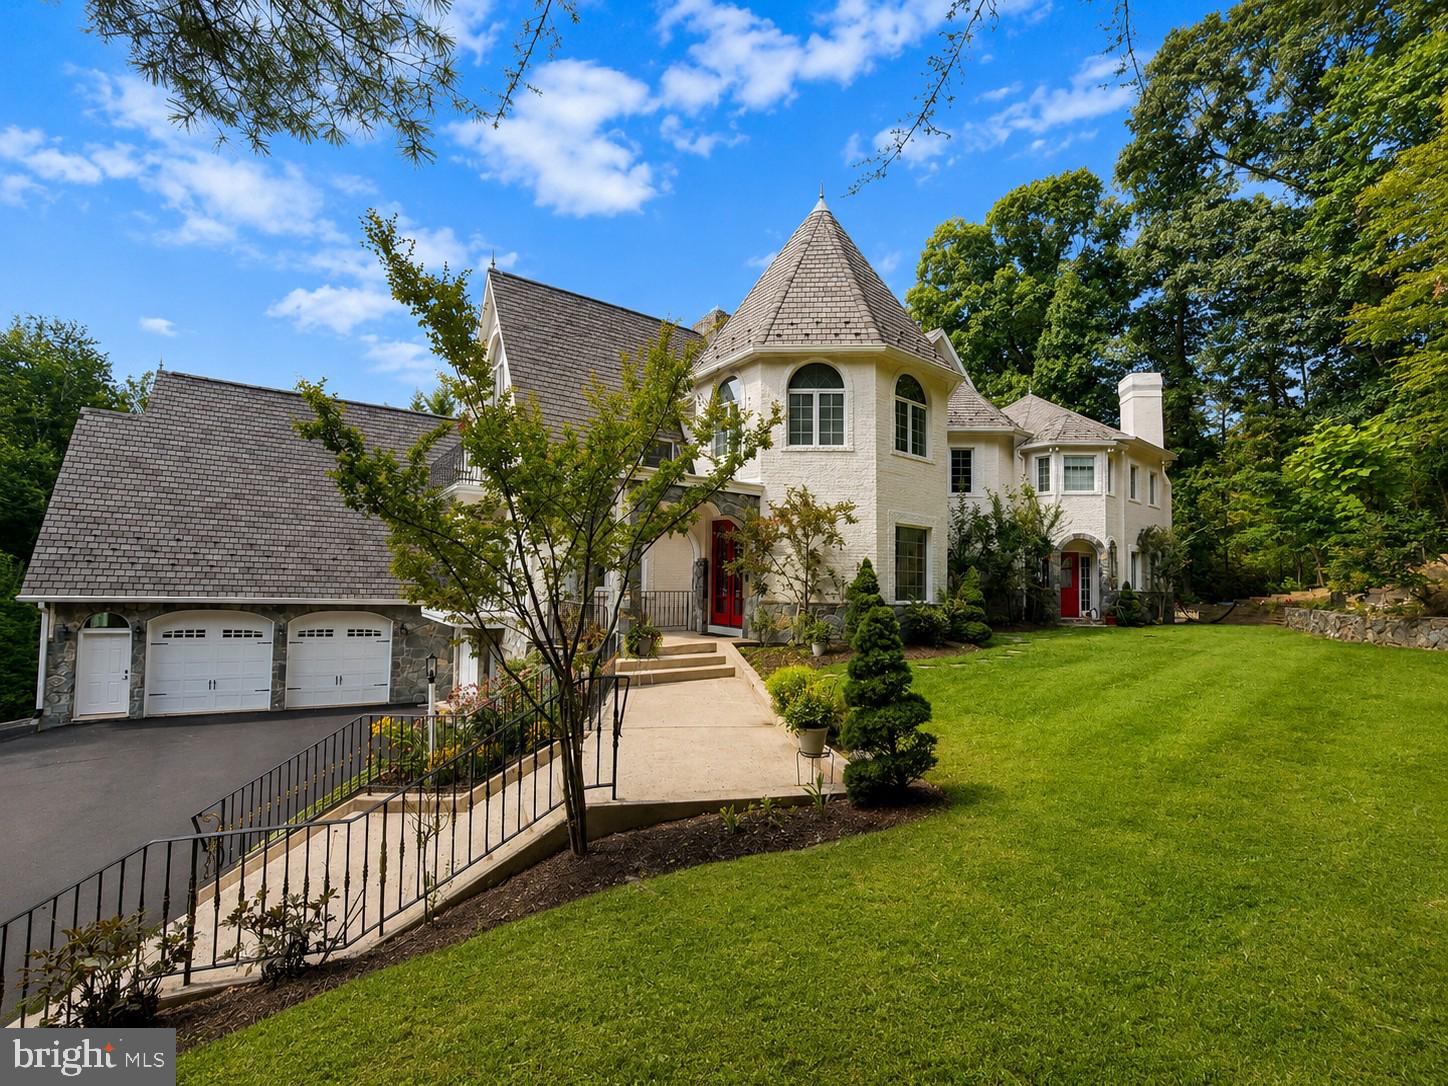
For details/??? ADERAS, INC. - 11911 FREEDOM Dr, SUITE 650, RESTON, VA 20190. Welcome to 10900 Woodleaf Ln, this a truly distinctive Great Falls. THE SELLER WILL CONSIDER UP TO $25,000 TOWARD BUYER CLOSING COSTS OR AN INTEREST-RATE BUYDOWN WITH AN ACCEPTABLE OFFER, providing buyers the flexibility to reduce upfront expenses or potentially lower their monthly mortgage payment. The SEPTIC SYSTEM PROFESSIONALLY EMPTIED AND CLEANED JUST FEW WEEKS AGO. Experience timeless European elegance in this exceptional French Château, thoughtfully designed and constructed with uncompromising attention to detail. Unlike homes that simply borrow from the style, this distinctive residence features authentic natural stone masonry, premium building materials, and exceptional craftsmanship throughout. Graceful turrets, dramatic rooflines, arched stone porticos, wrought-iron balconies, and custom architectural details create the character and presence of a classic French estate, while the interior delivers the comfort, functionality, and modern conveniences expected for today’s lifestyle. Inside, refined finishes, rich materials, custom craftsmanship, and generously proportioned living spaces create an atmosphere that is elegant without feeling overly formal. The home is equally suited for everyday living, entertaining, and hosting family and guests. Set on a private, beautifully landscaped property in Great Falls, this residence offers exceptional privacy, architectural character, and enduring quality in one of Northern Virginia’s most desirable communities. This is a compelling opportunity to own a truly distinctive Great Falls residence. Timeless architecture. Exceptional craftsmanship. Modern luxury. ADERAS, INC. - 11911 FREEDOM Dr, SUITE 650, RESTON, VA 20190.
#VAFX2322728

GREAT FALLS

10900 WOODLEAF LANE

4 Beds

4 Baths

5,960 Sq.Ft.

$1,899,900

MLS#: VAFX2322728

 - property

Send a message

Message successfully sent.

Your message

What is 3 + 4 ?

Reason for contacting?

I agree to receive email communication and understand I can unsubscribe at any time.

I agree to be contacted by Charis Realty Group - Christine Issler, Broker via call, email, and text for real estate services. To opt out, you can reply 'stop' at any time or reply 'help' for assistance. You can also click the unsubscribe link in the emails. Message and data rates may apply. Message frequency may vary. Privacy Policy

Sign Out

Virtual Assistant

Would you like to take the next step with this property? We can help you schedule a showing or virtual tour, or send you more details.

Yes, I would like more information.

Thank You for Your Reply, One of Our Agents will contact you as soon as possible

No, maybe later.

Thank you, you can always contact me via email, phone number or through the contact form.

Realhub AI

Lucy - Your AI-Powered Realtor

Update Your Temporary Password

Personalize your search

Enter your email and we'll notify you immediately when new listings match what you're looking for.

or enter email address

Already have an account ? Login here

Continue your home search

I agree to receive communications and understand I can unsubscribe at any time.

I agree to be contacted by Charis Realty Group - Christine Issler, Broker via call, email, and text for real estate services. To opt out, you can reply 'stop' at any time or reply 'help' for assistance. You can also click the unsubscribe link in the emails. Message and data rates may apply. Message frequency may vary. Privacy Policy

Already have an account ? Login here

We use cookies

We use cookies primarily for analytics to enhance your experience. By accepting, you agree to our use of these cookies. You can manage your preferences or learn more about our cookies policy.