
Colonial
40243 FEATHERBED LANE
LOVETTSVILLE, VA 20180
MLS#: VALO2086380
$1,625,000
Property
Beds
5
Full Baths
4
1/2 Baths
1
Year Built
2002
Sq.Footage
6,854
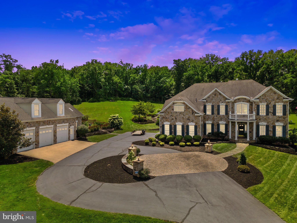
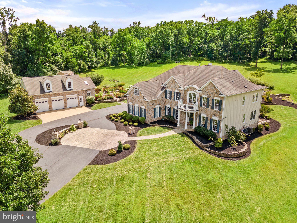
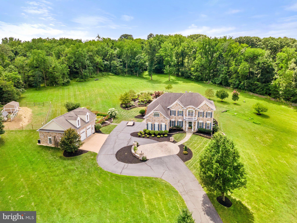
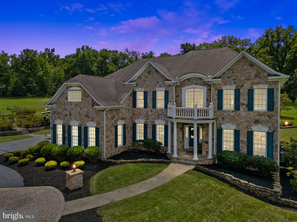
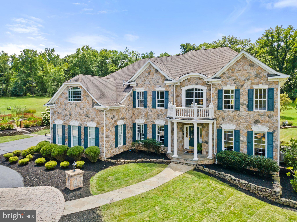
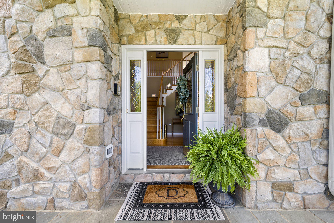
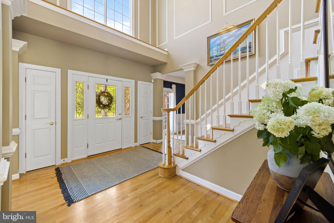
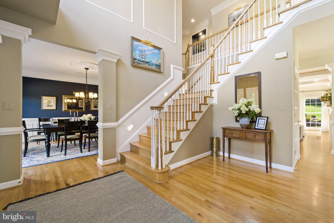
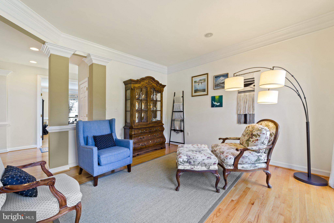
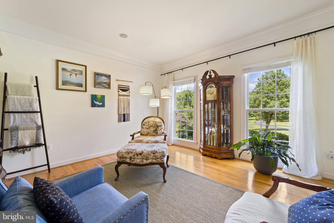
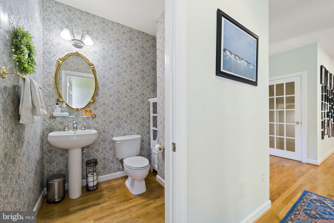
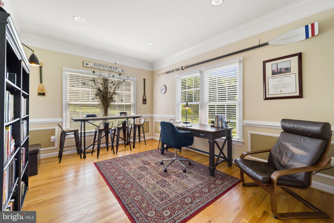
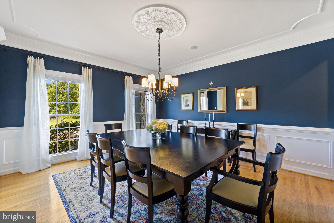
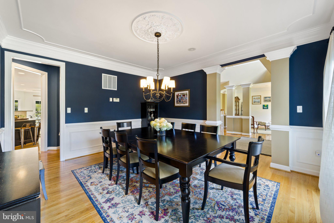
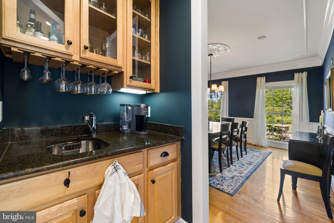
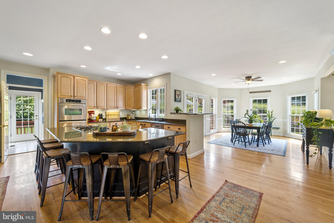
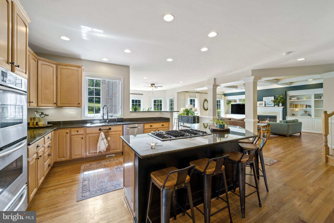
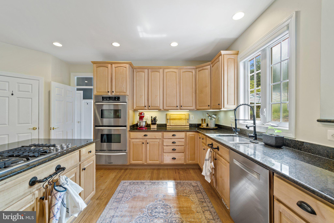
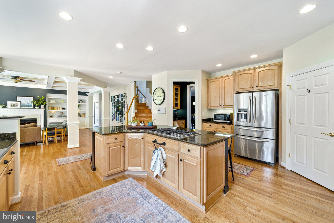
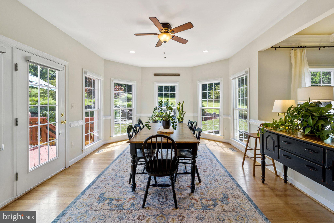
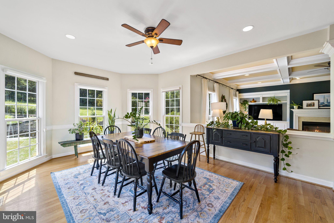
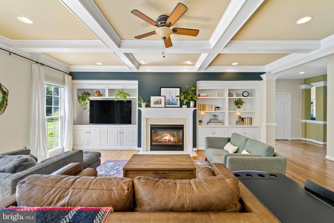
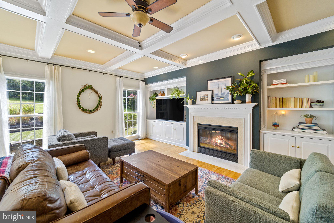
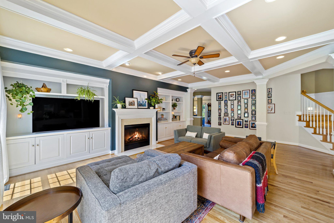
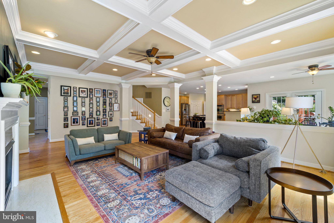
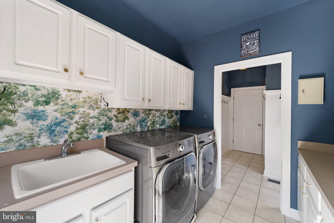
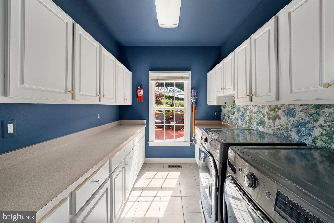
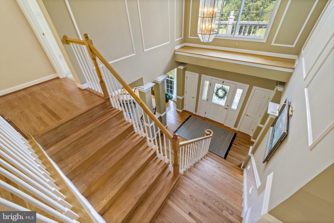
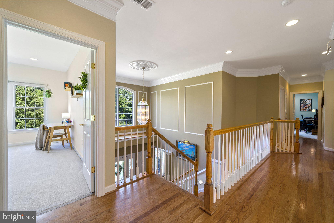
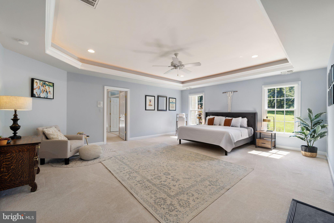
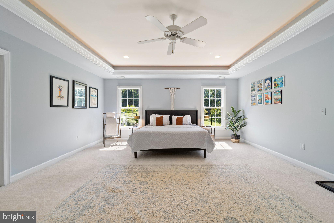
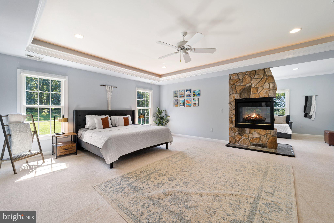
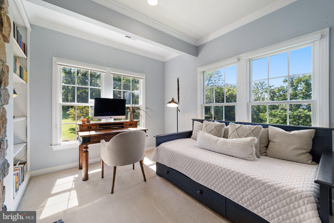
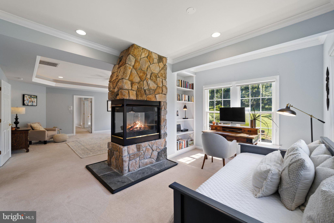
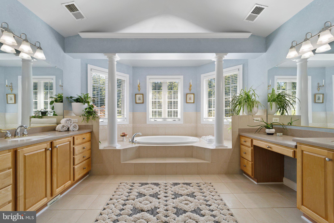
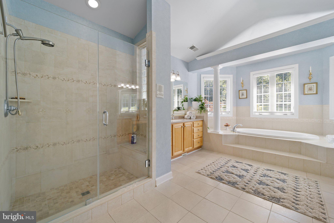
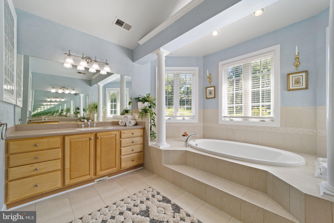
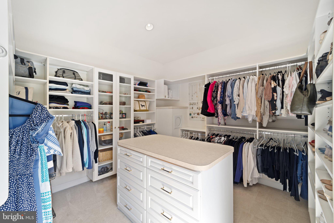
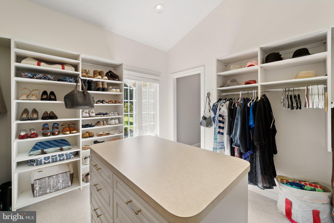
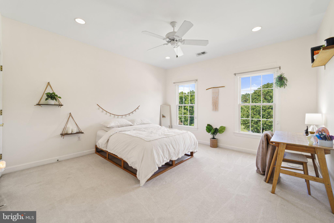
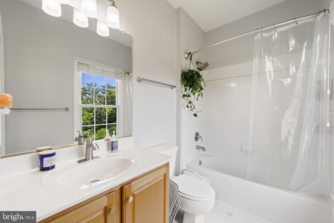
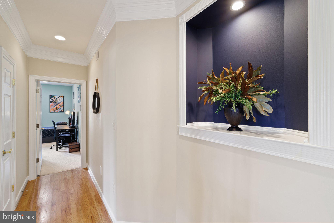
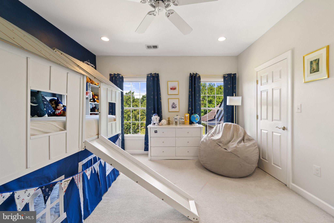
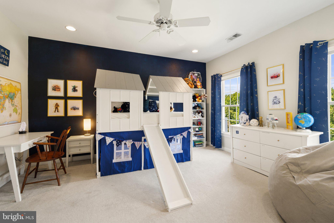
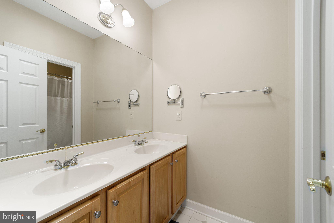
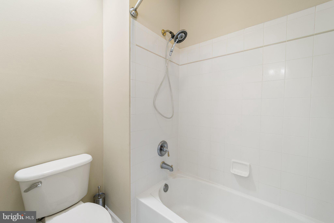
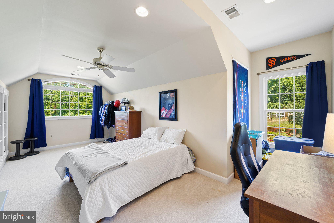
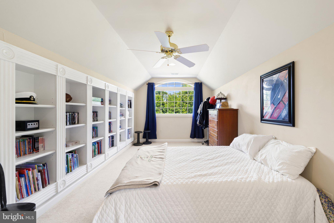
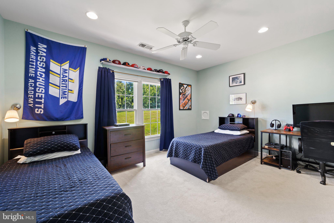
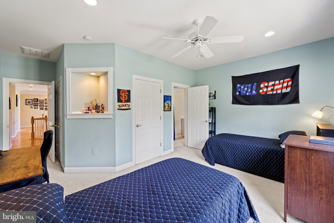
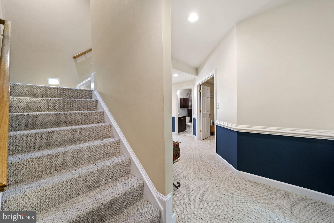
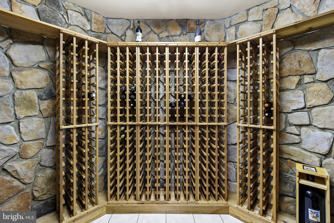
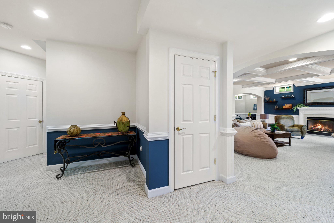
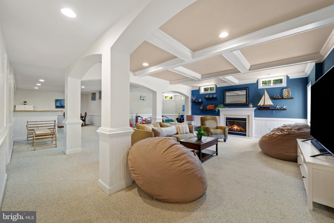
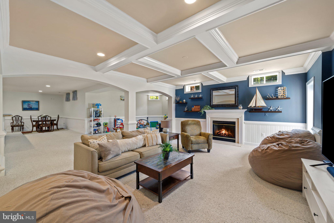
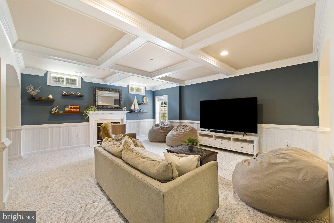
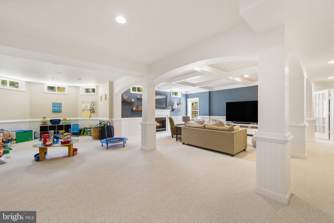
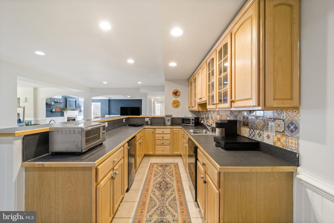
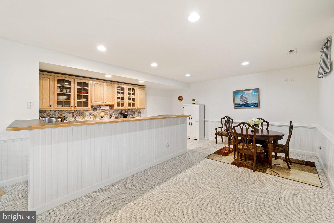
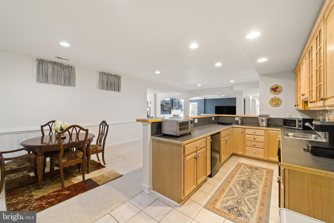
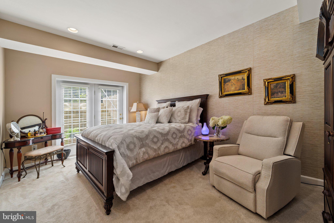
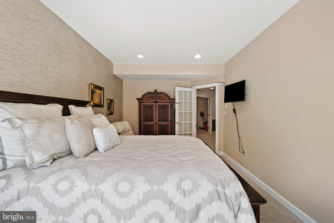
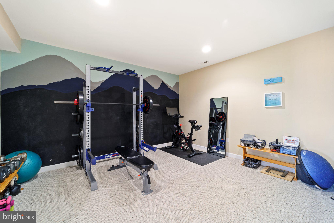
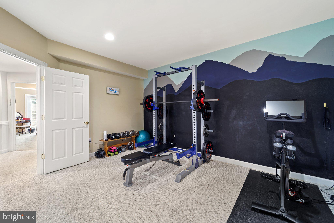
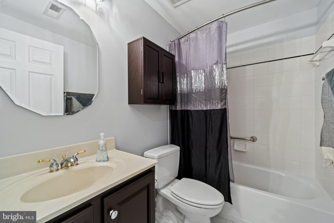
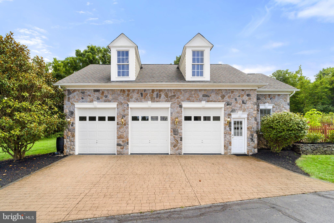
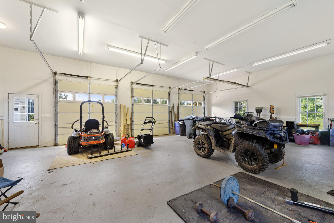
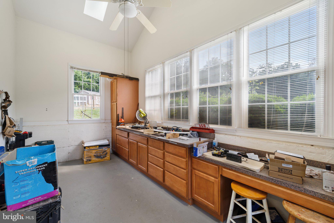
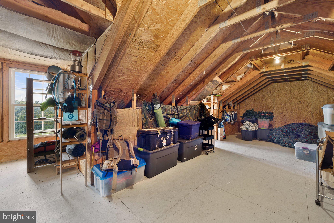
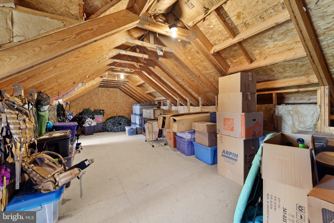
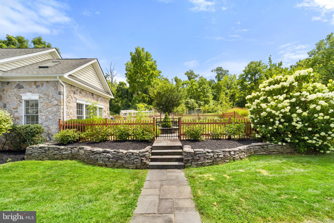
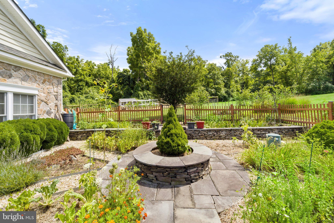
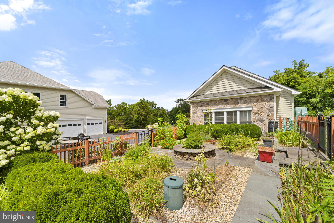
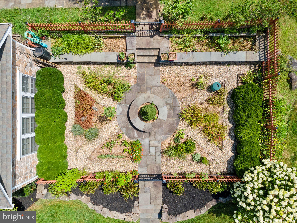
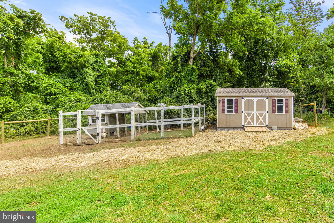
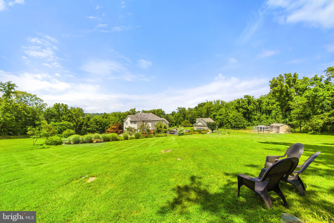
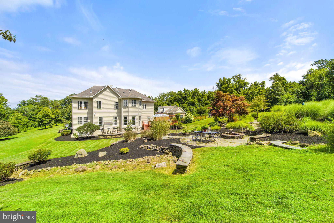
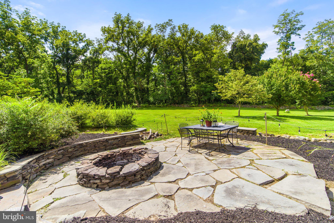
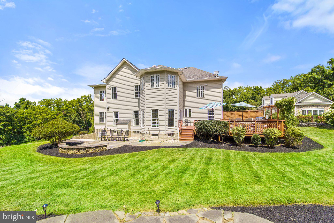
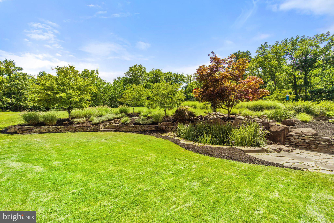
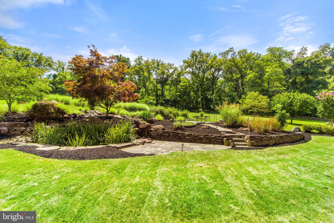
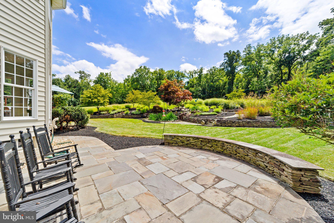
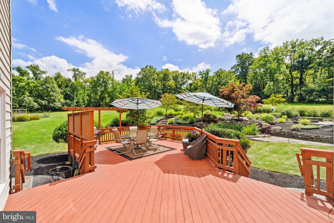
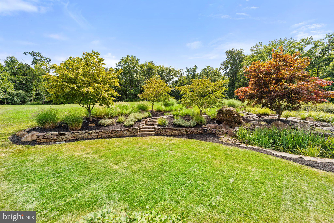
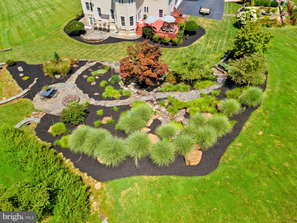
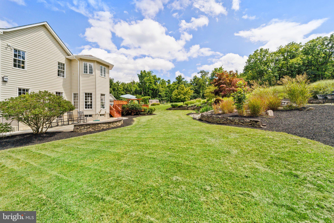
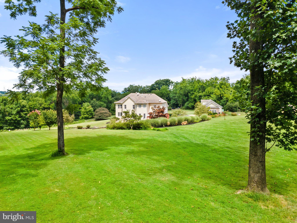
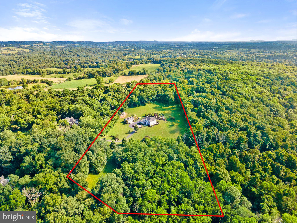
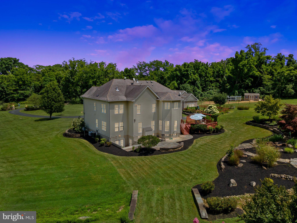
BRAND NEW PRICE - SCHEDULE TO SEE THIS HOME TODAY!!! Welcome Home to 40243 Featherbed Lane, Lovettsville, VA 20180, a stunning estate home offering luxurious living in a serene, private and secluded setting. This magnificent property, built in 2002, features five bedrooms, four full bathrooms, one half bathroom, and 6,854 square feet of meticulously designed living space. Perfectly nestled on 10.12 acres, the home boasts a six-car garage—three attached and three detached, with added storage—ensuring ample space for vehicles and hobbies. As you approach this stunning home and property upon driving up the private paved road that leads you through two elegant stone columns and up to a circular driveway, setting the stage for this captivating property. Inside, the grand two-story foyer greets you with hardwood flooring and a striking staircase, seamlessly blending elegance with thoughtful design. The main level includes a formal dining room with a butler’s pantry, a spacious chef’s kitchen equipped with gas cooking, stainless steel appliances, a warming drawer, custom cabinetry, granite countertops, and a center island with a bar area. Next to the kitchen, the sunroom offers access to the outdoor deck and patio, while the coffered ceiling living room with a gas stone fireplace provides a cozy yet sophisticated space. Added features on this level include a large office, half bathroom, laundry room with cabinetry, mudroom, and access to the attached 3-car garage. The upper level is highlighted by the owner’s primary suite, complete with a tray-lit ceiling, a three-sided gas stone fireplace, and a sitting room. The ensuite offers dual vanities, an oversized Jacuzzi tub, a custom shower, two large walk-in closets with built-in shelving, and a central island with extra drawers. Three more bedrooms share this level, one with its own private bathroom and walk-in closet, while two others connect via a Jack-and-Jill bathroom with natural light tunnels. A versatile bonus room with built-in shelving adds flexibility for use as an added bedroom, game room, or office. The fully finished lower level expands the home’s functionality, featuring a bedroom with backyard access, a full bathroom, a gym, a second kitchen, a recreation room with coffered ceilings and a gas stone fireplace, a cedar closet, and a wine storage room capable of holding 480 bottles of your favorite wine and utility / storage room. Outdoor living is equally impressive, with multiple patios, a large deck, a chicken coop, and a detached three-car garage that includes a workshop and an unfinished second level, perfect for potential use as an in-law suite or guest quarters. The 10-acre property highlights manicured lawns, wooded areas, panoramic views, stone walls, and walkways, creating a perfect blend of natural beauty and functional space. Conveniently located in Western Loudoun County, this home is near shopping, dining, wineries, breweries, and commuter routes, offering easy access to Northern Virginia, Maryland, Washington, D.C., and Dulles International Airport, just 32 miles away. This exceptional property is a rare opportunity to own a custom-built estate that combines luxury, privacy, and convenience.
Features & Amenities
Interior
-
Other Interior Features
Central Vacuum, Eat-in Kitchen, Cedar Closet(s), Ceiling Fan(s), Kitchen Island, Bar, High Ceilings, Tray Ceiling(s), Built-in Features, Crown Molding, Pantry
-
Total Bedrooms
5
-
Bathrooms
4
-
1/2 Bathrooms
1
-
Above Grade Finished Area
5054.0
-
Basement YN
YES
-
Cooling YN
NO
-
Cooling
Central Air, Ceiling Fan(s), Electric
-
Fireplace YN
YES
-
Heating YN
YES
-
Heating
Propane, Heat Pump
-
Pet friendly
No
Exterior
-
Garage
Yes
-
Garage spaces
6
-
Construction Materials
Stone, Vinyl Siding
-
Other Exterior Features
Other
-
Parking
Asphalt, Paved, Garage, Driveway, Inside Entrance, Attached, Detached
-
Patio and Porch Features
Deck, Patio
-
Pool
No
-
Waterfront YN
NO
-
View
Mountain(s), Panoramic, Trees/Woods, Garden, Scenic
Area & Lot
-
Lot Features
Wooded, Cleared, Front Yard, Private, Few Trees, Back Yard, Waterfall
-
Lot Size(acres)
10.12
-
Lot Size(square feet)
440,827
-
Property Type
Residential
-
Property Sub Type
Single Family Residence
-
Architectural Style
Colonial
Price
-
Sales Price
$1,625,000
-
Tax Amount
$11,822
-
Financing Options
Cash, Conventional, FHA, VA, Assumed
-
Sq. Footage
6,854
-
Price/SqFt
$237
HOA
-
Association
No
Property Resources
-
Horse Property
NO
School District
-
Elementary School
WATERFORD
-
Middle School
HARMONY
-
High School
WOODGROVE
Property Features
-
New Construction
NO
-
Foundation Details
Concrete Perimeter, Slab
-
Senior Community YN
NO
-
Tax Lot
11
-
Water Source
Well
Schedule a Showing
Showing scheduled successfully.
Mortgage calculator
Estimate your monthly mortgage payment, including the principal and interest, property taxes, and HOA. Adjust the values to generate a more accurate rate.
Your payment
Principal and Interest:
$
Property taxes:
$
HOA fees:
$
Total loan payment:
$
Total interest amount:
$
Location
County
LOUDOUN
Elementary School
WATERFORD
Middle School
HARMONY
High School
WOODGROVE
Listing Courtesy of Mark A Laing, Keller Williams Realty
RealHub Information is provided exclusively for consumers' personal, non-commercial use, and it may not be used for any purpose other than to identify prospective properties consumers may be interested in purchasing. All information deemed reliable but not guaranteed and should be independently verified. All properties are subject to prior sale, change or withdrawal. RealHub website owner shall not be responsible for any typographical errors, misinformation, misprints and shall be held totally harmless.

Salesperson, Realtor
Nicholas Welti
Call Nicholas today to schedule a private showing.

* Listings on this website come from the FMLS IDX Compilation and may be held by brokerage firms other than the owner of this website. The listing brokerage is identified in any listing details. Information is deemed reliable but is not guaranteed. If you believe any FMLS listing contains material that infringes your copyrighted work please click here to review our DMCA policy and learn how to submit a takedown request.© 2024 FMLS.
Related Properties
LOVETTSVILLE
39948 MCELNEA MANOR COURT
6 Beds
6 Baths
5,839 Sq.Ft.
$1,499,999
MLS#: VALO2121602

LOVETTSVILLE
38217 MOUNTAIN AIR LANE
4 Beds
3 Baths
4,392 Sq.Ft.
$1,450,000
MLS#: VALO2132700
.png)