


Property
Beds
5
Full Baths
4
1/2 Baths
1
Year Built
2014
Sq.Footage
4,377
*SPECTACULAR* 5BR/4.5 BA Craftsman-style home built in 2014 on 3 beautiful, finished levels in sought-after Falls Church City location! This like-new custom luxury home features light/bright inviting foyer; sparkling hardwoods throughout the main level and in the primary bedroom; stylish plantation shutters; modern gourmet island kitchen with granite countertops, stainless steel appliances, cooktop and double wall ovens plus breakfast bar with pendant lighting and breakfast room area; family room off the kitchen includes gas fireplace and walkout to a fabulous, large screened-in porch with beautiful wood paneled, vaulted ceiling. Completing the first floor: elegant living room and formal dining room with custom wainscoting; main level office/den or playroom; custom mud room off the garage with built-ins. Upstairs, the exquisite primary suite features tray ceiling, fan, hardwood floors, 2 walk-in closets with built-ins and luxury bathroom with frameless glass shower, separate soaking tub, dual vanities and separate commode. 3 generously-sized additional upper-level bedrooms, one with en-suite bath plus full hall bathroom; the big laundry room is also located on the upper level. The expansive lower level boasts huge recreation room with walk-up to the backyard; 5th BR and full bathroom, as well as ample storage/utility room space. Listen to music throughout the house thanks to flush-mounted, in-ceiling audio speakers installed in nearly every room. No detail overlooked! Enjoy fresh figs every summer from your very own fig tree. This gorgeous home is situated on a lovely, level, .27/acre lot and is very close to the recently updated Azalea Park. Also, close to downtown Falls Church City, Metro, shopping, schools and parks! Falls Church City Schools!
Features & Amenities
Interior
-
Other Interior Features
Eat-in Kitchen, Kitchen Island, Recessed Lighting, High Ceilings, Tray Ceiling(s), Crown Molding
-
Total Bedrooms
5
-
Bathrooms
4
-
1/2 Bathrooms
1
-
Above Grade Finished Area
3146.0
-
Basement YN
YES
-
Cooling YN
YES
-
Cooling
Central Air, Electric
-
Fireplace YN
YES
-
Heating YN
YES
-
Heating
Natural Gas, Forced Air
-
Pet friendly
N/A
Exterior
-
Garage
Yes
-
Garage spaces
2
-
Construction Materials
Other, HardiPlank Type
-
Parking
Garage Door Opener, Off Street, Garage, Driveway, Attached
-
Patio and Porch Features
Patio, Enclosed, Porch, Screened
-
Pool
No
-
Waterfront YN
NO
-
View
Garden
Area & Lot
-
Lot Size(acres)
0.27
-
Lot Size(square feet)
11,949
-
Property Type
Residential
-
Property Sub Type
Single Family Residence
-
Architectural Style
Craftsman
Price
-
Sales Price
$1,799,000
-
Tax Amount
$22,263
-
Financing Options
Conventional
-
Sq. Footage
4,377
-
Price/SqFt
$411
HOA
-
Association
No
School District
-
Elementary School
MOUNT DANIEL
-
Middle School
MARY ELLEN HENDERSON
-
High School
MERIDIAN
Property Features
-
New Construction
NO
-
Foundation Details
Other
-
Senior Community YN
NO
-
Sewer
Public Sewer
-
Water Source
Public
Schedule a Showing
Showing scheduled successfully.
Mortgage calculator
Estimate your monthly mortgage payment, including the principal and interest, property taxes, and HOA. Adjust the values to generate a more accurate rate.
Your payment
Principal and Interest:
$
Property taxes:
$
HOA fees:
$
Total loan payment:
$
Total interest amount:
$
Location
County
FALLS CHURCH CITY
Elementary School
MOUNT DANIEL
Middle School
MARY ELLEN HENDERSON
High School
MERIDIAN
Listing Courtesy of Janet A Callander, Weichert, REALTORS
RealHub Information is provided exclusively for consumers' personal, non-commercial use, and it may not be used for any purpose other than to identify prospective properties consumers may be interested in purchasing. All information deemed reliable but not guaranteed and should be independently verified. All properties are subject to prior sale, change or withdrawal. RealHub website owner shall not be responsible for any typographical errors, misinformation, misprints and shall be held totally harmless.

Salesperson, Realtor
Nicholas Welti
Call Nicholas today to schedule a private showing.

* Listings on this website come from the FMLS IDX Compilation and may be held by brokerage firms other than the owner of this website. The listing brokerage is identified in any listing details. Information is deemed reliable but is not guaranteed. If you believe any FMLS listing contains material that infringes your copyrighted work please click here to review our DMCA policy and learn how to submit a takedown request.© 2024 FMLS.
Related Properties
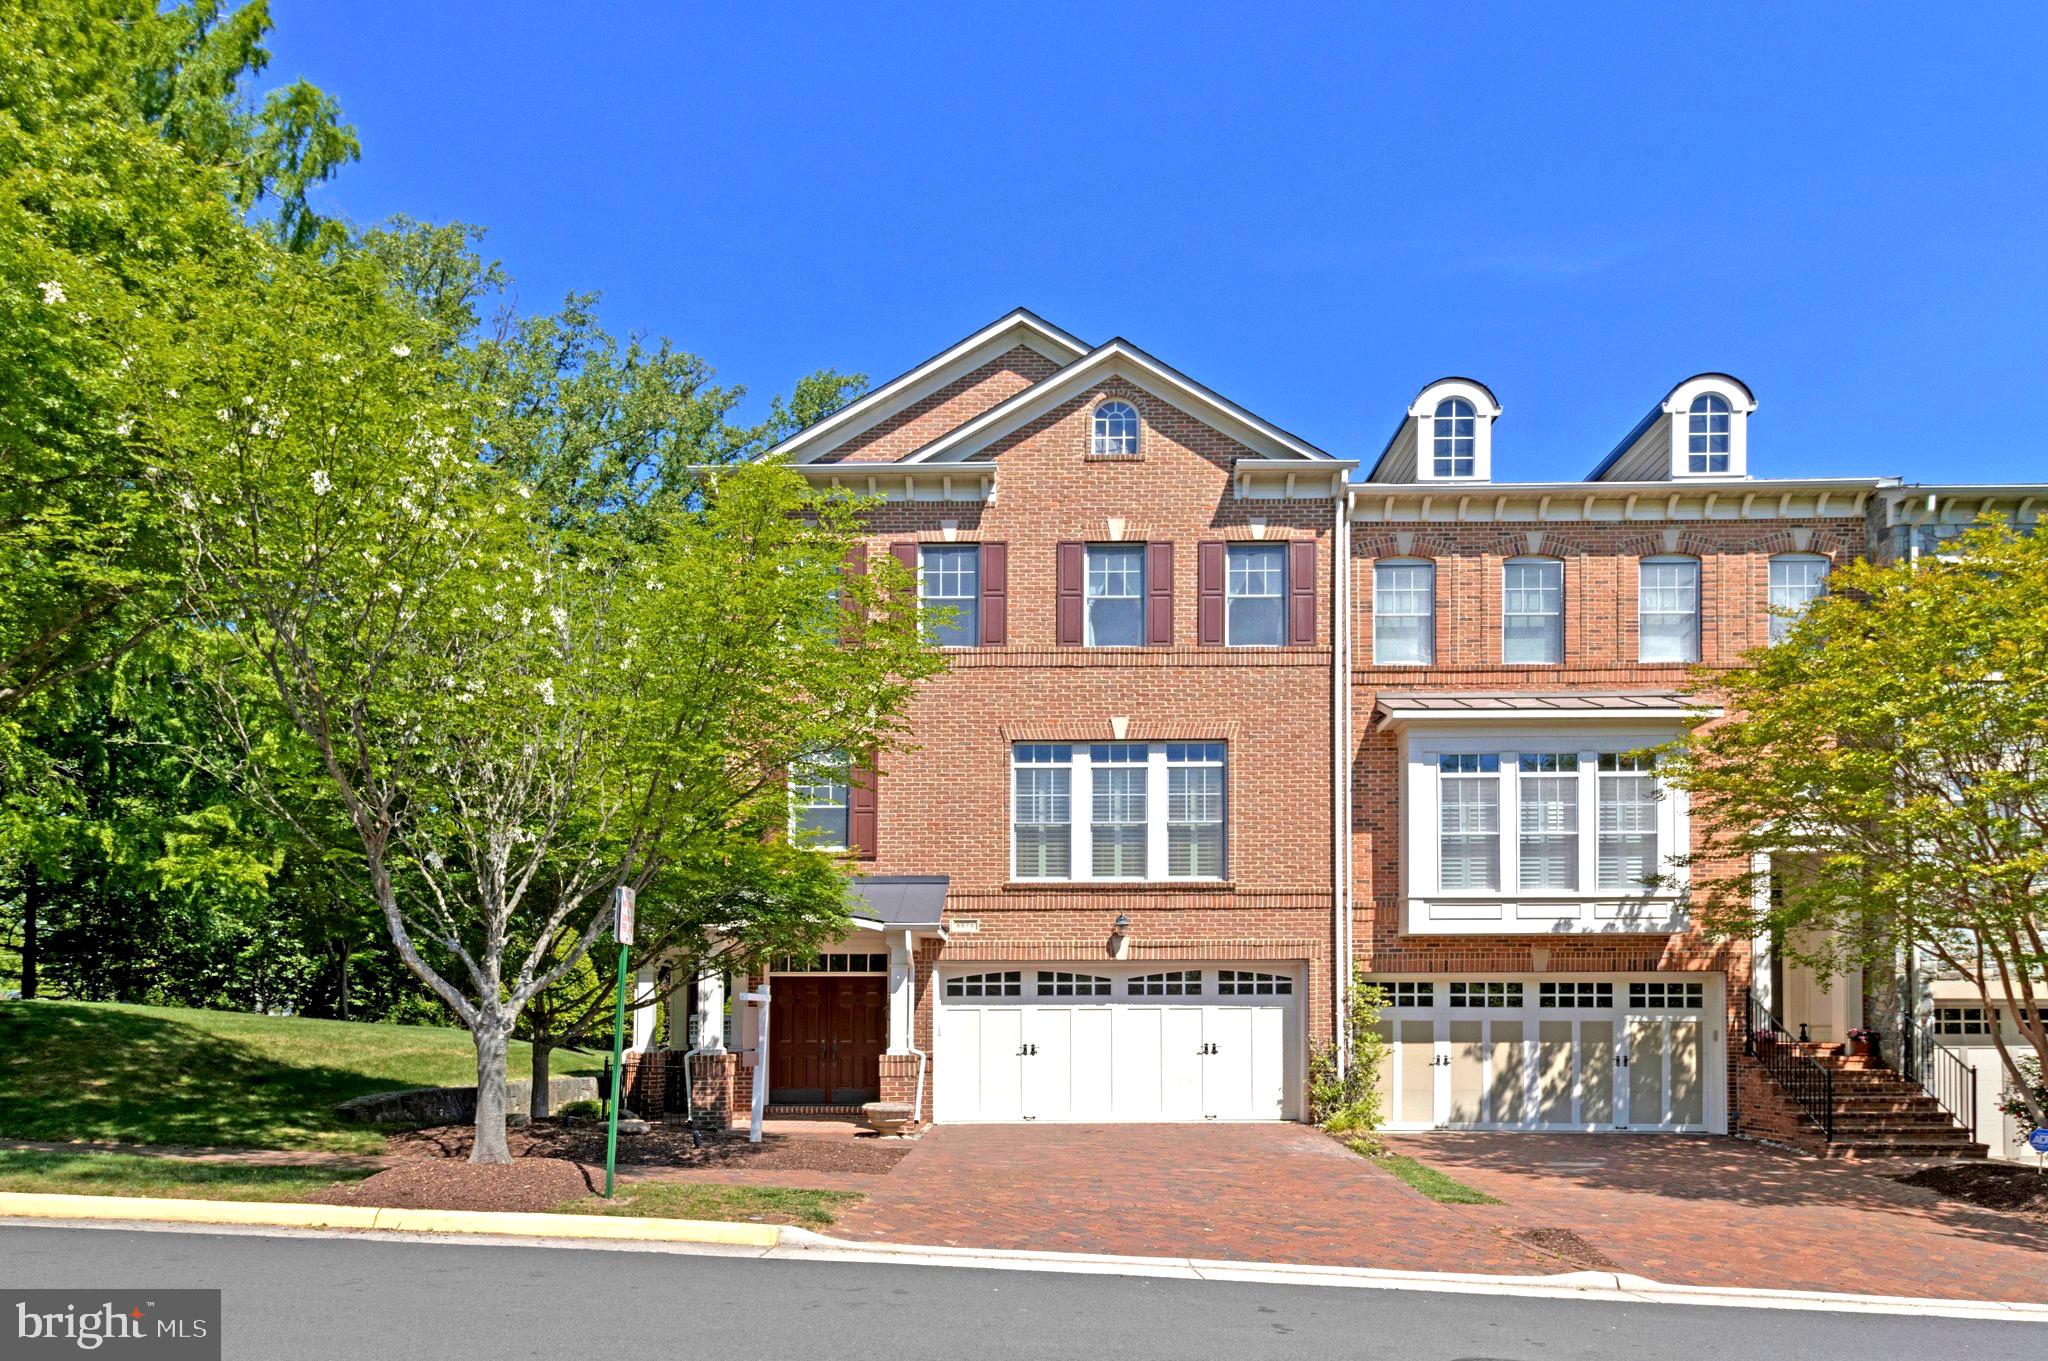
FALLS CHURCH
6878 FRASE DRIVE
3 Beds
3 Baths
3,176 Sq.Ft.
$1,525,000
MLS#: VAFX2306402
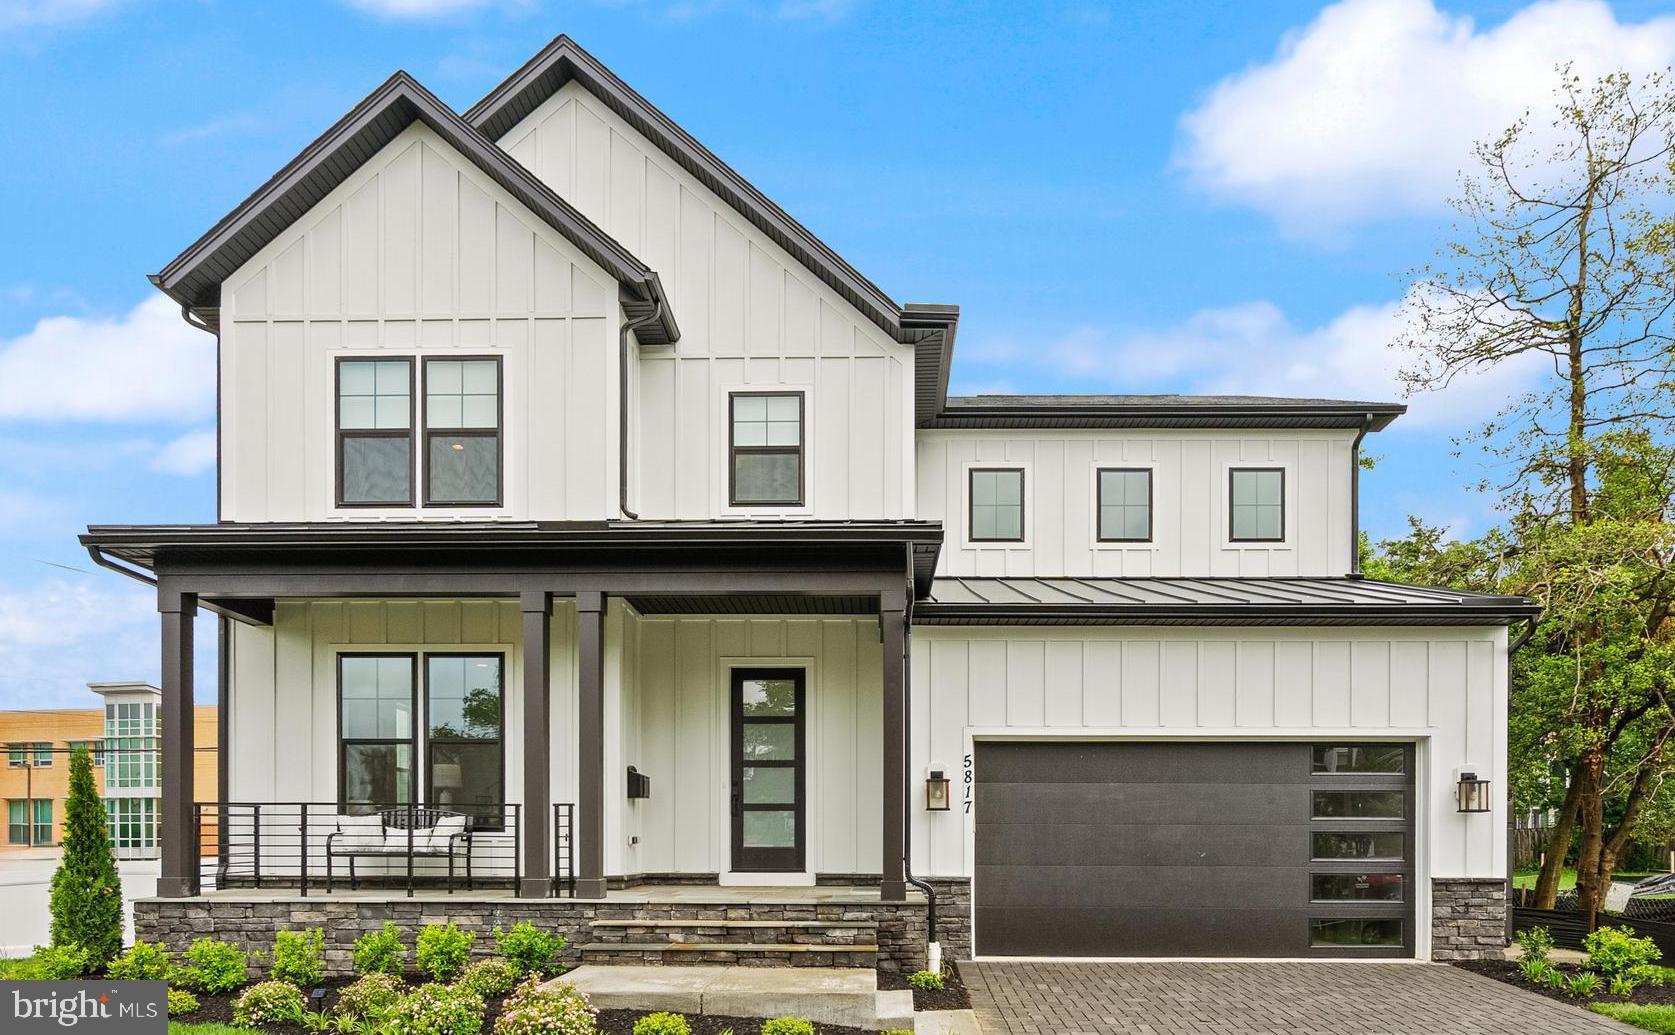
FALLS CHURCH
7421 HOWARD COURT
3 Beds
4 Baths
3,449 Sq.Ft.
$1,760,500
MLS#: VAFX2303252

FALLS CHURCH
3439 MALBROOK DRIVE
5 Beds
4 Baths
4,200 Sq.Ft.
$1,950,000
MLS#: VAFX2341862

FALLS CHURCH
2315 GREAT FALLS STREET
6 Beds
6 Baths
5,895 Sq.Ft.
$1,999,990
MLS#: VAFX2337830

FALLS CHURCH
7505 MAGARITY ROAD
6 Beds
5 Baths
6,247 Sq.Ft.
$1,900,000
MLS#: VAFX2328786
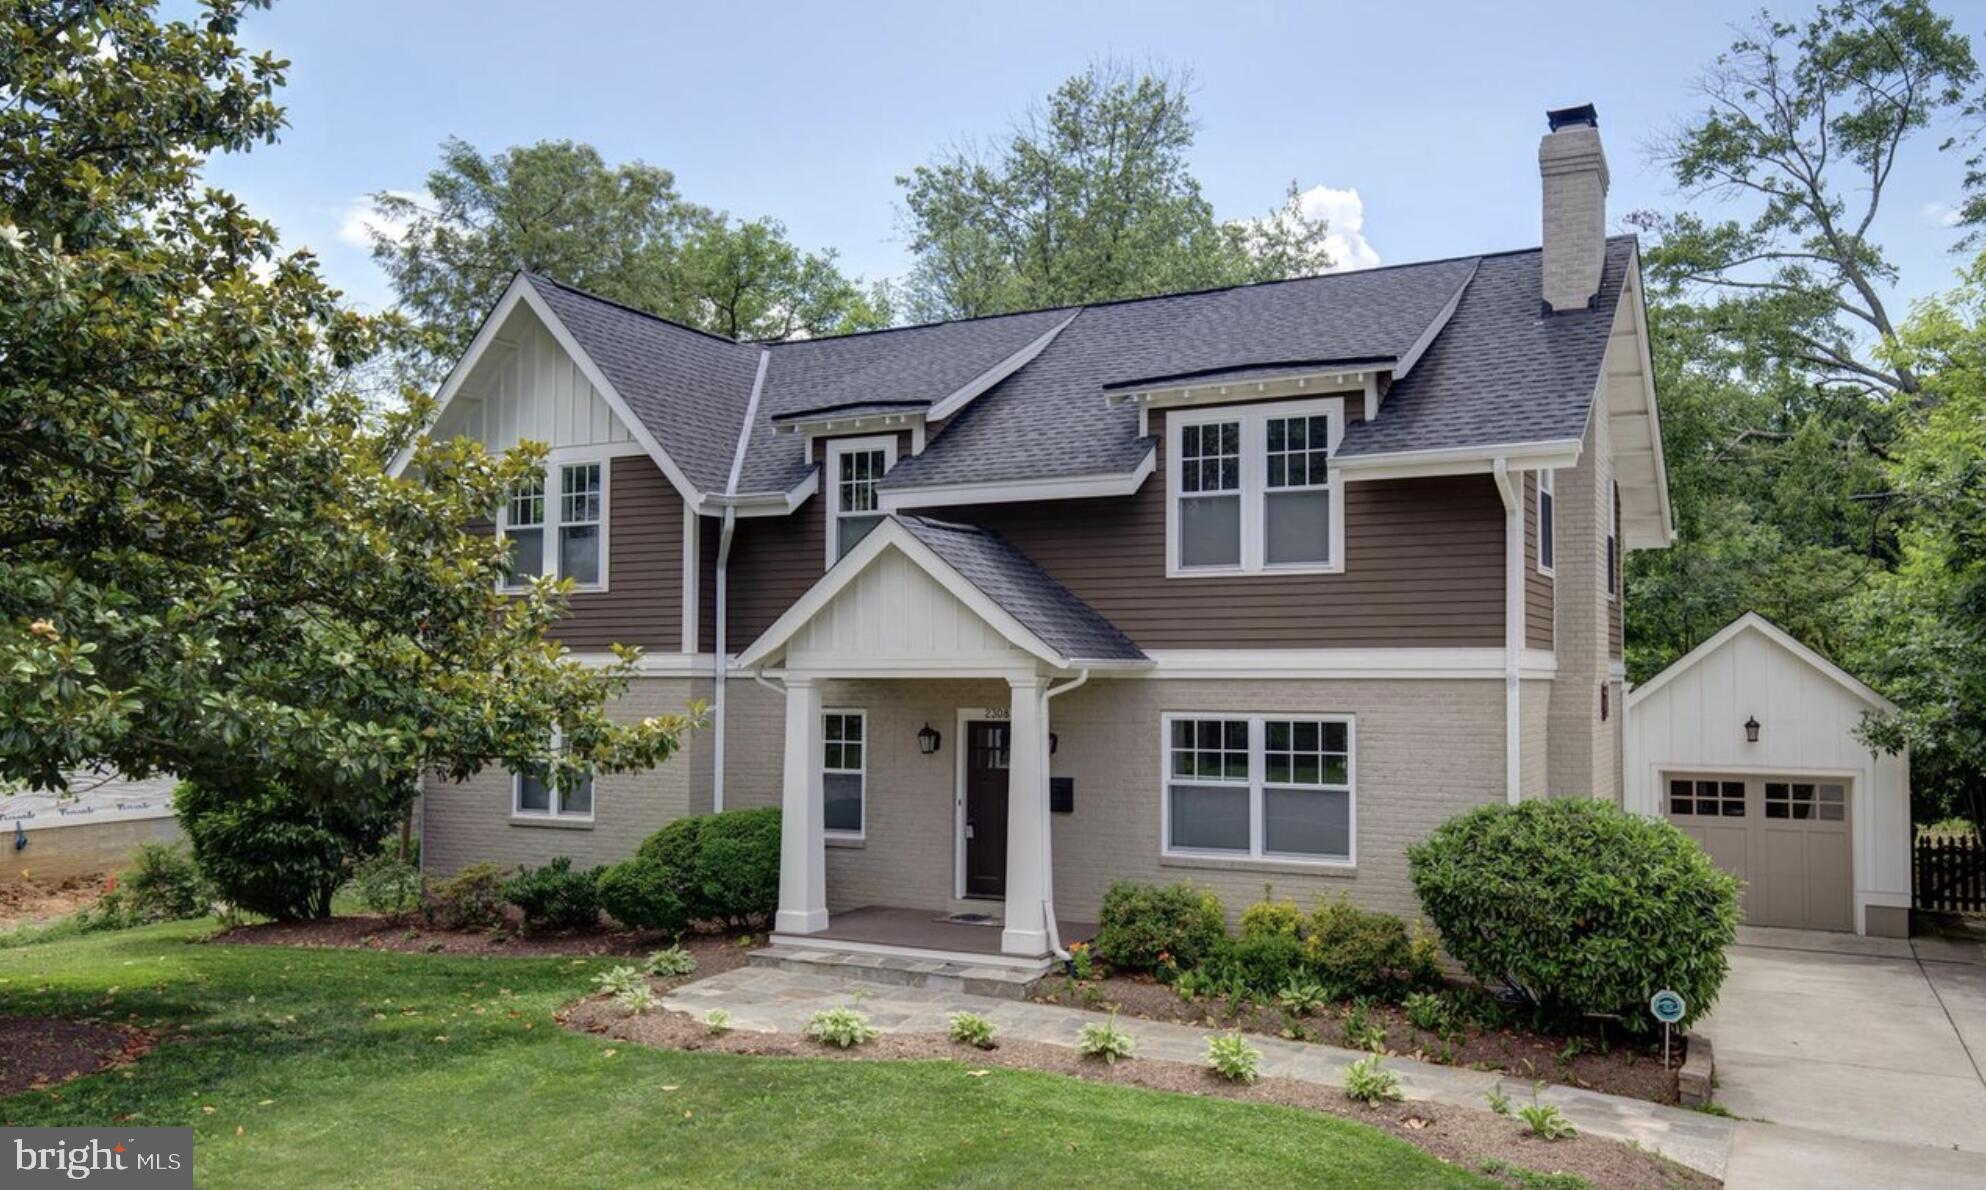
FALLS CHURCH
2308 WESTMORELAND STREET
5 Beds
4 Baths
3,902 Sq.Ft.
$1,650,000
MLS#: VAFX2324518

FALLS CHURCH
158 N LEE
4 Beds
4 Baths
2,042 Sq.Ft.
$1,499,000
MLS#: VAFA2004190

FALLS CHURCH
7102 ALGER ROAD
5 Beds
4 Baths
5,805 Sq.Ft.
$1,825,000
MLS#: VAFX2340196
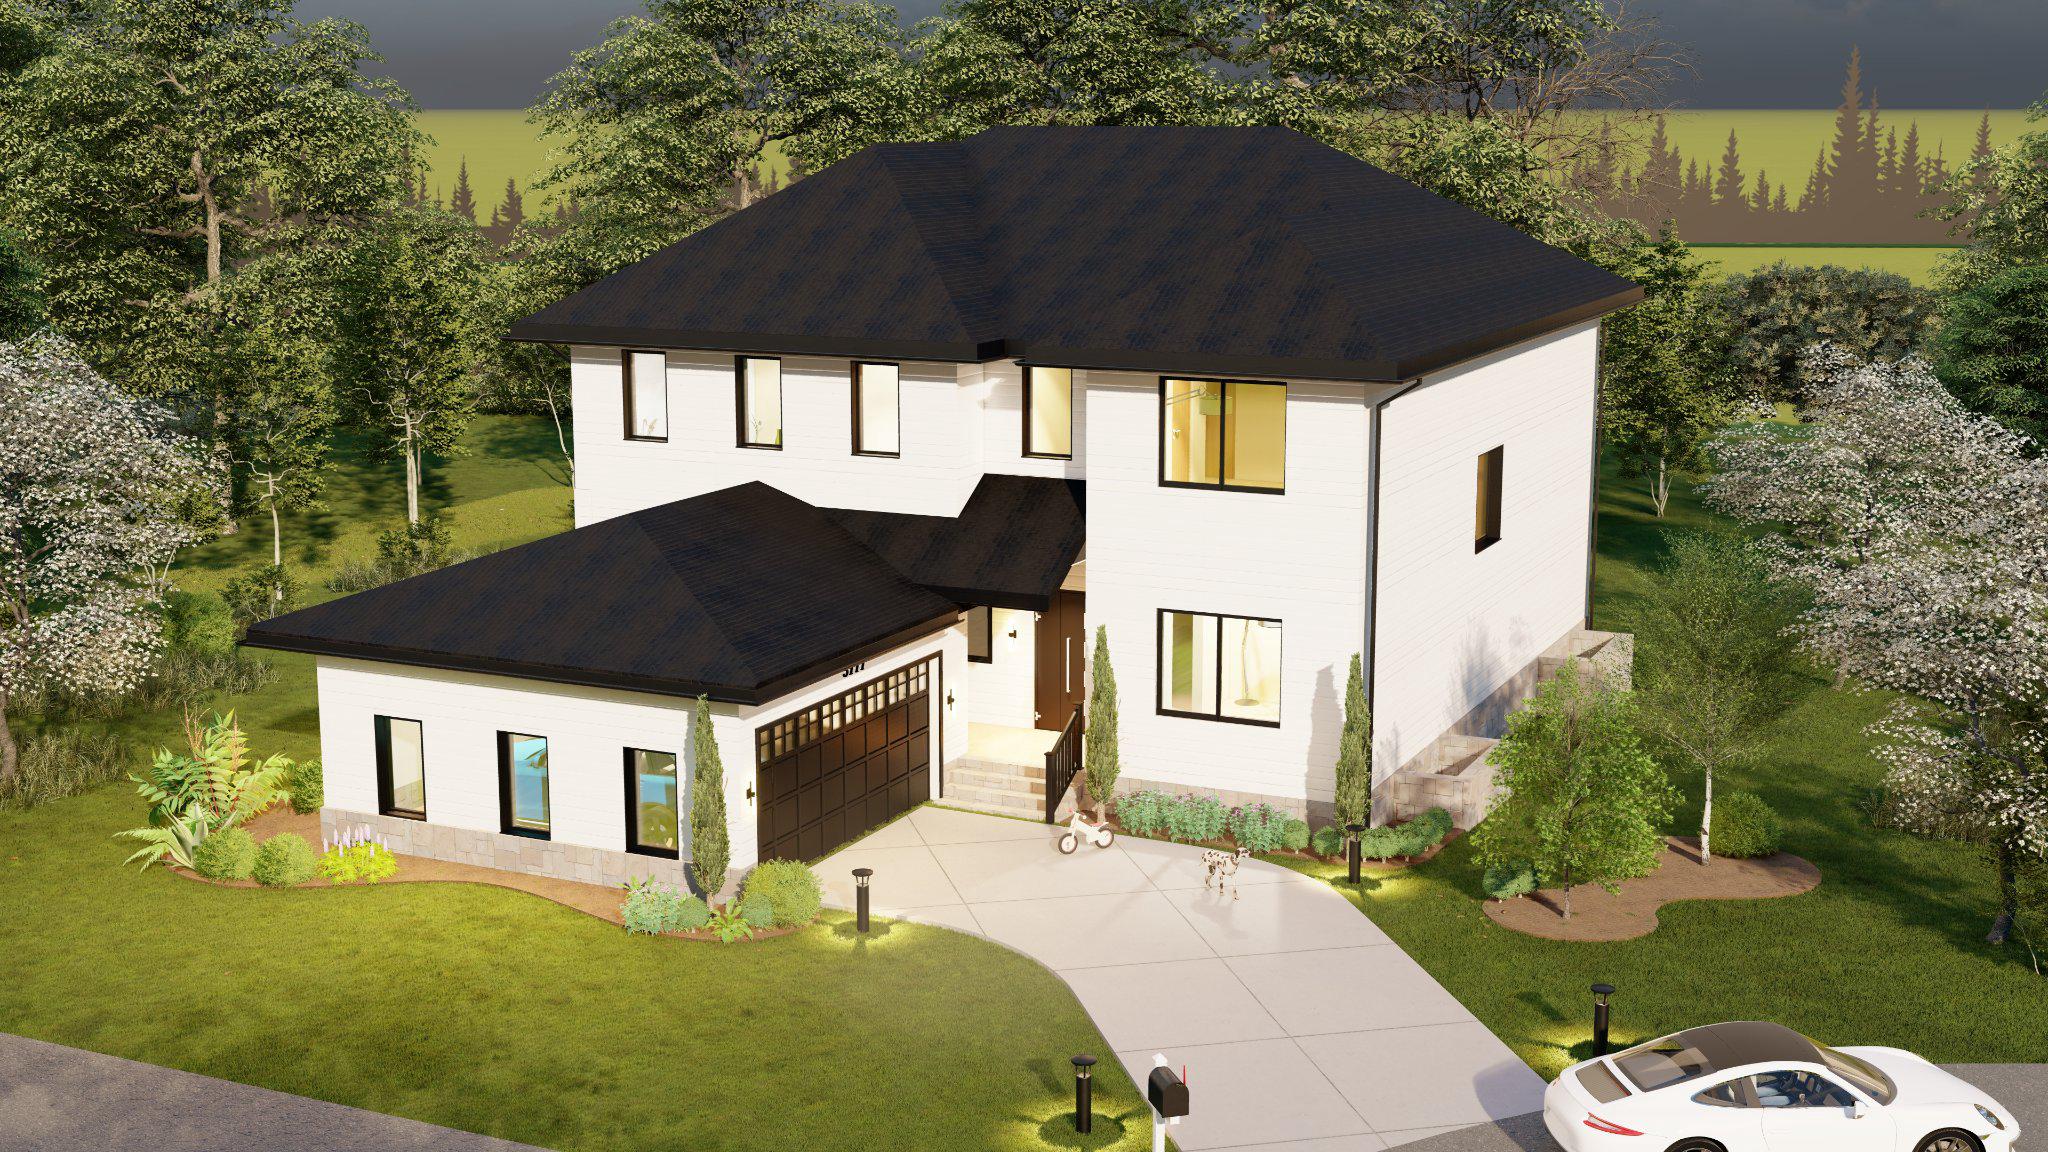
FALLS CHURCH
3111 CARROLL PLACE
6 Beds
6 Baths
5,589 Sq.Ft.
$1,699,000
MLS#: VAFX2305934

FALLS CHURCH
3022 CASTLE ROAD
5 Beds
5 Baths
5,538 Sq.Ft.
$1,999,999
MLS#: VAFX2310718
.png)