Features & Amenities

Interior

  • Other Interior Features

    Pantry, Recessed Lighting, Walk-In Closet(s), Open Floorplan

  • Total Bedrooms

    2

  • Bathrooms

    2

  • Above Grade Finished Area

    1526.0

  • Basement YN

    NO

  • Cooling YN

    YES

  • Cooling

    Central Air, Electric

  • Fireplace YN

    NO

  • Heating YN

    YES

  • Heating

    Natural Gas, Forced Air

  • Main Level Bedrooms

    2

  • Pet friendly

    Cats OK, Dogs OK, Yes

Exterior

  • Garage

    Yes

  • Garage spaces

    1

  • Construction Materials

    Brick, Aluminum Siding, Stone

  • Other Exterior Features

    Balcony, Lighting, Storage

  • Parking

    Assigned, Garage, Basement, Covered, Attached

  • Pool

    Yes

  • Pool Features

    Community

  • Waterfront YN

    NO

Area & Lot

  • Property Type

    Residential

  • Property Sub Type

    Condominium

  • Architectural Style

    Unit/Flat

Price

  • Sales Price

    $626,999

  • Tax Amount

    $6,705

  • Zoning

    PDH-12(RESIDENTIAL 12 DU/AC)

  • Sq. Footage

    1,526

  • Price/SqFt

    $410

HOA

  • Association

    YES

  • Association Fee 2

    $375

  • Association Fee

    $85

  • Association Fee Frequency

    Monthly

  • Association Fee 2 Frequency

    Monthly

  • Association Fee Includes

    N/A

Property Resources

  • Horse Property

    NO

School District

  • Elementary School

    NAVY

  • Middle School

    FRANKLIN

  • High School

    OAKTON

Property Features

  • New Construction

    NO

  • Accessibility Features

    Accessible Elevator Installed

  • Association Amenities

    Meeting Room, Party Room

  • Foundation Details

    Slab

  • Senior Community YN

    NO

  • Sewer

    Public Sewer

  • Water Source

    Public

Schedule a Showing

Showing scheduled successfully.

<
>
IN PERSON
VIA CHAT

What is 3 + 4 ?


Change time

Mortgage calculator

Estimate your monthly mortgage payment, including the principal and interest, property taxes, and HOA. Adjust the values to generate a more accurate rate.

Your payment

Principal and Interest:

$

Property taxes:

$

HOA fees:

$

Total loan payment:

$

Total interest amount:

$

Location

County

FAIRFAX

Elementary School

NAVY

Middle School

FRANKLIN

High School

OAKTON

Listing Courtesy of Justin Paul Narang, Keller Williams Realty

RealHub Information is provided exclusively for consumers' personal, non-commercial use, and it may not be used for any purpose other than to identify prospective properties consumers may be interested in purchasing. All information deemed reliable but not guaranteed and should be independently verified. All properties are subject to prior sale, change or withdrawal. RealHub website owner shall not be responsible for any typographical errors, misinformation, misprints and shall be held totally harmless.

Agent Nicholas Welti

Salesperson, Realtor

Nicholas Welti

Call Nicholas today to schedule a private showing.


* Listings on this website come from the FMLS IDX Compilation and may be held by brokerage firms other than the owner of this website. The listing brokerage is identified in any listing details. Information is deemed reliable but is not guaranteed. If you believe any FMLS listing contains material that infringes your copyrighted work please click here to review our DMCA policy and learn how to submit a takedown request.© 2024 FMLS.
Coming soon!!!

Beautifully Updated 2BR/2BA + Den Corner Condo in Prime Fairfax Location

Step into this like-new, professionally decorated corner unit that truly feels like a model home. With 2 bedrooms, 2 full bathrooms, and a den, this condo offers a spacious and versatile layout filled with natural light. Upgraded luxury vinyl flooring runs throughout the main living areas, with plush designer carpet in the bedrooms for added comfort.

Enjoy a private balcony, a large separate laundry room, and thoughtful touches throughout. The unit includes garage parking (space #11) and an extra storage locker (#1) on the main level. Community amenities include a swimming pool, tot lot, and beautifully maintained green spaces.

Located in a highly desirable area—walk to Harris Teeter, shops, restaurants, and public transit. Just a 30-minute commute to Washington, DC, this home offers the perfect blend of convenience and comfort. Ample additional parking available throughout the community.

3925 FAIR RIDGE DRIVE 509

Message successfully sent.

What would you like to know?

What is 3 + 4 ?

I agree to receive email communication and understand I can unsubscribe at any time.

I agree to be contacted by Charis Realty Group - Christine Issler, Broker via call, email, and text for real estate services. To opt out, you can reply 'stop' at any time or reply 'help' for assistance. You can also click the unsubscribe link in the emails. Message and data rates may apply. Message frequency may vary. Privacy Policy

Related Properties

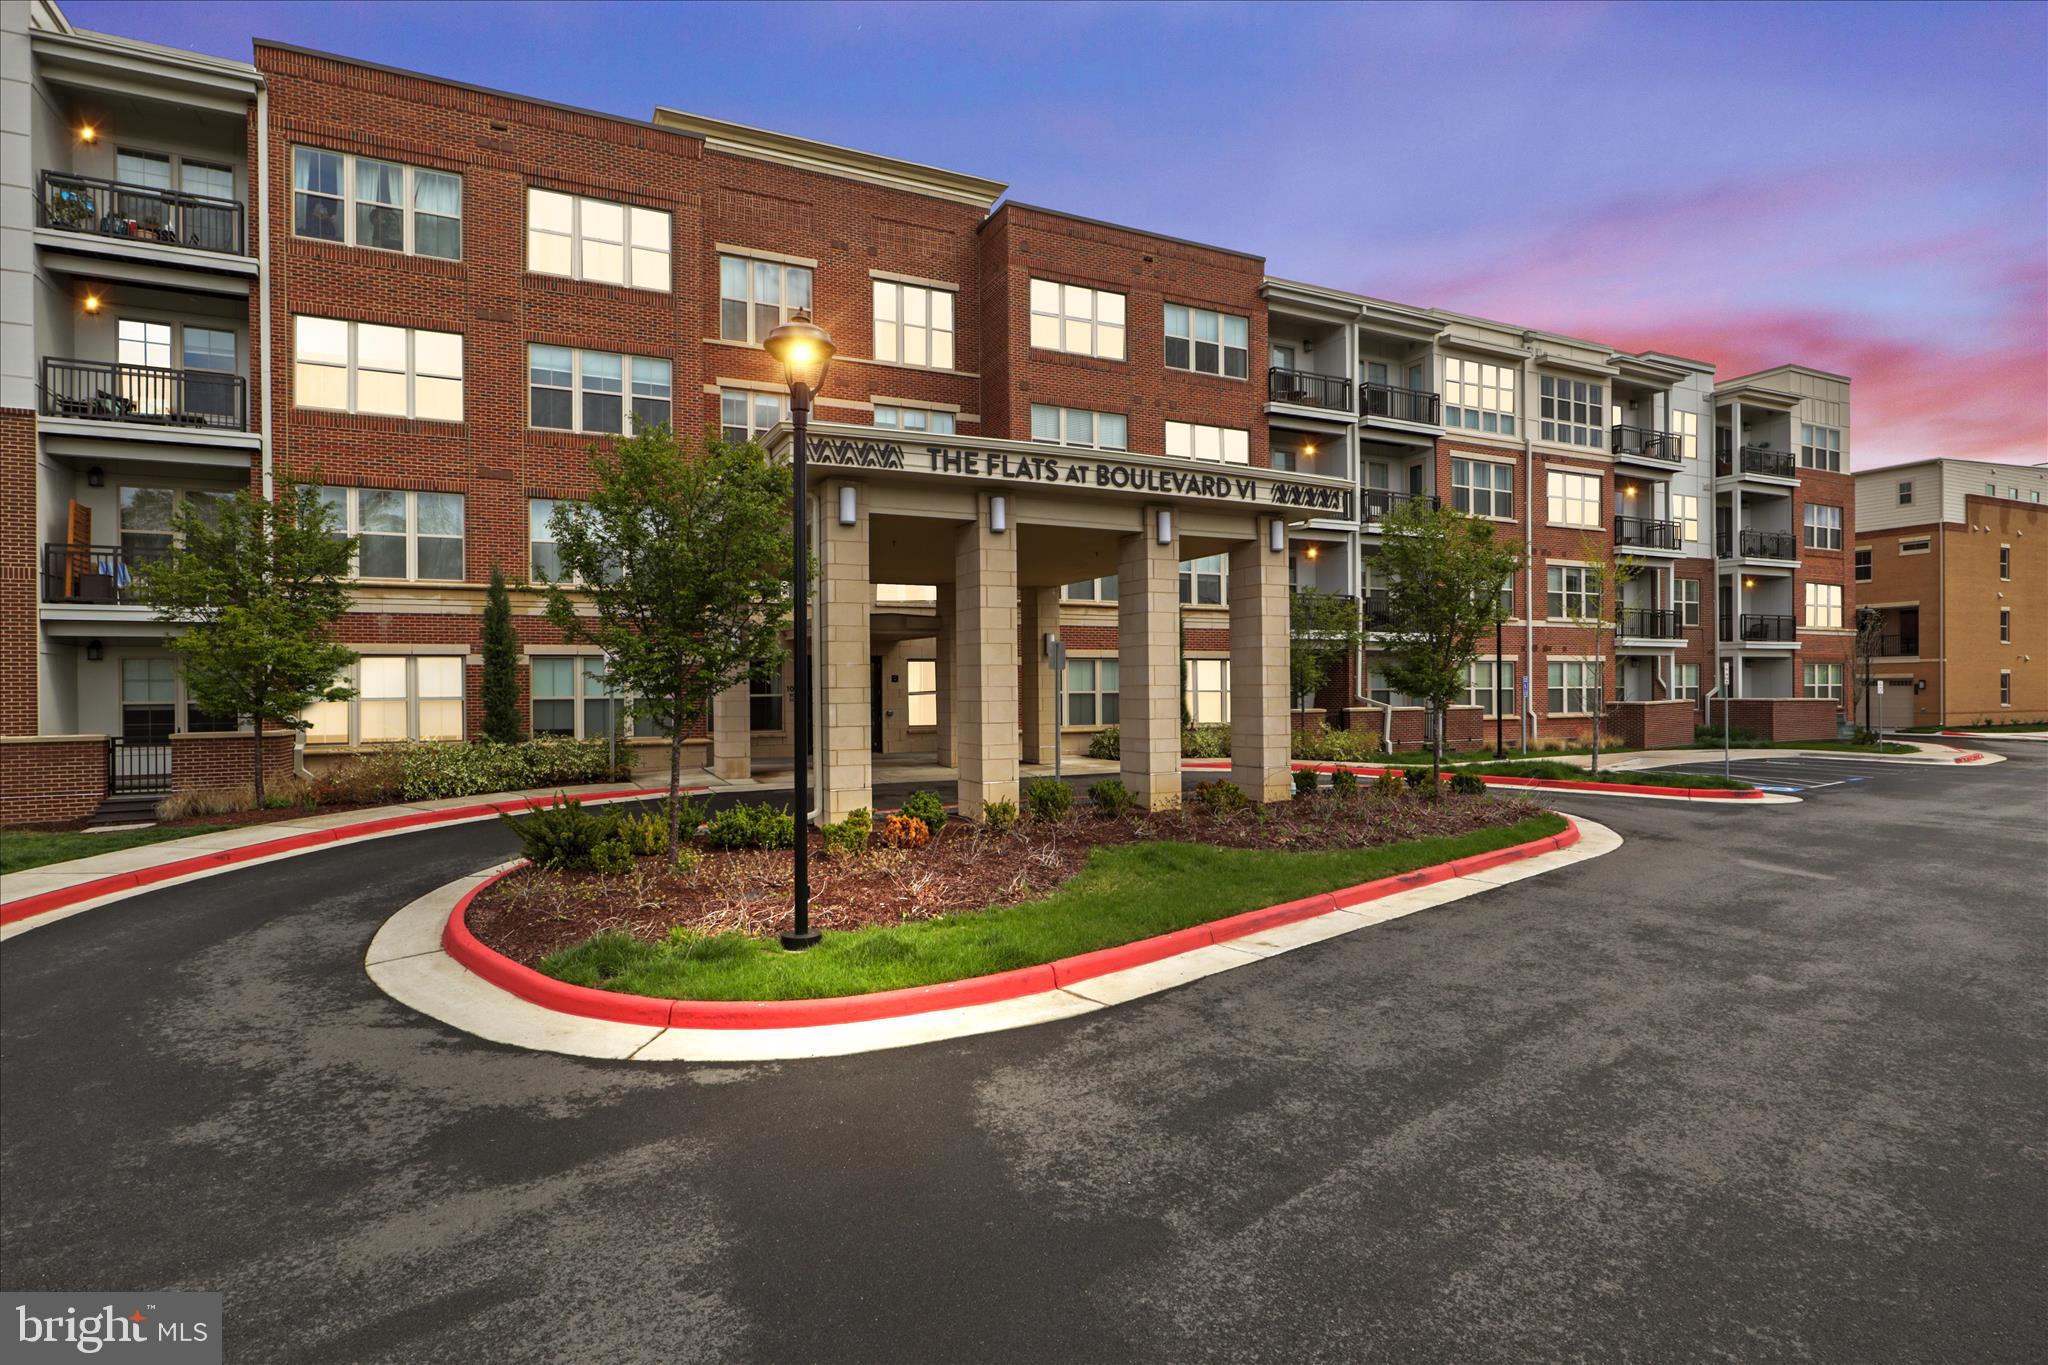
Seller now offering $10,000 for closing costs! Welcome to your city retreat at the Flats at Boulevard VI! This 2‑bed/2‑bath corner main level unit boasts 1,350 sq ft of light‑filled space with floor‑to‑ceiling windows framing sweeping views. Gourmet kitchen with stainless steel appliances, island and quartz countertops opens to a spacious living/dining area ideal for entertaining. The primary suite features a walk‑in closet and spa‑like bath with dual vanities. Large 2nd bedroom and 2nd full bath. Full sized washer and dryer in unit. Amenities include a pool, grill area, party room, fitness center, 1 secure parking spot with Level 2 EV and 3 extra storage units. Just steps from cafés, shops, and public transit—urban living at its finest! Virtually staged!
#VAFC2007688

FAIRFAX

10755 FAIRGROUNDS DRIVE 101

2 Beds

2 Baths

1,139 Sq.Ft.

$564,000

MLS#: VAFC2007688
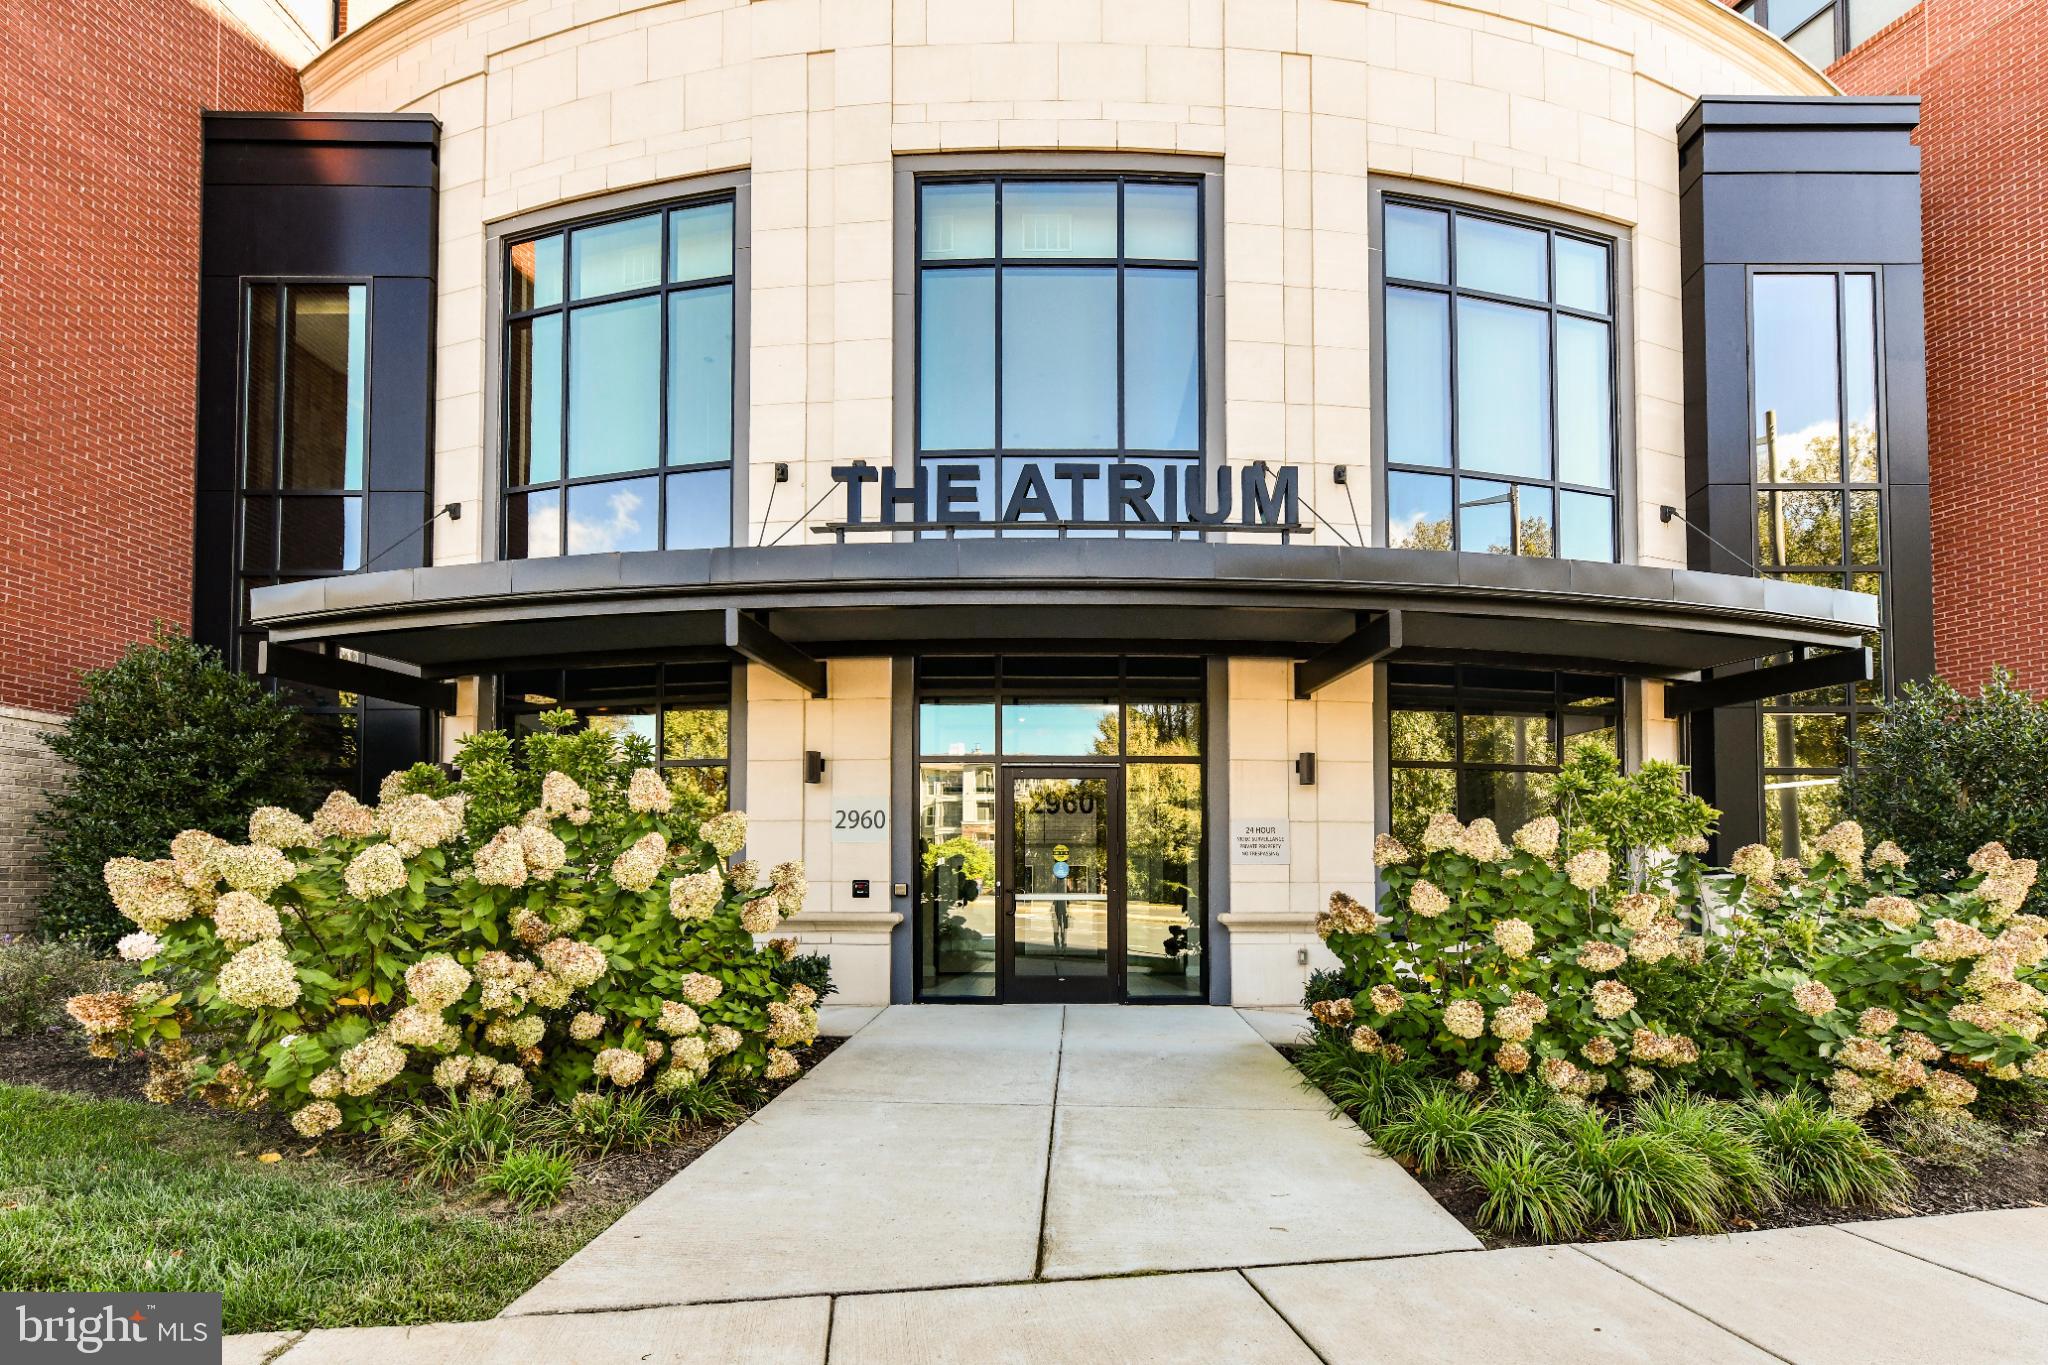
Nestled in the heart of the serene and vibrant 55+ community at The Atrium at Metrowest, this exquisite 2-bedroom, 2-bathroom residence offers a refined lifestyle of comfort, luxury, and convenience. Built in 2020, this beautifully designed mid-rise apartment showcases a contemporary open floor plan that seamlessly blends sophistication with everyday functionality.

Step inside to discover a chef-inspired kitchen featuring upgraded countertops, stainless steel appliances, a spacious island ideal for entertaining, and a water filtration system for pure, fresh drinking water. The gourmet kitchen flows effortlessly into the combined dining and living area, highlighted by elegant recessed lighting and gorgeous hardwood floors.

The home boasts over $15,000 in custom built-in cabinetry—thoughtfully designed to provide smart, stylish storage throughout, while enhancing the beauty and organization of every room.

The floorplan offers both comfort and practicality, with an entry-level bedroom for added convenience and a luxurious primary suite that serves as a true retreat. The primary suite includes a generous walk-in closet and a spa-like bathroom with a walk-in shower.

Beyond the walls of your home, The Atrium at Metrowest delivers resort-style amenities to support a vibrant, active lifestyle. Enjoy year-round relaxation in the heated indoor pool, stay fit in the well-equipped fitness center, or take a stroll along the scenic trail. Socialize with neighbors in the elegant clubhouse and party room, or let your furry friend roam free in the community dog park.

Additional features include: Secure basement garage parking, 24-hour security and on-site resident manager, outdoor courtyard for grilling and entertaining, indoor pool, gym, yoga room, community room, secure storage locker for deliveries, association fee covering water, trash, and lawn care for a truly low-maintenance lifestyle

Perfectly located right next to the Vienna Metro and just minutes from Tysons Corner and the Mosaic District, you'll enjoy easy access to premier shopping, dining, and entertainment. Grocery stores less than two miles away.

This is more than just a home—it's an invitation to embrace a lifestyle of elegance, ease, and community connection. Welcome to The Atrium at Metrowest.
#VAFX2274800

FAIRFAX

2960 VADEN DRIVE 2-406

2 Beds

2 Baths

1,391 Sq.Ft.

$649,990

MLS#: VAFX2274800

PLEASE PARK IN SPACE 269, OR PARK IN VISITOR PARKING WITH BLINKERS ON.

Fantastic townhome with New Floors and Fresh Neutral Paint throughout!  This 3 Bedrooms, 2.5 bath townhome in central Fairfax is close to restaurants, shops, schools, commuting routes and metro! Beautifully updated and move-in ready, this spacious two-level townhome with easy condo ownership combines modern comfort with a central Fairfax location!  Set within the charming Fairfax Plaza Townhouses community, this home offers approximately 1,610 sq.ft. of bright, well-planned living space. The updated kitchen showcases granite countertops and New Stainless Steel Appliances.  The Primary Bath features new upgraded, enlarged wall tiles.  The stack washer-dryer is located in the large eat-in kitchen.  The condo fee covers water, trash, and exterior maintenance, supporting a truly low-maintenance lifestyle. The Fairfax Plaza Townhouses community features manicured courtyards, a pool, tot lots, and a community center, all designed for relaxed, easy living. Parking includes one assigned space plus two visitor passes with ample additional visitor parking nearby.  Convenient to I-66, Route 50, Route 29, and the Vienna/Fairfax Metro, offering quick access to DC, Tysons, and Mosaic District. Served by the Mantua Elementary, Frost Middle, and Woodson High School. With its desirable updates, excellent location, and strong community amenities, this home delivers exceptional Fairfax value in a peaceful garden setting.
#VAFX2339584

FAIRFAX

3861 PERSIMMON CIRCLE

3 Beds

2 Baths

1,610 Sq.Ft.

$510,000

MLS#: VAFX2339584

WE ALL KNOW, IT'S ABOUT LOCATION, LOCATION, LOCATION!

Just minutes from Fair Oaks Mall, Wegmans, Whole Foods, Costco, Fairfax Corner, and the Mosaic District, you’ll enjoy instant access to the finest shopping and dining in Northern Virginia. Unbeatable proximity to major commuter routes (Route 50, I-66, Fairfax County Parkway), INOVA Fair Oaks Hospital, and George Mason University means total convenience is right at your doorstep!

This 3-bedroom, 2.5-bath condo-townhome with a 1-car garage represents the ULTIMATE IN FAIRFAX LIVING.

Thoughtfully designed for modern lifestyles, this exceptional home features an array of premium upgrades:

CHEF'S KITCHEN: Top-of-the-line finishes featuring QUARTZ WATERFALL COUNTERTOPS, STAINLESS STEEL GE APPLIANCES, and beautifully upgraded cabinetry, complemented by a large pantry and front entry closet.

LUXURIOUS FLOORING & LIGHTING: Beautiful, bright LVP FLOORING THROUGHOUT – NO CARPET! Fully illuminated with custom recessed lighting.

PRIMARY SUITE RETREAT: Complete with two oversized walk-in closets and a spa-like double-vanity bathroom with modern finishes.

UPPER-LEVEL LIVING: Convenient upper-level laundry room near all bedrooms. Generous closet space throughout, with flexible room options perfect for a dedicated work-from-home office.

THOUGHTFUL DETAILS: Strategically placed electrical outlets inside the main-level storage closet (perfect for charging a cordless vacuum) and inside a primary walk-in closet (ideal for a beauty fridge or garment steamer).

EV-READY GARAGE: The attached garage comes equipped with an EV charging outlet and a ceiling-mounted exhaust fan for maximum heat and fume ventilation.

Whether you’re entertaining guests, working from home, or enjoying a quiet night in, every detail has been crafted to deliver an elevated, effortless living experience.

Don't miss this opportunity—make this beauty your home today!
#VAFX2333378

FAIRFAX

4128 LEGATO ROAD 53

3 Beds

2 Baths

1,572 Sq.Ft.

$659,000

MLS#: VAFX2333378

Nestled in the charming Fairfax Heights community, this delightful Colonial twin home offers a perfect blend of comfort and functionality. With 1,780 square feet of thoughtfully designed living space, this residence features a traditional floor plan that invites you to create lasting memories. Step inside to discover a warm and inviting atmosphere, highlighted by natural light streaming through well-appointed window treatments. The spacious living area is perfect for cozy gatherings, complete with a charming fireplace that adds a touch of warmth on chilly evenings. The kitchen is equipped with essential appliances, including a refrigerator, stove, disposal, washer, and dryer, making daily tasks a breeze. This home boasts three generous bedrooms, ensuring ample space for relaxation and privacy. With two full bathrooms and an additional half bath, morning routines are made easy for everyone. The fully finished basement offers versatile space that can be transformed into a playroom, home office, or entertainment area, catering to your lifestyle needs. Outside, enjoy the convenience of an attached garage and a driveway for additional parking. The 0.24-acre lot provides a lovely outdoor space for gardening or simply unwinding after a long day. With its inviting features and prime location, this home is ready to welcome you. Experience the comfort and convenience that awaits in this charming Fairfax Heights residence.
#VAFC2009170

FAIRFAX

3916 OAK STREET

3 Beds

2 Baths

1,780 Sq.Ft.

$735,000

MLS#: VAFC2009170

Welcome to this completely renovated three-level, all-brick townhouse offering modern luxury and turnkey convenience with total 2096 sqft space. Boasting pristine, new luxury plank flooring across all three levels (2026), this sun-drenched home is completely move-in ready with fresh interior paint and meticulously updated spaces throughout.

The main level features a spacious living room and an elegant, separate dining room perfect for hosting. The gourmet, eat-in kitchen is a chef’s delight, complete with a bright bay window, premium granite countertops, sleek new cabinetry (2026), and high-end stainless steel appliances—including a brand-new refrigerator (2026).

Upstairs, the private quarters comprise three generous bedrooms, all equipped with new ceiling fans, and two fully renovated bathrooms, including a luxurious primary en-suite and an upgraded hall bath.The fully finished lower level offers incredible flexibility, featuring a large family room anchored by a cozy fireplace, a convenient wet bar, a dedicated laundry room with washer and dryer, and a full bathroom. Adjacent to the bath is a versatile multi-use room, ideal for a private home office, guest suite, or fitness room. From this level, elegant French doors open directly to a private, fully fenced rear patio. Professionally cleaned windows and gutters. Situated on a quiet street directly across from a community tot lot, this home offers an unbeatable location. 

Enjoy seamless suburban living just blocks away from local grocery stores, dining, Michaels, and Micro Center, with rapid access to the Vienna Metro station and the vibrant Mosaic District.
#VAFX2336330

FAIRFAX

9107 BOWLER DRIVE

4 Beds

3 Baths

2,096 Sq.Ft.

$658,000

MLS#: VAFX2336330

Discover an exquisite blend of elegance and comfort in this stunning Colonial Stratton Model townhome built by Centex Homes in 2005. Nestled in the prestigious Fair Chase community and spanning 1,600 "plus" square feet, this residence boasts of 9' Ceilings on all three levels, 3 spacious bedrooms, (plus the lower-level Rec Room/Office can be used as a 4th bedroom), 2 meticulously designed bathrooms and 2 eloquent powder rooms each with a pedestal sink. The gourmet kitchen is a chef's dream, equipped with new stainless-steel appliances, granite countertops, a generous center island, and a large side pantry, perfect for culinary creations and entertaining. A renewed balcony is located off the kitchen/breakfast room area allowing for outdoor seating among your future light flowering gardening touches. Gather in the inviting living/dining areas complete with a three-sided slate surround gas fireplace, elegant crown molding, and abundant natural light or retreat to the upper level for additional privacy and relaxation. The generously sized primary suite includes a decorative boxed ceiling, walk-in closet and an attached luxurious ensuite featuring a walk-in shower, separate water closet, and dual his/her vanity. Two additional guest bedrooms share a full bath located just down the hall. Freshly sanded/ stained hardwood floors flow seamlessly across the main level and staircases, enhanced by newly painted walls throughout and brand-new carpeting installed all upper level & Rec room areas. Laundry is conveniently located on the bedroom level in hall bath. Plenty of parking: an oversized 2 car attached garage * ample storage and additional guest parking within steps. Enjoy outdoor leisure with community pool access, clubhouse and fitness center. This home offers a lifestyle of sophistication and ease, where every detail has been thoughtfully curated for your enjoyment. Shopping, dining, entertainment is extremely convenient just minutes away. This affordable classic beauty is calling your name!
#VAFX2343638

FAIRFAX

4653 CARISBROOKE LANE

3 Beds

2 Baths

1,600 Sq.Ft.

$749,000

MLS#: VAFX2343638

Beautifully updated end-unit townhouse offering the perfect combination of space, comfort, and convenience in an exceptional Fairfax location. This move-in-ready home features 3 spacious bedrooms, 2 full baths, and 2 half baths. The upper level includes a generous primary suite with an updated en-suite bath, along with two additional well-sized bedrooms. Throughout the home, you'll find thoughtful updates, including fresh paint, brand-new luxury vinyl plank flooring on the main level, and new carpet in all bedrooms and the fully finished walkout lower level. The bright and inviting main level offers an open, functional layout with a spacious living room, dining area, and an updated kitchen featuring granite countertops and stainless steel appliances—ideal for both everyday living and entertaining. A private sundeck off the living room provides the perfect space for relaxation, morning coffee, or outdoor dining while enjoying peaceful views of the trees and backing to woods. The sunny walkout lower level expands your living space with a cozy fireplace, abundant storage, newly installed carpet, and direct access to the fully fenced backyard, creating the perfect setting for entertaining, relaxing, pets, or hosting overnight guests. The home backs to woods, offering added privacy and a serene natural backdrop. An assigned parking space conveys with the home, and plentiful guest parking is available throughout the community.
Ideally situated in Colony Park, you'll enjoy an unbeatable location just a short walk to Target and minutes from Burke Centre VRE, Fairfax Connector bus routes, the Burke Farmers Market, parks, shopping, dining, and everyday conveniences. Combining stylish updates, flexible living spaces, commuter-friendly access, a private wooded setting, and a sought-after Fairfax location, this exceptional end-unit is ready to welcome its next owner.
#VAFX2332546

FAIRFAX

10272 COLONY PARK DRIVE

3 Beds

2 Baths

1,717 Sq.Ft.

$639,000

MLS#: VAFX2332546

Beautiful END-unit, TWO-level townhome condo with convenient GROUND-level ENTRY in FAIRFAX ***  offering Beautiful WOOD FLOORING throughout, abundant natural light and a spacious, open floor plan. The main level features a bright living room and dining room combination, perfect for everyday living and entertaining, along with a convenient powder room. *** Qualified buyers may be eligible for a grant of up to $5,000. You do not have to be a first-time homebuyer to qualify *** 

The upper level includes a spacious primary suite with a walk-in closet and a well-appointed en-suite bath featuring a dual vanity, separate soaking tub, and walk-in shower. Two additional generously sized bedrooms provide flexibility for family, guests, or a home office, including a third bedroom with direct access to a private balcony. This third bedroom opens to a private balcony and can easily serve as a cozy family room, media room, or home office -- inviting space to relax, watch TV, or unwind at the end of the day. 

Ideally located close to shopping, restaurants, parks, major commuter routes, and public transportation, this beautiful home offers the perfect combination of comfort, style, and convenience.
#VAFX2326670

FAIRFAX

4593 WHITTEMORE PLACE 1131

3 Beds

2 Baths

1,566 Sq.Ft.

$549,900

MLS#: VAFX2326670

PLEASE NOTE---This lovely condo --HAS TWO  entrances.--  One entrance--NO STEPS-- on side of building brings you right into the lobby of your condo.  The front  entrance is 10 steps up (one flight) then 5 steps down to your lobby entrance to your condo.

Welcome to 4210 Mozart Brigade Ln - #F  This lovely corner unit has 1500  sq ft,  open and spaceious floor plan.  This unit  is ready for moving in and enjoy the tranquility  of your deck overlooking  the pond, surrounded by lush greenery.  This home has been updated with new carpet, painted through out, quartz counter tops, new cabinets with new appliances..  The en-suite  is located to one side and the other two bedrooms  and bath are located on the right side of the condo as you walk into your   Spacious storage through out.  Community amenites iclude pool, clubhouse, fitness center, tennis courts, playground  scenic walking paths.   Fair Oaks Mall is about 10 minites away .    Convient location to Dulles Airport,  Silver Line Metro and all major commuter routes.
#VAFX2311738

FAIRFAX

4210 MOZART BRIGADE LANE F F

3 Beds

2 Baths

1,500 Sq.Ft.

$505,000

MLS#: VAFX2311738

Send a message

Message successfully sent.

Your message

What is 3 + 4 ?

Reason for contacting?

I agree to receive email communication and understand I can unsubscribe at any time.

I agree to be contacted by Charis Realty Group - Christine Issler, Broker via call, email, and text for real estate services. To opt out, you can reply 'stop' at any time or reply 'help' for assistance. You can also click the unsubscribe link in the emails. Message and data rates may apply. Message frequency may vary. Privacy Policy

Sign Out

Virtual Assistant

Would you like to take the next step with this property? We can help you schedule a showing or virtual tour, or send you more details.

Yes, I would like more information.

Thank You for Your Reply, One of Our Agents will contact you as soon as possible

No, maybe later.

Thank you, you can always contact me via email, phone number or through the contact form.

Realhub AI

Lucy - Your AI-Powered Realtor

Update Your Temporary Password

Personalize your search

Enter your email and we'll notify you immediately when new listings match what you're looking for.

or enter email address

Already have an account ? Login here

Continue your home search

I agree to receive communications and understand I can unsubscribe at any time.

I agree to be contacted by Charis Realty Group - Christine Issler, Broker via call, email, and text for real estate services. To opt out, you can reply 'stop' at any time or reply 'help' for assistance. You can also click the unsubscribe link in the emails. Message and data rates may apply. Message frequency may vary. Privacy Policy

Already have an account ? Login here

We use cookies

We use cookies primarily for analytics to enhance your experience. By accepting, you agree to our use of these cookies. You can manage your preferences or learn more about our cookies policy.