Features & Amenities

Interior

  • Total Bedrooms

    N/A

  • Bathrooms

    N/A

  • Above Grade Finished Area

    480.0

  • Basement YN

    NO

  • Cooling YN

    NO

  • Cooling

    None

  • Fireplace YN

    NO

  • Heating YN

    YES

  • Heating

    Wood Stove, Wood

  • Pet friendly

    N/A

Exterior

  • Garage

    No

  • Construction Materials

    Frame

  • Parking

    Off Street, Driveway

  • Pool

    No

  • Waterfront YN

    NO

  • View

    Mountain(s)

Area & Lot

  • Lot Features

    Private, Secluded, Few Trees

  • Lot Size(acres)

    8.26

  • Lot Size(square feet)

    359,805

  • Property Type

    Residential

  • Property Sub Type

    Single Family Residence

  • Architectural Style

    Cabin/Lodge

Price

  • Sales Price

    $189,000

  • Tax Amount

    $348

  • Sq. Footage

    480

  • Price/SqFt

    $393

HOA

  • Association

    No

School District

  • Elementary School

    N/A

  • Middle School

    N/A

  • High School

    N/A

Property Features

  • New Construction

    NO

  • Foundation Details

    Pillar/Post/Pier

  • Senior Community YN

    NO

  • Sewer

    Other

  • Water Source

    Cistern

Schedule a Showing

Showing scheduled successfully.

<
>
IN PERSON
VIA CHAT

What is 3 + 4 ?


Change time

Mortgage calculator

Estimate your monthly mortgage payment, including the principal and interest, property taxes, and HOA. Adjust the values to generate a more accurate rate.

Your payment

Principal and Interest:

$

Property taxes:

$

HOA fees:

$

Total loan payment:

$

Total interest amount:

$

Location

County

PENDLETON

Elementary School

Middle School

High School

Listing Courtesy of Jeffrey Bowers, Sugar Grove Realty

RealHub Information is provided exclusively for consumers' personal, non-commercial use, and it may not be used for any purpose other than to identify prospective properties consumers may be interested in purchasing. All information deemed reliable but not guaranteed and should be independently verified. All properties are subject to prior sale, change or withdrawal. RealHub website owner shall not be responsible for any typographical errors, misinformation, misprints and shall be held totally harmless.

Agent Nicholas Welti

Salesperson, Realtor

Nicholas Welti

Call Nicholas today to schedule a private showing.


* Listings on this website come from the FMLS IDX Compilation and may be held by brokerage firms other than the owner of this website. The listing brokerage is identified in any listing details. Information is deemed reliable but is not guaranteed. If you believe any FMLS listing contains material that infringes your copyrighted work please click here to review our DMCA policy and learn how to submit a takedown request.© 2024 FMLS.
The one room cabin sits on 8.26 acres of land and is recorded as Tract #1.  There is deeded non-exclusive access to a 9.48 acre Common Area for the development that includes Kile Knob property and the hiking trail.  That tract is adjacent to Tract #1.  This makes the property feel much bigger and access to the grand views from Kile Knob are a brief walk. The private driveway winds up the property to the cabin. 

 A tall multi rock formation near the Kile Knob Trail marks the Western boundary.  There are two stakes near the driveway entrance that mark the Southern boundary.  From the Southern boundary, the property stretches out like a baseball diamond.  In the Southern lowlands of the property between the cabin and the driveway entrance is a  flat meadow that deer like to walk through and the owner has set up a modest walking trail down to it. Great area for a firepit and roasting marshmallows. The driveway itself is a hiking asset that completes an enjoyable hiking loop when combined with the Kile Knob hiking trail and deer path that goes by the shed.  The shed houses the electric inverter, has a separate room for batteries, and has plenty of room left over for tools and storage.  The South Facing deck has a propane gas grill and picnic table.  The mature Oaks that anchor three of the four corners of the house provide fantastic shade in the Summer.  The North facing deck has great views of the valley.  Tree-work was performed to enhance the views.
Electric-  The house has a top-of-the-line Magnum inverter located in the shed.  The batteries have not had any issues and have never failed.  The power is supplied strictly via solar panels on the roof of the cabin.  
Heating- The cast iron stove provides great heat on cold nights.  The dampers allow for slow controlled burns to keep wood burning long into the night.  
Water-  Owners always brought their own drinking water to the cabin. Gutters collect rainwater and feed a cistern above the driveway.   A small blue pump in the utility closet provided the pressure to the shower and the sink in the bathroom.  A tankless water heater was connected to the LP tanks and there is a composting toilet.

39 KILE KNOB ROAD

Message successfully sent.

What would you like to know?

What is 3 + 4 ?

I agree to receive email communication and understand I can unsubscribe at any time.

I agree to be contacted by Charis Realty Group - Christine Issler, Broker via call, email, and text for real estate services. To opt out, you can reply 'stop' at any time or reply 'help' for assistance. You can also click the unsubscribe link in the emails. Message and data rates may apply. Message frequency may vary. Privacy Policy

Related Properties

Beautifully maintained 3 bedroom, 2 bathroom, 70’x14’ single wide mobile home with a new metal roof on 6.01 acres in a private country setting.  Move in ready with living room and bedroom furniture in place and yours to enjoy.  Step out onto a gorgeous deck and enjoy your own private above ground pool. Walk to your own private 34’x36’ auto shop with new mini-split for heat and AC just steps from your residence.  Open your own auto repair shop in it or just enjoy it for yourself.  Bring your furry friends, there’s a covered dog kennel just for them. Love to hunt? This property has plenty of acreage for hunting and your own tree stand, ready for you to climb up in. Perfect spot for a weekend getaway or full time residence.  Don’t miss out on your chance to own your own little piece to Almost Heaven.
#WVPT2001356

FRANKLIN

147 DAY OWENS DRIVE

3 Beds

2 Baths

N/A

$198,000

MLS#: WVPT2001356
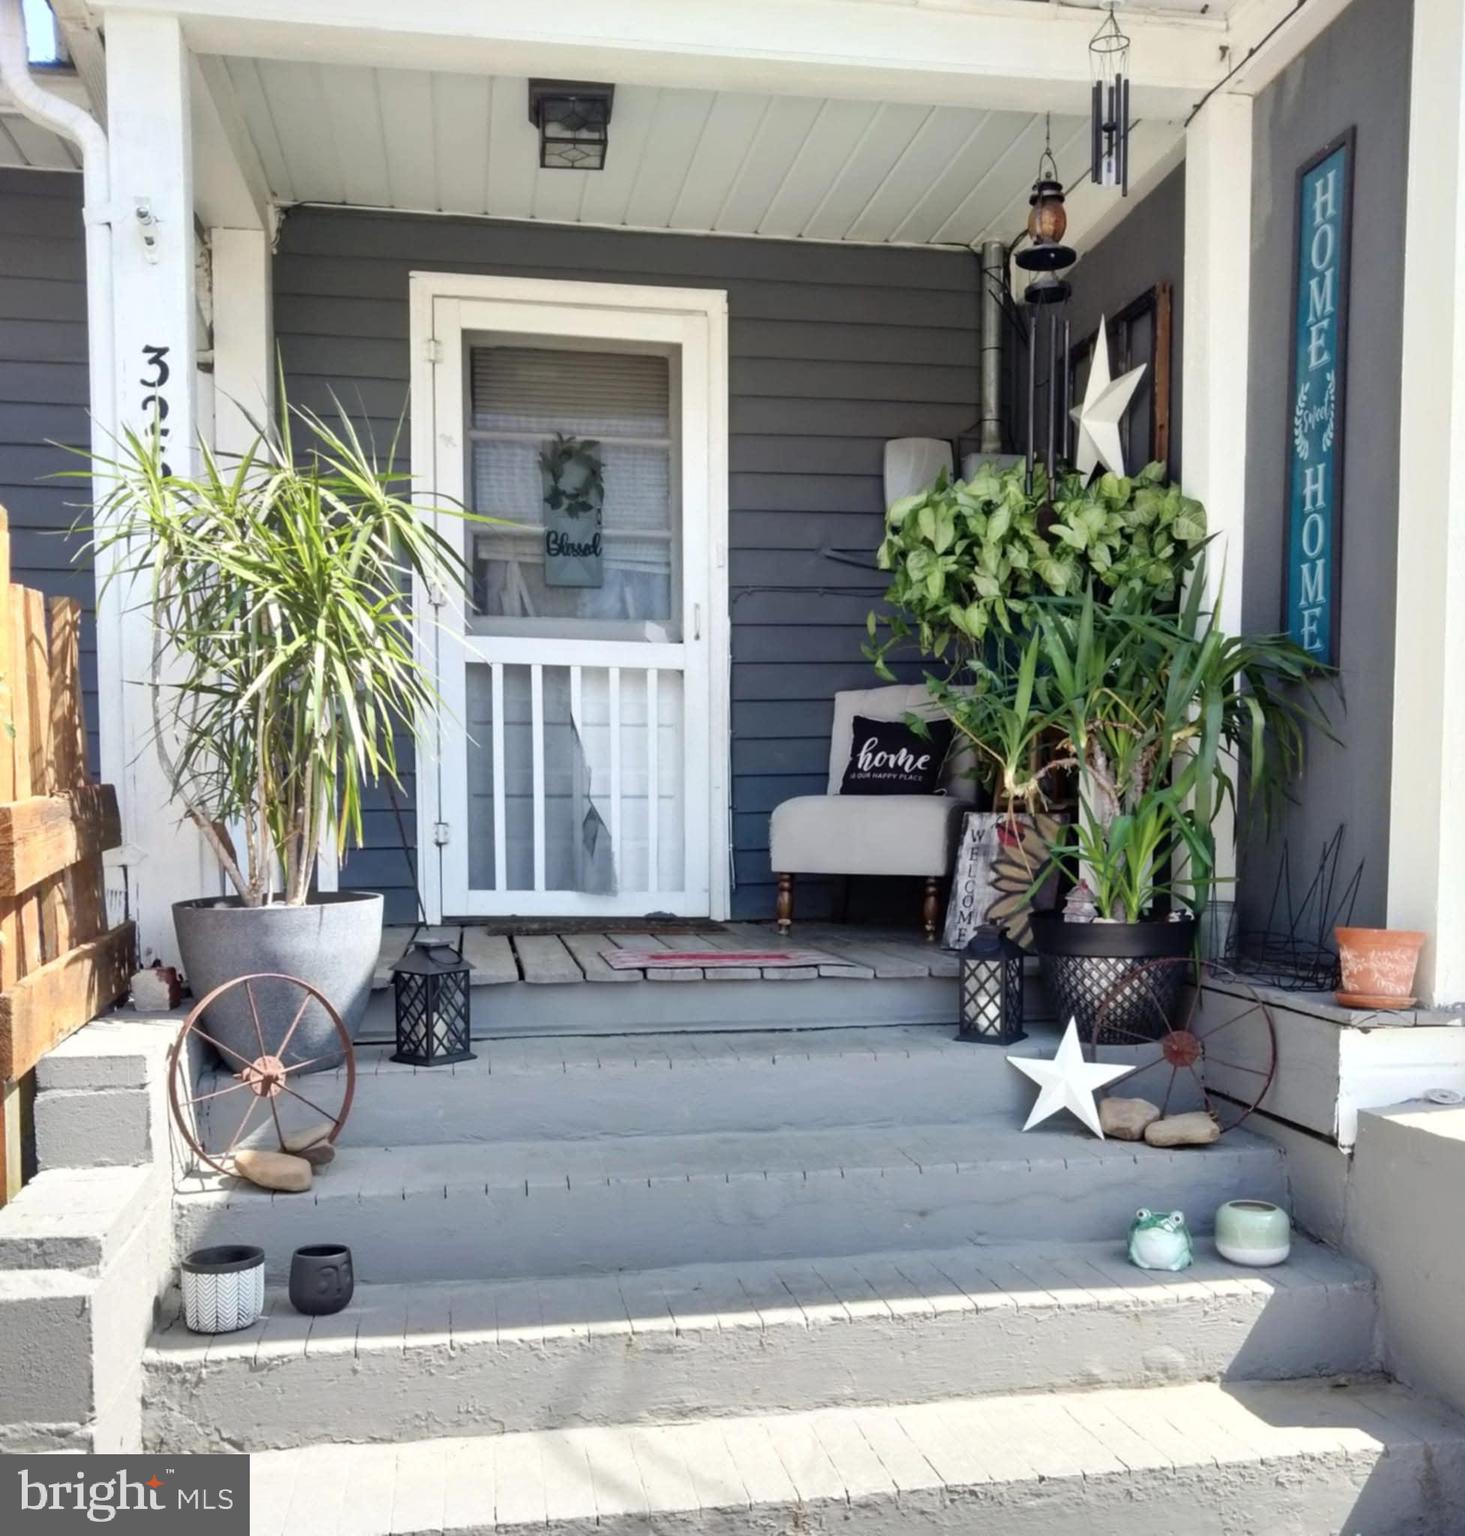
This beautifully remodeled 3 bedroom, 2.5 bath home also features an additional multifunctional room—perfect for an office, playroom, guest space, or a non-conforming bedroom. Stunning reclaimed wood accents add warmth and character throughout the main living areas.
Outside, enjoy covered off-street parking plus an extra lot offering plenty of space for a small garden, play set, or even a charming chicken coop 🐔🌱. All of this within walking distance to Main Street—grab coffee from a local favorite or take care of daily errands with ease.
#WVPT2001104

FRANKLIN

326 LOCUST STREET

3 Beds

2 Baths

1,530 Sq.Ft.

$194,000

MLS#: WVPT2001104

Escape to the peace and privacy of rural West Virginia with this beautiful 15-acre wooded parcel in the Franklin area. Whether you're looking for a hunting property, weekend getaway, recreational retreat, or a place to enjoy the great outdoors, this property offers plenty of potential. A cozy 1-bedroom, 1-bath cabin provides the perfect home base after a day of exploring the property or surrounding mountains. The wooded acreage offers privacy and an ideal setting for hunting, hiking, camping, and other outdoor recreation. Conveniently located near the many recreational opportunities of Pendleton County, while still offering the quiet, secluded feel of a rural mountain property. If you're looking for your own piece of West Virginia woods, this one is worth a look!
#WVPT2001370

FRANKLIN

69 SKY DRIVE

1 Beds

1 Baths

392 Sq.Ft.

$159,000

MLS#: WVPT2001370

Send a message

Message successfully sent.

Your message

What is 3 + 4 ?

Reason for contacting?

I agree to receive email communication and understand I can unsubscribe at any time.

I agree to be contacted by Charis Realty Group - Christine Issler, Broker via call, email, and text for real estate services. To opt out, you can reply 'stop' at any time or reply 'help' for assistance. You can also click the unsubscribe link in the emails. Message and data rates may apply. Message frequency may vary. Privacy Policy

Sign Out

Virtual Assistant

Would you like to take the next step with this property? We can help you schedule a showing or virtual tour, or send you more details.

Yes, I would like more information.

Thank You for Your Reply, One of Our Agents will contact you as soon as possible

No, maybe later.

Thank you, you can always contact me via email, phone number or through the contact form.

Realhub AI

Lucy - Your AI-Powered Realtor

Update Your Temporary Password

Personalize your search

Enter your email and we'll notify you immediately when new listings match what you're looking for.

or enter email address

Already have an account ? Login here

Continue your home search

I agree to receive communications and understand I can unsubscribe at any time.

I agree to be contacted by Charis Realty Group - Christine Issler, Broker via call, email, and text for real estate services. To opt out, you can reply 'stop' at any time or reply 'help' for assistance. You can also click the unsubscribe link in the emails. Message and data rates may apply. Message frequency may vary. Privacy Policy

Already have an account ? Login here

We use cookies

We use cookies primarily for analytics to enhance your experience. By accepting, you agree to our use of these cookies. You can manage your preferences or learn more about our cookies policy.