
Colonial
37682 COOKSVILLE ROAD
PURCELLVILLE, VA 20132
MLS#: VALO2138152
$875,000


Property
Beds
3
Full Baths
3
1/2 Baths
1
Year Built
2017
Sq.Footage
2,574
Welcome home! Enjoy all that country living has to offer in this 2017, custom-built home nestled on over two stunning acres just outside of the town of Purcellville in the village of Lincoln. Home was thoughtfully designed and meticulously built by Loudoun County builder Paul McMichael, well-known for his quality construction and attention to detail. Owners are original, and the quality, like-new finishes in this home can be both seen and felt! You will love coming home to this rural, peaceful setting on tree-lined, quiet country road less than five minutes to downtown Purcellville's conveniences including schools, shops, dining, and commuter routes. Property has a perfect mix of sun and shade, and backs to farmland, boasting pastoral views of fields and tall trees, and a beautifully maintained lawn and yard. There is also a quaint creek at the bottom of the property under the tall trees -- a great area to relax in a chair and read! Sip your coffee and watch the sunset, deer, owls, and bald eagles from several outdoor spaces including patio, covered front porch, and lovely, private deck with views of the wooded area of the lot. Home is move-in ready with soaring ceilings, Anderson windows, an upstairs office and laundry, and like-new red oak hardwood floors. Spacious bedrooms feature walk-in closets and bathrooms with updated finishes. Modern kitchen with stainless appliances, gas cooking, granite countertops, modern fixtures, and counter bar opens to spacious dining room and living room bordered by beautiful windows and views of the beautiful landscape and lot. Entertain easily from the main living area that opens to deck that overlooks tall trees and creek. Two car garage is oversized with plenty of room for parking, lawn equipment, and storage. Walkout finished basement has a large, light-filled bedroom, full bath, and a finished rec room. High speed Comcast available.
Features & Amenities
Interior
-
Other Interior Features
Eat-in Kitchen, Ceiling Fan(s), Kitchen Island, Walk-In Closet(s), Cathedral Ceiling(s), Soaking Tub
-
Total Bedrooms
3
-
Bathrooms
3
-
1/2 Bathrooms
1
-
Above Grade Finished Area
2074.0
-
Basement YN
YES
-
Cooling YN
YES
-
Cooling
Central Air, Heat Pump, Ceiling Fan(s), Zoned, Electric
-
Fireplace YN
NO
-
Heating YN
YES
-
Heating
Electric, Propane, Zoned, Heat Pump
-
Pet friendly
N/A
Exterior
-
Garage
Yes
-
Garage spaces
2
-
Construction Materials
Other, HardiPlank Type
-
Parking
Garage Door Opener, Gravel, Garage, Driveway, Attached
-
Pool
No
-
Waterfront YN
NO
-
View
Water, Creek/Stream, Panoramic, Trees/Woods, Garden, Scenic
Area & Lot
-
Lot Features
Wooded, Front Yard, Cleared, Few Trees, Back Yard
-
Lot Size(acres)
2.09
-
Lot Size(square feet)
91,040
-
Property Type
Residential
-
Property Sub Type
Single Family Residence
-
Architectural Style
Colonial
Price
-
Sales Price
$875,000
-
Tax Amount
$7,005
-
Sq. Footage
2,574
-
Price/SqFt
$339
HOA
-
Association
No
Property Resources
-
Horse Property
NO
School District
-
Elementary School
N/A
-
Middle School
N/A
-
High School
N/A
Property Features
-
New Construction
NO
-
Foundation Details
Permanent
-
Senior Community YN
NO
-
Water Source
Well
Schedule a Showing
Showing scheduled successfully.
Mortgage calculator
Estimate your monthly mortgage payment, including the principal and interest, property taxes, and HOA. Adjust the values to generate a more accurate rate.
Your payment
Principal and Interest:
$
Property taxes:
$
HOA fees:
$
Total loan payment:
$
Total interest amount:
$
Location
County
LOUDOUN
Elementary School
Middle School
High School
Listing Courtesy of Linda Treese, Berkshire Hathaway HomeServices PenFed Realty
RealHub Information is provided exclusively for consumers' personal, non-commercial use, and it may not be used for any purpose other than to identify prospective properties consumers may be interested in purchasing. All information deemed reliable but not guaranteed and should be independently verified. All properties are subject to prior sale, change or withdrawal. RealHub website owner shall not be responsible for any typographical errors, misinformation, misprints and shall be held totally harmless.

Salesperson, Realtor
Nicholas Welti
Call Nicholas today to schedule a private showing.

* Listings on this website come from the FMLS IDX Compilation and may be held by brokerage firms other than the owner of this website. The listing brokerage is identified in any listing details. Information is deemed reliable but is not guaranteed. If you believe any FMLS listing contains material that infringes your copyrighted work please click here to review our DMCA policy and learn how to submit a takedown request.© 2024 FMLS.
Related Properties
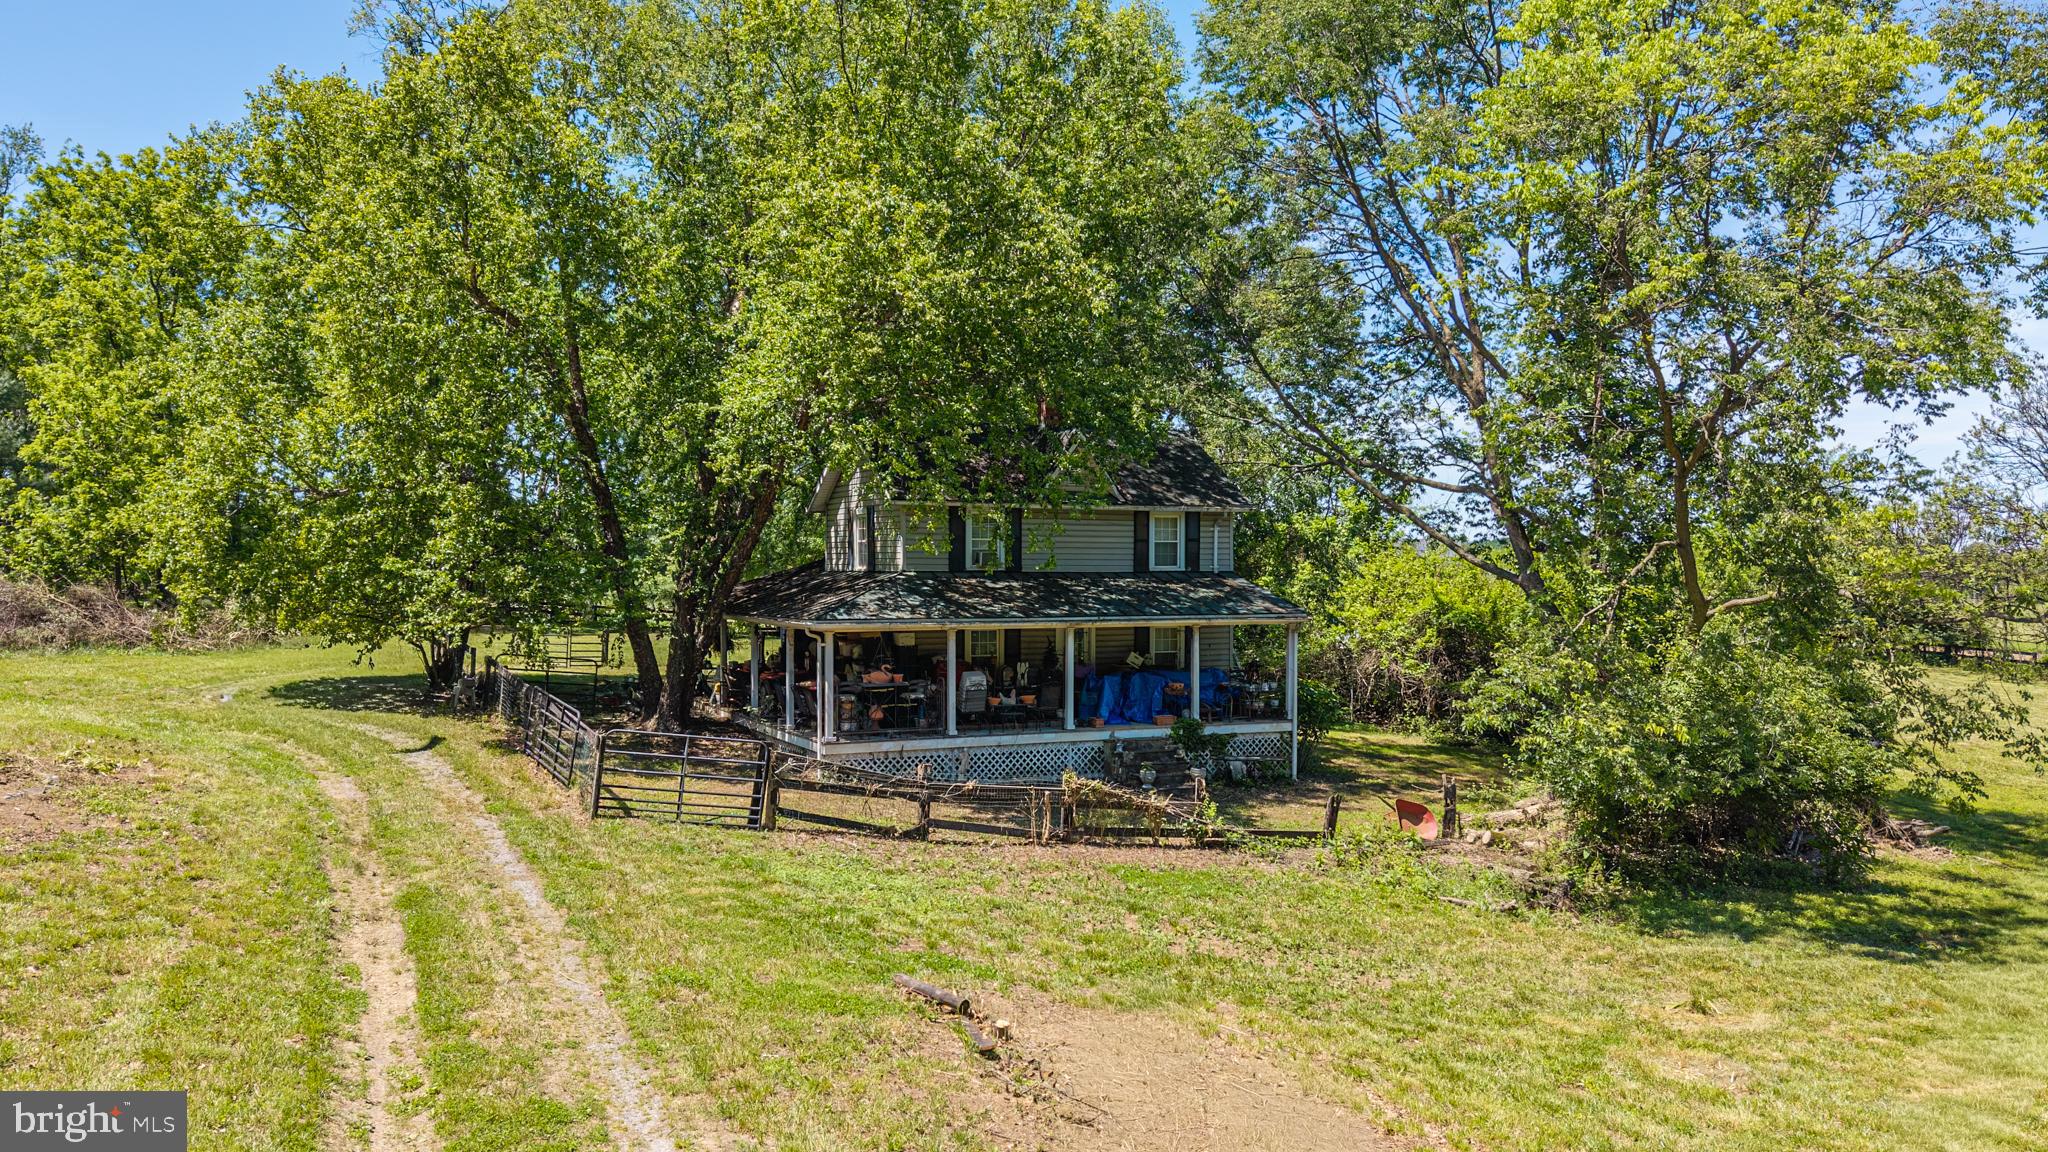
PURCELLVILLE
19647 TELEGRAPH SPRINGS ROAD
3 Beds
1 Baths
1,396 Sq.Ft.
$975,000
MLS#: VALO2125432

PURCELLVILLE
140 S 29TH STREET
5 Beds
3 Baths
3,260 Sq.Ft.
$869,900
MLS#: VALO2136136
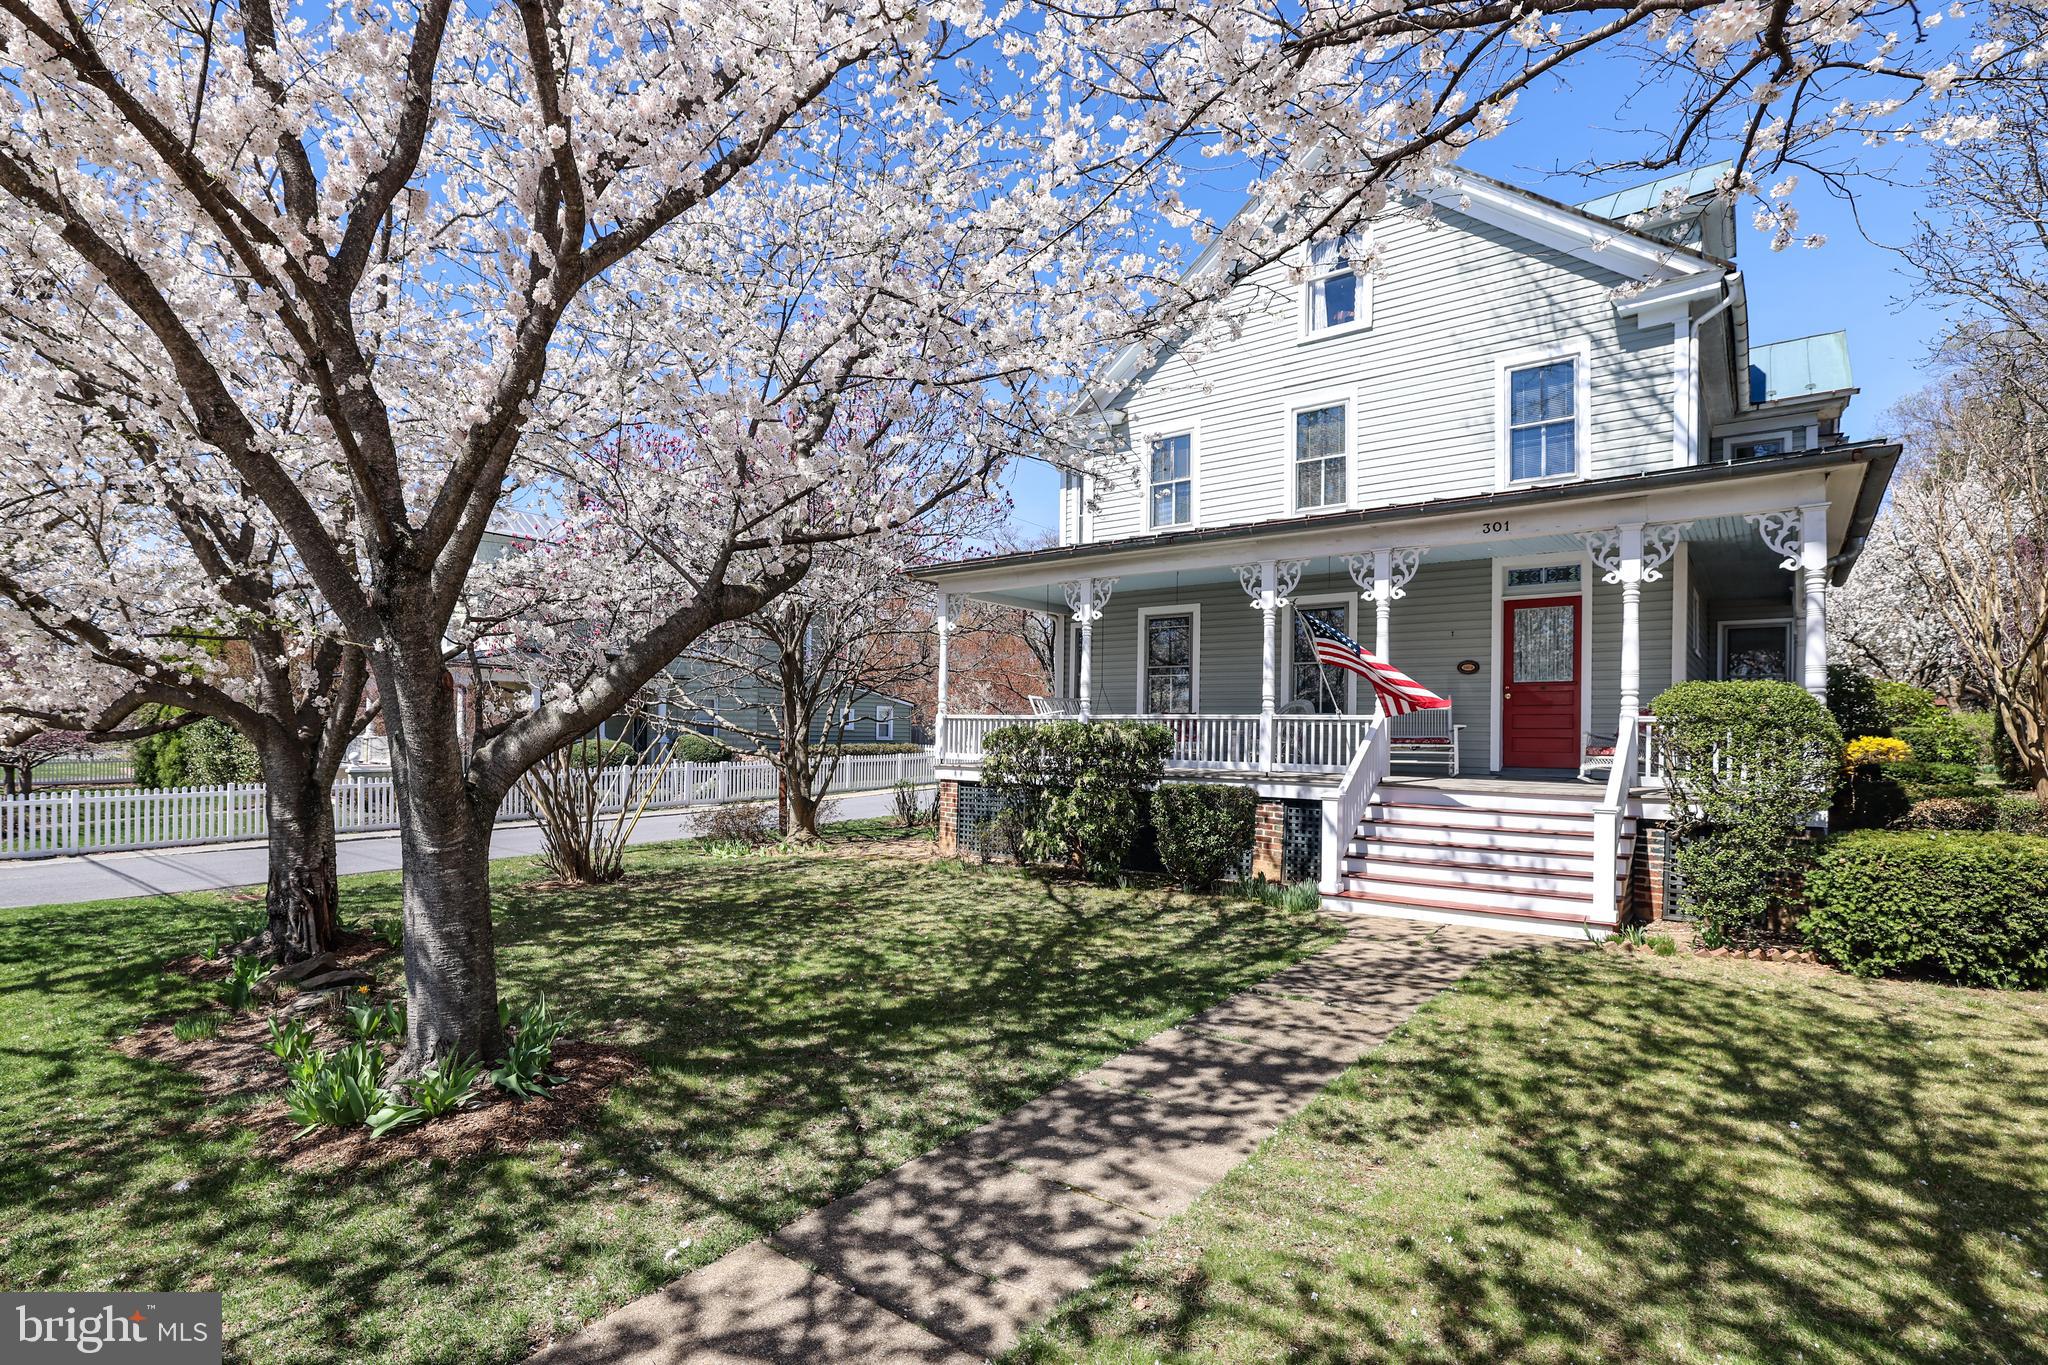
PURCELLVILLE
301 E MAIN STREET
4 Beds
2 Baths
2,190 Sq.Ft.
$859,900
MLS#: VALO2126200

PURCELLVILLE
37739 SUTTON DRIVE
4 Beds
3 Baths
2,321 Sq.Ft.
$725,000
MLS#: VALO2137752

PURCELLVILLE
14147 SEYZAL LANE
4 Beds
2 Baths
2,997 Sq.Ft.
$950,000
MLS#: VALO2138274

PURCELLVILLE
37860 CHARLES TOWN PIKE
4 Beds
2 Baths
1,760 Sq.Ft.
$870,000
MLS#: VALO2132288

PURCELLVILLE
220 W O STREET
5 Beds
3 Baths
2,052 Sq.Ft.
$719,000
MLS#: VALO2134820

PURCELLVILLE
36474 WINDING OAK PLACE
4 Beds
2 Baths
2,758 Sq.Ft.
$864,900
MLS#: VALO2131436

PURCELLVILLE
36541 ALLDER SCHOOL ROAD
3 Beds
2 Baths
1,544 Sq.Ft.
$770,000
MLS#: VALO2134366
