Features & Amenities

Interior

  • Total Bedrooms

    3

  • Bathrooms

    3

  • Above Grade Finished Area

    2648.0

  • Basement YN

    YES

  • Cooling YN

    YES

  • Cooling

    Central Air, Electric

  • Heating YN

    YES

  • Heating

    Propane, Forced Air

  • Pet friendly

    N/A

Exterior

  • Garage

    Yes

  • Garage spaces

    3

  • Construction Materials

    Block, Brick, Vinyl Siding

  • Parking

    Oversized, Gravel, Garage, Driveway, Inside Entrance, Attached

  • Pool

    No

  • Waterfront YN

    NO

  • View

    Panoramic, Pasture, Trees/Woods

Area & Lot

  • Lot Features

    Wooded, Secluded, Private, Cleared

  • Lot Size(acres)

    115.0

  • Lot Size(square feet)

    5,009,400

  • Property Type

    Residential

  • Property Sub Type

    Single Family Residence

  • Architectural Style

    Colonial

Price

  • Sales Price

    $1,690,000

  • Tax Amount

    $9,340

  • Financing Options

    Cash, Conventional

  • Sq. Footage

    2,648

  • Price/SqFt

    $638

HOA

  • Association

    No

School District

  • Elementary School

    N/A

  • Middle School

    N/A

  • High School

    N/A

Property Features

  • New Construction

    NO

  • Accessibility Features

    Accessible Full Bath

  • Foundation Details

    Block

  • Senior Community YN

    NO

  • Water Source

    Private

Schedule a Showing

Showing scheduled successfully.

<
>
IN PERSON
VIA CHAT

What is 3 + 4 ?


Change time

Mortgage calculator

Estimate your monthly mortgage payment, including the principal and interest, property taxes, and HOA. Adjust the values to generate a more accurate rate.

Your payment

Principal and Interest:

$

Property taxes:

$

HOA fees:

$

Total loan payment:

$

Total interest amount:

$

Location

County

STAFFORD

Elementary School

Middle School

High School

Listing Courtesy of John Jones, Keller Williams Capital Properties

RealHub Information is provided exclusively for consumers' personal, non-commercial use, and it may not be used for any purpose other than to identify prospective properties consumers may be interested in purchasing. All information deemed reliable but not guaranteed and should be independently verified. All properties are subject to prior sale, change or withdrawal. RealHub website owner shall not be responsible for any typographical errors, misinformation, misprints and shall be held totally harmless.

Agent Nicholas Welti

Salesperson, Realtor

Nicholas Welti

Call Nicholas today to schedule a private showing.


* Listings on this website come from the FMLS IDX Compilation and may be held by brokerage firms other than the owner of this website. The listing brokerage is identified in any listing details. Information is deemed reliable but is not guaranteed. If you believe any FMLS listing contains material that infringes your copyrighted work please click here to review our DMCA policy and learn how to submit a takedown request.© 2024 FMLS.
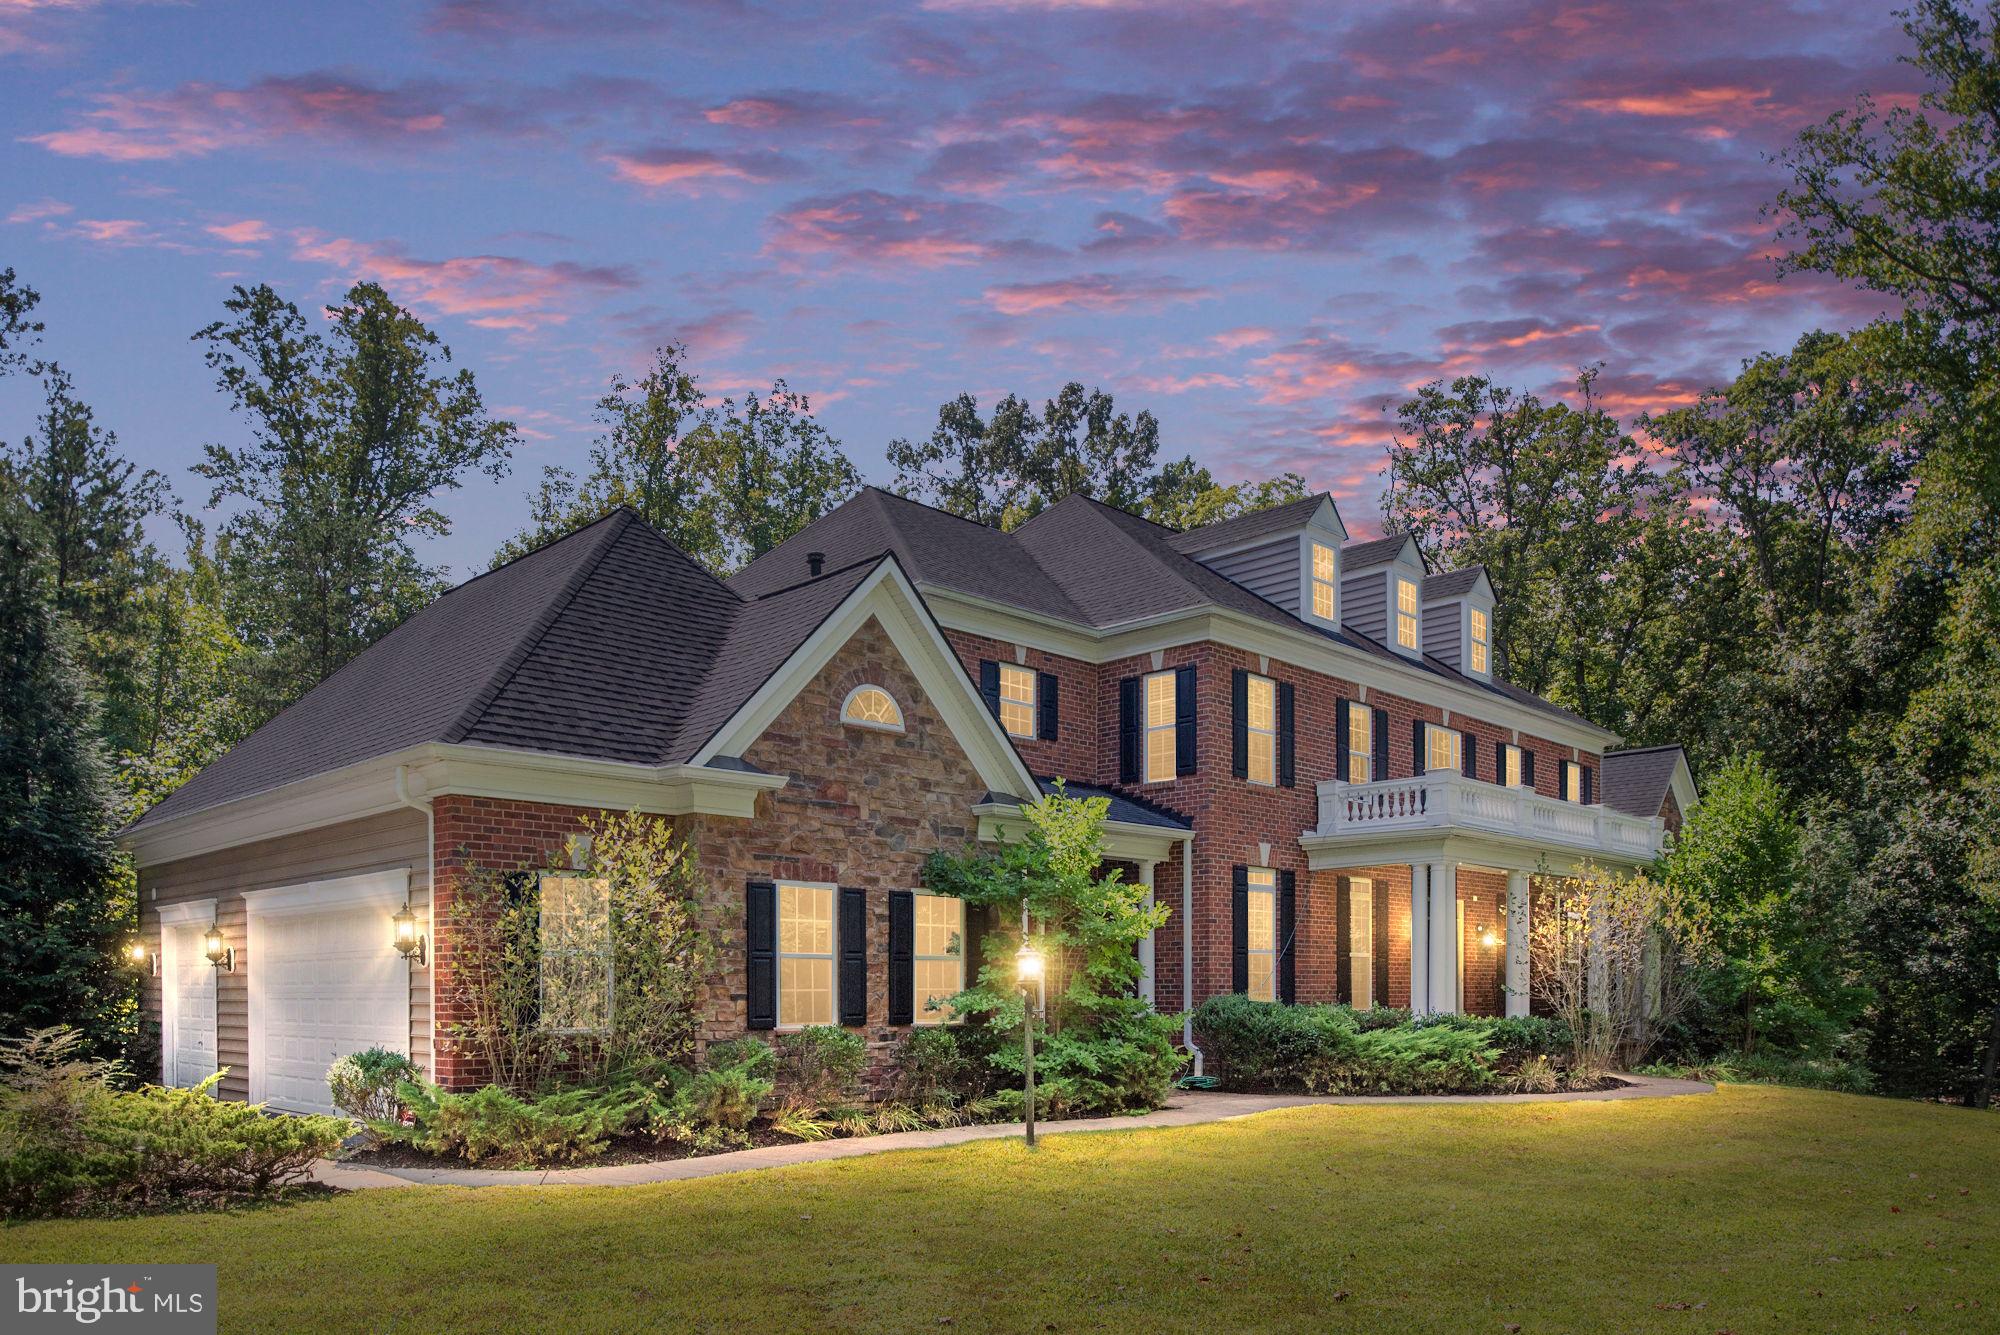
First  time offered Valley View Farm  ! unique private country setting , well off state maintained road and secluded .  Easy commute to 95 or VRE in 5minutes. Custom built colonial home with wrap around porch and a huge garage that even has a pet room built in . Kitchen is large and has a island that is moveable with lots of cabinet space .  The sunroom and kitchen have vinyl plank floors .Dining room ,Living room and foyer are hardwood .3 Bedroom and 3 bath features New vinyl plank flooring upstairs  bedrooms.   12foot ceiling unfinished basement ready for your dreams . The upstairs Bonus room over garage has hvac and electric in already 30 foot by 14 foot ready to finish as desired . Whole House Generator as well
Hvac replaced in 2017&2018 , Hot Water heater 2016, Stove and refrigerator are less than 2 years old
Farm is being offered with this home    112addl acres  includes addl Double wide home and a 4 car garage with a workshop all sold as is     Farm has many addl buildings all sold as is

368 ESKIMO HILL ROAD

Message successfully sent.

What would you like to know?

What is 3 + 4 ?

I agree to receive email communication and understand I can unsubscribe at any time.

I agree to be contacted by Charis Realty Group - Christine Issler, Broker via call, email, and text for real estate services. To opt out, you can reply 'stop' at any time or reply 'help' for assistance. You can also click the unsubscribe link in the emails. Message and data rates may apply. Message frequency may vary. Privacy Policy

Related Properties

Please be sure to check out the virtual tour!  Welcome to 425 Wake Robin Dr, a rare gem offering an unparalleled blend of expansive private land and neighborhood convenience. Set on an impressive 37 acres, this exceptional property provides both a tranquil retreat and easy access to everything central Stafford has to offer! 

This sprawling estate features 6 bedrooms and 6.5 bathrooms, ensuring ample space and luxury for family and guests. The thoughtfully designed floor plan includes an elegant living area with hardwood floors and an abundance of natural light, creating a warm and inviting atmosphere.

The gourmet kitchen is a chef's dream, complete with high-end stainless steel appliances, granite countertops, and custom cabinetry. The primary suite is a true sanctuary, boasting a spacious bedroom, a lavish en-suite bathroom with high-end fixtures, and a walk-in closet.

Each of the additional bedrooms is generously sized and includes its own en-suite bathroom, providing ultimate privacy and comfort for family and visitors. A dedicated half-bath adds convenience for guests.

The expansive outdoor space is a standout feature, offering 37 acres of natural beauty and endless possibilities. Whether you envision creating your own private oasis, establishing gardens, or enjoying recreational activities, this property provides the perfect canvas. 

The finished basement is a standout feature, designed for both relaxation and entertainment. It includes a large recreation room that serves as a versatile space for games, movies, or social gatherings. The wet bar and entertaining area make it easy to host friends and family. For those who value fitness and wellness, the private gym offers a dedicated space for workouts. Additionally, the basement includes 2 full bathrooms and 2 bedrooms, providing extra accommodation and convenience.

This is a once-in-a-lifetime opportunity to own a property that combines the serenity of a vast estate with the charm of a neighborhood setting. Schedule your viewing of 425 Wake Robin Dr today and discover the exceptional lifestyle that awaits you.
#VAST2049310

STAFFORD

425 WAKEROBIN DRIVE

6 Beds

6 Baths

8,268 Sq.Ft.

$1,440,000

MLS#: VAST2049310

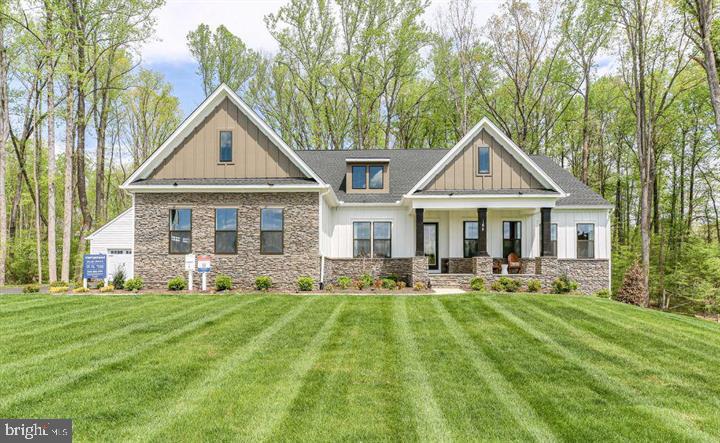
Model Home Investment Opportunity!! The Torrey at Hampstead!! Don’t miss this rare opportunity to own our beautifully appointed Torrey model home in Hampstead—perfectly tailored for investors seeking immediate, reliable returns. This professionally decorated model features premium upgrades, designer finishes, and exceptional craftsmanship throughout, showcasing the very best of Atlantic Builders’ quality and style. 5,350+ Finished Square Feet with 4 bedrooms + Den, 4.5 baths, 2 car attached garage + a 2 car-detached garage. Investment Highlights: Guaranteed lease-back to Atlantic Builders for at least 2 years —Market rental rate ensures strong, steady income —Quick close available for a seamless transaction-Low-maintenance, professionally maintained during lease term. Enjoy the benefits of owning a stunning, showcase home while Atlantic Builders continues to utilize it as a model—delivering stable occupancy and peace of mind from day one. This is an ideal turnkey investment in a desirable Hampstead community with long-term potential. Call the Sales Manager today for lease details, and additional information!
#VAST2049986

STAFFORD

188 HAMPSTEAD FARM LANE

4 Beds

4 Baths

5,350 Sq.Ft.

$1,458,785

MLS#: VAST2049986

NEW PRICE-WATERFRONT LUXURY, NOW UNDER $2 MILLION! Waterfront Elegance Meets Masterful Craftsmanship. A Rare Waterfront Estate on the Aquia River. Imagine waking each morning to the breathtaking beauty of the Aquia River—where the water isn't just a view, but the vibrant canvas of your everyday life. Spanning over three and a half ultra-private acres with 250 feet of coveted river frontage, this extraordinary custom estate delivers an elite lifestyle built for generations. A Grand Arrival & Refined Architecture.Your dramatic arrival is signaled by a grand circular driveway and towering 10-foot doors sculpted from 120-year-old historic oak. Step inside, and the world opens up into a magnificent, two-story family room, where a floor-to-ceiling stone fireplace commands attention against panoramic water views. Every inch of the main level radiates uncompromising luxury, from the soaring 10-foot ceilings and deep coffered artistry to the solid-core 8-foot doors. A Chef's Culinary Haven. At the heart of the home lies a true culinary showpiece. Wrapped in custom maple cabinetry, this professional-grade chef's haven is fully loaded for high-end entertaining with a Wolf cooktop, Dacor double wall ovens with a warming drawer, a Bosch dishwasher, and integrated GE Monogram column refrigerator and freezer units. The Ultimate Waterfront Primary Retreat. The upper-level primary retreat is the ultimate crown jewel. Here, you can mix a morning espresso at your private wet bar, warm yourself by the two-sided fireplace, and step out onto a remarkably rare, secluded exterior balcony—a private vantage point found in very few homes, offering an unmatched perspective to watch the river awaken. The spa-inspired bathroom is a masterclass in indulgence, featuring a cascading waterfall jetted tub, a massive oversized two-person shower with body sprays, and a spectacular two-room boutique walk-in closet of unparalleled scale. The River as Your Backyard & Elite Infrastructure. Outside, the water calls. Spend your afternoons launching an adventure from the shared dock, or host unforgettable sunset gatherings on the massive rear deck—already prepped with a gas stub-out for your future heated pool or outdoor kitchen oasis. Beneath the striking aesthetic lies ultimate commercial-grade peace of mind, engineered with 2x6 exterior walls, 400-amp service, brand-new HVAC systems, and a whole-house generator setup complete with a wired transfer switch and propane stub-out. A massive 5-car collector’s garage boasts soaring 12-foot ceilings and 8-foot garage doors, while the framed lower level stands ready to transform into a personal wine cellar or elite home theater. This is more than a home; it is a rare opportunity to live seamlessly with the water. The location offers one stop commuting. Imagine a D.C. commute with zero highway traffic. This home sits just 5 miles and 2 stop signs away from the Brooke VRE Station. Park for free, grab a seat, and glide straight into Alexandria, L' EnFant Plaza or Union Station while you read, work, or relax. BACKYARD BORDERING PARADISE: Enjoy a short walk or jog to the historic 32-acre Aquia Landing Park with outdoor recreation, including a playground, sandy beaches,  and pavilions, for waterfront picnics!
#VAST2051288

STAFFORD

270 THORNY POINT ROAD

4 Beds

3 Baths

5,108 Sq.Ft.

$1,999,900

MLS#: VAST2051288

 - property

Send a message

Message successfully sent.

Your message

What is 3 + 4 ?

Reason for contacting?

I agree to receive email communication and understand I can unsubscribe at any time.

I agree to be contacted by Charis Realty Group - Christine Issler, Broker via call, email, and text for real estate services. To opt out, you can reply 'stop' at any time or reply 'help' for assistance. You can also click the unsubscribe link in the emails. Message and data rates may apply. Message frequency may vary. Privacy Policy

Sign Out

Virtual Assistant

Would you like to take the next step with this property? We can help you schedule a showing or virtual tour, or send you more details.

Yes, I would like more information.

Thank You for Your Reply, One of Our Agents will contact you as soon as possible

No, maybe later.

Thank you, you can always contact me via email, phone number or through the contact form.

Realhub AI

Lucy - Your AI-Powered Realtor

Update Your Temporary Password

Personalize your search

Enter your email and we'll notify you immediately when new listings match what you're looking for.

or enter email address

Already have an account ? Login here

Continue your home search

I agree to receive communications and understand I can unsubscribe at any time.

I agree to be contacted by Charis Realty Group - Christine Issler, Broker via call, email, and text for real estate services. To opt out, you can reply 'stop' at any time or reply 'help' for assistance. You can also click the unsubscribe link in the emails. Message and data rates may apply. Message frequency may vary. Privacy Policy

Already have an account ? Login here

We use cookies

We use cookies primarily for analytics to enhance your experience. By accepting, you agree to our use of these cookies. You can manage your preferences or learn more about our cookies policy.