Features & Amenities

Interior

  • Other Interior Features

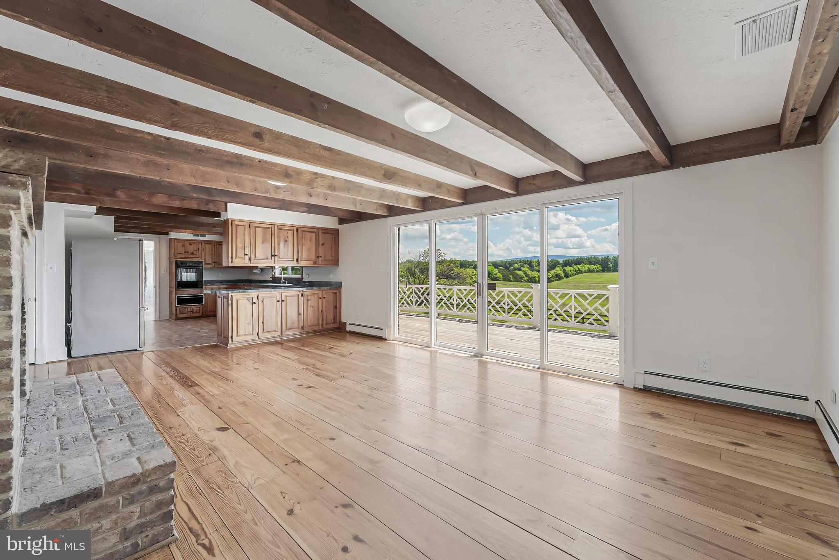
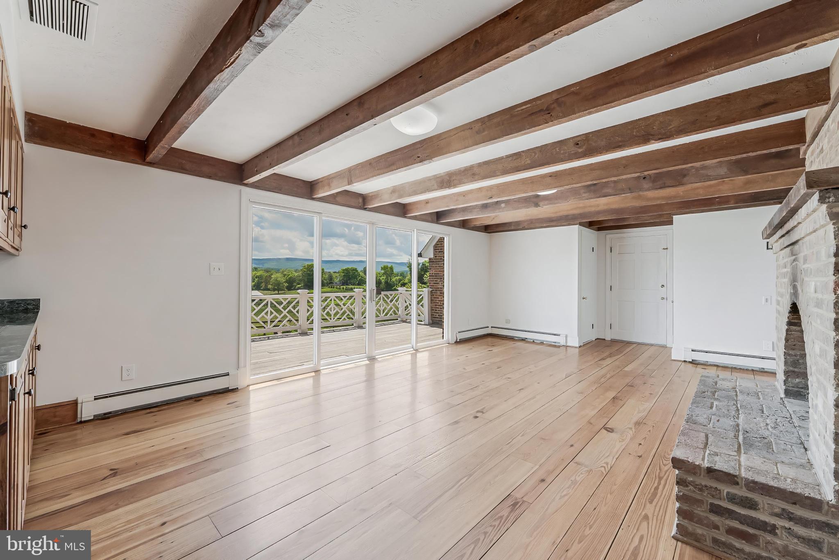
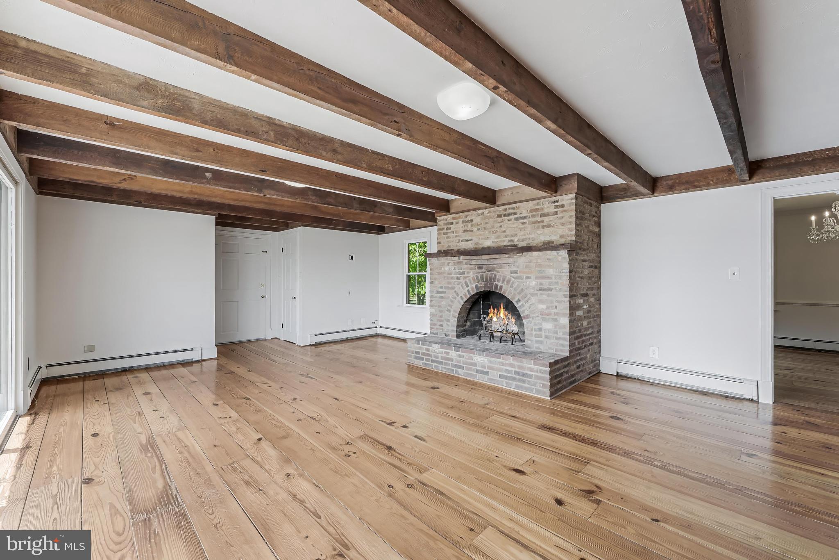
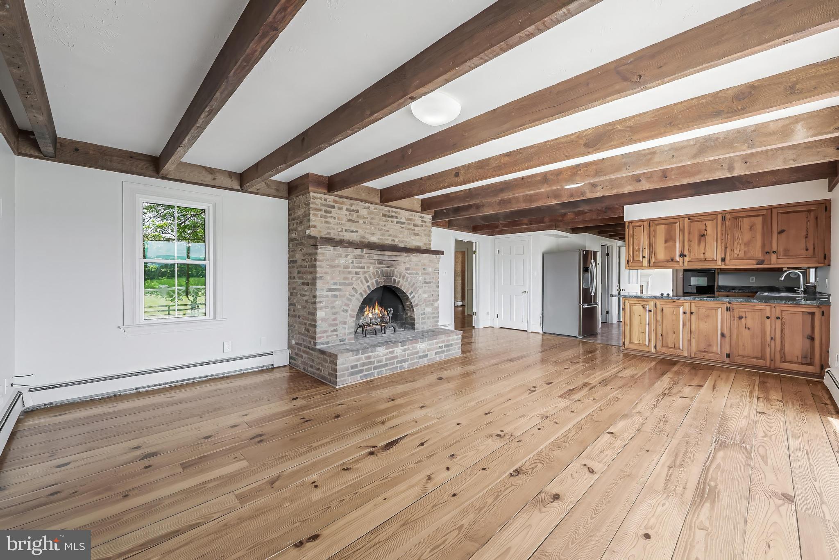
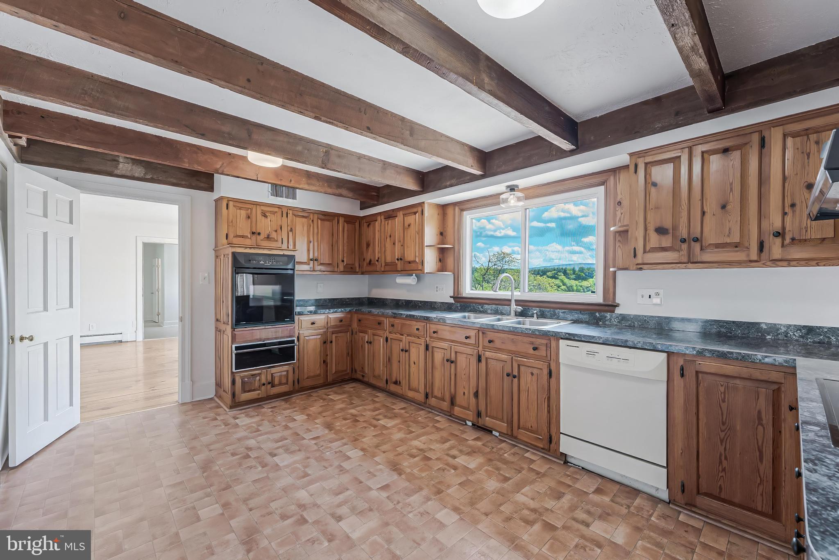
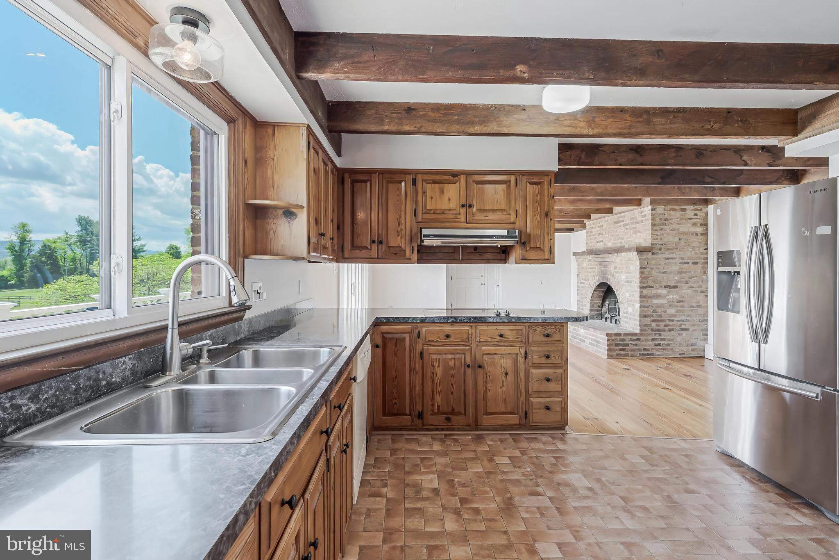
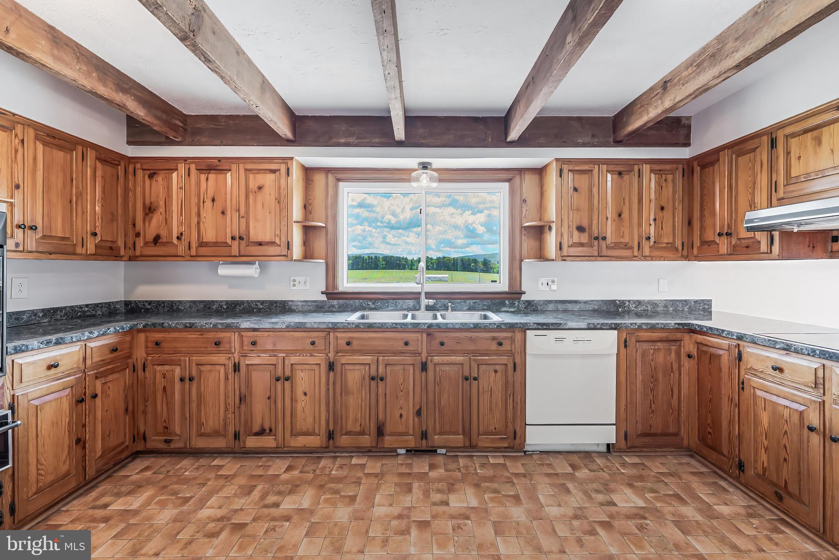
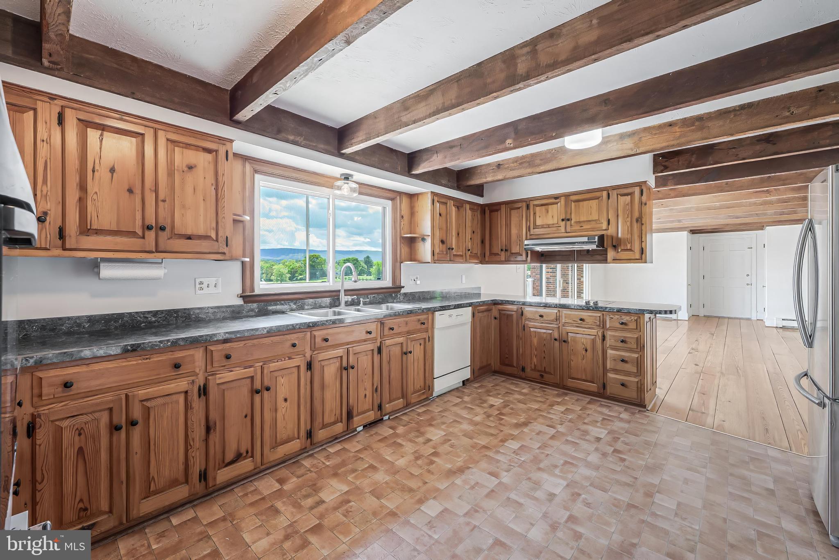
    Eat-in Kitchen, Ceiling Fan(s), Beamed Ceilings

  • Total Bedrooms

    5

  • Bathrooms

    5

  • 1/2 Bathrooms

    1

  • Above Grade Finished Area

    3908.0

  • Basement YN

    YES

  • Cooling YN

    YES

  • Cooling

    Central Air, Ceiling Fan(s), Zoned, Attic Fan, Electric

  • Fireplace YN

    YES

  • Heating YN

    YES

  • Heating

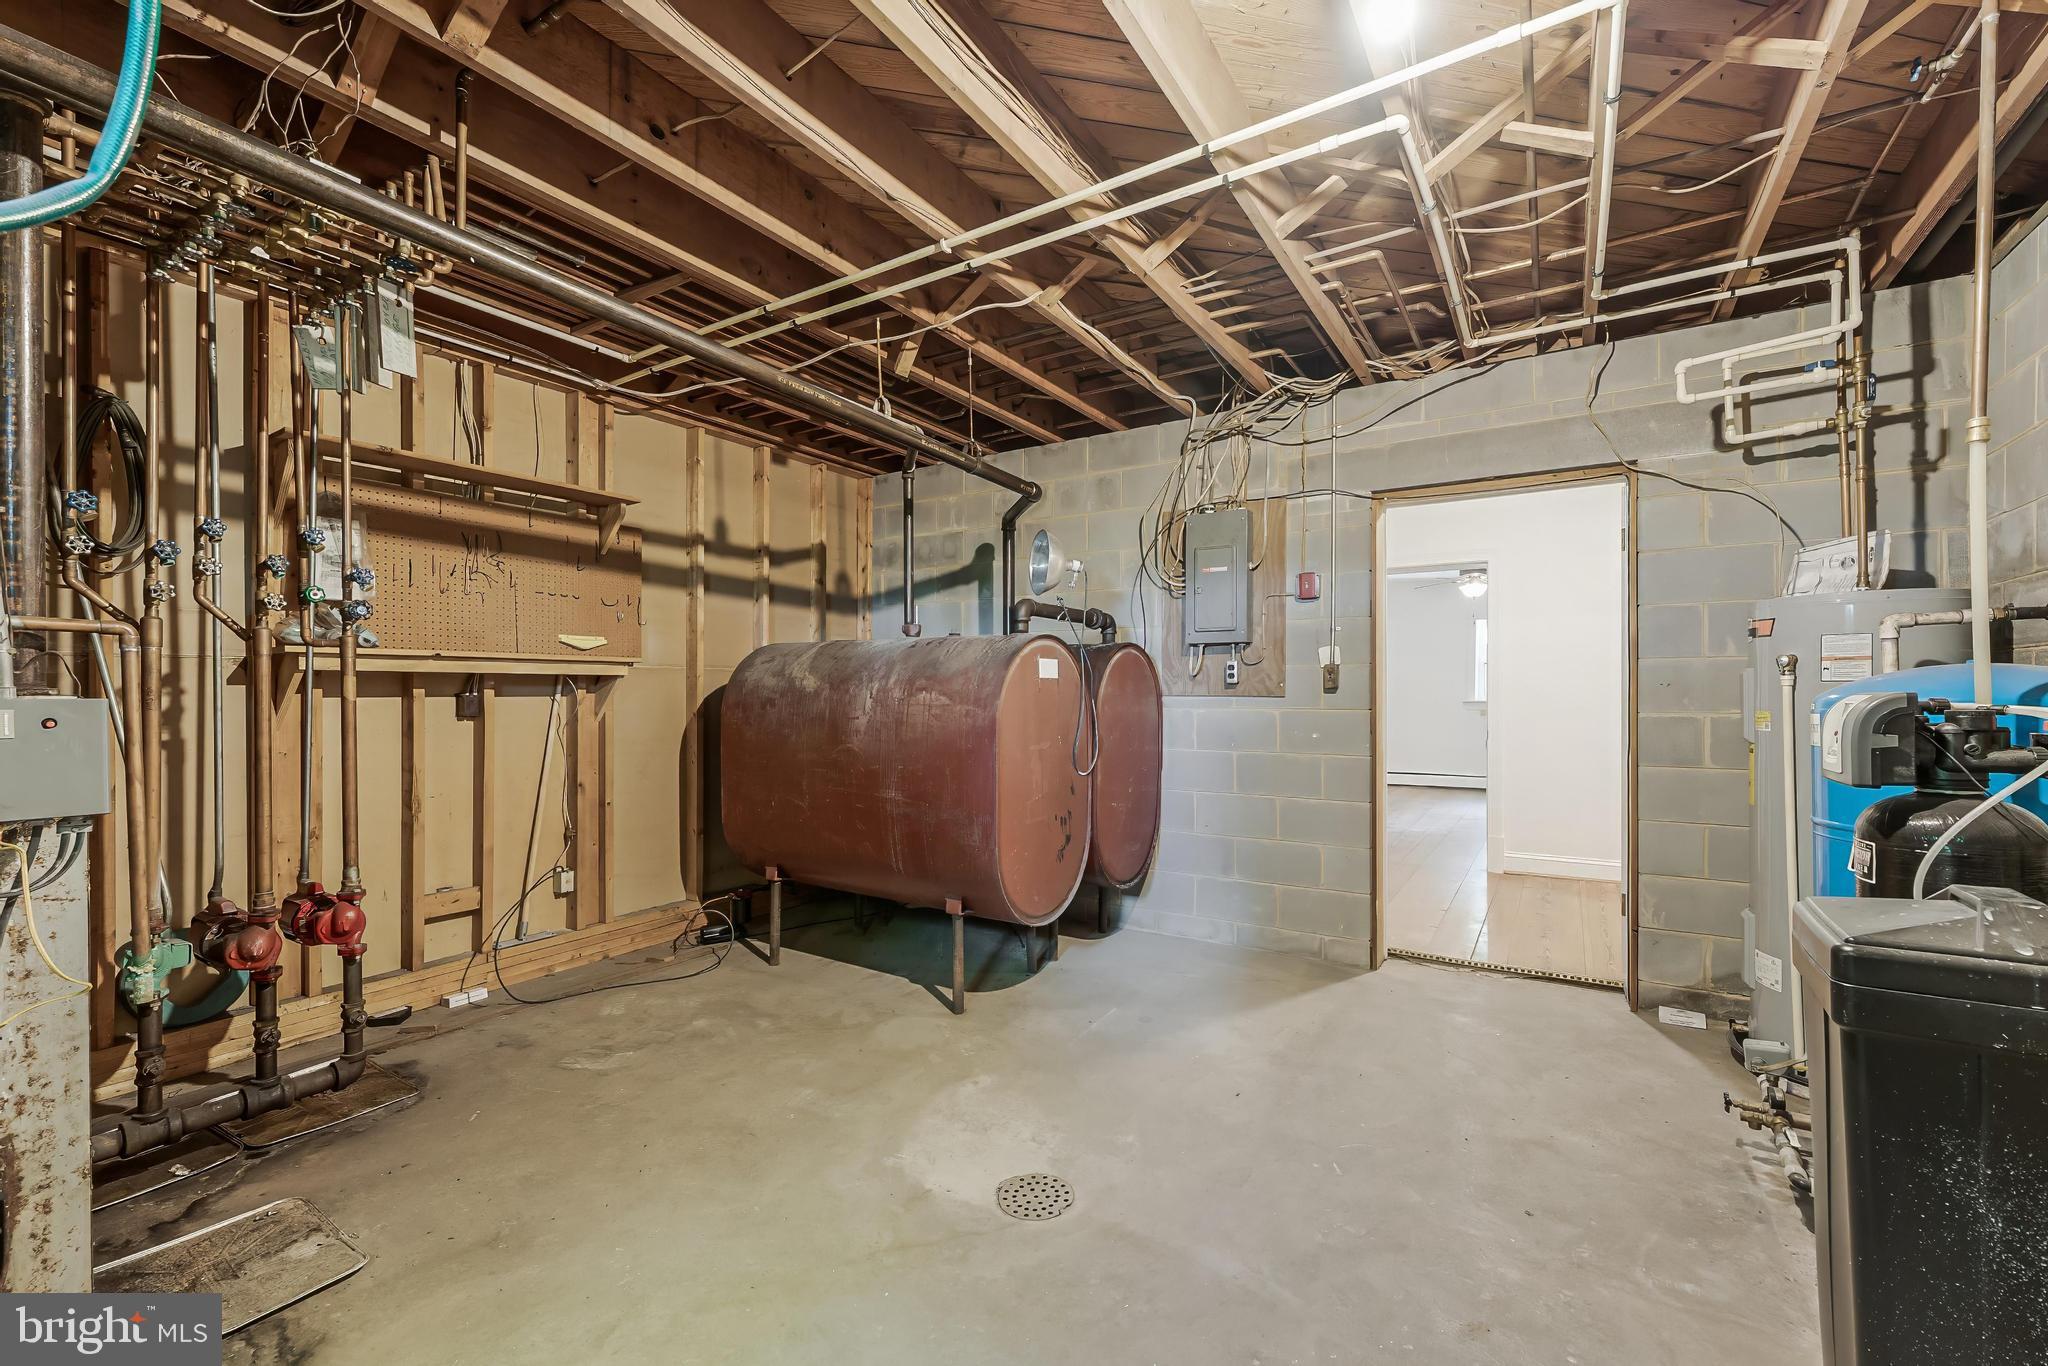
    Oil, Hot Water, Zoned

  • Pet friendly

    Yes

Exterior

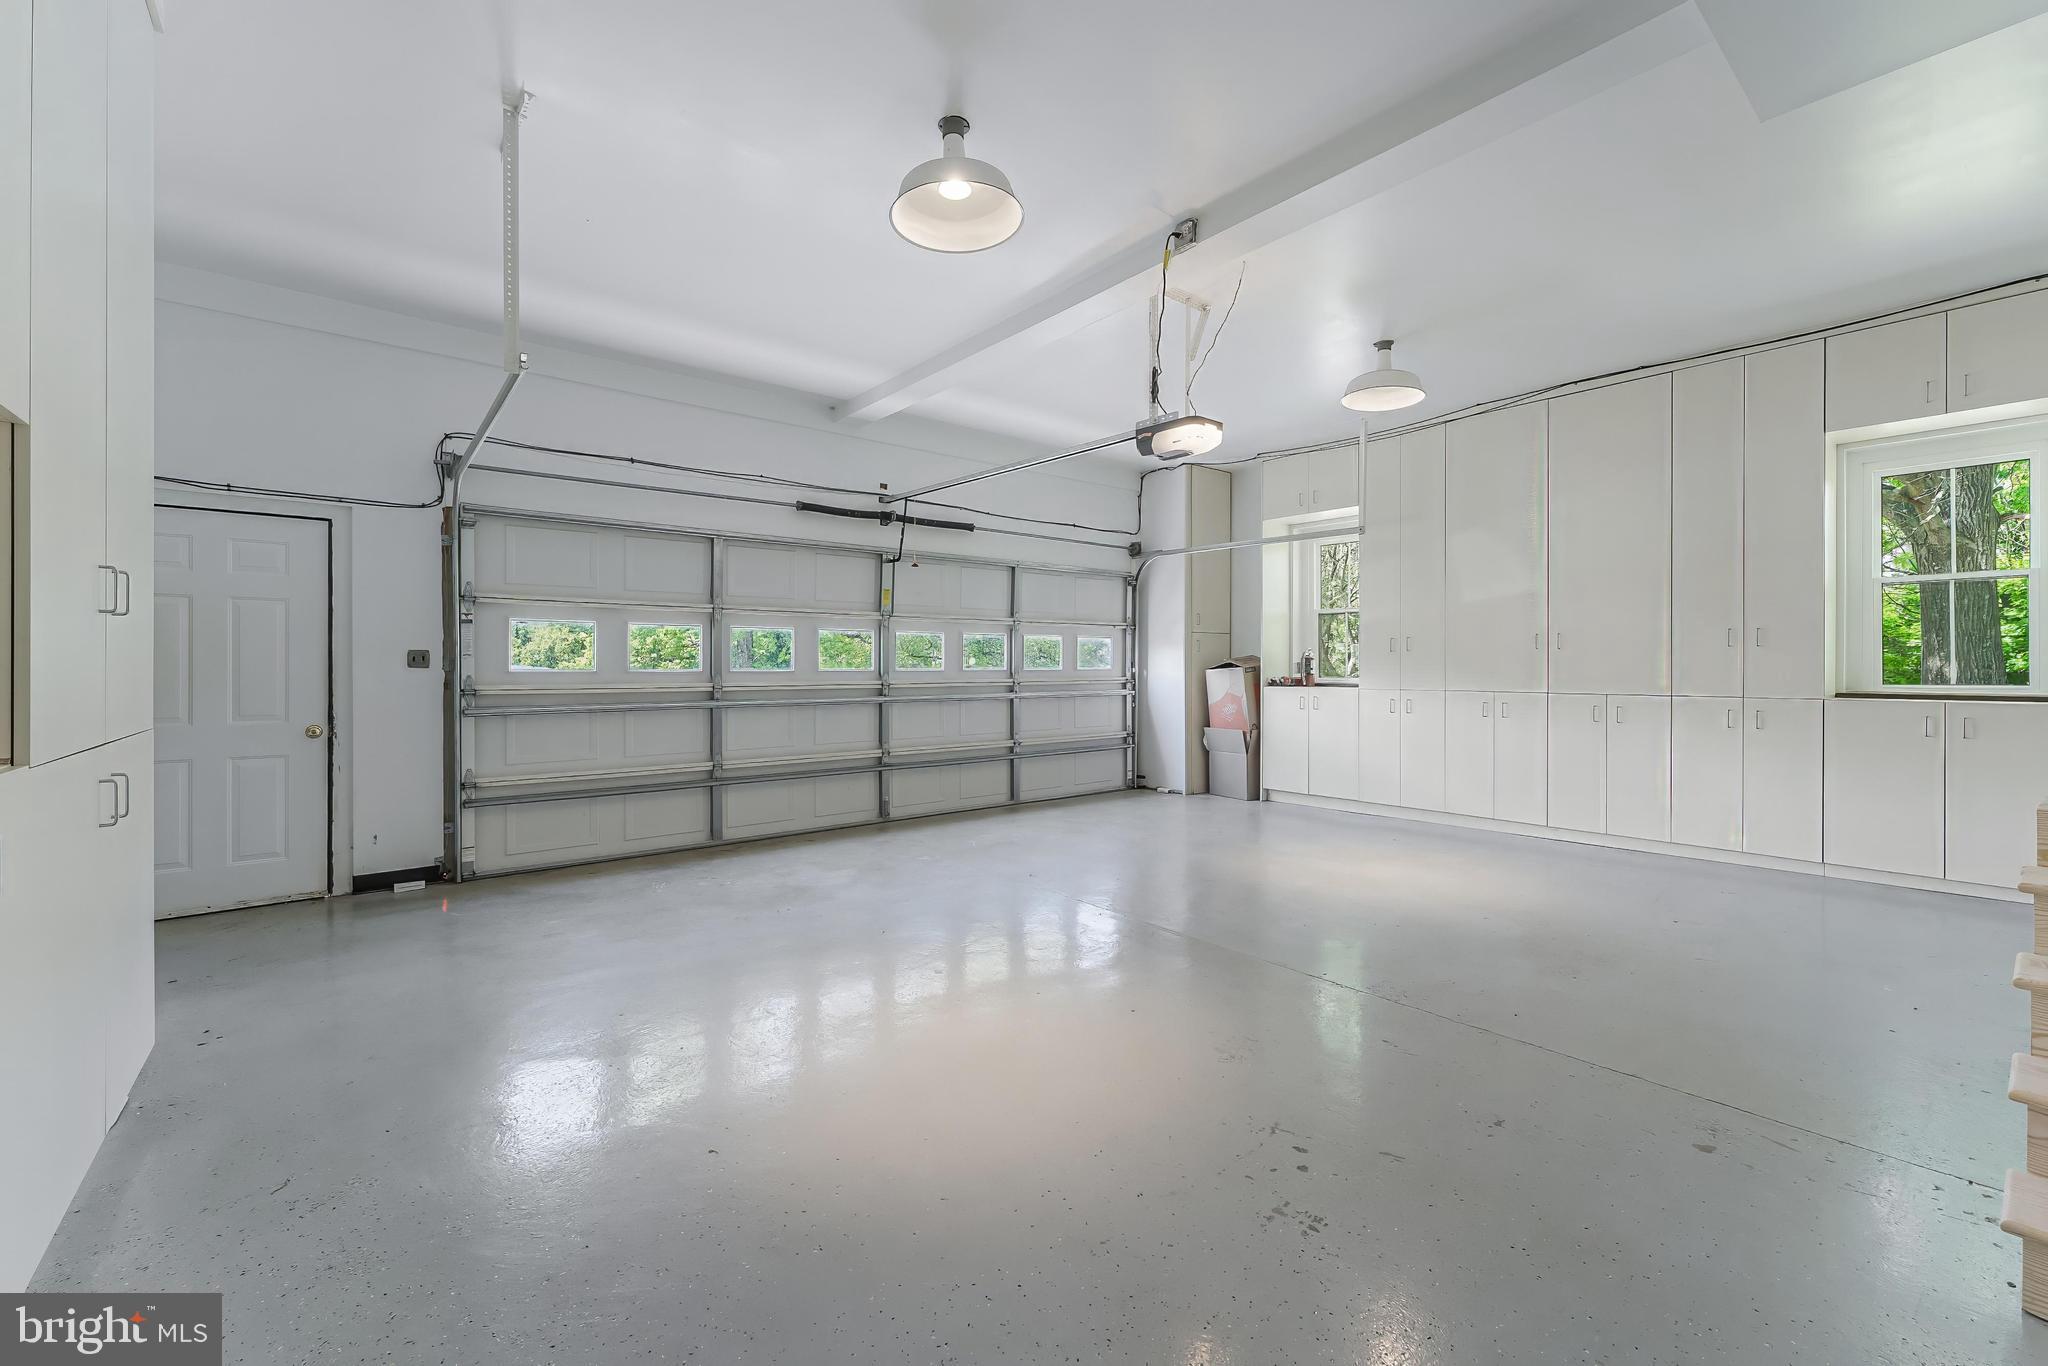
  • Garage

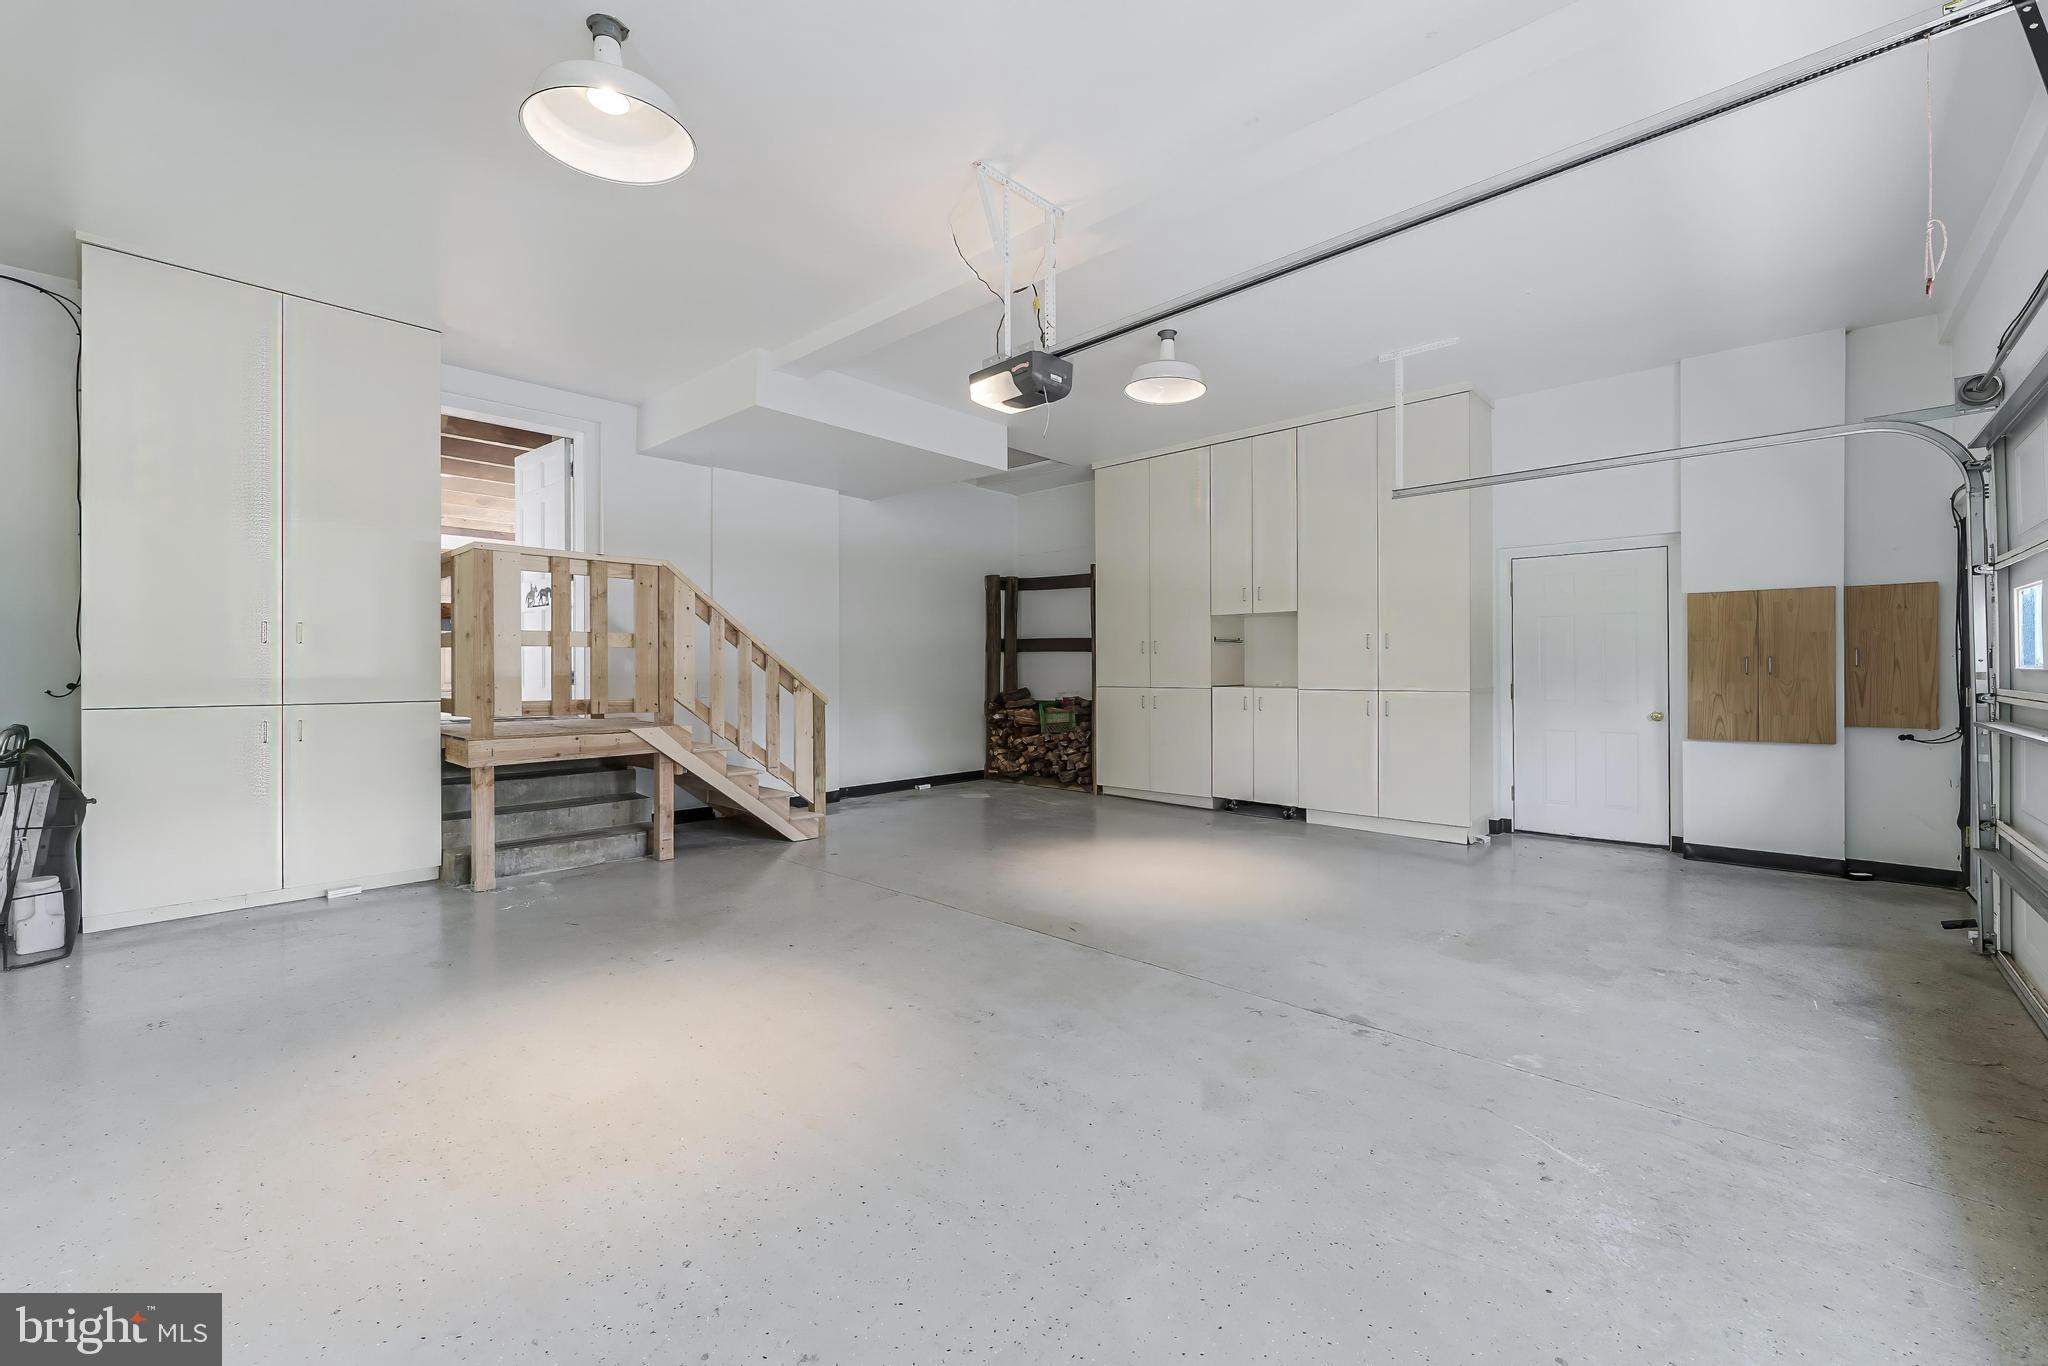
    Yes

  • Garage spaces

    2

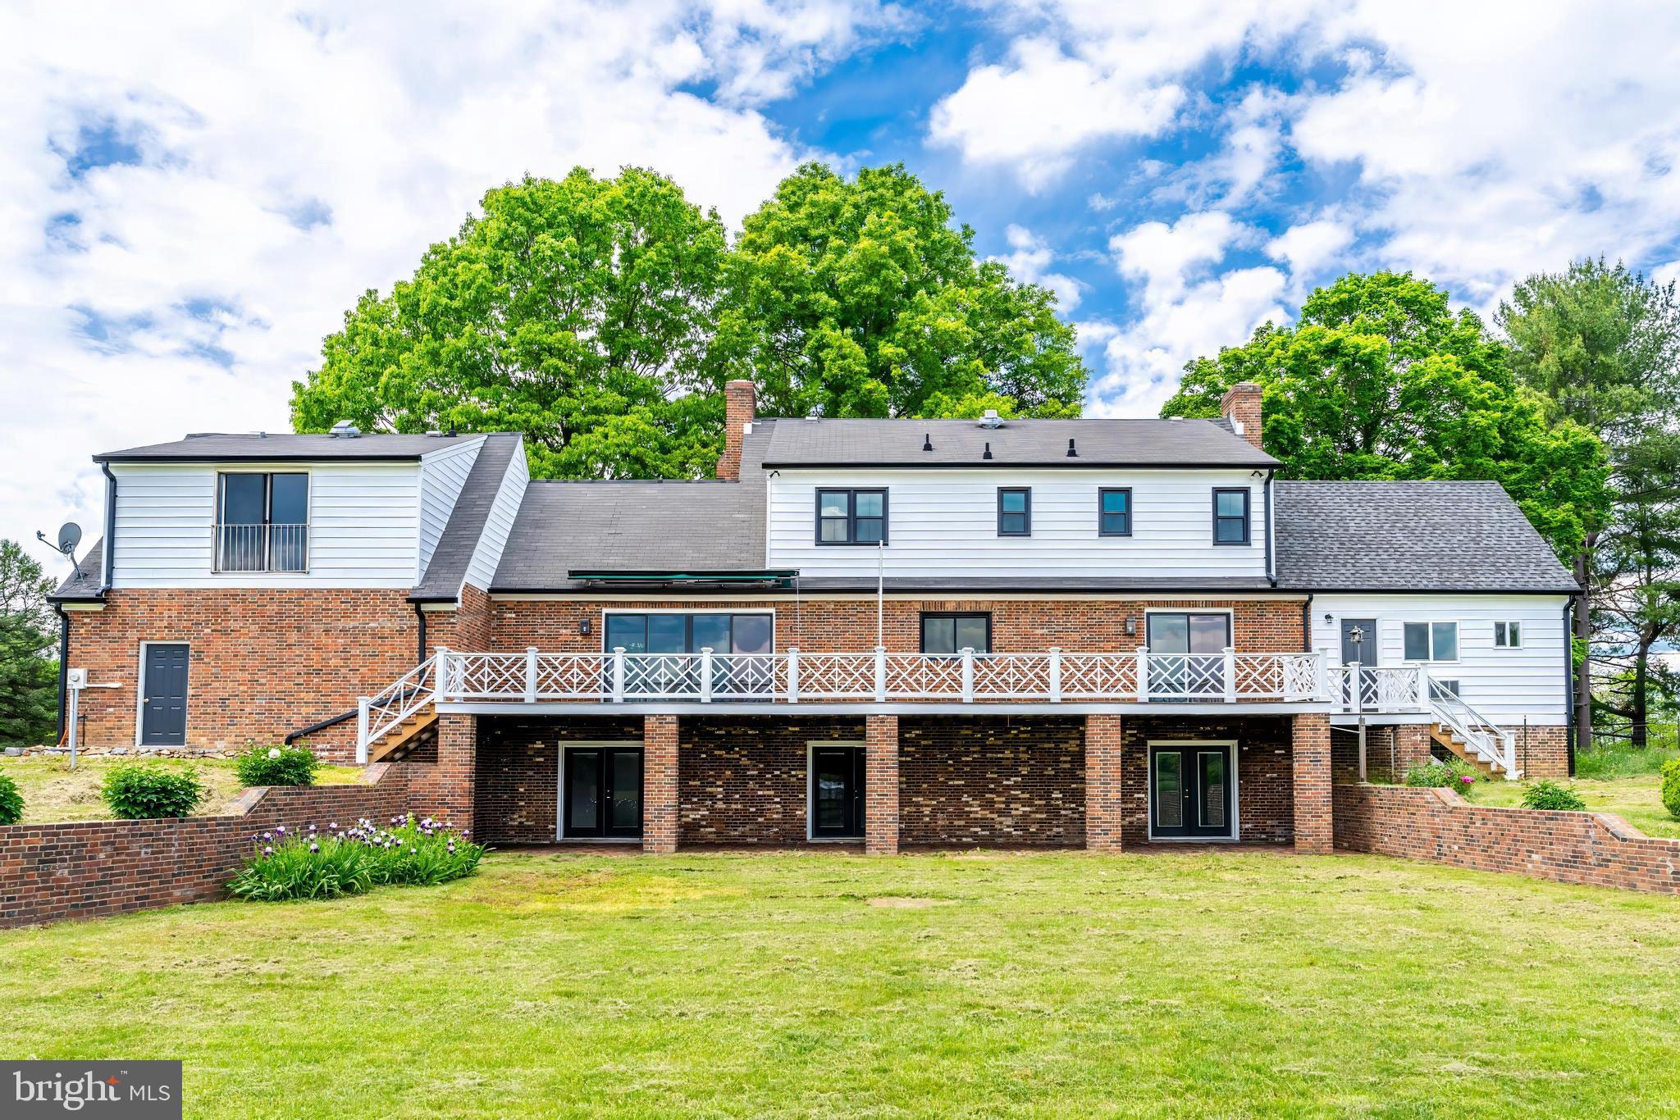
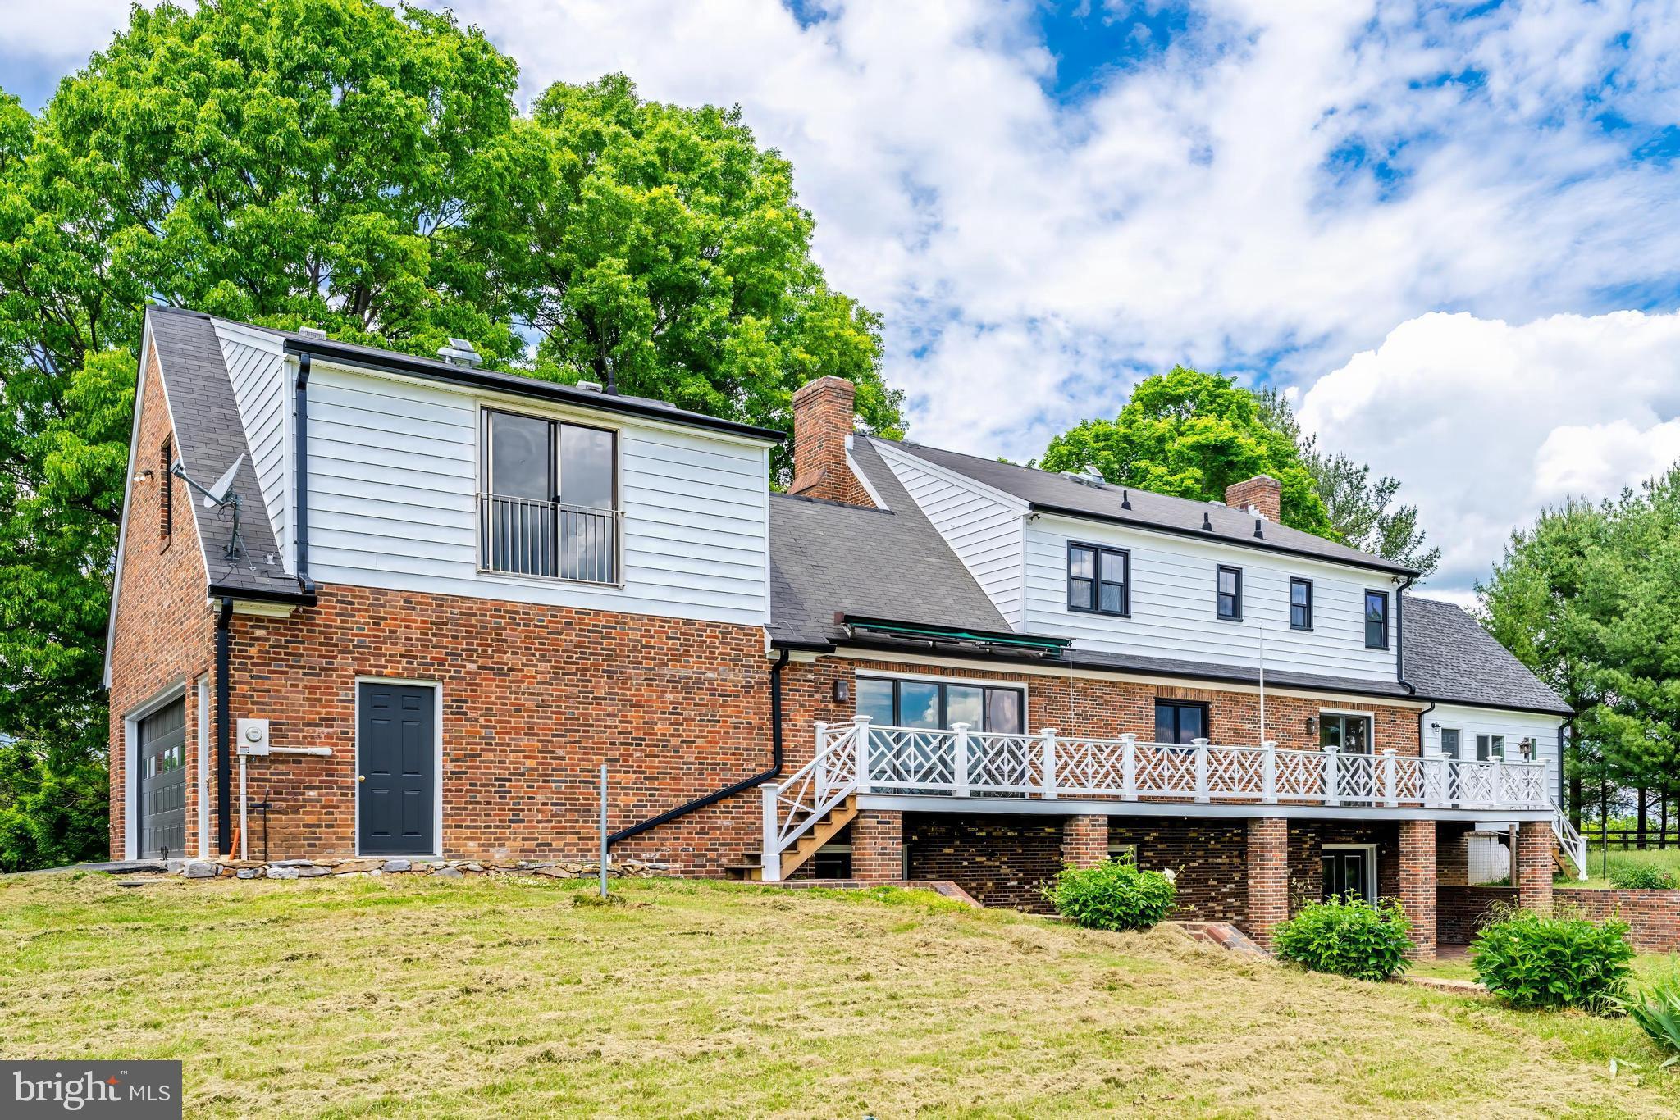
  • Construction Materials

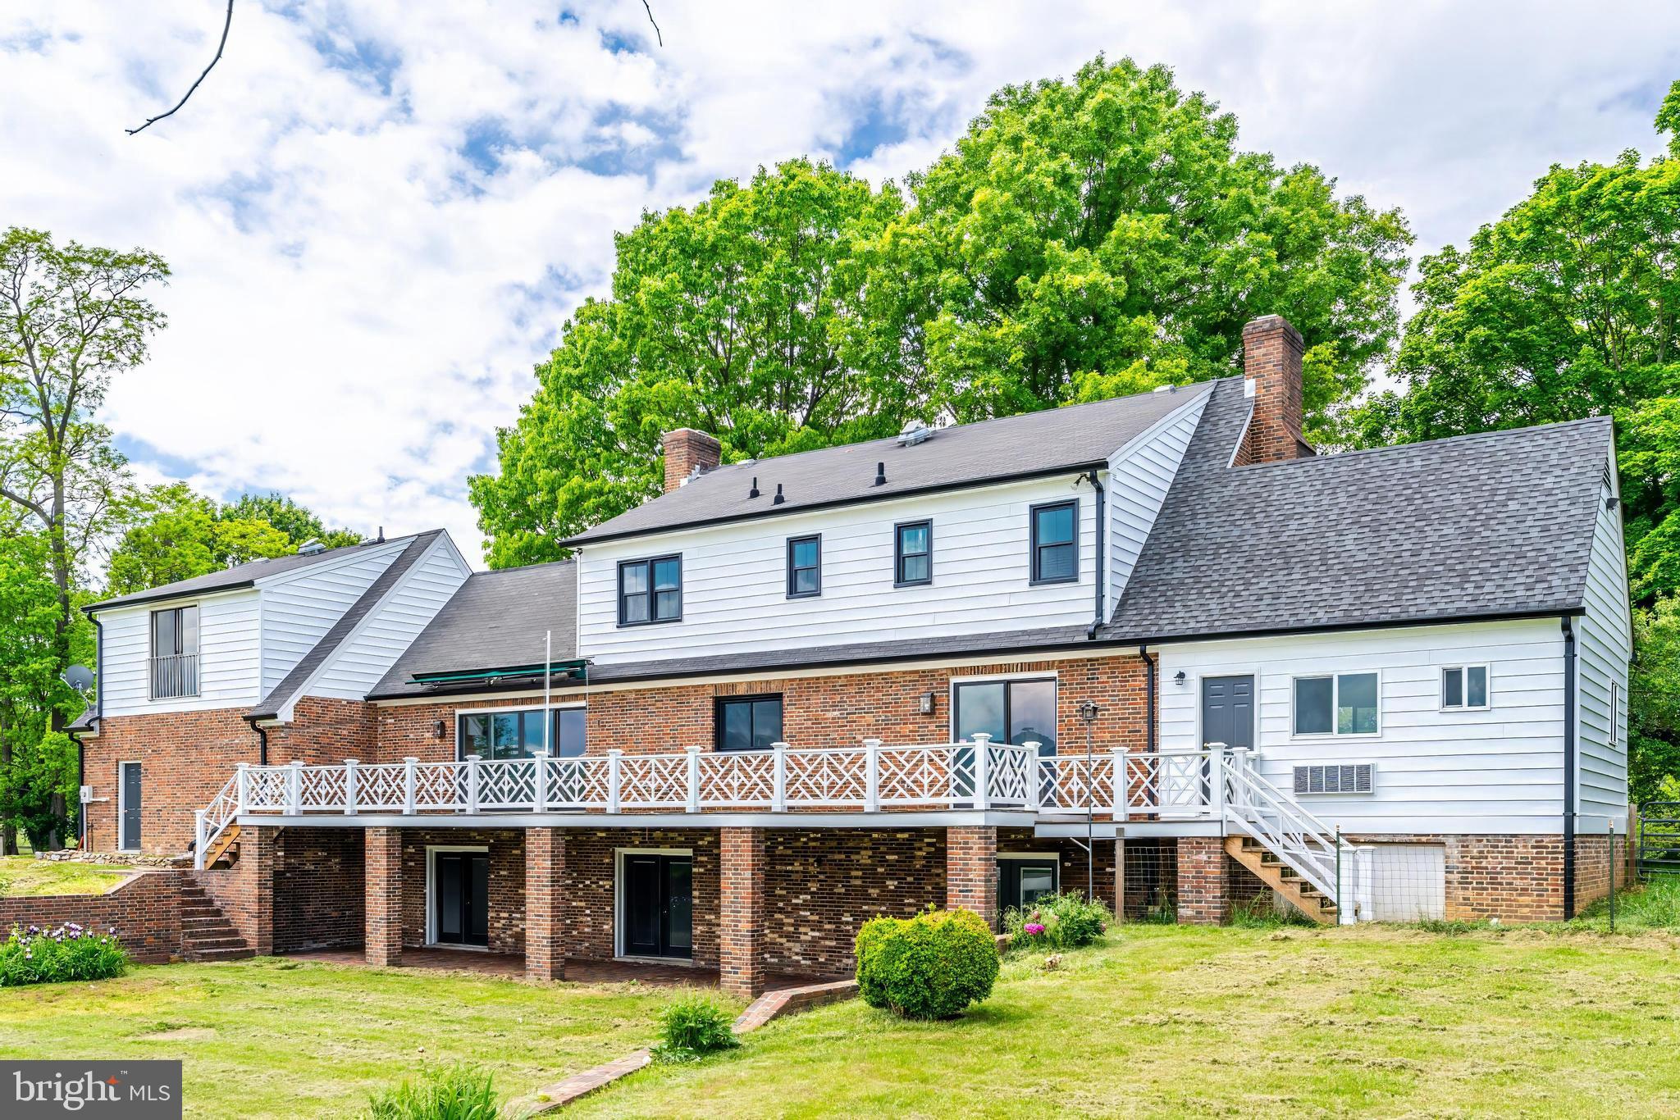
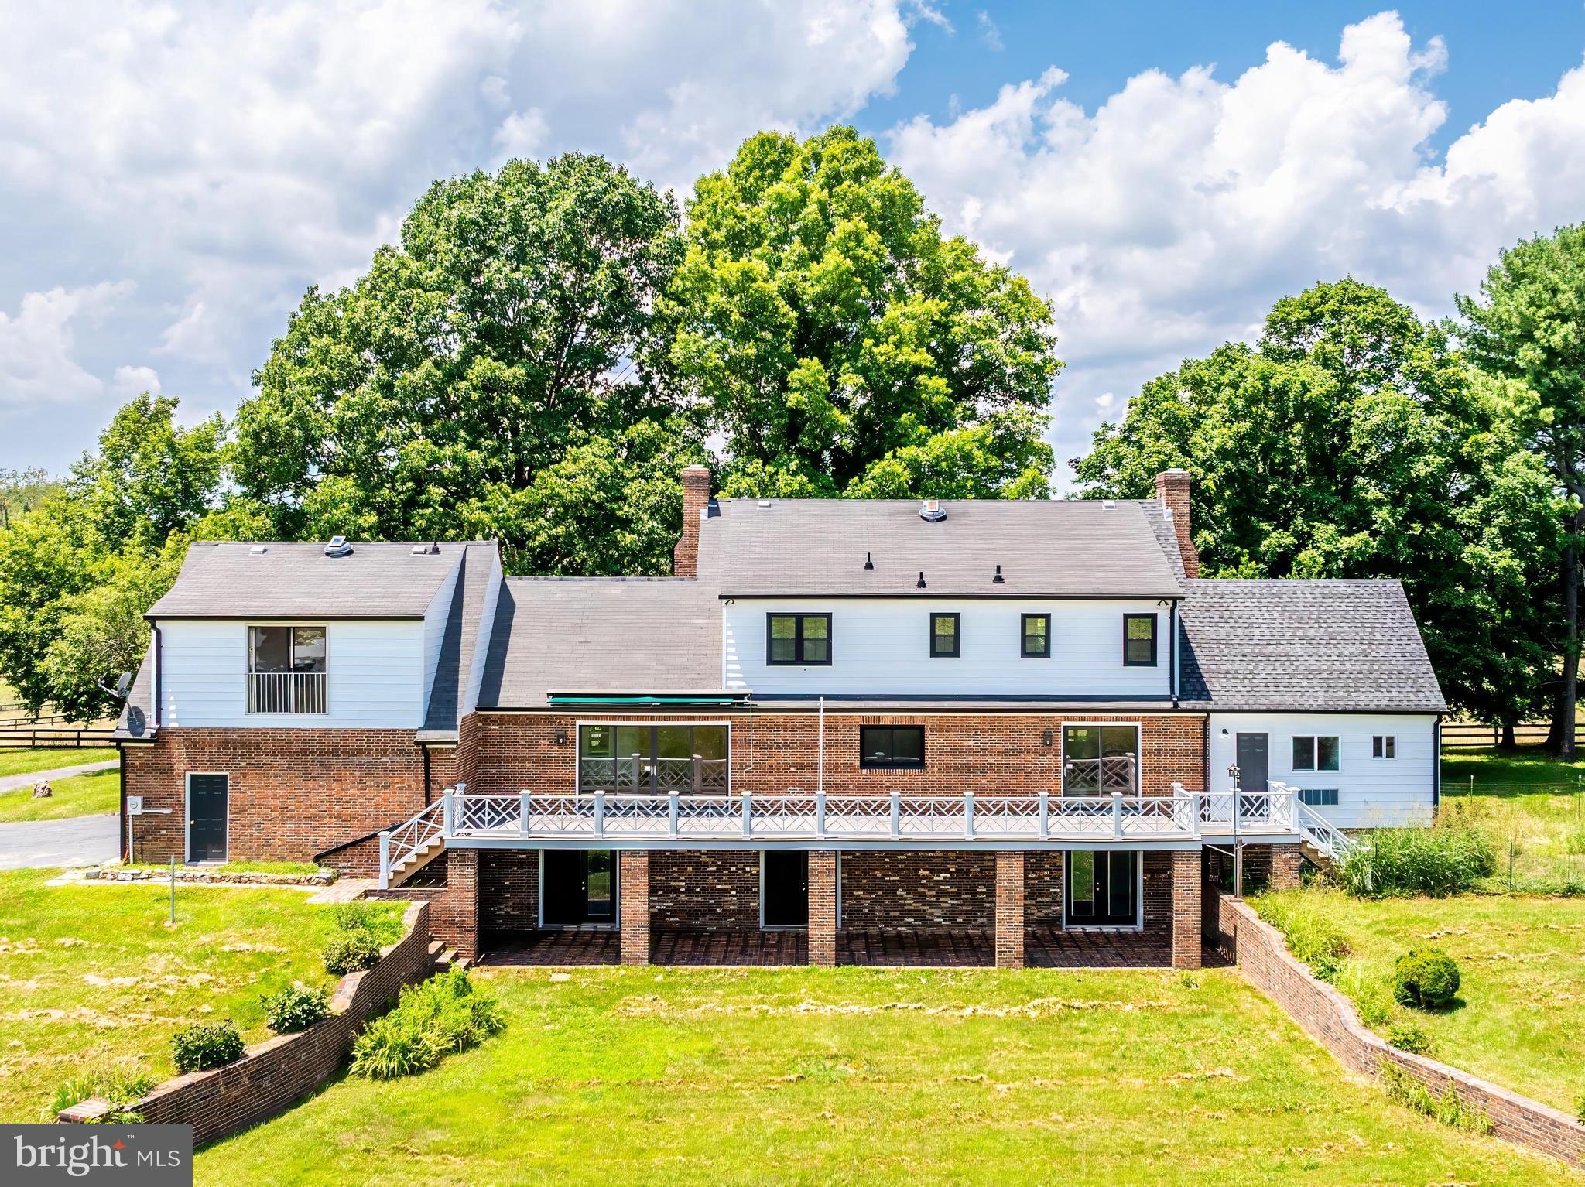
    Brick

  • Parking

    Asphalt, Off Street, Garage, Driveway, Attached

  • Patio and Porch Features

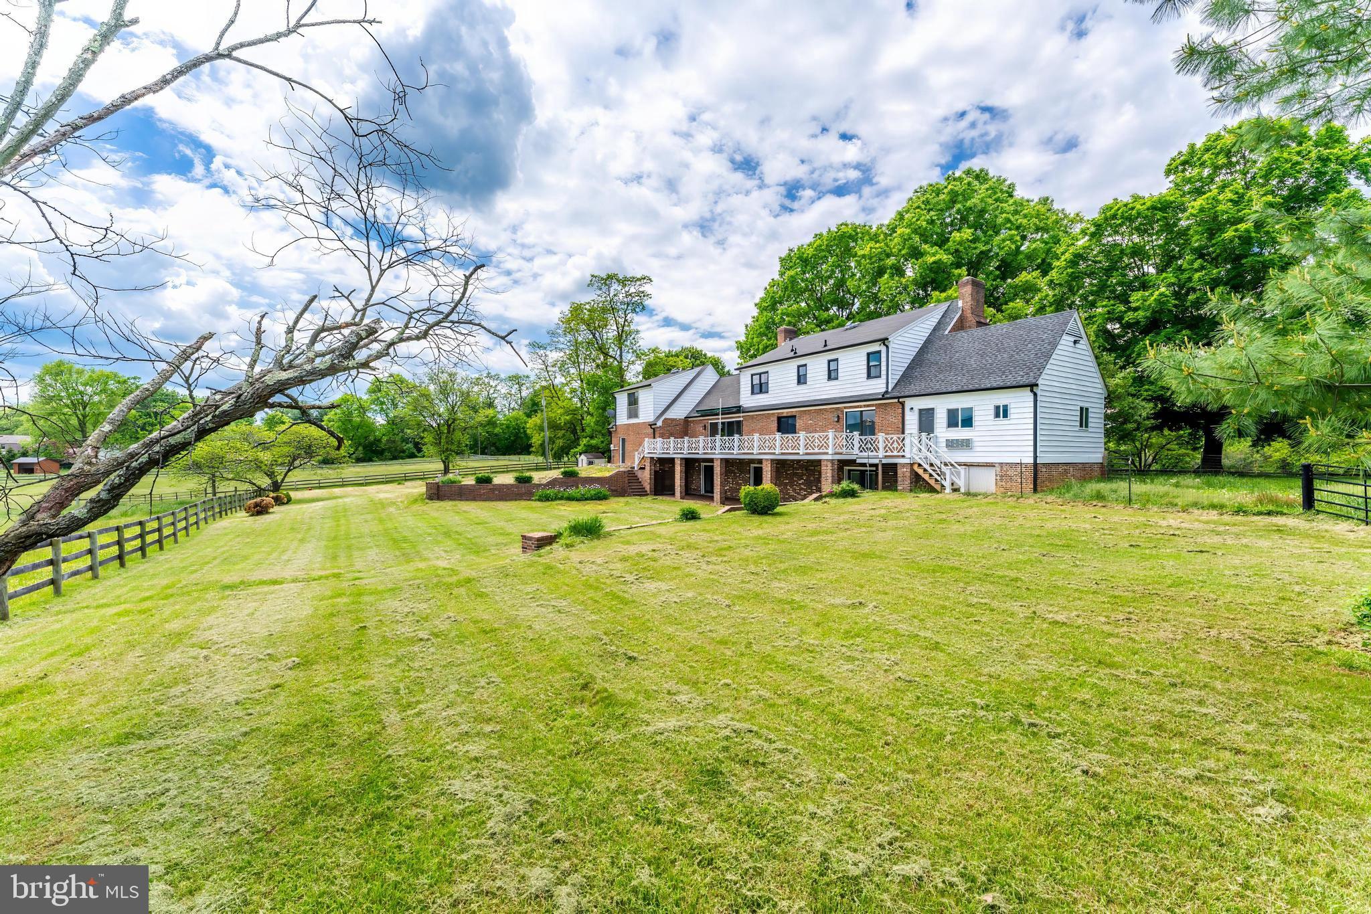
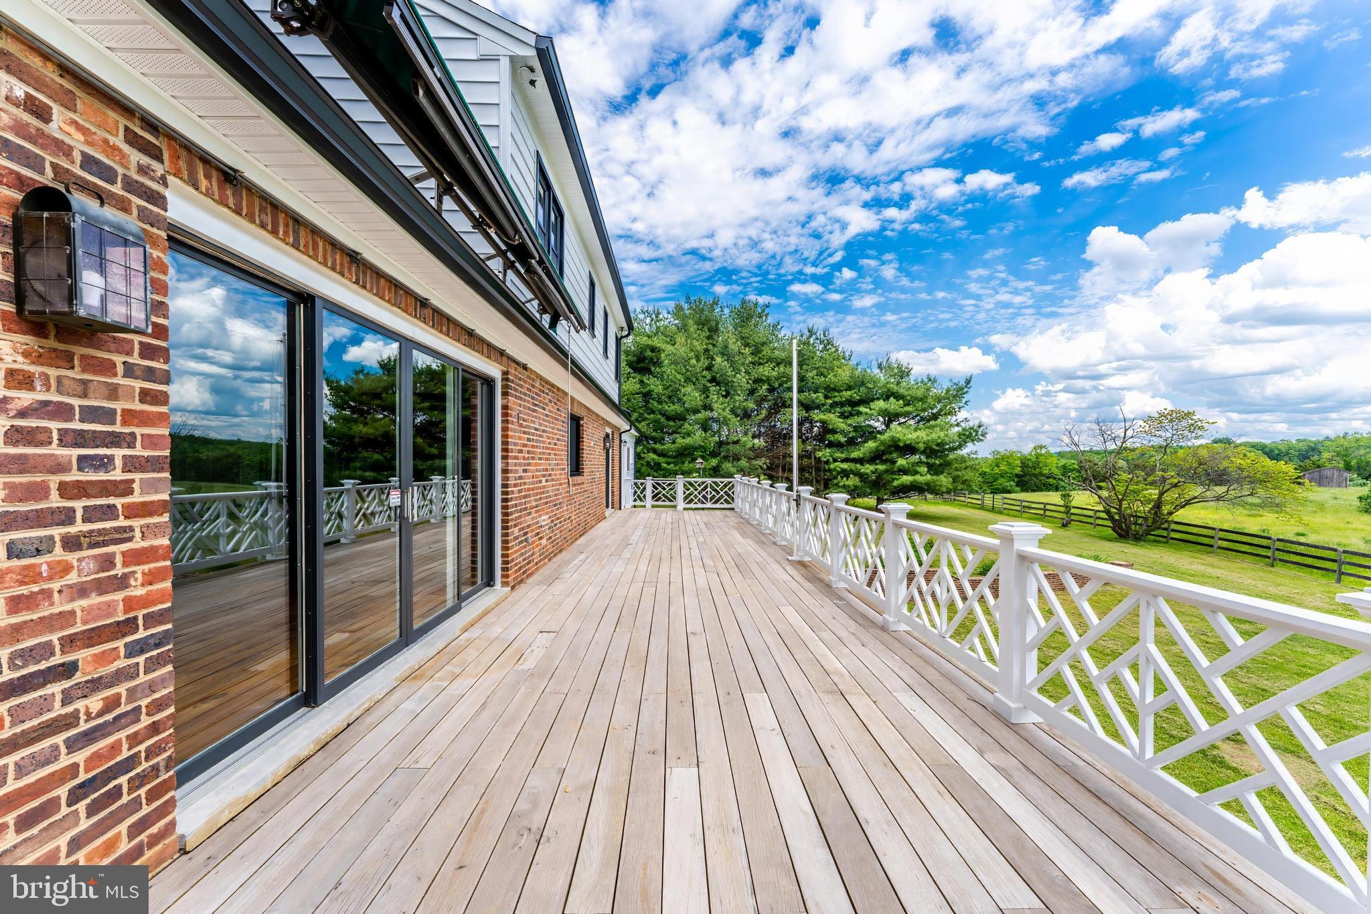
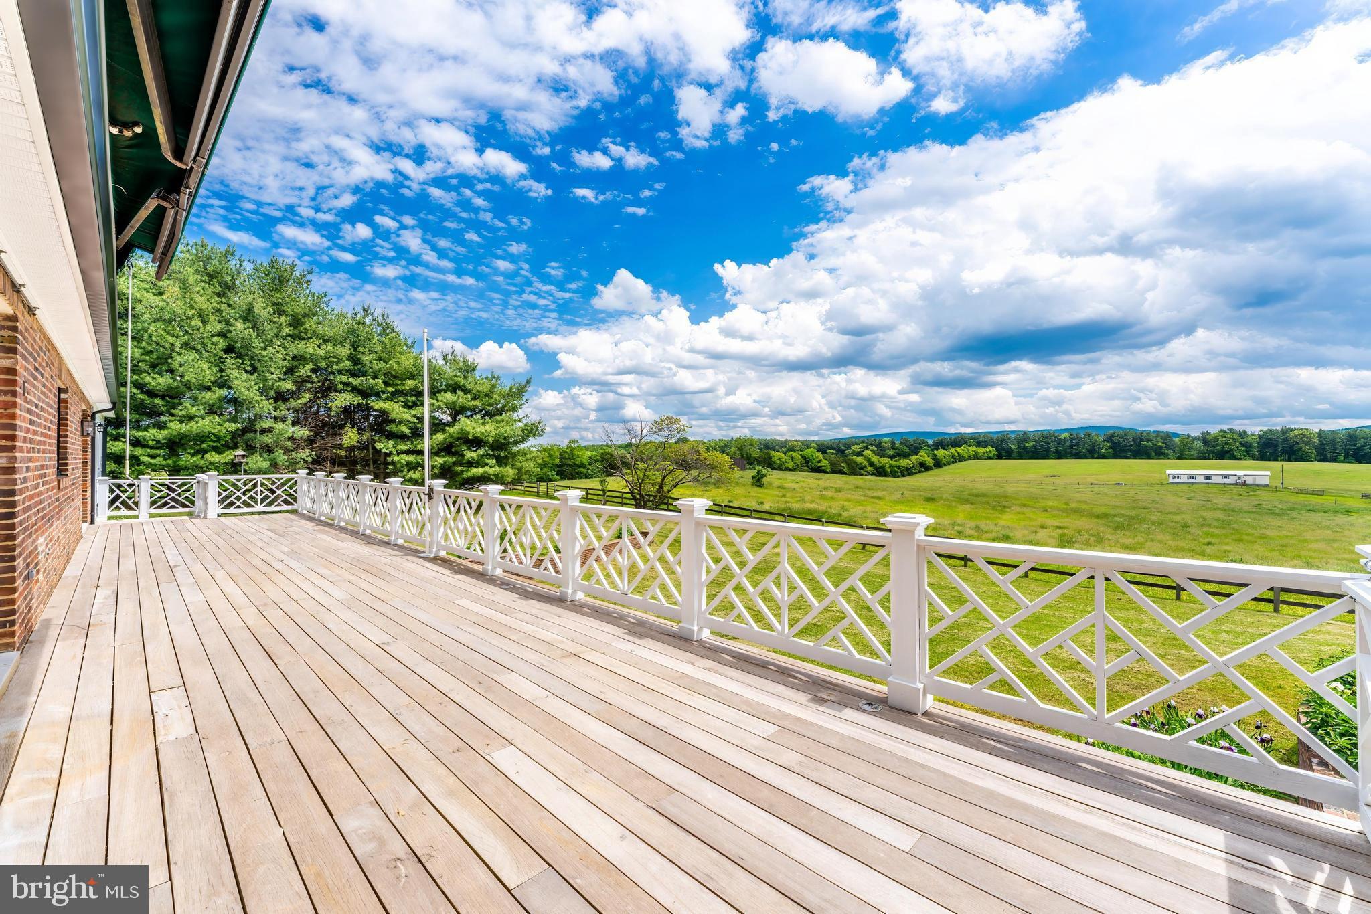
    Porch, Deck, Patio

  • Pool

    No

  • Waterfront YN

    NO

  • View

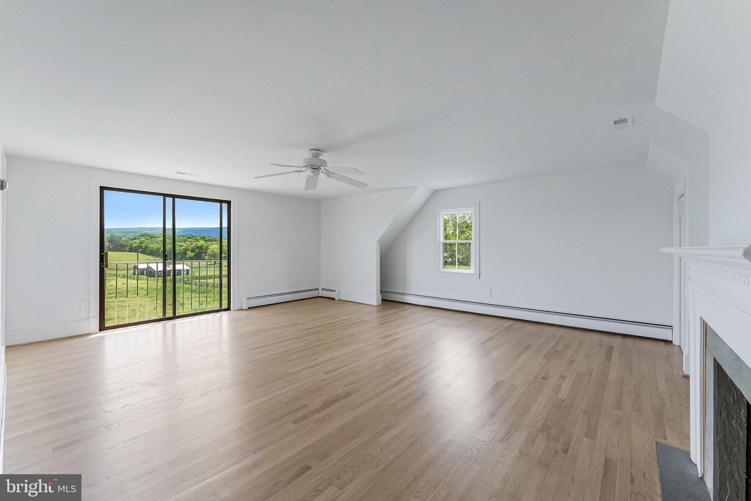
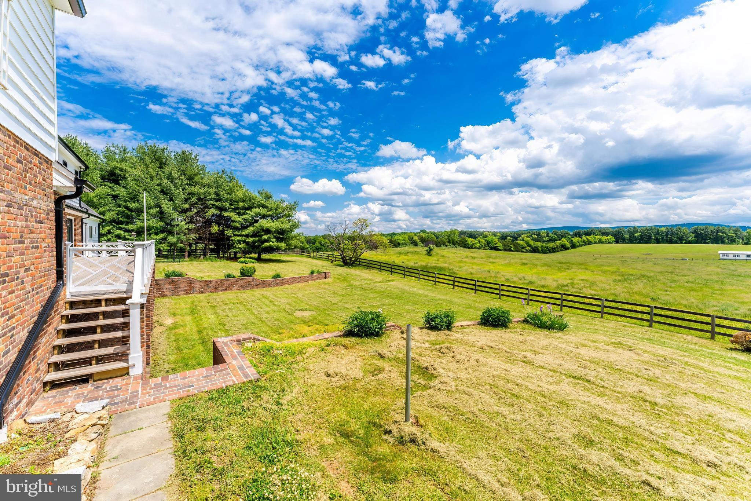
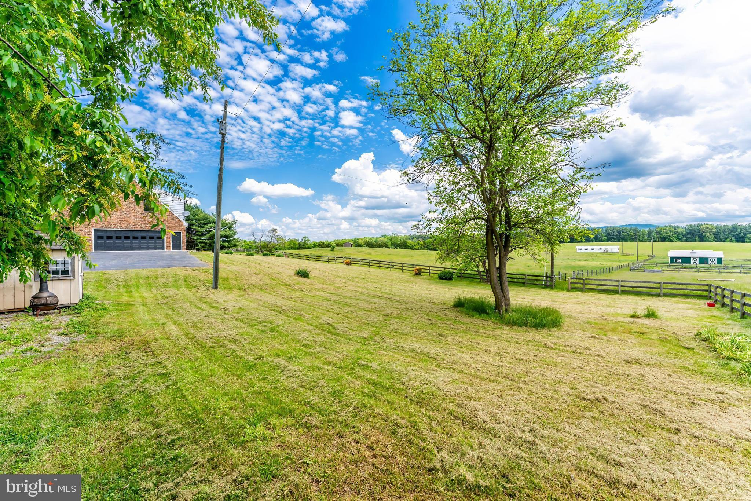
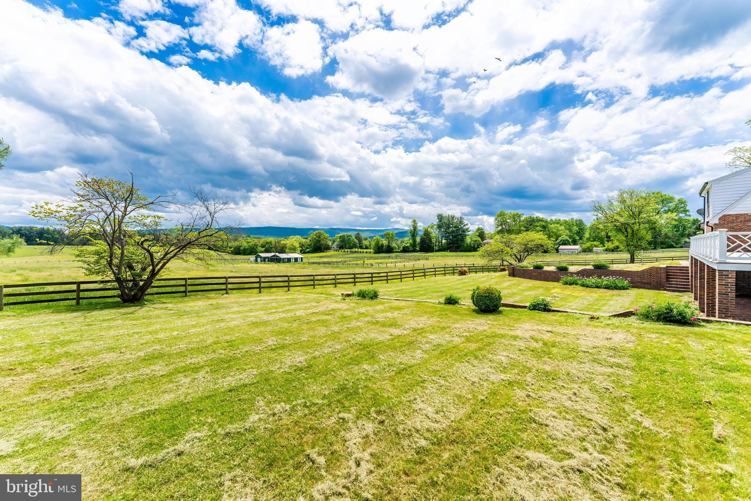
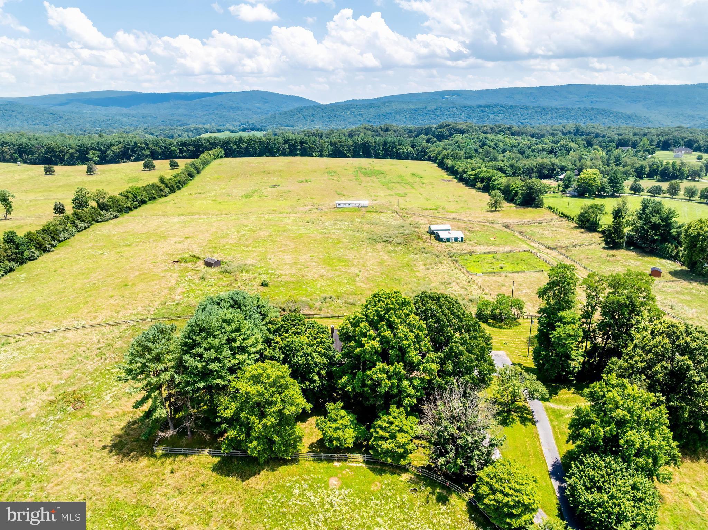
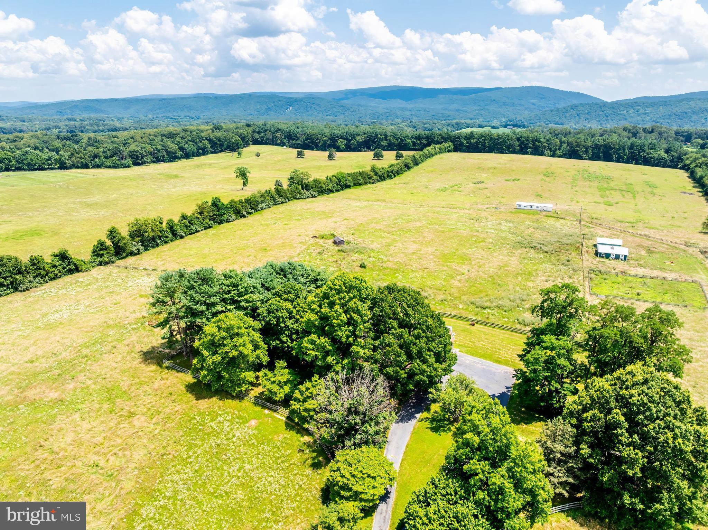
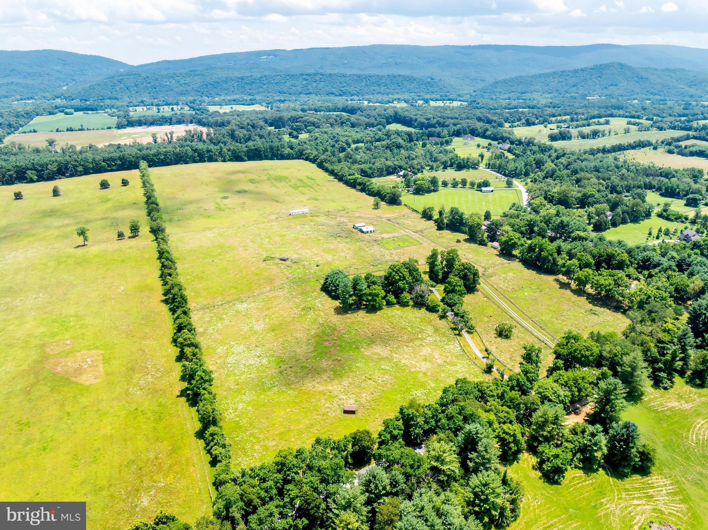
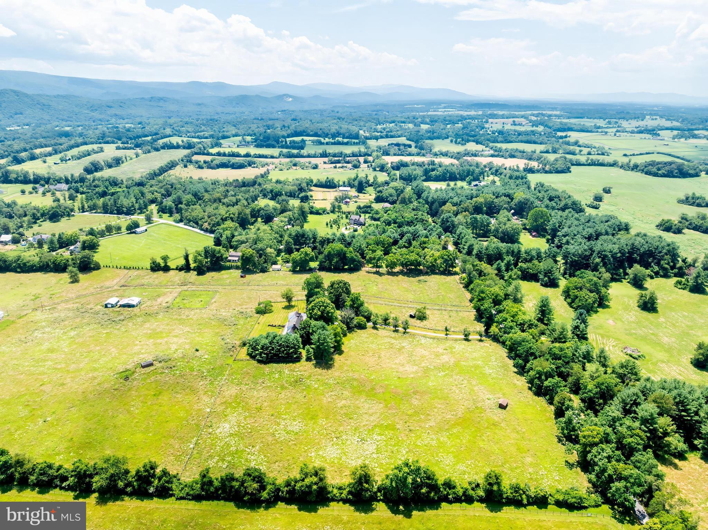
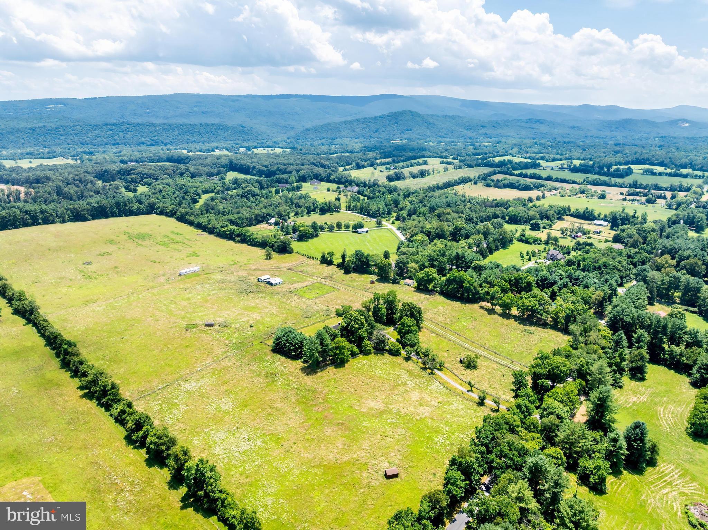
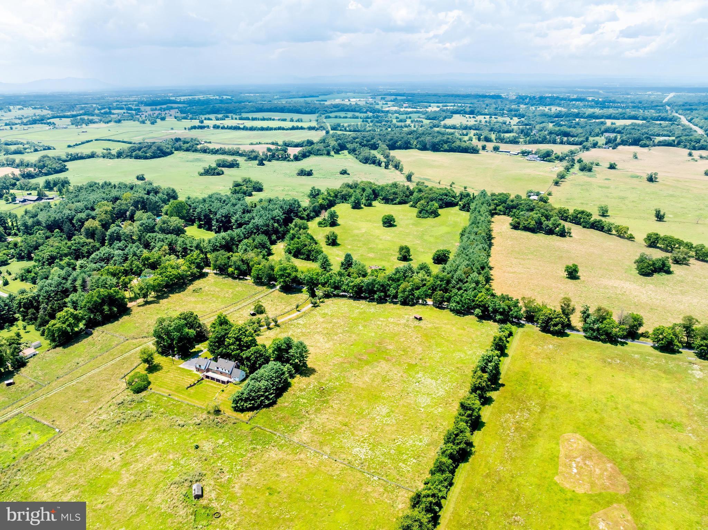
    Mountain(s), Pasture, Scenic

Area & Lot

  • Lot Features

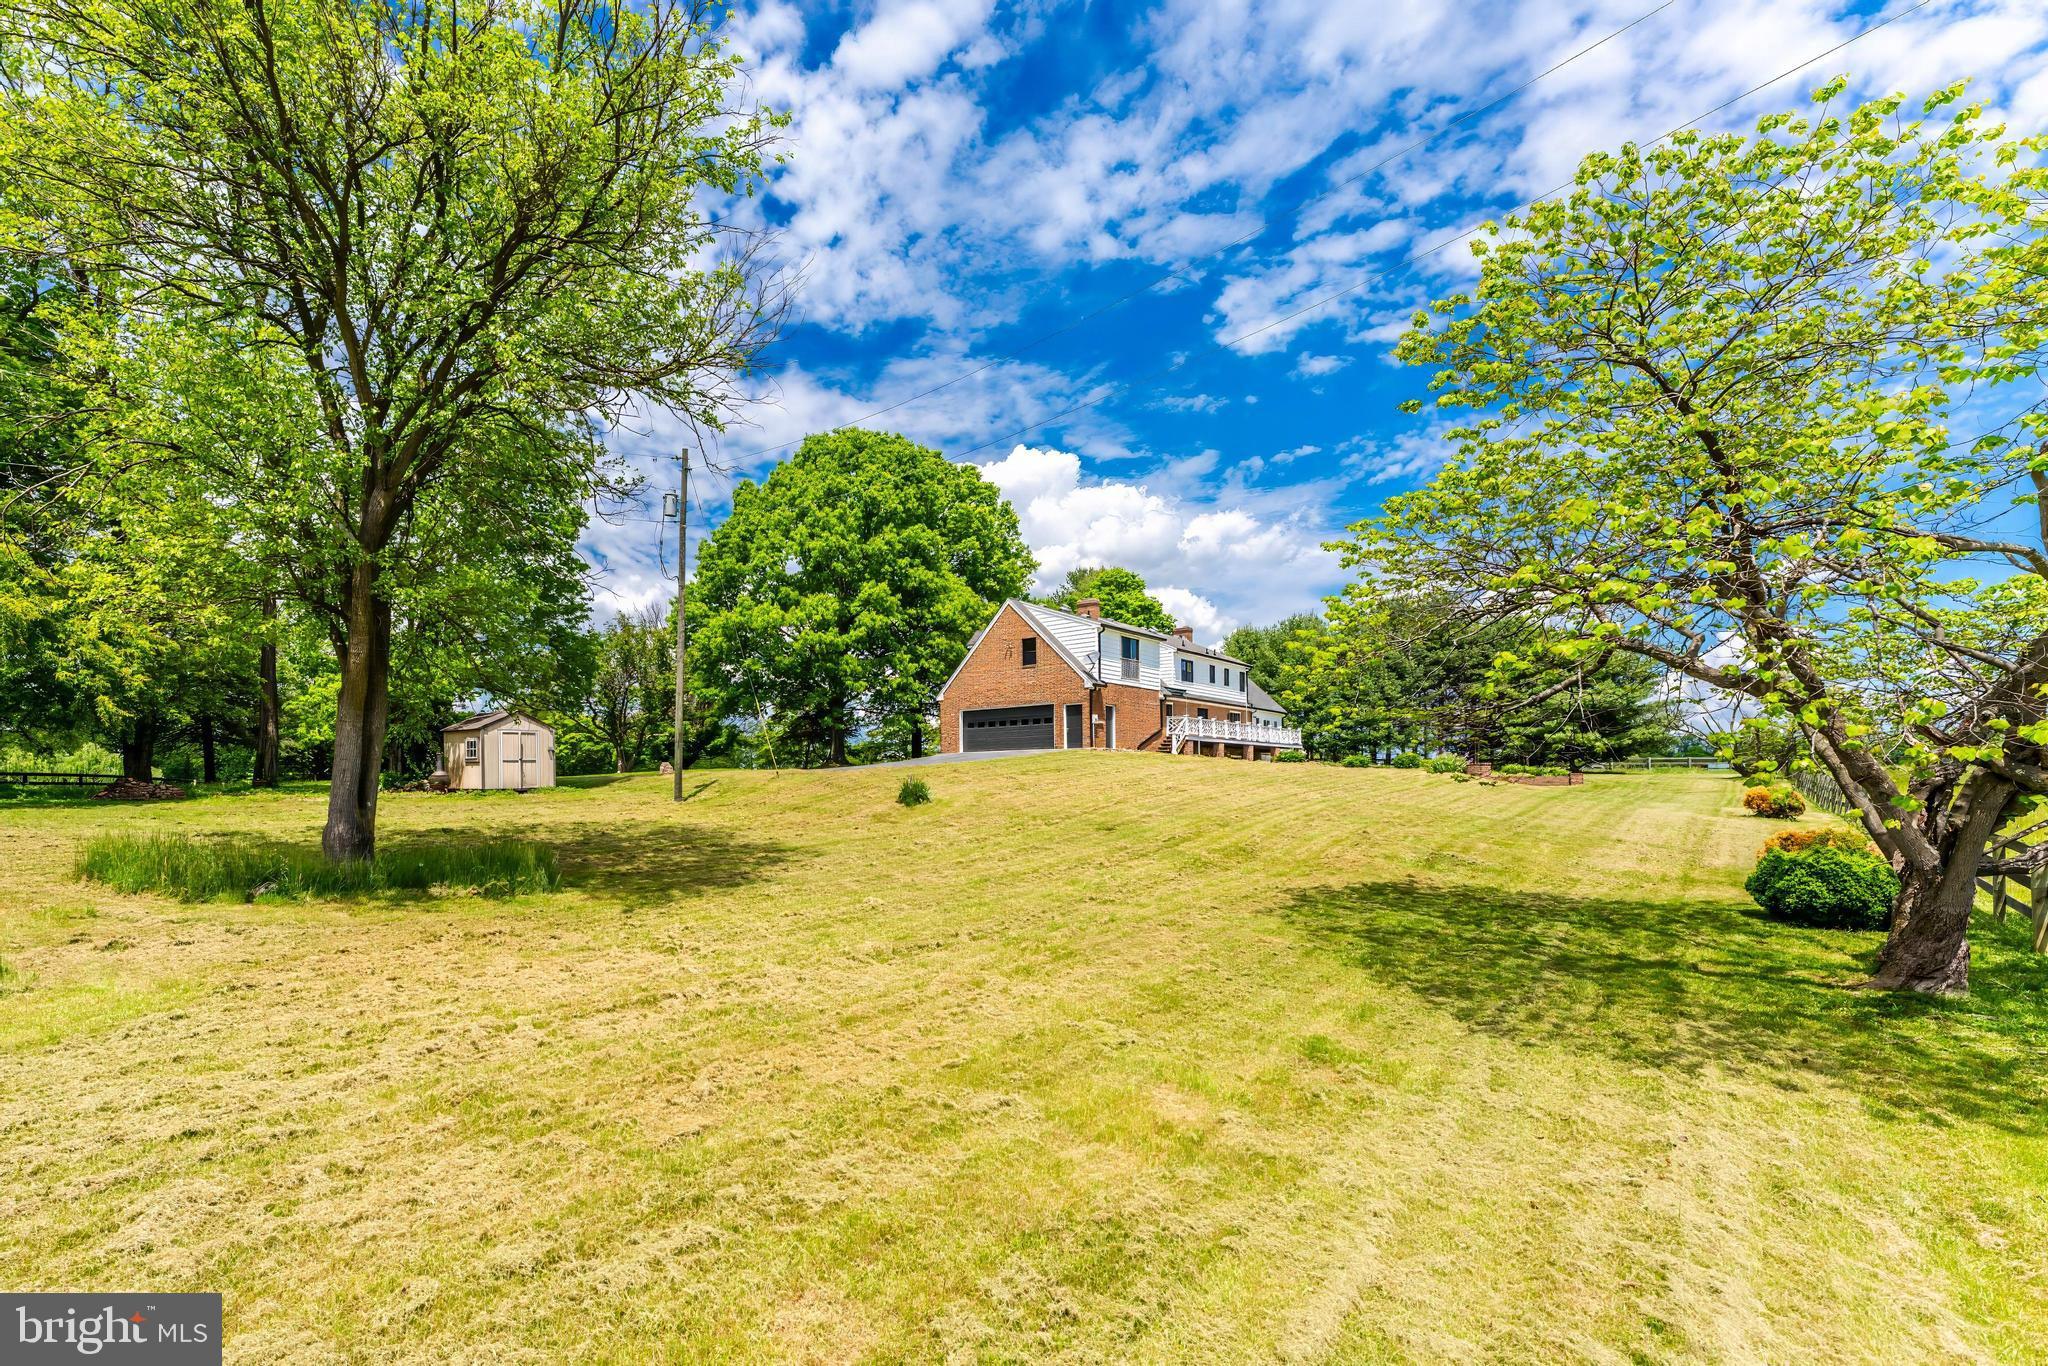
    Cleared

  • Lot Size(acres)

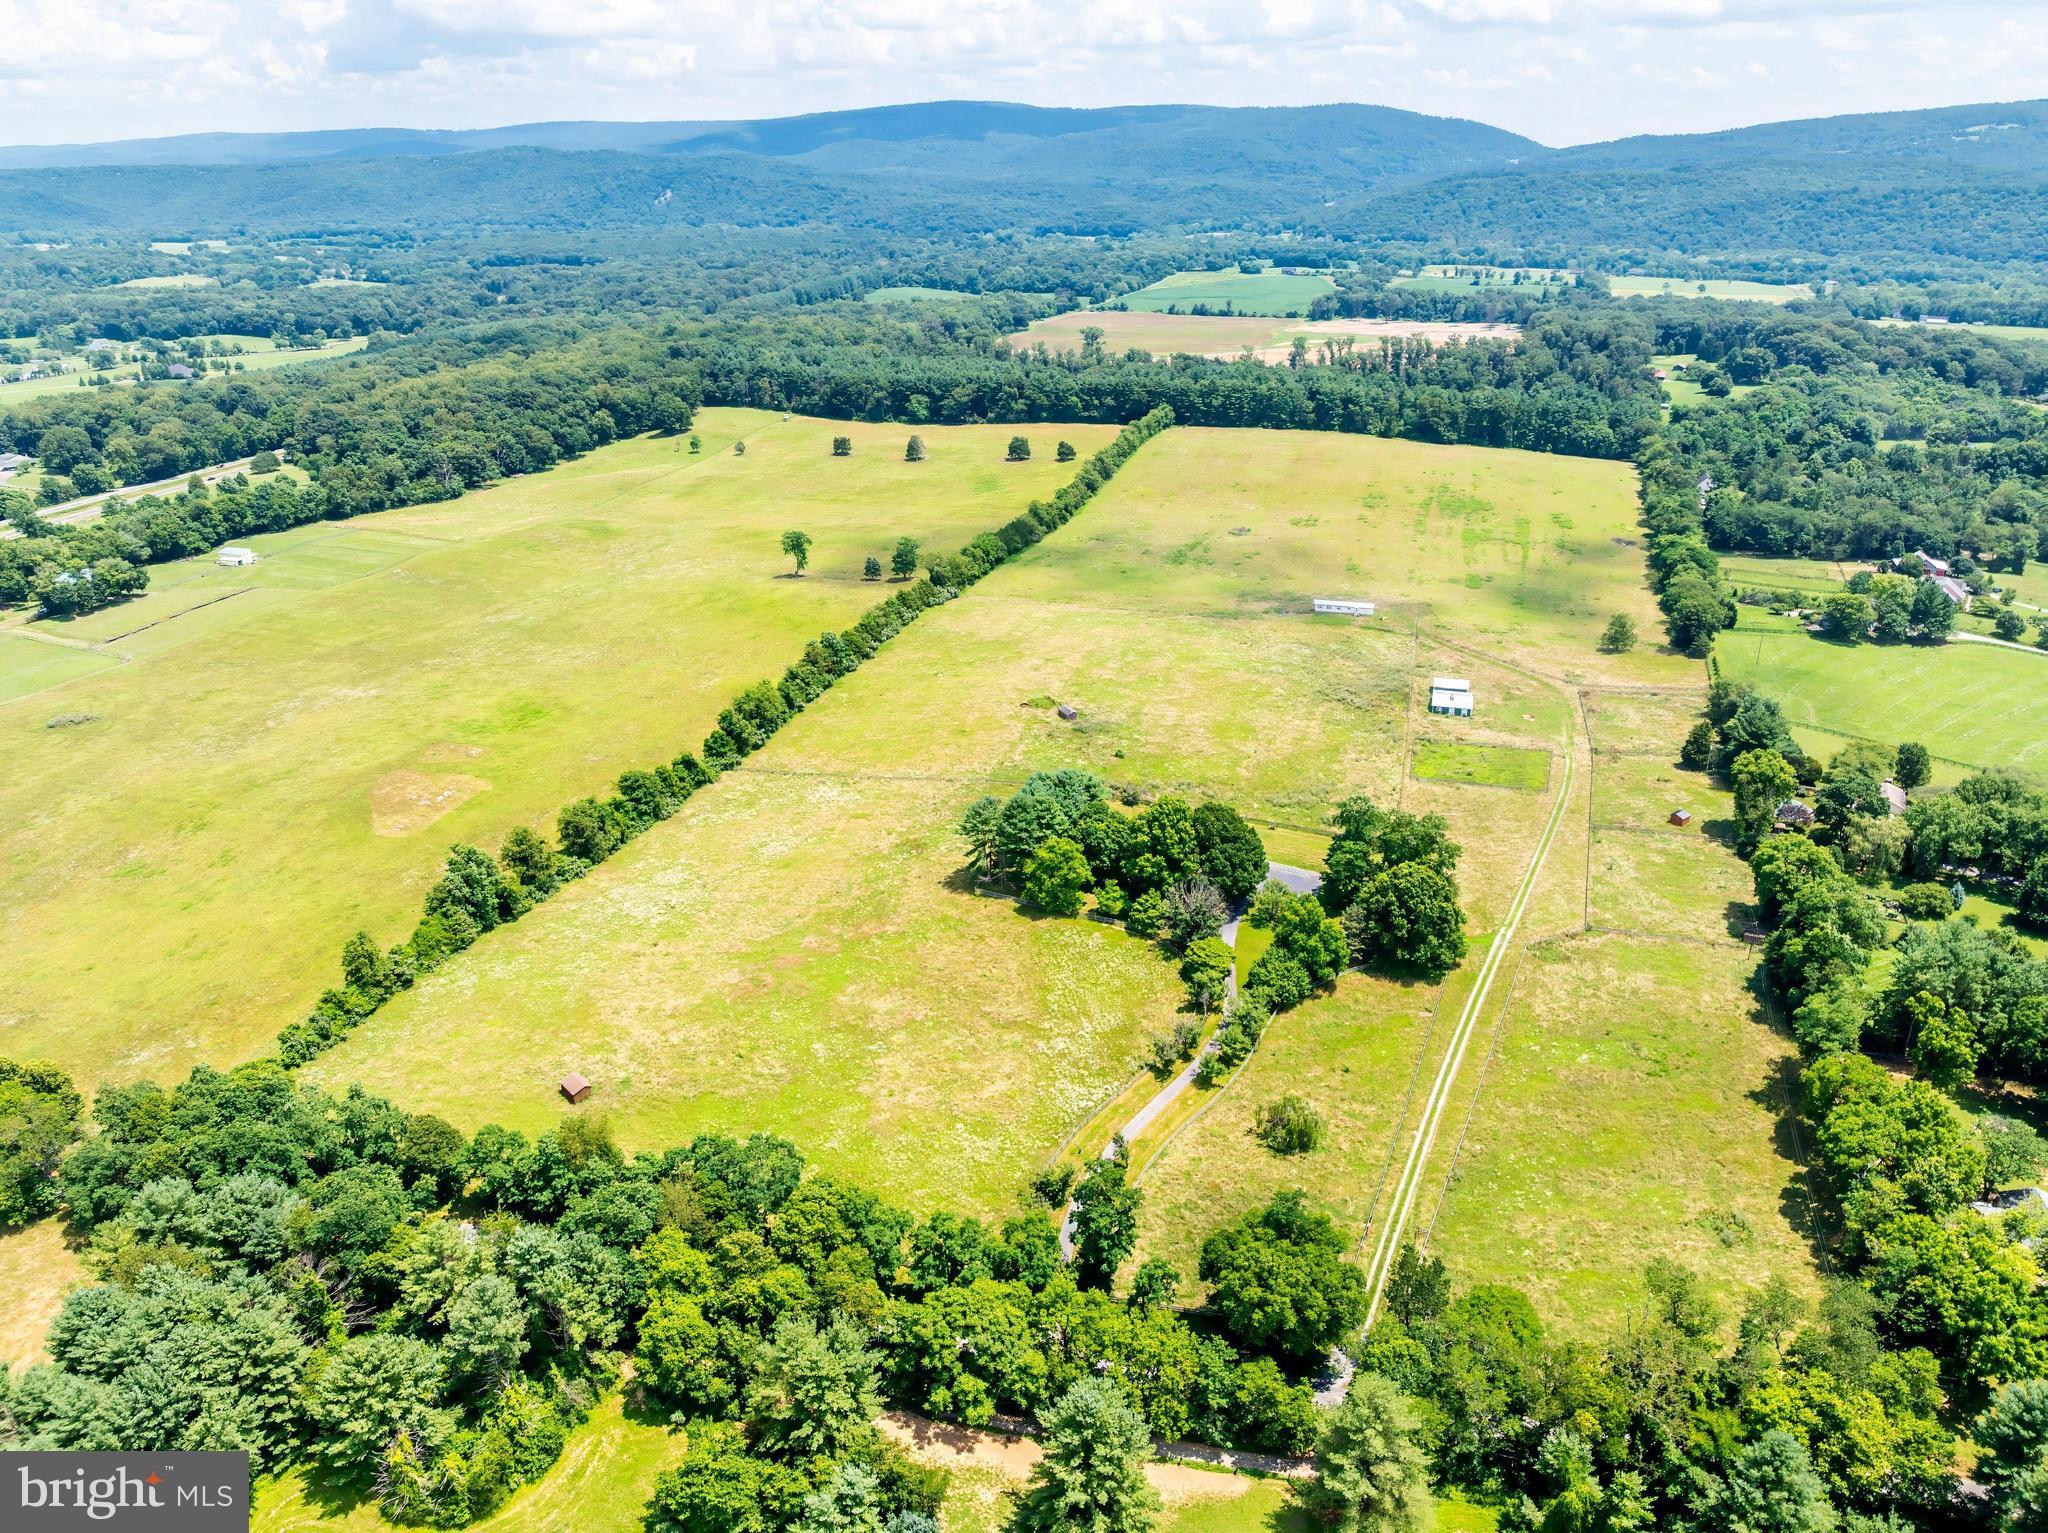
    46.0

  • Lot Size(square feet)

    2,003,760

  • Property Type

    Residential

  • Property Sub Type

    Single Family Residence

  • Architectural Style

    Colonial

Price

  • Sales Price

    $1,500,000

  • Tax Amount

    $5,252

  • Financing Options

    VA, Cash, Conventional, FHA

  • Sq. Footage

    5,395

  • Price/SqFt

    $278

HOA

  • Association

    No

Property Resources

  • Horse Property

    YES

School District

  • Elementary School

    BOYCE

  • Middle School

    JOHNSON-WILLIAMS

  • High School

    CLARKE COUNTY

Property Features

  • New Construction

    NO

  • Foundation Details

    Slab

  • Senior Community YN

    NO

  • Sewer

    Septic Tank

  • Tax Lot

    30

  • Water Source

    Well

Schedule a Showing

Showing scheduled successfully.

<
>
IN PERSON
VIA CHAT

What is 3 + 4 ?


Change time

Mortgage calculator

Estimate your monthly mortgage payment, including the principal and interest, property taxes, and HOA. Adjust the values to generate a more accurate rate.

Your payment

Principal and Interest:

$

Property taxes:

$

HOA fees:

$

Total loan payment:

$

Total interest amount:

$

Location

County

CLARKE

Elementary School

BOYCE

Middle School

JOHNSON-WILLIAMS

High School

CLARKE COUNTY

Listing Courtesy of Sydney Beckman, EXP Realty, LLC

RealHub Information is provided exclusively for consumers' personal, non-commercial use, and it may not be used for any purpose other than to identify prospective properties consumers may be interested in purchasing. All information deemed reliable but not guaranteed and should be independently verified. All properties are subject to prior sale, change or withdrawal. RealHub website owner shall not be responsible for any typographical errors, misinformation, misprints and shall be held totally harmless.

Agent Nicholas Welti

AGENT

Nicholas Welti

Call Nicholas today to schedule a private showing.


* Listings on this website come from the FMLS IDX Compilation and may be held by brokerage firms other than the owner of this website. The listing brokerage is identified in any listing details. Information is deemed reliable but is not guaranteed. If you believe any FMLS listing contains material that infringes your copyrighted work please click here to review our DMCA policy and learn how to submit a takedown request.© 2024 FMLS.
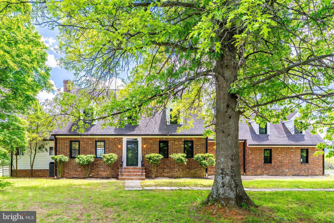
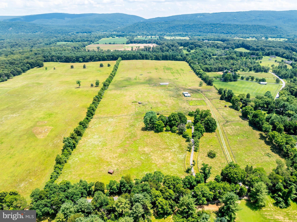
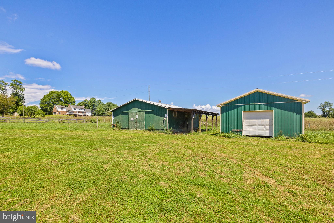
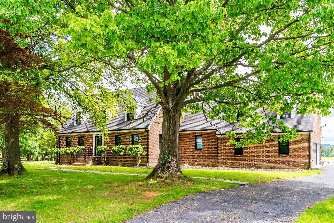
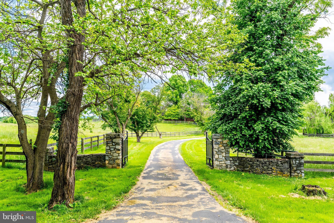
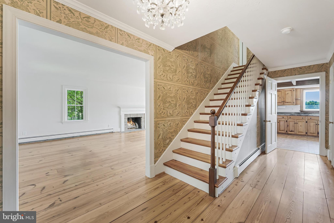
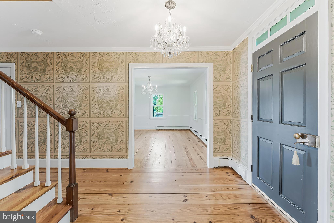
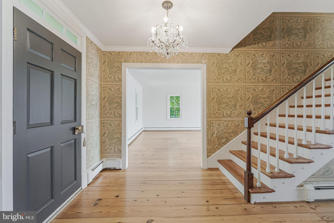
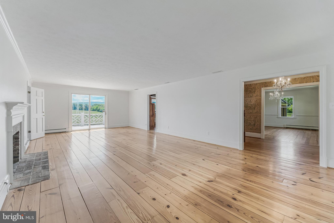
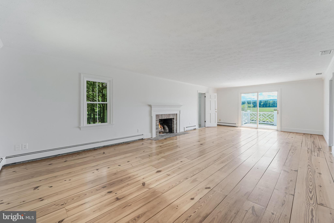
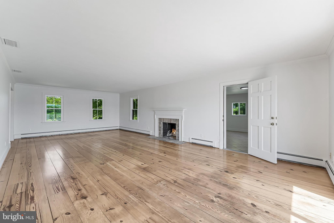
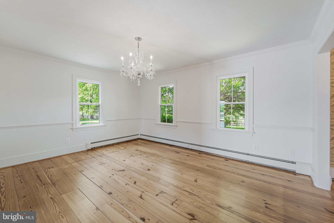
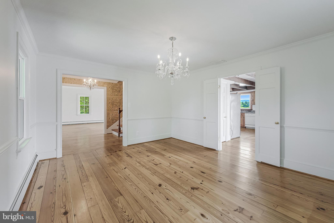
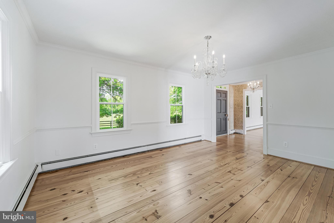
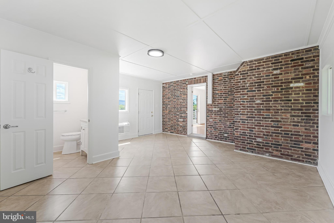
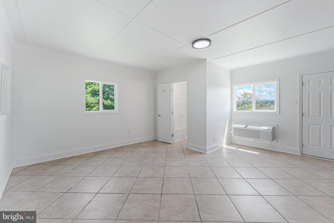
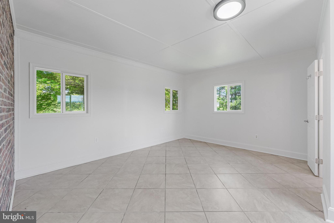
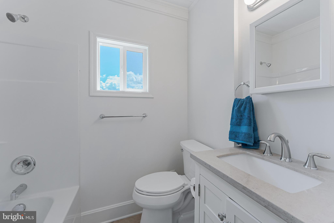
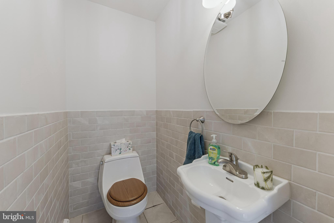
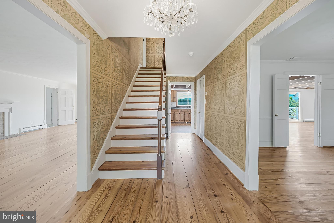
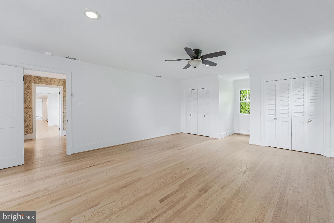
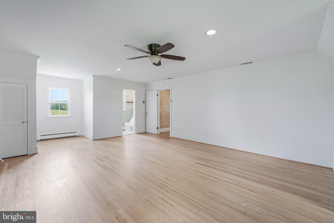
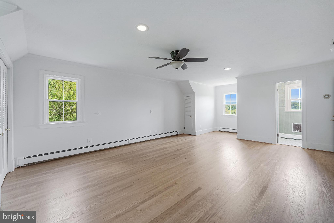
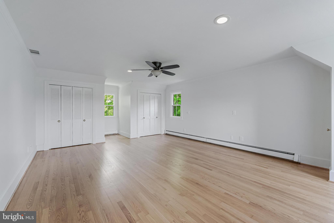
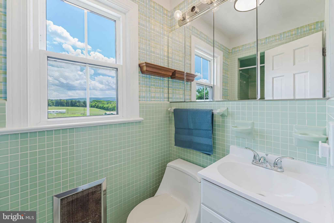
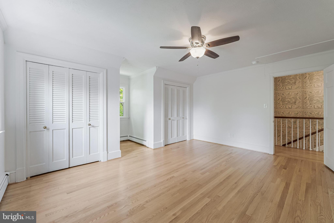
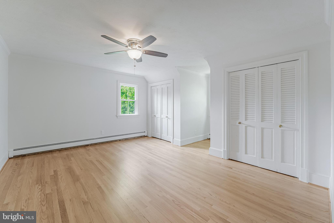
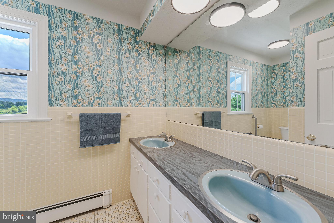
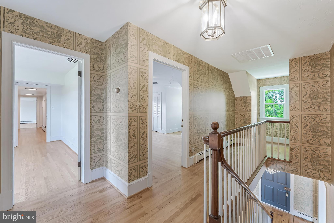
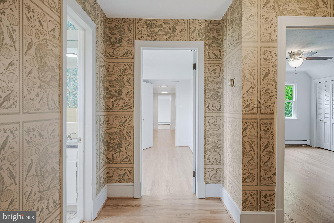
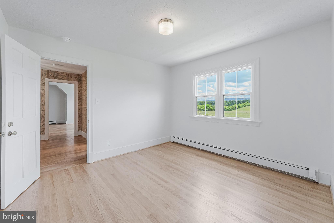
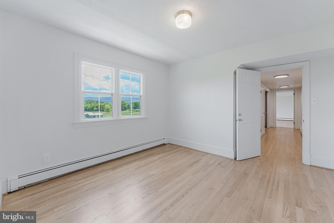
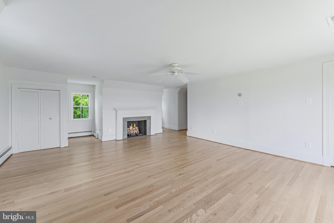
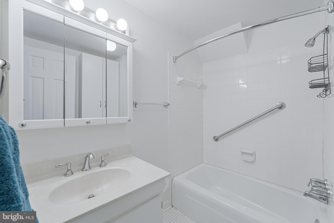
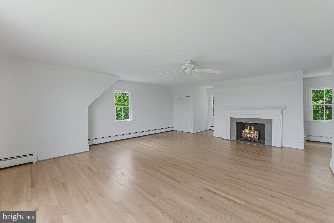
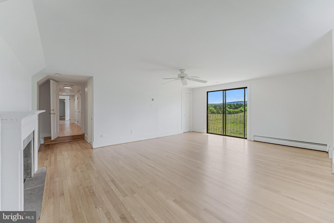
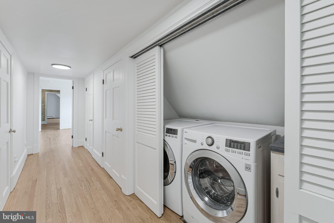
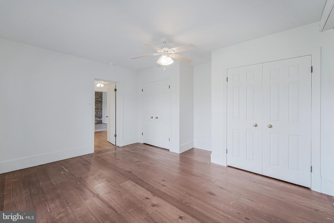
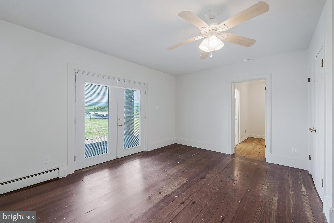
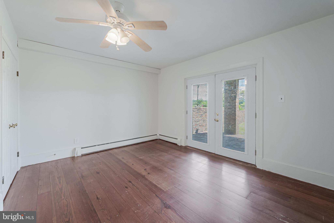
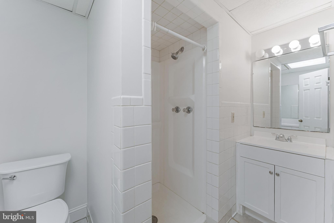
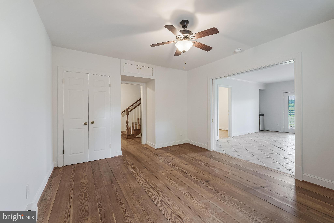
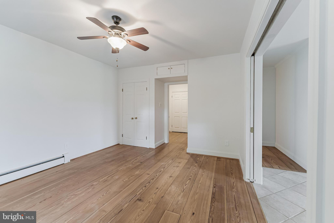
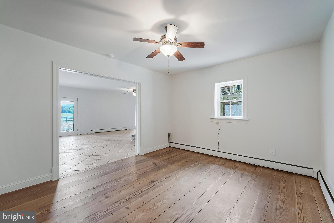
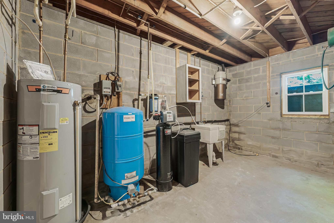
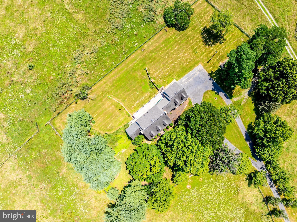
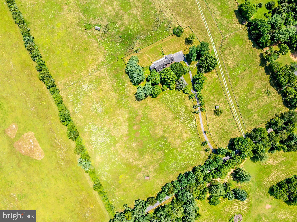
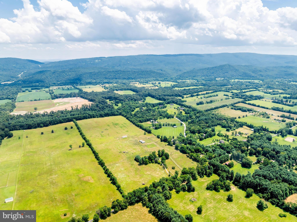
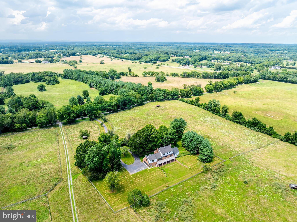
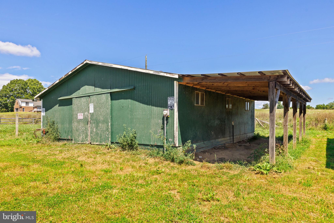
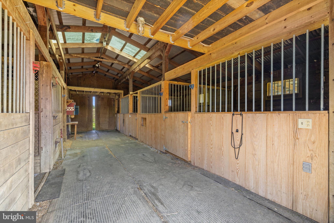
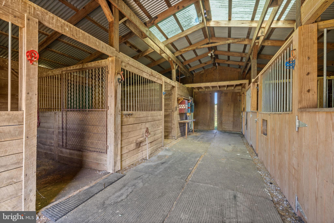
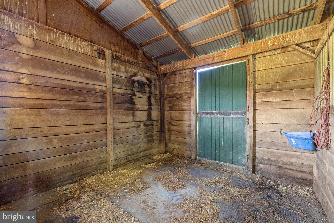
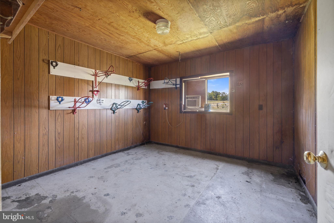
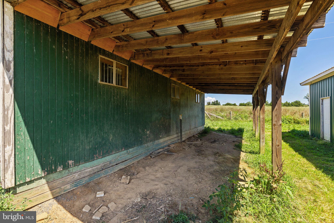
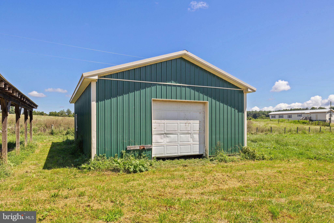
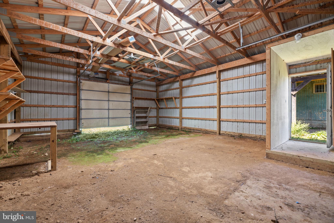
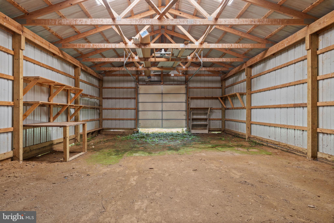
Welcome to 367 Kennel Road – a stunning 5-bedroom, 5.5-bath horse farm nestled on an idyllic 46 fully fenced acres in the heart of Boyce, VA. This exceptional property offers the perfect blend of country charm, functional space, and thoughtful upgrades. Recent improvements include new siding, new windows, new gutters, fresh interior paint, and refinished hardwood floors, making this home both move-in ready and rich with character. Step inside to find spacious living areas with 360-degree scenic vistas from the large windows, a formal dining room, and three wood-burning fireplaces throughout the home that add warmth and charm. The expansive rear deck offers the ideal setting for outdoor entertaining or simply enjoying the peaceful countryside views. Upstairs, you'll find the primary with ensuite bathroom, a second bedroom with adjacent full bath, a third bedroom with its own private ensuite, and a convenient upper level laundry area. The lower level hosts a large rec room, full bathroom, utility room, and two additional bedrooms which offers tons of flexibility for guests, multigenerational living, or home office needs. This property is ideal for equestrian or farm use, the land is fully fenced and paddocked multiple times, and features a five-stall horse barn along with a farm-hand trailer for added versatility. Whether you're seeking a private retreat, a working farm, or a recreational escape, this property offers endless possibilities. Don’t miss this rare opportunity to own a beautifully updated home on a truly special piece of land in scenic Clarke County. Located conveniently right off Route 50, 10 minutes from Upperville, 20 minutes from Middleburg/Winchester and an hour outside of DC.

367 KENNEL ROAD

Message successfully sent.

What would you like to know?

What is 3 + 4 ?

I agree to receive email communication and understand I can unsubscribe at any time.

I agree to be contacted by Charis Realty Group - Christine Issler, Broker via call, email, and text for real estate services. To opt out, you can reply 'stop' at any time or reply 'help' for assistance. You can also click the unsubscribe link in the emails. Message and data rates may apply. Message frequency may vary. Privacy Policy

Related Properties

A once-in-a-generation opportunity to own an extraordinary Virginia Country Estates in the village of Millwood.   Set on more than 28 breathtaking acres in the heart of Virginia's renowned hunting country, this exceptional home offers an unparalleled blend of luxury, privacy, recreation, and long-term investment potential. Built in 2007 and meticulously enhanced by its second owners with more than $156,000 in upgrades, this remarkable property is far more than a home—it's a lifestyle destination and legacy property. 
Perfectly positioned just about one mile from the iconic Locke Store and the highly regarded Powhatan School, the property offers the serenity of a private retreat while remaining connected to the charm and conveniences of historic Millwood. High-speed internet provides modern connectivity, allowing owners to seamlessly work, create, and entertain from this extraordinary setting. A welcoming wraparound porch introduces the home's timeless craftsmanship and commanding presence. Inside, soaring cathedral ceilings, rich natural wood finishes, and a dramatic floor-to-ceiling stone wood-burning fireplace create an atmosphere of warmth, elegance, and authenticity. Every detail reflects the superior quality and enduring beauty for which Honest Abe homes are celebrated, as they perfected the tongue-and-groove, dovetail cornering system. Offering more than 3,400 square feet of beautifully finished living space, the residence features four spacious bedrooms and four full bathrooms. This well-designed home has a primary bedroom, a second large bedroom, and two full bathrooms on the main level.  Significant recent improvements include a standing-seammetal roof, a beautifully finished lower level with impressive 12-foot ceilings, and the completion of the expansive space above the three-car garage. This versatile bonus area is ideal as a private executive office, fitness studio, artist's retreat, guest quarters, or media room. The grounds are equally remarkable. More than 35 trees have been selectively removed to maximize sunlight while preserving the privacy and natural beauty of the surrounding woodland. A network of approximately one mile of private walking/ riding trails winds through the forest, creating opportunities for hiking, wildlife observation, and peaceful reflection right outside your door. For outdoor enthusiasts, the property enjoys an exceptional location just about one mile from the scenic Shenandoah River and a public boat launch, providing easy access to fishing, kayaking, paddleboarding, and boating adventures. Garden enthusiasts will appreciate the professionally designed organic garden, fully enclosed and featuring13 premium Birdies raised metal beds filled with organic soil, flourishing herbs and vegetables, two apple trees, eight blueberry bushes, and mature blackberry and raspberry plantings. Pea gravel pathways meander throughout the garden, while a deer-proof perimeter fence protects the harvest. A charming greenhouse extends the growing season, creating the ideal environment for year-round cultivation. The property also embraces a true farm-to-table lifestyle with a thoughtfully designed chicken coop featuring a generous 14-foot run. Combined with the expansive gardens and orchard plantings, the property offers a rare opportunity for sustainable country living without sacrificing luxury or convenience. Perhaps one of the property's most valuable and unique attributes is the existing dwelling-unit right that conveys with the property. This valuable asset offers the opportunity to create a separate three-acre parcel that may be developed with an additional residence, sold independently, or retained for future tax credits. This extraordinary luxury property has been designed to foster a deep connection with nature while providing exceptional comfort and sophistication.
#VACL2006938

BOYCE

4020 MILLWOOD ROAD

4 Beds

4 Baths

4,933 Sq.Ft.

$1,400,000

MLS#: VACL2006938

 - property

Send a message

Message successfully sent.

Your message

What is 3 + 4 ?

Reason for contacting?

I agree to receive email communication and understand I can unsubscribe at any time.

I agree to be contacted by Charis Realty Group - Christine Issler, Broker via call, email, and text for real estate services. To opt out, you can reply 'stop' at any time or reply 'help' for assistance. You can also click the unsubscribe link in the emails. Message and data rates may apply. Message frequency may vary. Privacy Policy

Sign Out

Virtual Assistant

Would you like to take the next step with this property? We can help you schedule a showing or virtual tour, or send you more details.

Yes, I would like more information.

Thank You for Your Reply, One of Our Agents will contact you as soon as possible

No, maybe later.

Thank you, you can always contact me via email, phone number or through the contact form.

Realhub AI

Lucy - Your AI-Powered Realtor

Update Your Temporary Password

Personalize your search

Enter your email and we'll notify you immediately when new listings match what you're looking for.

or enter email address

Already have an account ? Login here

Continue your home search

I agree to receive communications and understand I can unsubscribe at any time.

I agree to be contacted by Charis Realty Group - Christine Issler, Broker via call, email, and text for real estate services. To opt out, you can reply 'stop' at any time or reply 'help' for assistance. You can also click the unsubscribe link in the emails. Message and data rates may apply. Message frequency may vary. Privacy Policy

Already have an account ? Login here

We use cookies

We use cookies primarily for analytics to enhance your experience. By accepting, you agree to our use of these cookies. You can manage your preferences or learn more about our cookies policy.