











Property
Beds
3
Full Baths
2
1/2 Baths
2
Year Built
2023
Sq.Footage
2,200
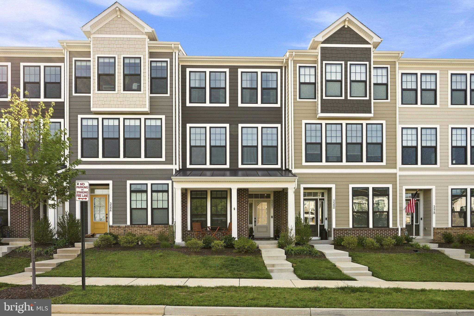
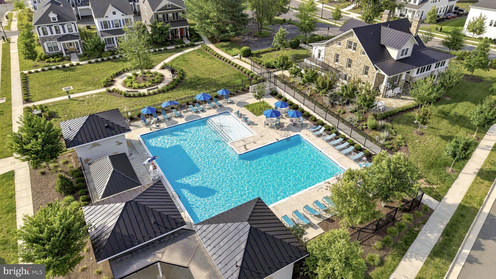
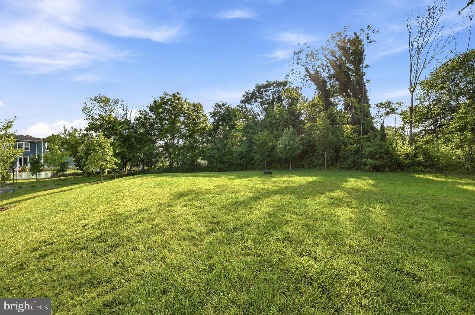
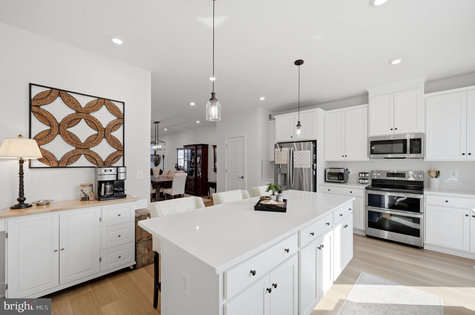
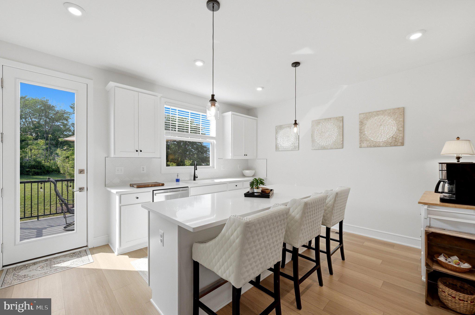
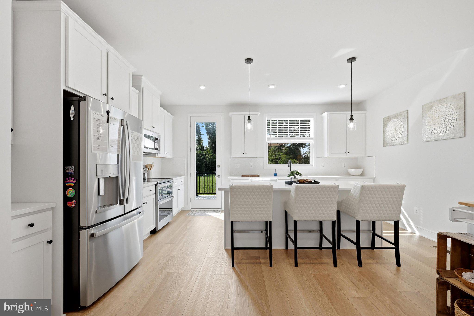
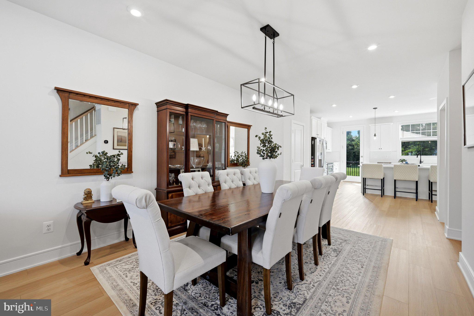
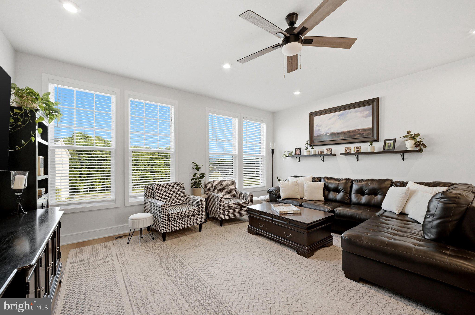
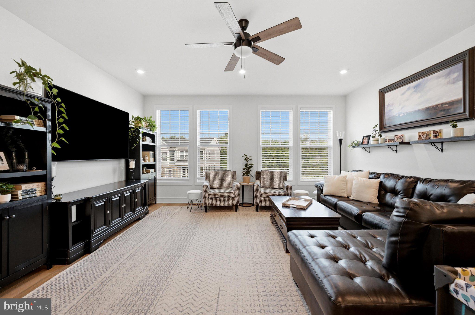
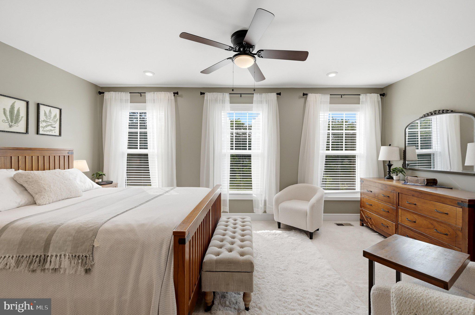
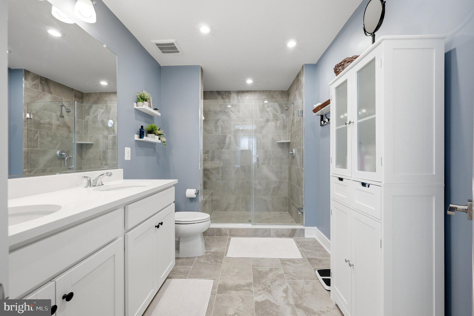
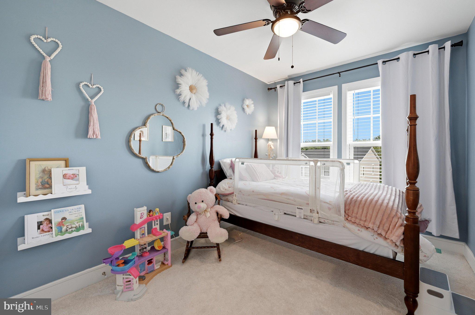
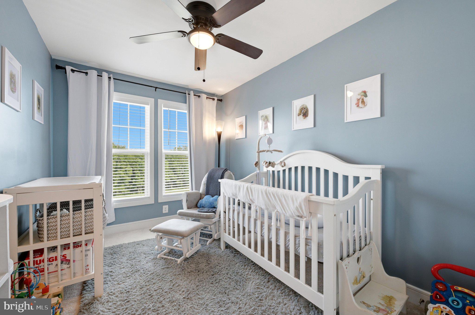
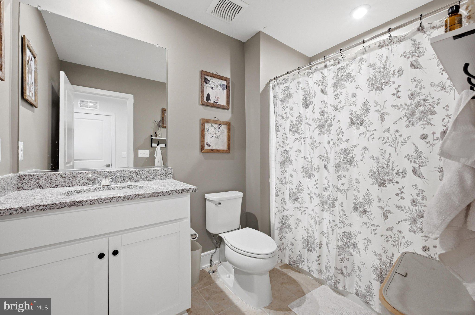
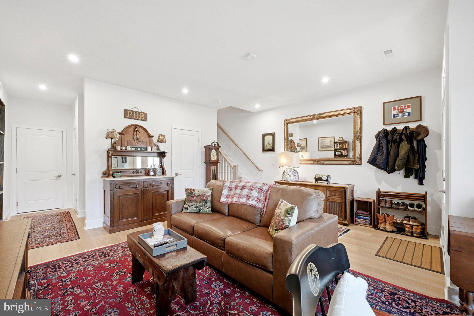
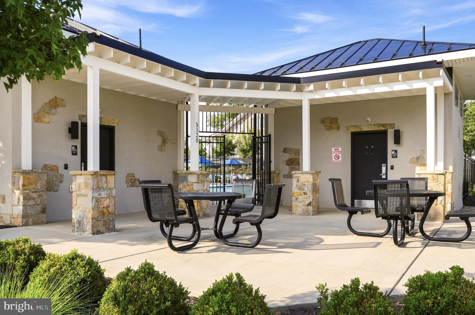
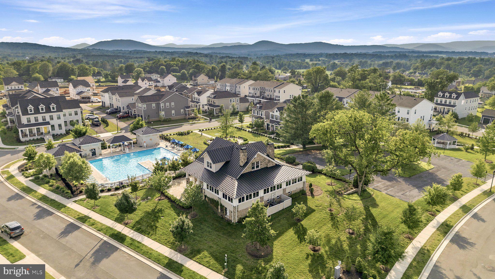
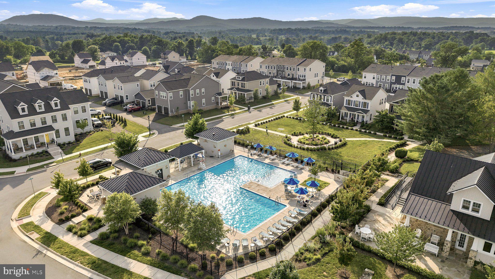
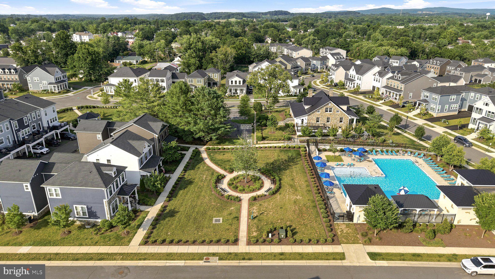
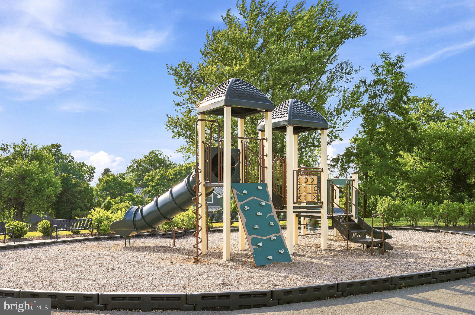
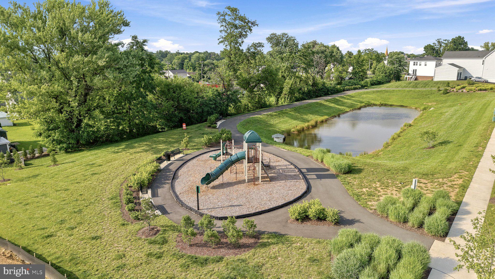
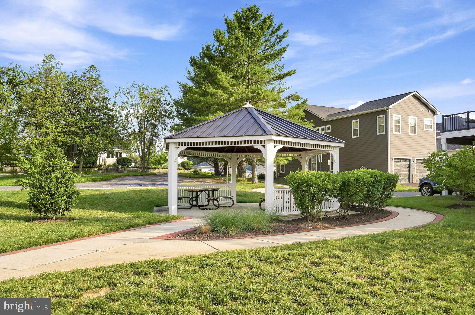
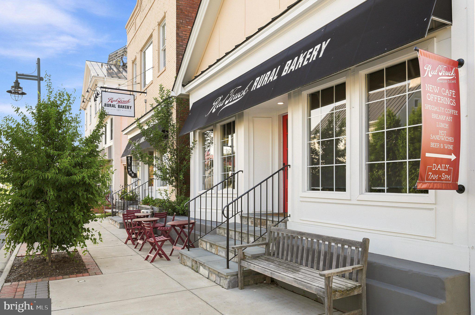
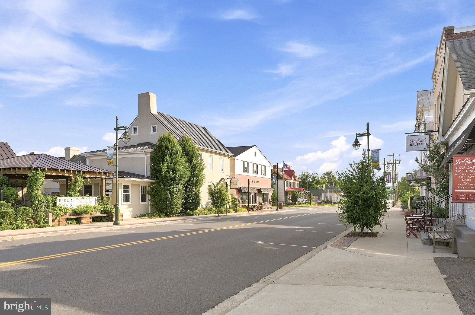
QUICK MOVE-IN & PRICE IMPROVED!!! The savings are substantial when you move to Marshall, VA, Only 13 miles to Haymarket, 16 miles to Gainesville & 29 miles to Chantilly! Live in " The Heritage at Marshall", a new, vibrant community located in the heart of downtown. Enjoy this exceptional Van Metre 2-year-old craftsman-style garage townhouse with everything you're looking for in your next home. Built in 2024, this townhouse is loaded with upgrades and options. The community has beautifully appointed amenities including an outdoor pool, clubhouse, tot lot, pavilion, and walking paths. The gourmet kitchen with spacious white cabinetry, quartz countertops, GE Profile Stainless Steel appliances and large center island is quite impressive. It is topped off by a farmhouse sink overlooking an inviting open space. Luxury vinyl plank flooring is throughout the main level. Upstairs, you will find the thoughtfully planned primary suite featuring a walk in closet, wall of windows with view of open space and an upscale luxury bath with Corian double sink vanity, tile flooring and an oversized walk-in tile shower. The upper level also includes the laundry, 2 additional bedrooms and a hall bath with a tile tub/shower. The kitchen and dining on the main level have new stylish lighting fixtures and the great room has ample recessed lighting and an abundance of windows. The rec room on the lower level has a half bath and access to the front porch. Entertain on the spacious composite deck off the kitchen with beautiful views of the open space. The Heritage at Marshall is located in Virginia's equestrian and wine country, with The Plains and Middleburg close by. One of the area's hidden gems, you will love to call 3582 Stephenshons Hill Lane in Marshall VA your home!
Features & Amenities
Interior
-
Other Interior Features
Ceiling Fan(s), Kitchen Island, Pantry, Recessed Lighting, Walk-In Closet(s), Other, Built-in Features, Open Floorplan, Soaking Tub
-
Total Bedrooms
3
-
Bathrooms
2
-
1/2 Bathrooms
2
-
Above Grade Finished Area
2200.0
-
Basement YN
YES
-
Cooling YN
YES
-
Cooling
Central Air, Ceiling Fan(s), Electric
-
Fireplace YN
NO
-
Heating YN
YES
-
Heating
Electric, Forced Air
-
Pet friendly
N/A
Exterior
-
Garage
Yes
-
Garage spaces
1
-
Construction Materials
Brick, HardiPlank Type
-
Other Exterior Features
Other
-
Parking
Garage Door Opener, On Street, Garage, Driveway, Inside Entrance, Attached
-
Patio and Porch Features
Deck, Porch
-
Pool
Yes
-
Pool Features
Community
-
Waterfront YN
NO
-
View
Trees/Woods, Garden
Area & Lot
-
Lot Features
Level, Cleared
-
Lot Size(acres)
0.04
-
Lot Size(square feet)
1,816
-
Property Type
Residential
-
Property Sub Type
Townhouse
-
Architectural Style
Craftsman
Price
-
Sales Price
$499,900
-
Tax Amount
$4,658
-
Sq. Footage
2,200
-
Price/SqFt
$227
HOA
-
Association
YES
-
Association Fee
$254
-
Association Fee Frequency
Monthly
-
Association Fee Includes
N/A
School District
-
Elementary School
N/A
-
Middle School
N/A
-
High School
N/A
Property Features
-
Stories
3
-
New Construction
NO
-
Association Amenities
Clubhouse, Playground
-
Foundation Details
Slab
-
Senior Community YN
NO
-
Sewer
Public Sewer
-
Tax Lot
5
-
Water Source
Public
Schedule a Showing
Showing scheduled successfully.
Mortgage calculator
Estimate your monthly mortgage payment, including the principal and interest, property taxes, and HOA. Adjust the values to generate a more accurate rate.
Your payment
Principal and Interest:
$
Property taxes:
$
HOA fees:
$
Total loan payment:
$
Total interest amount:
$
Location
County
FAUQUIER
Elementary School
Middle School
High School
Listing Courtesy of Cynthia Butler, Samson Properties
RealHub Information is provided exclusively for consumers' personal, non-commercial use, and it may not be used for any purpose other than to identify prospective properties consumers may be interested in purchasing. All information deemed reliable but not guaranteed and should be independently verified. All properties are subject to prior sale, change or withdrawal. RealHub website owner shall not be responsible for any typographical errors, misinformation, misprints and shall be held totally harmless.

Salesperson, Realtor
Nicholas Welti
Call Nicholas today to schedule a private showing.

* Listings on this website come from the FMLS IDX Compilation and may be held by brokerage firms other than the owner of this website. The listing brokerage is identified in any listing details. Information is deemed reliable but is not guaranteed. If you believe any FMLS listing contains material that infringes your copyrighted work please click here to review our DMCA policy and learn how to submit a takedown request.© 2024 FMLS.
Related Properties
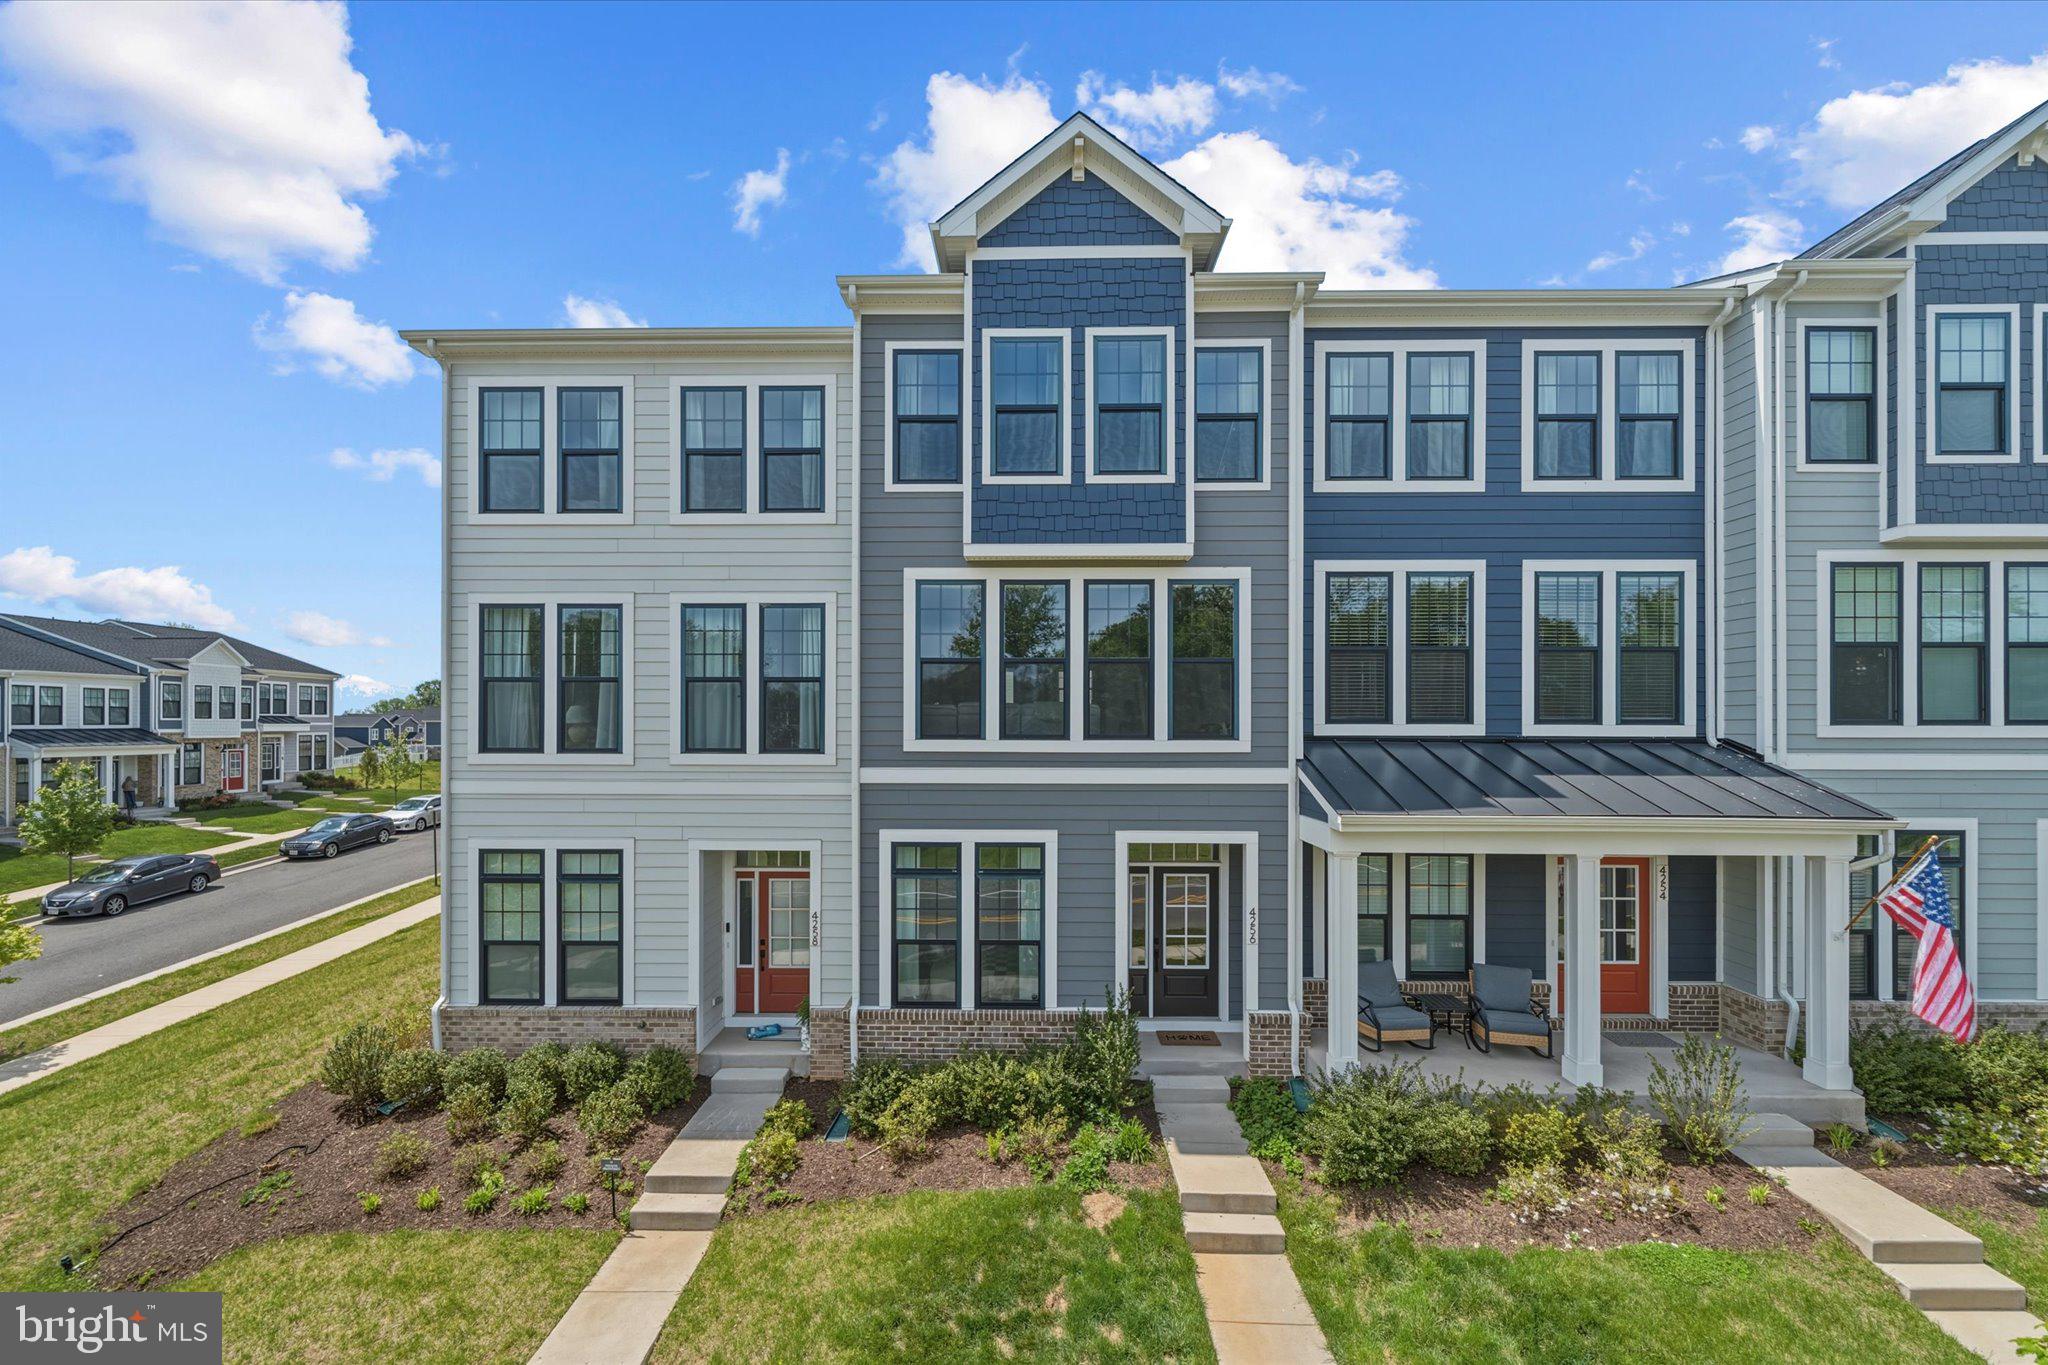
MARSHALL
4256 FROST STREET
4 Beds
3 Baths
2,200 Sq.Ft.
$559,990
MLS#: VAFQ2022074

MARSHALL
3961 RECTORTOWN ROAD
4 Beds
2 Baths
2,600 Sq.Ft.
$425,000
MLS#: VAFQ2023834

MARSHALL
4256 FROST STREET
4 Beds
3 Baths
2,200 Sq.Ft.
$559,990
MLS#: VAFQ2024016

MARSHALL
6678 TURNING LANE
4 Beds
3 Baths
2,565 Sq.Ft.
$579,000
MLS#: VAFQ2023706
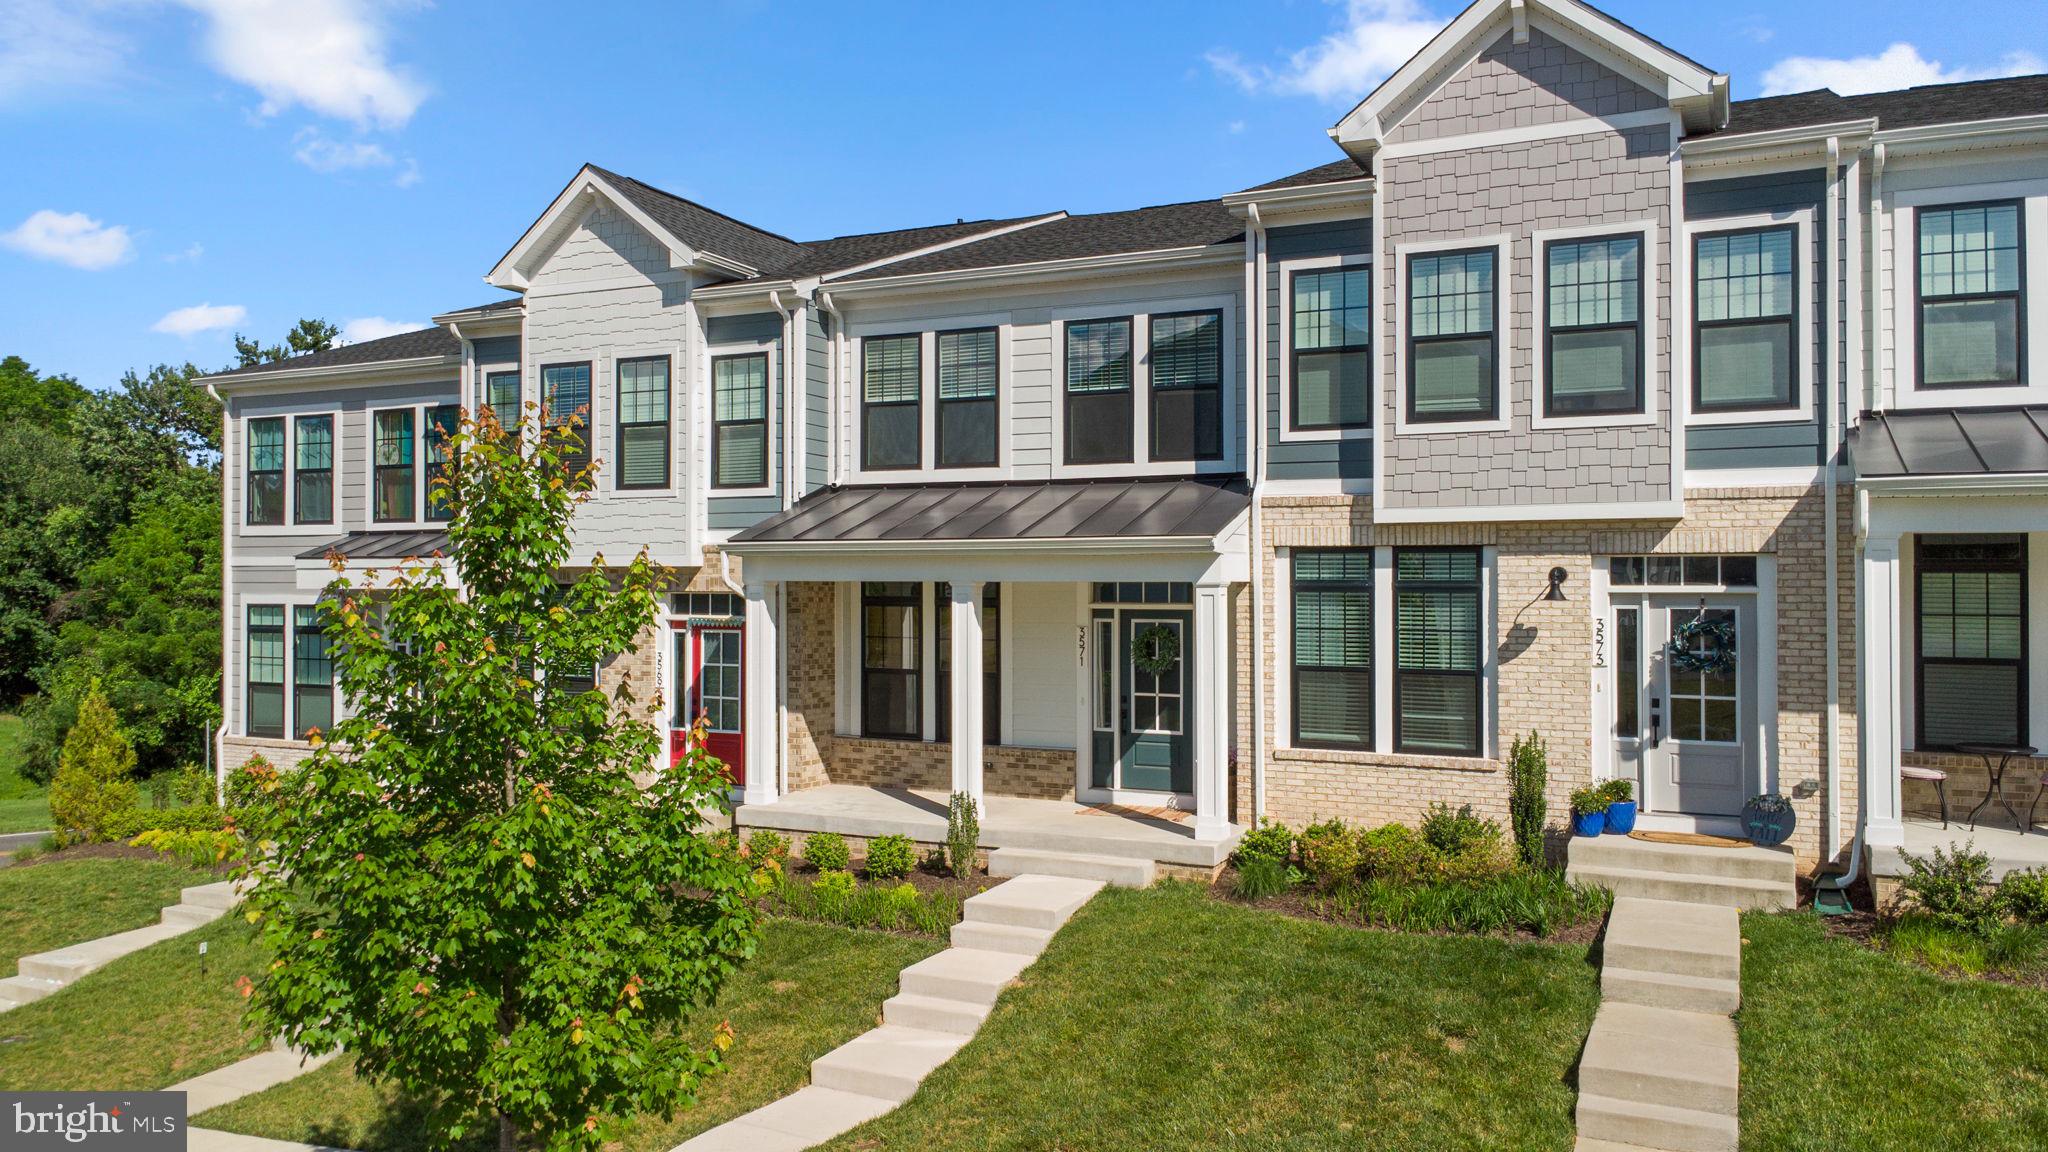
MARSHALL
3571 STEPHENSONS HILL LANE
3 Beds
3 Baths
2,268 Sq.Ft.
$539,900
MLS#: VAFQ2022402

MARSHALL
4252 FROST STREET
3 Beds
2 Baths
2,200 Sq.Ft.
$535,000
MLS#: VAFQ2023984
.png)