


Property
Beds
4
Full Baths
3
1/2 Baths
None
Year Built
1997
Sq.Footage
2,536
Welcome to 3519 Remount Rd., where extensive recent renovations, flexible living space, and a fantastic Chester Gap location come together! Situated on 1.71 acres near the Blue Ridge Mountains, this 4-bedroom, 3-bath home has already had many of the big-ticket improvements completed for you. The beautifully renovated kitchen features granite countertops, soft-close cabinetry, double sink, and tile flooring. Both main-level bathrooms have been completely updated, including a spacious primary bath with tiled shower walls, a Jacuzzi-brand soaking tub, large vanity, and quartz countertops. Recent improvements continue with a NEW architectural-shingle roof and HVAC in 2025, Trex deck and doors in 2024, water heater and remodeled bathrooms in 2023, plus new interior and exterior light fixtures, smoke detectors, and new carpet in the primary and one additional bedroom. Even more impressive is approximately 700 finished square feet in the basement with its own exterior entrance, bedroom, full bathroom, and FULL KITCHEN—offering incredible potential for extended family, guests, a private living area or a potential to produce income. Outside, enjoy 1.71 acres and a 4-car carport with plenty of covered parking. Being located near Chester Gap is a highlight of its own—close to the Smithsonian-Mason Conservation Institute, with the Appalachian Trail passing through Chester Gap and Shenandoah National Park just west of the area. The Front Royal entrance to Skyline Drive and Shenandoah National Park provides easy access to hiking, overlooks, camping, and endless outdoor recreation, while downtown Front Royal offers restaurants, shopping, wineries, and small-town amenities. With so many major renovations already completed, versatile additional living space, acreage, and an incredible location near some of the Shenandoah Valley's best outdoor attractions, 3519 Remount Rd. is ready for its next owner!
Features & Amenities
Interior
-
Other Interior Features
Cedar Closet(s), Soaking Tub
-
Total Bedrooms
4
-
Bathrooms
3
-
Above Grade Finished Area
1836.0
-
Basement YN
YES
-
Cooling YN
YES
-
Cooling
Central Air, Heat Pump, Electric
-
Fireplace YN
NO
-
Heating YN
YES
-
Heating
Electric, Heat Pump
-
Main Level Bedrooms
3
-
Pet friendly
N/A
Exterior
-
Garage
No
-
Construction Materials
Brick, Vinyl Siding
-
Parking
Asphalt, Attached Carport, Detached Carport, Driveway, Attached, Detached
-
Patio and Porch Features
Deck, Porch
-
Pool
No
-
Waterfront YN
NO
Area & Lot
-
Lot Size(acres)
1.71
-
Lot Size(square feet)
74,684
-
Property Type
Residential
-
Property Sub Type
Single Family Residence
-
Architectural Style
Ranch/Rambler
Price
-
Sales Price
$570,000
-
Tax Amount
$3,015
-
Financing Options
Cash, Conventional, FHA, USDA, VA
-
Sq. Footage
2,536
-
Price/SqFt
$224
HOA
-
Association
No
Property Resources
-
Horse Property
NO
School District
-
Elementary School
N/A
-
Middle School
N/A
-
High School
N/A
Property Features
-
New Construction
NO
-
Foundation Details
Block
-
Senior Community YN
NO
-
Sewer
Septic Tank
-
Tax Lot
7E
-
Water Source
Well
Schedule a Showing
Showing scheduled successfully.
Mortgage calculator
Estimate your monthly mortgage payment, including the principal and interest, property taxes, and HOA. Adjust the values to generate a more accurate rate.
Your payment
Principal and Interest:
$
Property taxes:
$
HOA fees:
$
Total loan payment:
$
Total interest amount:
$
Location
County
WARREN
Elementary School
Middle School
High School
Listing Courtesy of Lindsay Taylor Barnhart, NextHome Realty Select
RealHub Information is provided exclusively for consumers' personal, non-commercial use, and it may not be used for any purpose other than to identify prospective properties consumers may be interested in purchasing. All information deemed reliable but not guaranteed and should be independently verified. All properties are subject to prior sale, change or withdrawal. RealHub website owner shall not be responsible for any typographical errors, misinformation, misprints and shall be held totally harmless.

Salesperson, Realtor
Nicholas Welti
Call Nicholas today to schedule a private showing.

* Listings on this website come from the FMLS IDX Compilation and may be held by brokerage firms other than the owner of this website. The listing brokerage is identified in any listing details. Information is deemed reliable but is not guaranteed. If you believe any FMLS listing contains material that infringes your copyrighted work please click here to review our DMCA policy and learn how to submit a takedown request.© 2024 FMLS.
Related Properties

FRONT ROYAL
123 BEACH DRIVE
3 Beds
2 Baths
2,214 Sq.Ft.
$595,000
MLS#: VAWR2014570

FRONT ROYAL
Lot 85A ORIOLE COURT
3 Beds
2 Baths
1,909 Sq.Ft.
$469,900
MLS#: VAWR2014678

FRONT ROYAL
674 MCCOYS FORD ROAD
4 Beds
2 Baths
1,446 Sq.Ft.
$575,000
MLS#: VAWR2015326
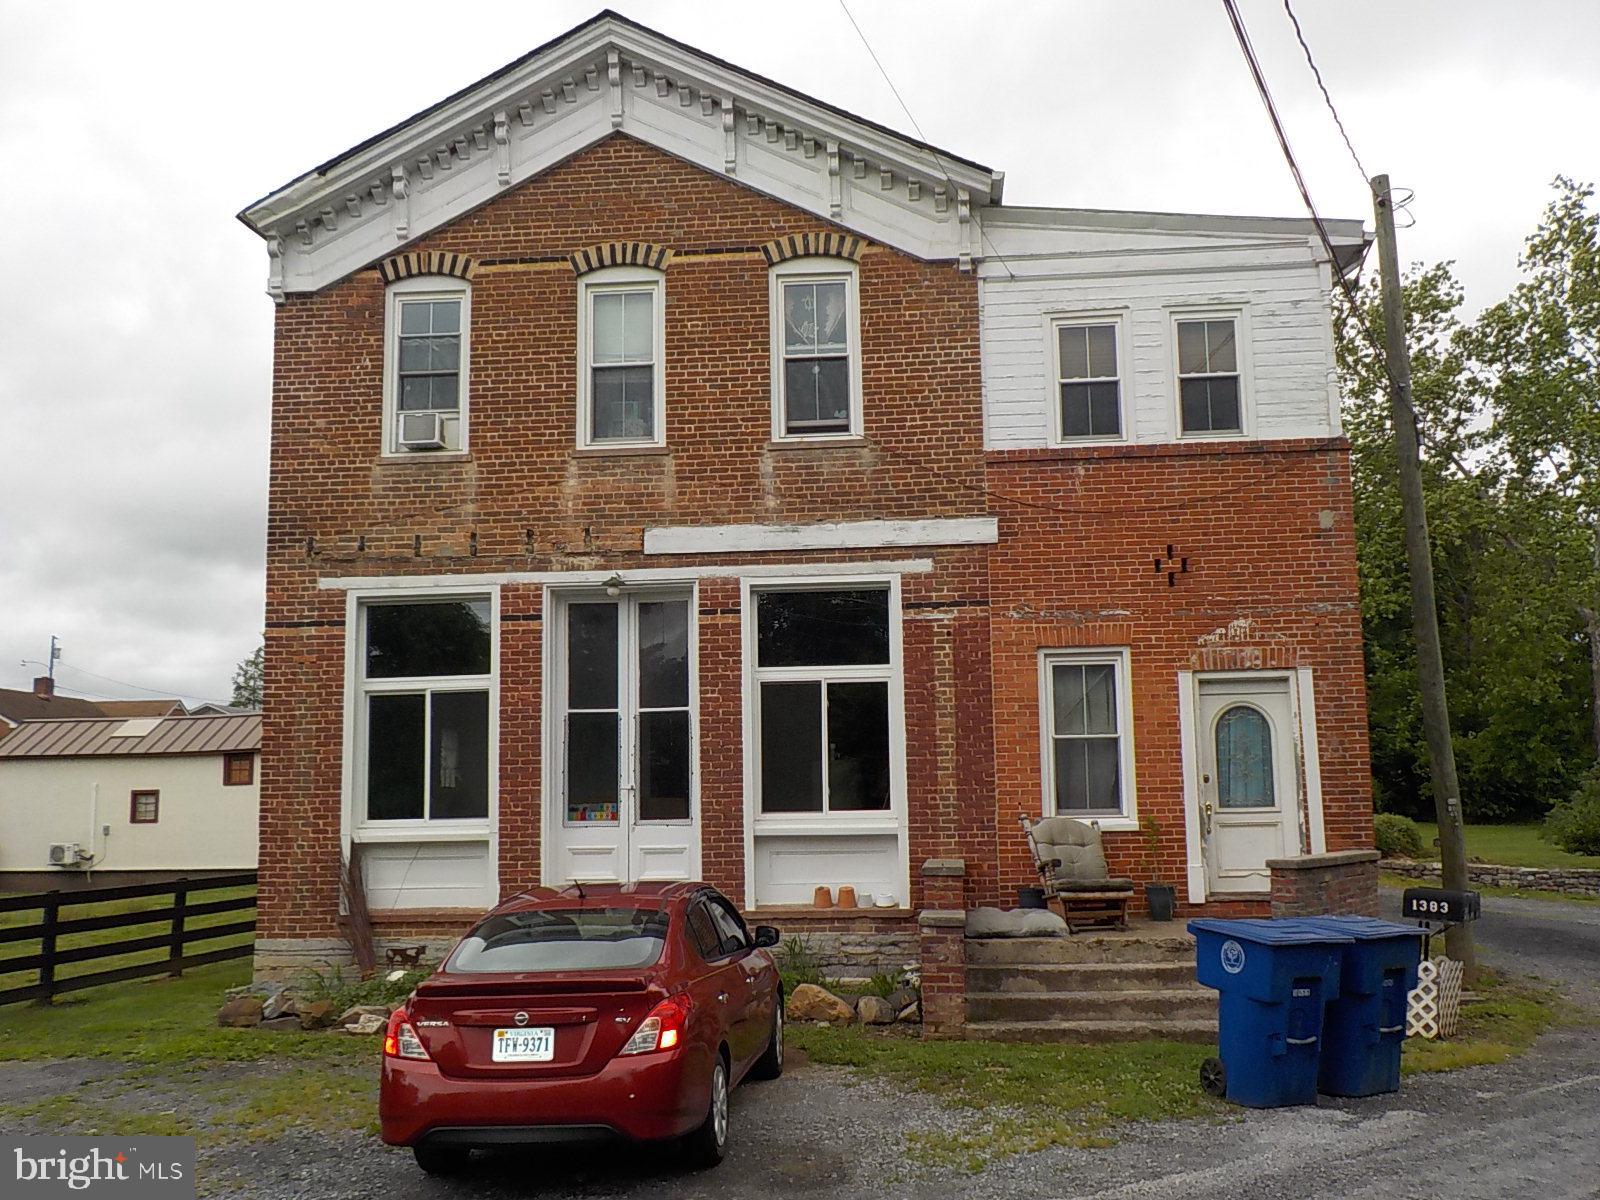
FRONT ROYAL
1383 WINCHESTER PIKE
3 Beds
2 Baths
4,334 Sq.Ft.
$474,900
MLS#: VAWR2014726
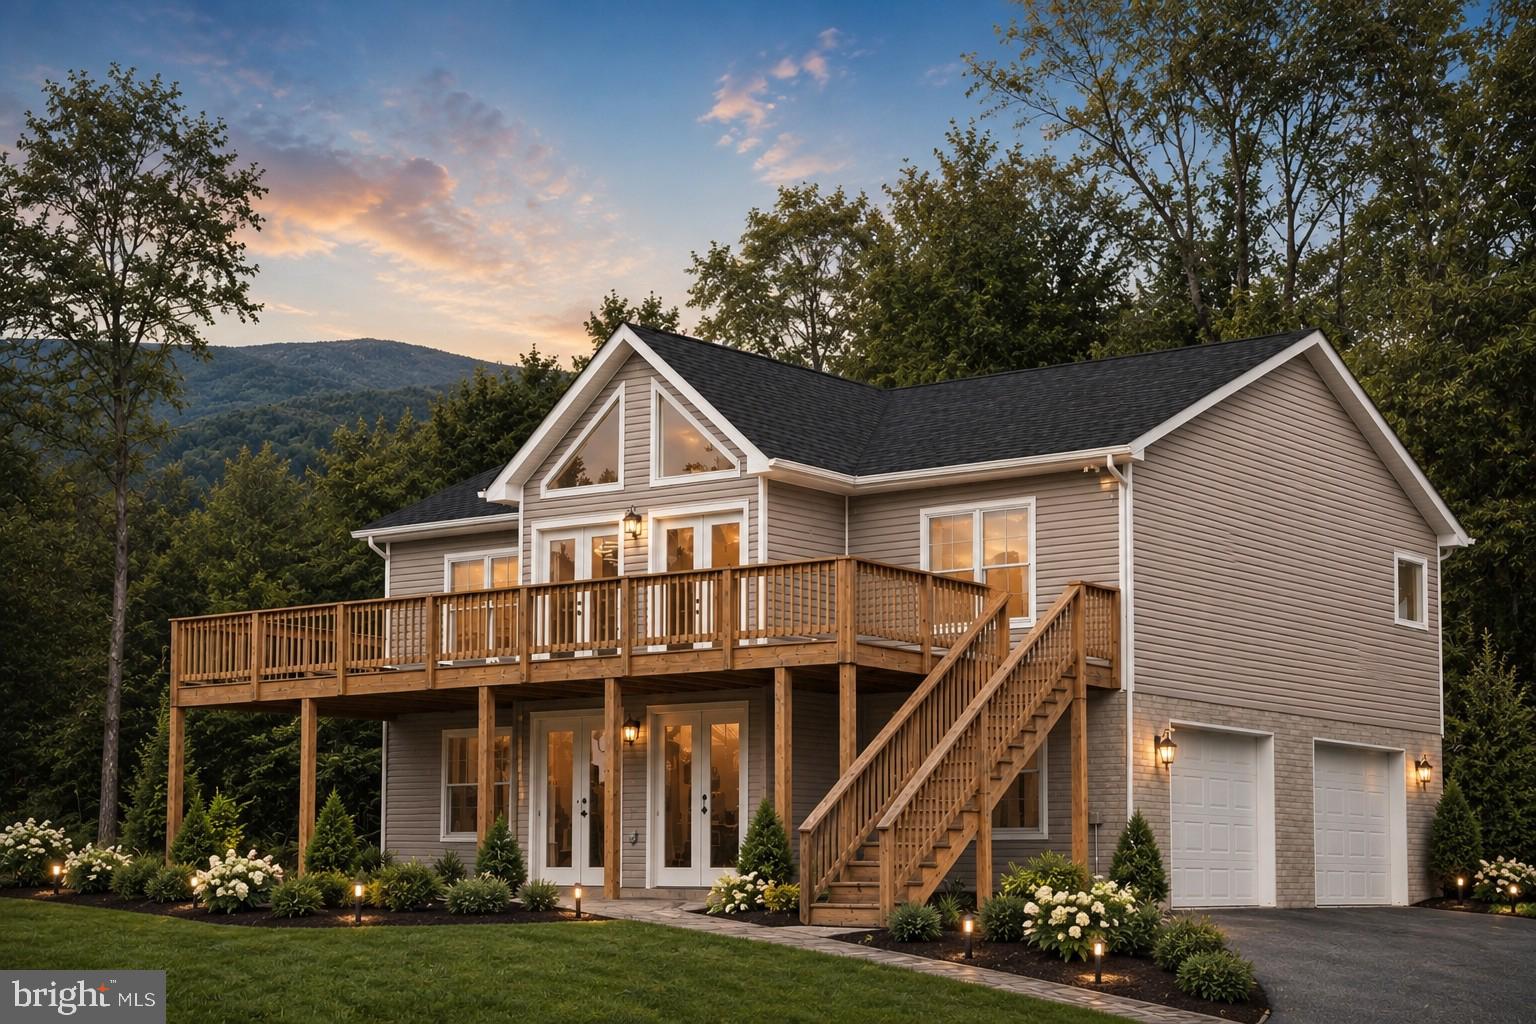
FRONT ROYAL
Lot 106 BLUEBIRD WAY
3 Beds
2 Baths
1,300 Sq.Ft.
$499,900
MLS#: VAWR2014860

FRONT ROYAL
15 OAK HEIGHTS ROAD
4 Beds
2 Baths
1,568 Sq.Ft.
$500,000
MLS#: VAWR2015388
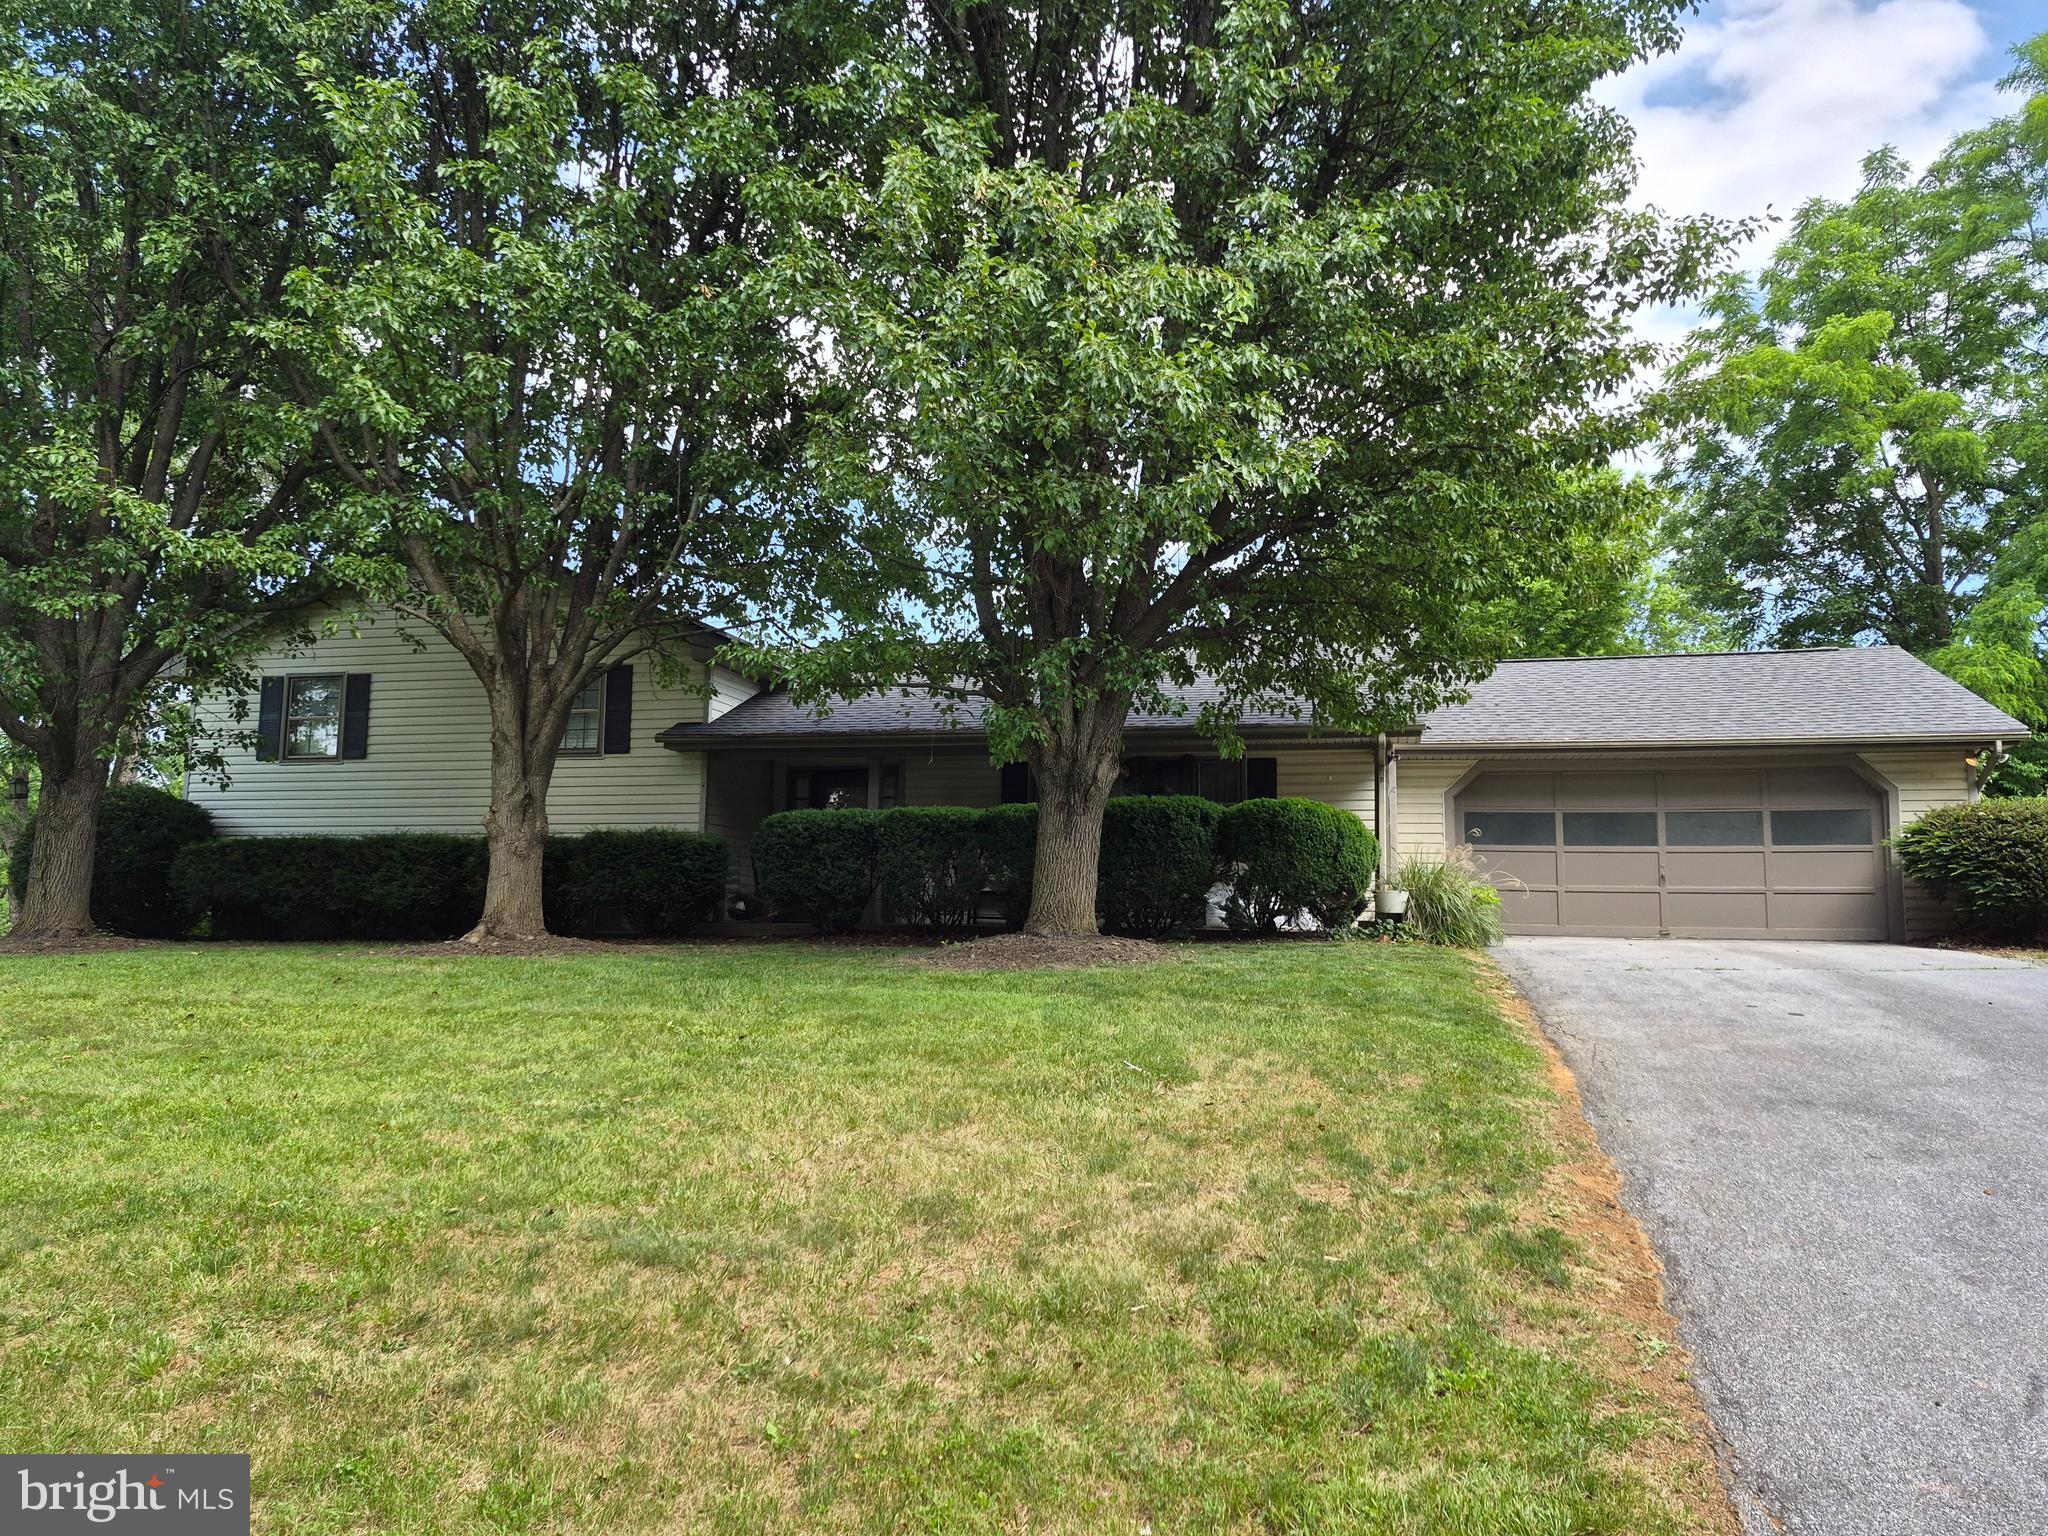
FRONT ROYAL
268 BOWLING GREEN ROAD
4 Beds
3 Baths
2,194 Sq.Ft.
$520,000
MLS#: VAWR2014552

FRONT ROYAL
489 VAUGHT DRIVE
3 Beds
3 Baths
2,621 Sq.Ft.
$550,000
MLS#: VAWR2015580

FRONT ROYAL
5339 STONEWALL JACKSON HIGHWAY
4 Beds
2 Baths
3,044 Sq.Ft.
$499,900
MLS#: VAWR2015156
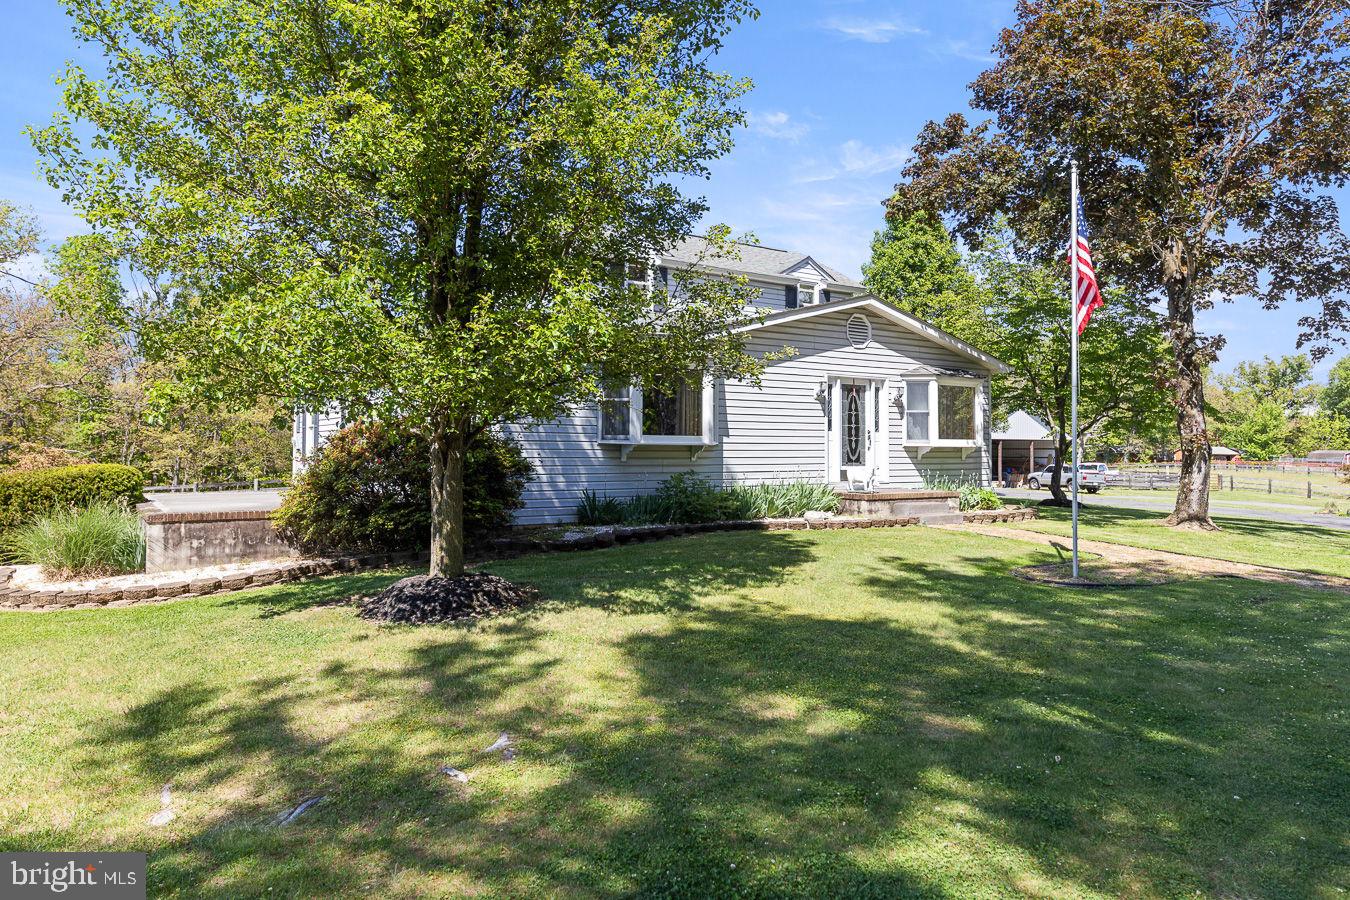
FRONT ROYAL
485 ESTEPPE ROAD
3 Beds
2 Baths
2,066 Sq.Ft.
$635,000
MLS#: VAWR2014338
.png)