Features & Amenities

Interior

  • Total Bedrooms

    4

  • Bathrooms

    4

  • 1/2 Bathrooms

    1

  • Above Grade Finished Area

    4057.0

  • Basement YN

    YES

  • Cooling YN

    YES

  • Cooling

    Heat Pump, Zoned, Electric

  • Heating YN

    YES

  • Heating

    Propane, Zoned, Heat Pump

  • Main Level Bedrooms

    1

  • Pet friendly

    N/A

Exterior

  • Garage

    Yes

  • Garage spaces

    2

  • Construction Materials

    Other, HardiPlank Type

  • Parking

    Garage Door Opener, Garage, Driveway, Attached

  • Pool

    Yes

  • Pool Features

    Private

  • Waterfront YN

    YES

Area & Lot

  • Lot Features

    Waterfront

  • Lot Size(acres)

    10.92

  • Lot Size(square feet)

    475,675

  • Property Type

    Residential

  • Property Sub Type

    Single Family Residence

  • Architectural Style

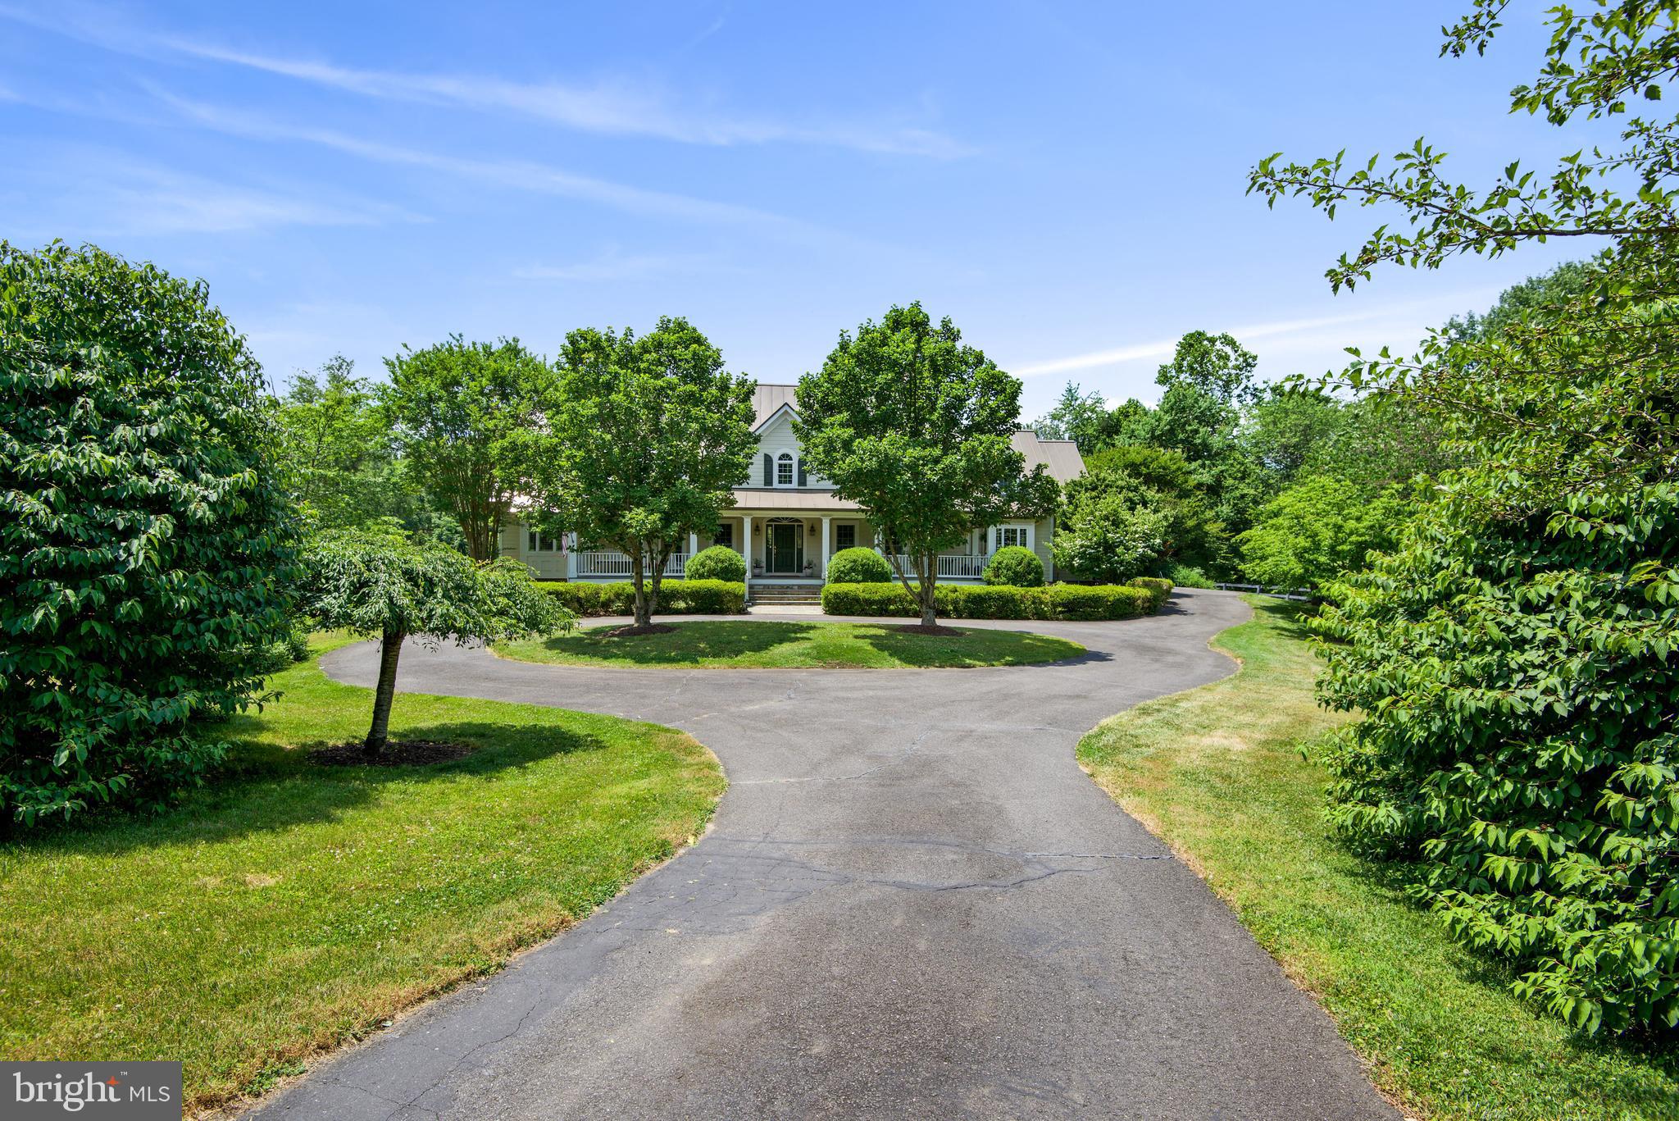
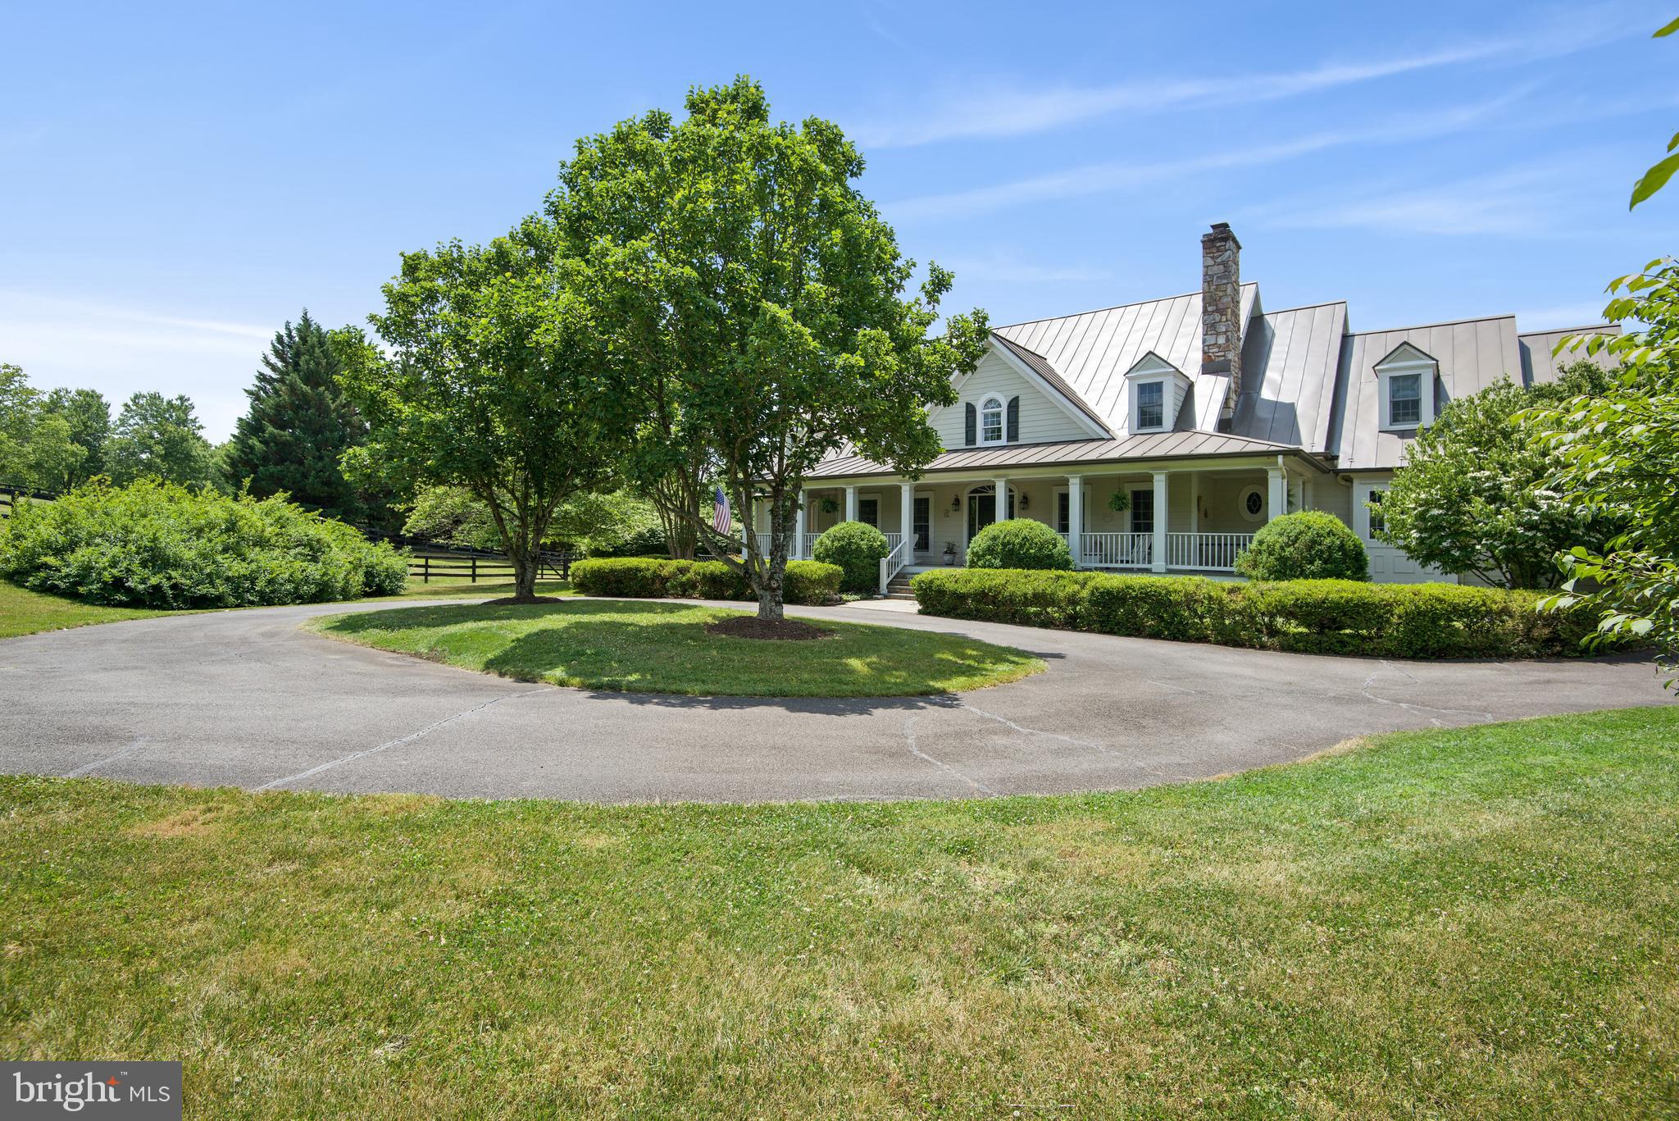
    Cape Cod

Price

  • Sales Price

    $2,095,000

  • Tax Amount

    $12,220

  • Sq. Footage

    4,893

  • Price/SqFt

    $428

HOA

  • Association

    YES

  • Association Fee

    $600

  • Association Fee Frequency

    Annually

  • Association Fee Includes

    N/A

School District

  • Elementary School

    N/A

  • Middle School

    N/A

  • High School

    N/A

Property Features

  • New Construction

    NO

  • Foundation Details

    Permanent

  • Senior Community YN

    NO

  • Tax Lot

    7

  • Water Source

    Well

Schedule a Showing

Showing scheduled successfully.

<
>
IN PERSON
VIA CHAT

What is 3 + 4 ?


Change time

Mortgage calculator

Estimate your monthly mortgage payment, including the principal and interest, property taxes, and HOA. Adjust the values to generate a more accurate rate.

Your payment

Principal and Interest:

$

Property taxes:

$

HOA fees:

$

Total loan payment:

$

Total interest amount:

$

Location

County

LOUDOUN

Elementary School

Middle School

High School

Listing Courtesy of Peter Pejacsevich, Corcoran McEnearney

RealHub Information is provided exclusively for consumers' personal, non-commercial use, and it may not be used for any purpose other than to identify prospective properties consumers may be interested in purchasing. All information deemed reliable but not guaranteed and should be independently verified. All properties are subject to prior sale, change or withdrawal. RealHub website owner shall not be responsible for any typographical errors, misinformation, misprints and shall be held totally harmless.

Agent Nicholas Welti

Salesperson, Realtor

Nicholas Welti

Call Nicholas today to schedule a private showing.


* Listings on this website come from the FMLS IDX Compilation and may be held by brokerage firms other than the owner of this website. The listing brokerage is identified in any listing details. Information is deemed reliable but is not guaranteed. If you believe any FMLS listing contains material that infringes your copyrighted work please click here to review our DMCA policy and learn how to submit a takedown request.© 2024 FMLS.
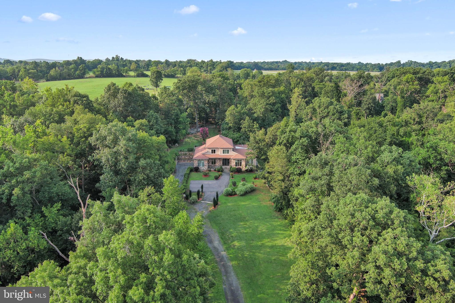
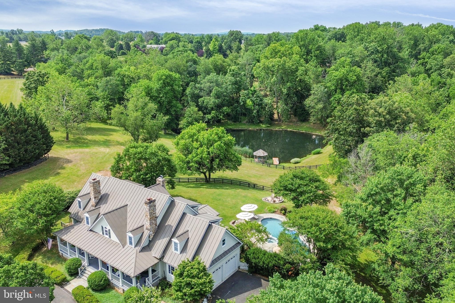
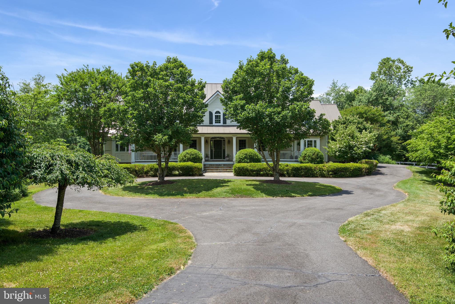
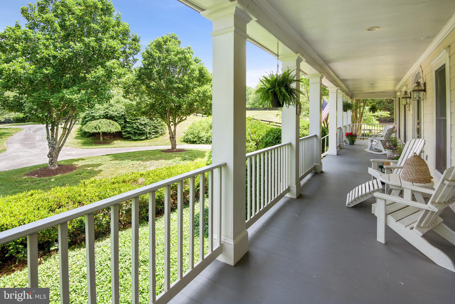
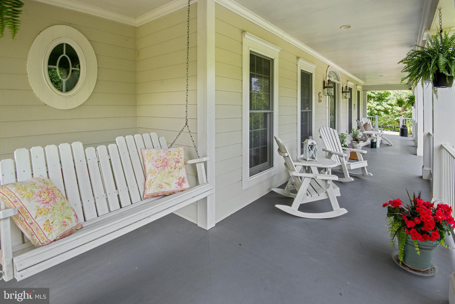
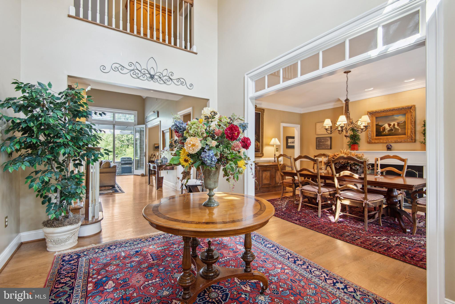
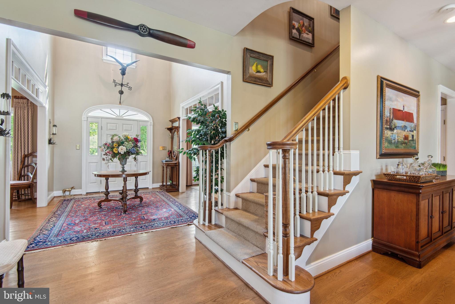
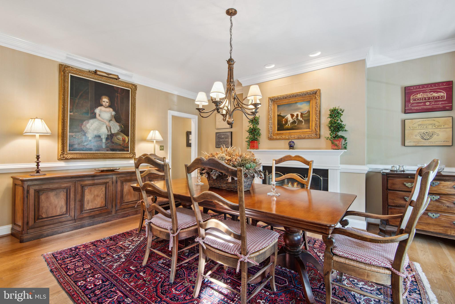
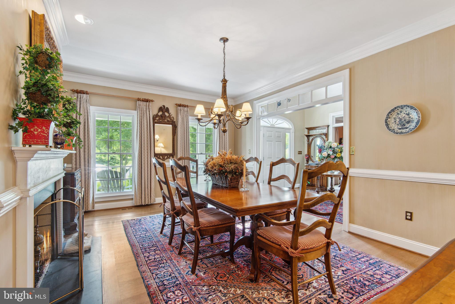
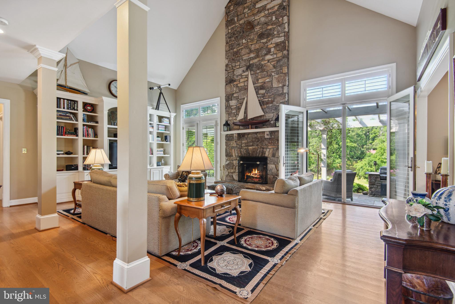
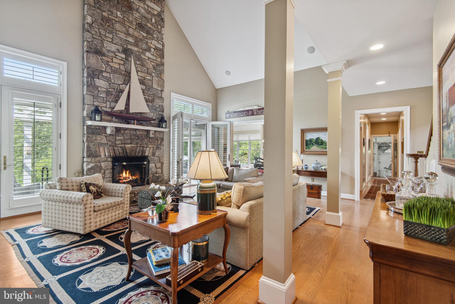
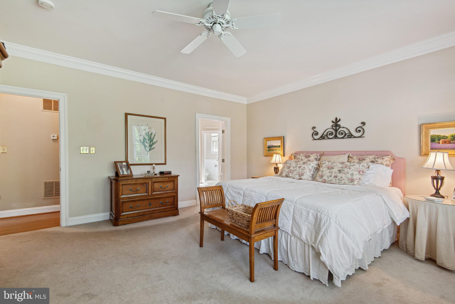
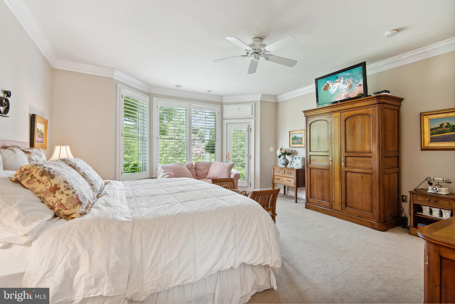
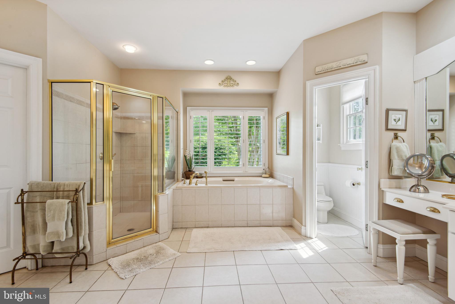
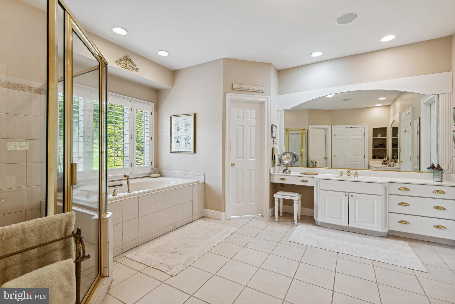
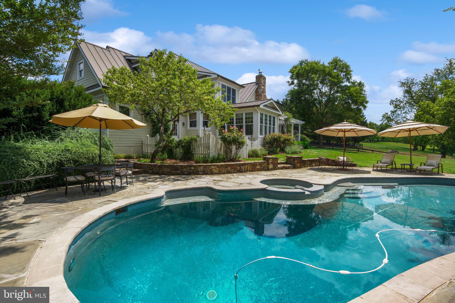
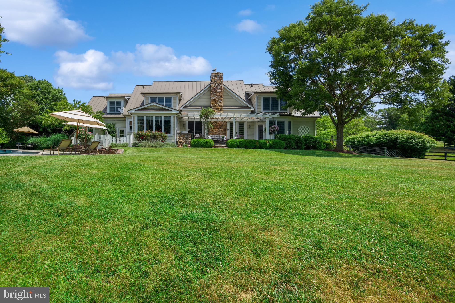
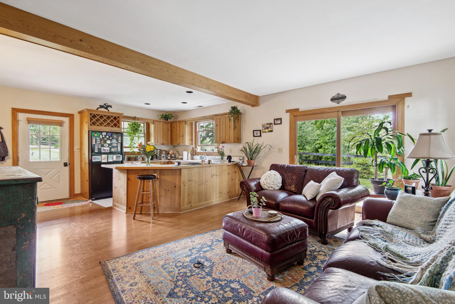
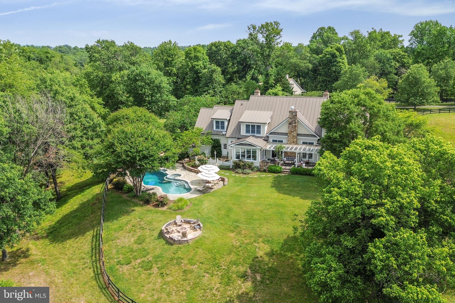
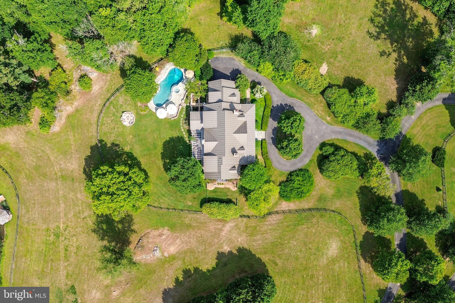
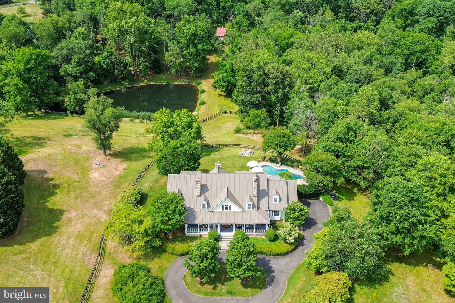
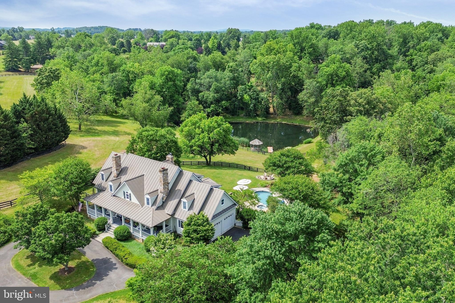
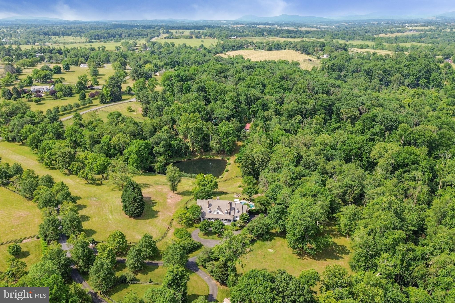
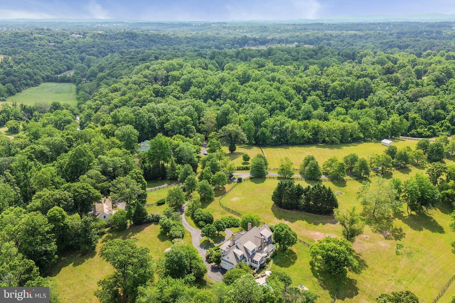
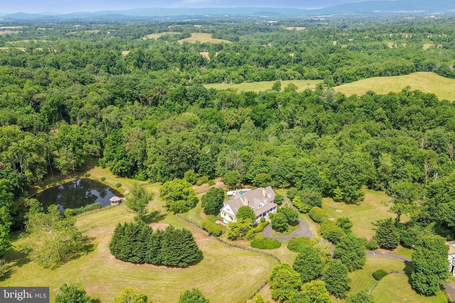
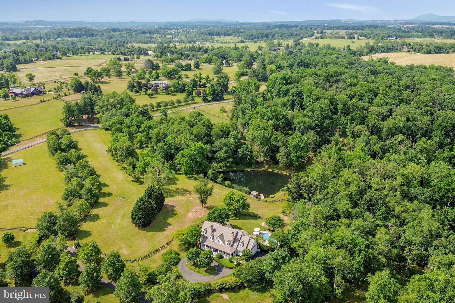
Welcome to 34840 Atoka Chase Lane, a captivating Cape Cod style retreat nestled on a private, serene 10.92-acre lot. This extraordinary home harmoniously combines timeless elegance, outdoor splendor, and modern luxuries. With 4 bedrooms, 4.5 baths, and three levels of refined living space, this residence offers an exceptional private sanctuary for the discerning homeowner.

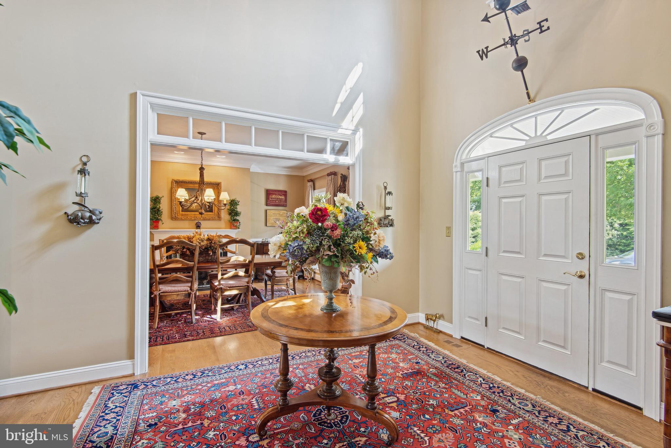
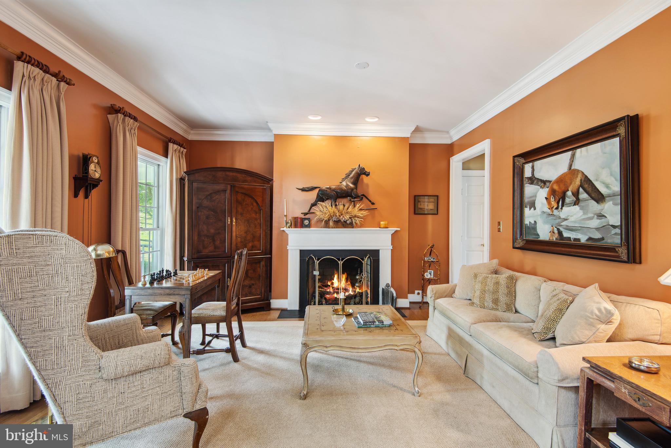
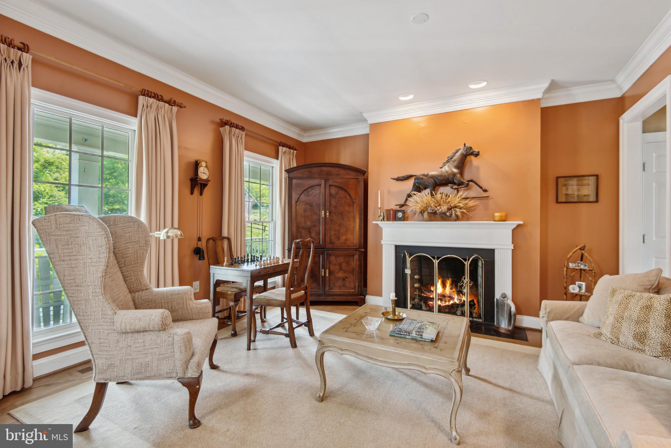
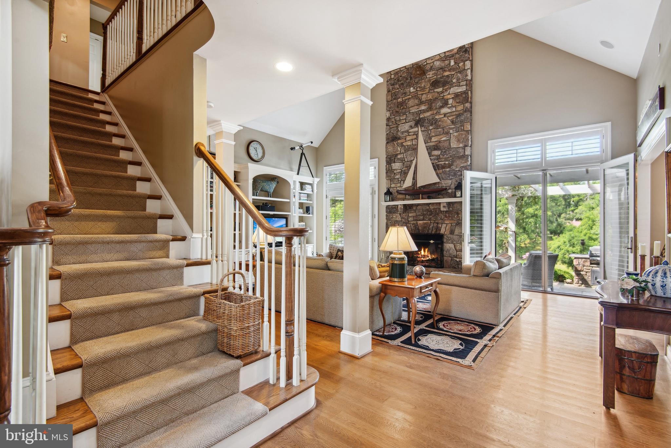
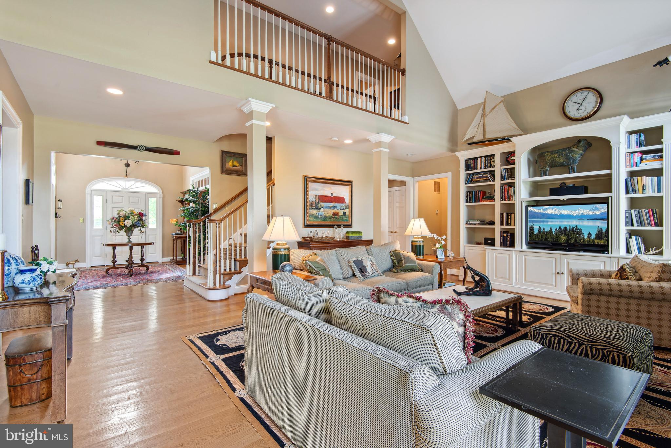
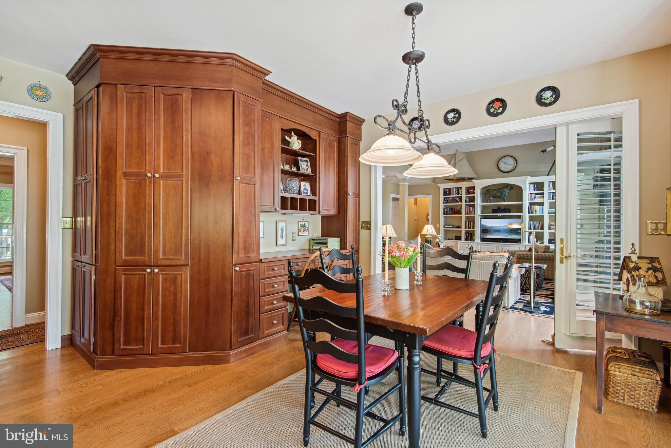
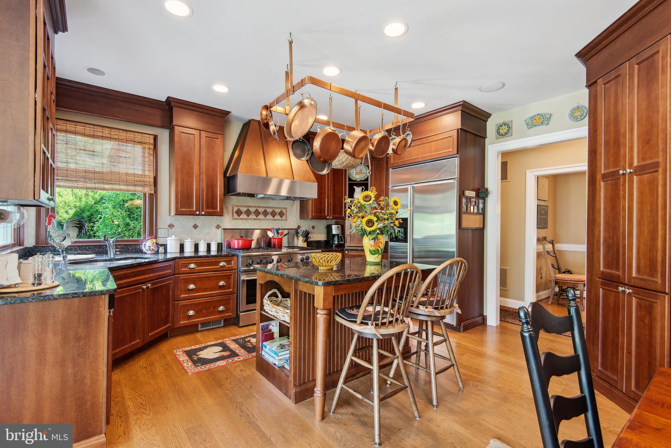
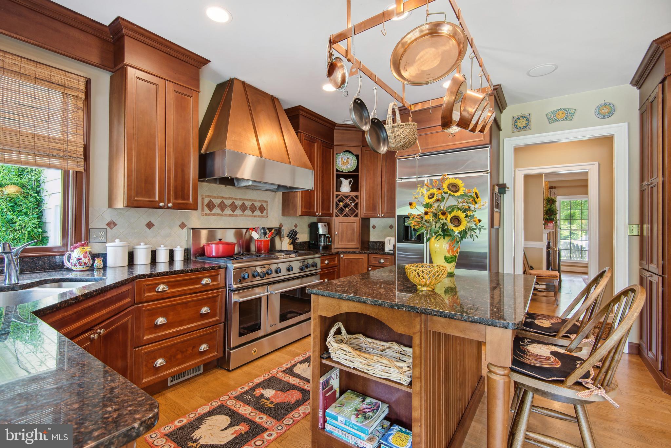
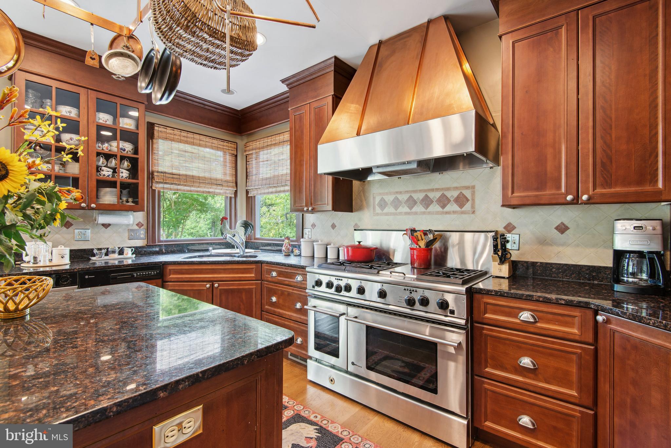
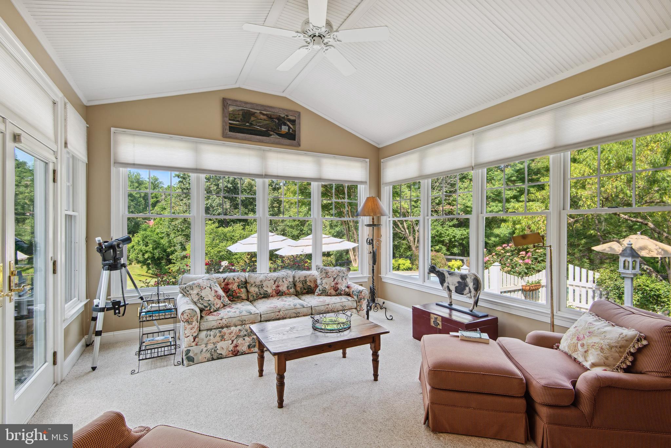
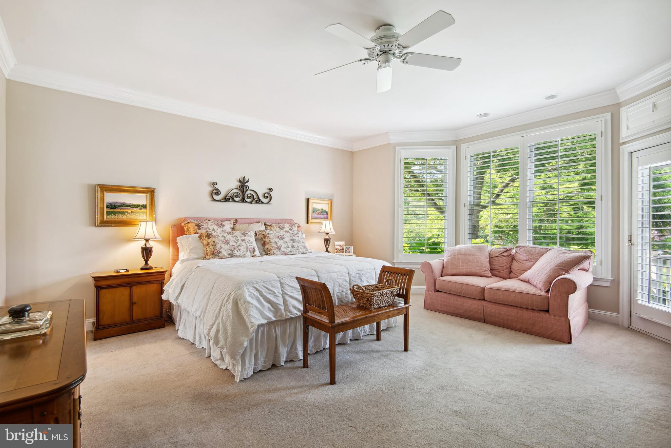
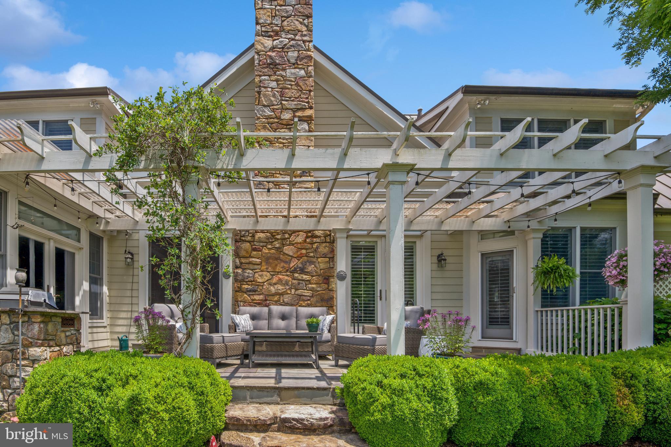
As you step inside, you'll be immediately struck by the impeccable craftsmanship. The gourmet kitchen, a haven for culinary enthusiasts, opens up to a light-filled sunroom, creating an inviting space for gatherings and relaxation. Solid masonry construction ensures durability and longevity, while the thoughtfully designed layout flows seamlessly. You'll find four separate stone fireplaces throughout the home. Two of which are gas fireplaces. With a main level primary suite it is ideal for multigenerational families or those who prefer the convenience of a main level primary room.

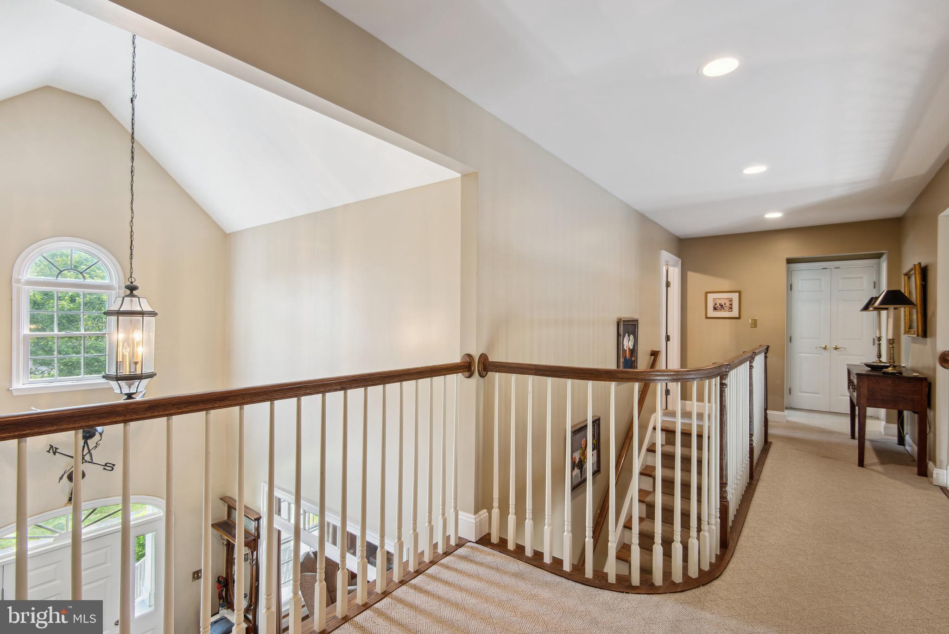
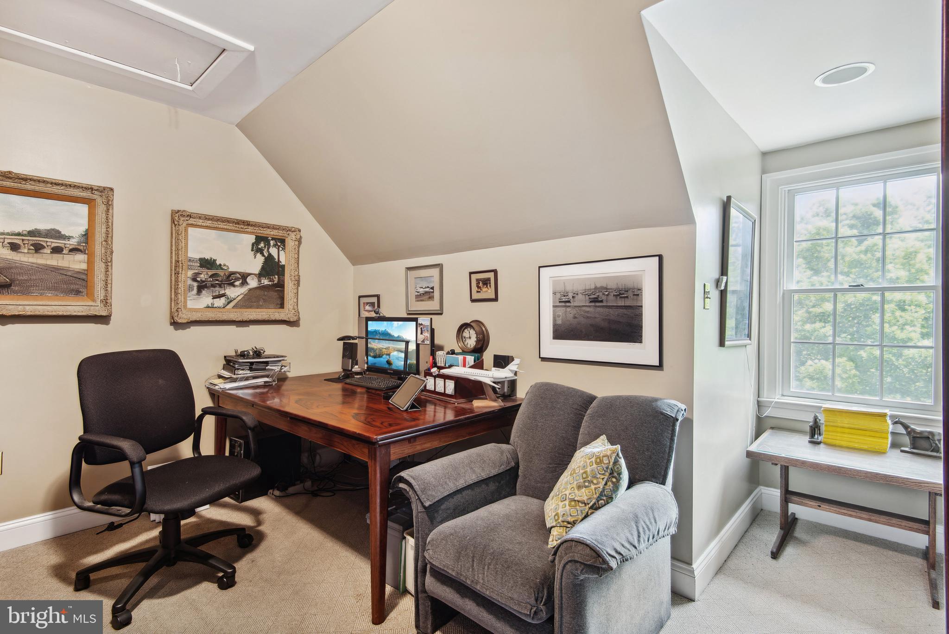
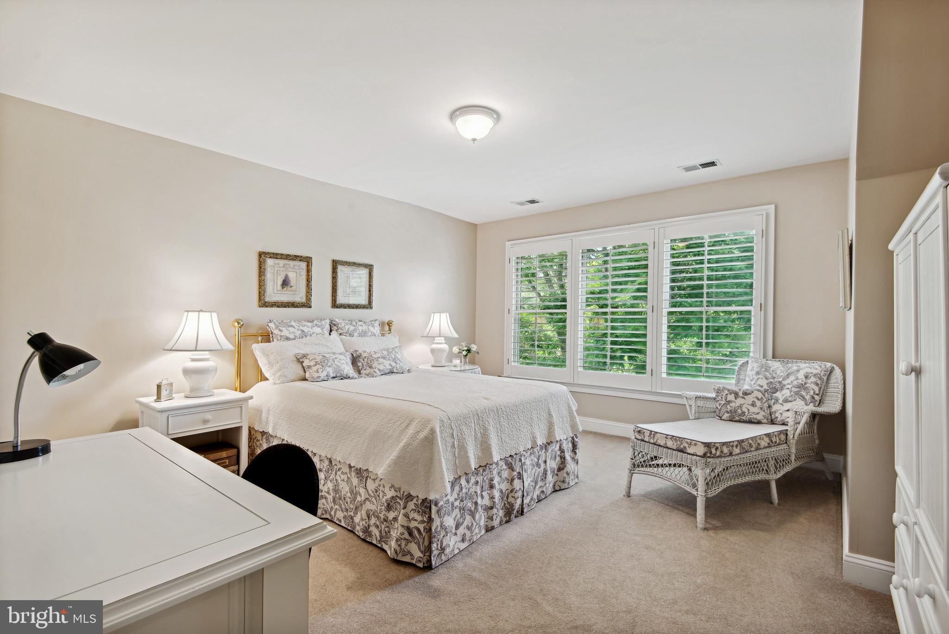
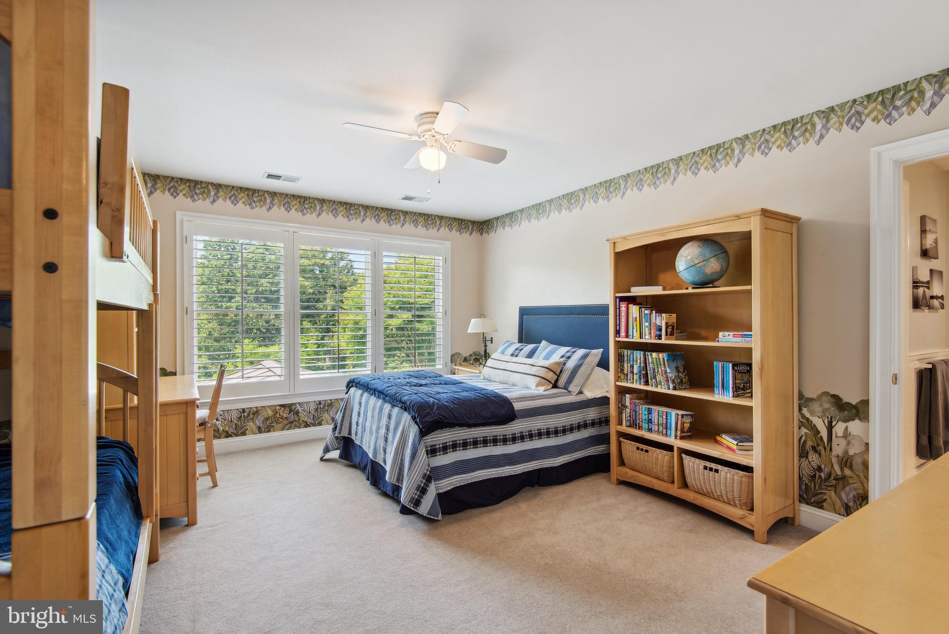
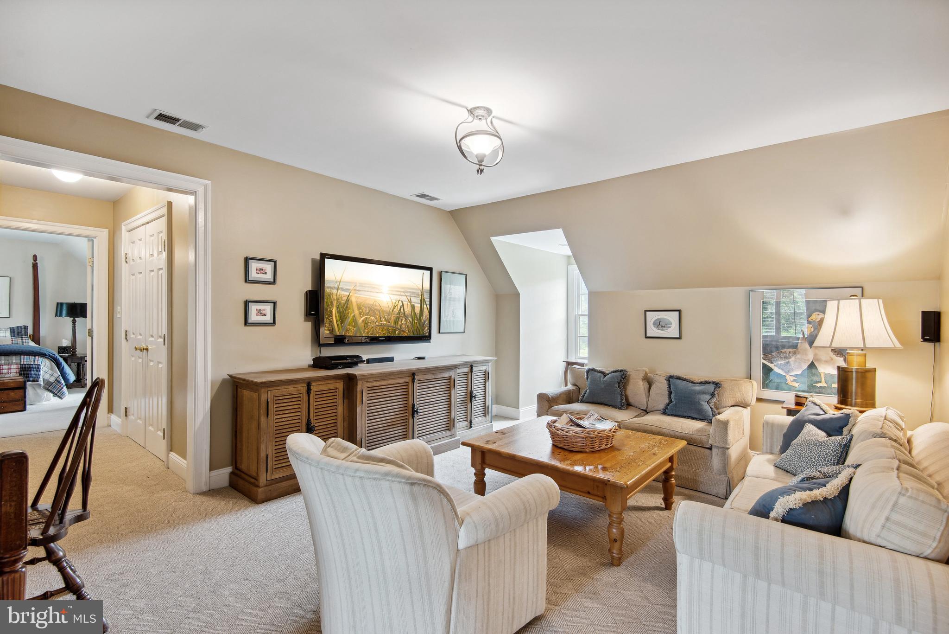
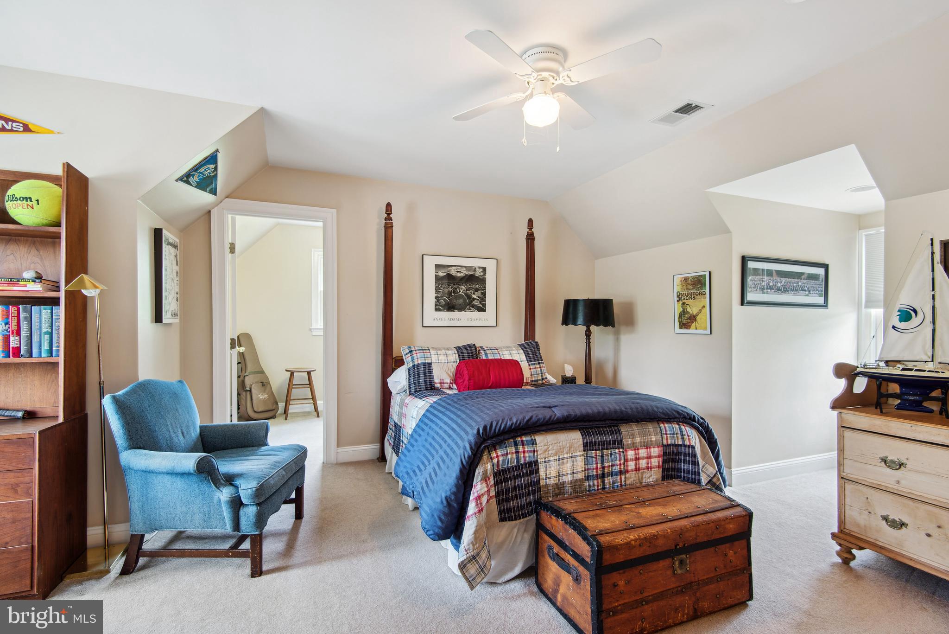
Upstairs, you'll discover two more spacious bedrooms, a private office & a private loft sitting/family room providing a cozy nook for reading or unwinding after a long day. 

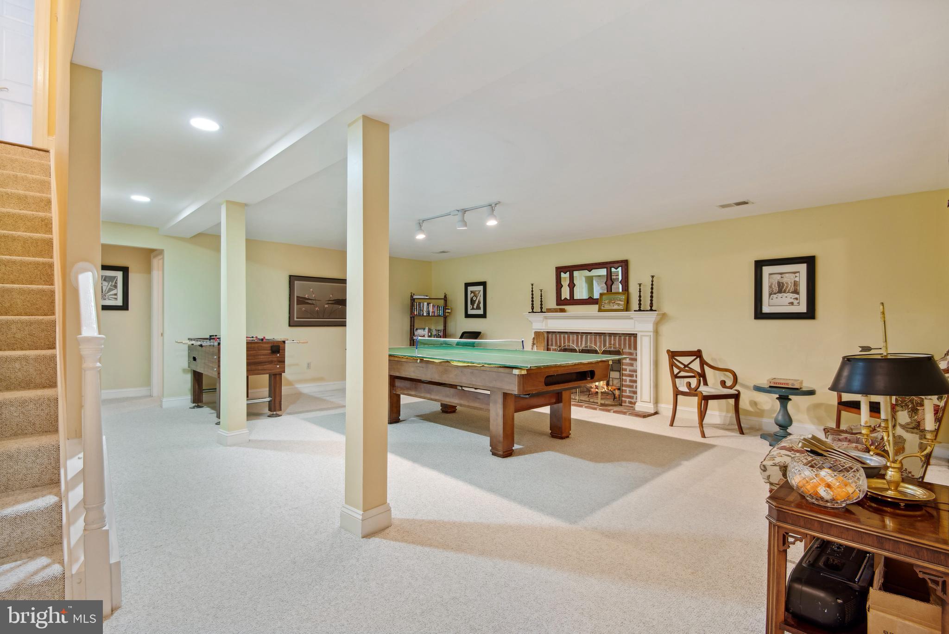
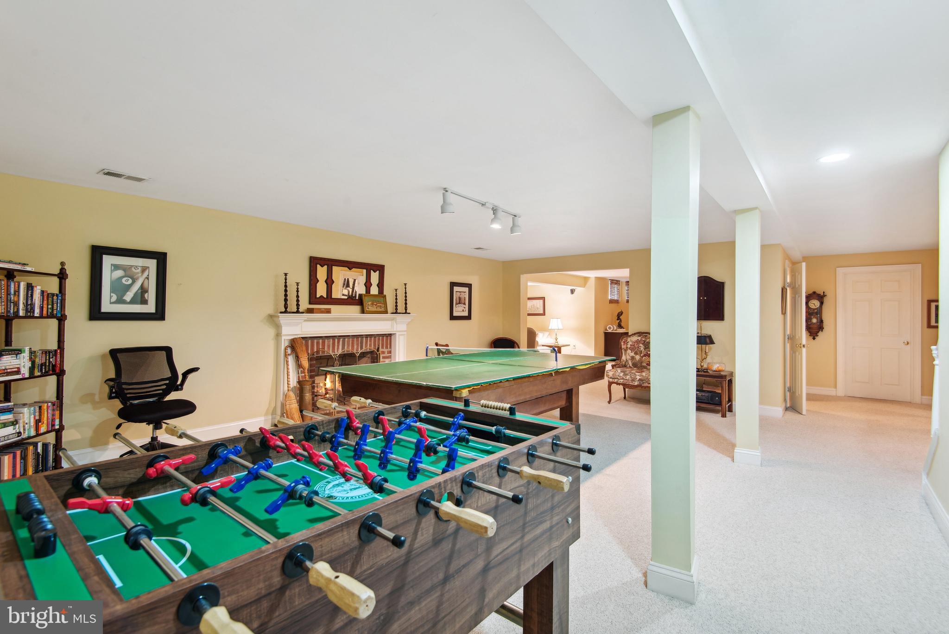
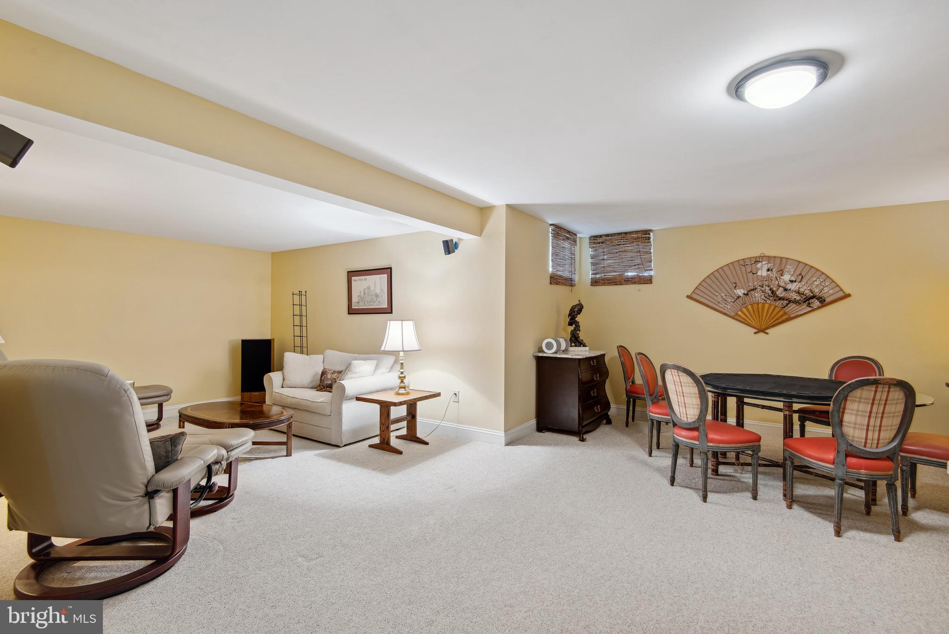
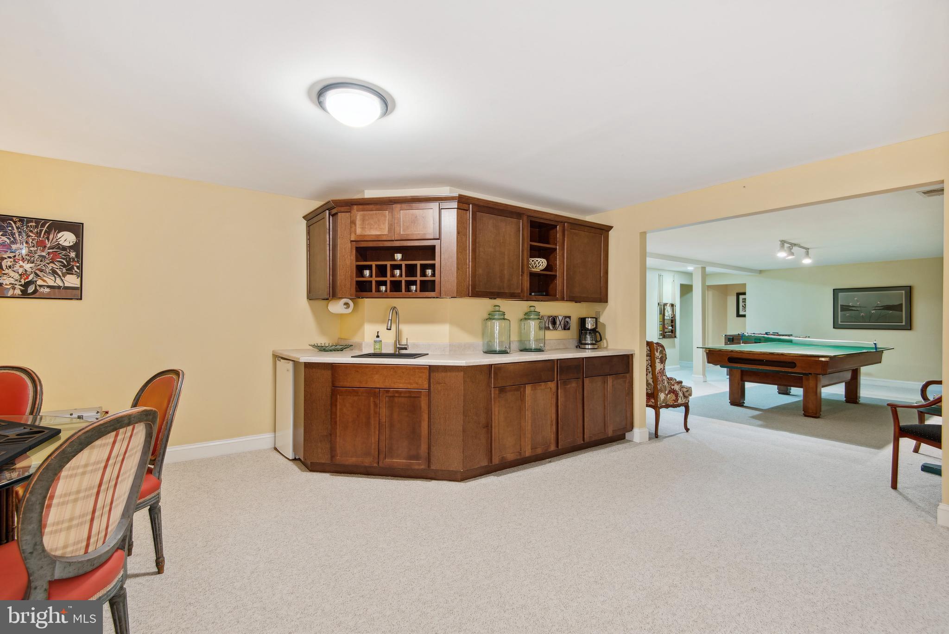
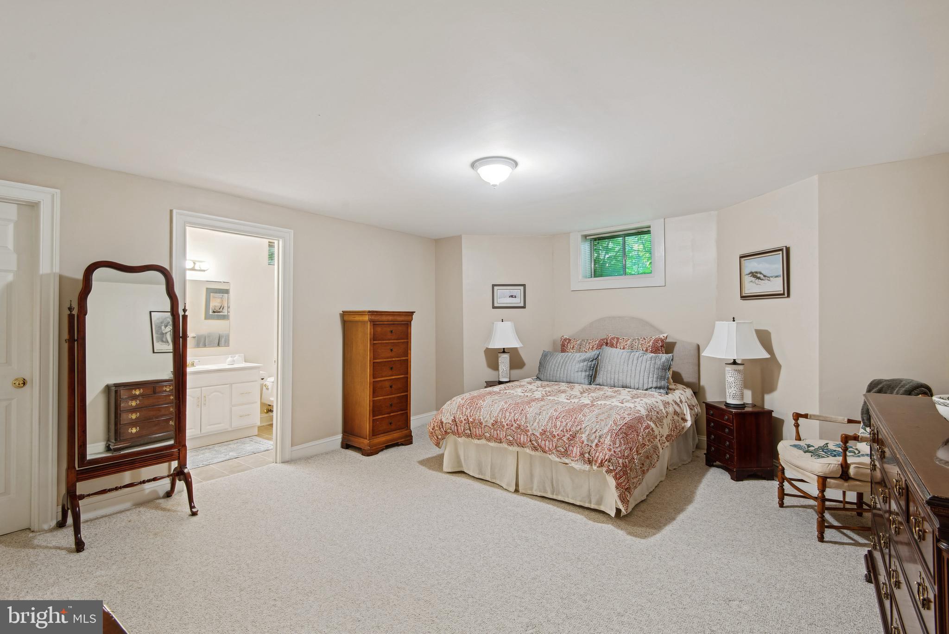
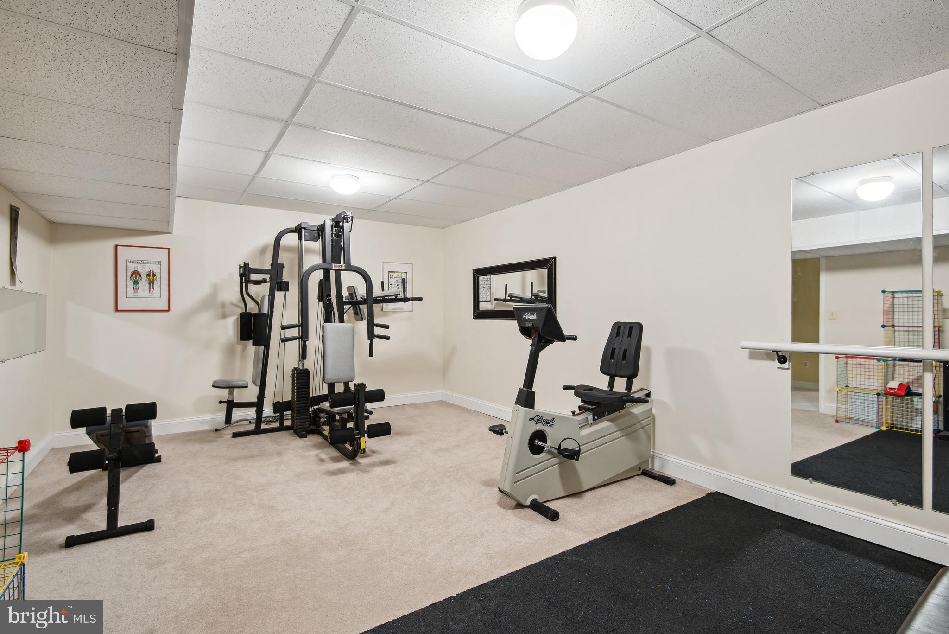
Venture downstairs to the spacious basement, an entertainer's dream. Here, you'll find plenty of space for storage, a gym/fitness room to keep you active and healthy, a recreation room for hosting game nights, a wet bar for crafting cocktails, and a private bedroom offering a tranquil retreat for guests or family members. This versatile space is perfect for entertaining and creating cherished memories.

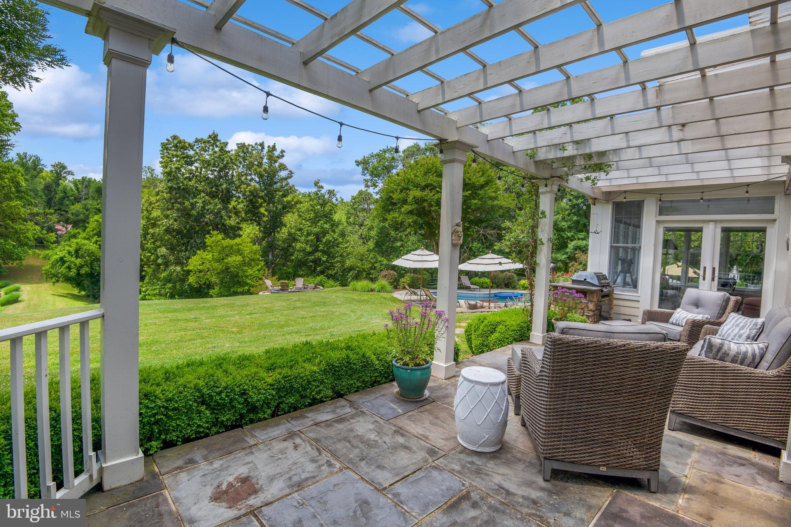
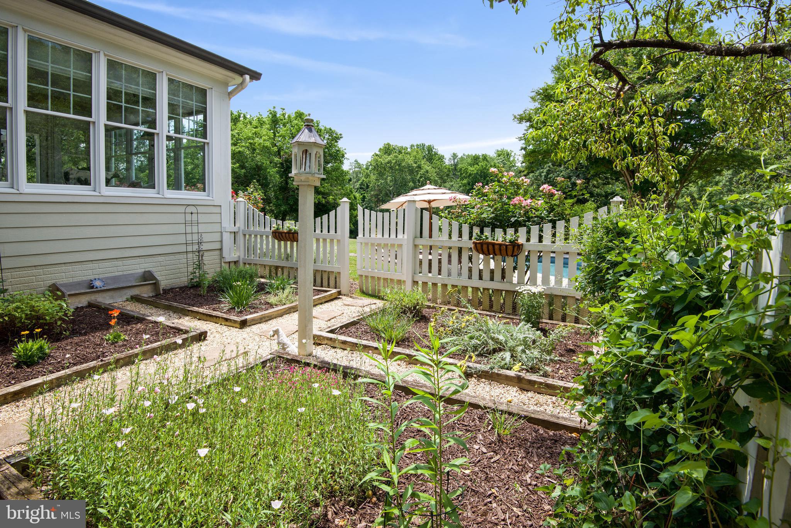
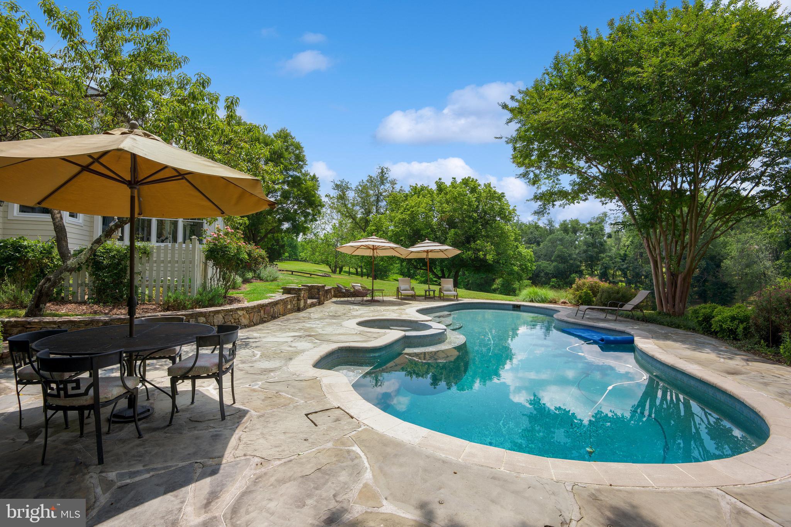
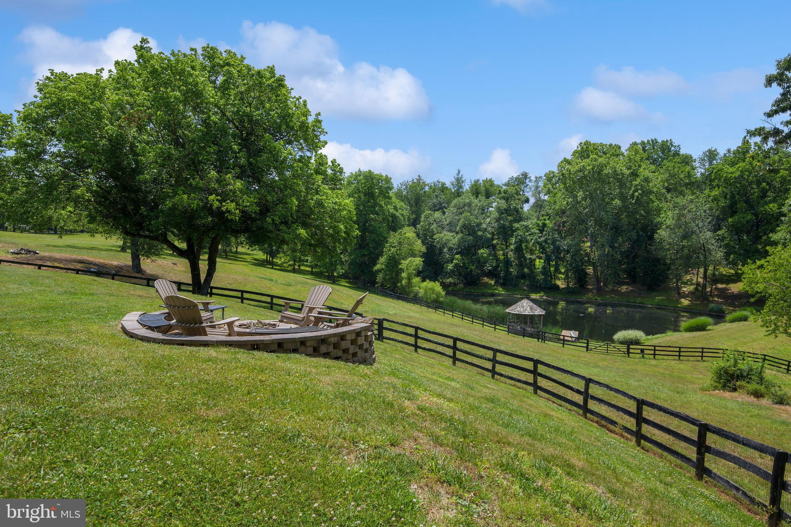
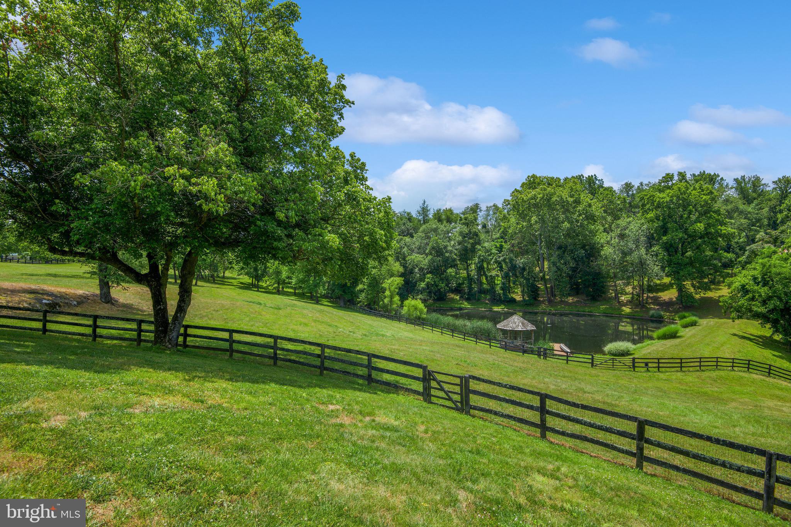
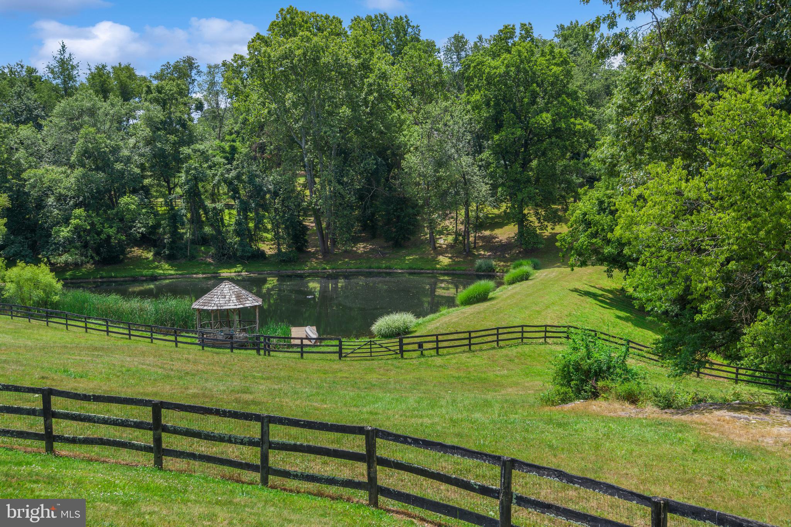
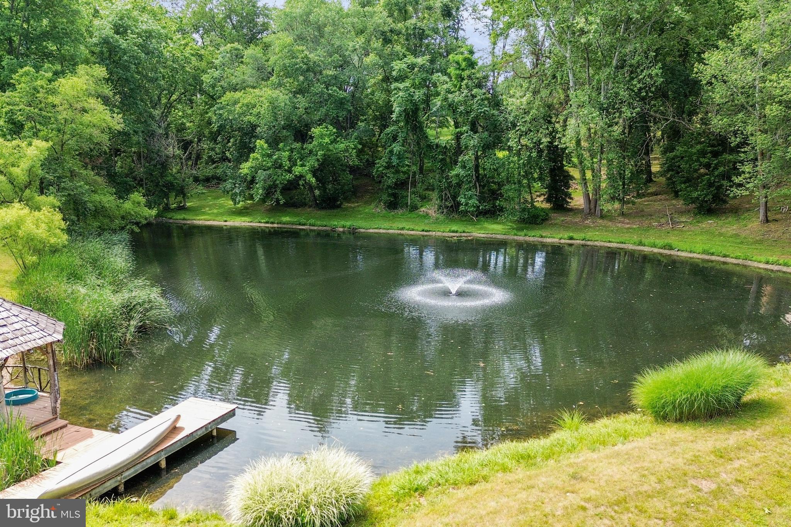
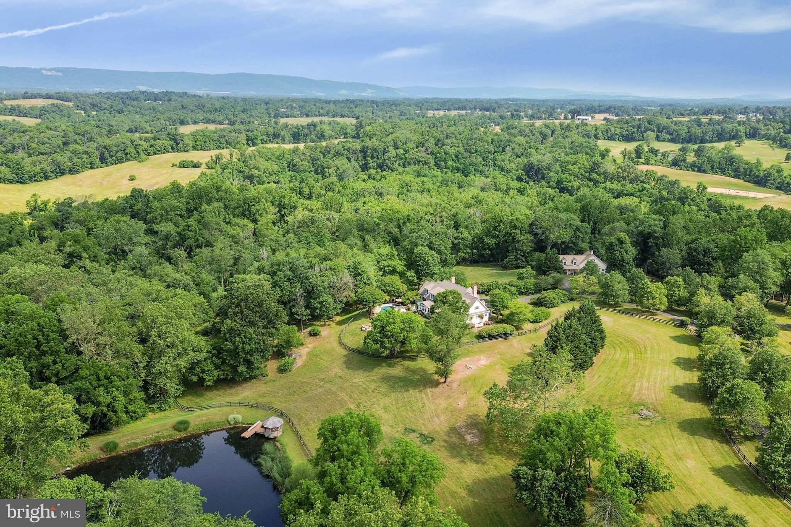
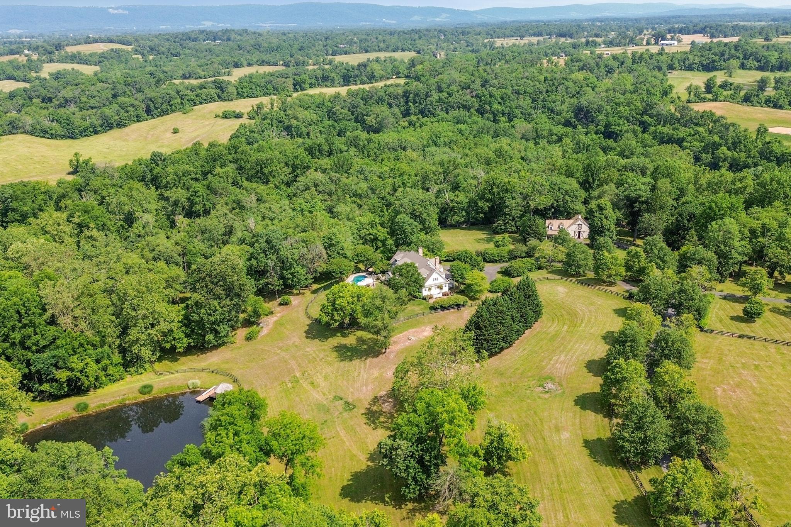
Outside, a private oasis awaits. Lounge on the pergola-shaded patio, take a refreshing dip in the heated gunite pool, gather around the open fire pit to roast s'mores, or explore the lush garden beds, where you can cultivate your favorite plants and herbs. The peaceful ambiance of the property is enhanced by the tranquil shared pond, providing a serene backdrop for relaxation. The pond is stocked and there is a delightful gazebo nestled by the pond offering a picturesque spot to enjoy the gentle breeze and soak in the natural beauty that surrounds you. Adjacent to the gazebo, a small dock provides a perfect vantage point to observe the serene waters and perhaps even launch a  kayak for a leisurely paddle.If you and your company would like to take a stroll on a summer evening, you will find multiple maintained walking trails along Goose Creek.

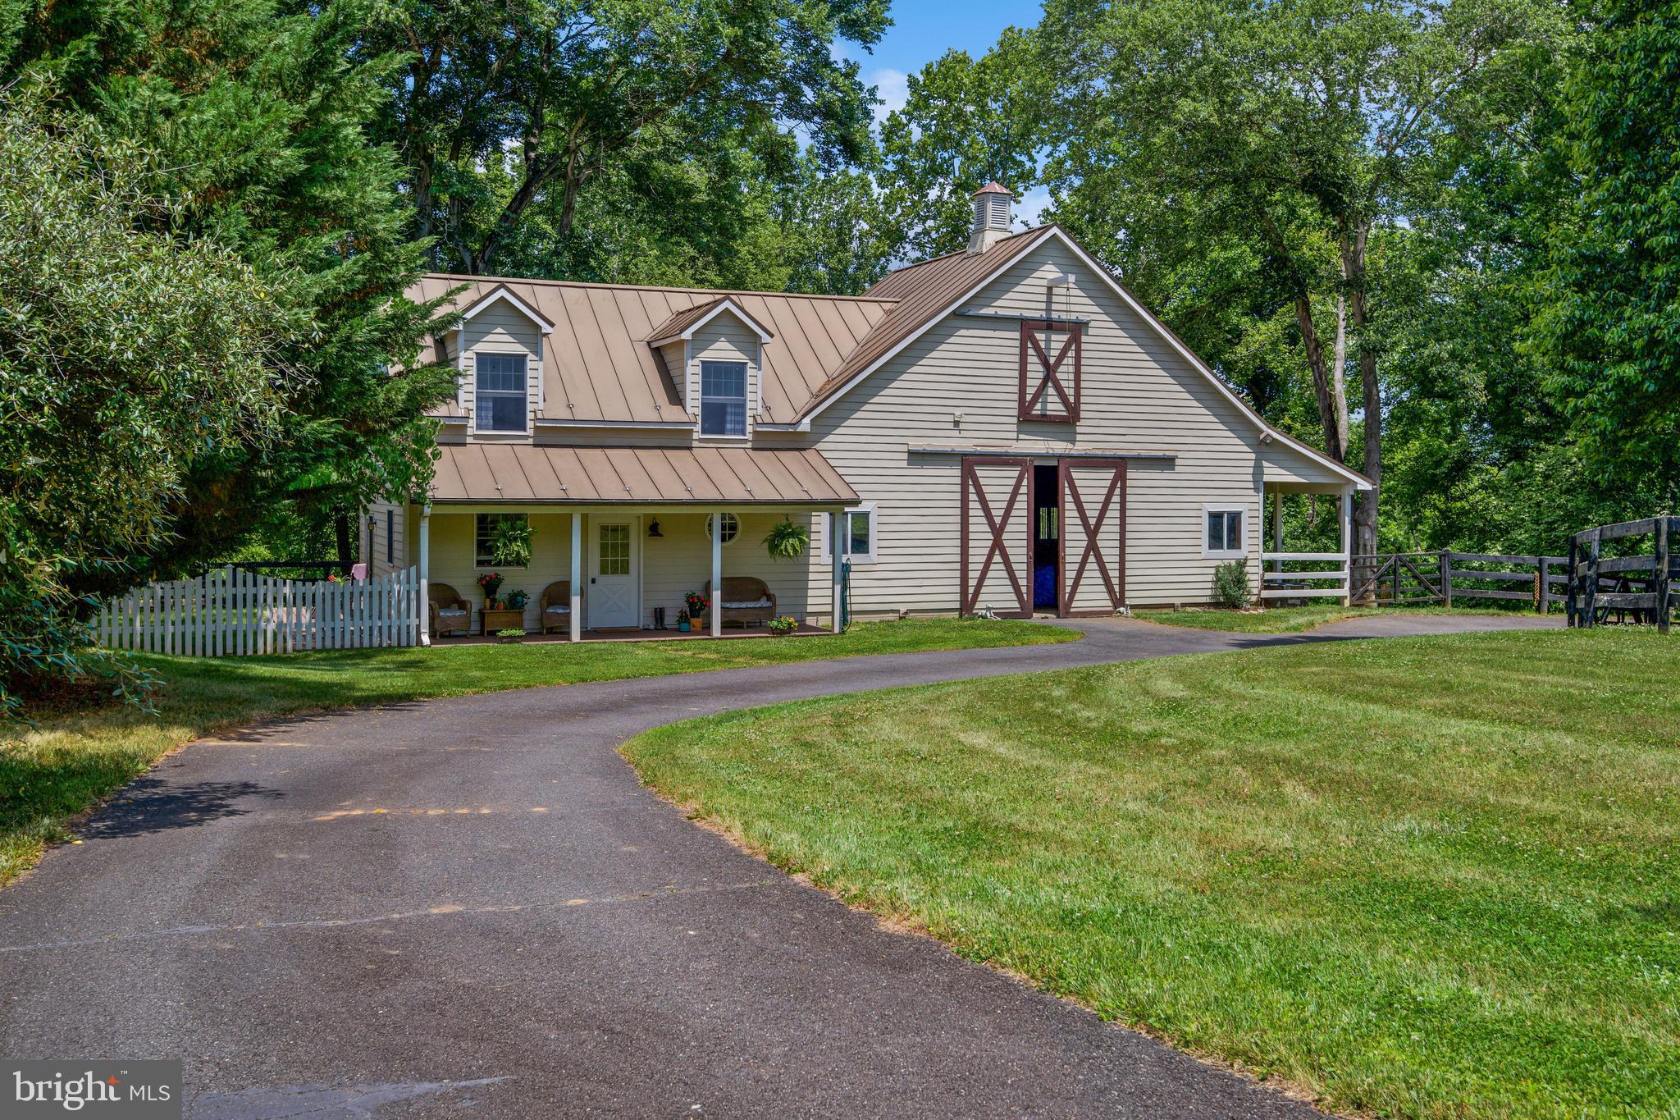
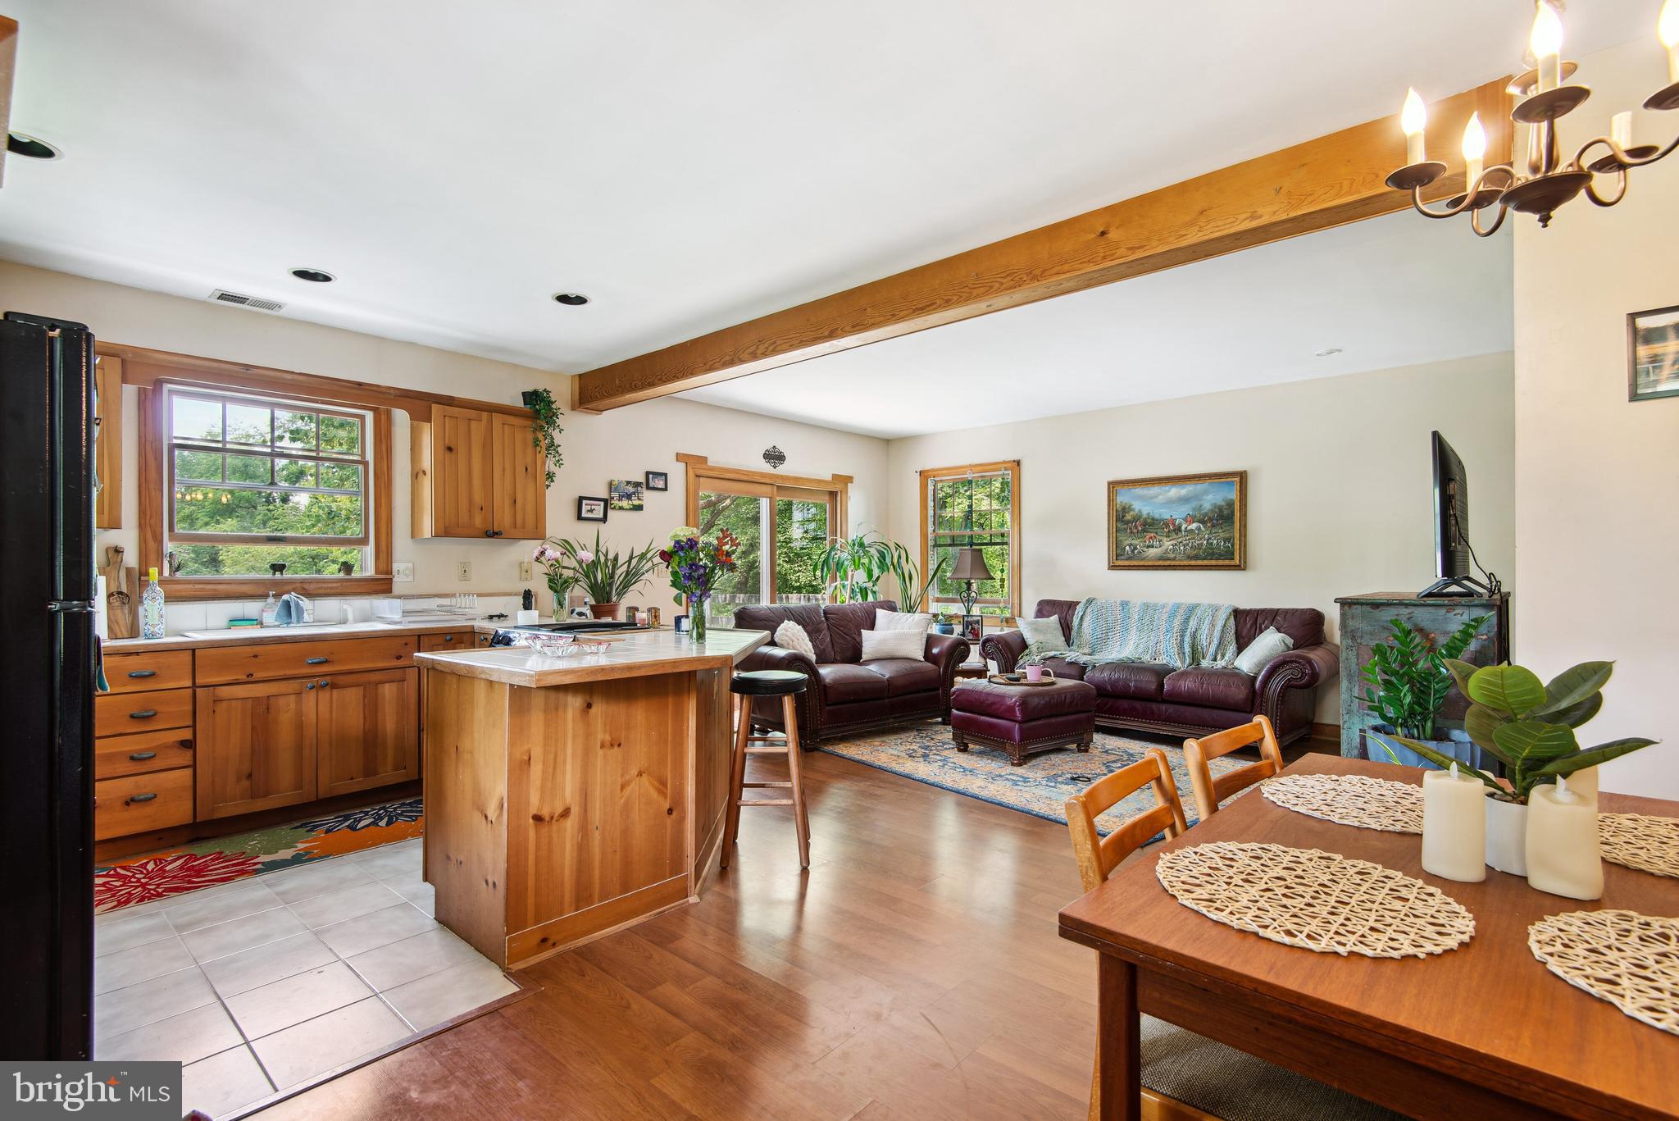
For horse enthusiasts, this property is ready with fenced-in pastures already established, your four-legged companions will have ample space to roam and graze. The charming 2-stall barn with its own living area offers convenience and comfort for both horses and their caretakers. Embark on rides through the neighborhood's ride-out trails, immersing yourself in the beauty of nature. The home backs up to 50 acres of preserved land protecting both the privacy of the home & the viewshed of the home. 

In addition to its captivating features, this home is ideally situated in close proximity to the charming town of Middleburg. Immerse yourself in its rich history, explore unique boutiques, indulge in delectable cuisine, and experience the vibrant local culture.

Don't miss the opportunity to make this remarkable property your own.

34840 ATOKA CHASE LANE

Message successfully sent.

What would you like to know?

What is 3 + 4 ?

I agree to receive email communication and understand I can unsubscribe at any time.

I agree to be contacted by Charis Realty Group - Christine Issler, Broker via call, email, and text for real estate services. To opt out, you can reply 'stop' at any time or reply 'help' for assistance. You can also click the unsubscribe link in the emails. Message and data rates may apply. Message frequency may vary. Privacy Policy

Related Properties

Designed for both refined entertaining and privacy, this incomparable property captures the essence of Virginia's hunt country with dramatic Blue Ridge Mountain views, mature oak trees, and bold streams creating a private sanctuary. The entertainer's paradise unfolds across 10.76 acre and 7,172 square feet of elegant living space featuring exquisite craftsmanship and seamless indoor-outdoor flow. Nature and luxury converge in perfect harmony with an expansive terrace leading to an opulent backyard oasis of expansive greenery and custom bar entertainment area. A screened-in veranda overlooks panoramic nature views. The luxurious primary suite offers unparalleled privacy with two generous closets, a freestanding soaking tub, and a private balcony overlooking the picturesque landscape. The open-concept kitchen features custom double-door walk-in cabinetry, uniting elegant design with effortless organization. Fresh well water flows through a comprehensive home filtration system with softener and reverse osmosis for drinking. Just minutes from historic Middleburg's charm, this exceptional estate presents an unparalleled opportunity to create a landmark family compound with no HOA restrictions and an additional building site available, enhancing future flexibility.
#VALO2111254

MIDDLEBURG

35162 NOTRE DAME LANE

4 Beds

3 Baths

7,167 Sq.Ft.

$2,289,000

MLS#: VALO2111254

Nestled within the prestigious Banbury Cross Reserve, this exquisite new construction home is a canvas awaiting your personal touch. With a stunning architectural blend of French and Transitional styles, this residence promises to be a sanctuary of luxury and comfort, set against a backdrop of serene landscapes. Spanning over 3.1 acres, the property offers ample space for outdoor enjoyment and future enhancements. The exterior is crafted from elegant brick, exuding timeless sophistication while ensuring durability. As you approach, the front entry garage and side entry garage provide convenience and ease, accommodating multiple vehicles with grace. Step inside to discover a thoughtfully designed layout that boasts four spacious bedrooms and four and a half bathrooms, each designed with high-end finishes and fixtures. The heart of the home features a cozy fireplace, perfect for creating warm memories during chilly evenings. The unfinished basement presents a unique opportunity to customize additional living spaces, whether it be a home theater, gym, or guest suite, tailored to your lifestyle. The property is in excellent condition, reflecting meticulous attention to detail throughout the construction process. While the finishing touches are still underway, envision the possibilities of selecting your own appliances and interior features to create a space that truly reflects your taste and preferences. Imagine hosting gatherings in your expansive living areas, where natural light pours in through thoughtfully placed windows, enhancing the inviting atmosphere. The seamless flow between indoor and outdoor spaces will make entertaining a delight, while the surrounding nature offers a peaceful retreat from the hustle and bustle of everyday life. Banbury Cross Reserve is not just a location; it's a lifestyle. Enjoy the tranquility of suburban living while being just a short drive from vibrant city amenities. This exclusive community is designed for those who appreciate the finer things in life, offering a perfect blend of privacy and accessibility. This is more than just a house; it's an opportunity to create a home filled with cherished moments and lasting memories. Don't miss your chance to be part of this exceptional community and make this luxurious residence your own. The journey to your dream home begins here.
#VALO2137776

MIDDLEBURG

SEABISCUIT PARK PLACE

4 Beds

4 Baths

4,250 Sq.Ft.

$2,495,000

MLS#: VALO2137776

Two 10-12 Acre Homesites near historic Middleburg! Price includes our Magnolia Way Transitional Floorplan. Also offering the Oak Hill and our Westover Floorplans .  See Sales Manager for the many design features available, including the popular Multi-Generational Plan.  

Visit our Bellewood Farm and Magnolia Way Decorated Model Homes at Banbury Cross in Middleburg.  Open Weekends 11am - 5pm or by Appointment.  From Leesburg: Take Rte. 15 S to Rte. 50 W.  Turn right on Sam Fred Road just before the Village of Middleburg.  Banbury Cross is on the right.  23158 Secretariat Park Lane. 

Features, square footage, beds & baths are per base floor plans. 10-Acre lots near historic Middleburg!
#VALO2116850

MIDDLEBURG

ST. LOUIS ROAD

4 Beds

4 Baths

5,200 Sq.Ft.

$2,095,000

MLS#: VALO2116850

Unprecedented Opportunity of a 12 Acre homesite with Sweeping Hunt Country Views minutes from Downtown Middleburg.  Priced is our Oakhill Floorplan.  Talk to the Sales Manager about our Signature Farmhouse Kitchen and many Multi-Generational options. 

Visit our Bellewood Manor and Magnolia Way Decorated Model Homes at Banbury Cross in Middleburg.  Open Weekends 11am - 5pm or by Appointment.  From Leesburg: Take Rte. 15 S to Rte. 50 W.  Turn right on Sam Fred Road just before the Village of Middleburg.  Banbury Cross is on the right.  23158 Secretariat Park Lane. 

Features, square footage, beds & baths are per base floor plans.
#VALO2092370

MIDDLEBURG

ST. LOUIS ROAD

4 Beds

4 Baths

5,050 Sq.Ft.

$2,295,000

MLS#: VALO2092370

Two 10-12 Acre Homesites near historic Middleburg! Price includes our Huntwick Farm Floorplan. Also offering the Ashlawn, Glen Springs and our Magnolia Way Floorplans.  See Sales Manager for the many design features available, including the popular Multi-Generational Plan.  

Visit our Huntwick Farm and Magnolia Way Decorated Model Homes at Ivandale Farms in Hamilton.  Open Weekends 11am - 5pm or by Appointment.  16670 Huntwick Place Hamilton Va 20158. 

Features, square footage, beds & baths are per base floor plans. 10-Acre lots near historic Middleburg!
#VALO2133170

MIDDLEBURG

ST. LOUIS ROAD

4 Beds

4 Baths

4,200 Sq.Ft.

$1,895,000

MLS#: VALO2133170

Three 10-12 Acre Homesites near historic Middleburg! Price includes our Huntwick Farm. Also offering the Magnolia Way and our First Floor Living floorplan the Ashlawn .  See Sales Manager for the many design features available, including the popular Multi-Generational Plan.  

Visit our Bellewood Farm and Magnolia Way Decorated Model Homes at Banbury Cross in Middleburg.  Open Weekends 11am - 5pm or by Appointment.  From Leesburg: Take Rte. 15 S to Rte. 50 W.  Turn right on Sam Fred Road just before the Village of Middleburg.  Banbury Cross is on the right.  23158 Secretariat Park Lane. 

Features, square footage, beds & baths are per base floor plans. 10-Acre lots near historic Middleburg!
#VALO2116834

MIDDLEBURG

ST. LOUIS ROAD

4 Beds

4 Baths

4,150 Sq.Ft.

$1,895,000

MLS#: VALO2116834

Send a message

Message successfully sent.

Your message

What is 3 + 4 ?

Reason for contacting?

I agree to receive email communication and understand I can unsubscribe at any time.

I agree to be contacted by Charis Realty Group - Christine Issler, Broker via call, email, and text for real estate services. To opt out, you can reply 'stop' at any time or reply 'help' for assistance. You can also click the unsubscribe link in the emails. Message and data rates may apply. Message frequency may vary. Privacy Policy

Sign Out

Virtual Assistant

Would you like to take the next step with this property? We can help you schedule a showing or virtual tour, or send you more details.

Yes, I would like more information.

Thank You for Your Reply, One of Our Agents will contact you as soon as possible

No, maybe later.

Thank you, you can always contact me via email, phone number or through the contact form.

Realhub AI

Lucy - Your AI-Powered Realtor

Update Your Temporary Password

Personalize your search

Enter your email and we'll notify you immediately when new listings match what you're looking for.

or enter email address

Already have an account ? Login here

Continue your home search

I agree to receive communications and understand I can unsubscribe at any time.

I agree to be contacted by Charis Realty Group - Christine Issler, Broker via call, email, and text for real estate services. To opt out, you can reply 'stop' at any time or reply 'help' for assistance. You can also click the unsubscribe link in the emails. Message and data rates may apply. Message frequency may vary. Privacy Policy

Already have an account ? Login here

We use cookies

We use cookies primarily for analytics to enhance your experience. By accepting, you agree to our use of these cookies. You can manage your preferences or learn more about our cookies policy.