

Property
Beds
5
Full Baths
4
1/2 Baths
1
Year Built
1996
Sq.Footage
5,570
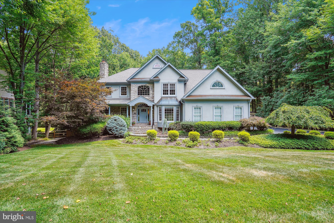
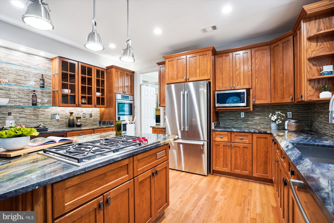
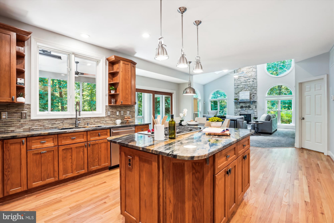
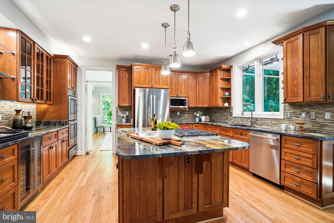
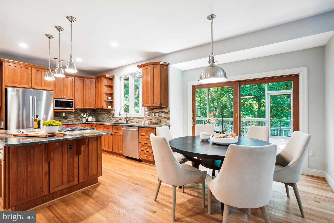
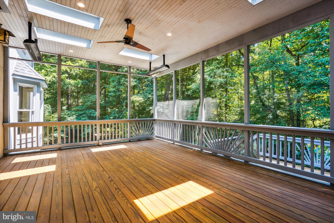
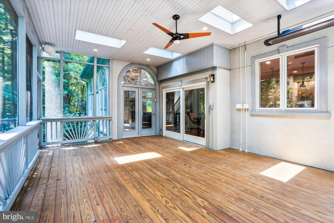
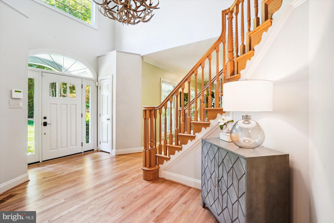
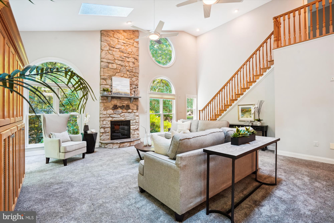
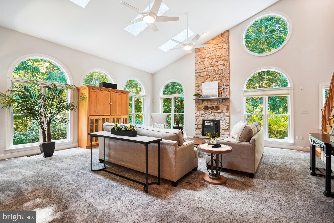
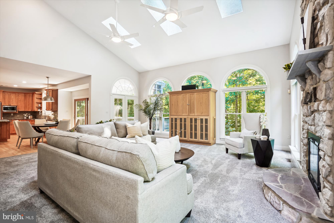
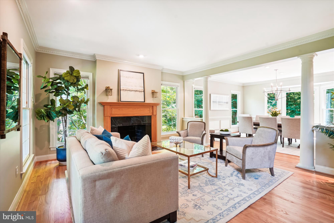
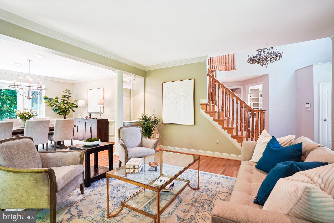
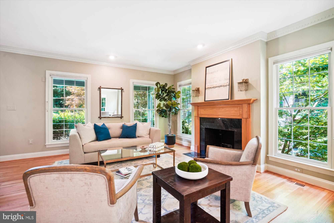
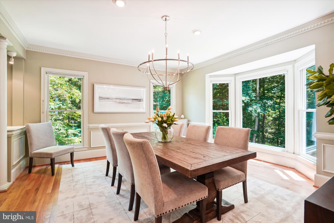
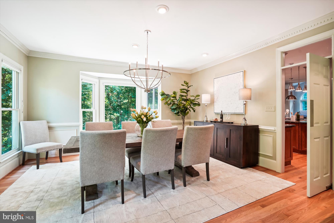
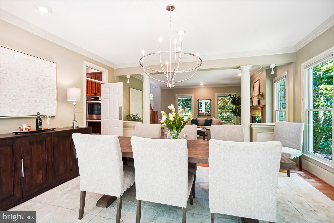
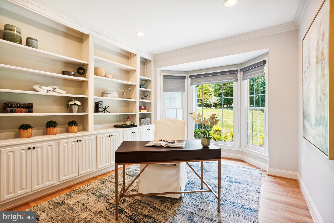
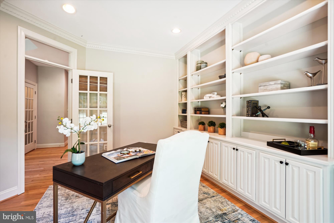
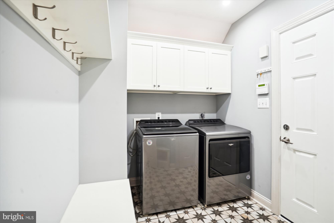
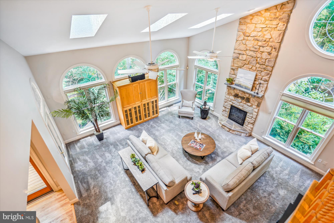
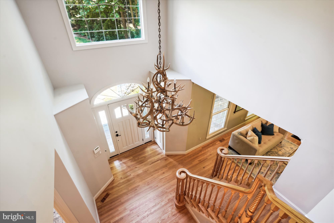
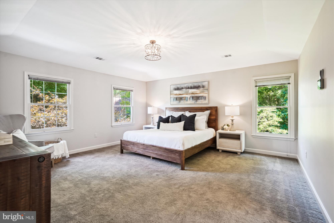
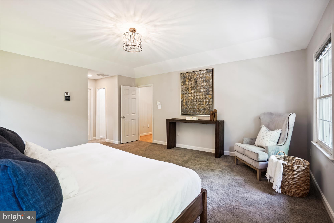
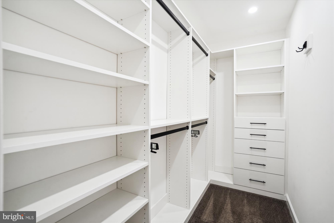
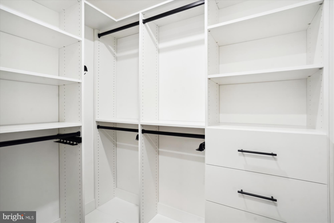
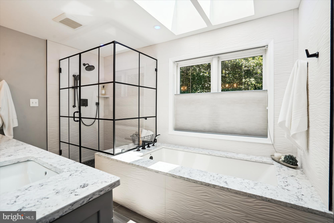
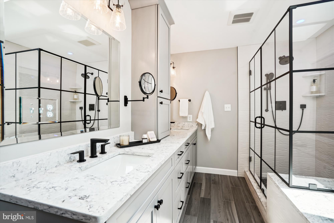
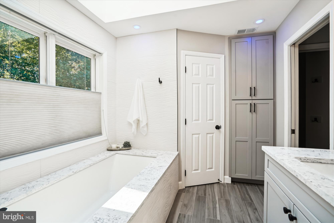
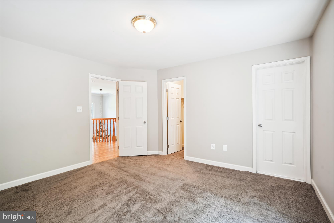
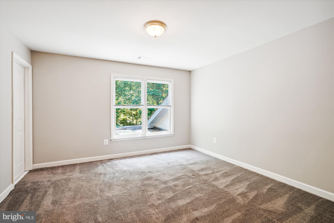
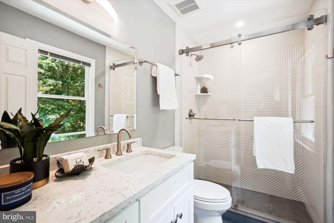
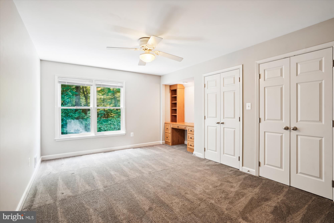
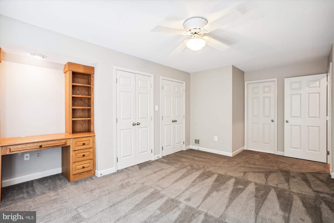
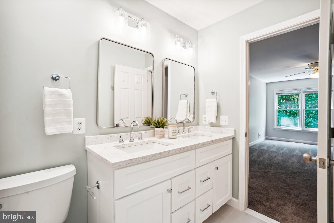
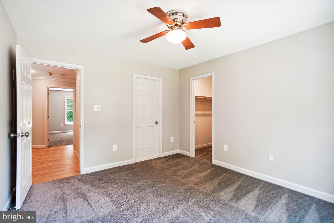
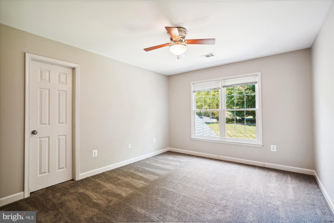
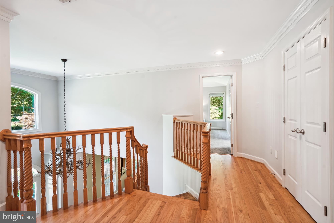
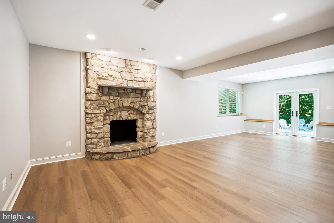
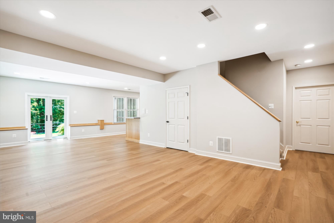
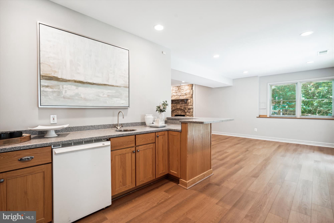
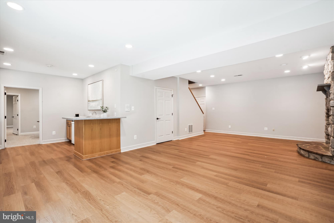
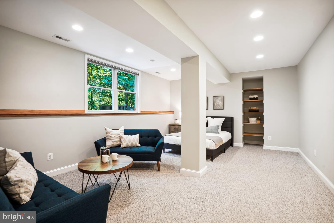
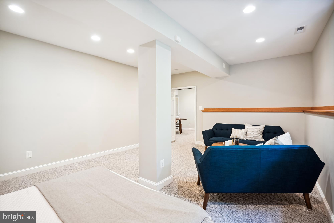
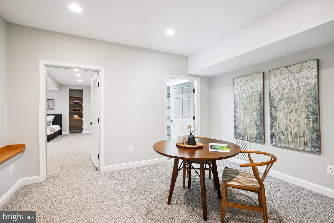
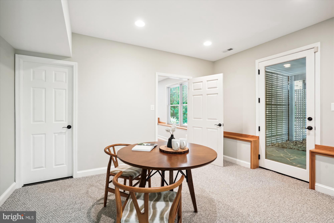
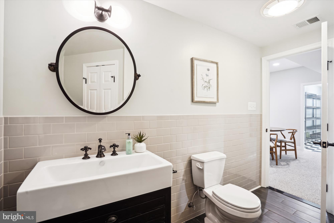
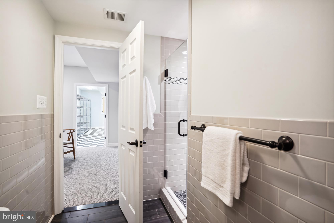
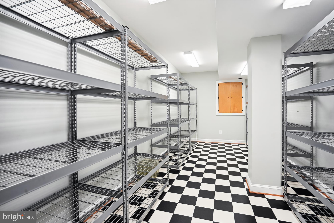
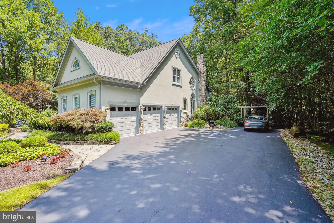
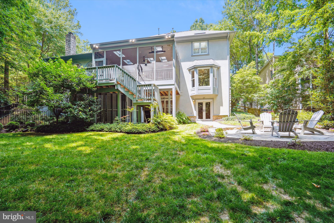
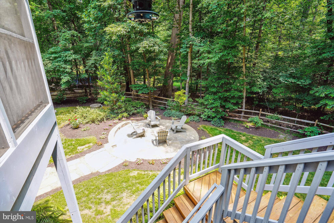
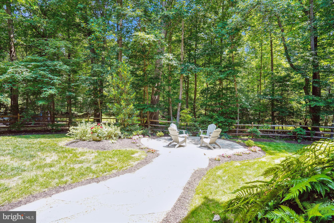
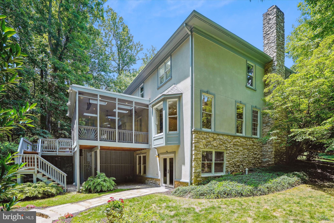
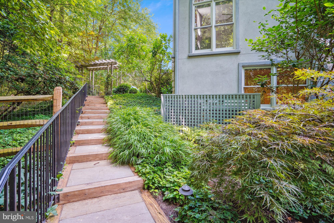
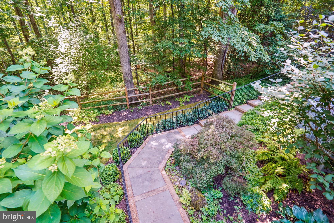
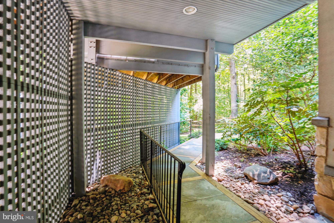
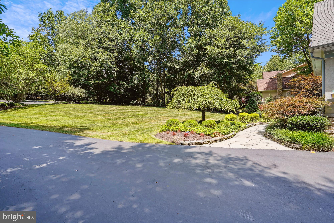
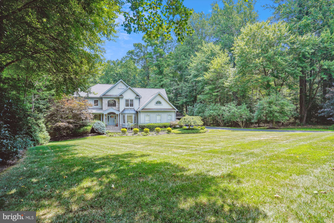
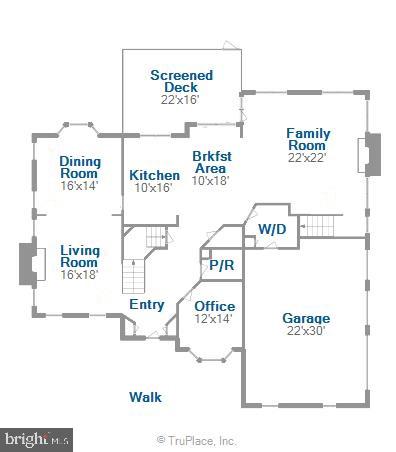
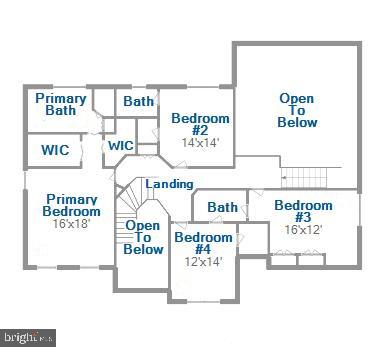
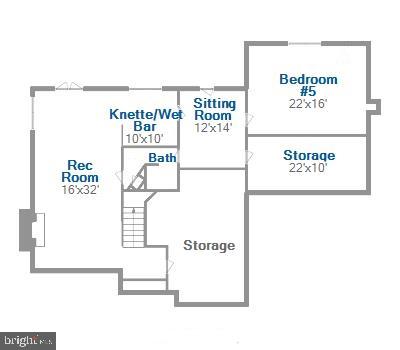
Your search has ended! This one "checks all the boxes". Breathtaking home, sheathed in stucco and stone and updated to perfection , on a leafy .7 acre in sought after Dartmoor. Roughly 6500 square feet of up-to-the-minute style! Bathed in natural light throughout, with abundant windows and skylights. These long-time owners have manicured this property, and the pictures speak for themselves. It is idyllically sited on a leafy .7 acre, backing to parkland. A spacious screened porch sits just off the renovated (2021) kitchen with natural cherry Shaker-style cabinetry with stylish glass backsplash and a stunning custom granite. Enjoy dinner on the porch (built in 2003), your only companions the foxes and deer. An enormous vaulted-ceilinged family room, drenched in light from dramatic walls of windows and abundant skylights, is wide open to the kitchen. A second, private family staircase sits off the family room for access to the upper level. For formal entertaining, the living room and dining room are unusually large and boast abundant windows. The dining room enjoys a charming bay window opening the room to the green space beyond. On the other side of the entry foyer is the home office/study with built-in shelving, thoughtfully located away from the bustle of family hubbub. The upper level presents four bedrooms and three full baths. The Owners' Retreat is exquisite, with a remodeled bath and two remodeled walk-in closets. The bedroom itself boasts two walls of windows. A second bedroom also features its own private bath and two others share a buddy bath, one of them enjoying a built-in desk. The walkout lower level, floored in wood-like luxury vinyl plank, features a generously sized rec room with a stone clad gas fireplace. It also enjoys a fifth bedroom/in-law suite, comprised of a large bedroom and a sitting/TV room. A stylish wet bar sits just outside the bedroom suite, suggesting its suitability as a kitchenette for an in-law or live-in nanny. The entire level opens to a patio, and the in-law suite enjoys its own private entrance. Updates are many, to include a new 50-year roof in 2021, furnace 2023, HVAC upper level 2020, water heater 2024, garage doors 2024, all 3 upper level baths 2024, primary bedroom closets 2024, screened porch heating 2020, lower level in-law suite with separate entrance 2016, rear yard fencing 2021, added screened porch 2003, replaced EIFS with real stucco 2003, finished lower level rec room and wet bar 1998. Absolutely no detail has been overlooked. Navy, Franklin, Oakton HS pyramid. OPEN SATURDAY AND SUNDAY 1 to 3.
Features & Amenities
Interior
-
Other Interior Features
Central Vacuum, Kitchen Island, Walk-In Closet(s), Built-in Features, Bar, Soaking Tub
-
Total Bedrooms
5
-
Bathrooms
4
-
1/2 Bathrooms
1
-
Above Grade Finished Area
3940.0
-
Basement YN
YES
-
Cooling YN
YES
-
Cooling
Central Air, Attic Fan, Zoned, Electric
-
Fireplace YN
YES
-
Heating YN
YES
-
Heating
Natural Gas, Forced Air, Zoned
-
Pet friendly
N/A
Exterior
-
Garage
Yes
-
Garage spaces
3
-
Construction Materials
Stucco, Stone
-
Parking
Garage, Attached
-
Patio and Porch Features
Deck, Enclosed, Patio, Screened
-
Pool
No
-
Waterfront YN
NO
-
View
Trees/Woods, Park/Greenbelt
Area & Lot
-
Lot Size(acres)
0.5
-
Lot Size(square feet)
21,780
-
Property Type
Residential
-
Property Sub Type
Single Family Residence
-
Architectural Style
Transitional
Price
-
Sales Price
$1,648,800
-
Tax Amount
$14,643
-
Financing Options
Conventional
-
Sq. Footage
5,570
-
Price/SqFt
$296
HOA
-
Association
YES
-
Association Fee
$660
-
Association Fee Frequency
Annually
-
Association Fee Includes
N/A
School District
-
Elementary School
NAVY
-
Middle School
FRANKLIN
-
High School
OAKTON
Property Features
-
New Construction
NO
-
Foundation Details
Concrete Perimeter, Slab
-
Senior Community YN
NO
-
Tax Lot
20
-
Water Source
Public
Schedule a Showing
Showing scheduled successfully.
Mortgage calculator
Estimate your monthly mortgage payment, including the principal and interest, property taxes, and HOA. Adjust the values to generate a more accurate rate.
Your payment
Principal and Interest:
$
Property taxes:
$
HOA fees:
$
Total loan payment:
$
Total interest amount:
$
Location
County
FAIRFAX
Elementary School
NAVY
Middle School
FRANKLIN
High School
OAKTON
Listing Courtesy of Patricia E Stack, Weichert, REALTORS
RealHub Information is provided exclusively for consumers' personal, non-commercial use, and it may not be used for any purpose other than to identify prospective properties consumers may be interested in purchasing. All information deemed reliable but not guaranteed and should be independently verified. All properties are subject to prior sale, change or withdrawal. RealHub website owner shall not be responsible for any typographical errors, misinformation, misprints and shall be held totally harmless.

Salesperson, Realtor
Nicholas Welti
Call Nicholas today to schedule a private showing.

* Listings on this website come from the FMLS IDX Compilation and may be held by brokerage firms other than the owner of this website. The listing brokerage is identified in any listing details. Information is deemed reliable but is not guaranteed. If you believe any FMLS listing contains material that infringes your copyrighted work please click here to review our DMCA policy and learn how to submit a takedown request.© 2024 FMLS.
Related Properties

OAK HILL
3000 HAVENCREST STREET
5 Beds
4 Baths
4,583 Sq.Ft.
$1,675,000
MLS#: VAFX2340066
.png)